





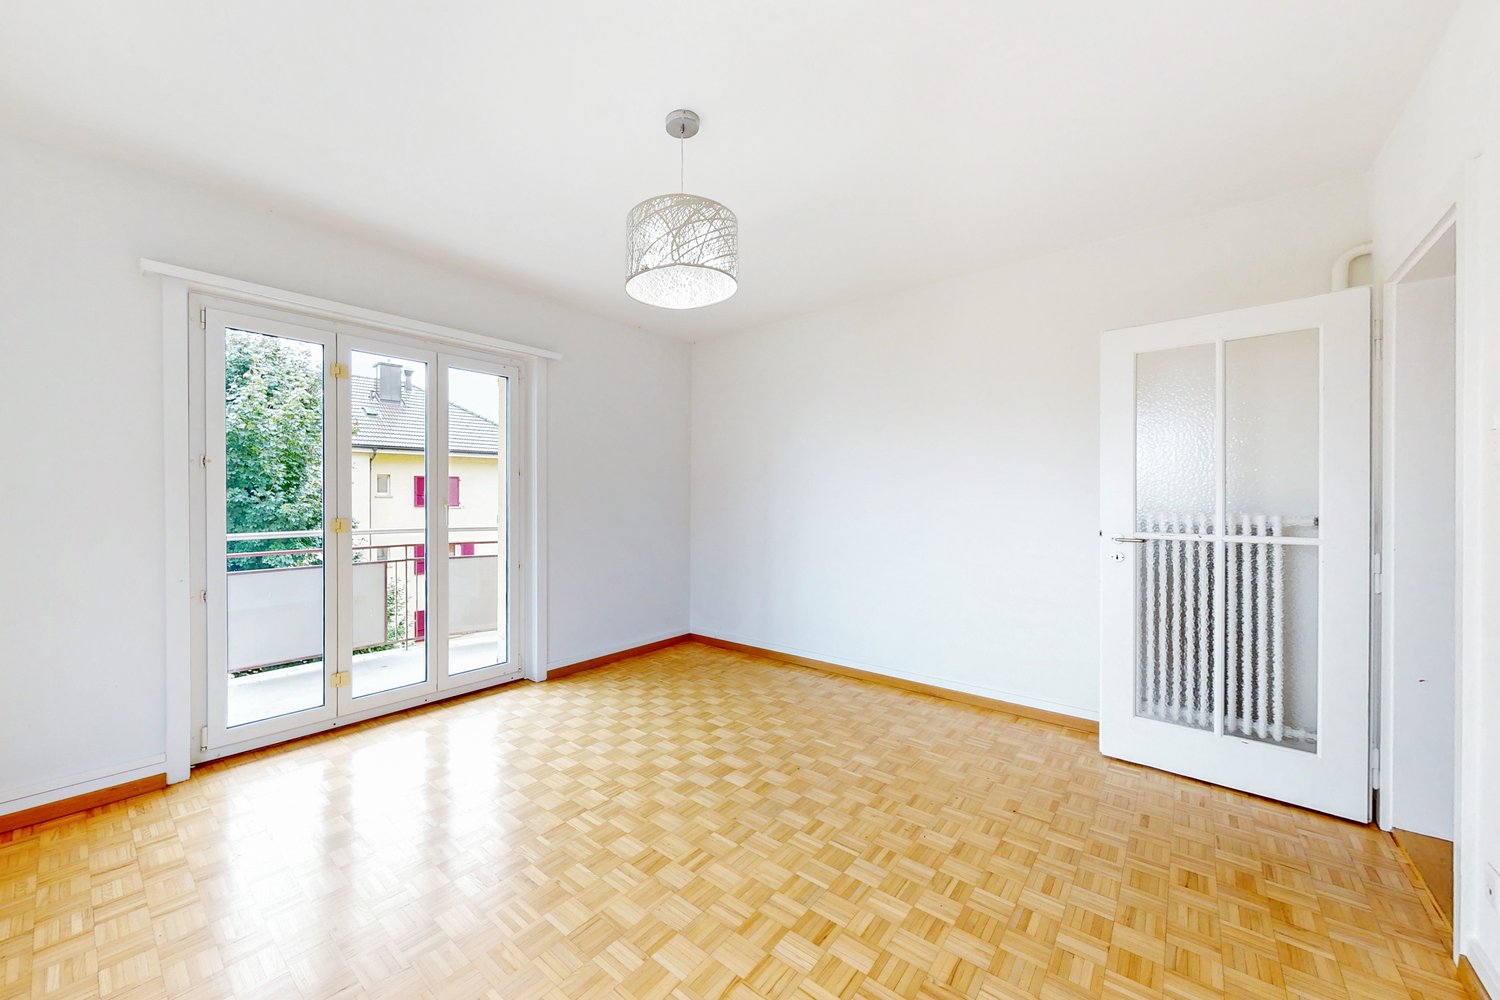



1 result - Properties for rent: Ins

More objects in your automatically expanded search area
20 results - Radius: + 10km
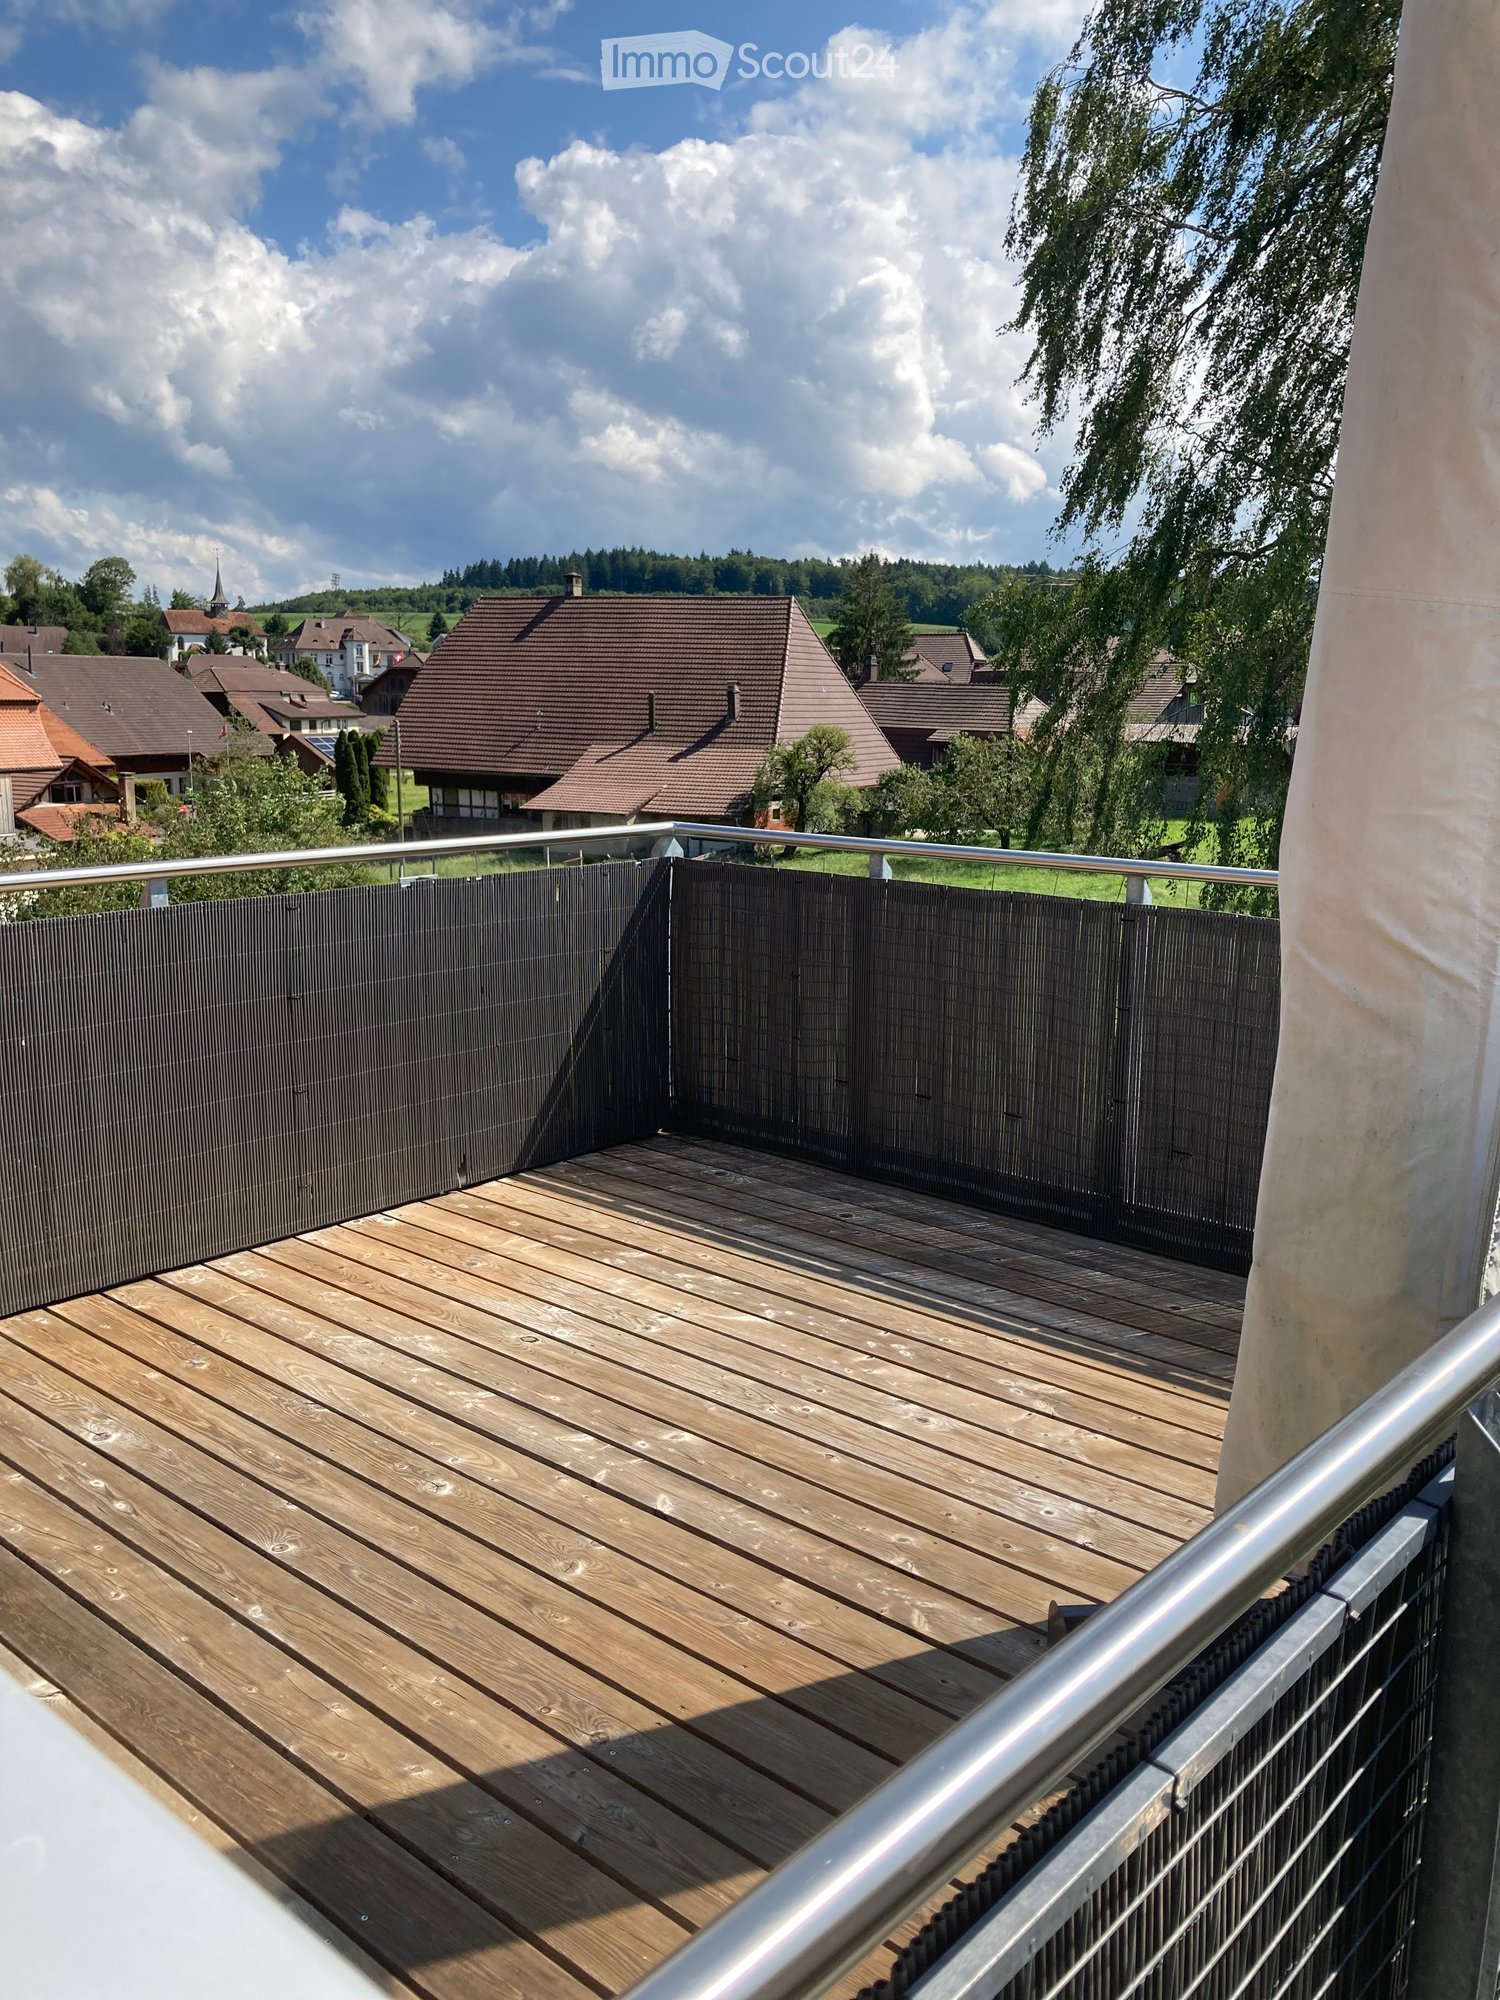
  • Wooden deck with metal railing, overlooking a residential area with houses and trees under a partly cloudy sky.
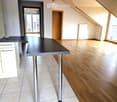
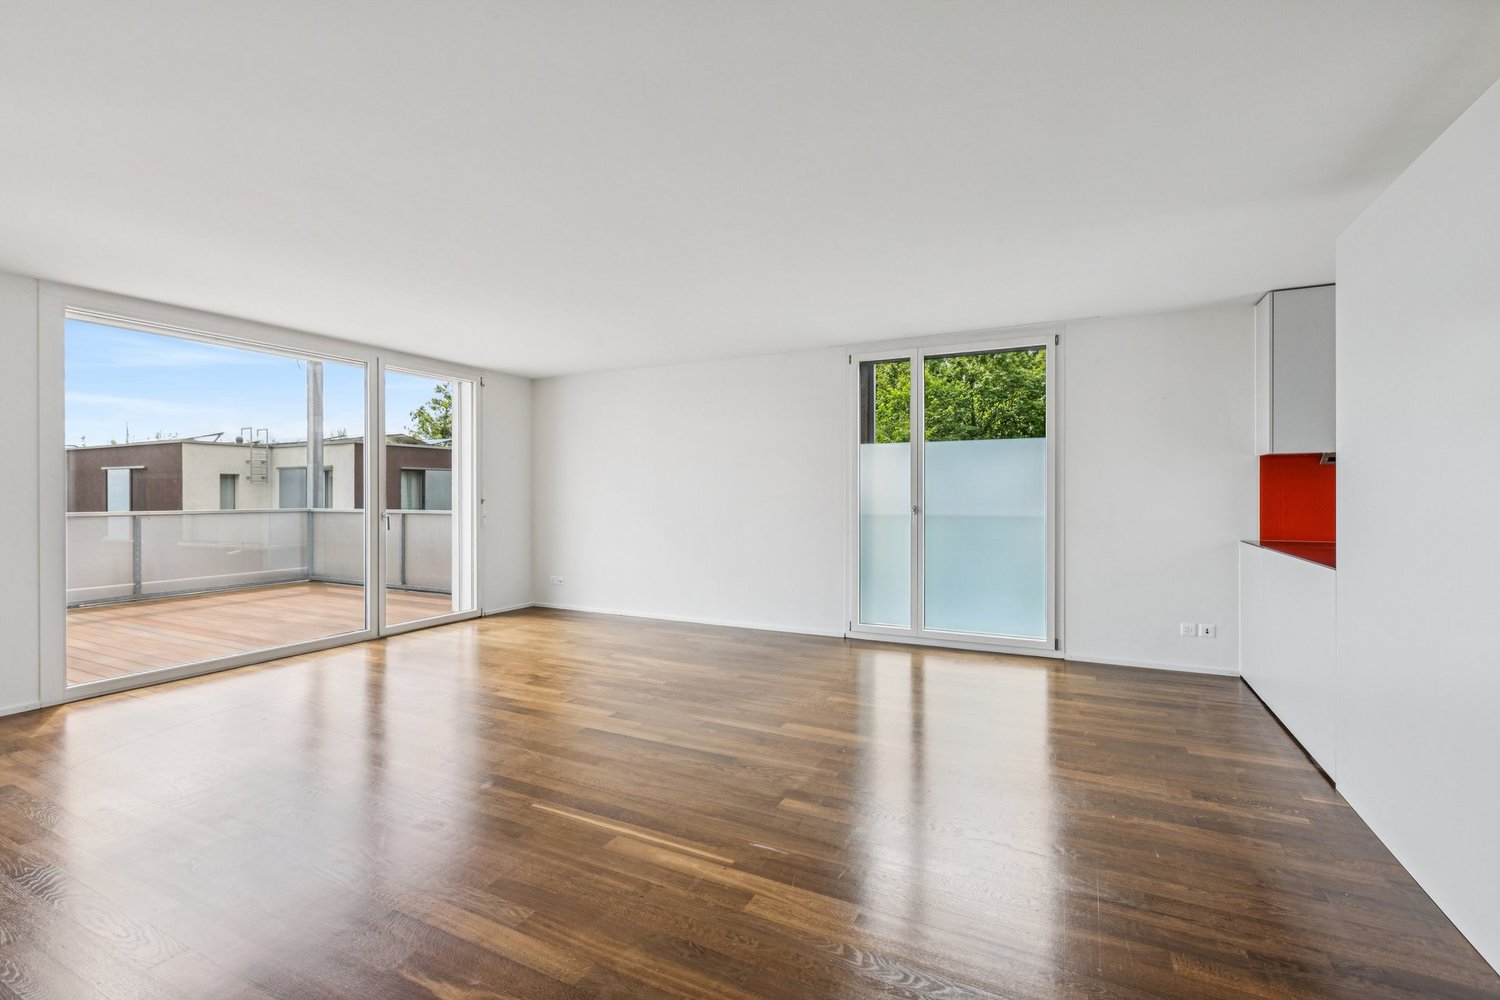
  • Bright room with wooden floors, large sliding glass doors leading to a wooden deck, and a white cabinet visible on the right side.
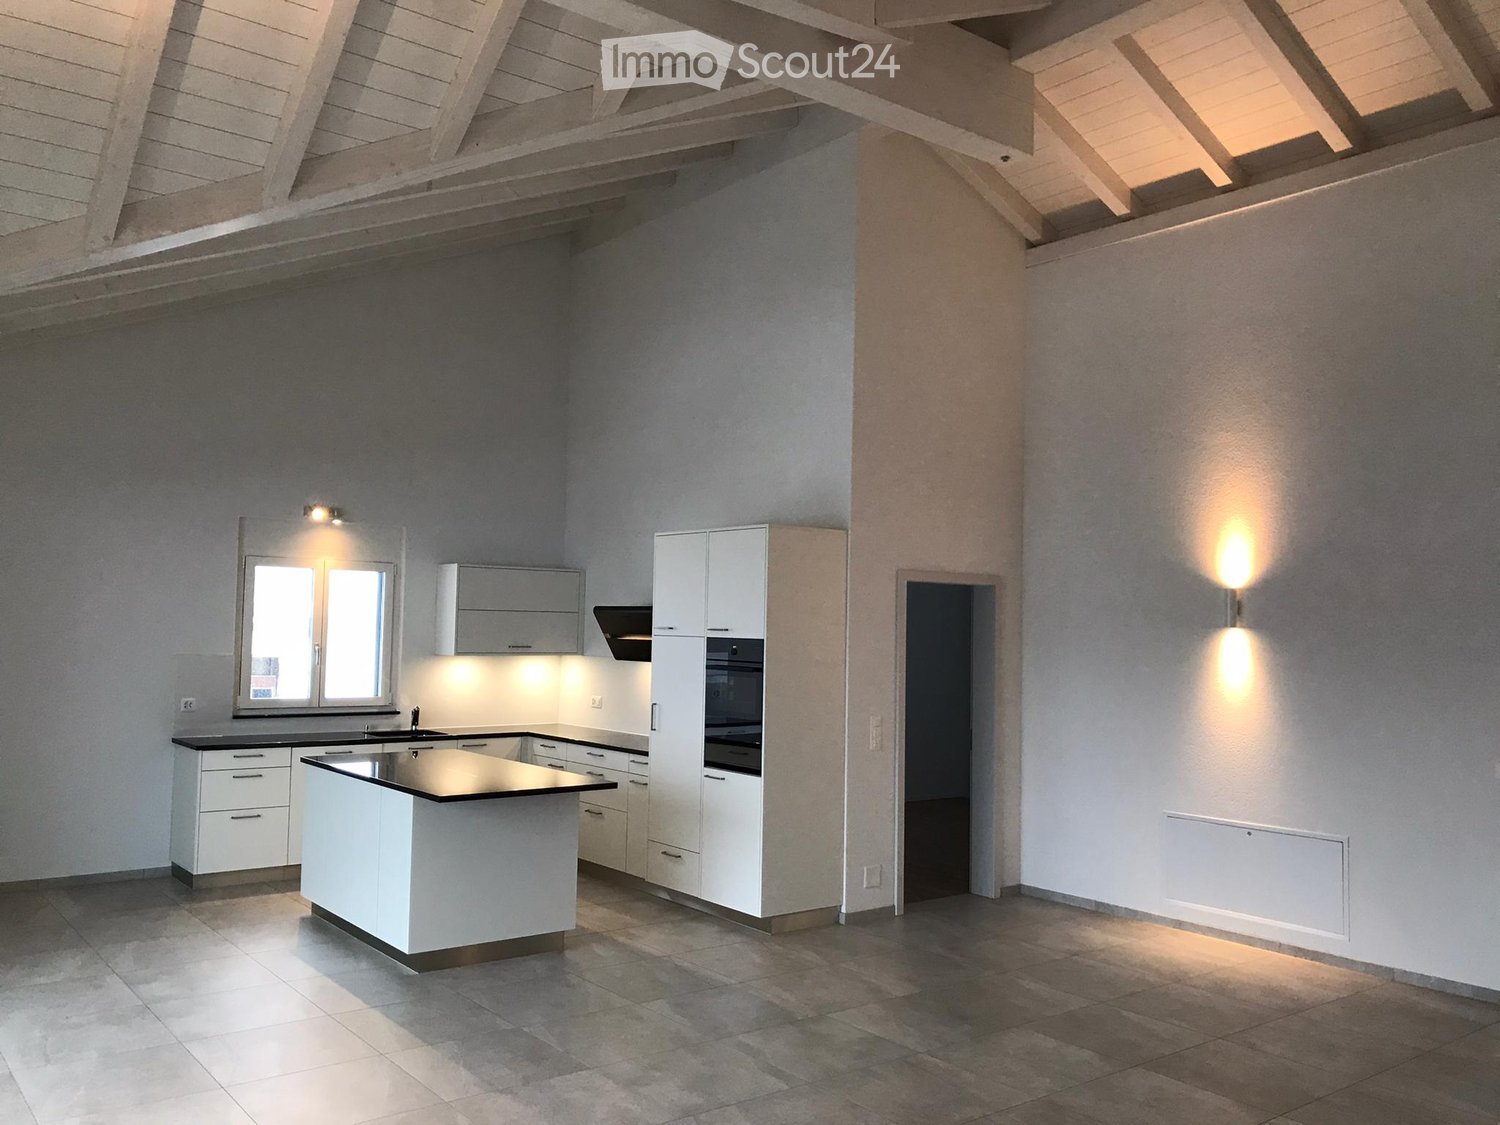
  • Bright, open loft space with wooden floors, exposed wooden beams, large windows, and a staircase leading to an upper level.
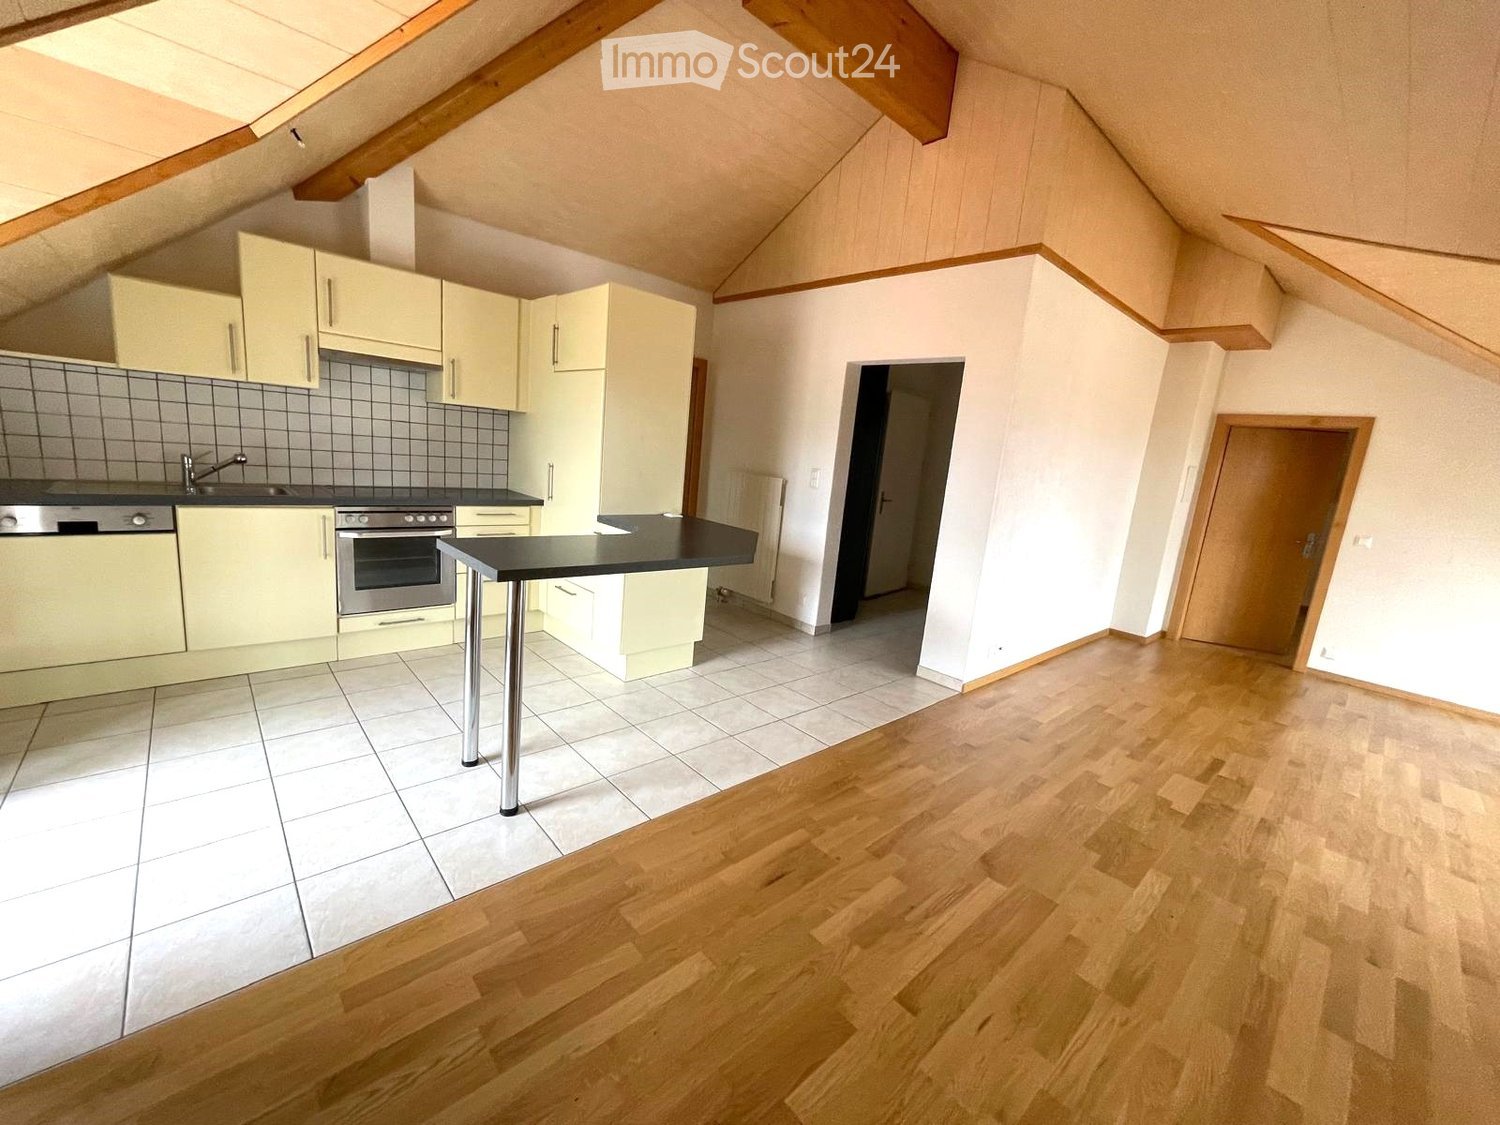
  • Modern kitchen with light blue cabinets, granite countertop, stainless steel sink, faucet, and oven. Wooden beams and flooring visible.
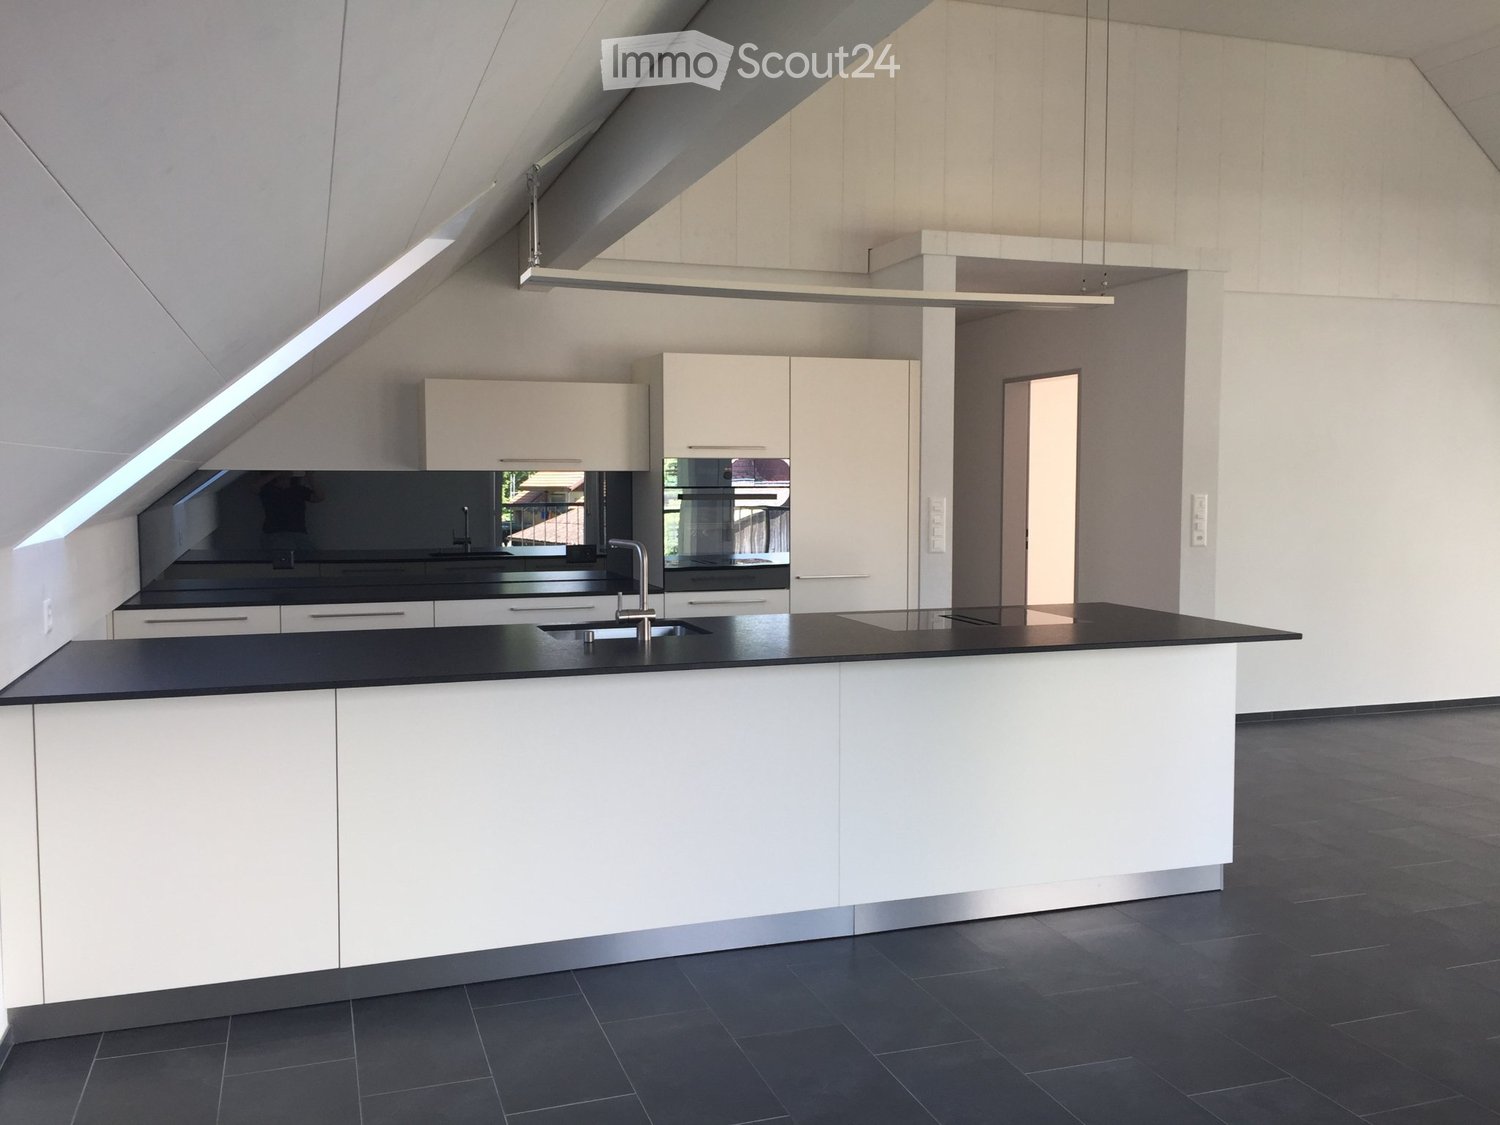
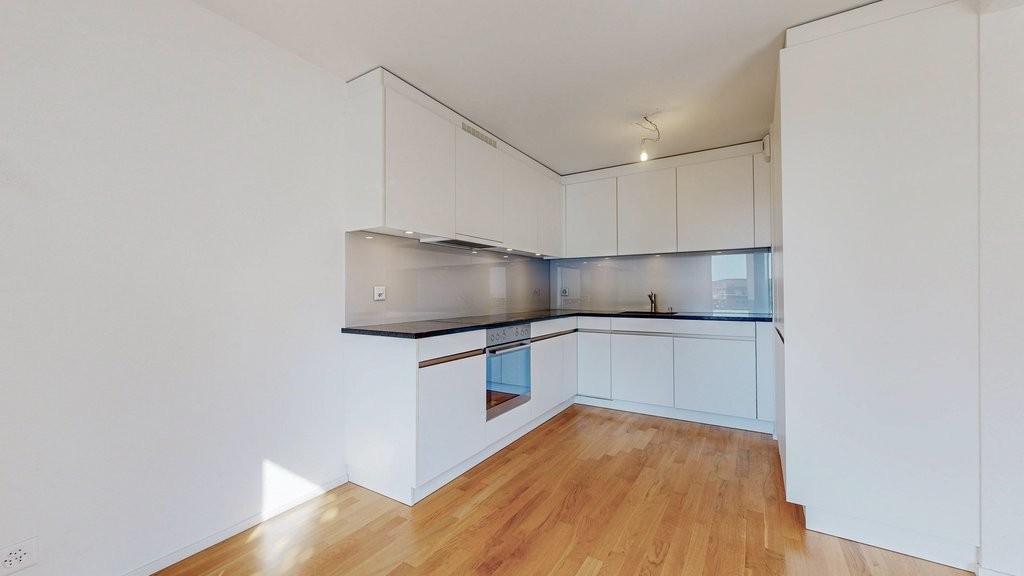
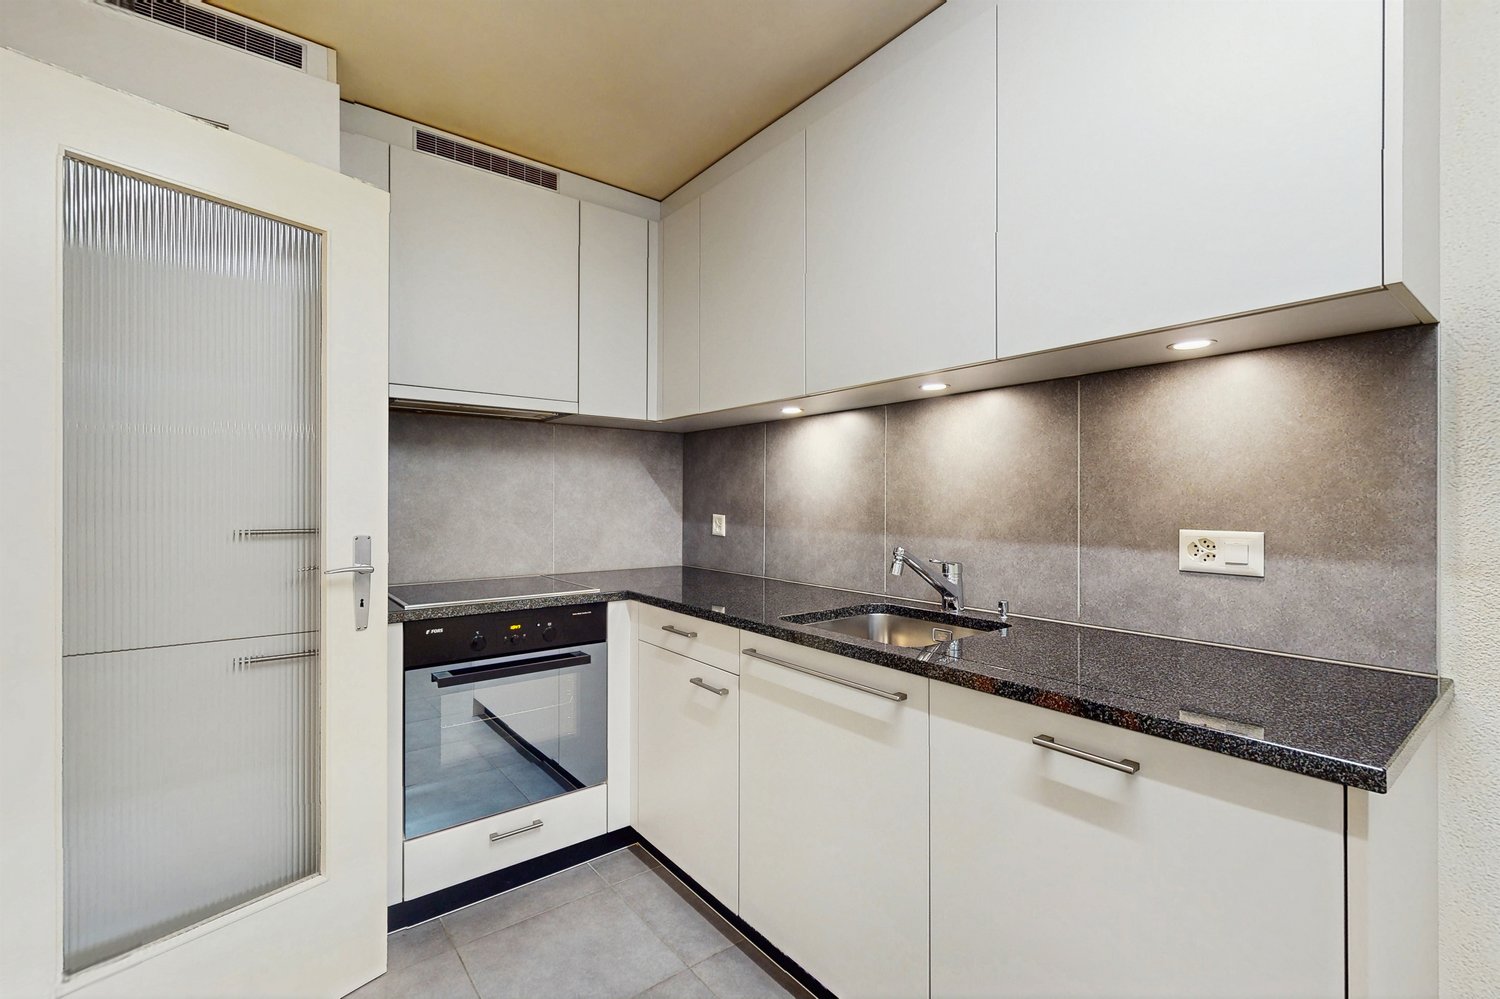
  • Modern kitchen with white cabinets, dark granite countertops, stainless steel appliances, and a window overlooking a patio.
  • Modern stainless steel fireplace with glass door and chimney, set against white walls and wooden ceiling beams.
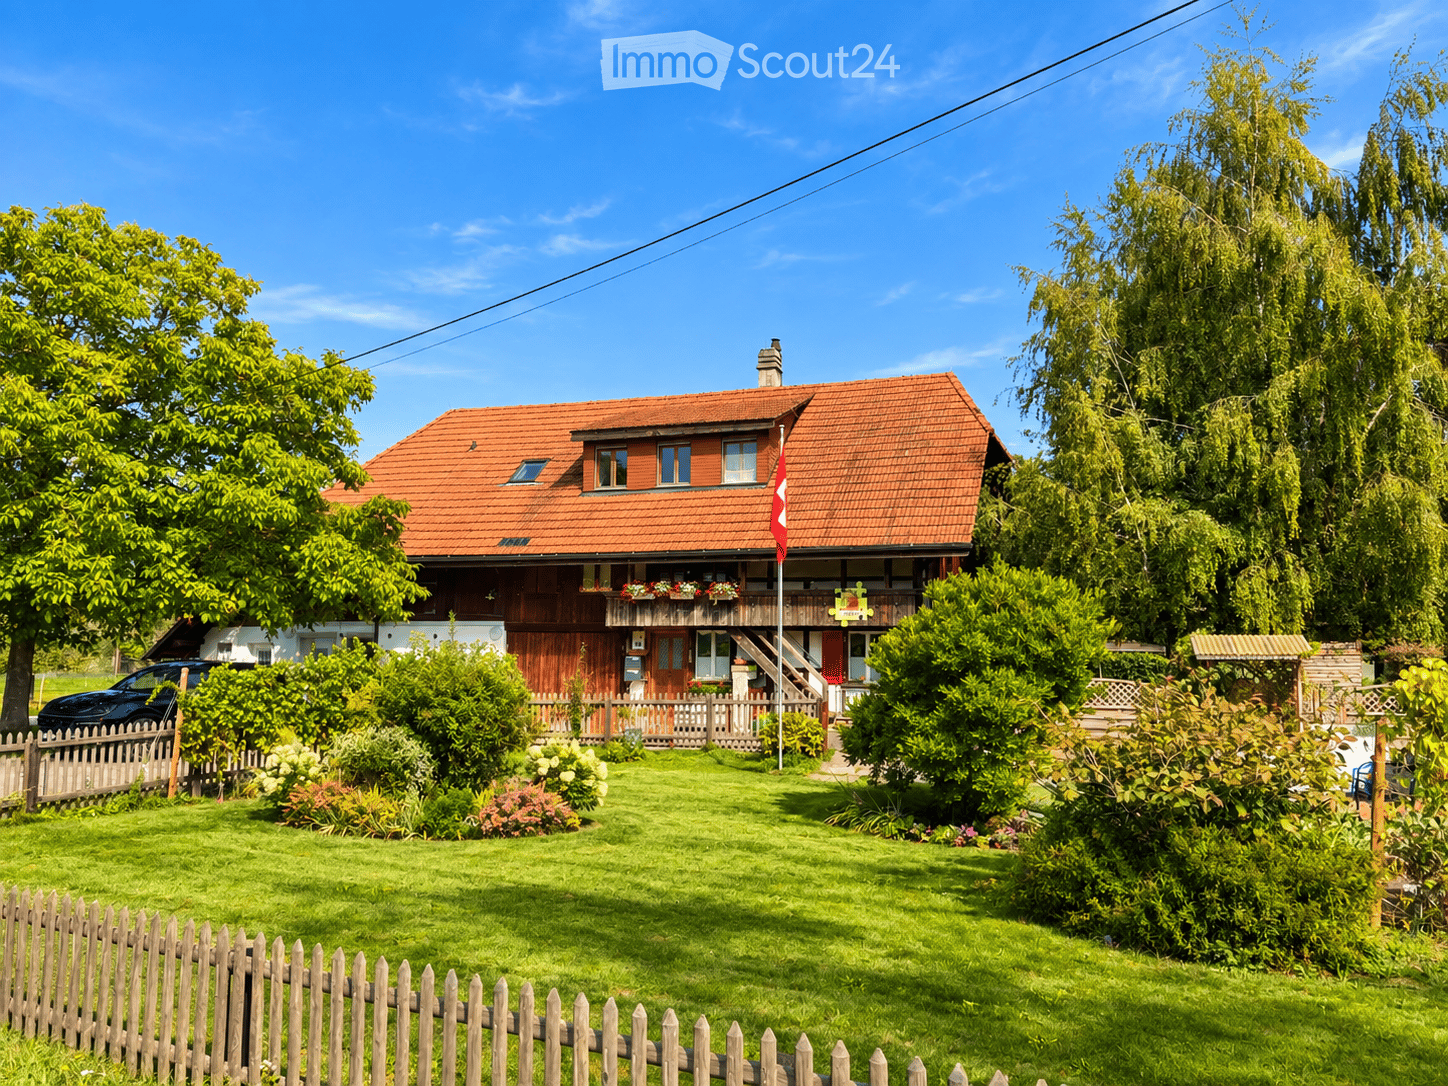
  • Two-story house with wooden exterior, multiple balconies, and greenery on the facade.
  • A well-maintained garden with a lawn, raised garden beds, and a modern two-story house with a balcony and staircase leading to the garden.
  • Two-story house with red-tiled roof, multiple chimneys, and a balcony on the upper level. The house features a mix of stone and wooden exterior walls, with several windows and a small garden area in front.
  • Bathroom with a white tiled bathtub, a wooden slanted ceiling, and a potted plant inside the tub.
  • Modern bathroom with white tiled walls, a glass-enclosed shower stall, and a toilet. The shower features a handheld sprayer and a built-in seat.
  • Modern bathroom with white tiled walls, dark tiled floor, wooden cabinet under sink, mirror above sink, and white radiator on wall.
  • Empty room with wooden flooring and white walls, featuring exposed wooden beams on the ceiling and electrical outlets on the wall.
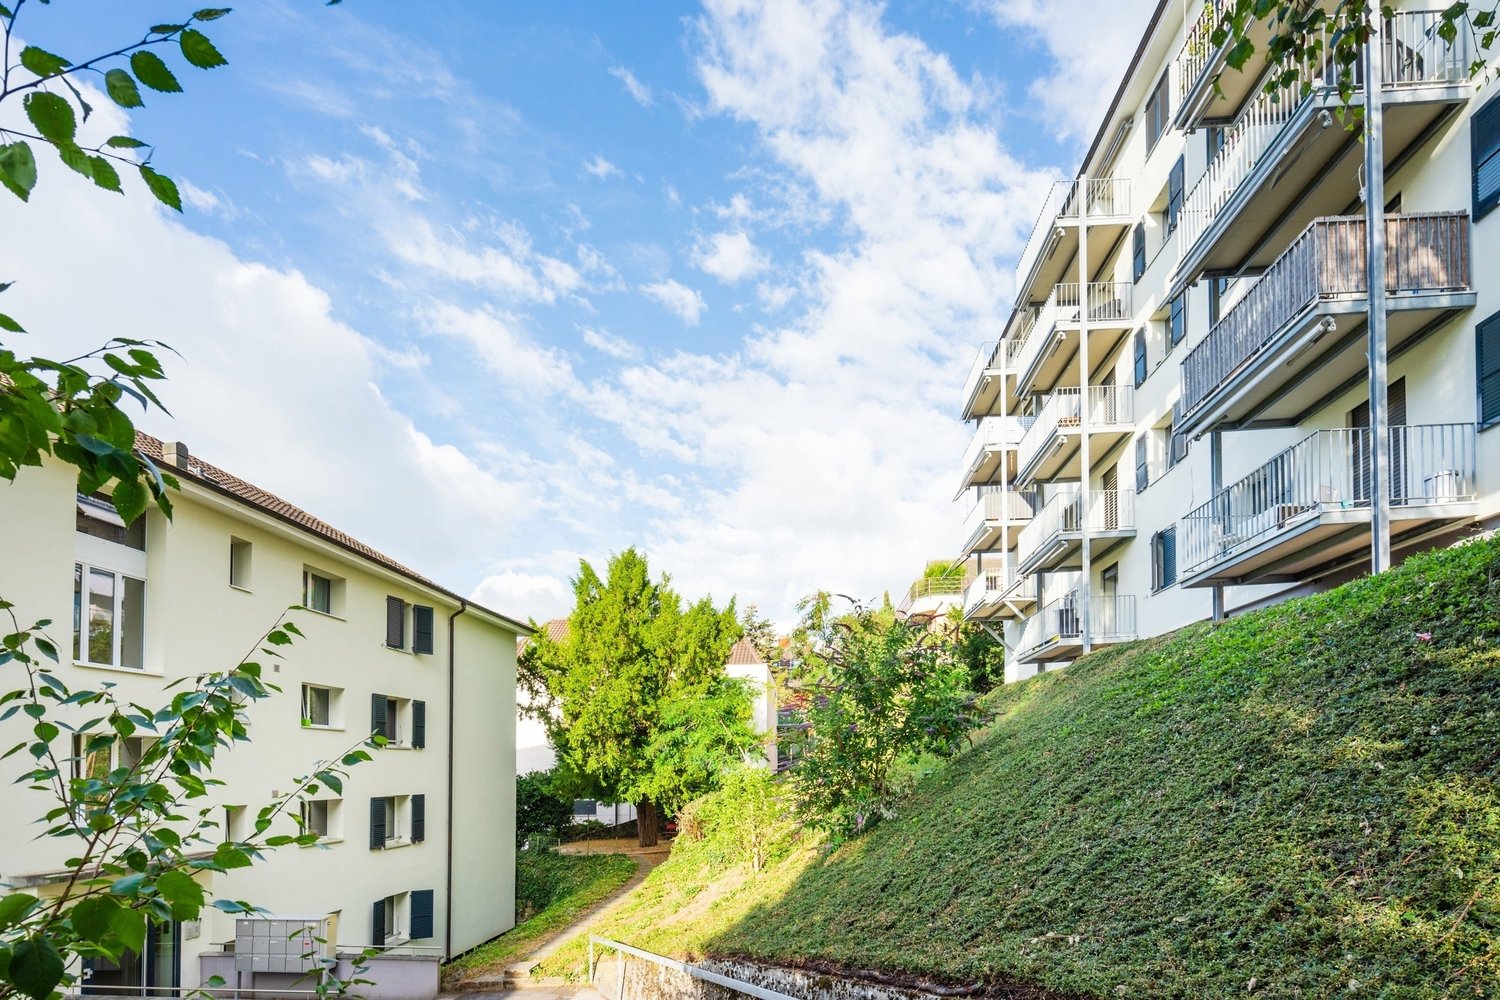
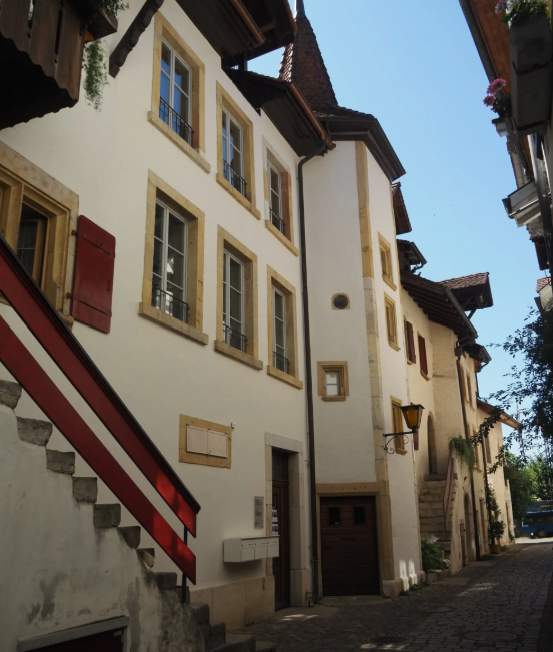
  • Modern wooden building with large windows, shutters, and a metal balcony railing.
1 / 14
3.5 rooms, 92m², CHF 1,770.–
Top
Bergweg 19, 3283 Kallnach

Bright, 3.5-room attic apartment with a view and two balconies - fiber optic/internet

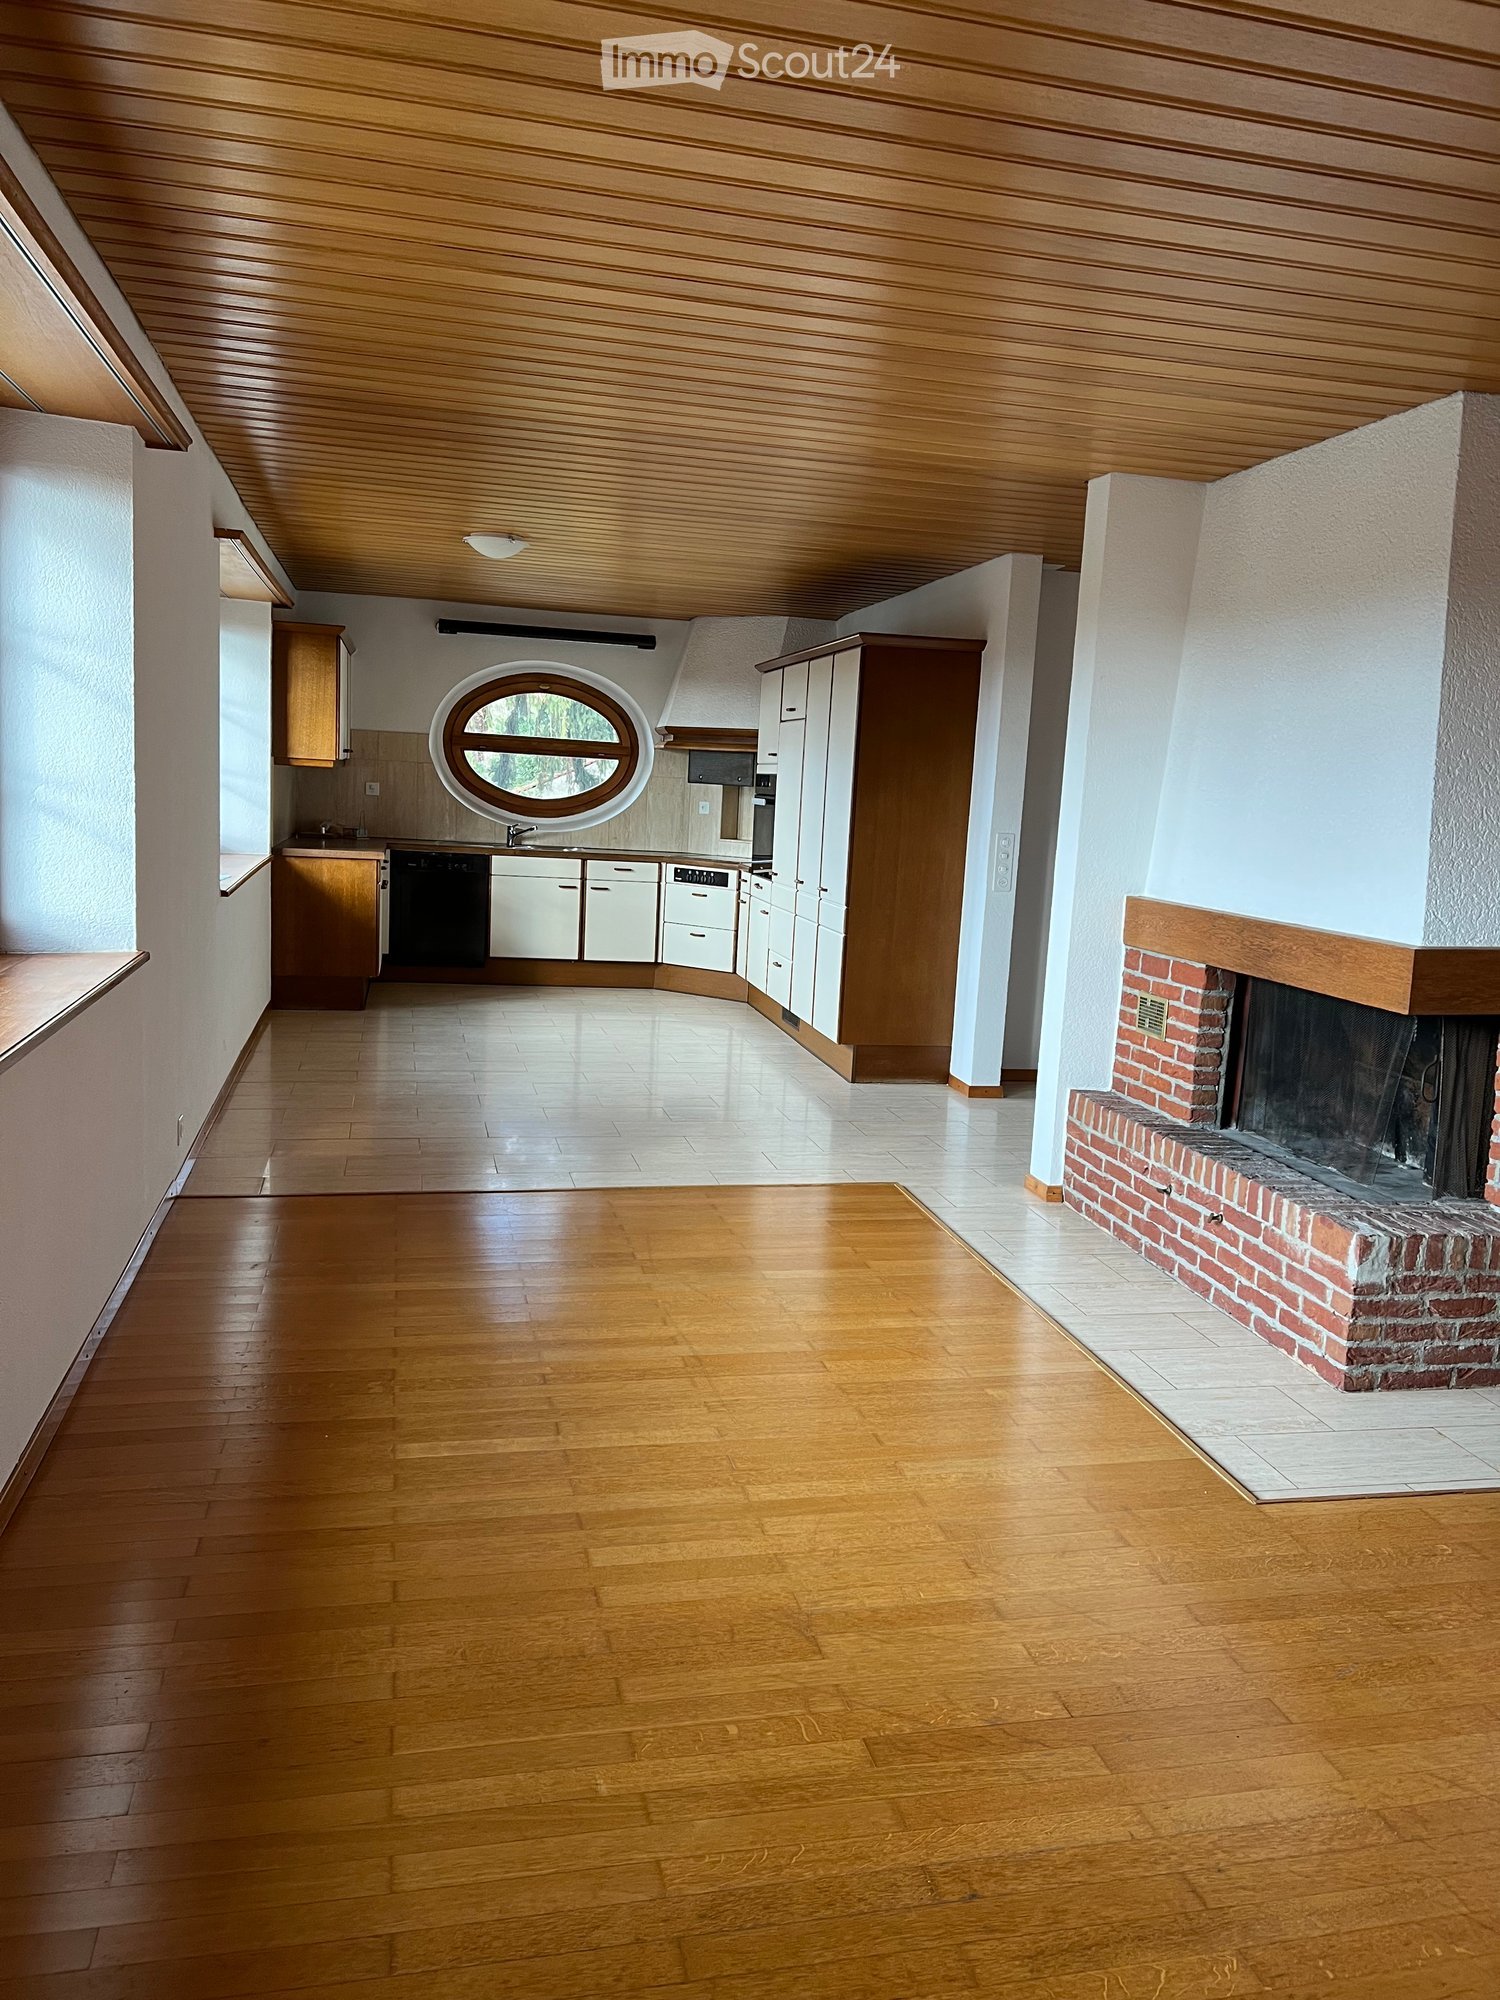
In the heart of Kallnach – Charming 3½-room attic apartment with a view of the greenery Bright and spacious 3½-room attic apartment (92 m²) in a well-maintained multi-family house, built in 2005, for rent. Are you looking for a home with a lot of charm, peace, and a beautiful view? This special attic apartment combines a high standard of construction with a cozy living atmosphere and offers a wonderful view of the greenery. The apartment has an open kitchen as well as a unique shower-bath landscape with a large skylight. A special highlight is the versatile possibility of using the various outdoor areas: you can sit outside on three sides of the apartment – on the spacious south terrace as well as on two balconies, which are oriented towards east and west. This allows you to enjoy sun or shade at any time of day. The apartment is located quietly and yet centrally in the heart of Kallnach. Shopping opportunities (open on Sundays) are located directly in the village, and the SBB train station can be reached in about 8 minutes on foot. This is what you can expect: • 3½ rooms, approx. 92 m² living space • Attractive attic apartment in a multi-family house (built in 2005) • High standard of construction and a lot of charm • Cozy attic slopes and visible wooden beams • Pleasant floor heating • Own washing machine in the apartment • Apartment completely painted in 2025 • Modern, open kitchen with dishwasher, steam extractor, and oven • Cozy wood-burning stove for comfortable hours • Bright bathroom with shower and separate bathtub • Spacious 9m2 terrace on the south side • Additionally, covered east and west balconies • Fiber optic connection for ultra-fast internet up to 10 GBit/s • Garden and raised beds for shared use • Covered parking space Interested? Arrange a viewing appointment:

Travel time
-
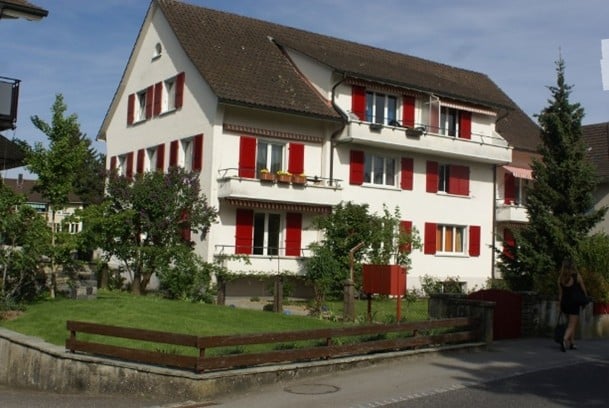
  • Two-story building with red brick facade, wooden shutters, and ivy-covered walls. Features a central entrance with a small porch, multiple windows, and a wooden bench on the sidewalk.
  • Empty room with wooden floors, wooden slanted ceiling, large windows, and radiators.
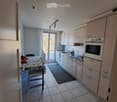
  • Modern kitchen with light-colored cabinets, wooden flooring, and stainless steel appliances including a sink, dishwasher, and oven.
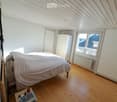
  • Empty room with wooden flooring, white walls, and a slanted wooden ceiling. Features a window with a wooden sill and a radiator below it.
  • Bathroom with a toilet, sink, mirror, and wooden cabinet. The toilet has a decorative seat cover, and the walls are tiled.
  • Modern bathroom with a white sink, bathtub, and showerhead. The walls are tiled, and the floor is tiled with beige tiles.
  • Empty room with wooden floor, white walls, large windows, and a radiator. No furniture or equipment present.
  • Wooden balcony with a railing, overlooking a residential area with trees and houses under a clear blue sky.
  • Wooden balcony with railing, overlooking a residential area with houses and greenery.
  • Empty hallway with wooden flooring, textured walls, and arched doorways leading to other rooms. Natural light filters through a small window on the left side.
  • Empty room with wooden flooring, white walls, large windows, and a door leading outside. The ceiling is wooden with built-in lighting.
  • Empty closet with wooden shelves and a small skylight window at the top.
  • An empty attic space with exposed wooden beams, a slanted ceiling, and a small window letting in natural light. The floor is covered with a perforated metal sheet, and the walls are partially finished with grey tiles and plaster.
  • Garden with vegetables, a small wooden table and chairs, a closed umbrella, and a wooden fence. The garden is bordered by a gravel path and rocks, with a tree providing shade.
  • Floor plan of a ground floor renovation, showing rooms labeled as kitchen, living room, bedroom, and entrance.
1 / 15
3 rooms, CHF 1,740.–
Top
Gostel 7, 3235 Erlach

Magnifique appartement à Erlach / Wunderschöne Wohnung in Erlach

En français :🍇 Appartement se situant au 1er étage d'une magnifique maison viticole, à 3 minutes à pied du centre d'Erlach et 7 minutes du lac💰 1'740 .- / mois charges incluses + 🚗 1 place de parc🗝️ L'appartement est disponible dès maintenant🐾 Les animaux sont acceptés🍳 Cuisine ouverte sur la salle à manger, pièce lumineuse🛋️ 1 salon🛏️ 2 chambres à coucher avec accès sur le balcon☀️ 1 magnifique balcon bien ensoleillé🛁 1 salle de bain avec baignoire et WC👕 1 laverie commune avec machine à laver le linge + sèche-linge🔑 1 cave individuelle🌿 Petite table de jardin extérieure📋 Documents à fournir : pièces d'identité - RC + assurance ménage - Extrait de poursuites - Fiches de salaire des 3 derniers mois • Contactez moi par message au 079 576 63 15 merci Auf Deutsch🍇 Die Wohnung befindet sich im 1. Stock eines wunderschönen Weinguts, 3 Gehminuten vom Zentrum von Erlach und 7 Minuten vom See entfernt💰 1'740.- inkl. Nebenkosten + 🚗 1 Parkplatz🗝️ Die Wohnung ist ab sofort verfügbar🐾 Haustiere sind erlaubt🍳 Offne Küche zum Esszimmer, heller Raum🛋️ 1 Wohnzimmer🛏️ 2 Schlafzimmer mit Zugang zum Balkon☀️ 1 wunderschöner, sonniger Balkon🛁 1 Badezimmer mit Badewanne und WC👕 1 gemeinschaftlicher Waschraum mit Waschmaschine und Wäschetrockner🔑 1 eigener Kellerraum🌿 Kleiner Gartentisch im Freien📋 Vorzulegende Unterlagen: Ausweisdokumente – Haftpflichtversicherung + Hausratversicherung – Auszug aus dem Betreibungsregister – Gehaltsabrechnungen der letzten 3 Monate • Bitte kontaktieren Sie mich per SMS unter 079 576 63 15. Vielen Dank.

Travel time
-
  • Two-story house with red-tiled roof, wooden balcony, and well-maintained garden with a wooden fence.
  • Modern living room with hardwood floors, a wood stove, a sofa, a chair, a coffee table, and a television. Large windows provide natural light.
  • Bright living and dining area with hardwood flooring, large windows, a grey sofa with red cushions, a wooden dining table with four black chairs, and a small potted plant on the table.
  • Modern living room with a grey sofa, red cushions, glass coffee table, armchair, dining area with table and chairs, fireplace, staircase, and potted plants.
  • Cozy bedroom with a wooden bed, desk, chair, computer, and decorative items including a teddy bear and a plant. The room features light wooden flooring and white walls.
  • Bright hallway with wooden flooring, exposed wooden beams, built-in bench with storage, coat rack, and a large window offering a view of the garden.
  • A small, modern room with a bed and a cabinet, featuring wooden flooring and white walls.
  • Clean, modern hallway with white tiled flooring, white cabinets, and a washing machine and dryer unit on the left side. A small bench and a window with white curtains are visible in the background.
  • Modern bathroom with a white tiled floor, a glass-enclosed shower, a white sink with a cabinet, a toilet, and a washing machine in the background.
  • Bright bedroom with wooden floors and a slanted wooden ceiling. Features a bed with a colorful plaid duvet, a small black stool, and a picture frame on the wall. Large windows offer natural light and a view of the garden.
  • Modern kitchen with white cabinets, granite countertops, and a dining area with a table and chairs. Features include a microwave, coffee maker, and potted plants.
  • Modern kitchen with white cabinets, stainless steel oven, wooden flooring, and a small dining area with a table and chairs.
  • Modern bathroom with a white sink, toilet, and mirror. Adjacent kitchen area features white cabinets, an oven, and a microwave.
  • A wooden cabin with a small outdoor seating area, featuring a picnic table, umbrella, and a decorative turtle sculpture. The cabin has a wooden door, windows with white curtains, and potted plants on the windowsill.
  • A well-maintained garden with a pond, surrounded by lush greenery, a wooden pergola, and a house in the background.
  • Aerial view of a two-story house with a red-tiled roof, surrounded by a well-maintained garden and a driveway. The house features multiple windows and a small balcony. The surrounding area includes green fields, trees, and neighboring houses.
  • A rural landscape with fields, trees, and farmhouses under a partly cloudy sky.
  • Aerial view of a two-story house with a red-tiled roof, surrounded by a well-maintained lawn, trees, and a driveway leading to a road.
1 / 18
3 rooms, 80m², CHF 1,790.–
Top
Jerisberg 6, 3206 Biberen

Living in the countryside, rustic apartment with large garden and garden house

Cozy, rustic apartment in the countryside with large garden and garden house We are renting out a charming apartment in a rural setting – just 2 minutes from Kerzers and about 20 minutes from Bern. The apartment spans two floors and offers plenty of space and a cozy atmosphere. On the ground floor, there is a large living room with a wood stove, a kitchen with a new Combi-Steamer, an entrance hall, and a separate small toilet. A wooden staircase leads to the upper floor with a spacious bedroom, a smaller room (ideal as a study, children's or guest room), and a bathroom with a shower. A new laundry tower with a washing machine and dryer is available for sole use. A special plus is the beautiful outdoor area. Garden house with grill and seating area with a large oak table – ideal for relaxed hours outdoors. The house is perfect for people who love country life and also like to do something outside. The property includes a large lawn and a shared pond with fish. Mowing the lawn and feeding the fish are included. Those who enjoy a vegetable garden can create their own on request – there is enough space available. Various secondary rooms can also be used. Pets are welcome after consultation. Outdoor parking spaces are available free of charge.A garage space with a workbench and equipment can be rented for CHF 100.– per month. Rent includes ancillary costs (flat rate). Ideal for all those who seek peace, nature, and plenty of space and appreciate country life.

Travel time
-
  • Modern two-story building with white exterior, multiple windows, and balconies on both floors.
  • Scenic view of a rural landscape with fields, trees, a body of water, and distant mountains under a cloudy sky.
  • Empty kitchen with white cabinets, a black countertop, and a large window letting in natural light. The floor is tiled, and the space is clean and uncluttered.
  • Modern kitchen with white cabinets, black countertop, and a kitchen island. The space features a sink with a faucet and an open doorway leading to another room.
  • Modern bathroom with dark grey tiles, a white sink cabinet, a bathtub, a toilet, and a large illuminated mirror above the sink.
  • Empty room with wooden flooring, white walls, and two windows, one of which is a sliding glass door leading outside.
  • Empty room with wooden flooring, two windows offering a scenic view, and a single door.
  • An outdoor area with loose soil and rocks, partially covered with grass, with a modern house and parked cars visible in the background.
1 / 8
3.5 rooms, 74m², CHF 1,950.–
Top
Route de Cudrefin, 1586 Vallamand

Lake view, calm and charming in the heart of Vallamand

Looking for an apartment offering a peaceful living environment between nature and lake?Located in the charming village of Vallamand, at the crossroads of Lake Neuchâtel and Lake Morat, this beautiful 3.5-room apartment of approximately 74 m², situated on the upper floor, benefits from a pleasant view of the lake and a green environment.The apartment consists of:• A bright and convivial living room• An open kitchen with a central island• Two bedrooms• A bathroom with shower and bathtub• A guest toilet• Storage spaces and a private cellarThe living room, bathed in light, offers a warm and functional space. The open kitchen with its central island brings a convivial touch to the whole.Exterior:• Large garden with a paved terrace offering a pleasant outdoor space to enjoy the beautiful days.• View of the lakeLocation and amenities:• Highway: approx. 10 minutes• Shops: approx. 4 minutes by car• Bus stop 535: approx. 1 minute• Primary school: Salavaux / EPK, with transport service• Secondary school: Avenches, with transport service• Playground: approx. 50 m• Beach nearbyThe surroundings offer many possibilities for walks on foot, by bike or on horseback.Rental conditions:• Net rent: CHF 1'700.–• Flat rate for hot water, heating and ancillary costs: CHF 250.–• Covered parking with possibility of electric charging: CHF 90.–• Outdoor parking: CHF 60.–Gross rent: CHF 2'100.– per month, including the two parking spaces.The rental of the apartment is obligatorily linked to the two parking spaces.Availability: 01.11.2026A beautiful opportunity to enjoy a privileged living environment between lake and nature, while remaining close to amenities and main roads.Interested? We are at your disposal to provide further information or organize a visit at 079 103 57 09.

Travel time
-
1 / 11
3.5 rooms, 127m², CHF 2,500.–
Oberdorf 10, 2514 Ligerz

Renovated old building apartment - attic with gallery and loggia - 3.5 rooms with lake view

The historic schoolhouse from 1680 in Ligerz was carefully converted into three attractive rental apartments in 2026. The character of the building was preserved and combined with modern living comfort.Attic with gallery and loggia – Apartment 3: 3.5 rooms, net living area 127 m², with 7 m² loggia with a view of the vineyard and 4 m² cellar room on the ground floorInitial rent: 2'300.00.Rent adjustment after the abolition of the SBB railway line (expected 2030): 2'450.00.Parking possibility: Community garage or parking card from Lariau-Ländte (both 2-minute walk)The apartment is located in a car-free area in Oberdorf 10 and offers a beautiful panoramic view of the lake.The apartment has been extensively renovated and brought up to today's standard, including underfloor heating, new bathroom, and new electrical installations. All surfaces have been renewed, including sanded seamless floor covering. The existing woodwork has been refreshed.The modern carpenter's kitchen with a freestanding cooking island is equipped with an induction cooktop and integrated extractor hood. In the entrance area, there is a built-in wardrobe. The apartment also has its own Reduit with a washing machine and tumble dryer.The multi-purpose room on the ground floor can be used exclusively by the community.In the lakeside garden directly at the house, bicycles can be parked under the balcony. Additionally, a spacious lake garden is available for shared use by all tenants. The currently still intervening SBB railway line is expected to be dismantled by 2030, resulting in direct access to the lake garden.

Travel time
-
1 / 13
3.5 rooms, 95m², CHF 2,010.–
Oberfeld 24, 3283 Kallnach

Attractive and spacious 3.5-room new apartments for rent

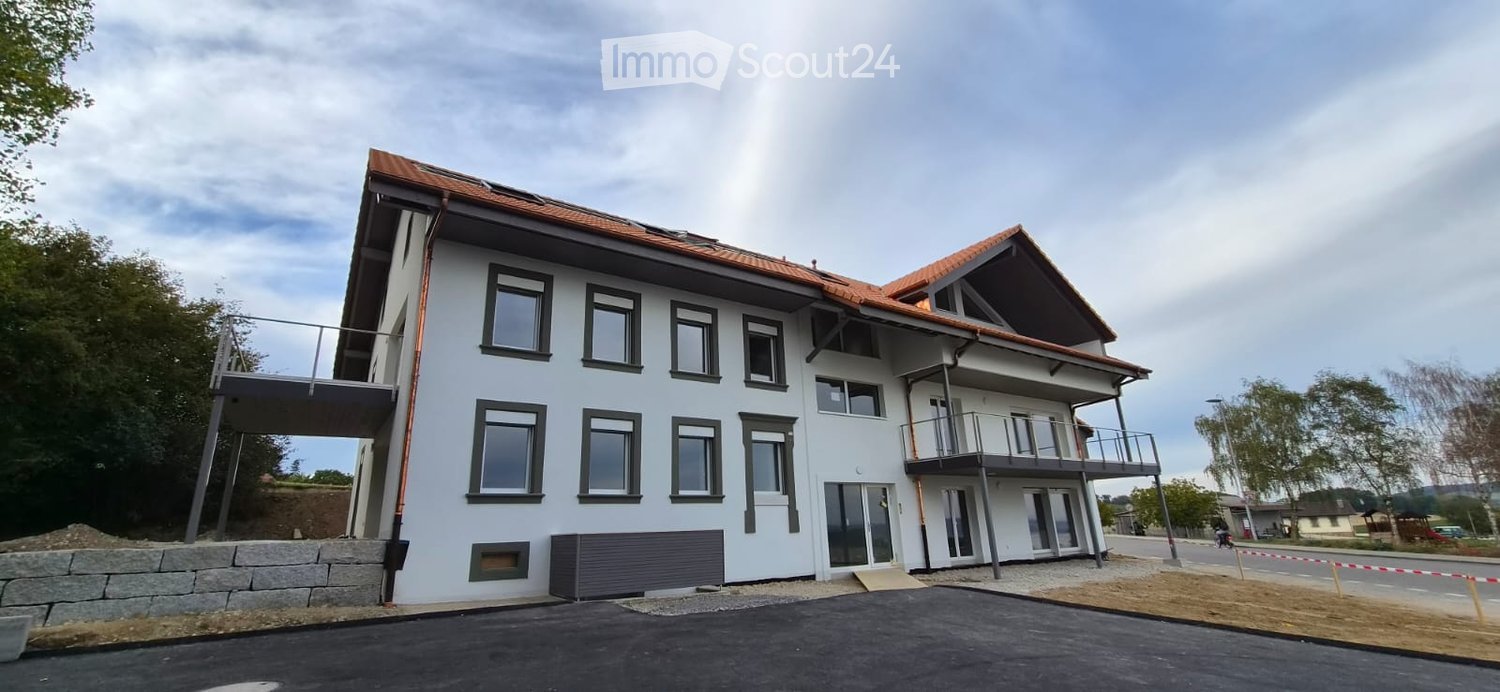
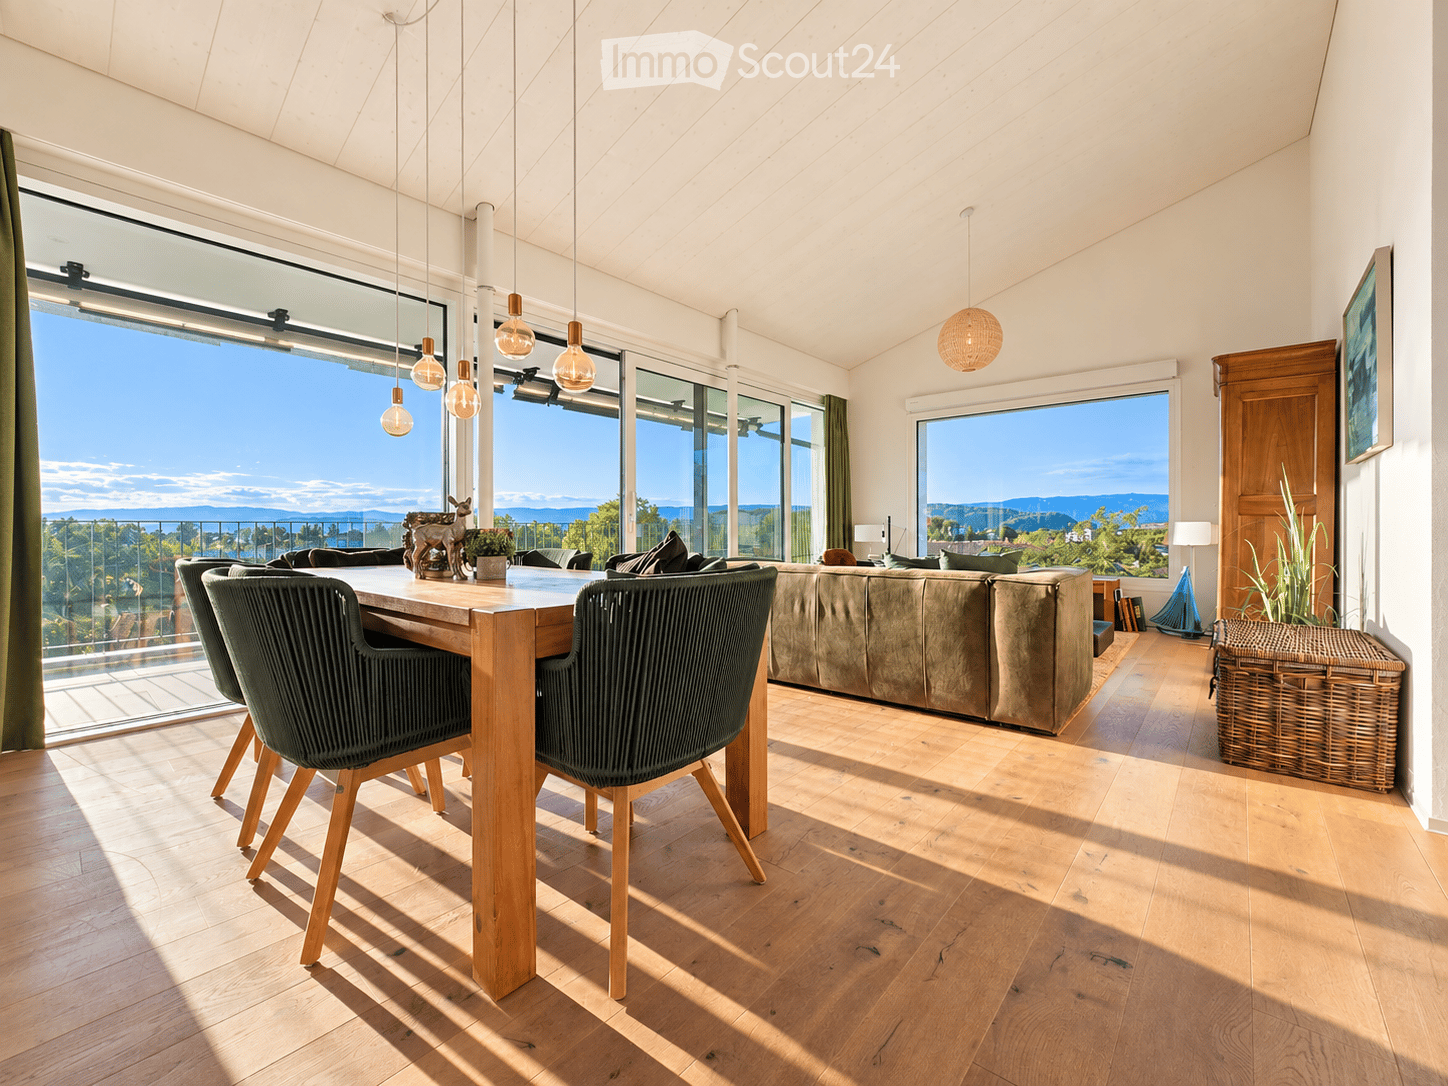
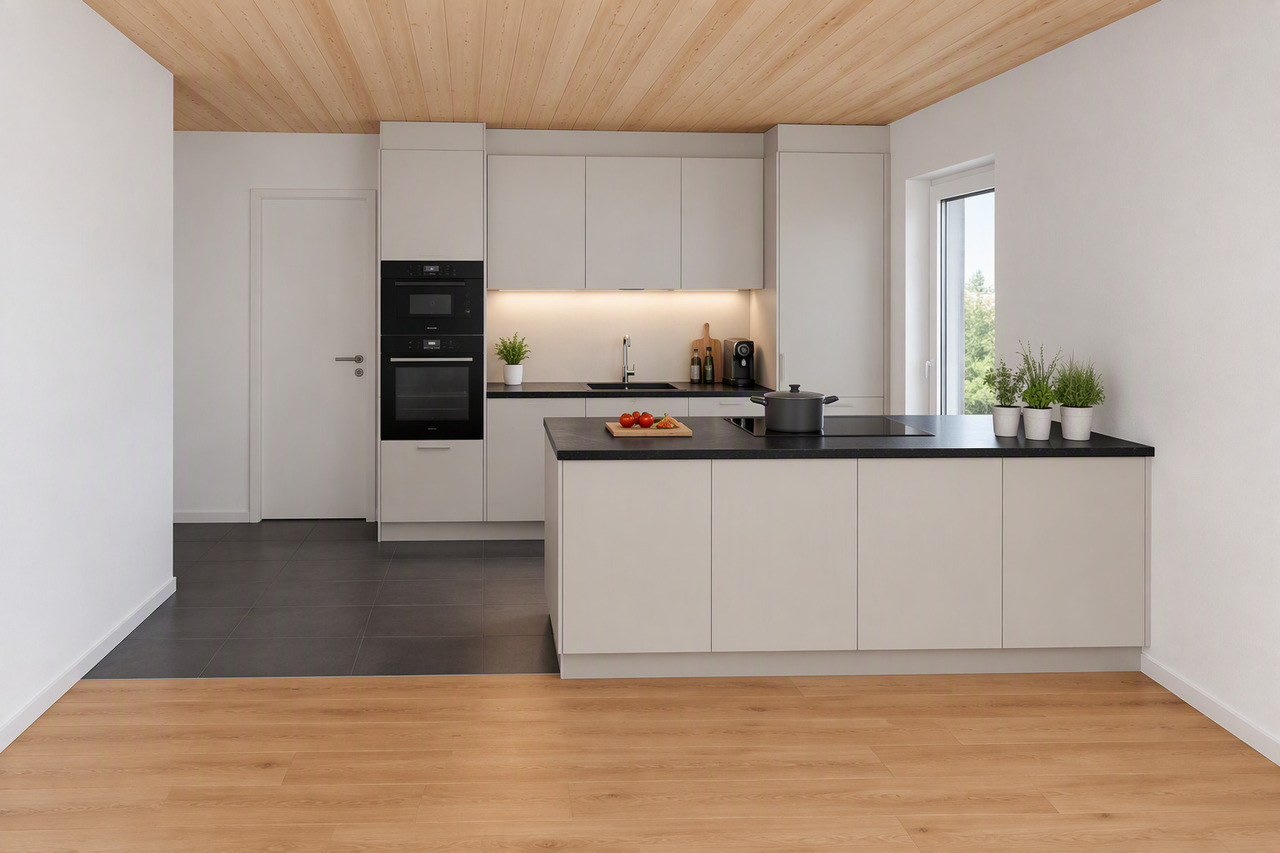
Spacious 3.5-room new apartments - modern living with a far-reaching viewFirst occupancy | 95 m² living space | spacious balcony | high-quality equipment | sustainable building technologyIn this attractive new building, you will find modern and spacious 3.5-room apartments in their first occupancy. The natural location directly adjacent to the agricultural area offers a lot of peace, freedom, and a beautiful far-reaching view. An ideal home for all those who want to combine modern living with high quality of life.The apartments convince with high-quality and contemporary equipment. The kitchen and bathroom with shower are equipped with easy-to-maintain plate flooring. Oak parquet flooring in the living and bedrooms creates a warm and cozy living atmosphere. For additional comfort, a washing machine and dryer are located directly in the apartment. Practical reductions within the apartment provide additional storage space and ensure order in everyday life. Each apartment also has its own basement compartment in the basement.The two apartments on the top floor offer an exceptional sense of space: In addition to the 95 m² living space, they have a large gallery with 47.45 m² of space. The spacious gallery creates a lot of additional space and gives the apartments a very special character. Whether as a home office, cozy retreat, hobby area, or additional living space, numerous possibilities for individual design open up here.Great importance was also attached to quality and sustainability in the construction method and building technology. The building combines traditional solid construction in the ground floor with modern wood construction in the upper and top floors. A ground probe heat pump in combination with a photovoltaic system ensures efficient and contemporary energy supply. Thanks to the Freecooling function via the underfloor heating, the living rooms can be pleasantly tempered during the warm summer months.An elevator and the barrier-free design of the entire property ensure a high level of living comfort and convenient accessibility to all areas.The following 3.5-room apartments are available:3.5-room apartment on the 1st upper floor left o 95 m² living space o Net rent: CHF 1,770.- per month o Ancillary costs: CHF 240.- account per month3.5-room apartment on the 1st upper floor right o 95 m² living space o Net rent: CHF 1,770.- per month o Ancillary costs: CHF 240.- account per month3.5-room apartment on the top floor left with huge gallery o 95 m² living space o additional 47.45 m² large gallery o Net rent: CHF 2,250.- per month o Ancillary costs: CHF 240.- account per month3.5-room apartment on the top floor right with huge gallery o 95 m² living space o additional 47.45 m² large gallery o Net rent: CHF 2,250.- per month o Ancillary costs: CHF 240.- account per monthA parking space in the garage can be rented for CHF 120.- per month, an outdoor parking space for CHF 40.- per month.Modern living, sustainable living, and enjoying the far-reaching view: Here, spacious floor plans, high-quality materials, contemporary building technology, and natural living quality come together. The two top-floor apartments are also impressive with their huge gallery of 47.45 m² and an exceptional sense of space.Have we sparked your interest? We look forward to your contact and will be happy to show you the apartments in person during a viewing.

Travel time
-

Suggested properties for you based on search results

Other interesting objects