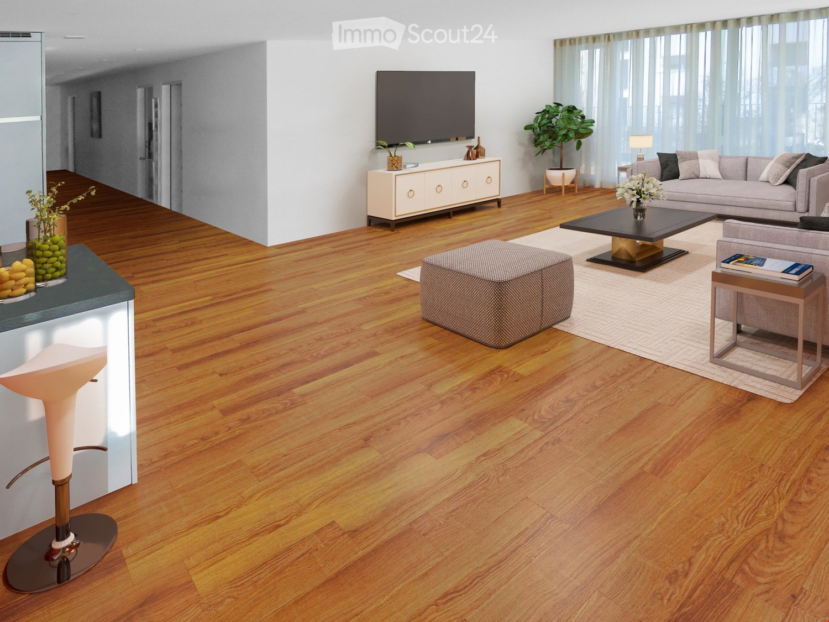
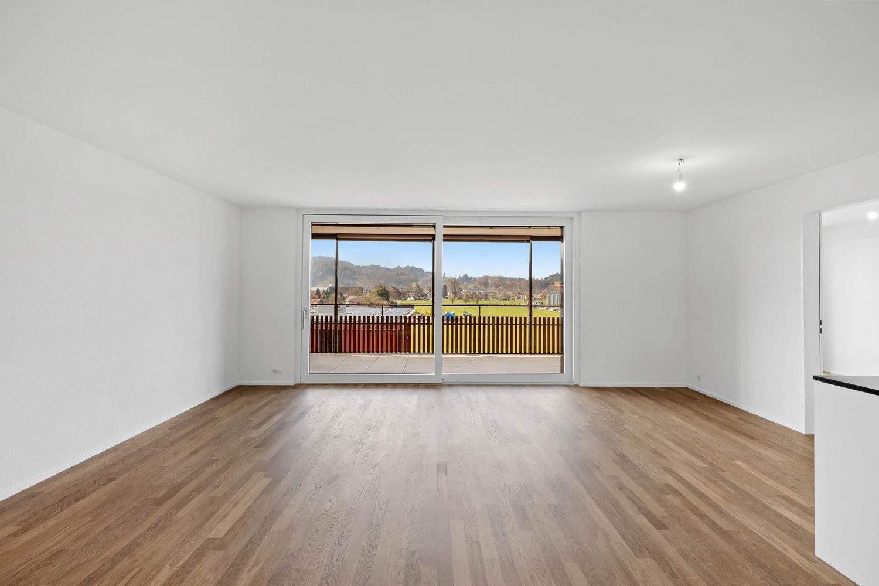

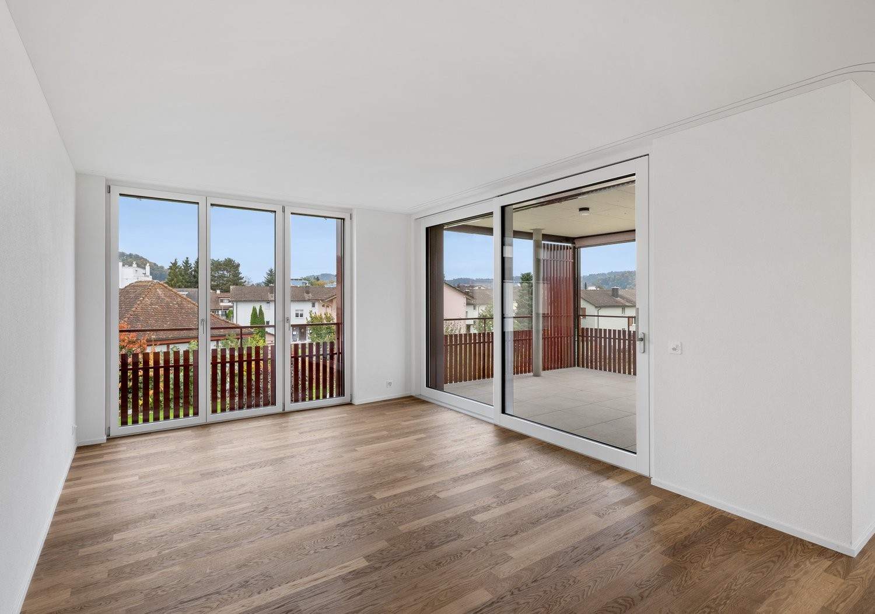
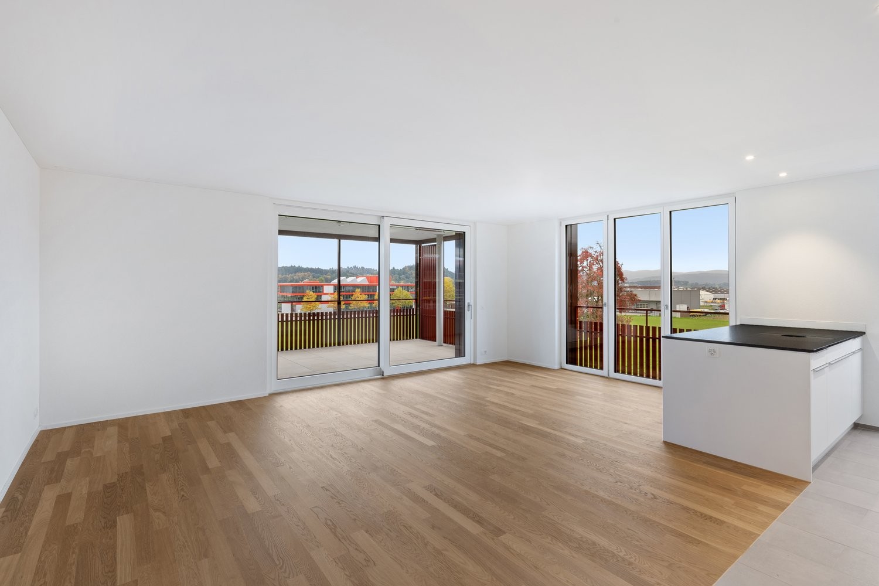
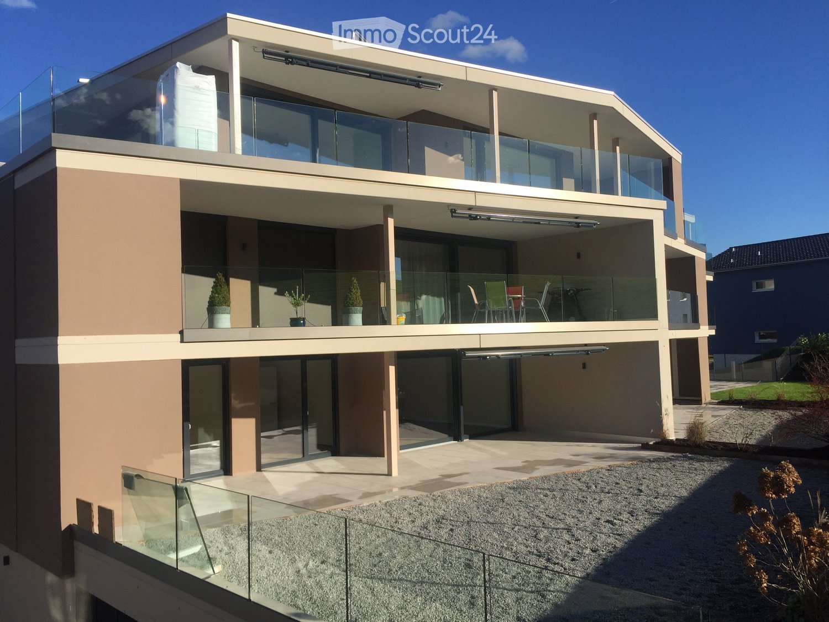








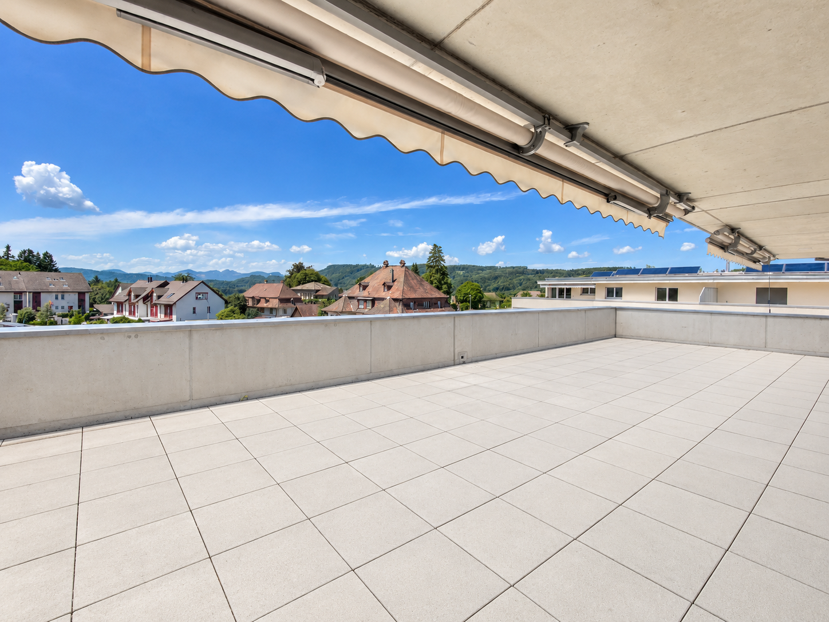

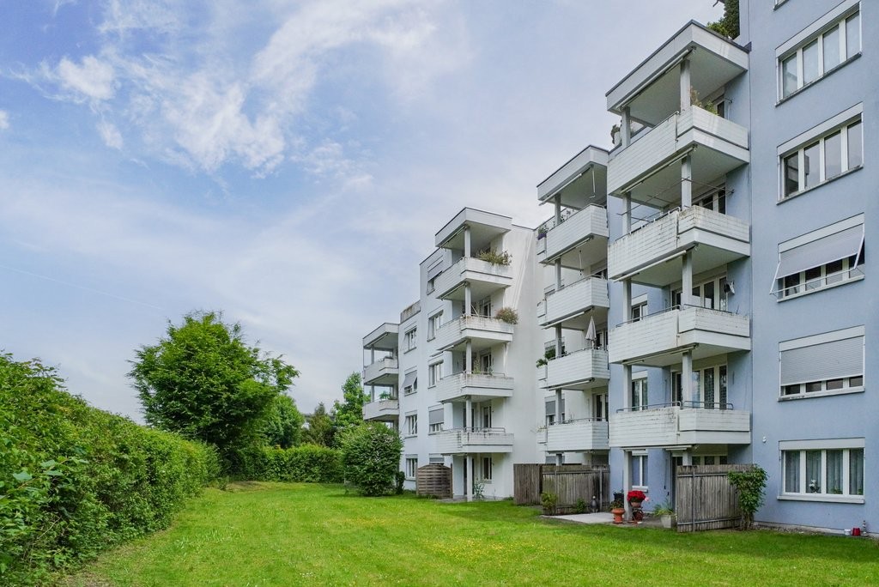

Hintermoos - Properties for rent with Elevator

We recommend expanding your search criteria to get similar results. The current filters didn’t return any matches.

If you don’t want to change your current search criteria, we recommend creating a search alert, so you’ll be notified when matching offers become available.

More objects in your automatically expanded search area
193 results - Radius: + 10km
New building
1 / 9
3.5 rooms, 79m², CHF 1,960.–
Premium
Obstweg 1, 5053 Staffelbach

Move in & benefit! CHF 1,000.00 voucher for cleaning or furniture!

Action from 25.08.2026:Become our new tenant in Staffelbach by December 1st, 2026, at the latest, and secure a voucher for apartment cleaning or furniture worth CHF 1,000.00!Welcome to your new home! This bright 3.5-room apartment on the ground floor or 1st floor (gross rent from CHF 1960.00) of a modern new building complex in Staffelbach combines contemporary living with rural idyll. The apartment is available for occupancy from October 1st, 2026.The modern residential complex with several buildings is nestled in green spaces and hills – a real eye-catcher and a place to feel good.The apartment offers the following highlights: • Spacious living area with modern floor plan (areas 79 m² - 83 m²) • Open kitchen: Equipped with high-quality appliances in a stylish way. • Modern bathroom: Spacious shower with glass partition and separate washing tower. • Flooring: High-quality vinyl flooring for easy maintenance and attractive optics. • Storage space: Built-in closet and wardrobe in the corridor, practical storage room on the terrace. • Seating area/balcony: 20 m² for relaxing moments with a beautiful view • Garage: Parking spaces with direct access to the property. • Environment: Meeting zone with green space in the courtyard • Pets allowed: Your four-legged friends are warmly welcome. Sun exposure & quiet: The apartment benefits from plenty of sunshine in the summer and is pleasantly quiet all year round – both during the day and at night.Location and surroundings:The apartment is located in a quiet and child-friendly environment. The complex is surrounded by well-maintained green spaces and offers a picturesque view of the Aargau landscape. A river is nearby and invites you to take walks. • Volg Staffelbach: Only 2 minutes' walk away – daily shopping made easy. • Bus stop Staffelbach Gemeindehaus: Can be reached on foot in just 2 minutes. • Primary school Staffelbach: Only 3 minutes' walk away – ideal for families with children. These apartments combine modern living comfort with rural idyll and are ideal for couples or singles who appreciate the quiet village life in Staffelbach. Secure your new home now!Have we piqued your interest? Please do not hesitate to contact us. We look forward to hearing from you.

Travel time
-
  • Empty room with wooden flooring, white walls, and large sliding glass doors leading to a balcony. Minimalist design with recessed lighting.
  • Modern wooden deck with glass railing, overlooking a lush green landscape with trees.
  • 3 story house, solar panels, multiple balconies, modern design, green surroundings
  • Empty hallway with light wooden flooring, white walls, built-in wardrobes, and a sliding glass door leading to a balcony with a scenic view.
  • Modern bathroom with a white sink, sleek faucet, and large mirror with built-in lighting. The adjacent room features light wooden flooring and large sliding glass doors leading to a green outdoor area.
  • Modern bathroom with a bathtub, sink, toilet, and large mirror with built-in lighting. The walls are tiled in a beige marble pattern, and the floor is tiled in a light beige color.
  • Modern kitchen with light wooden flooring, white walls, and a central island with a sink and faucet. Large sliding glass doors lead to an outdoor area.
  • Modern kitchen with white and grey cabinets, a central island, and a built-in oven. The floor is light wood, and the space is well-lit with natural light from a large window.
  • Modern bathroom with a glass-enclosed shower, a toilet, a sink with a wooden cabinet, and a washing machine.
  • Empty room with wooden flooring, white walls, and a sliding glass door leading to a balcony.
  • Hallway with modern black decorative panels featuring a white abstract pattern, illuminated by ambient lighting.
  • Empty room with light wooden flooring, white walls, and large glass doors leading to an outdoor area. Minimalist design with recessed lighting.
  • Modern balcony with wooden decking, large glass sliding doors, and a view of greenery.
  • House on a hill, brown roof, surrounded by green grass and trees, clear blue sky
  • Empty room with wooden flooring, large sliding glass doors leading to a balcony, and a view of a green landscape.
  • Modern multi-story apartment building with balconies, garage entrance, and contemporary facade design.
  • Modern staircase with wooden panel walls and a metal handrail, leading upwards.
  • Aerial view of a rural village with houses, green fields, and grazing horses.
  • Floor plan of a multi-room residential space with a living room, dining area, kitchen, three bedrooms, and two bathrooms.
  • Floor plan of a multi-level house with living room, dining area, kitchen, bedrooms, bathrooms, and a balcony.
  • Aerial view of a residential area with houses, roads, and green spaces. A red marker indicates a specific location.
1 / 21
3.5 rooms, 134m², CHF 3,230.–
Top
Bleumattstrasse 28, 6233 Büron

First-time rental: Top-modern apartment in owner-occupied standard, Minergie efficient with solar power

Just a few steps from the Müliweiher recreation area, we are renting from July 2026 modern, bright and quiet 3.5-room apartments that, thanks to their high construction standard, leave no wishes unfulfilled. A sunny garden seat/terrace with partial views over the Surental offers ideal space for relaxed hours in your new home – living close to nature and yet well connected.The apartment impresses with: • Sunny orientation and light-filled rooms thanks to floor-to-ceiling windows • Equipment with stylish oak parquet floors and noble plates • Spacious, modern kitchen with cooking island, oven and Combi-Steamer • Comfortable large bathrooms with shower/bathtub / washbasin incl. under-basin furniture / WC • Guest toilet • Electrically operated shutters and sun awnings • Ideal climate thanks to controlled living room ventilation with Free-Cooling • Lift • Own laundry tower • Spacious built-in wardrobes • Terrace 14m2 • Own ventilated cellar compartment 11m2More information about the object at https://bleumattstrasse.ch Location and surroundings: The apartment is located in a quiet residential area and is yet very well connected. The Büron Dorf bus stop can be reached in just 5 minutes on foot. For daily shopping, a Migros-Voi branch is available in 6 minutes on foot. The A2 motorway junction in Sursee can be reached in a short drive.This modern apartment is perfect for all those who value contemporary living comfort, barrier-free access and a quiet, yet well-connected location in the green.OG Apartment 6: 3.5 rooms / 134 m2, net rent: CHF 3050.–Parking space in the garage: CHF 130.– / outdoor parking space: CHF 90.–

Travel time
-
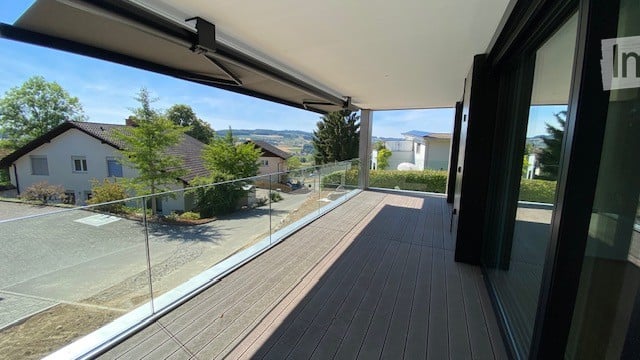
  • Modern balcony with wooden decking, glass railing, and scenic view of surrounding houses and landscape.
  • Empty room with light wooden flooring, white walls, and a small kitchen area with a countertop and cabinets visible in the background.
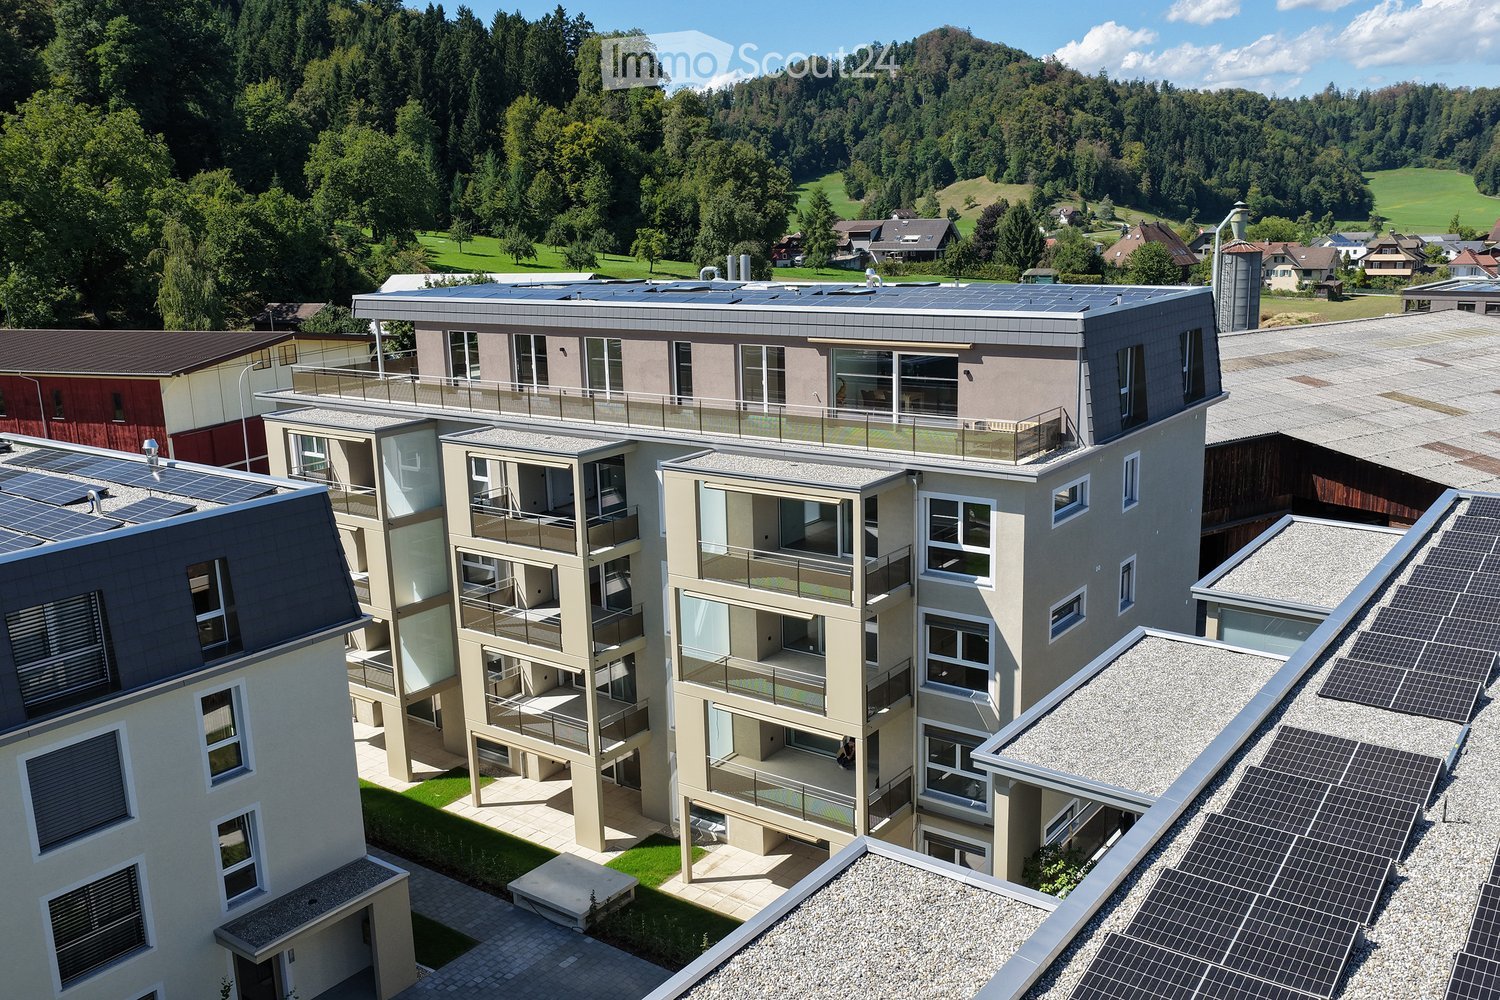
  • 3 story house, solar panels, multiple balconies, garden, green surroundings
  • Modern bathroom with a double sink, wooden vanity, large mirror, bathtub, and toilet. The walls are tiled in a beige marble pattern, and the floor is also tiled in a similar style.
  • Modern two-story house with large glass windows and balconies, featuring a sleek concrete and wood exterior design.
  • Modern balcony with large glass sliding doors, wooden decking, and scenic view of surrounding landscape and buildings.
  • Empty room with wooden flooring, large sliding glass door leading to a balcony, white walls, and visible electrical outlets.
  • Modern multi-story residential building with balconies, garage entrance, and contemporary facade design.
  • Modern bathroom with a white sink, wooden cabinet, large mirror, bathtub, and toilet. The walls and floor are tiled in a light beige color, and the lighting is bright and contemporary.
  • Hallway with decorative black panels featuring a white abstract pattern, light fixture, and a door with a panel.
  • Modern bathroom with a glass-enclosed shower, a wooden vanity with a sink, a large mirror, and a stacked washer/dryer unit.
  • Modern kitchen with a central island, integrated sink and faucet, sleek cabinetry, and built-in appliances.
  • Balcony with dark wooden floor and decorative black screens featuring illuminated patterns.
  • Empty room with wooden flooring and large window offering a view of the surrounding area.
  • House on a hill, brown roof, surrounded by green grass and trees, clear blue sky
  • Modern kitchen with light wood flooring, built-in appliances, and a central island with a sink and faucet. Large windows provide a view of the outdoor area.
  • Modern staircase with wooden panel walls and a metal handrail, leading upwards.
  • Aerial view of a house with a brown roof, surrounded by a green field with horses, trees, and bushes. In the distance, there are more houses, a church, and a mountain range.
  • Modern balcony with wooden decking, large glass sliding doors, and a view of the surrounding greenery.
  • living room, kitchen, 3 bedrooms, 2 bathrooms, balcony
  • Living room, dining room, kitchen, 2 bedrooms, 2 bathrooms, stairs, balcony
  • Aerial view of a residential area with houses, roads, and green spaces. The highlighted location is marked with a red pin.
1 / 22
3.5 rooms, 118m², CHF 2,830.–
Top
Bleumattstrasse 28, 6233 Büron

First-time rental: Top-modern apartment in owner-occupied standard, Minergie efficient with solar power

Just a few steps from the Müliweiher recreational area, we are renting out this modern, bright and quiet 3.5-room apartment on the top floor from June 2026, which leaves no wishes unfulfilled thanks to its high standard of construction. A spacious 23 m2 terrace offers ideal space for relaxed hours in your new home – living close to nature and yet well connected.The apartment impresses with: • Sunny orientation and light-filled rooms thanks to floor-to-ceiling windows • Equipment with stylish oak parquet floors and noble plates • Spacious, modern kitchen with cooking island, oven and Combi-Steamer • Comfortable large bathrooms with shower/bathtub/sink/WC including under-sink furniture • Guest toilet • Electrically operated shutters and sun awnings • Ideal climate thanks to controlled living room ventilation with Free-Cooling • Elevator • Own laundry room • Terrace 23m2 • Ventilated private basement compartment 11m2 Location and surroundings: The apartment is located in a quiet residential area and is yet well connected. The Büron Dorf bus stop can be reached in just 5 minutes on foot. For daily shopping, a Migros-Voi branch is available within 6 minutes on foot. The A2 motorway junction in Sursee can be reached in a short drive.This modern apartment is perfect for all those who value contemporary living comfort, barrier-free access and a quiet yet well-connected location in the green.Top-floor apartment 5: 3.5 rooms / 118 m2, net rent: CHF 2650.–Parking space in the garage: CHF 130.– / Outdoor parking space: CHF 90.–

Travel time
-
1 / 7
3.5 rooms, 77m², CHF 1,600.–
Top
Käppelistrasse 56, 4600 Olten

You live here quietly - and centrally!

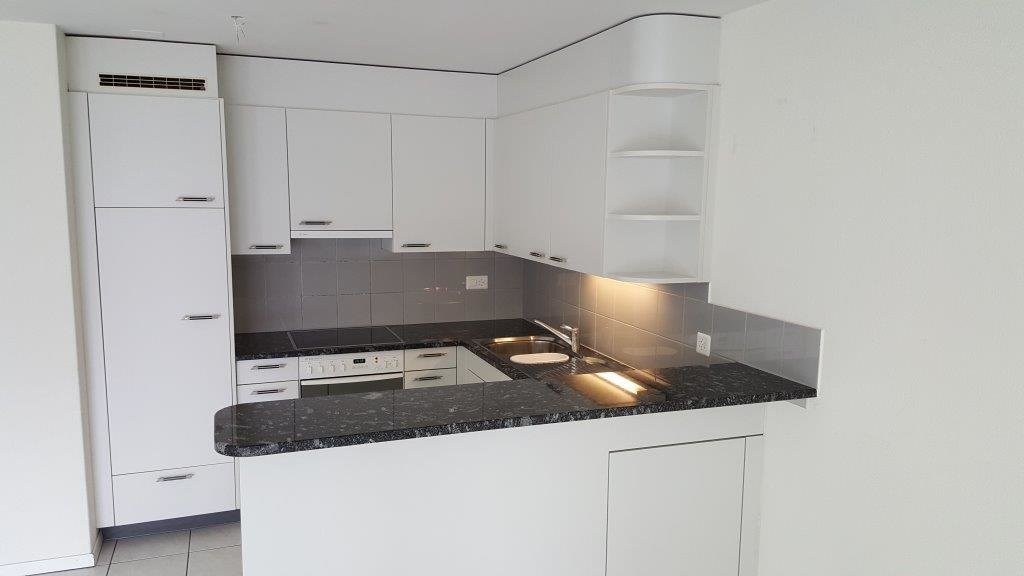
We rent from December 1, 2026 this bright 3.5-room apartment on the ground floor.The locationKäppelistrasse is a popular development - the quiet location on the outskirts of Olten and yet good accessibility to the center speak for themselves. This bright, timeless apartment with the spacious balcony will surely appeal to you. It has an open kitchen with glass ceramic, large refrigerator, dishwasher, and timeless granite cover.The apartmentThis bright, timeless apartment with the spacious balcony will surely appeal to you. It has an open kitchen with glass ceramic, large refrigerator, dishwasher, and timeless granite cover. The open and bright floor plan can be easily furnished and designed according to your wishes. The apartment also offers you the following advantages: • Open kitchen with bar and dishwasher • Sunny balcony • Plate floor in the living area • Parquet floor in the bedrooms • Bathroom with bathtub • Built-in closets in the entrance • separate basement compartment • General laundry room in the 1st basement with washing machine and dryer • Elevator available Parking spaces can be rented for CHF 120.00/month if needed.The viewingConvince yourself. We would be happy to arrange a viewing appointment with you.The published pictures are similar / identical to the apartments. Deviations from the actual offer are therefore possible (please note the floor plan).

Travel time
-
  • Open-plan living and dining area with wooden flooring, a sectional sofa, coffee table, dining table with chairs, kitchen area with cabinets and appliances, and decorative plants.
  • Modern living room with wooden floors, large windows, a sofa, coffee table, armchair, and decorative plants.
  • A modern, open-plan kitchen and living area with white cabinets, a central island, a dining table with chairs, and a comfortable sofa. The space features wooden flooring, a skylight window, and various kitchen appliances.
  • Balcony with wicker chairs, a glass table, potted plants, an umbrella, and an elephant statue.
  • Modern bathroom with a sink, mirror, toilet, washing machine, and shower area. Includes a picture frame and a small rug.
  • Cozy attic bedroom with wooden floors, slanted ceilings, and large windows. Features a double bed with patterned bedding, a nightstand with a lamp, a dresser with a mirror, and a small seating area with a chair and plant.
  • A rooftop terrace with a round wicker daybed, colorful cushions, potted plants, a small table, and a hanging chair.
  • Wooden staircase with beige carpeted steps, wooden railings, and a small landing area. The hallway features a framed picture on the left wall, a mirror on the right, and a small shelf with framed photos and decorative items.
  • Balcony with a dining table, chairs, a sofa, and flower pots, featuring a view of the surrounding area.
  • A well-lit hallway with a wooden staircase leading to an upper level. The area features a cozy blue sofa with a fluffy throw, a small table with a calendar, a shelf with picture frames and decorative items, and a mirror on the wall. The floor is tiled, an
  • Cozy bedroom with a light blue sofa, wooden floor, mirror, small table with a lamp, bookshelf, decorative statue, and a pet bed.
  • Bright, airy room with wooden flooring, large window with white curtains, cactus plant, artwork, and decorative ball on windowsill.
  • Modern bathroom with white tiled walls, a bathtub with a handheld shower, a sink with a mirror, and decorative framed artwork and star-shaped wall decorations.
  • Modern bathroom with a walk-in shower, toilet, and a vanity with a mirror. The shower has a glass door and a handheld showerhead. A framed picture hangs on the wall, and a bottle and brush holder are on the vanity.
1 / 14
4.5 rooms, 115m², CHF 2,250.–
Top
Pilatusweg, 5036 Oberentfelden

Modern 4.5-room maisonette apartment in Oberentfelden – available immediately!

Welcome to this stylish and modern 4.5-room maisonette apartment in a well-maintained new building from 2018 in Oberentfelden. With a spacious living area of 115 m² on the 3rd and 4th floors, this apartment offers everything you could want – ideal for families, couples, or anyone who values comfortable living.The apartment features, among other things: • Bright, spacious rooms: Thanks to the modern construction and high-quality furnishings, you can expect a pleasant living experience on two levels. • Balcony with a beautiful view: Enjoy sunny hours on your private balcony – in the summer with plenty of sunshine. • Modern bathroom: Equipped with sink, mirror, toilet, shower, and a private washing machine – everything is available for maximum comfort. • Garage and parking space: No stress when looking for a parking space – garage and outdoor parking space available, underground parking for 125.— • Elevator: Convenient access to all floors thanks to the existing elevator. • Child-friendly and pet-friendly: Perfect for families with children or pets. Quiet location: The apartment is located near the forest and golf course. Ideal for extended walks in nature.Location and connection: Oberentfelden convinces with an excellent infrastructure and short distances to everything important. • Public transport: The Oberentfelden Engelplatz stop is just a 5-minute walk away, the Reformierte Kirche bus station is 7 minutes away, and the Oberentfelden Uerkenbrücke train station is 9 minutes away on foot. • Shopping: The nearest Spar supermarket is just 6 minutes away on foot. • School: The Gelbe Schulhaus is just 4 minutes away on foot – ideal for families with school-age children. • Health: The Lindenapotheke is just 7 minutes away on foot. This apartment is available immediately and combines modern living, a pleasant location, and excellent connections. Convince yourself and arrange a viewing today!

Travel time
-
  • Modern multi-story residential building with solar panels on the roof, surrounded by greenery and a scenic landscape.
  • Modern, minimalist kitchen with light grey cabinets, a central island, and wooden flooring. The space is empty, with no appliances or furniture visible.
  • Modern kitchen with a central island, sink, and faucet, featuring wooden flooring and large windows with a view of the outdoors.
  • Empty room with wooden flooring, white walls, and large windows offering a scenic view.
  • Modern bathroom with a white sink, chrome faucet, large mirror with built-in lighting, toilet, and a glass-enclosed shower area.
  • Modern bathroom with a white sink, dark grey cabinet, sleek faucet, and illuminated mirror above the sink.
  • Empty balcony with concrete floor, metal railing, and a view of surrounding houses and greenery.
  • Modern bathroom with a stacked washer and dryer unit, a white sink, and a mirror above it.
  • Modern two-story residential building with grey roof, multiple windows, and a balcony. Features a parking area, small garden, and a small shed.
  • Empty hallway with wooden flooring, white walls, built-in closet, and recessed lighting. The hallway leads to a balcony area with large windows and a view of the outdoors.
  • Modern hallway with tiled floor, white walls, and a staircase with beige steps and a black metal railing.
  • Modern balcony with metal railings, concrete floor, and a view of neighboring buildings and greenery.
  • Empty room with white walls, wooden flooring, and large windows offering a view of greenery outside. The room features a white door and built-in cabinetry.
  • Underground parking area with concrete pillars, marked parking spaces, and several parked cars.
1 / 14
3.5 rooms, 117m², CHF 2,200.–
Top
Chlifeldpark Haus A, 6262 Langnau b. Reiden

Modern very friendly 3.5-room new apartment in Chlifeldpark, Langnau b. Reiden

Welcome to your new home in the modern residential building Chlifeldpark House A in Langnau b. Reiden! This spacious 3.5-room apartment on the 3rd floor convinces with contemporary design, high-quality equipment, and an idyllic location in the midst of a picturesque landscape.All apartments in the house have the standard of owner-occupied apartments, and only a few rental apartments are available. • Spacious living area: modern living space with 102 m2 of usable space, plus 15.7 m2 of balcony and 8 m2 of cellar space. • Stylish kitchen: Modern spacious kitchen with high-quality appliances, large refrigerator, steamer, oven, modern extractor, central cooking island with wooden bar and elegant vinyl flooring in wood design. • Balcony: Enjoy the sun and the quiet surroundings on the large balcony facing south, including electric sunshade. • Lift & wheelchair accessibility: The building is fully barrier-free and equipped with a lift – lift directly next to the entrance door. Large parking space for people with wheelchairs available. • Underground parking: 2 garage spaces, 1 x normal width for CHF 130.-- and 1 x extra wide for wheelchairs for CHF 150.--. • Sustainability: The building has solar panels on the roof and focuses on environmentally friendly living. • Large bicycle room: Sockets for charging e-bikes available. • 2 x shower - WC: Separate WC-shower-sink in the parent's room, plus guest WC, sink + shower. • Laundry room: Laundry room with washing machine, tub, and sink directly next to the kitchen. • Wardrobes: Spacious wardrobes already built-in, providing a lot of storage space for clothes, etc. Location & surroundings:The apartment is located in a quiet environment – both during the day and at night, it is pleasantly quiet. In the summer, you benefit from plenty of sunlight, making living particularly pleasant. The Wigger (river) is nearby and invites you to take walks or a bike tour. The Langnau Käserei bus stop is only 1 minute's walk away and provides excellent connections to public transport.This new apartment (built in 2026) is available immediately and offers you the unique opportunity to be the first to move into a freshly completed, modern home.

Travel time
-
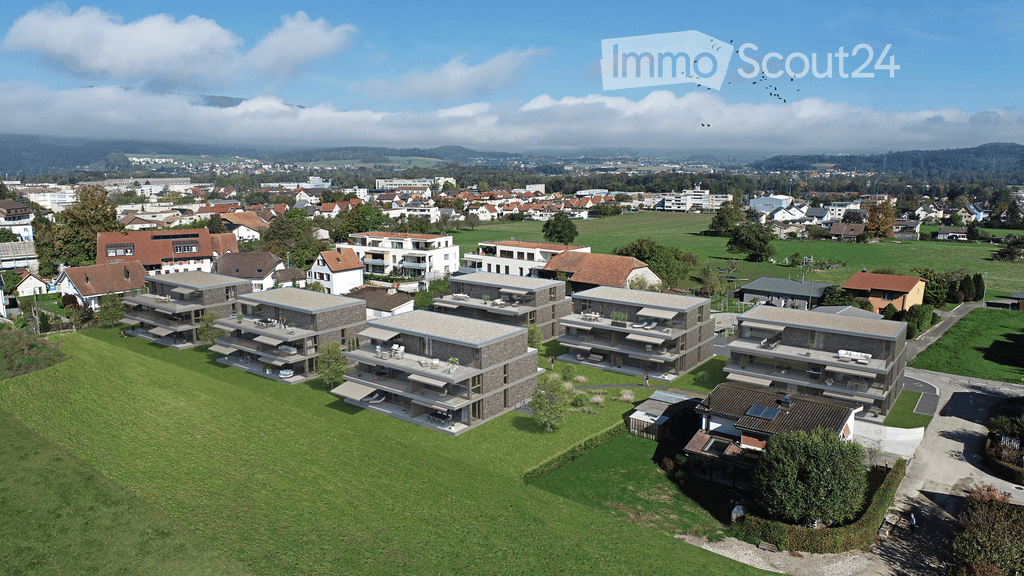
  • Aerial view of a residential area with modern apartment buildings, green lawns, and surrounding town with houses and fields.
  • Empty room with light wooden flooring, white walls, and large sliding glass doors leading to a balcony with a view of a green area.
  • Modern bathroom with a double sink, wooden cabinet, mirror, toilet, and large window with blinds.
  • Modern bathroom with a glass-enclosed shower area, a white washing machine, and a white dishwasher stacked together.
  • Empty room with light wooden flooring, white walls, and grey cabinetry visible in the background.
  • Empty room with wooden flooring, large sliding glass doors leading to a balcony, and white walls.
  • Empty room with wooden flooring and white walls, featuring a large window with a view of a garden area.
  • Empty room with wooden flooring, white walls, and large window offering a view of greenery outside.
  • Promotional image for real estate services featuring two professionals in front of a modern urban building.
1 / 9
4.5 rooms, CHF 2,515.–
Top
Hardstrasse 8a, 4657 Dulliken

Attic apartment with large terrace

High-quality construction and beautiful recreational areaYour location advantagesAt Hardstrasse 8 - 12 in Dulliken, the attractive Engelpark development has been created with a wonderful view of the hilly landscape of Engelberg. The development, located directly in the recreational area, consists of six multi-family houses with underground parking. Despite the quiet living location, you can reach Dulliken train station with good public transport connections in just a few minutes.Various shopping facilities as well as the Neumatt, Kleinfeld, and Langmatt schools are within walking distance. The multi-family houses impress with their beautiful architecture, high-quality construction, clever room layout, and spacious, southwest-facing balconies. Look forward to open kitchens, floor-to-ceiling windows, barrier-free access, elevators, and a private laundry tower in the apartment.How you liveIn house 8a, we are renting a modern 4.5-room attic apartment immediately.The apartment impresses with the following highlights. • Vinyl flooring in the living areas • Tile flooring in the wet cells • An open kitchen with induction cooktop and combi steamer • Elegant shower/WC with private washing machine and dryer. The photos are from a similar object and may varyThis is what it's worth to youRent CHF 2,215Utility costs in advance CHF 300Rent for parking space CHF 130Look forward to......a great, modern apartment right in the recreational area.

Travel time
-
  • Modern multi-story residential building with pink facade, multiple windows, and a covered entrance area.
  • Empty room with wooden flooring, white walls, and large windows leading to a balcony. The adjacent kitchen area is also visible with cabinets and a countertop.
  • Empty unfurnished room with wooden flooring, white walls, and a window with a view of greenery. The room is connected to another similarly empty space through an open doorway.
  • Empty room with wooden flooring, white walls, and large windows offering a view of the outside. No furniture or equipment is present.
  • Modern kitchen with light wood cabinets, tiled walls, and a built-in washing machine. The space features a clean, minimalist design with ample storage and a central island.
  • Empty room with wooden flooring, large windows, and a sliding glass door leading to a balcony.
  • Empty room with wooden flooring, white walls, and large windows. No furniture or equipment present.
  • Empty room with wooden flooring, white walls, large window, and sliding glass door leading to a balcony.
  • Empty room with wooden flooring, white walls, and a single window with a radiator below it.
  • Accessible bathroom with tiled walls and floor, featuring a toilet, sink, shower chair, handrail, and mirror.
1 / 10
4.5 rooms, CHF 1,850.–
Top
Hauptstrasse 23, 5742 Kölliken

Bright and friendly 4.5-room apartment with 2 balconies in Kölliken - near train station and nursing home

Welcome to this well-maintained 4.5-room apartment on Hauptstrasse 23 in Kölliken (5742). The apartment is located on the 1st floor of a well-maintained building with a lift and is available by arrangement. Thanks to its barrier-free design, it is suitable for all life situations.The apartment impresses with the following features: • Bright rooms: Several spacious rooms with laminate flooring, white walls (freshly painted) and large windows provide a friendly, light-filled living atmosphere. • 2 balconies: From the living room and from one room, you can directly access the balconies. • Practical kitchen: The kitchen is well-equipped, offering ample storage space and a stone kitchen countertop. A built-in dishwasher is also available. • Barrier-free & lift: The building has a lift and is fully accessible without barriers. • Parking space: A parking space in the garage is available for CHF 120.-/month, if desired. Location & surroundings:The apartment is located in a sunny, central, and yet quiet location. The train station is nearby and easily accessible. The following facilities are available for daily needs: • School: approx. 5 minutes on foot • Coop: approx. 5 minutes on foot • Pharmacy: approx. 3 minutes on foot This attractive apartment combines pleasant living comfort with a quiet, well-connected location in the Aargau region. Ideal also for older people. The apartment is available by arrangement – an opportunity you shouldn't miss!

Travel time
-
1 / 13
4.5 rooms, 107m², CHF 2,780.–
Feldstrasse 2A - F, 4663 Aarburg

Exclusive 4.5-room maisonette apartment with private in-house solution

In the new Feldpark project at Feldstrasse 2A F, six modern multi-family houses with a total of 61 apartments are being built. Among them are 12 exclusive 4.5-room maisonette apartments with a unique in-house concept spanning the basement, ground floor, and 1st floor in a single unit. Highlights • Maisonette apartment over basement, ground floor, and 1st floor with additional cellar compartment (approx. 5 m²) • High-quality interior design: oak parquet, kitchen fronts in walnut artificial resin coating with travertine cover in beige • Modern bathrooms: artificial stone cladding on floors and walls, rain shower • Own washing machine and dryer in each apartment • Large loggia and seating area with plenty of daylight • Outer apartments have a separate entrance • Direct access to the private cellar from the apartment • Sustainable technology: photovoltaic system, rainwater utilization for environmental irrigation, solar thermal system • Large playground Location • Kindergarten and primary school within 2-3 minutes' walking distance • Walking and leisure opportunities directly on the Aare Particularity of accessDepending on the location within the building, the apartments have different access possibilities. The outer maisonette apartments offer a separate, private apartment entrance, providing a special house-in-house feeling. The other apartments are comfortably accessible via the common main entrance of the respective multi-family house. All rental prices and further information about the apartments can be found in the factsheet. Underground parking spaces can be rented for CHF 125.00 if needed, with charging infrastructure on request. We look forward to your contact inquiry. For a viewing, please contact us in writing via the contact form. Best regards Madeleine Kobelt Immobilien AG

Travel time
-
1 / 10
2.5 rooms, 67m², CHF 1,375.–
Kanalweg 38, 4800 Zofingen

Enjoy the view - Subtenant sought from 01.12.2026!

As of 01.12.2026, we are looking for a subtenant for this spacious apartment with a practical floor plan on the 8th floor. You can look forward to the following highlights: - Spacious kitchen with dining area- Dishwasher- Parquet flooring in the living room- Linoleum flooring in the kitchen, corridor, and bedroom- Tile flooring in the bathroom- Bathroom with bathtub- Practical storage room in the apartment- Large balcony with a great view and sunshade- Basement storage room for additional storage space- ElevatorIf needed, a parking space in the garage can be rented for CHF 120.00/month or a storage space for CHF 40.00/month. The building offers a lot of green space and also has a children's playground. The train station, bus stop, and various shopping options are in the immediate vicinity. The photos and virtual 360-degree tour shown are from a comparable apartment and serve to illustrate the standard of construction. Deviations in terms of materialization are possible. Please refer to the attached plan (PDF file) for the exact floor plan. A viewing is mandatory. Have we sparked your interest? Then contact us directly in the online ad via "Contact provider". You will then receive an automated email with viewing information and the opportunity to apply digitally for the apartment and/or ask us any questions. A apartment viewing is mandatory for your application to be considered.

Travel time
-
1 / 18
4.5 rooms, 97m², CHF 2,500.–
Striegelstrasse 33f, 5745 Safenwil

4.5 Room Attic Apartment

Striegel-Park Safenwil – finally homeAs of 01.02.2027, we are renting a attractive 4.5-room attic apartment with a spacious sun terrace and a great view in a beautifully elevated location in Striegel-Park Safenwil.The well-maintained building complex convinces with its quiet location on the outskirts of the village and its immediate proximity to attractive recreational areas. Shopping facilities, Safenwil train station, and the Aarau West motorway junction are just a few minutes away.The following highlights await you: • Well-thought-out floor plan and high-quality interior design • Bright, light-filled living rooms • Spacious living and dining area • Two bathrooms – one with a bathtub, one with a shower • Built-in wardrobe with cloakroom in the entrance hall • Around 90 m² large terrace with optimal sunlight and beautiful views • Sun blinds for pleasant shading • Sustainable construction with low energy consumption • Flat-rate ancillary costs – no additional payments • Washing machine and dryer in the own laundry room • Underground parking space for CHF 130.–/month can be rented additionally • E-mobility available on request for a surcharge The rental deposit of three gross monthly rents can be paid optionally via a rental deposit account or a deposit insurance.The spacious terrace, the elevated location, and the bright rooms give this attic apartment a special quality of living. Enjoy a lot of privacy, sun, and the beautiful view into the green.We look forward to your contact and are available for further information or to arrange a viewing appointment.

Travel time
-
1 / 10
4.5 rooms, 111m², CHF 2,340.–
Wässermattweg 8, 5036 Oberentfelden

Your newly renovated 4.5-room apartment with two balconies

The locationOberentfelden is centrally located in the canton of Aargau and boasts a good transport connection to Aarau and surrounding municipalities.The proximity to the highway and regular public transport connections make commuting easy, and the centrally located lower and upper secondary school make the location perfect.Additionally, Oberentfelden is the ideal starting point for excursions into the surrounding valleys and cities of northern Switzerland.A tour of the apartmentThe spacious floor plan of this apartment gives you the freedom to design it individually and make your living dream come true. The apartment has spacious rooms that offer a lot of space for individuality. Not to be forgotten is the newly renovated, modern kitchen, which will make the heart of every hobby cook beat faster. The bright parquet floor creates a sophisticated living atmosphere. Additionally, your new home offers further advantages:- new, modern kitchen with ceramic glass stove and dishwasher- parquet floors throughout the apartment- two new bathrooms with tile floors- a spacious balcony- basement compartmentDetailsA parking space in the underground garage can be rented for an additional CHF 110.00 per month if desired.Call. Visit. Rent.We look forward to your contact!As a tenant of Helvetia, you benefit from a 40% discount on your first annual premium for selected Helvetia insurance products!The published images are similar to the actual apartments. Deviations from the actual offer are therefore possible.

Travel time
-
1 / 17
3.5 rooms, 77m², CHF 1,990.–
Striegelstrasse 33B, 5745 Safenwil

3.5 Room Attic Apartment

Striegel-Park Safenwil - finally homeFrom 01.11.2026, we will rent a 3.5 room attic apartment in a beautifully elevated location in Striegel-Park Safenwil.The well-maintained building complex convinces with its quiet location on the outskirts of the village and direct access to attractive recreational areas. Shopping facilities, Safenwil train station, and the Aarau West motorway junction are just a few minutes away.The following highlights await you: • Refined floor plan and high-quality interior design • Flooded with light rooms • 1 bathroom with bathtub & shower • Built-in wardrobe with cloakroom in the entrance • Spacious terrace (80 m2) with optimal sunlight • Sustainable construction with low energy consumption • Flat-rate ancillary costs - no additional payments • Washing machine & dryer in own laundry room • 1-2 parking spaces in the underground garage can be rented for CHF 130.- each (with option for E-Mobility at an additional cost) Deposit of 3 gross rents can also be covered by insurance.Visit your future home now and experience the unique living atmosphere in this idyllic location. Explore the flooded rooms and enjoy the breathtaking view of the green surroundings.We look forward to your contact and are happy to provide you with further information.The pictures used in the ad show a similar apartment in the same building complex. The floor plan, interior design, and materialization largely correspond to the offered apartment.

Travel time
-

Other interesting objects