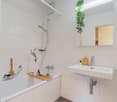
Hintermoos - Properties for rent with Pets allowed

We recommend expanding your search criteria to get similar results. The current filters didn’t return any matches.

If you don’t want to change your current search criteria, we recommend creating a search alert, so you’ll be notified when matching offers become available.

More objects in your automatically expanded search area
150 results - Radius: + 10km
New building
1 / 9
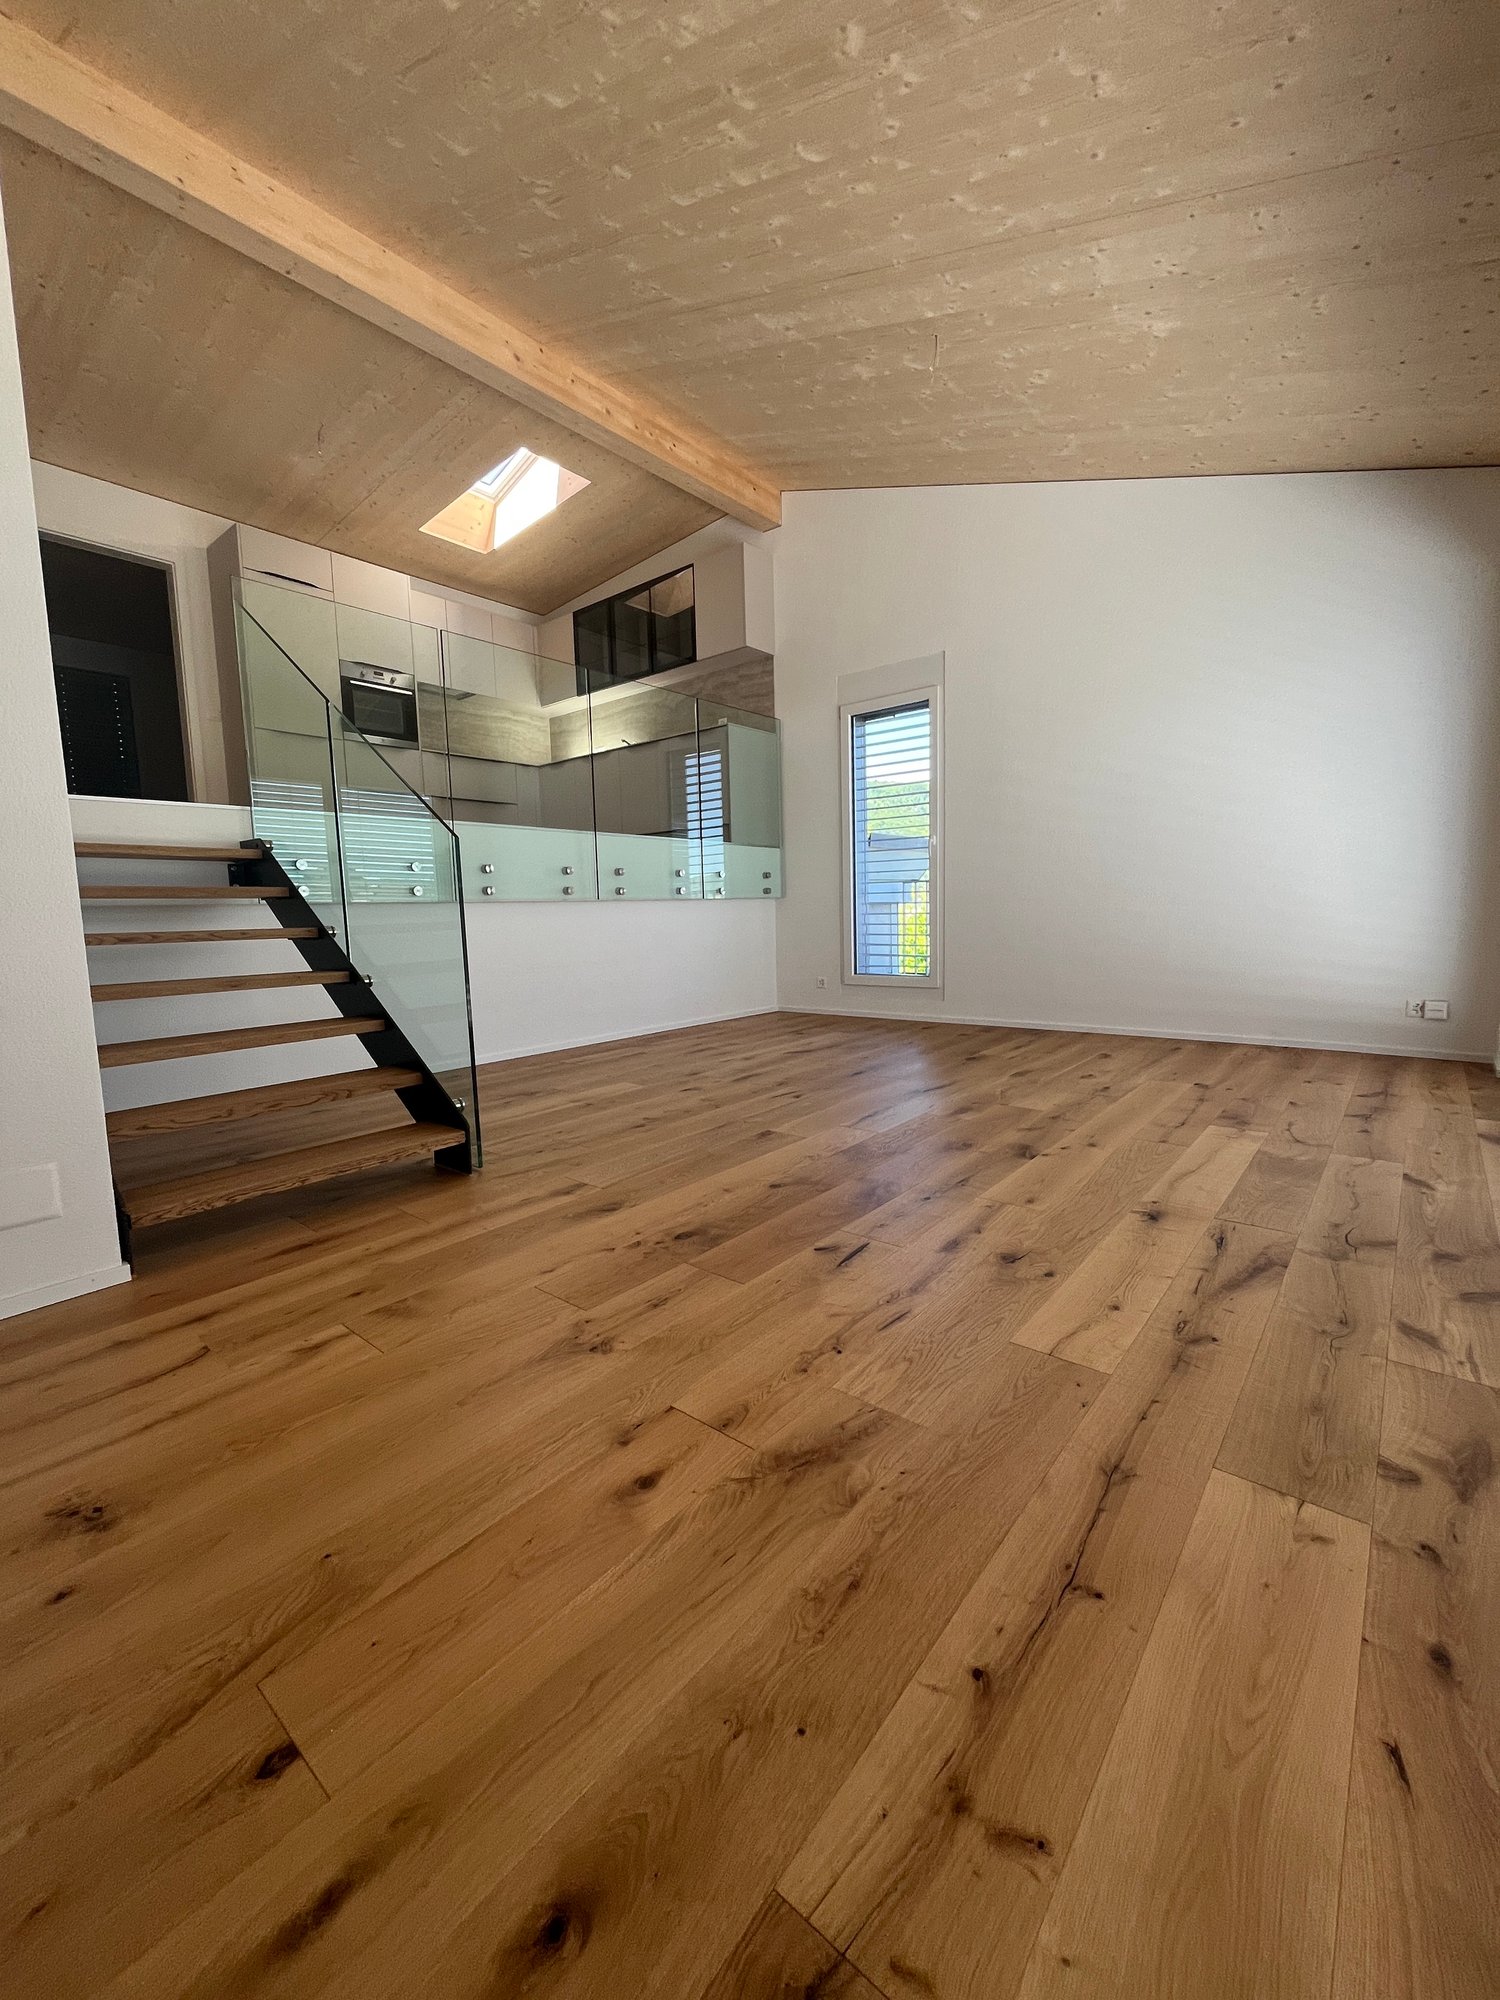
3.5 rooms, 79m², CHF 1,960.–
Premium
Obstweg 1, 5053 Staffelbach

Move in & benefit! CHF 1,000.00 voucher for cleaning or furniture!

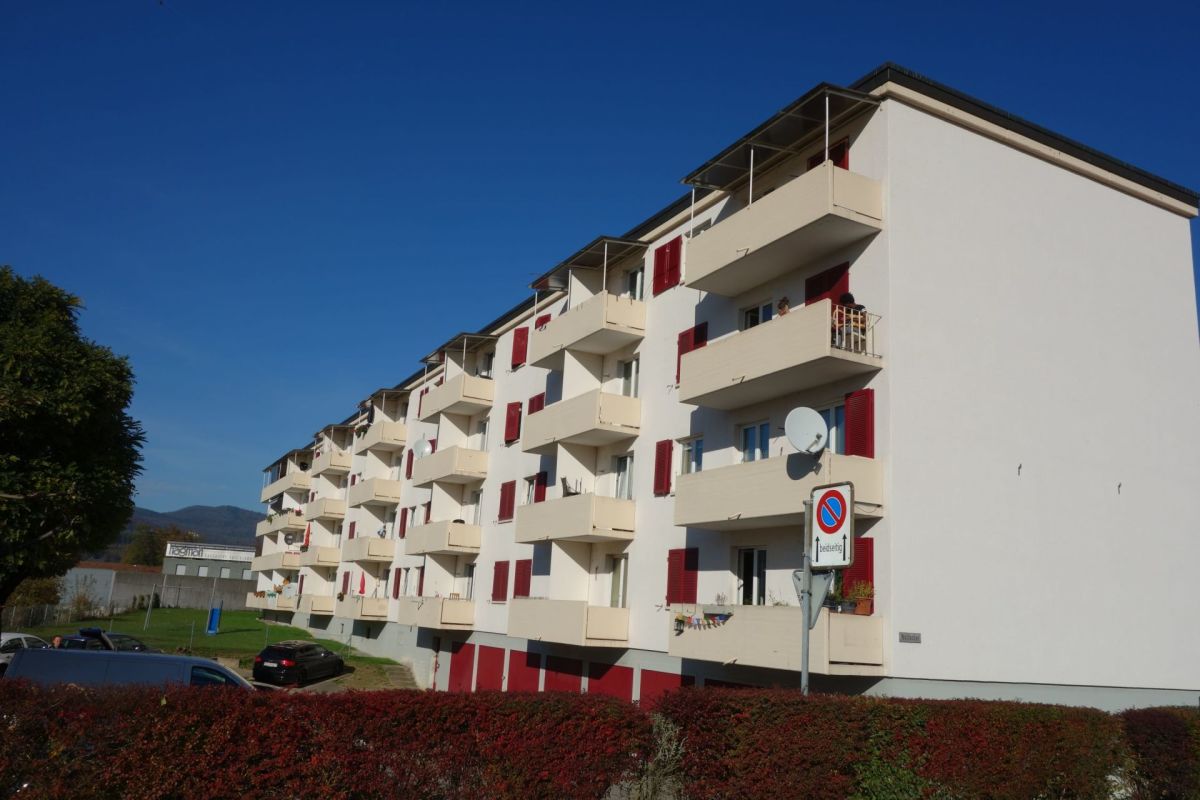
Action from 25.08.2026:Become our new tenant in Staffelbach by December 1st, 2026, at the latest, and secure a voucher for apartment cleaning or furniture worth CHF 1,000.00!Welcome to your new home! This bright 3.5-room apartment on the ground floor or 1st floor (gross rent from CHF 1960.00) of a modern new building complex in Staffelbach combines contemporary living with rural idyll. The apartment is available for occupancy from October 1st, 2026.The modern residential complex with several buildings is nestled in green spaces and hills – a real eye-catcher and a place to feel good.The apartment offers the following highlights: • Spacious living area with modern floor plan (areas 79 m² - 83 m²) • Open kitchen: Equipped with high-quality appliances in a stylish way. • Modern bathroom: Spacious shower with glass partition and separate washing tower. • Flooring: High-quality vinyl flooring for easy maintenance and attractive optics. • Storage space: Built-in closet and wardrobe in the corridor, practical storage room on the terrace. • Seating area/balcony: 20 m² for relaxing moments with a beautiful view • Garage: Parking spaces with direct access to the property. • Environment: Meeting zone with green space in the courtyard • Pets allowed: Your four-legged friends are warmly welcome. Sun exposure & quiet: The apartment benefits from plenty of sunshine in the summer and is pleasantly quiet all year round – both during the day and at night.Location and surroundings:The apartment is located in a quiet and child-friendly environment. The complex is surrounded by well-maintained green spaces and offers a picturesque view of the Aargau landscape. A river is nearby and invites you to take walks. • Volg Staffelbach: Only 2 minutes' walk away – daily shopping made easy. • Bus stop Staffelbach Gemeindehaus: Can be reached on foot in just 2 minutes. • Primary school Staffelbach: Only 3 minutes' walk away – ideal for families with children. These apartments combine modern living comfort with rural idyll and are ideal for couples or singles who appreciate the quiet village life in Staffelbach. Secure your new home now!Have we piqued your interest? Please do not hesitate to contact us. We look forward to hearing from you.
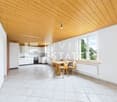

Travel time
-
  • Two-story house with white walls, green shutters, and a dark roof. The house has multiple windows and a visible entrance. A car is parked in front of the house.
  • A modern, well-lit hallway leading to a dining area and a small bathroom. The dining area features a wooden table with four chairs and a laptop on the table. The bathroom includes a washing machine and a refrigerator.
  • A modern, open-plan living and dining area with a dark grey sectional sofa, a glass coffee table, a wooden dining table with chairs, and a small kitchen area with cabinets, an oven, and a microwave.
  • Open-plan living and dining area with a dining table, chairs, sofa, coffee table, and television. Kitchen area features cabinets and a sink.
  • Modern bathroom with a sink, toilet, mirror cabinet, washing machine, and a window letting in natural light.
  • Modern bathroom with a glass-enclosed shower, a toilet, a towel hanging on the glass door, and a shelf with various bathroom products.
  • A small, furnished bedroom with a bed, desk, chair, and a rug on the floor. The room has curtains on the windows and picture frames on the wall.
  • Modern bedroom with a neatly made bed, grey duvet, and a grey rug on the floor. A large wardrobe is visible on the left, and an open door leads to another room.
  • Modern living and dining area with a dark grey sectional sofa, glass coffee table, wooden dining table with chairs, and a flat-screen TV on a white stand. The space features a stone accent wall, large windows with white curtains, and a tiled floor.
  • Modern open-plan living and dining area with a grey sectional sofa, coffee table, dining table with chairs, and a small kitchen area with cabinets and appliances.
  • Empty hallway with tiled floor, white walls, and a black shoe rack with several pairs of shoes. A partially open door leads to another room.
1 / 11
A modern, well-lit hallway leading to a dining area and a small bathroom. The dining area features a wooden table with four chairs and a laptop on the table. The bathroom includes a washing machine and a refrigerator.
A modern, open-plan living and dining area with a dark grey sectional sofa, a glass coffee table, a wooden dining table with chairs, and a small kitchen area with cabinets, an oven, and a microwave.
Open-plan living and dining area with a dining table, chairs, sofa, coffee table, and television. Kitchen area features cabinets and a sink.
2.5 rooms, 65m², CHF 1,350.–
Premium
Dürrbergstrasse 3, 4663 Aarburg

Modern 2.5-room apartment in Aarburg – freshly renovated & modernly equipped

Modern 2.5-room apartment in Aarburg – freshly renovated & modernly equipped Dürrbergstrasse 3, Aarburg Rent: CHF 1’100.– / Month Ancillary costs: CHF 250.– flat rate / Month Total: CHF 1’350.– / Month Available from: 01. January 2027 In an attractive location in the old town of Aarburg, we are renting a modern and spacious 2.5-room apartment with approximately 65 m² of living space as of 01. January 2027. The apartment is located on the ground floor and was freshly renovated in 2023. It impresses with a modern standard of construction, low-maintenance materials, and a pleasant living atmosphere. Another plus point is the small and manageable property with a total of only 3 apartments. In addition to this apartment, there are only two other apartments on the upper floors – ideal for all those who prefer a smaller property with fewer neighbors. Equipment ● 2.5 rooms ● approximately 65 m² of living space ● ground floor ● property with only 3 apartments ● 2023 freshly renovated ● modern plank floor ● pleasant underfloor heating ● energy-efficient heat pump ● modern bathroom ● separate walk-in shower with rain shower ● own washing machine and dryer in the bathroom ● pets allowed ● SwissCaution as a rental deposit solution allowed Rental conditions Net rent: CHF 1’100.– / Month Ancillary costs flat rate: CHF 250.– / Month Total rent: CHF 1’350.– / Month Parking space There is no dedicated parking space belonging to the apartment. A parking space must be rented or applied for separately from the city/municipality of Aarburg if needed. Location The apartment is located at Dürrbergstrasse 3 in Aarburg, near the historic old town. It is ideal for single people or couples who appreciate modern living in a small property with few parties. Viewing & contact For viewings and further information: Mr. Jaha Urim Tel. 078 843 99 42 Rental start: 01. January 2027

Travel time
-
  • Empty room with wooden flooring, white walls, and large sliding glass doors leading to a balcony. Minimalist design with recessed lighting.
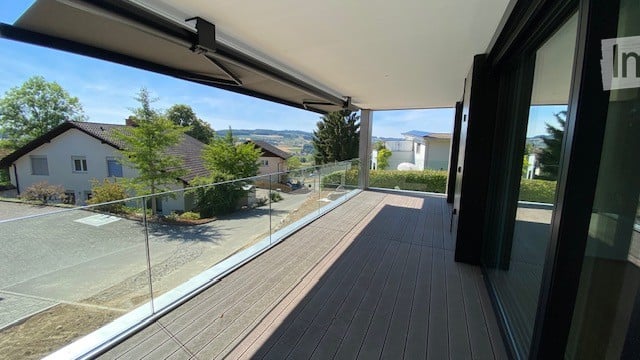
  • Modern wooden deck with glass railing, overlooking a lush green landscape with trees.
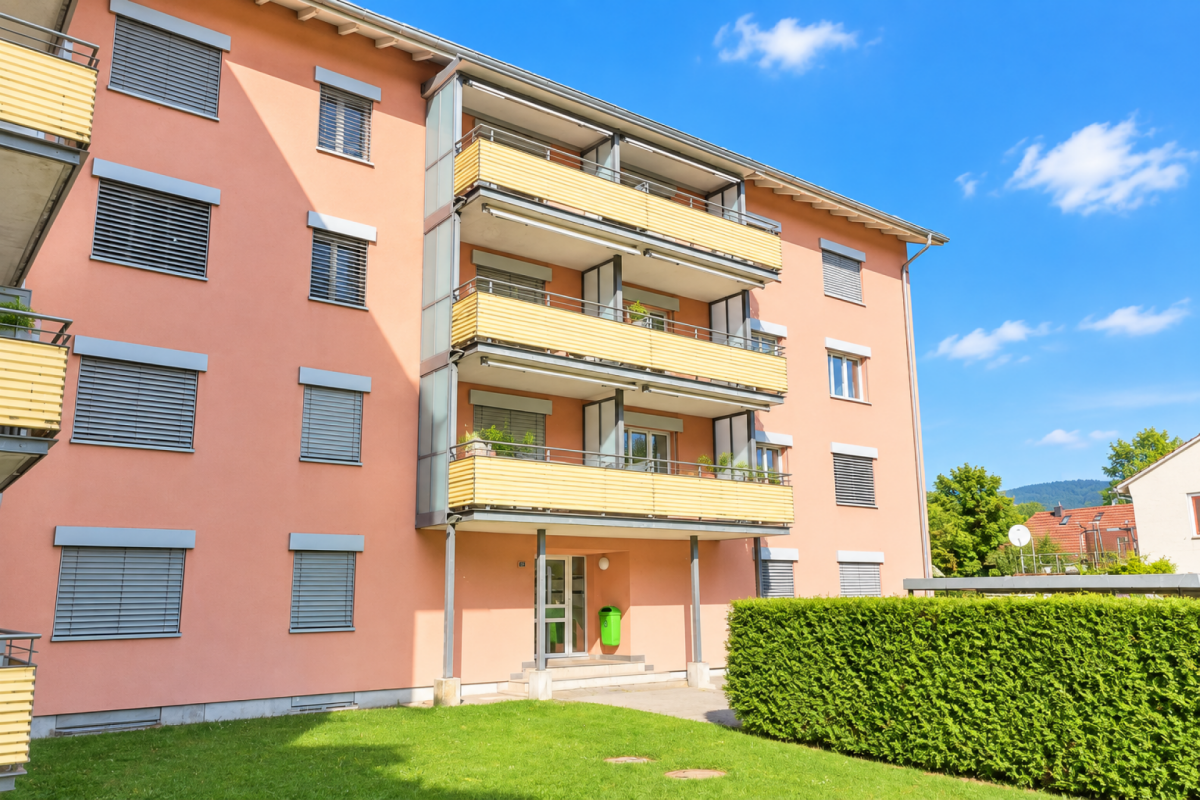
  • 3 story house, solar panels, multiple balconies, modern design, green surroundings
  • Empty hallway with light wooden flooring, white walls, built-in wardrobes, and a sliding glass door leading to a balcony with a scenic view.
  • Modern bathroom with a white sink, sleek faucet, and large mirror with built-in lighting. The adjacent room features light wooden flooring and large sliding glass doors leading to a green outdoor area.
  • Modern bathroom with a bathtub, sink, toilet, and large mirror with built-in lighting. The walls are tiled in a beige marble pattern, and the floor is tiled in a light beige color.
  • Modern kitchen with light wooden flooring, white walls, and a central island with a sink and faucet. Large sliding glass doors lead to an outdoor area.
  • Modern kitchen with white and grey cabinets, a central island, and a built-in oven. The floor is light wood, and the space is well-lit with natural light from a large window.
  • Modern bathroom with a glass-enclosed shower, a toilet, a sink with a wooden cabinet, and a washing machine.
  • Empty room with wooden flooring, white walls, and a sliding glass door leading to a balcony.
  • Hallway with modern black decorative panels featuring a white abstract pattern, illuminated by ambient lighting.
  • Empty room with light wooden flooring, white walls, and large glass doors leading to an outdoor area. Minimalist design with recessed lighting.
  • Modern balcony with wooden decking, large glass sliding doors, and a view of greenery.
  • House on a hill, brown roof, surrounded by green grass and trees, clear blue sky
  • Empty room with wooden flooring, large sliding glass doors leading to a balcony, and a view of a green landscape.
  • Modern multi-story apartment building with balconies, garage entrance, and contemporary facade design.
  • Modern staircase with wooden panel walls and a metal handrail, leading upwards.
  • Aerial view of a rural village with houses, green fields, and grazing horses.
  • Floor plan of a multi-room residential space with a living room, dining area, kitchen, three bedrooms, and two bathrooms.
  • Floor plan of a multi-level house with living room, dining area, kitchen, bedrooms, bathrooms, and a balcony.
  • Aerial view of a residential area with houses, roads, and green spaces. A red marker indicates a specific location.
1 / 21
3.5 rooms, 134m², CHF 3,230.–
Top
Bleumattstrasse 28, 6233 Büron

First-time rental: Top-modern apartment in owner-occupied standard, Minergie efficient with solar power

Just a few steps from the Müliweiher recreation area, we are renting from July 2026 modern, bright and quiet 3.5-room apartments that, thanks to their high construction standard, leave no wishes unfulfilled. A sunny garden seat/terrace with partial views over the Surental offers ideal space for relaxed hours in your new home – living close to nature and yet well connected.The apartment impresses with: • Sunny orientation and light-filled rooms thanks to floor-to-ceiling windows • Equipment with stylish oak parquet floors and noble plates • Spacious, modern kitchen with cooking island, oven and Combi-Steamer • Comfortable large bathrooms with shower/bathtub / washbasin incl. under-basin furniture / WC • Guest toilet • Electrically operated shutters and sun awnings • Ideal climate thanks to controlled living room ventilation with Free-Cooling • Lift • Own laundry tower • Spacious built-in wardrobes • Terrace 14m2 • Own ventilated cellar compartment 11m2More information about the object at https://bleumattstrasse.ch Location and surroundings: The apartment is located in a quiet residential area and is yet very well connected. The Büron Dorf bus stop can be reached in just 5 minutes on foot. For daily shopping, a Migros-Voi branch is available in 6 minutes on foot. The A2 motorway junction in Sursee can be reached in a short drive.This modern apartment is perfect for all those who value contemporary living comfort, barrier-free access and a quiet, yet well-connected location in the green.OG Apartment 6: 3.5 rooms / 134 m2, net rent: CHF 3050.–Parking space in the garage: CHF 130.– / outdoor parking space: CHF 90.–

Travel time
-
  • Modern balcony with wooden decking, glass railing, and scenic view of surrounding houses and landscape.
  • Empty room with light wooden flooring, white walls, and a small kitchen area with a countertop and cabinets visible in the background.
  • 3 story house, solar panels, multiple balconies, garden, green surroundings
  • Modern bathroom with a double sink, wooden vanity, large mirror, bathtub, and toilet. The walls are tiled in a beige marble pattern, and the floor is also tiled in a similar style.
  • Modern two-story house with large glass windows and balconies, featuring a sleek concrete and wood exterior design.
  • Modern balcony with large glass sliding doors, wooden decking, and scenic view of surrounding landscape and buildings.
  • Empty room with wooden flooring, large sliding glass door leading to a balcony, white walls, and visible electrical outlets.
  • Modern multi-story residential building with balconies, garage entrance, and contemporary facade design.
  • Modern bathroom with a white sink, wooden cabinet, large mirror, bathtub, and toilet. The walls and floor are tiled in a light beige color, and the lighting is bright and contemporary.
  • Hallway with decorative black panels featuring a white abstract pattern, light fixture, and a door with a panel.
  • Modern bathroom with a glass-enclosed shower, a wooden vanity with a sink, a large mirror, and a stacked washer/dryer unit.
  • Modern kitchen with a central island, integrated sink and faucet, sleek cabinetry, and built-in appliances.
  • Balcony with dark wooden floor and decorative black screens featuring illuminated patterns.
  • Empty room with wooden flooring and large window offering a view of the surrounding area.
  • House on a hill, brown roof, surrounded by green grass and trees, clear blue sky
  • Modern kitchen with light wood flooring, built-in appliances, and a central island with a sink and faucet. Large windows provide a view of the outdoor area.
  • Modern staircase with wooden panel walls and a metal handrail, leading upwards.
  • Aerial view of a house with a brown roof, surrounded by a green field with horses, trees, and bushes. In the distance, there are more houses, a church, and a mountain range.
  • Modern balcony with wooden decking, large glass sliding doors, and a view of the surrounding greenery.
  • living room, kitchen, 3 bedrooms, 2 bathrooms, balcony
  • Living room, dining room, kitchen, 2 bedrooms, 2 bathrooms, stairs, balcony
  • Aerial view of a residential area with houses, roads, and green spaces. The highlighted location is marked with a red pin.
1 / 22
3.5 rooms, 118m², CHF 2,830.–
Top
Bleumattstrasse 28, 6233 Büron

First-time rental: Top-modern apartment in owner-occupied standard, Minergie efficient with solar power

Just a few steps from the Müliweiher recreational area, we are renting out this modern, bright and quiet 3.5-room apartment on the top floor from June 2026, which leaves no wishes unfulfilled thanks to its high standard of construction. A spacious 23 m2 terrace offers ideal space for relaxed hours in your new home – living close to nature and yet well connected.The apartment impresses with: • Sunny orientation and light-filled rooms thanks to floor-to-ceiling windows • Equipment with stylish oak parquet floors and noble plates • Spacious, modern kitchen with cooking island, oven and Combi-Steamer • Comfortable large bathrooms with shower/bathtub/sink/WC including under-sink furniture • Guest toilet • Electrically operated shutters and sun awnings • Ideal climate thanks to controlled living room ventilation with Free-Cooling • Elevator • Own laundry room • Terrace 23m2 • Ventilated private basement compartment 11m2 Location and surroundings: The apartment is located in a quiet residential area and is yet well connected. The Büron Dorf bus stop can be reached in just 5 minutes on foot. For daily shopping, a Migros-Voi branch is available within 6 minutes on foot. The A2 motorway junction in Sursee can be reached in a short drive.This modern apartment is perfect for all those who value contemporary living comfort, barrier-free access and a quiet yet well-connected location in the green.Top-floor apartment 5: 3.5 rooms / 118 m2, net rent: CHF 2650.–Parking space in the garage: CHF 130.– / Outdoor parking space: CHF 90.–

Travel time
-
  • Open-plan living and dining area with wooden flooring, a sectional sofa, coffee table, dining table with chairs, kitchen area with cabinets and appliances, and decorative plants.
  • Modern living room with wooden floors, large windows, a sofa, coffee table, armchair, and decorative plants.
  • A modern, open-plan kitchen and living area with white cabinets, a central island, a dining table with chairs, and a comfortable sofa. The space features wooden flooring, a skylight window, and various kitchen appliances.
  • Balcony with wicker chairs, a glass table, potted plants, an umbrella, and an elephant statue.
  • Modern bathroom with a sink, mirror, toilet, washing machine, and shower area. Includes a picture frame and a small rug.
  • Cozy attic bedroom with wooden floors, slanted ceilings, and large windows. Features a double bed with patterned bedding, a nightstand with a lamp, a dresser with a mirror, and a small seating area with a chair and plant.
  • A rooftop terrace with a round wicker daybed, colorful cushions, potted plants, a small table, and a hanging chair.
  • Wooden staircase with beige carpeted steps, wooden railings, and a small landing area. The hallway features a framed picture on the left wall, a mirror on the right, and a small shelf with framed photos and decorative items.
  • Balcony with a dining table, chairs, a sofa, and flower pots, featuring a view of the surrounding area.
  • A well-lit hallway with a wooden staircase leading to an upper level. The area features a cozy blue sofa with a fluffy throw, a small table with a calendar, a shelf with picture frames and decorative items, and a mirror on the wall. The floor is tiled, an
  • Cozy bedroom with a light blue sofa, wooden floor, mirror, small table with a lamp, bookshelf, decorative statue, and a pet bed.
  • Bright, airy room with wooden flooring, large window with white curtains, cactus plant, artwork, and decorative ball on windowsill.
  • Modern bathroom with white tiled walls, a bathtub with a handheld shower, a sink with a mirror, and decorative framed artwork and star-shaped wall decorations.
  • Modern bathroom with a walk-in shower, toilet, and a vanity with a mirror. The shower has a glass door and a handheld showerhead. A framed picture hangs on the wall, and a bottle and brush holder are on the vanity.
1 / 14
4.5 rooms, 115m², CHF 2,250.–
Top
Pilatusweg, 5036 Oberentfelden

Modern 4.5-room maisonette apartment in Oberentfelden – available immediately!

Welcome to this stylish and modern 4.5-room maisonette apartment in a well-maintained new building from 2018 in Oberentfelden. With a spacious living area of 115 m² on the 3rd and 4th floors, this apartment offers everything you could want – ideal for families, couples, or anyone who values comfortable living.The apartment features, among other things: • Bright, spacious rooms: Thanks to the modern construction and high-quality furnishings, you can expect a pleasant living experience on two levels. • Balcony with a beautiful view: Enjoy sunny hours on your private balcony – in the summer with plenty of sunshine. • Modern bathroom: Equipped with sink, mirror, toilet, shower, and a private washing machine – everything is available for maximum comfort. • Garage and parking space: No stress when looking for a parking space – garage and outdoor parking space available, underground parking for 125.— • Elevator: Convenient access to all floors thanks to the existing elevator. • Child-friendly and pet-friendly: Perfect for families with children or pets. Quiet location: The apartment is located near the forest and golf course. Ideal for extended walks in nature.Location and connection: Oberentfelden convinces with an excellent infrastructure and short distances to everything important. • Public transport: The Oberentfelden Engelplatz stop is just a 5-minute walk away, the Reformierte Kirche bus station is 7 minutes away, and the Oberentfelden Uerkenbrücke train station is 9 minutes away on foot. • Shopping: The nearest Spar supermarket is just 6 minutes away on foot. • School: The Gelbe Schulhaus is just 4 minutes away on foot – ideal for families with school-age children. • Health: The Lindenapotheke is just 7 minutes away on foot. This apartment is available immediately and combines modern living, a pleasant location, and excellent connections. Convince yourself and arrange a viewing today!

Travel time
-
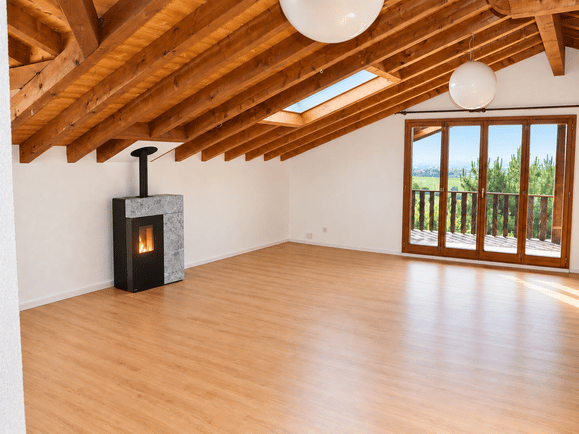
  • Bright, airy attic space with wooden beams, skylights, and a fireplace. Large sliding glass doors open to a balcony with scenic views.
  • A scenic outdoor view from a balcony or terrace, featuring lush green trees, a wooden house, and a distant mountain range under a clear blue sky.
  • Bright, unfurnished room with wooden flooring, white walls, exposed wooden beams, skylight, and a modern fireplace.
  • Modern kitchen with light wood cabinets, white countertops, induction cooktop, built-in oven and microwave, and a white dining table.
  • Modern fireplace with a black metal chimney and a stone base, featuring a glowing fire inside.
  • Modern bathroom with white tiles, pink fixtures, and wooden beams on the ceiling. Features a sink, toilet, bathtub, and a large mirror.
  • Empty room with light wooden flooring, white walls, a large window with wooden frame, and a radiator on the wall.
  • Empty room with light wooden flooring, white walls, and a large window with wooden frame. A radiator is placed under the window.
  • Empty room with wooden floor, white walls, exposed wooden beams on the ceiling, and a large window offering a view of neighboring rooftops and solar panels.
  • Swimming pool with a covered patio area, surrounded by a tiled deck and greenery, with a modern house featuring solar panels in the background.
1 / 10
4.5 rooms, 120m², CHF 2,090.–
Top
Blüemlismattweg 12, 4853 Riken AG

Quiet 4.5-room attic apartment with balcony, far-reaching views, and pool use

In a preferred, extremely quiet residential area in Riken, a spacious 4.5-room attic apartment with a lot of charm, balcony, and a magnificent far-reaching view of the Jura range awaits you. The apartment is located in a well-maintained three-family house. Fields, forest, and nature are practically at your doorstep, inviting you to walk, jog, and bike.The spacious and bright living room convinces with the open roof construction with visible wooden beams, plenty of space, and a pleasant living atmosphere. The modern RIKA pellet stove provides comfortable warmth in the winter months and can be conveniently programmed and controlled via smartphone.The modern, spacious kitchen offers plenty of storage space and workspace. Three rooms enable flexible use as bedrooms, children's rooms, guest rooms, or home offices. Additional storage space is provided by the spacious built-in wardrobe/dressing area.The apartment includes a bathroom with bathtub and double sink, as well as a separate bathroom with shower/WC.A special highlight is the large balcony with open views of the landscape to the Jura range. Here, you can enjoy quiet evenings and beautiful sunsets.In the summer months, the communal pool with cover is available for shared use by tenants. Directly by the pool, a personal seating area belongs to the apartment.Additional advantages: • Spacious single garage with remote control included in the rent • Second garage optional for CHF 100.–/month • House-owned 5.32-kWp solar system with solar power for the apartment • Bright and spacious rooms with special attic character • Modern RIKA pellet stove, 10 kW, pellets included in the rent • Modern kitchen with plenty of storage space • Large balcony with far-reaching views of the Jura range • Washing machine and dryer • Bathroom/WC and shower/WC • Communal pool for shared use • Personal seating area by the pool • Cellar compartment • Very quiet residential area in close proximity to nature Available for move-in on December 1st or by arrangement.

Travel time
-
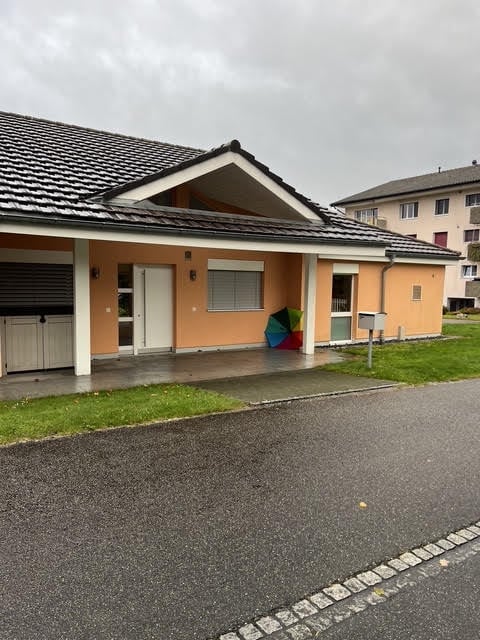
  • Single-story house with peach-colored walls, white trim, and a gray tiled roof. Features a covered entrance, garage, and small front yard.
  • Single-story house with a tiled roof, peach-colored exterior, white garage doors, and a paved driveway.
  • Bright, open-plan room with wooden flooring, large glass sliding doors leading to a patio and pool area, visible garden and swimming pool outside.
  • Bright, open-plan room with large glass walls and wooden flooring, featuring a modern, angular design and ample natural light.
  • Open-plan living and kitchen area with wooden flooring, white walls, and modern kitchen cabinets. Features a central island with a countertop and an oven, along with a large door leading outside.
  • Modern kitchen with wooden cabinets, black countertops, stainless steel sink, and built-in stove.
  • Empty room with wooden flooring, white walls, large windows, and sliding doors leading to a balcony and pool area.
  • Empty room with wooden flooring and large sliding glass door leading to a green lawn and driveway.
  • Modern bathroom with white tiles, a corner shower, toilet, sink, and mirrored cabinet.
  • Modern bathroom with white tiles, a large bathtub, a toilet, a sink with a wooden cabinet, and a window with blinds.
1 / 10
5.5 rooms, 200m², CHF 3,300.–
Top
Gstegli strasse 80, 4618 Boningen

EXCLUSIVE SINGLE-FAMILY VILLA FOR RENT – BONINGEN NEAR OLTEN

Elegance, architecture, and living comfort in an attractive location.In a quiet and pleasant residential area in Boningen, just about 7 km from Olten, this beautiful freestanding single-family villa is for rent.The modern villa has a living area of approximately 200 m², a spacious private garden of approximately 500 m², and a double garage with direct access to the house.The house was designed by a renowned and regionally recognized architect, particularly known in Zermatt and the entire Valais. The architecture is characterized by clear lines, spacious rooms, and excellent natural lighting.### FeaturesThe villa includes:- approximately 200 m² of living space- 4 bedrooms- 2 bathrooms- spacious kitchen with living area- entrance area- laundry room- technical room- double garage with direct access to the house- private garden of approximately 500 m²- modern construction- very good energy efficiency- excellent sun exposure and sunlightThanks to the modern construction and excellent energy properties, the house offers a pleasant and comfortable living climate all year round.### Attractive LocationBoningen is a small, quiet community that offers a high quality of life in a natural environment.Olten is about 7 km away. Kindergarten and schools are nearby. Shopping facilities and larger shopping centers are also easily accessible.Thanks to the good connection to the highway, the most important Swiss cities are quickly reachable:Basel • Zurich • LucerneThe villa is ideal for a family or for people who value high-quality living, privacy, peace, and at the same time excellent traffic connections.### RentCHF 3,300.– per monthAvailable immediately.Further information and viewings: WhatsApp / Phone: +39 338 809 0313German spoken *English spoken

Travel time
-
  • Empty room with wooden flooring, white walls, large window, radiator, and recessed lighting.
  • Modern kitchen with white cabinets, marble backsplash, wooden flooring, and stainless steel appliances including an oven, stove, and sink.
  • Empty room with wooden flooring and white walls, featuring a slanted ceiling and a visible light switch on the wall.
  • Empty closet with white shelves and a hanging rod, adjacent to a wooden-floored hallway leading to a modern shower stall with glass enclosure.
  • Empty hallway with wooden flooring, white walls, and a closed white door at the end.
  • Empty room with wooden flooring, white walls, a window with blinds, and a radiator below it.
  • Modern bathroom with a white sink, mirror, toilet, and glass-enclosed shower area. The walls and floor are covered in light-colored stone tiles.
1 / 7
2.5 rooms, 50m², CHF 1,440.–
Top
Hauptstrasse 23, 5726 Unterkulm

Charming 2.5-room apartment in the heart of Unterkulm

In a central location in the village center of Unterkulm, we rent a modern and well-maintained 2.5-room apartment with a practical reduction. The apartment convinces with a well-thought-out floor plan, bright rooms, and excellent infrastructure right in front of the house door.The open living and dining area forms the heart of the apartment and offers plenty of space to live and enjoy. The modern kitchen is functionally equipped and harmoniously integrates into the living area. The stylish bathroom with shower and the adjacent reduction provide additional comfort in everyday life. Thanks to the built-in wardrobe and cloakroom, you also have sufficient storage space available.The apartment offers you the following advantages: • Bright and spacious living and dining area • Modern 2.5-room apartment • Bathroom with shower/toilet • Practical reduction with additional storage space • Modern kitchen with refrigerator, freezer, dishwasher, and microwave • Built-in wardrobe and cloakroom in the entrance area • Private, lockable basement compartment • Bicycle parking available • Outdoor parking spaces or garage boxes can be rented additionally • Central location in the village center of Unterkulm • Shopping opportunities, restaurants, and services in the immediate vicinity The central location offers you short distances in everyday life. Post office, bank, doctor, school, kindergarten, and various shopping opportunities are easily accessible on foot. The Unterkulm train station is also just a few minutes' walk away and offers optimal connections with public transport.Have we sparked your interest?We would be happy to show you this attractive apartment during a personal viewing. Arrange a non-binding viewing appointment today under 056 290 13 70.Nubi Treuhand + Services AG We look forward to your contact.

Travel time
-
  • Two-story house with white exterior, green shutters, and multiple windows. The house has a sloped roof and is surrounded by a well-maintained garden with shrubs and trees.
  • Two-story house with a balcony featuring wooden railings and a small table and chairs. The house has white siding and a tiled roof.
  • Spiral staircase with white railings and beige steps, chandelier hanging from the ceiling, wall-mounted sconce light, small shelf with items, umbrella leaning against the wall.
  • Modern kitchen with white cabinets, wooden flooring, and built-in appliances including an oven and sink.
  • A bathroom with a bathtub, two black sinks, a walk-in shower, two round mirrors, and chrome-finished fixtures
  • Empty room with wooden floor, white walls, large window with view of houses, radiator below window.
1 / 6
4.5 rooms, 130m², CHF 2,150.–
Top
Lischweg 23, 4803 Vordemwald

Spacious 4.5-room apartment with private terrace in Landhausville in a quiet location Vordemwald

Discover this beautiful 4.5-room apartment with approximately 130 m² of living space on the top floor of a well-maintained 3-party landhouse villa. The property impresses with its quiet location and offers the perfect retreat for families or couples who appreciate peace and comfort.The apartment convinces with: • Elegant entrance area: An impressive marble staircase with crystal chandelier and stylish wooden doors welcomes you • Bright living rooms: Spacious rooms with large windows, parquet floors, and practical built-in closets, sloping ceiling • Modern bathrooms: High-quality equipped bathroom with bathtub, walk-in shower, and elegant black sinks, private laundry tower • new large white kitchen with stone cladding. • Practical balcony: For relaxed hours outdoors. • Garage and parking: Convenient parking options directly at the property • large private basement, can also be used as a hobby room Location and surroundings: The apartment is located in a quiet area and is yet well connected. The bus stop "Vordemwald Post" can be reached in just 2 walking minutes. A school is 7 walking minutes away, making the location particularly family-friendly. The surroundings are sunny and offer a high quality of life.This apartment is ideal for all those who value peace, comfort, and good infrastructure. Pets are welcome, making this property a perfect home for the whole family.

Travel time
-
  • modern kitchen, island countertop, gas stove, oven, cabinets, fireplace
  • white walls, wooden floors, wooden ceiling, three large windows, open space
  • Kitchen: island, black countertops, stainless steel sink, stainless steel faucet, white cabinets, glass door, black oven, white walls, wooden ceiling, window, image of mountains on a glass panel, door
  • Bathroom: bathtub, glass door, shower with two faucets, window, gray walls, wooden door, white tiles, wooden ceiling
  • Closet, white door, wooden floor
  • Stacked washing machine and dryer, light grey tiles, wooden doors, light recessed in ceiling
  • front of a two-story house with wooden structure, paved driveway, and stairs leading to the entrance
1 / 7
3.5 rooms, 95m², CHF 2,200.–
Top
Aufbruch, 5044 Schlossrued

Cozy 3.5-room apartment in a lovingly renovated farmhouse

Discover this spacious 3.5-room apartment in a lovingly renovated farmhouse/horse farm from 1840 in the idyllic community of Schlossrued. The apartment was completely renovated in 2023 and combines rural charm with modern living comfort on 95 m² of living space.The apartment impresses with: • Spacious rooms: Bright rooms with white walls, noble wooden floors, and authentic wooden ceilings that underline the rural charm • Modern kitchen: Stylish kitchen island with black countertops, stainless steel sink, white cabinets, and high-quality appliances including 2 ovens (oven/steamer, oven/microwave) • Spacious bathroom: A bathroom with a duo bathtub and a walk-in shower • Cozy stove: For cozy evenings and a warm atmosphere • Large windows: Provide plenty of daylight and a bright, friendly living atmosphere • Terraces with beautiful views: The small terrace on the front and the large terrace on the back invite you to relax and enjoy the quiet surroundings • Parking: Convenient parking directly at the property • Secondary rooms: Shared use of the attic rooms, the basement rooms (including vaulted cellar) and the garden • Pets: Are welcome, we also rent the apartment to horse owners (1-2 horses) • Stable: We still have space for 1-2 horses up to a maximum of 1.62m stock height in a mixed group in the open stable. Alternatively, there is also the possibility to rent a stable part for up to 2 small horses/ponies and operate it as a self-sufficient or partial self-sufficient Location and surroundings: The apartment is located in a very quiet and sunny location above Schlossrued. The bus stop "Kirchrued Kirche" is a 14-minute walk away and offers connections to public transportation. The peaceful surroundings are ideal for couples, small families, or individuals seeking rest and relaxation. Pets are also welcome. Non-smokers preferred.Available immediately or by arrangement

Travel time
-

Other interesting objects