Hermenches - Properties for rent

We recommend expanding your search criteria to get similar results. The current filters didn’t return any matches.

If you don’t want to change your current search criteria, we recommend creating a search alert, so you’ll be notified when matching offers become available.

More objects in your automatically expanded search area
37 results - Radius: + 10km
1 / 10
3.5 rooms, 125m², CHF 4,425.–
Chemin du Polny 16, 1066 Épalinges

Exceptional property with lake view!

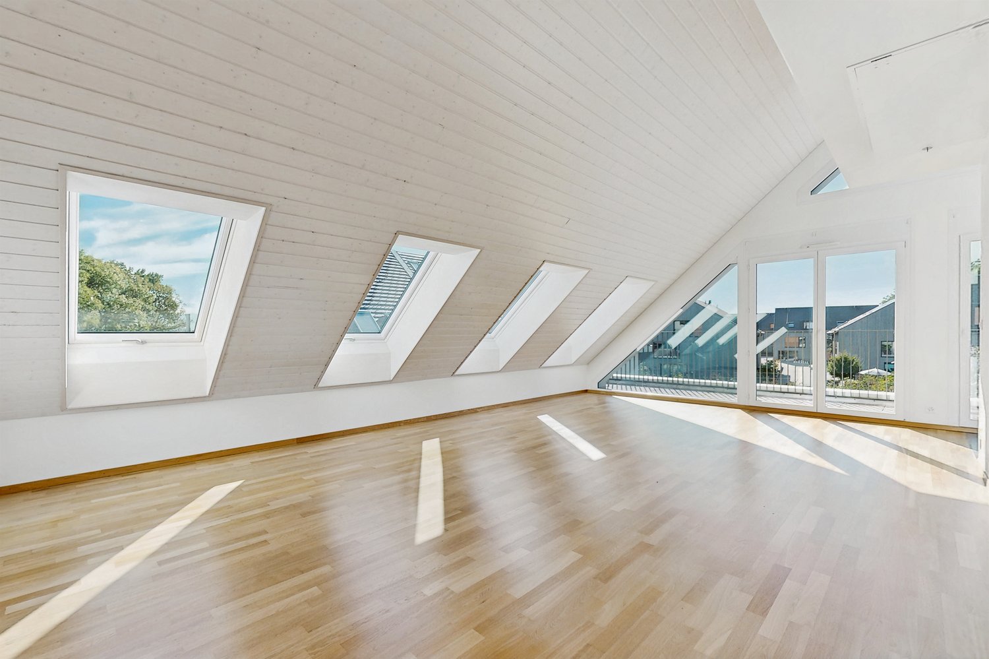
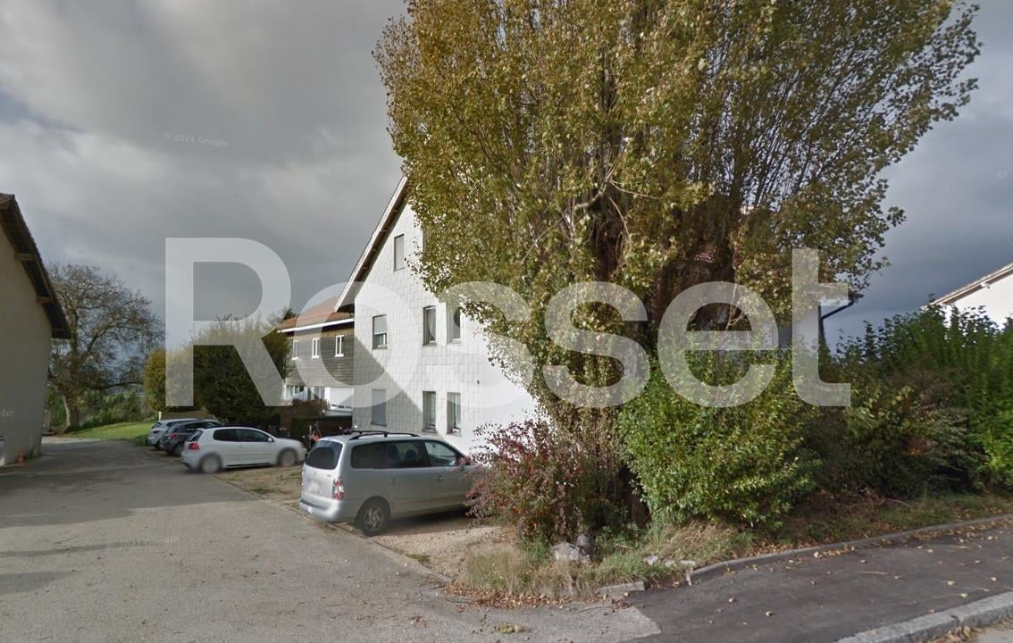
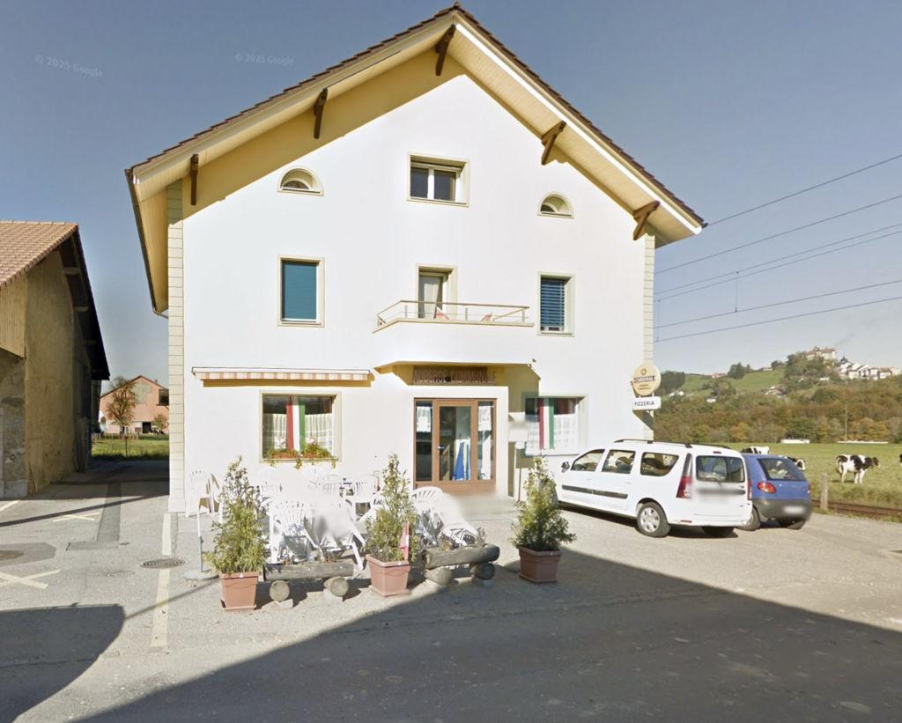
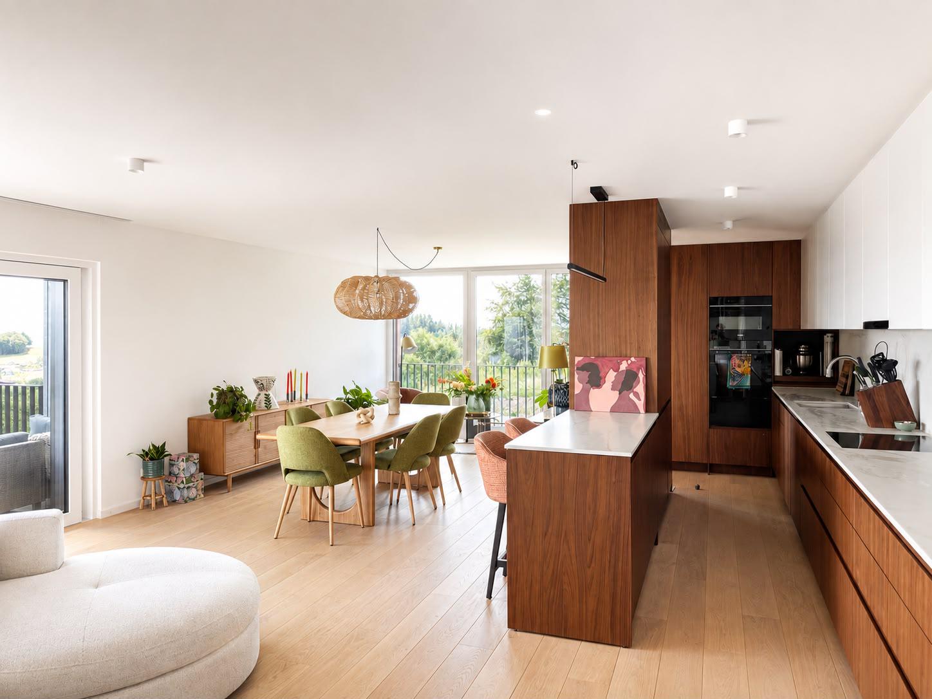
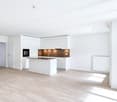
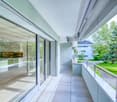
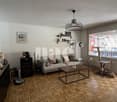
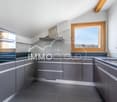
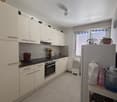
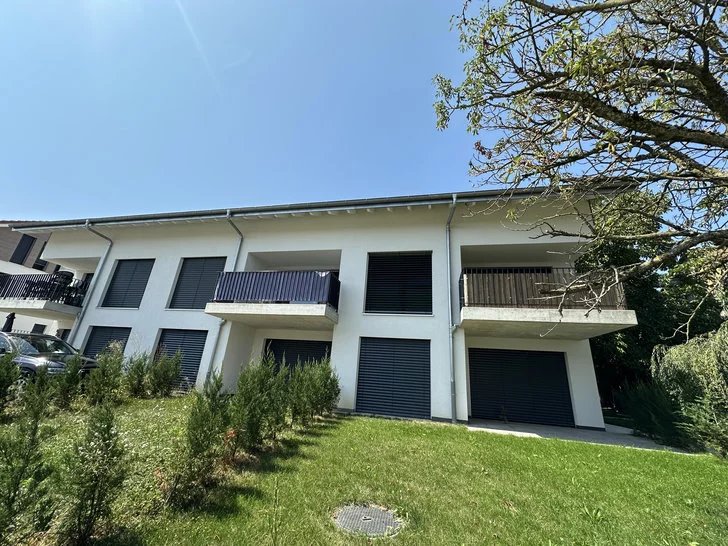
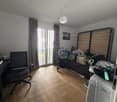
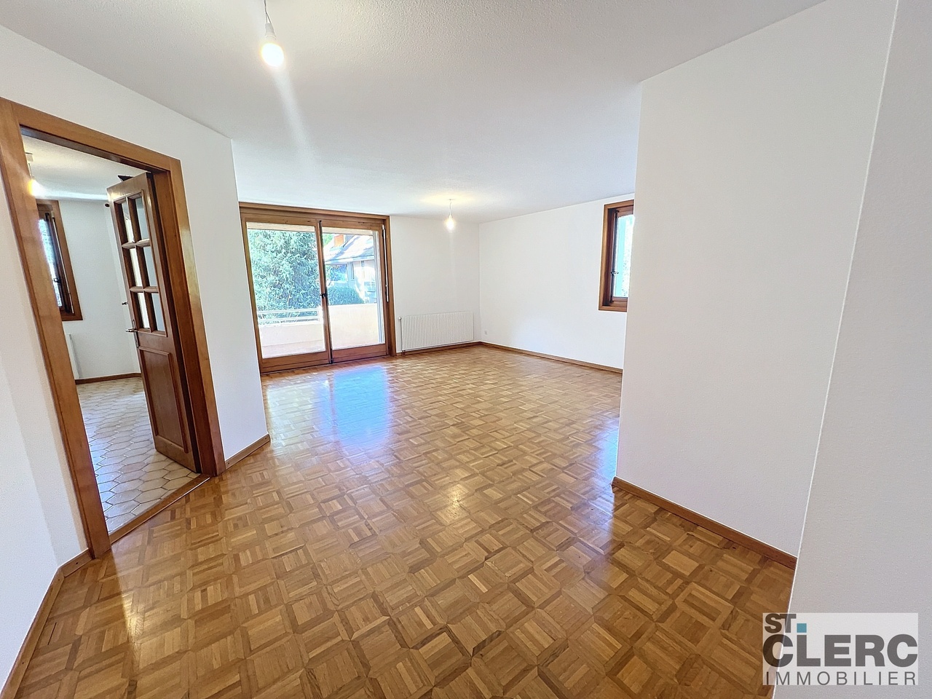
Available from January 1st, 2027There are apartments you visit, and others you don't forget. This one clearly belongs to the second category: a unique property of about 125 m², on the 1st floor, thought out and fully customized by its owner, with noble materials and a level of finish rarely encountered on the rental market. It is offered in a like-new condition.It is located in Épalinges, perched on the heights of Lausanne. This preserved village offers a rare living environment: the air is fresher, the green spaces are omnipresent, and yet the dynamism of the city remains within reach.The apartment is part of the Coeur du Village program, a contemporary, high-end wooden residence: warm architecture, solar roof, carefully designed outdoor spaces. The residence even has its own café, the Ty Polny, ideal for a morning coffee or an evening drink with neighbors.A signed interior, from the first to the last pieceHere, nothing is standard. Custom-made walnut paneling, solid oak flooring with wide planks, carefully chosen lighting: every detail has been thought out to create a coherent, warm, and high-end ensemble.From the entrance, a spacious vestibule leads to the sleeping areas. The heart of the apartment is a very large, bright living room with a built-in library. It opens onto a walnut kitchen, fully equipped, with a marble-effect countertop and a bar. The living room leads to a large balcony, perfect for summer dinners.On the night side, there are two bedrooms, as well as a real walk-in closet, dressed in walnut fronts and full-height mirrors, a rarity in rental apartments.The two bathrooms each have their own character: one with a double sink, an Italian shower with green enamel and copper finish; the other, entirely in terracotta tones, with a bathtub, walnut sink cabinet, and a lit mirror. A private laundry room completes this property.An apartment out of the ordinary, for those who are looking for an exceptional interior, ready to move in, without compromising on quality.Main features:- Surface area of about 125 m²- On the 1st floor- Like-new condition- Fully customized interior, high-end materials- Very large living room with built-in library- Open kitchen with walnut and bar- Large balcony- Two bedrooms- Walk-in closet with walnut and mirrors- Shower room with double sink and WC- Bathroom with bathtub and WC- Private laundry room- Solid oak flooringThe net rent: CHF 4'425.00 - furnished rental possible on request (supplement to be agreed)Charges (advance payment): CHF 370.00Total rent: CHF 4'795.-Parking spaces extra: indoor CHF 300.00For viewing requests, please contact Mr. Dylan Hirschi at 079 527 18 81.In case of interest, please send us your complete dossier by email to info@immocloudsarl.ch, including:- a copy of the identity card or residence permit- a copy of the extract from the debt collection register (not older than three months)- the last three pay slips- Rental application form (available on our website, section "Rent").Only complete dossiers will be processed.Dylan HirschiCo-founder & Partner079 527 18 81dylan.hirschi@immocloudsarl.chimmocloudsarl.ch


Travel time
-
1 / 13
3.5 rooms, CHF 2,150.–
1082 Corcelles-le-Jorat

Super apartment with charm in the heart of the countryside!

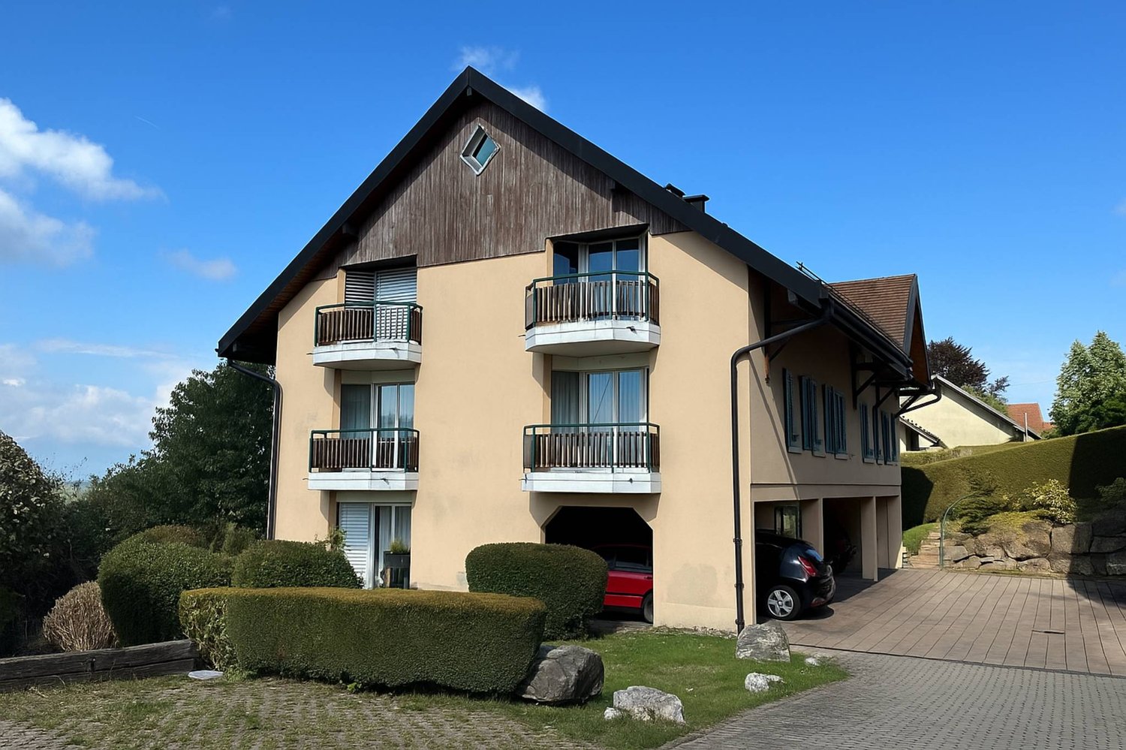
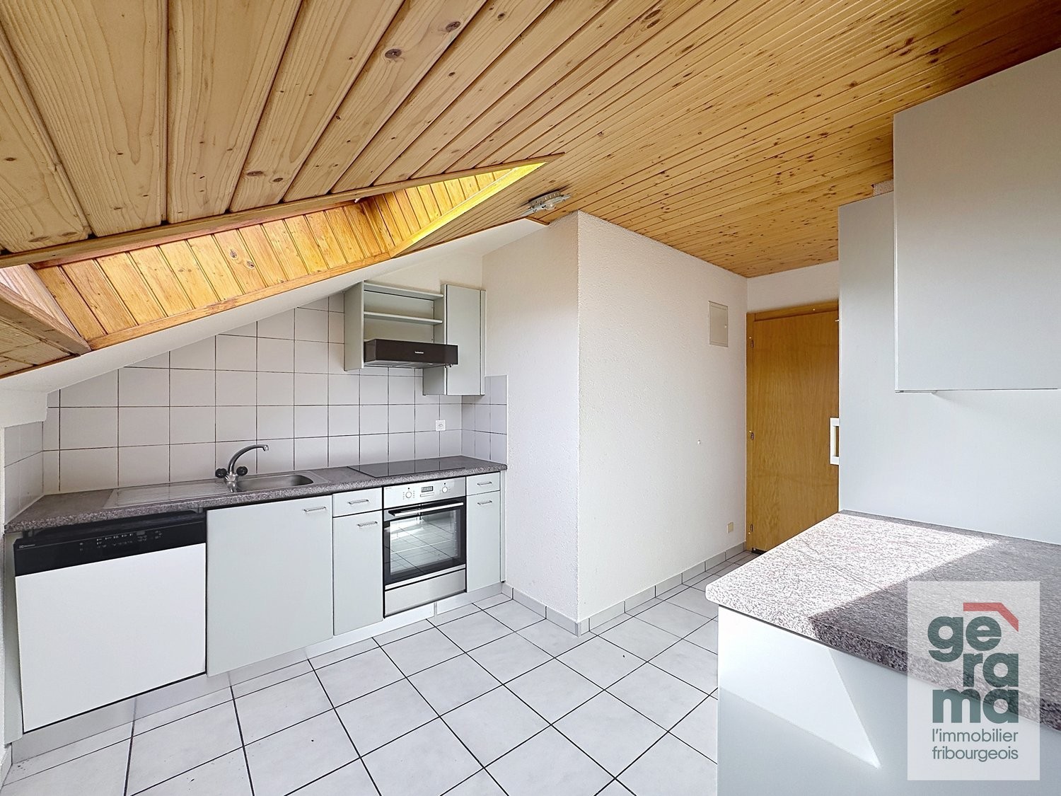
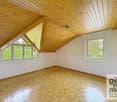
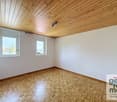
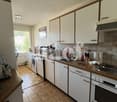
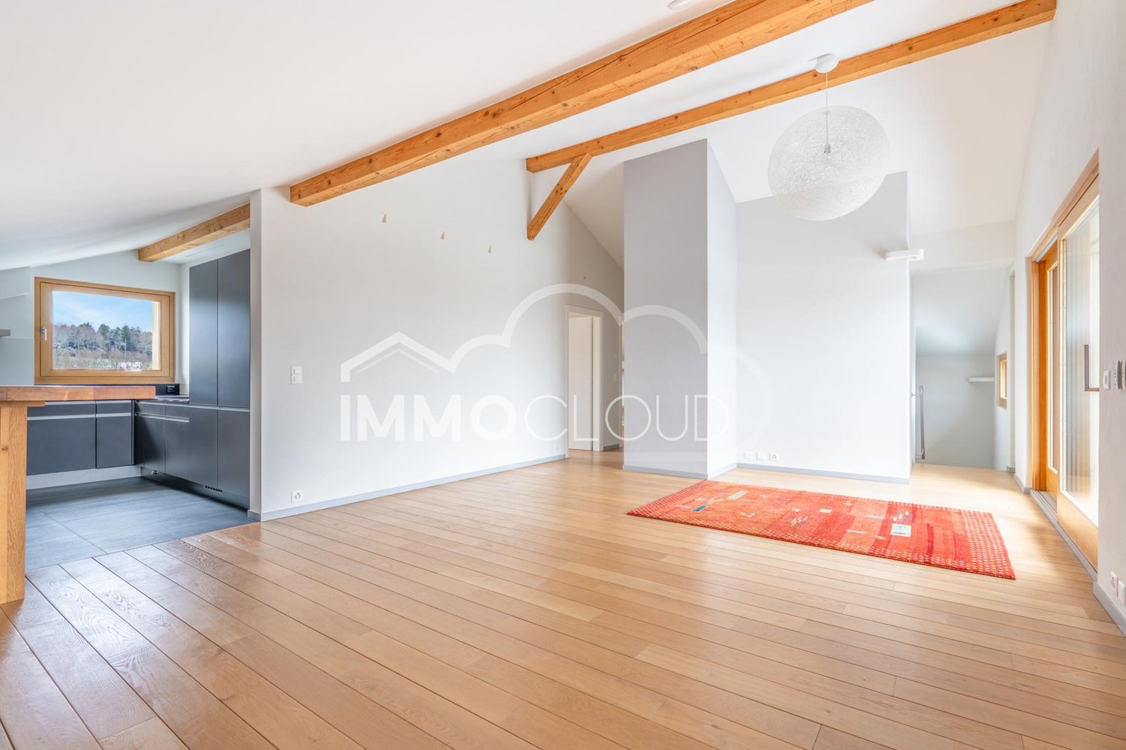
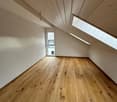
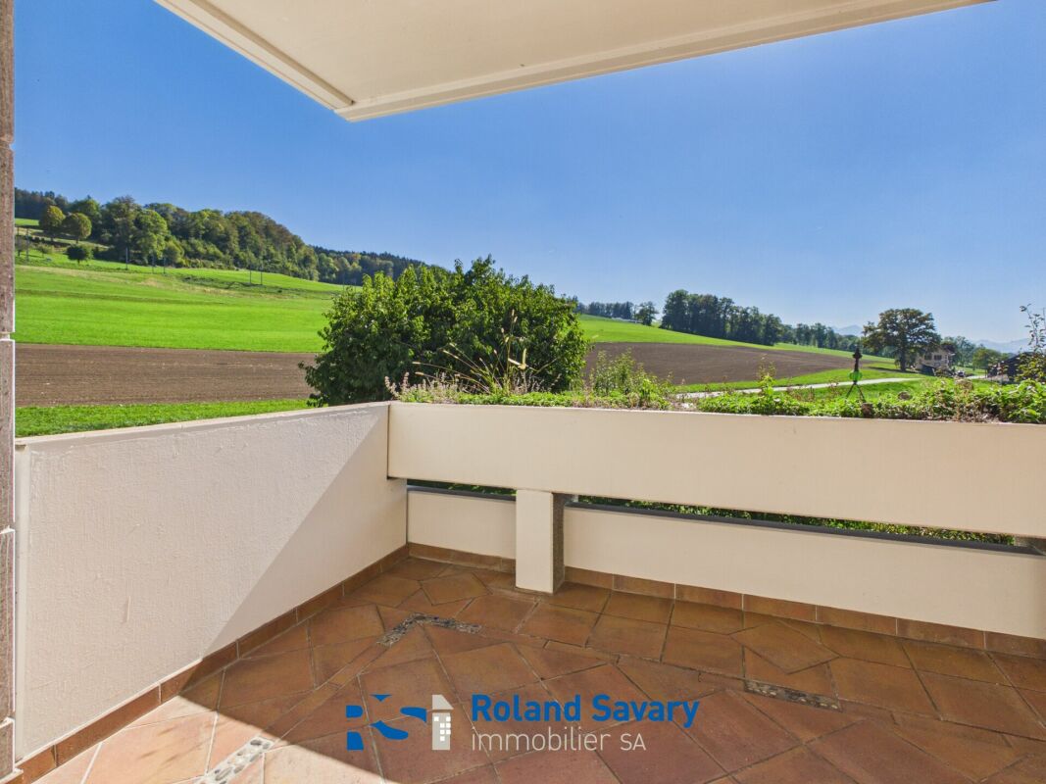
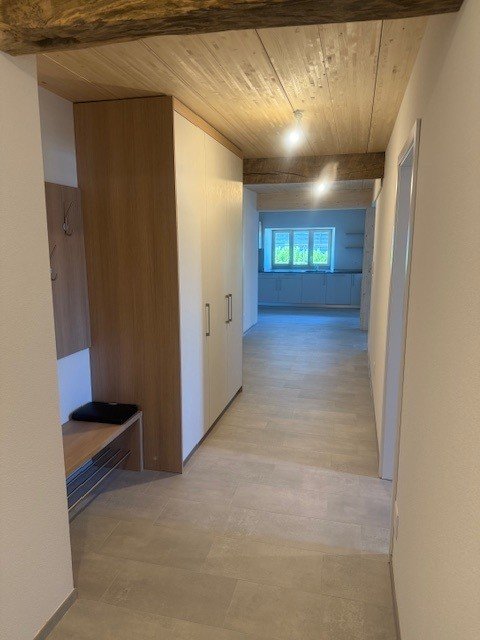
For rent? Magnificent apartment in the heart of the countryside!For visits, please contact the manager, Dylan Hirschi, at 079 527 1881.Located in the charming commune of Corcelles-le-Jorat, this apartment offers a privileged living environment, combining absolute tranquility and proximity to amenities. Nestled in an ultra-quiet and green environment, it will seduce lovers of comfort and serenity.This property stands out for its interesting volumes and exposed beams, which bring charm and warmth to the space. The careful finishes and interior architecture, sublimated by elegant lighting, give the whole a contemporary and refined atmosphere.Apartment description:- Entrance leading to a staircase to the living room- Modern fully equipped kitchen- Spacious living room with access to the balcony- Two comfortable bedrooms with built-in wardrobes- Bathroom equipped with a bathtub, shower, and washing column- Separate WC- Private cellarYou will enjoy a magnificent balcony with an unobstructed view of the Fribourg Pre-Alps, the summit of the Diablerets, and the Dents du Midi.Availability: ImmediateNet rent: CHF 2'150.-Charges: CHF 150.- (flat rate)Two parking spaces in addition (obligatory): CHF 200.-Application fileFor any expression of interest, please send your complete file to info@immocloudsarl.ch, including:- Copy of identity card or residence permit- Copy of the extract from the Office of Poursuites (less than 3 months)- Last three pay slipsImportant information:- Non-smokers only: the apartment is reserved for people who do not smoke.- Apartment not suitable for children: the apartment is not particularly equipped or secured for children.- No dogs: dogs are not allowed.Only complete files will be studied.
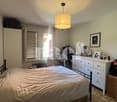

1 / 5
3.5 rooms, 89m², CHF 2,500.–
Chemin des Banderettes 8, 1038 Bercher

Magnificent NEW 3.5 room apartments

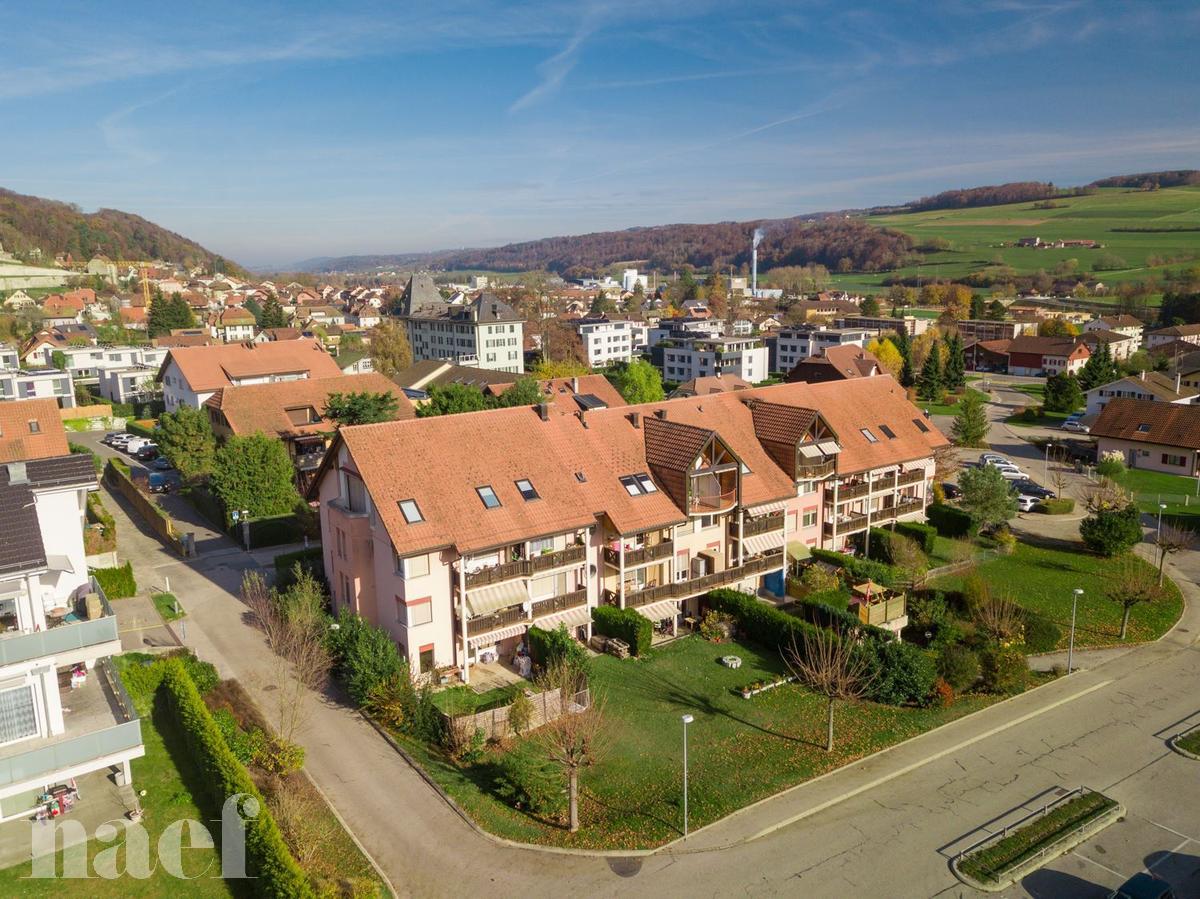
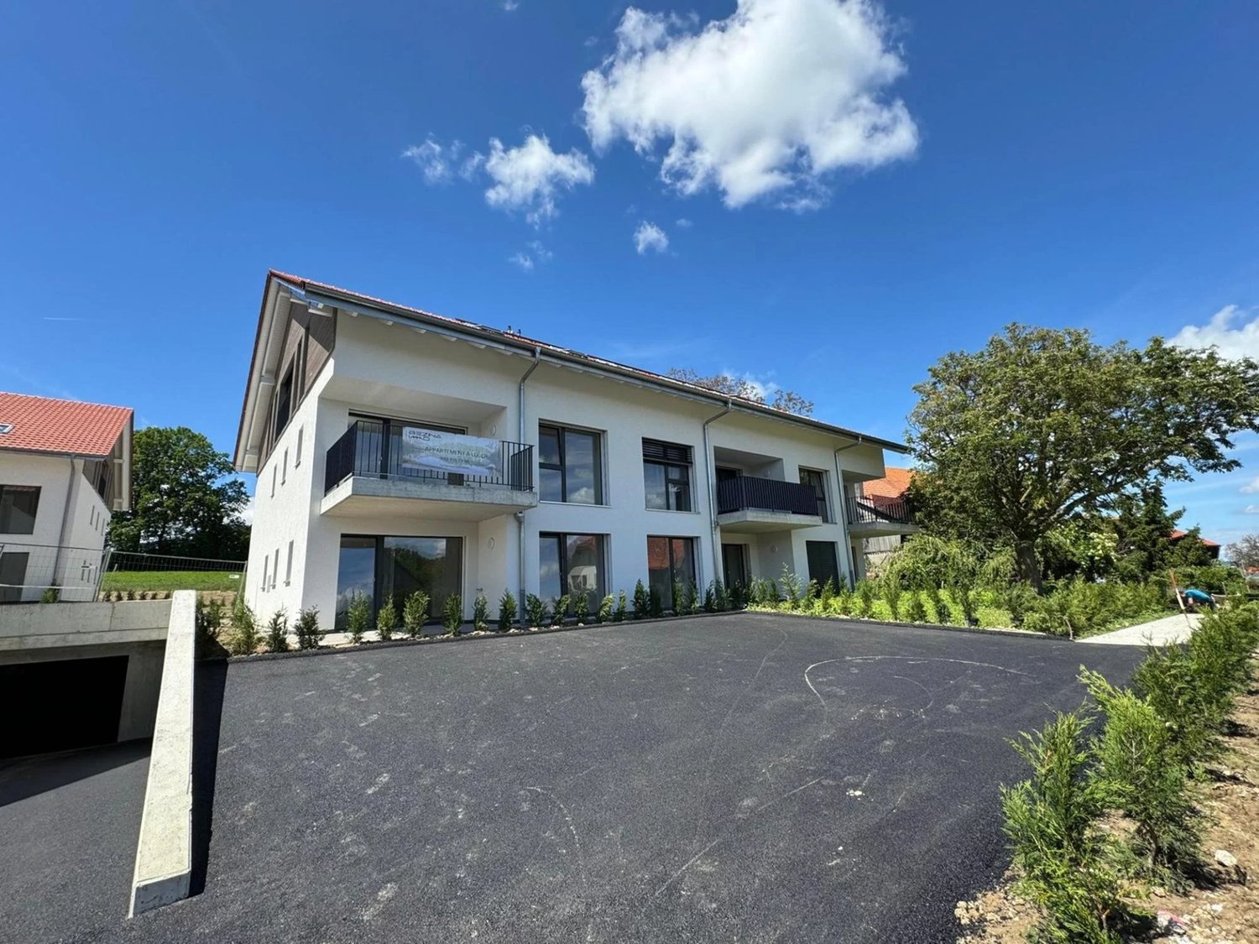
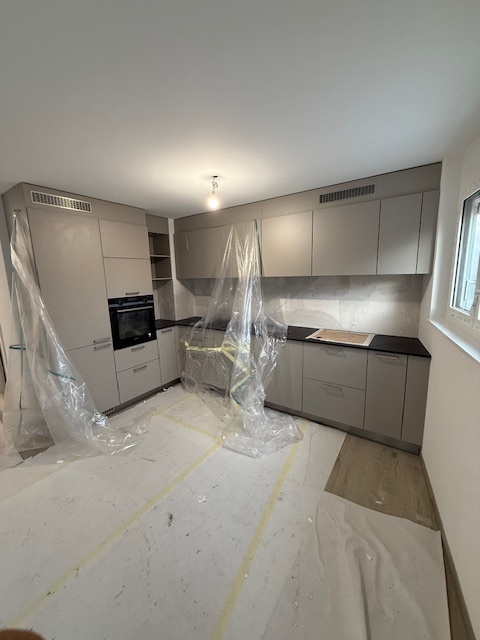
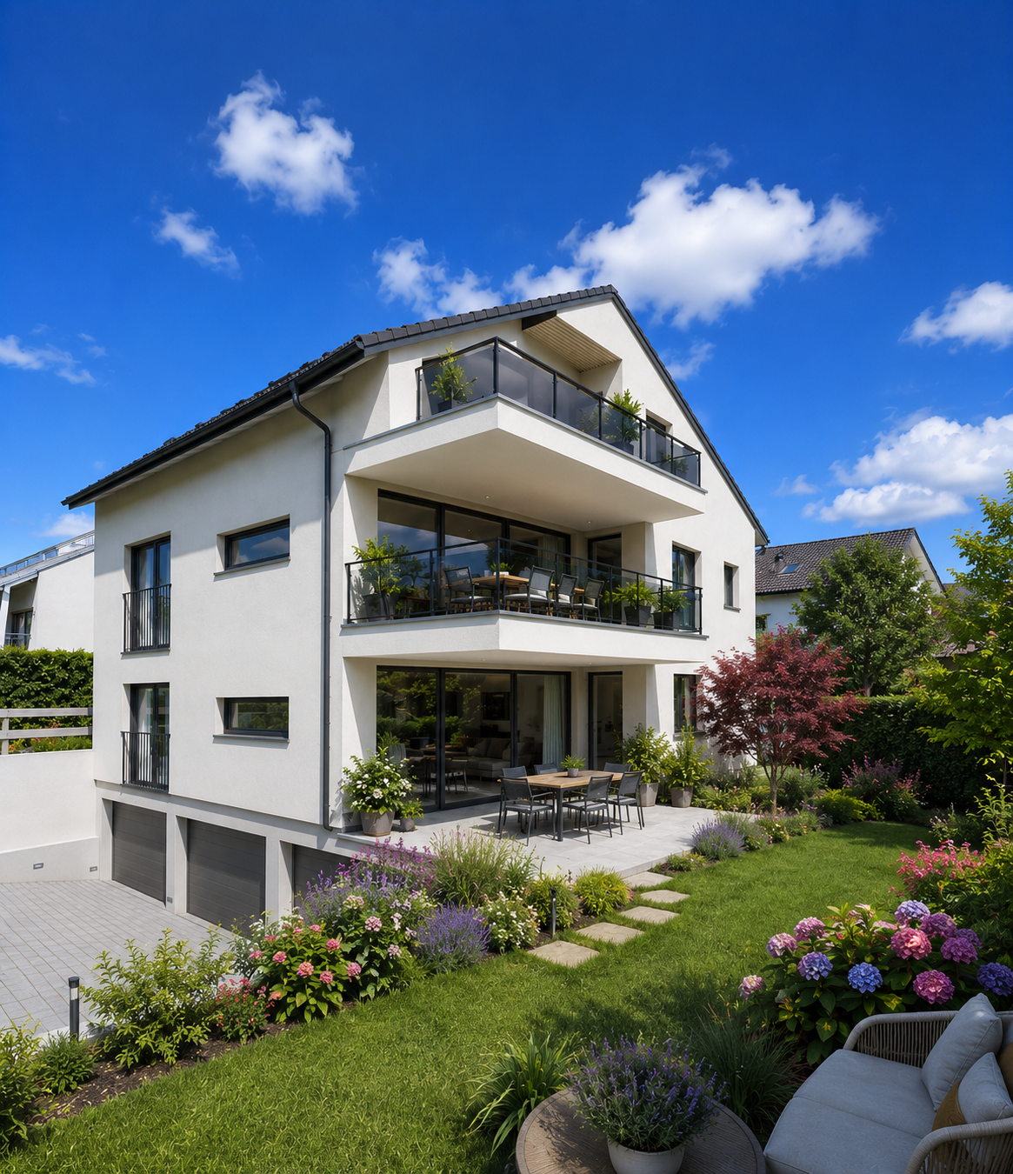
For rent from November 1st or by agreement, magnificent NEW 3.5 room apartments, in a residential building of three units (one per floor): • Ground floor: large terrace of 21 m2 and private gardenRent (including charges): CHF 2'650.- • 1st floor: large covered terrace of 21 m2.Rent (including charges): CHF 2'500.- These exclusive living spaces, in a green environment, are carefully arranged and equipped. The configuration of the building offers absolute tranquility, each apartment having its own floor, a large individual cellar, as well as its own garage and an outdoor parking space (CHF 180.- extra).Their layout is as follows: • large entrance hall with a 7 m2 "wardrobe/laundry room" • living area - with fully equipped kitchen - of 41 m2 • bathroom with bathtub of 5 m2, also accessible from the bedroom • bedroom of 15 m2 • parental bedroom with en-suite of 16 m2, with an adjacent Italian shower of 6 m2 • mosquito nets on bedroom windows • geothermal heating • free cooling for natural cooling in summer • triple glazing for excellent thermal and acoustic insulation. DIFFERENCES: • On the ground floor: 21 m2 large terrace and access to a large private garden, equipped with a robot lawn mower. • On the 1st floor: 21 m2 large covered balcony The building has an elevator that allows access to the basement to reach the private garage, which is fully tiled and equipped with pre-cabling for the installation of a charging station, as well as to a private, also tiled cellar.The building is equipped with photovoltaic panels that allow the formation of a self-consumption community with advantageous electricity rates.You will find all additional information on the advertiser's website www.denali-sa.ch.

Travel time
-

Other interesting objects