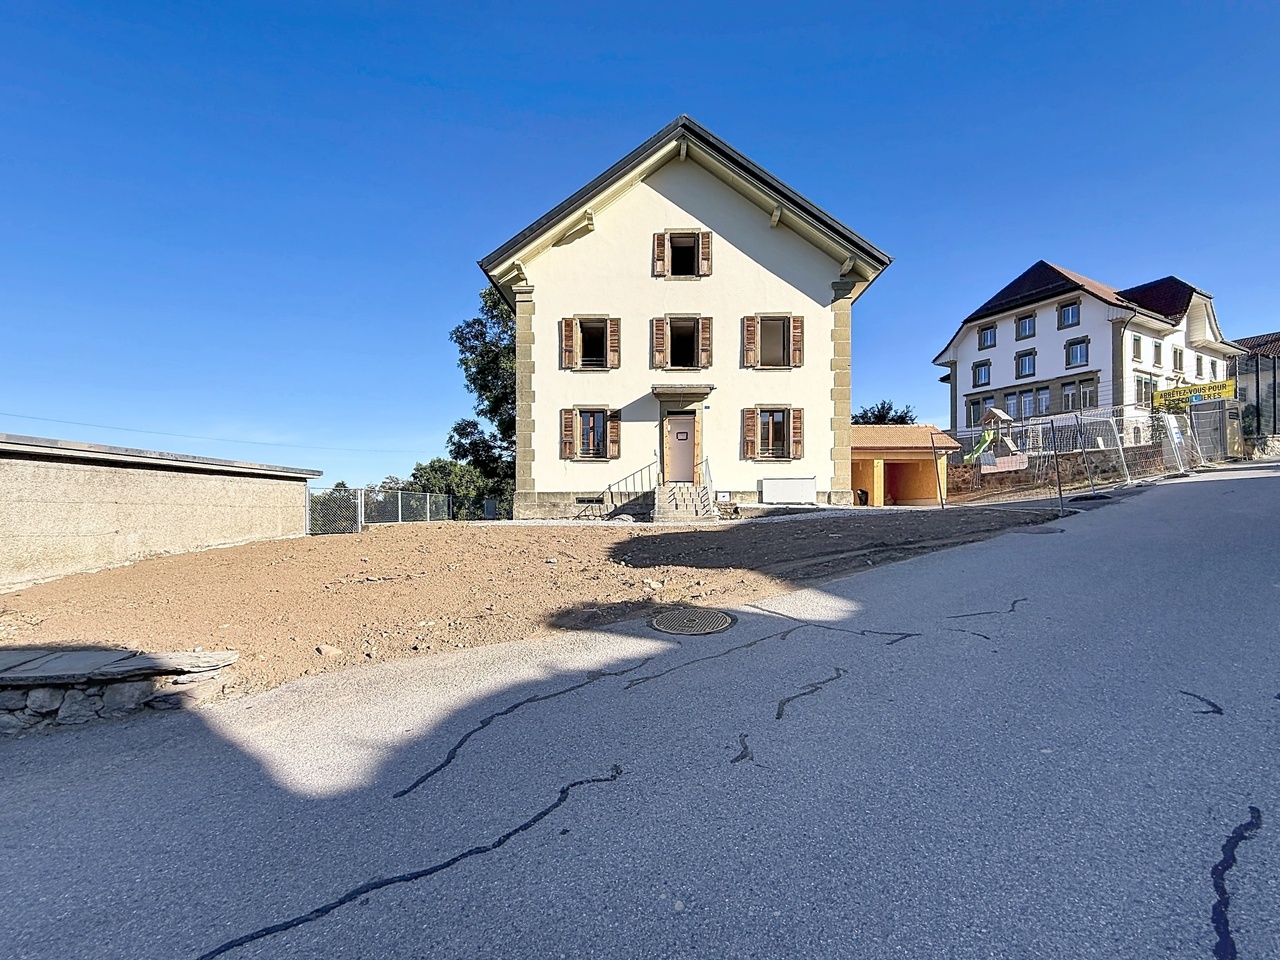
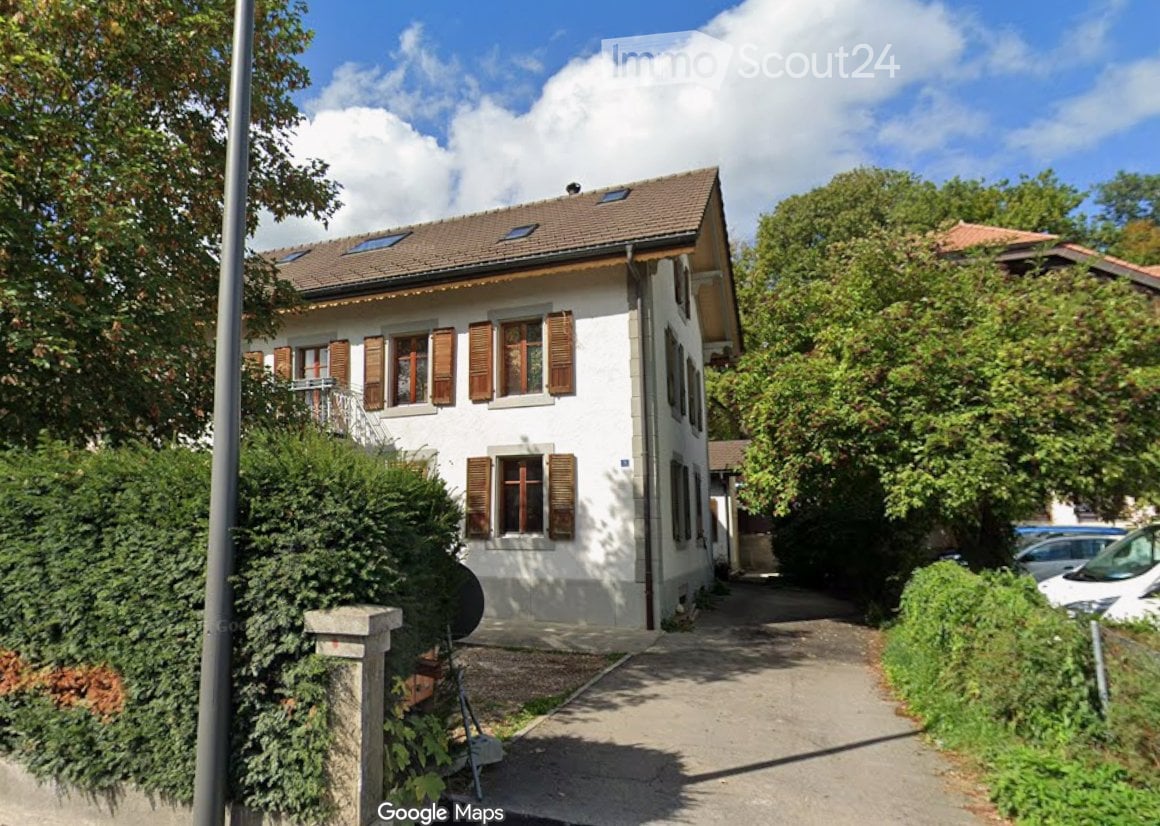
Magnificent 6.5-room villa in Sorens with a view: High-end comfort and energy efficiency
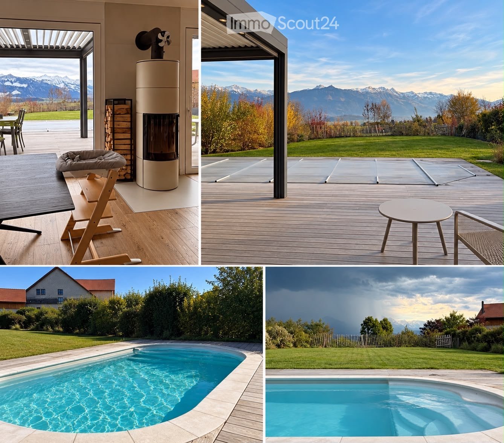
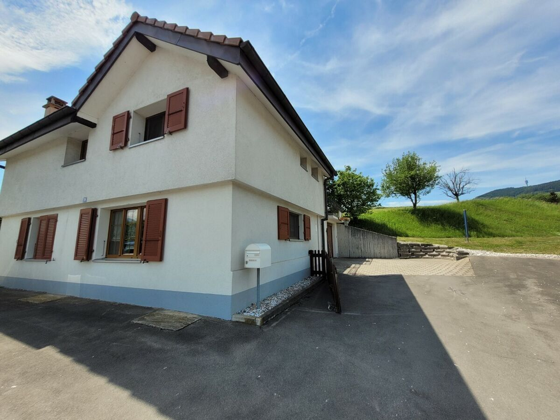
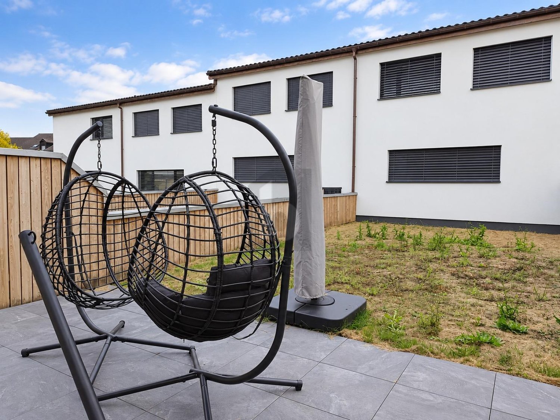
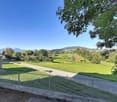
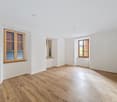
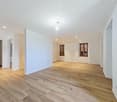
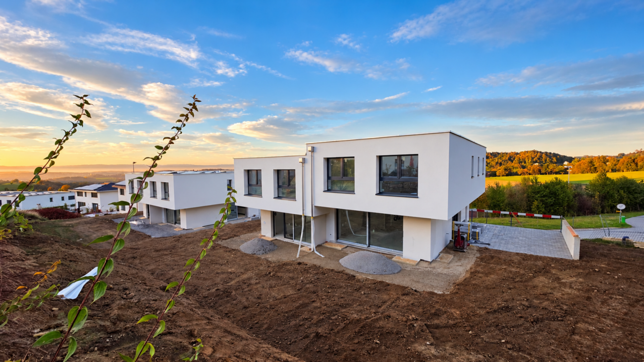
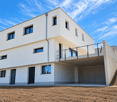
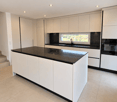
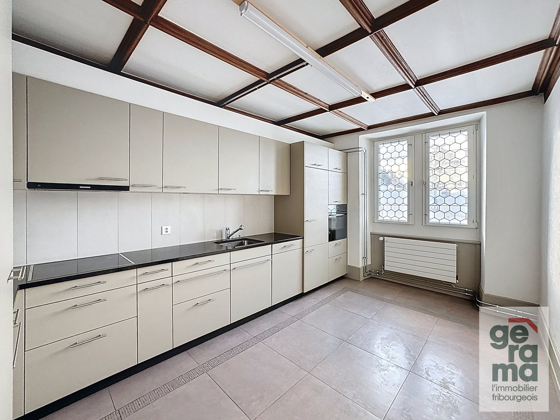
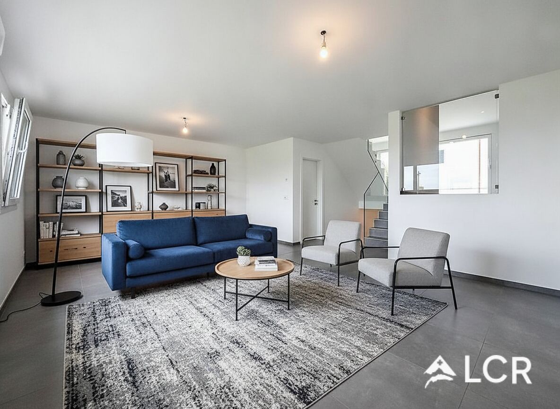
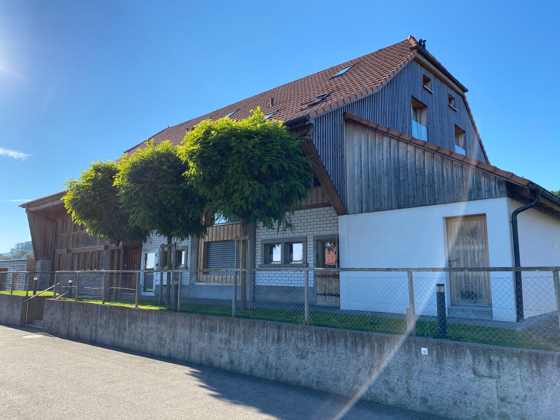
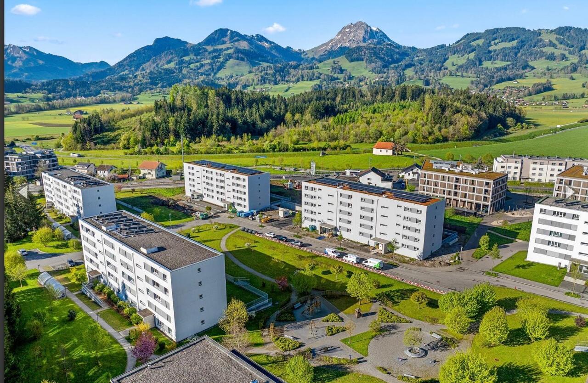
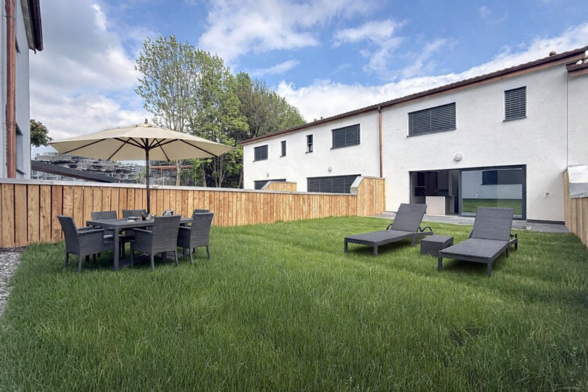
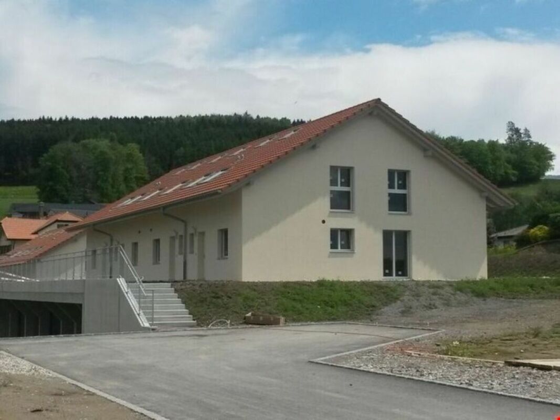
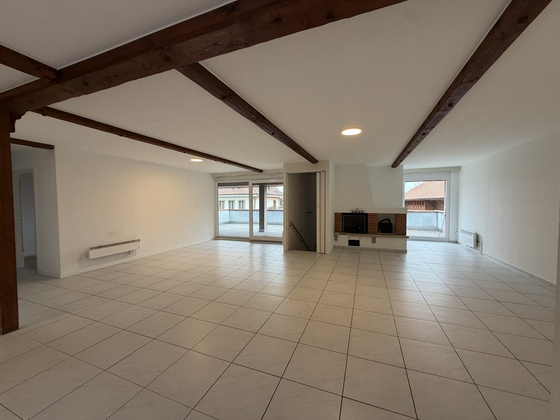
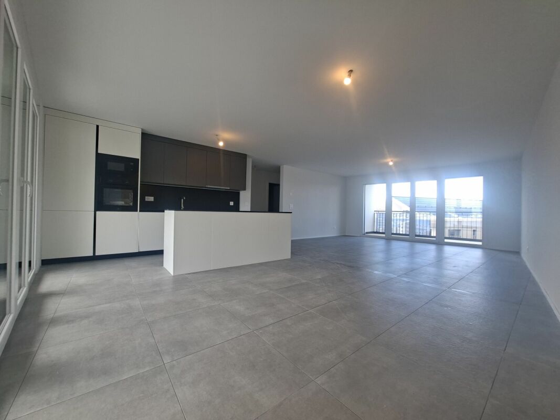
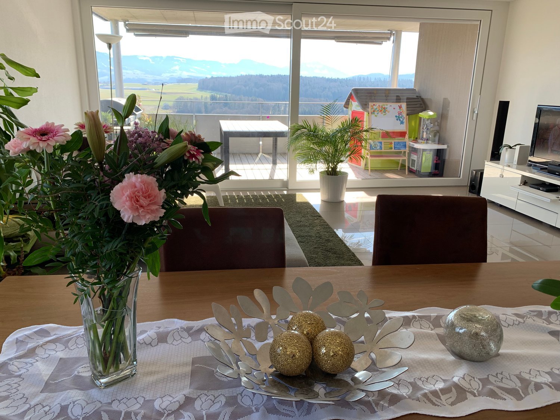
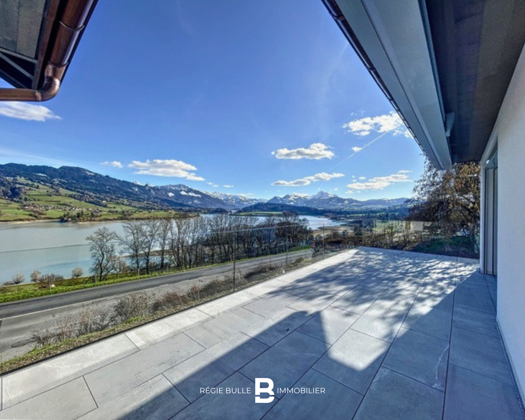
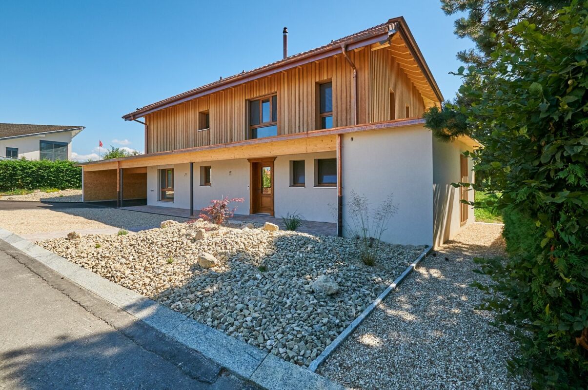
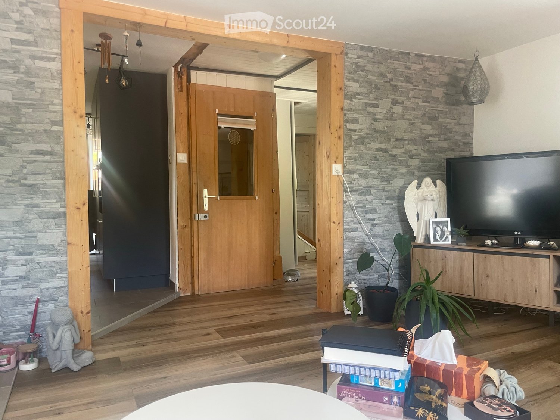
Let yourself be seduced by this exceptional individual villa with generous volumes, combining high-end amenities and cutting-edge ecological technologies. Nestled on a vast plot of 1,034 m² facing south, this home offers optimal sunlight throughout the day and a spectacular panorama of the surrounding mountains.An ideal situation for the whole family • Exceptional situation: The villa is located in a residential area of a Gruyère village with a view of the Vanils. • Village amenities: Sorens offers the charm of the countryside with its local shops (butcher, grocery store, and bakery). • Facilitated schooling: The primary school is accessible in less than 8 minutes on foot (with school bus). The secondary school is just 5 minutes away by car or bus. • Mobility: The bus stop is 3 minutes away on foot, and the center of Bulle is accessible in just 8 minutes by car. Eco-responsibility & High technologyThis house benefits from state-of-the-art energy installations for exceptional thermal comfort and controlled costs: • Electrical autonomy: Full coverage by photovoltaic panels. • Hot water & Pool: Thermal solar panels heat the house in winter and the pool in the beautiful season. • Green central heating: High-performance pellet heating, complemented by a hydraulic wood stove in the living room, connected to the house's network to distribute a gentle heat throughout all the rooms. Spacious interior living areasGround floor: Conviviality and volume • Reception: A large entrance hall with large built-in closets for optimal storage. • Living area: A double, cozy living room with an authentic Swedish stove, ideally configured with a sitting area and a dedicated home cinema area. • Chef's kitchen: A superb culinary expression area open to the living room, equipped with a high-end gas cooking station (6 burners). • Guest area: A large, independent bedroom and a modern bathroom with an Italian shower. Upstairs: The panoramic sleeping area • Exceptional parental suite: A bright, cozy bedroom with a private dressing room and an adjacent shower room. The wide window front offers a unique view of the mountains. • Children's/offices: Three very large rooms, two of which are equipped with closets, offering an unobstructed view of Mont-Gibloux and the forest. • Wellness area: A large, family bathroom with an Italian shower and a whirlpool bathtub (Jacuzzi). High-end outdoor amenities • Terrace & Pool: A magnificent, tropical wooden area (IPÉ) surrounds a 7m x 3.5m pool, heated in an eco-friendly manner. • Bioclimatic pergola: 16 m², directly adjacent to the house, creates a true summer lounge, protected from the sun or weather. • Tree garden: A large, low-maintenance lawn, maintained with a robot mower (included), with a vegetable garden and a garden shed. • Garage, workshop, and cellar: A large, closed double garage (with mezzanine) including an equipped workshop, as well as a storage room. A 21 m² cellar. • 5 outdoor parking spaces complete this property. Financial conditions: Monthly net rent: CHF 3'900.-Monthly charges: CHF 600.- (fixed monthly contribution)Monthly rent including charges: CHF 4'500.-Rent guarantee: 3 months on a bank accountContact us today to organize a visit. For appointments, we are available from 9 am to 7 pm only by email.