4 results - Properties for rent with Balcony / Terrace: Haute-Nendaz

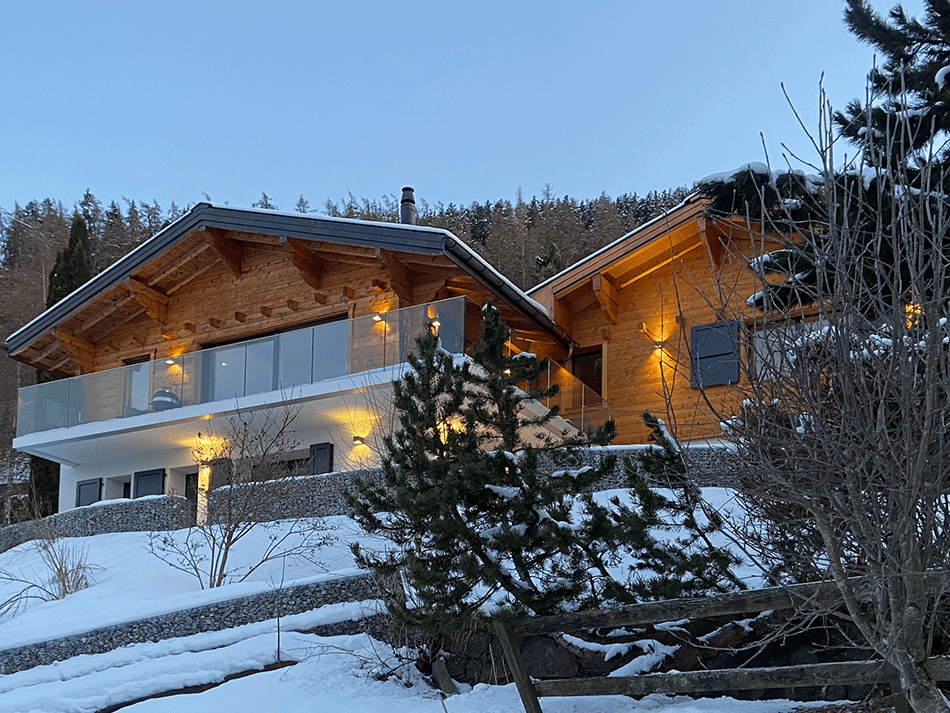
  • Two-story wooden chalet-style house with large windows, balcony, and snow-covered surroundings. The house has a warm, cozy appearance with exterior lighting illuminating the scene.
  • A wooden sign with the text 'CHALET NOUS DEUX' displayed on a blue wall, with a black square light fixture above it.
  • 2-story chalet-style house with a garage, surrounded by snow-covered mountains and trees
  • 2-story wooden chalet-style house with a raised ground floor, surrounded by snow-covered landscape, with a car parked in the driveway and the house illuminated at night
  • Wooden cabin or house in a snowy, forested setting with a balcony or terrace visible through the bare tree branches.
  • The image shows a picturesque winter landscape in a mountainous region. The scene features a snow-covered village nestled among towering snow-capped peaks under a clear blue sky. The buildings appear to be traditional alpine-style chalets or houses, surro
  • Snowy mountain range with a town nestled in the valley below, surrounded by pine trees. The sky is a clear blue, creating a picturesque winter scene.
  • Wooden cabin interior with exposed beams, wooden walls, and a large painting on the wall. There is a dresser and some seating furniture in the room.

  • The image shows a cluttered storage room with various items such as a cabinet with multiple drawers, wooden shelves, and other miscellaneous objects. The room appears to be made of wood, with a rustic and unfinished look.
  • Wooden staircase, wooden walls, shelving unit, tile flooring
  • The image shows a rustic, wooden staircase leading up to a loft or upper level. The staircase is made of dark, weathered wood and has a sturdy, wooden railing. The walls and ceiling are also made of wood, giving the space a cozy, cabin-like feel. There is
  • The image shows a spacious garage with wooden beams on the ceiling, a sliding garage door, and shelving units along the walls for storage.
  • The image shows the interior of a wooden cabin or chalet. The walls are made of natural wood panels, and there are large windows that provide natural light. The floor is covered with slate tiles. There is a glass door leading to what appears to be a balco
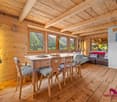
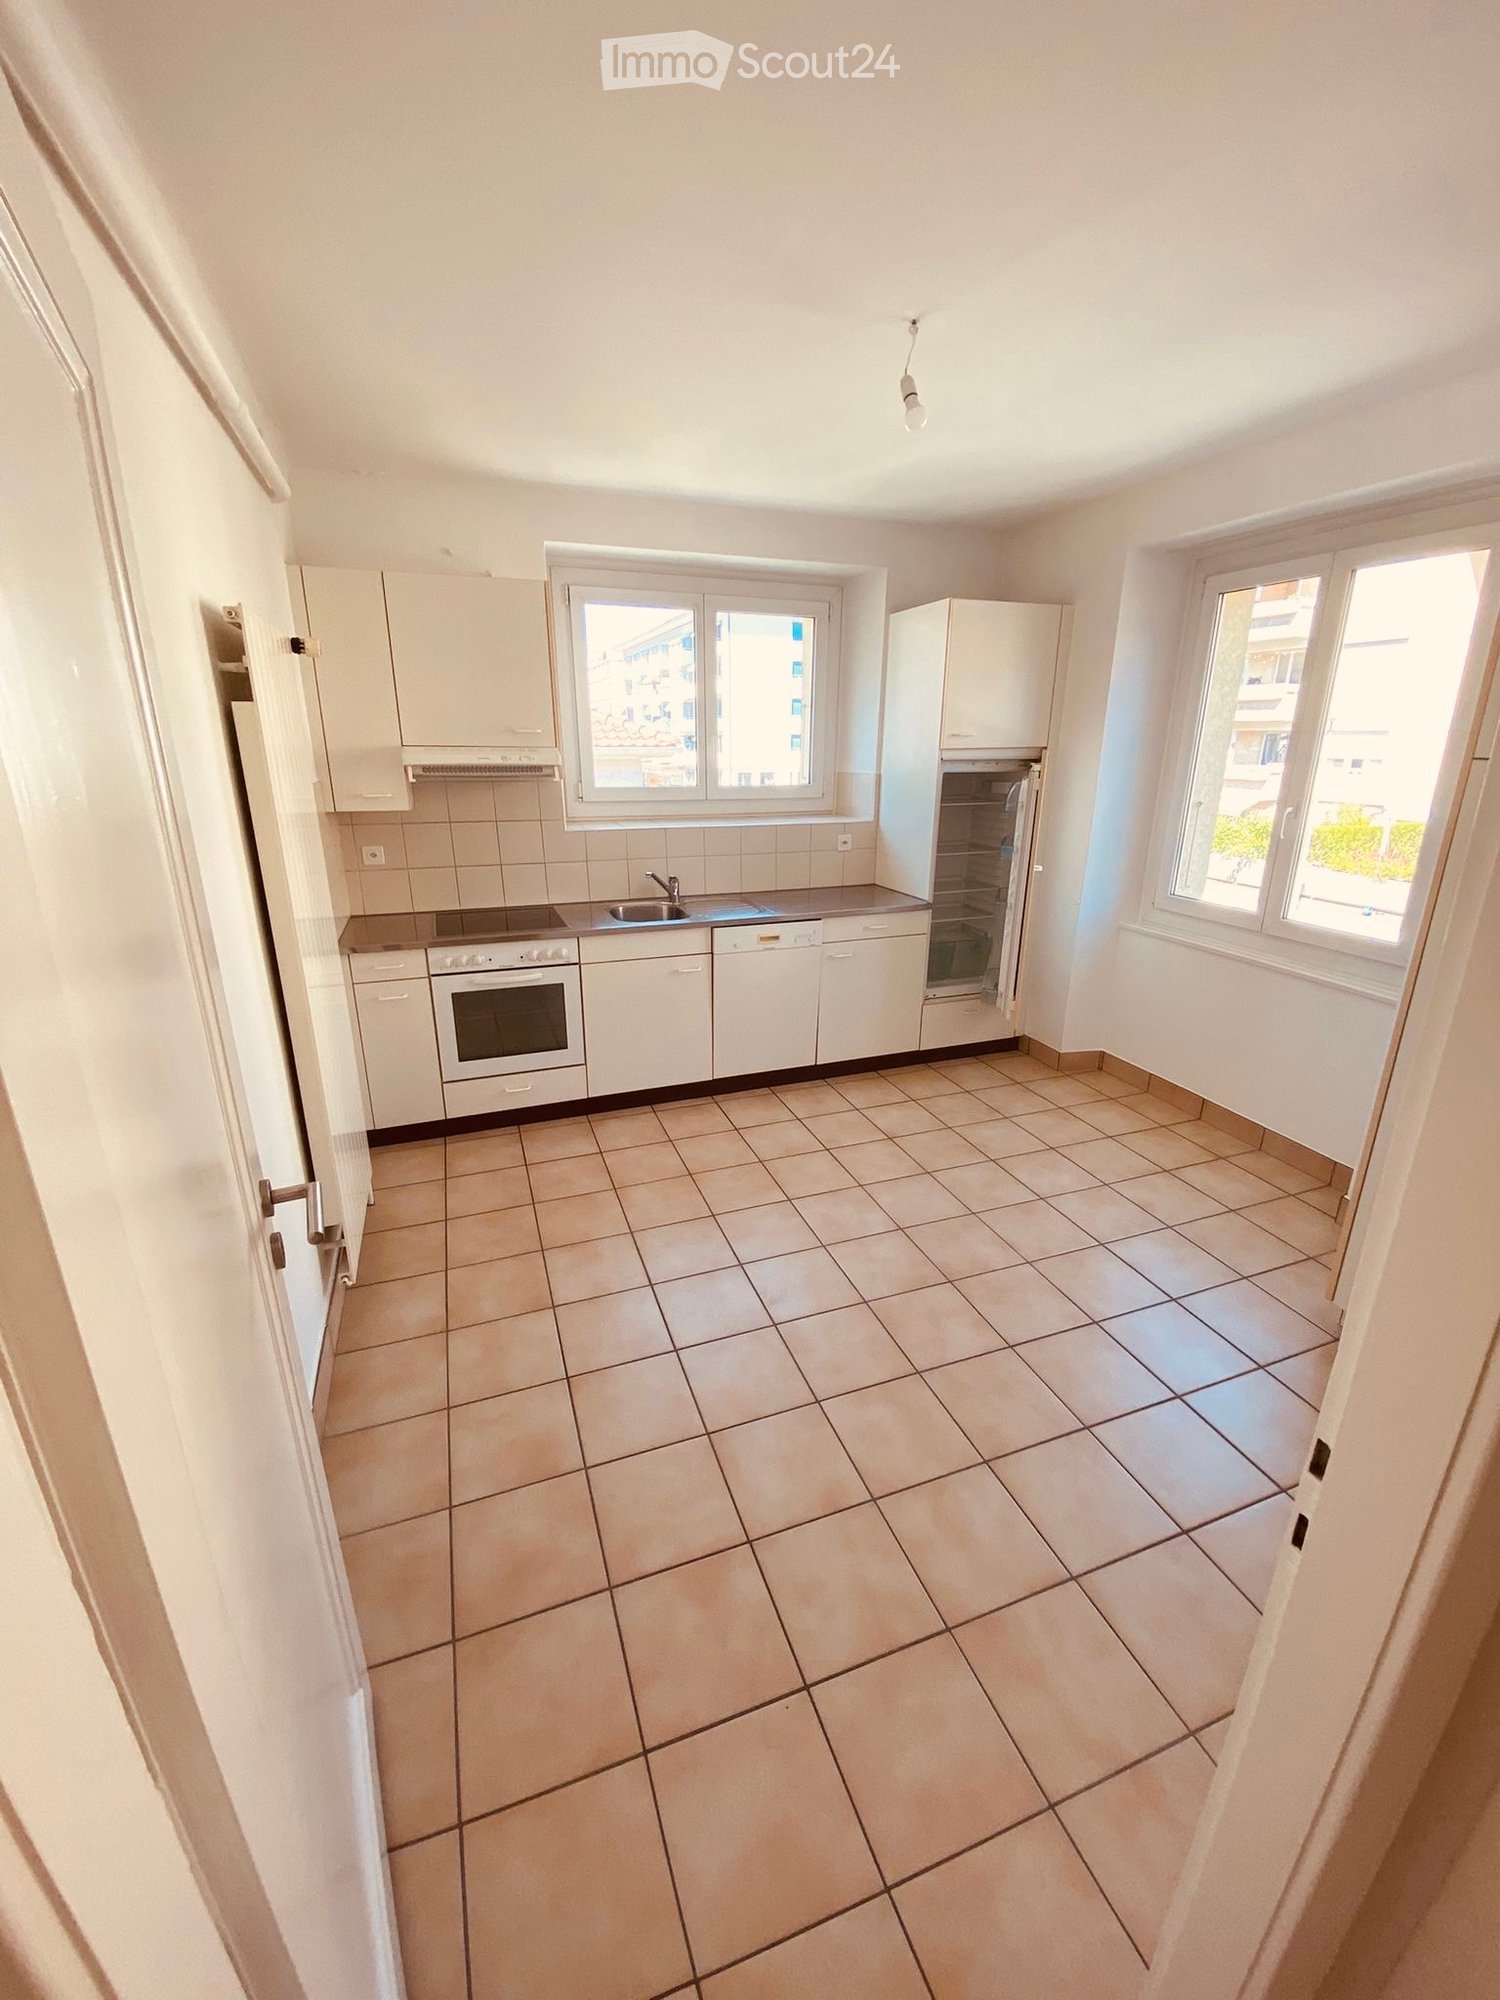
  • Spacious kitchen with white cabinets, wooden ceiling beams, large windows, dining table, dishwasher, and a vase of red flowers on the table.
  • Open-concept living room and kitchen with large windows offering a scenic view, wooden walls and ceiling, gray sofa, dining table, and kitchen with cabinets and appliances
  • Spacious open-concept living and dining area with wood-paneled walls, large windows, a fireplace, a dining table with chairs, and a TV stand with a flat-screen TV.
  • Bathroom with gray tile walls, wooden vanity cabinet, vessel sink, lighted mirror cabinet, and a toilet
1 / 26
A wooden sign with the text 'CHALET NOUS DEUX' displayed on a blue wall, with a black square light fixture above it.
  • Balcony / Terrace
  • Pets allowed
  • View
  • +5
4.5 rooms135m²Price on request
Route du Bleusy 53, 1997 Haute-Nendaz

Dream vacation in the exclusive chalet "Nous Deux" with breathtaking views

Vacation rental for up to 7 people for a minimum of 3 nights. Welcome to the elegant chalet with a modern extension in a quiet area of Nendaz. Spread over 2 floors, the chalet can accommodate up to 7 people. A welcoming atmosphere with all modern comforts awaits you. A breathtaking view of the Rhone Valley is included. Very easy, lit access all year round, thanks to snow clearing by a specialized company. The garage is heated, with a ski room, bike storage, and charging station for electric cars. Additionally, there are 2 outdoor parking spaces. A free bus stop towards the village is 1 minute away on foot. The free bus stop to the ski area in Siviez is a 6-minute walk. The chalet is located in a quiet area in the "Pattier" district, 10 minutes walk from the village center. Direct access in front of the house door. You will find a welcoming and modern atmosphere with modern comfort. The floors of the living rooms are covered with modern ceramic tiles, and the bedroom floors are equipped with high-quality parquet. Underfloor heating is available everywhere. Interior: On 135m² of living space, you will find on the ground floor the entrance, the open kitchen (with induction hob, oven, microwave, dishwasher, coffee machine, toaster, refrigerator, freezer, raclette oven/table grill, and fondue set) with dining area, the cozy living area with fireplace and exit to the terrace with beautiful views and access to the basement, as well as a small bathroom with shower, toilet, and sink. In the basement, also with a view, you will find 1 room with two single beds (90x200) and a double wardrobe with exit to the outside. 1 room with a double bed (160x200), a single bed (90x200) with a double wardrobe, and also an exit to the outside. 1 very large room with a double bed (160x200), equally equipped to the other two rooms, with an exit to the outside. Two bathrooms with shower, toilet, and sink are also located in the basement. Equipment: . fully equipped kitchen . WiFi for home office . washing machine/tumble dryer, including washing trough . dishwasher . TV . balcony/terrace with outdoor lounge, 3 sun loungers, sun umbrella . grill . fireplace . baby bed/high chair . garage . charging station for electric cars . 2 outdoor parking spaces . outdoor staircase from the ground floor to the basement . pets allowed . air/water heat pump . underfloor heating . non-smoking Book now and experience unforgettable vacation moments in Valais. Rental prices are seasonal. Contact us for bookings and more information. We look forward to you.

  • Balcony / Terrace
  • Pets allowed
  • View
  • +5
Travel time
-
1 / 13
7 rooms262m²CHF 14,000.–
1997 Haute-Nendaz

Luxury panoramic chalet for rent/sale

This luxury chalet with breathtaking panoramic views is ideal for weekly getaways or longer stays. It offers a generous space and a truly unique sense of volume. Designed for comfort, peace, and reflection, it is perfect for families, remote work, or simply staying longer. We offer special rates for longer stays, as life in the mountains is more enjoyable when you really settle in. Relax, recharge, and take your time. The accommodation Top floor: A large master bedroom with en-suite bathroom (bathtub + shower) Middle floor: Open kitchen and spacious living room with cathedral ceiling and windows, Norwegian wood stove, bedroom with double bed, bathroom with shower cubicle, outdoor terrace with jacuzzi. Lower floor: Two bedrooms with double beds, one bedroom with two single beds, two bathrooms (one with shower cubicle, the other with bathtub), spacious cinema room, ski room, laundry room with washing machine and dryer. Access for travelers A 4x4 vehicle and winter tires are necessary to reach the chalet in winter. Snow chains are useful during heavy snowstorms Other notes About the chalet Located in a quiet residential area just above the village of Haute-Nendaz with stunning mountain views, this chalet offers a perfect retreat. Enjoy a bath in the jacuzzi after a day of skiing, hiking, or golfing. It's a peaceful and private base to recharge in nature, with easy access to outdoor adventures, charming local villages, and neighboring cities. ? ? The highlights of the location - Only 20-25 minutes from Sion, the lively capital of Valais, with its historic old town, train station, and private airport - 2 hours from Geneva and 2.5 hours from Milan by train ? ?? Ideal for long-term stays We welcome travelers looking for longer stays, from a few weeks to several months. Whether you're a remote worker or just looking for a peaceful base in the Alps, our chalet is a perfect match. Stays of one month or longer receive a 30% discount ? For stays of more than 90 nights or more than 6 months, please contact us for a customized offer and conditions. ? Access to the ? ski resort - The village of Nendaz is part of the famous 4 Vallées ski resort (Nendaz, Verbier, Veysonnaz, Thyon) with 415 km of slopes - Guests can reach Verbier in about 40 minutes by ski lift from the chalet - With sufficient snow cover, the chalet offers direct access to the slopes: they are only 400 meters away, on almost flat terrain, ideal even for less experienced skiers. - Access to the slopes is possible for skiers of all levels. On powder days, it's often the best slope of the day ? ? Golf nearby Golf enthusiasts will find a wide range of beautiful golf courses within a few minutes' drive: - Golf de Sion ? 25 minutes (open most of the year, even in winter) - Golf de Sierre ? 30 minutes - Golf de Leuk ? 35 minutes - Golf de Crans-sur-Sierre ? 45 minutes (host of the Omega Masters tournament) - Golf Club Montreux ? 50 minutes (also open most of the year) The diversity allows you to discover a new course every day, while still enjoying the peace of the mountains. ? Summer activities The region is not just for winter: - Hiking and running directly from the chalet, with panoramic views and marked trails - Mountain bike trails, including mountain bike trails with lift access in summer - Cleuson Lake (a beautiful turquoise lake in the mountains, perfect for a day trip) - Alpine spas and thermal baths (beautiful spa of the 4 Vallées hotel in Nendaz and thermal baths in Saillon, 30-40 minutes by car) ? Local cuisine and wines - Valais is famous for its vineyards and wine cellars - Traditional Swiss cuisine: raclette and fondue restaurants in Nendaz and Sion - Weekly farmers' markets in Sion for local cheese, sausage, and fresh products ? ?? Culture and day trips - The old town of Sion with the Valère Basilica and the Tourbillon Castle is a must-see - The Gianadda Foundation in Martigny: an excellent art museum and sculpture park (40 minutes by car) - Verbier Festival (classical music, in summer) ? ? House rules - No loud parties or groups of young people. Please respect the peace of our residential area. - Pets are not allowed - The main tenant must be a traveler who stays in the accommodation ? Additional information - The tourist tax is included in the price: no surprises on arrival - We are happy to answer any questions you may have about your stay or local activities.

More objects in your automatically expanded search area
19 results - Radius: + 10km
  • Clean, modern hallway with dark tiled floor, white walls, and a ceiling light. Features a partially open door leading to another room and a staircase with granite steps.
  • Modern hallway with sleek white cabinetry, dark wooden flooring, and recessed lighting. Features a built-in storage unit with drawers and shelves, and a door leading to a balcony area.
  • Modern, empty walk-in closet with built-in storage units, glass-fronted shelves, and drawers. The space features sleek, grey cabinetry with metallic handles and a dark tiled floor.
  • Empty room with modern design, white cabinetry, large windows with blinds, and a dark tiled floor.
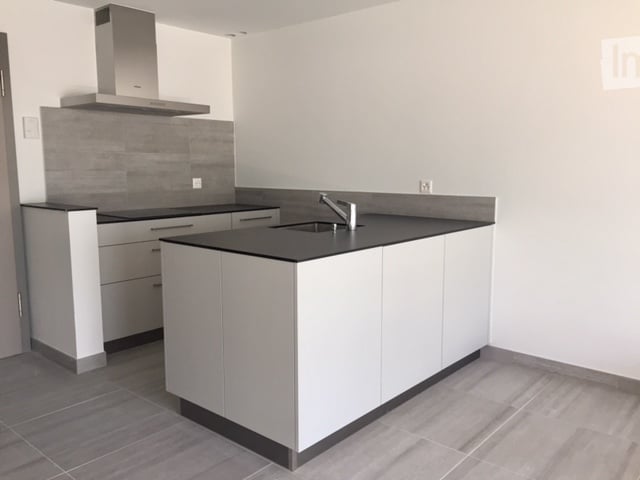
  • Modern kitchen with white cabinets, stainless steel appliances, dark tiled floor, and a central island.
  • Modern kitchen with a light-colored island, pendant lighting, and large windows with blinds.
  • Modern kitchen with white cabinets, a central island, dark tiled floor, and built-in appliances including an oven and sink.
  • Empty room with dark tiled floor, white walls, large windows with blinds, and a small counter area.
  • Modern kitchen with a central island, built-in cabinets, and sleek lighting fixtures. The space features dark tiled flooring and white walls.
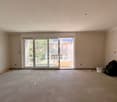
  • Empty room with light grey walls, wooden flooring, and a large window with blinds. The room has a modern ceiling light fixture and a door with a handle visible on the left side.
  • Empty room with wooden flooring, white walls, large window with blinds, and a closed white door.
  • Modern bathroom with a freestanding bathtub, toilet, and shower hose. Blue tiled floor and white tiled walls with a decorative border.
  • Bathroom with large windows offering a scenic view of mountains, trees, and buildings. The windows are framed in white and have a modern design.
  • Modern bathroom with a bathtub, toilet, sink, and showerhead. Features a large mirror, sleek fixtures, and a window with a scenic view.
  • Modern bathroom with white tiles, a large bathtub, a sink with a mirror cabinet, and a shower with a handheld sprayer.
  • Modern bathroom with white tiled walls, dark blue mosaic border tiles, and a sleek chrome showerhead with handheld sprayer.
  • A hallway with light wooden flooring and white walls, leading to a modern bathroom with a toilet, sink, and shower area.
  • Empty room with wooden flooring, light grey walls, and large windows with blinds, offering a view of greenery outside.
  • Modern bathroom with white tiles, black floor, toilet, shower, washing machine, and dishwasher.
  • Modern bathroom with white tiles, black accents, a toilet, a showerhead with a flexible hose, and a towel rack.
  • Modern bathroom with a white sink, chrome faucet, large mirror with built-in lighting, toilet, and a showerhead visible in the reflection.
  • Modern bathroom with white tiled walls, black tiled floor, toilet, urinal, and towel rack.
  • Modern kitchen with white cabinets, black tiled floor, built-in oven, and sink area.
  • Modern hallway with white built-in storage units, open shelving, and recessed lighting. The hallway features dark tiled flooring and leads to a bathroom with a visible toilet and bathtub.
  • Empty room with dark tiled floor, white walls, and a modern kitchen area with white cabinets and a countertop.
  • Balcony with wooden decking, metal railing, and scenic mountain view.
  • Balcony with wooden decking, metal railing, and scenic mountain view.
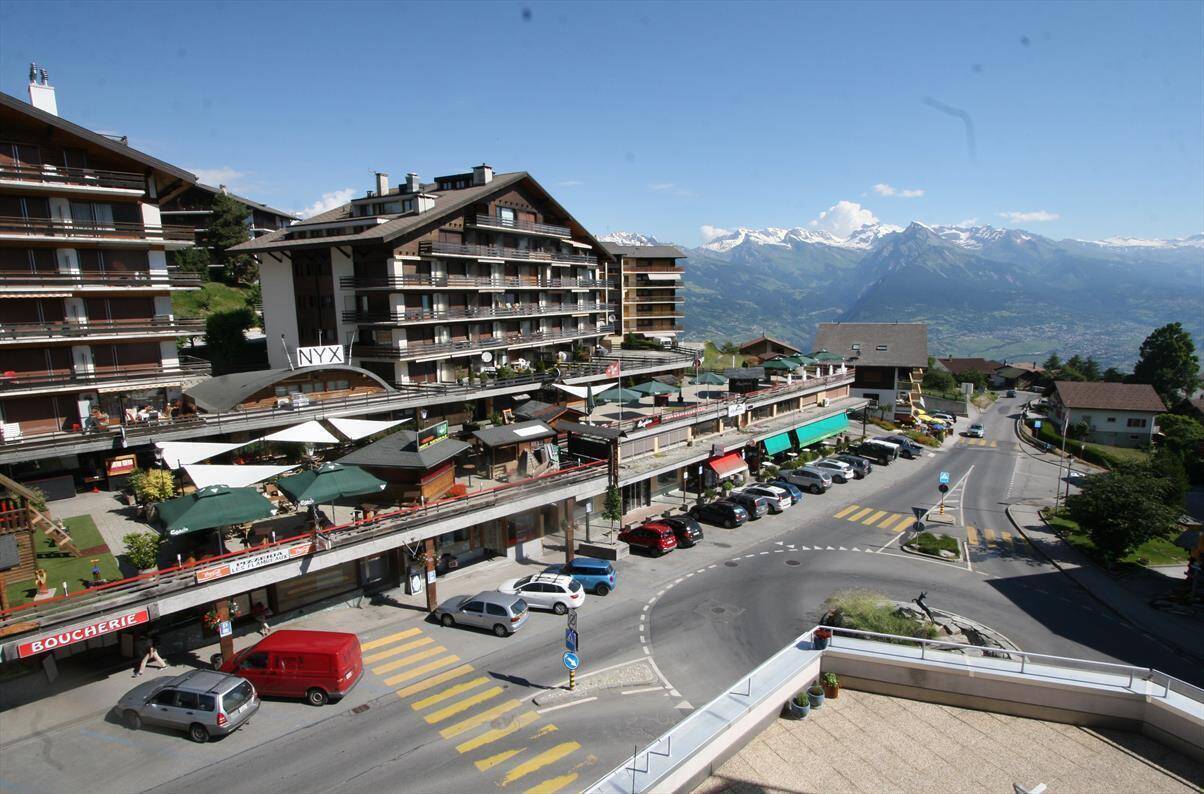
  • Balcony overlooking a parking lot, residential buildings, and a scenic mountain view.
  • Balcony with wooden decking, metal railing, and scenic mountain view.
  • Balcony with wooden decking, metal railing, and closed blinds on the windows.
  • A narrow hallway with unfinished wooden walls and a grey carpeted floor. A partially open wooden door leads to a room with visible shelving units.
  • Empty storage room with wooden shelves and yellow measuring tape markings on the walls. No furniture or equipment present.
1 / 32
Modern hallway with sleek white cabinetry, dark wooden flooring, and recessed lighting. Features a built-in storage unit with drawers and shelves, and a door leading to a balcony area.
Modern, empty walk-in closet with built-in storage units, glass-fronted shelves, and drawers. The space features sleek, grey cabinetry with metallic handles and a dark tiled floor.
Empty room with modern design, white cabinetry, large windows with blinds, and a dark tiled floor.
4.5 rooms116m²CHF 2,495.–
Premium
Chemin des Pâquerettes 39, 1950 Sion

Modern 4.5-room apartment in Sion with mountain view, available immediately

Welcome to this modern and spacious 4.5-room apartment on the 3rd floor of a carefully maintained 4-story building at Chemin des Pâquerettes 39 in Sion-Champsec. With its 116 m², this apartment offers everything you could want – comfort and functionality in an urban environment sought after by families, high-quality finishes, and an ideal location in the Valais. It is inclusive, as it adapts to any life situation.The apartment is available immediately and has been renovated at great expense. The Minergie certification is sought after and confirms its sustainability, energy efficiency, and the inner comfort of the occupants. The air drawn in is filtered against dust and pollen and circulates without being noticeable.Some highlights: • Wardrobe with two built-in closets and drawers at the entrance, automatically lit. • Modern kitchen: its elegance with white cabinets, its worktops in the color of river water (Borgne, Rhône), its central island with oven, infrared plates, dishwasher, and recessed lighting – functional and aesthetically pleasing at the same time. • Living and dining area with plenty of light: cozy and modern with dark flooring and white walls, this large room is illuminated by a glass front with ample daylight, regulated by blinds and accessible through a sliding door to a large wooden balcony on one side and a loggia in continuation of the dining area on the other. Storage, workspace, and internet access in the kitchen bar. Continuous and imperceptible ventilation openings. • Bedrooms: quiet, wooden floor, white walls, large windows. Large built-in wardrobe in the parents' bedroom. Continuous and imperceptible ventilation openings. • Modern bathrooms: walls with white tiles, Italian showers without thresholds, handles, doors, or glass walls, very easy to clean like in a luxury hotel or a hospital, also accessible by wheelchair and visually enlarged. Another advantage: toilets near the showers. The showers offer a large overhead showerhead in addition to the flexible shower. The freestanding and spacious bathtub in the center of the bathroom with blue tiles allows playing with a child, helping someone, or relaxing. The second bathroom houses the washing column. • Large L-shaped balcony: runs from the living room to the loggia. With wooden flooring and glass railings, it offers a panoramic and picturesque view of the Valère church, the Tourbillon castle, and the Valais Alps on the right side – ideal for relaxing during the beautiful season. In addition: • Elevator • Free movement for people with wheelchairs, • Possibility to play a musical instrument or keep a pet • Child-friendly • Certified with Minergie – living in an environmentally friendly way and protected from dust and pollen (filtered ventilation). • Sunny location all year round • Good sound insulation • Fiber optic internet • Devices for hanging pictures • Lighting everywhere • Fixed costs for 5 years • Garage space (CHF 140/month) and outside (CHF 60/month), charging station for electric cars, ordered by the condominium association Location and environment:The apartment is ideally located in a quiet and residential area – pleasant during the day and at night. Access to public transportation is excellent: the bus stop is 4 minutes away. Families appreciate the immediate proximity to the Champsec primary school, the new Ella Maillart middle school, and the large play and promenade area "Bonvin". Pharmacy and Aldi store, etc. are 3 minutes away, Migros Outlet, Otto Solder, etc. a little further away, ideal for daily shopping. On the outskirts of the neighborhood, there is a hospital, SUVA, universities, and access to the highway. The city center is easily accessible on foot or by bike via a pedestrian bridge. The CFF and postal train stations are 23 minutes away on foot.

Travel time
-
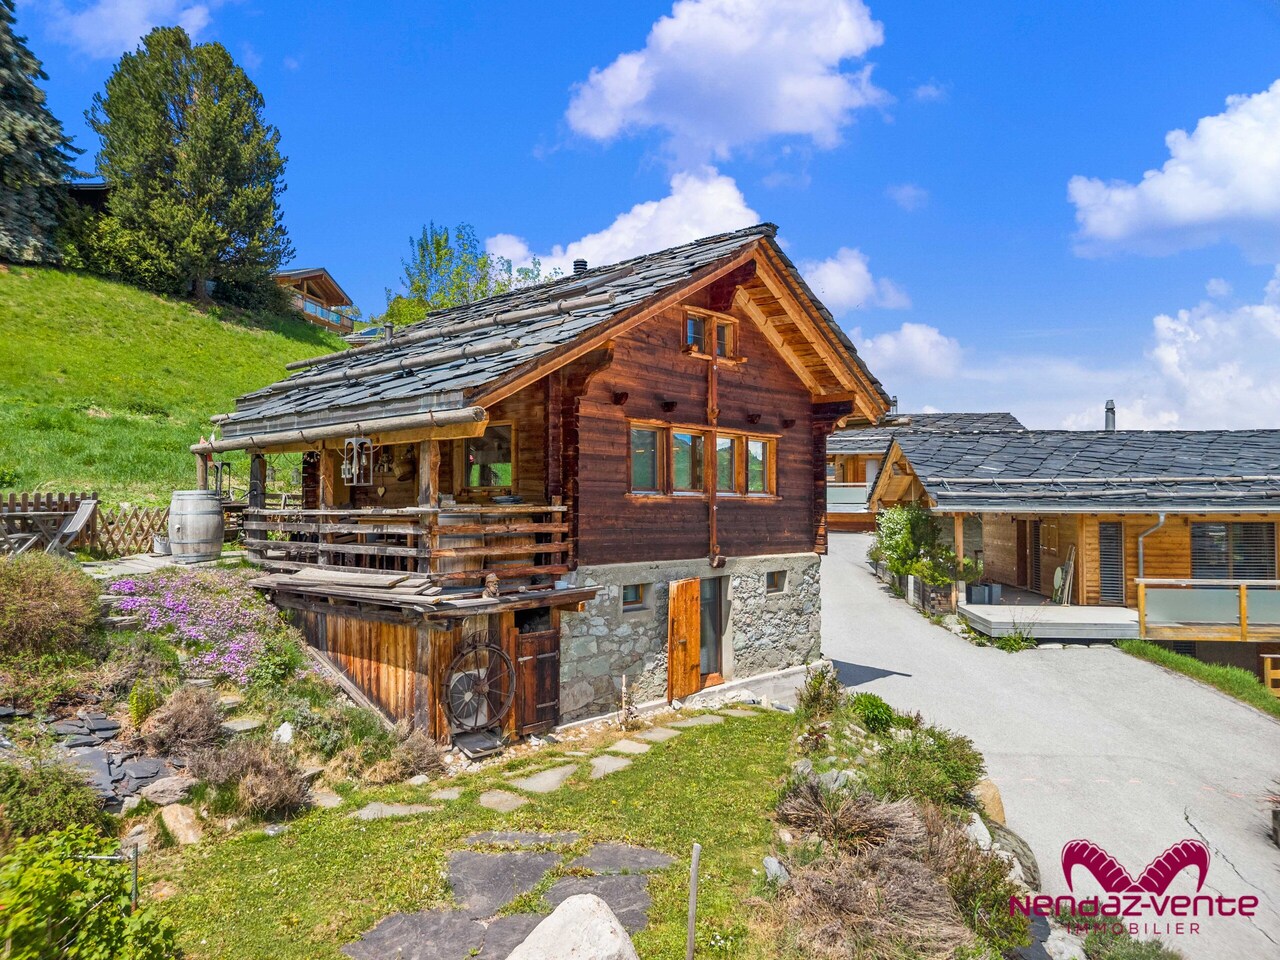
  • A rustic stone cottage with a tiled roof, wooden balcony, and chimney, surrounded by greenery and mountains.
  • Wooden staircase leading to an upper level, wooden walls and flooring, open doorway to another room, electrical panel visible on the wall.
  • Empty room with wooden walls and floor, featuring built-in wooden cabinetry, windows, and a radiator.
  • Empty room with wooden walls and floor, two windows, and a radiator under one window.
  • A narrow wooden hallway with vertical wooden panel walls and a wooden floor, leading to an open doorway.
  • Bathroom with a toilet, sink, and mirror. The walls are tiled, and there is a window with wooden frames. A toilet paper holder is visible on the mirror.
  • Modern bathroom with dark tiled walls, a bathtub, a handheld showerhead, and a small mirror above the tub.
  • Bright kitchen with wooden walls, red hexagonal tiles, white cabinets, and a refrigerator. Features a large window and a door leading outside.
  • Wooden staircase with a wooden railing, leading to an upper level with exposed wooden beams and a skylight window at the top.
  • Empty wooden room with wooden walls, ceiling, and floor, featuring a small window and a radiator on one wall.
  • An empty wooden room with exposed wooden beams on the ceiling and walls, featuring a wooden floor and a small window on one side.
  • Empty wooden room with slanted ceiling, wooden walls, and a single window letting in natural light. The floor is made of polished wooden planks.
  • Completely empty room with wooden walls and floor, exposed wooden beams on the ceiling, and a visible door frame.
  • Bathroom with wooden walls and floor, a white sink with a chrome faucet, a small cabinet above the sink, and a window with a wooden sill.
  • Bathroom with wooden walls and ceiling, a bathtub, and a modern faucet.
  • Empty hallway with wooden panel walls, red hexagonal tiled floor, and a visible staircase leading upwards.
  • A rustic stone-walled corridor with wooden beams, a wooden door, and a small window showing greenery outside.
1 / 17
7 rooms120m²CHF 1,990.–
Top
Route du Bisse 1, 1992 Les Mayens-de-Sion

Rustic chalet with panoramic views of the mountains

Beautiful old chalet with character located in the Mayens-de-Sion on the Bisse de Vex, in the canton of Valais.With over 120 m² of living space spread over 3 levels and a plot of over 500 m², this exceptional property offers an authentic and warm living environment in the heart of the Alpine nature.The chalet, imbued with an undeniable rustic charm, is distinguished by its wooden walls and ceilings, exposed beams, and parquet floors, creating a warm and typically Valaisan atmosphere. The stone façade with wooden shutters and a small terrace offers an unobstructed view of the surrounding mountains.The property includes, among other things:Bright kitchen: With wooden walls, red hexagonal tile floor, white cabinets, and direct access to a green outdoor space.Several spacious rooms: With large windows, parquet, and plenty of natural light. Multiple bathrooms: One bathroom with a bathtub, as well as a small bathroom with a sink, toilet, and showers.On the upper floor, 3 bedrooms and 2 storage rooms: 2 bedrooms of normal size, 1 small bedroom for guests or a child.On the ground floor, a fully equipped kitchen, a dining room, and a living room: In the kitchen, there is a wood and electric heating system.Beautiful view: Exceptional panoramic view of the surrounding Alpine peaks. In the basement, a beautiful carnotzet and 2 other rooms: A room that can serve as a workshop or playroom, and a laundry room/cellar.Large garden and proximity to the forest.Internet via fiber!Location: Nestled in the absolute calm of the Mayens-de-Sion, this chalet benefits from a very quiet environment, both day and night.In summer, the sun is generous, allowing you to fully enjoy the terrace and the Alpine landscapes.A bus stop is accessible in less than 5 minutes on foot, ensuring regular connections with the surrounding areas. At 3 minutes by car, you can reach the Piste de l'Ours, at 10 minutes the center of Veysonnaz, Vex, or the Collons 1800.This authentic chalet is available immediately and is ideal for a family or mountain lovers looking for a peaceful haven combining character, space, and nature. A rare opportunity not to be missed!

Travel time
-
  • Balcony with a table and chairs, surrounded by greenery and a scenic mountain view.
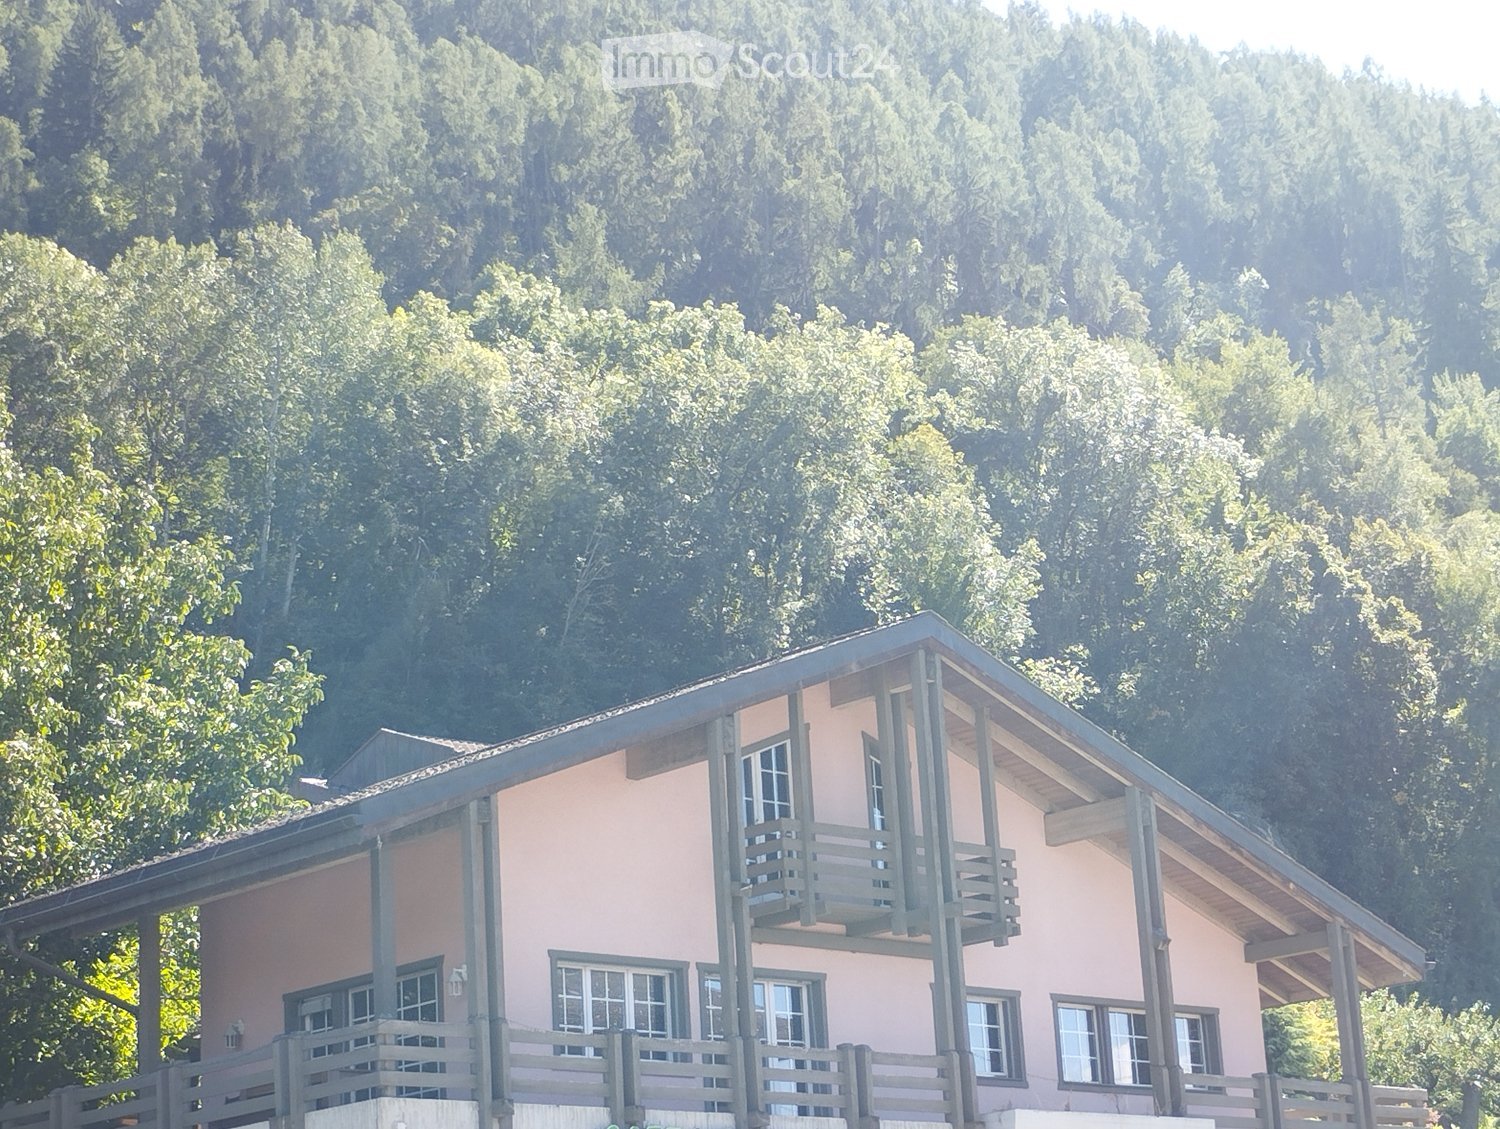
  • Two-story house with white exterior, red-tiled roof, and a balcony on the upper level. The house features multiple windows, a stone foundation, and is surrounded by a well-maintained lawn and wooden fence.
  • Open-plan living and dining area with a fireplace, sofa, coffee table, dining table, chairs, and television.
  • Modern bathroom with beige tiles, a toilet, a sink with a dark wooden cabinet, a bathtub with a glass shower enclosure, and a large mirror with built-in lighting.
  • Well-lit bedroom with wooden flooring, a neatly made bed, a wooden wardrobe, a dresser with a TV, a chair, and a shelf with books and decorative items.
1 / 5
7.5 rooms190m²Price on request
Top
Rue des Collonges 34, 1957 Ardon

Magnificent spacious 7.5-room apartment on the ground floor of a beautiful villa, 190 m², garden, balcony, terrace

Discover this exceptional 7.5-room apartment located on the ground floor of a beautiful house in Ardon. With its 190 m² of living space, built in 2012, this property combines modern comfort, accessibility, and privileged living in the heart of Valais.Duplex - ground floor/mezzanine:Entrance hall with a large vestibule • Bright living room with a large kitchen with access to the balcony to the west, the terrace to the east, and the garden to the south • 4 bedrooms, including 2 with each having its own bathroom/shower/WC • 1 bathroom/WC with shower and 1 guest WC • 1 large patio with multiple uses • 1 mezzanine: office and fitness room The highlights of this apartment: Generous space, 190m2 of living space offering an exceptional living areaBalcony, terrace, and garden: Enjoy a balcony with table and chairs, surrounded by greenery and offering a beautiful viewGarage and parking: 1 garage and 5 outdoor parking spaces available.Family-friendly: A spacious apartment, perfect for the whole family.Sunlight: The apartment benefits from good sunlightEnvironment and location: Located in a quiet and peaceful area, this apartment offers a serene atmosphere, away from noise pollution. The river is nearby, inviting to refreshing walks in the Valais nature.Nearby amenities: • Transportation: The Ardon bus stop is accessible within 10 minutes on foot, the Ardon train station within 12 minutes – an excellent connection for your daily commutes. • Shops nearby Available from October 1st, 2026, this rare and spacious apartment represents a unique opportunity to settle in an authentic alpine setting, combining space, comfort, and practicality. Don't miss this great opportunity!

Travel time
-
1 / 13
3.5 roomsCHF 1,850.–
Route du Simplon 23, 1907 Saxon

New 3.5-room apartment with balcony and mountain view in Saxon

Discover this beautiful new 3.5-room apartment No. A8, located on the 1st floor of a modern building in Saxon, available from August 15, 2026. With its large windows and balconies offering a breathtaking view of the snow-capped mountains, this apartment combines modern comfort with an exceptional natural setting.The apartment is particularly distinguished by: • New construction (2026) with careful finishes and high-quality materials. • Elegant parquet in all living areas for a warm and modern atmosphere. • Bathroom equipped with a shower cabin and high-quality tile cladding. • Ample storage space thanks to built-in cabinets. • Modern fully equipped kitchen with dishwasher. • Central vacuum cleaner for optimal user comfort. • Two bathrooms, providing appreciable daily comfort. • Balcony with a magnificent view of the surrounding mountains. • Elevator serving all floors of the building. • An indoor parking space (CHF 120.–/month) and an outdoor parking space (CHF 60.–/month) are available as an option. • Quiet and family-friendly environment. The monthly rent is set at CHF 1'850.–, plus fixed charges of CHF 190.– per month, allowing for perfect control over your budget.Take the opportunity to become one of the first occupants of this new apartment with careful amenities, ideally located in Saxon.Environment: This apartment benefits from a quiet and peaceful environment, protected from noise. In summer, the sun exposure is generous, allowing you to fully enjoy the balcony and the panoramic view of the Alps. The modern building integrates harmoniously into the mountainous landscape characteristic of Valais.Whether you are a young family, a couple, or a professional seeking Alpine serenity, this new apartment in Saxon represents a rare opportunity to live in an exceptional setting. Do not miss this chance to settle into a modern, bright, and peaceful apartment in the heart of Valais.

Travel time
-
1 / 7
  • Balcony / Terrace
3.5 rooms72m²CHF 1,770.–
Chemin du Carolet 24, 1994 Aproz

Last 3.5-room apartment with 13 m² terrace in a new small building in Aproz

In a new small building with only 7 apartments, ideally located in Aproz, 15 minutes on foot from the Domaine des Iles de Sion, we offer the last 3.5-room apartment of about 72 m², on the 1st floor, designed to provide comfort, brightness and quality of life. This apartment benefits from a beautiful terrace of about 13 m², with an unobstructed view of the natural environment and the surrounding mountains. A pleasant, quiet and open setting, while being close to Sion and the large commercial area of Conthey. The advantages of the apartments This apartment seduces with its modern design, careful finishes and high-quality equipment: - Living area of about 72 m² - Beautiful terrace of 13 m² - Unobstructed view - Human-scale building with only 7 apartments - Fully equipped kitchen with high-end appliances - LED lighting already installed in the corridors and bathroom - Electric shutters - Floor heating with individual control per room via ambient thermostat - Common laundry room available - Pre-installations in each apartment for the installation of a private washing machine - Solar and photovoltaic panels contributing to the reduction of costs - Mandatory, covered outdoor parking space, connected to electricity, for CHF 80.-/month extra - 1 large, equipped cellar A practical and pleasant living environment In Aproz, on the Sion side, you benefit from a quiet residential area, with a beautiful opening onto nature, while being close to the roads, Sion and the essential amenities. The address is suitable for a couple, a single person looking for a home office, or a small household looking for a modern and functional home. Another advantage: the Domaine des Îles in Sion is located about 15 minutes on foot from the residence, accessible by a pleasant walk along the Rhône. This large relaxation and leisure area offers an ideal setting for walks, outdoor activities, picnics or family activities, with among others hiking trails, a restaurant, a relaxation area, a playground, a climbing wall and an adventure park. An ideal property for those who want to combine modern comfort, tranquility, energy efficiency and quality of life, without ending up in a large, impersonal building – here, one remains in qualitative and reasonably exclusive standards. Do not hesitate to contact us for further information!

  • Balcony / Terrace
Travel time
-
1 / 13
  • Balcony / Terrace
  • View
  • Parking space
  • +2
9 rooms720m²Price on request
A Verbier, 1936 Verbier

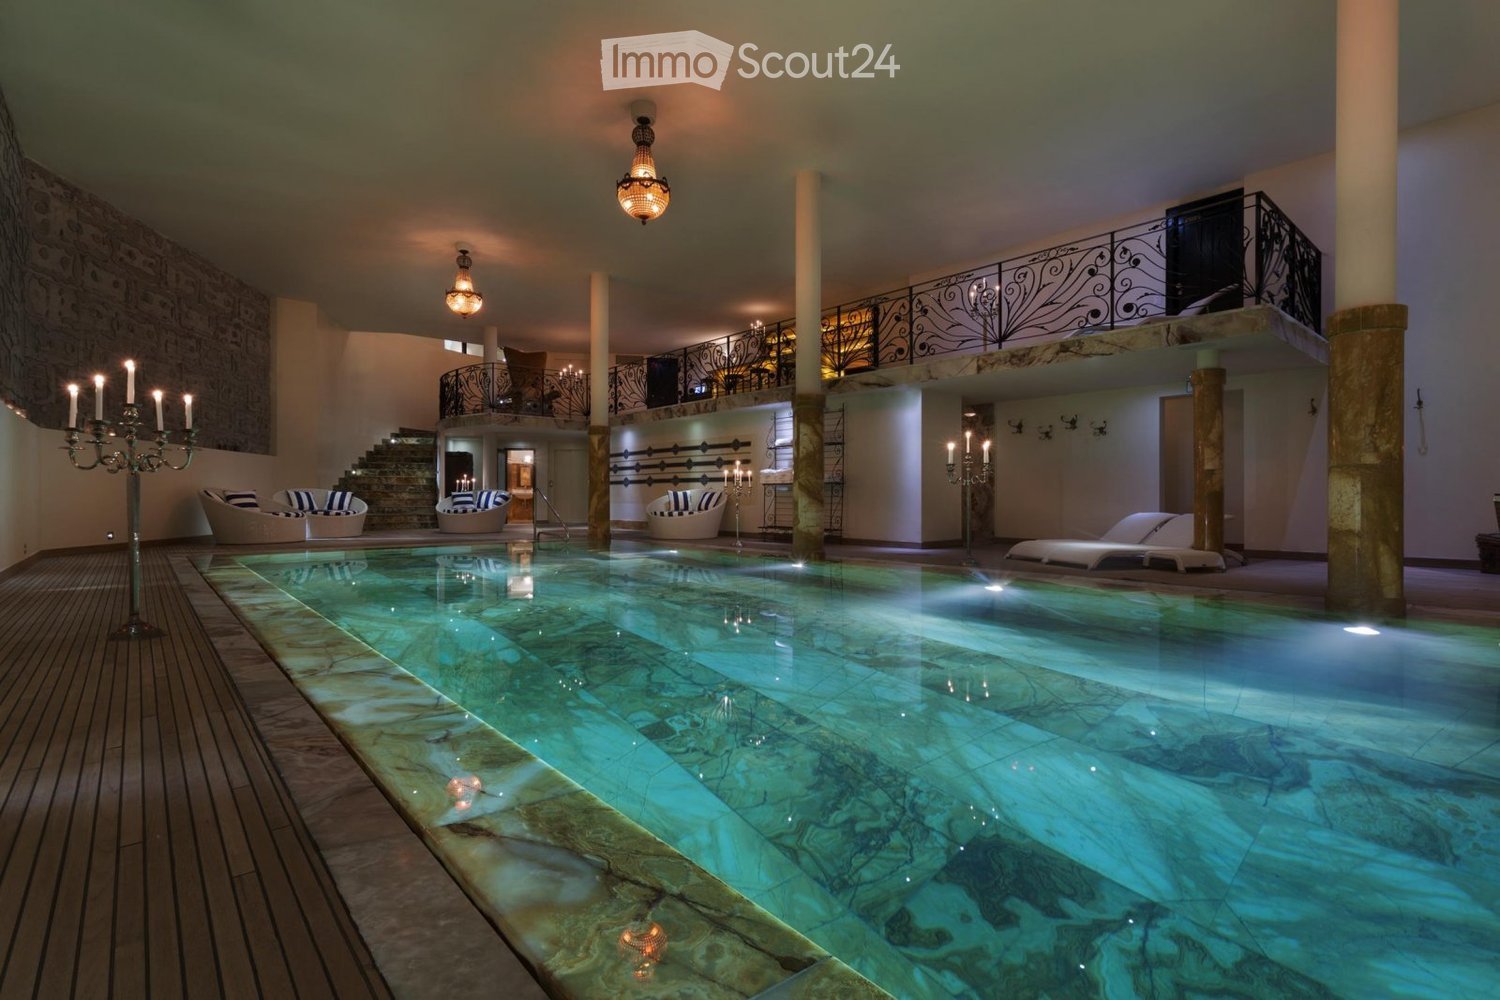
Chalet Spa | Luxury Chalet with Spectacular Views!

Chalet Spa | Luxury Chalet with Spectacular Views!5 BEDROOMS + 2 ADDITIONAL BEDROOMS | 7 BATHROOMS | 720 m² | PRIVATE SPA & GYMLOCATION: Chemin de la Bergerie - VerbierAVAILABILITY: Weekly rental and morePRICE: Upon requestChalet Spa Verbier is one of the most prestigious chalets in the world, combining contemporary design with a state-of-the-art spa and a prime location offering breathtaking views of the Alps. Every detail of this chalet has been carefully thought out to provide an ultimate luxury experience.The chalet features five bedrooms in the main chalet and two additional bedrooms in an adjacent apartment, making it an exclusive refuge for families or larger groups looking to enjoy a unique stay in the Swiss Alps.Design & Immersive Experience:The Penthouse Master Suite, located on the top floor and accessible by a private staircase from the living room, is a true luxury oasis. It features a king-size bed, a private terrace, and a minibar. A glass-enclosed gas fireplace, set into the wall opposite the bed, creates a romantic ambiance and offers a fascinating view of the Alps when lit. The en-suite bathroom is equally luxurious, with double sinks, a separate rain shower, and a private whirlpool, all with breathtaking views of the mountains.On the spa level below the living room, there are four more bedrooms. The entire spa level opens up to a large terrace with a wooden deck, landscaped gardens, and an outdoor fitness area. Two of the bedrooms can be combined to create a family suite with two bathrooms, one with a shower and the other with a luxurious bathtub.Wellness Facilities & Spa:Chalet Spa Verbier features an indoor overflow pool, continuously refreshed by a Siemens filtration system that avoids the use of chlorine and chemicals. The wellness area includes a sauna, a hammam with eucalyptus diffusion, a massage room, and an indoor gym equipped with state-of-the-art equipment. There is also an outdoor fitness area with a Concept 2 rowing machine, a Schwinn Spinner, a TRX, and various other Technogym equipment.Amenities:Parking: The chalet has a large garage with five parking spaces.Ski Storage: A well-equipped ski storage room allows for the secure storage of your ski equipment.Wine Cellar: A private wine cellar is available, ideal for wine lovers.Outdoor Areas: Large terraces with barbecue facilities, perfect for outdoor meals and relaxation.Chalet Spa Verbier is not just a property; it's a luxury sanctuary in the heart of the Swiss Alps. With its exquisite design, unparalleled amenities, and breathtaking views, this chalet offers a truly exceptional experience for those seeking the ultimate Alpine luxury experience.

  • Balcony / Terrace
  • View
  • Parking space
  • +2
1 / 11
  • Balcony / Terrace
  • View
  • Parking space
  • +2
6.5 rooms450m²Price on request
Rue de la Poste 8, 1936 Verbier

Chalet La Datcha in the heart of Verbier!

Chalet La Datcha The art of exceptional Alpine living in VerbierNestled in the heart of the prestigious village of Verbier, Chalet La Datcha is an exceptional property that elegantly combines the authentic charm of Alpine architecture and contemporary refinement. Designed by a renowned architect and realized with the finest local materials, every detail has been carefully thought out to offer a level of luxury, comfort, and irreproachable quality.The chalet has five magnificent en-suite bedrooms, each benefiting from its own bathroom.Its vast open living space, combining lounge and dining room, constitutes the heart of the property. Bathed in light, it is equipped with an integrated audio system, high-end multimedia equipment, as well as a fully equipped kitchen with wine cellar, ideal for receiving or relaxing after a day in the mountains.The wellness area offers a true private spa experience thanks to the Starpool equipment, including a hammam, sauna, jacuzzi, ice fountain, wet lounge, and a sun-drenched terrace perfect for relaxation. The chalet also includes a ski room with heated boot dryer, private laundry room, as well as a sumptuous master suite with fireplace, dressing room, bathroom with jacuzzi, and private terrace.Offering high-end services, refined design, and a privileged location in the heart of one of the most sought-after Swiss Alpine resorts, Chalet La Datcha embodies the ideal Alpine refuge for a clientele seeking excellence.Main featuresApproximately 422 m² of living spaceFive en-suite bedroomsLarge open living space with lounge and dining roomHigh-end fully equipped kitchen with wine cellarPrivate spa with hammam, sauna, jacuzzi, ice fountain, and relaxation areaMaster suite with fireplace, dressing room, and private terraceSki room with heated boot dryerDomotics, integrated audio system, high-speed Wi-Fi, and underfloor heatingSouth-facing terrace with panoramic views of the mountainsIndoor parking

  • Balcony / Terrace
  • View
  • Parking space
  • +2
Travel time
-
1 / 12
3.5 roomsCHF 2,000.–
Route du Simplon 23, 1907 Saxon

New 3.5-room apartment with balcony and mountain view in Saxon

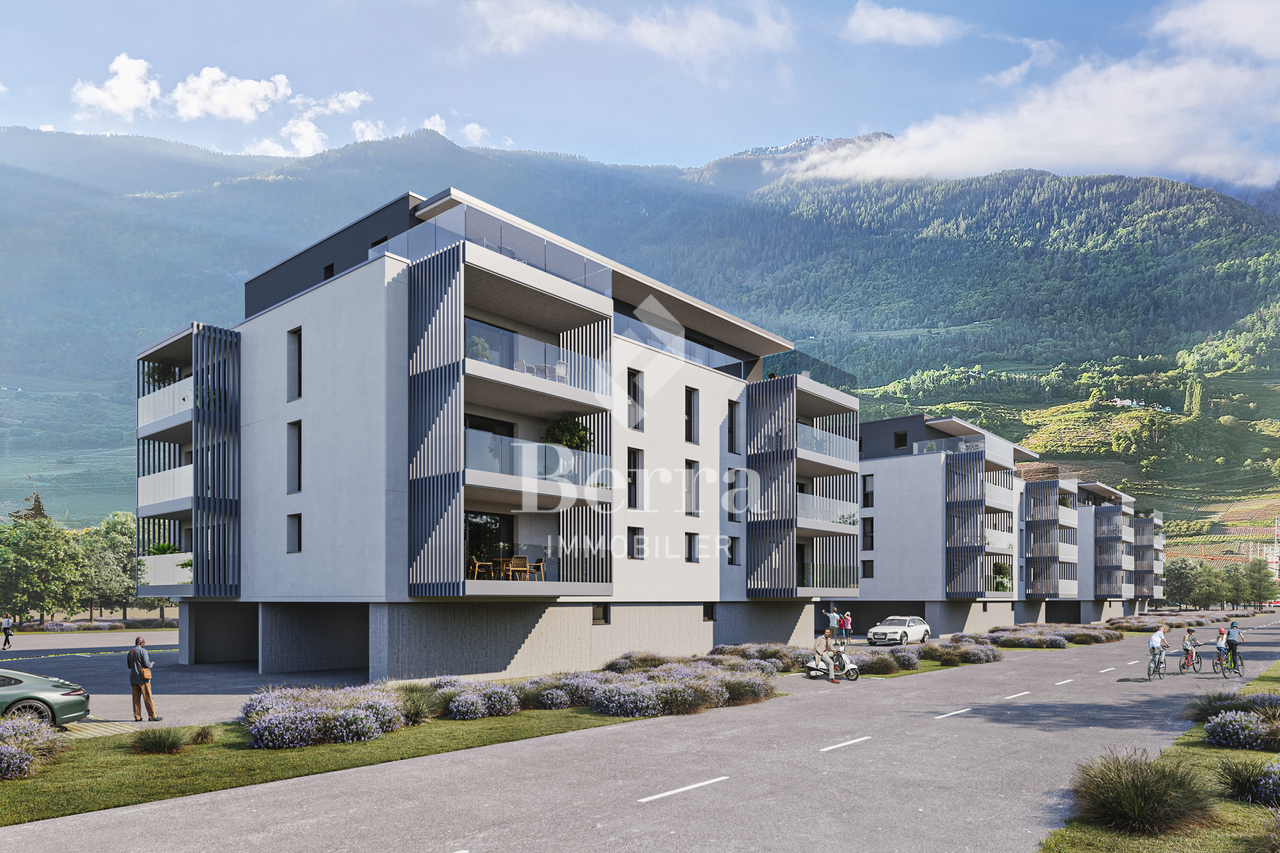
Discover this magnificent new 3.5-room apartment N°A16, located on the 3rd floor of a modern building in Saxon, available from August 15, 2026. With its large windows and balconies offering a breathtaking view of the snow-capped mountains, this apartment combines contemporary comfort with an exceptional natural setting.The apartment has the following characteristics: • New construction (2026): Modern finishes and quality materials for optimal comfort. • Balcony: Enjoy a splendid view of the snow-capped peaks of the Valais Alps. • 2 bathrooms: Comfort and practicality for the whole family. • Equipped kitchen: With dishwasher included for your daily needs. • Elevator: Easy access to all floors. • Parking and garage: Secure parking, one indoor parking space for CHF 120.- and outdoor parking for CHF 60.- • Child-friendly: An ideal environment for families. Environment: This apartment benefits from a quiet and peaceful environment, protected from noise. In the summer, the sunshine is generous, allowing you to fully enjoy the balcony and the panoramic view of the Alps. The modern building integrates harmoniously into the characteristic mountain landscape of Valais.Whether you are a young family, a couple, or a professional seeking Alpine serenity, this new apartment in Saxon represents a rare opportunity to live in an exceptional setting. Don't miss this chance to settle into a modern, bright, and peaceful home in the heart of Valais.

Travel time
-

Suggested properties for you based on search results

Other interesting objects