Fey (Nendaz) - Properties for rent

We recommend expanding your search criteria to get similar results. The current filters didn’t return any matches.

If you don’t want to change your current search criteria, we recommend creating a search alert, so you’ll be notified when matching offers become available.

More objects in your automatically expanded search area
295 results - Radius: + 10km
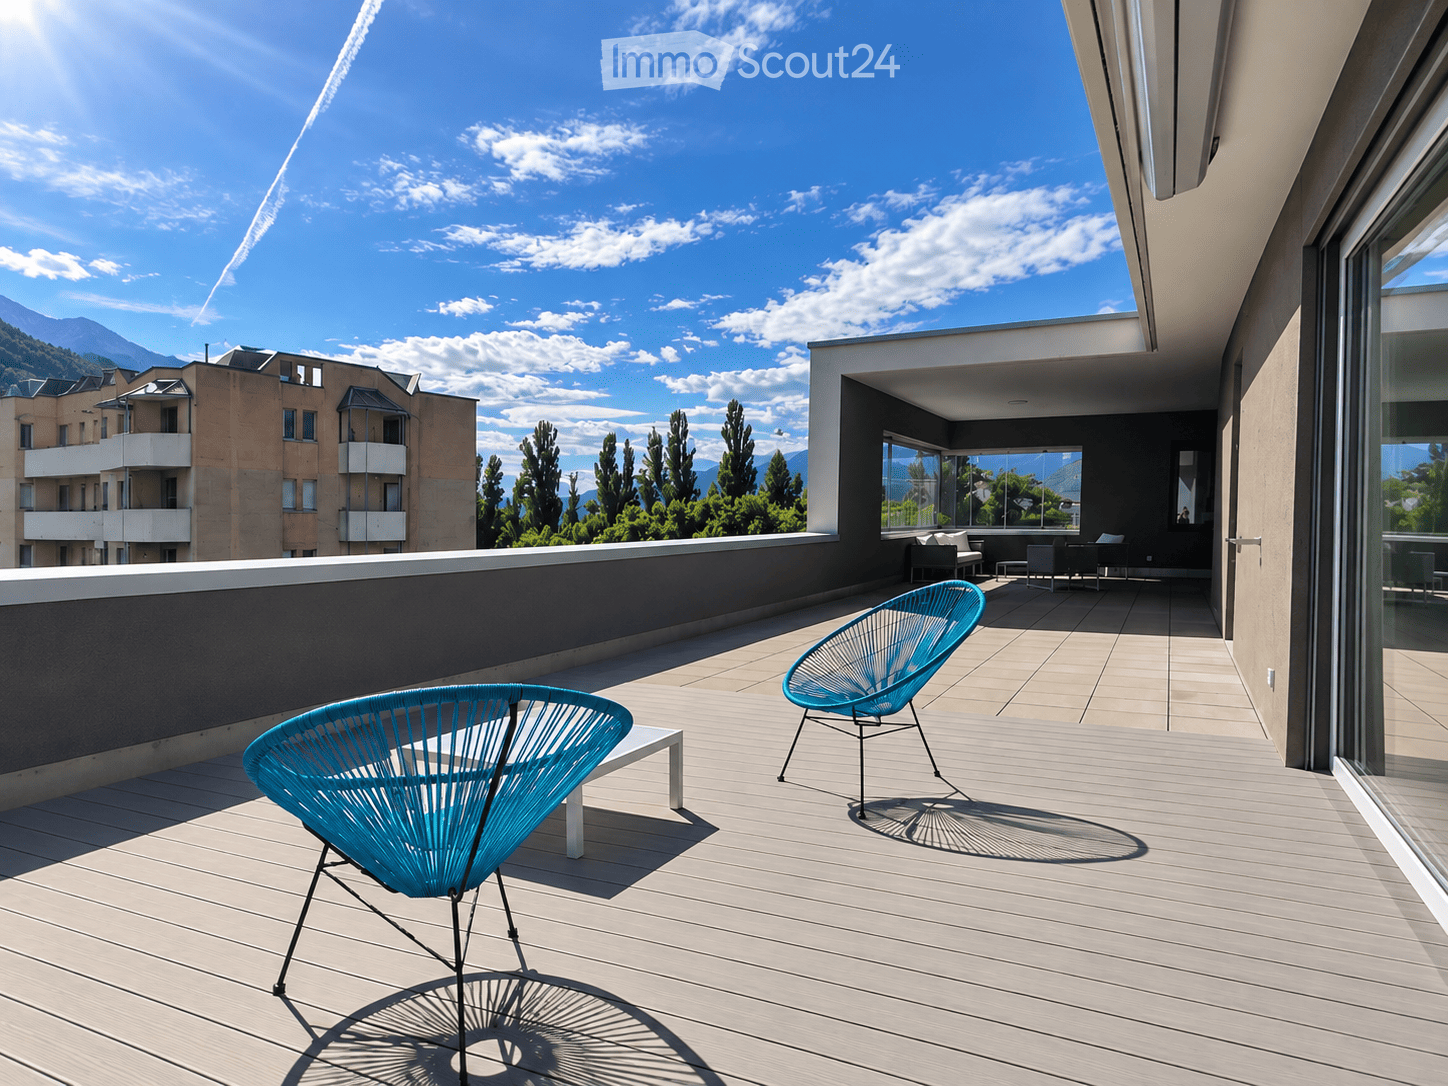
  • Modern rooftop terrace with wooden decking, two turquoise chairs, and a view of mountains and cityscape.
  • Modern outdoor seating area with wicker furniture, large windows offering a scenic mountain view.
  • Modern, minimalist room with large windows and sliding glass doors leading to a balcony. The balcony features two turquoise chairs and a small white table, overlooking a scenic valley view.
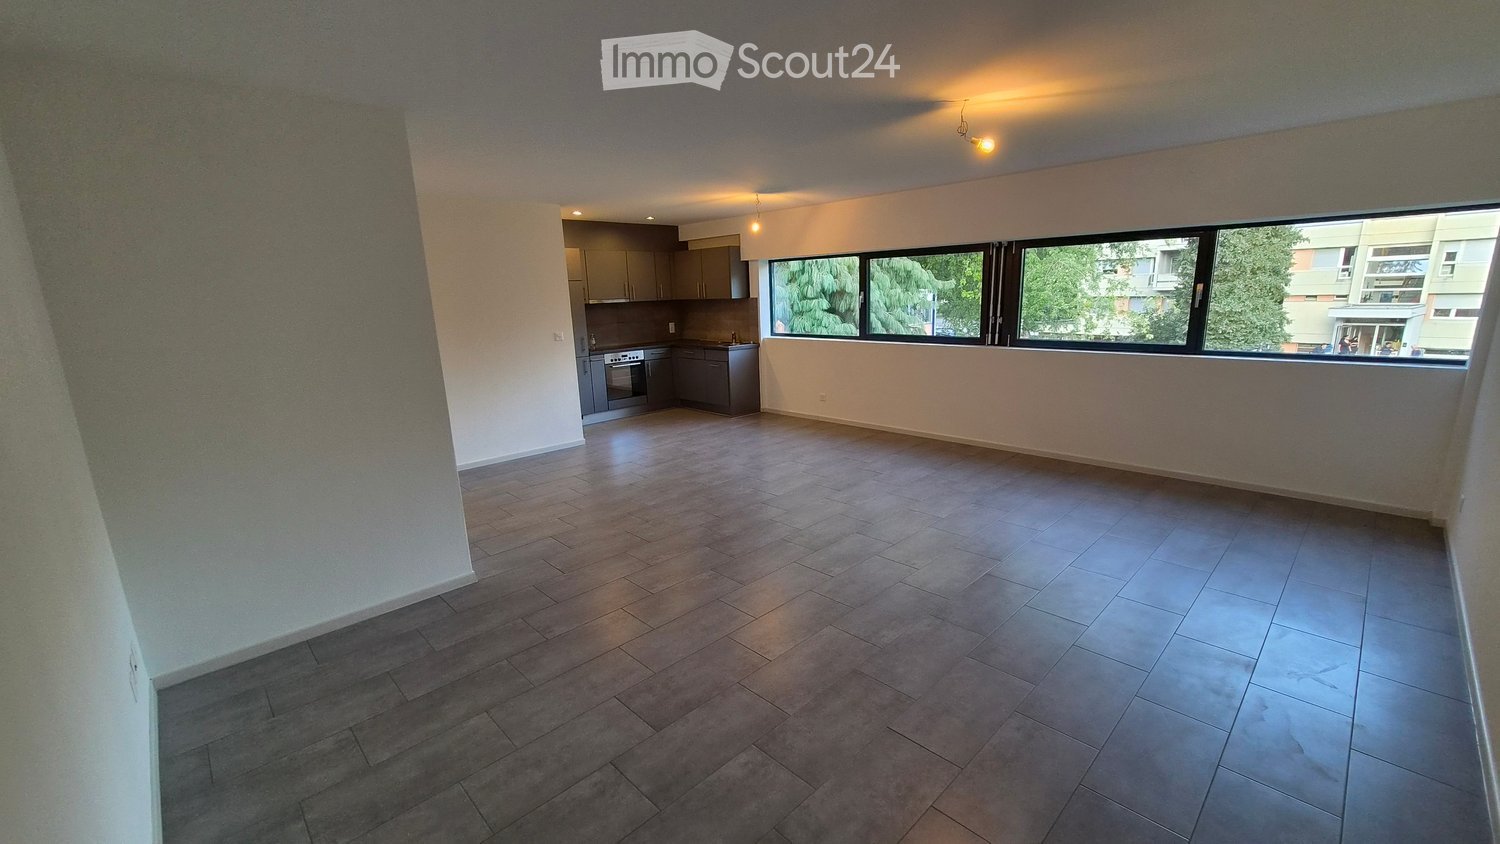
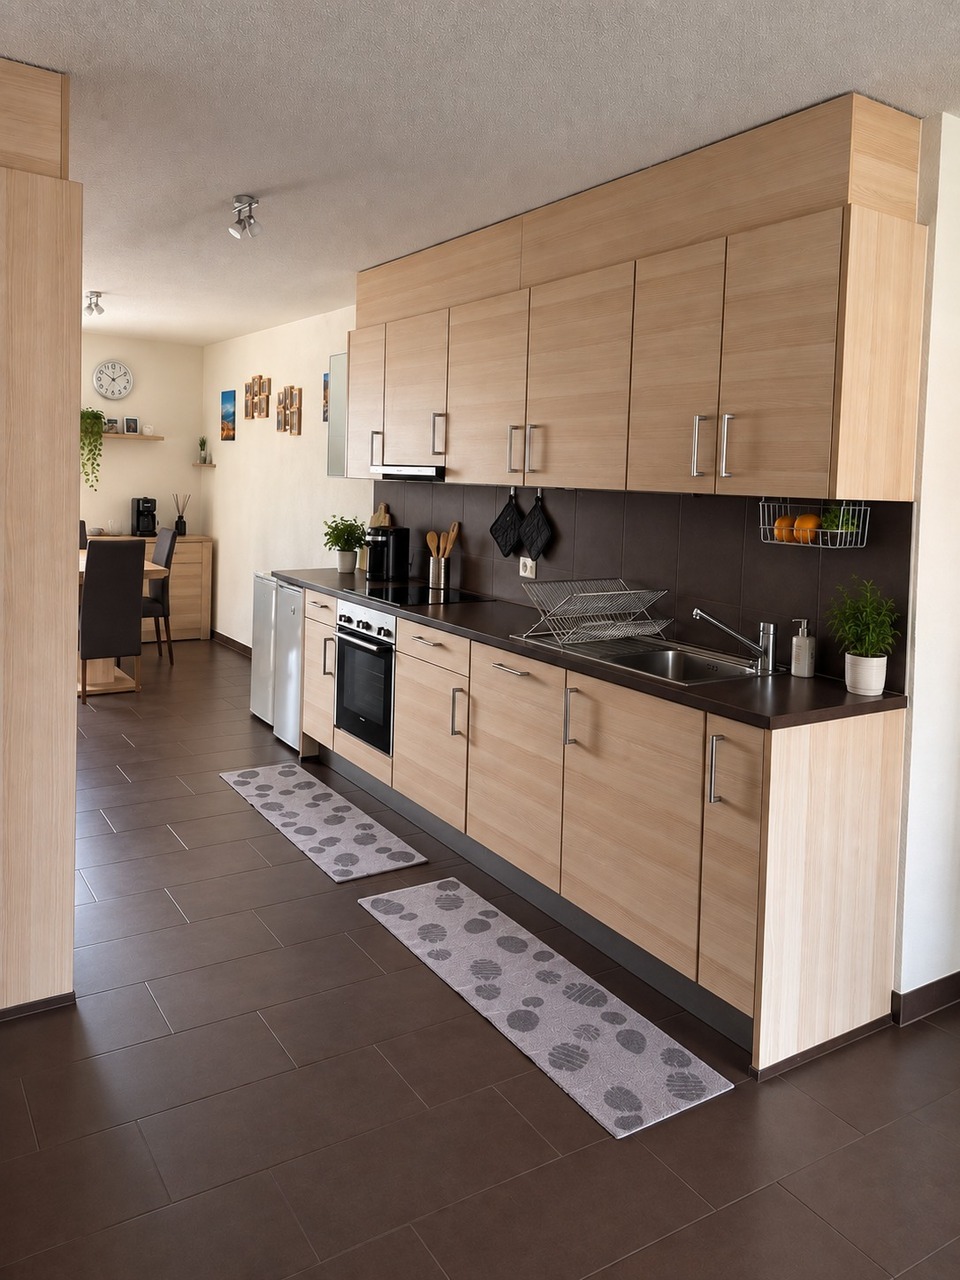
  • Open-plan unfurnished room with white walls, dark tiled floor, and large windows offering a scenic view. Includes a kitchen area with cabinets and a countertop.
  • Modern kitchen with white cabinets, black countertops, stainless steel sink, and built-in oven.
  • Modern kitchen with white cabinets, black countertops, stainless steel sink, and a view of mountains through large windows.
  • Modern balcony with tiled floor, large window offering a scenic mountain view, and a single lounge chair.
  • Empty room with wooden flooring, large windows offering a scenic mountain view, and modern lighting fixtures.
  • Empty room with wooden flooring, white walls, large windows showing a mountain view, and a built-in closet with shelves.
  • Modern bathroom with a white sink, mirror, toilet, and glass-enclosed shower. Features dark tiled flooring and sleek cabinetry.
  • A clean, unfurnished utility room with a washing machine, a sink, a refrigerator, and metal shelving units.
  • Empty closet with white built-in shelving units and a tiled floor.
  • Minimalist room with concrete walls and ceiling, featuring wooden shelves and a metal shelving unit.
  • Modern hallway with tiled floor, white brick walls, and a single door at the end. Exposed ceiling beams and integrated lighting fixtures are visible.
  • Modern building with a covered parking area, white facade, multiple windows, and greenery surrounding the structure.
  • Panoramic view of a town with modern buildings, green spaces, and distant mountains under a clear blue sky.
  • Modern multi-story building with white facade, large windows, and balconies. A car is parked in front, and there are trees and greenery around the building.
1 / 17
4.5 rooms128m²CHF 3,590.–
Top
Promenade du Canal 2, 1950 Sion

Attic 4.5 rooms - exceptional 168 m² terrace with view of the castles

For rent in Sion, on the top floor of a building constructed in 2018, superb attic of 4.5 rooms offering 128 m² of net floor area, complemented by a 12 m² laundry room, directly accessible on the same level.The apartment seduces with its beautiful volumes, its brightness, the quality of its construction, its numerous storage spaces, as well as its unobstructed view of the castles of Sion. It also benefits from a lift with direct access to the accommodation.One of its main assets is its 168 m² terrace, a true extension of the living spaces. It includes a covered part under the slab, allowing you to comfortably enjoy the outdoors even in bad weather, as well as two areas equipped with electric fabric awnings.This attic meets the Minergie standard and benefits from modern and high-performance installations, including a heat pump with a geothermal probe, double-flow ventilation, and a free-cooling cooling system, ensuring excellent comfort throughout the year.Located in a calm and privileged environment, the property is in the immediate vicinity of the city centre of Sion and the Lycée-Collège Ella Maillart.Composition • Entrance hall with large wall cupboard • Spacious living/dining room • Fully equipped kitchen with granite worktop • Utility room/reduced with storage spaces • 3 spacious bedrooms with oak parquet flooring • Wardrobes with sliding doors, wardrobe, and shelves in two bedrooms • 2 shower rooms, each with a Velux window • Laundry room of 12 m² with wine cellar, freezer, washing machine, dryer, and storage shelves • Terrace of 168 m², with covered part under the slab + areas equipped with electric fabric awnings • Lift with direct access to the apartment • Cellar of approximately 14 m² with shelves • Electric blinds throughout the apartment • Common room for bicycles and strollers Rental conditionsNet rent: CHF 3'290.– / monthCharges: CHF 300.– / month in additionTotal monthly: CHF 3'590.–Individual garage of 23.4 m² with automatic door: CHF 180.– / month in addition (obligatory)Total monthly with garage: CHF 3'770.–Optional covered parking space: CHF 120.– / monthAvailability: immediately
Travel time
-
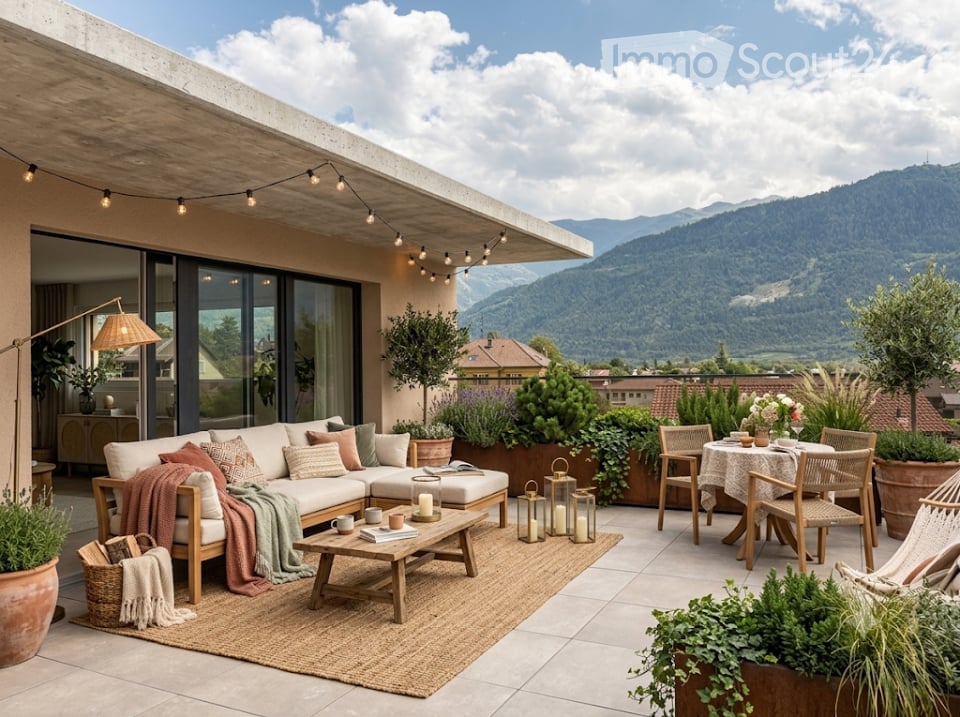
  • A modern rooftop terrace with a view of mountains, featuring a white sectional sofa, coffee table, dining table with chairs, floor lamp, potted plants, and decorative candles.
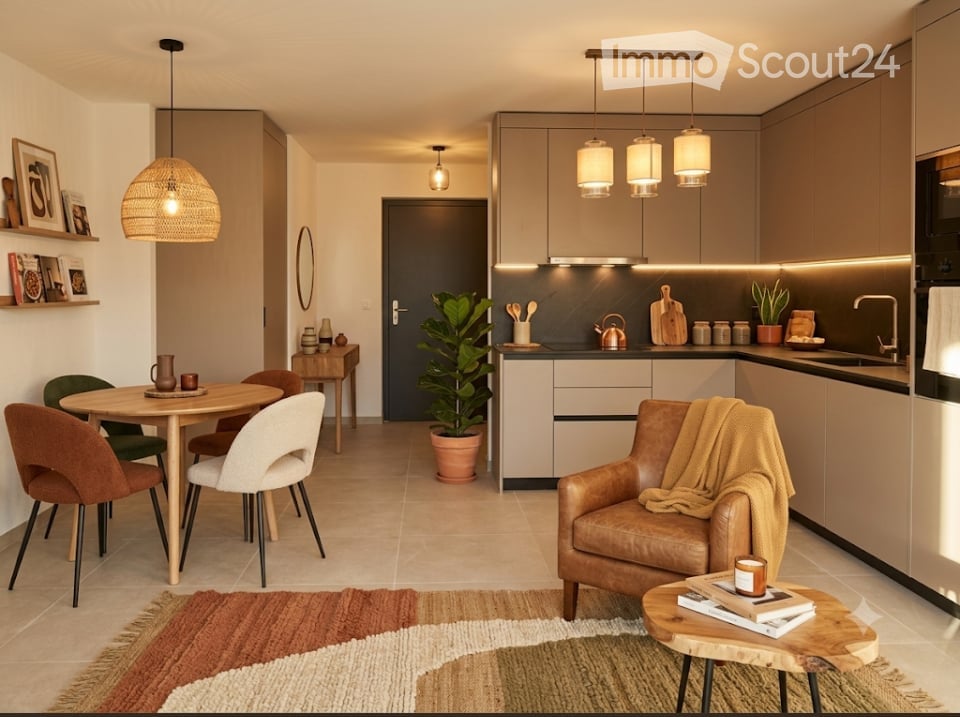
  • Modern open-plan living and dining area with a brown sectional sofa, coffee table, armchair, floor lamp, and a kitchen area with dark cabinets, oven, and a fruit bowl on the counter. Large windows offer a scenic mountain view.
  • Cozy bedroom with a large bed, multiple pillows, a nightstand with a lamp, a hanging wicker lamp, a wicker chair, a potted plant, and a round mirror on the wall.
  • Modern bathroom with a white sink, dark cabinet, mirror, toilet, and a beige rug. Features include a candle, vase with dried plants, and a small potted plant on a shelf.
  • Modern bathroom with a glass-enclosed shower, double sink, large mirror, and potted plants. Features include a wooden shelf, towel rack, and warm lighting.
  • Modern hallway with a round lamp, small table, bench, and coat rack. Features a textured runner and a framed picture on the wall.
  • Cozy children's bedroom with wooden flooring, a large round wicker rug, a wooden shelf with storage bins, a desk with a chair, a table lamp, and a small tent. Stuffed animals and toys are scattered around the room.
  • Modern two-story house with large windows, balconies, and potted plants. The building features a sleek design with a contemporary facade and is situated in a scenic area with a mountain view.
  • Modern two-story building with a raised ground floor, balcony, and parking space for a car.
  • Floor plan of Apartment No.4, 91.21 m², featuring a living-dining area, two bedrooms, two bathrooms, and a terrace.
1 / 16
3.5 rooms91m²CHF 2,175.–
Top
Rue du Biais 4, 1957 Ardon

NEW 3.5-ROOM APARTMENT, ATTIC, 91 M2 IN ARDON

FOR RENT – NEW 3.5-ROOM APARTMENT, ATTIC, 91 M2 IN ARDON Panoramic terrace of 42 m2, breathtaking view, private elevator. Offer yourself a privileged living environment in this beautiful attic, located on the 2nd and last floor of a small, new and intimate residential building with only 4 apartments. The apartment is flooded with light all year round and offers a panoramic and unobstructed view of the entire Rhône Valley. DESCRIPTION: Private access: Elevator leading directly to the apartment, for absolute comfort in everyday life. Living area: A modern, fully equipped kitchen leading to a very bright living room, thanks to the windows that open onto the outside. Exceptional exterior: A large terrace of 42 m² offering a breathtaking view of the mountains and the valley, ideal for meals and relaxation. Sleeping area: A first, spacious room of 15 m² with parquet flooring, a second room of 12 m² with parquet flooring. Bathroom: A modern bathroom with a shower and space for a washing machine. Additional features: A private cellar of 5 m². Location and amenities: Ideally located, this apartment offers easy access to all daily amenities. Transportation: Ardon train station is a 11-minute walk away, and the quay is a 10-minute walk. The Ballavaud bus stop is just a 7-minute walk away. Shopping: The Volg supermarket is a 7-minute walk away, ideal for daily shopping. Health: The Sun Store pharmacy is a 9-minute walk away. Education: The Cordé education center is a 12-minute walk away, ideal for families with children. Nature: A nearby river to enjoy relaxing walks. ADVANTAGES: Last floor in the attic with private elevator. Panoramic view and optimal sunshine. New residential building with 4 apartments. Very quiet environment. Careful execution and beautiful rooms. PRACTICAL INFORMATION: Availability: End of September Rent: 1950 CHF / month Charges: 225 CHF / month (including 2 parking spaces and cellar). Parking: 2 outdoor parking spaces. Address: Rue du Biais 4D - 1957 Ardon This exceptional property, which combines modernity, comfort, and quality of life, is a rare opportunity on the Valais rental market. Don't miss the chance to make this apartment your new home! Contact & Visits: For more information, to receive a pre-visit dossier or for other requests, please contact 079 611 38 49 or by email comael2017@gmail.com

Travel time
-
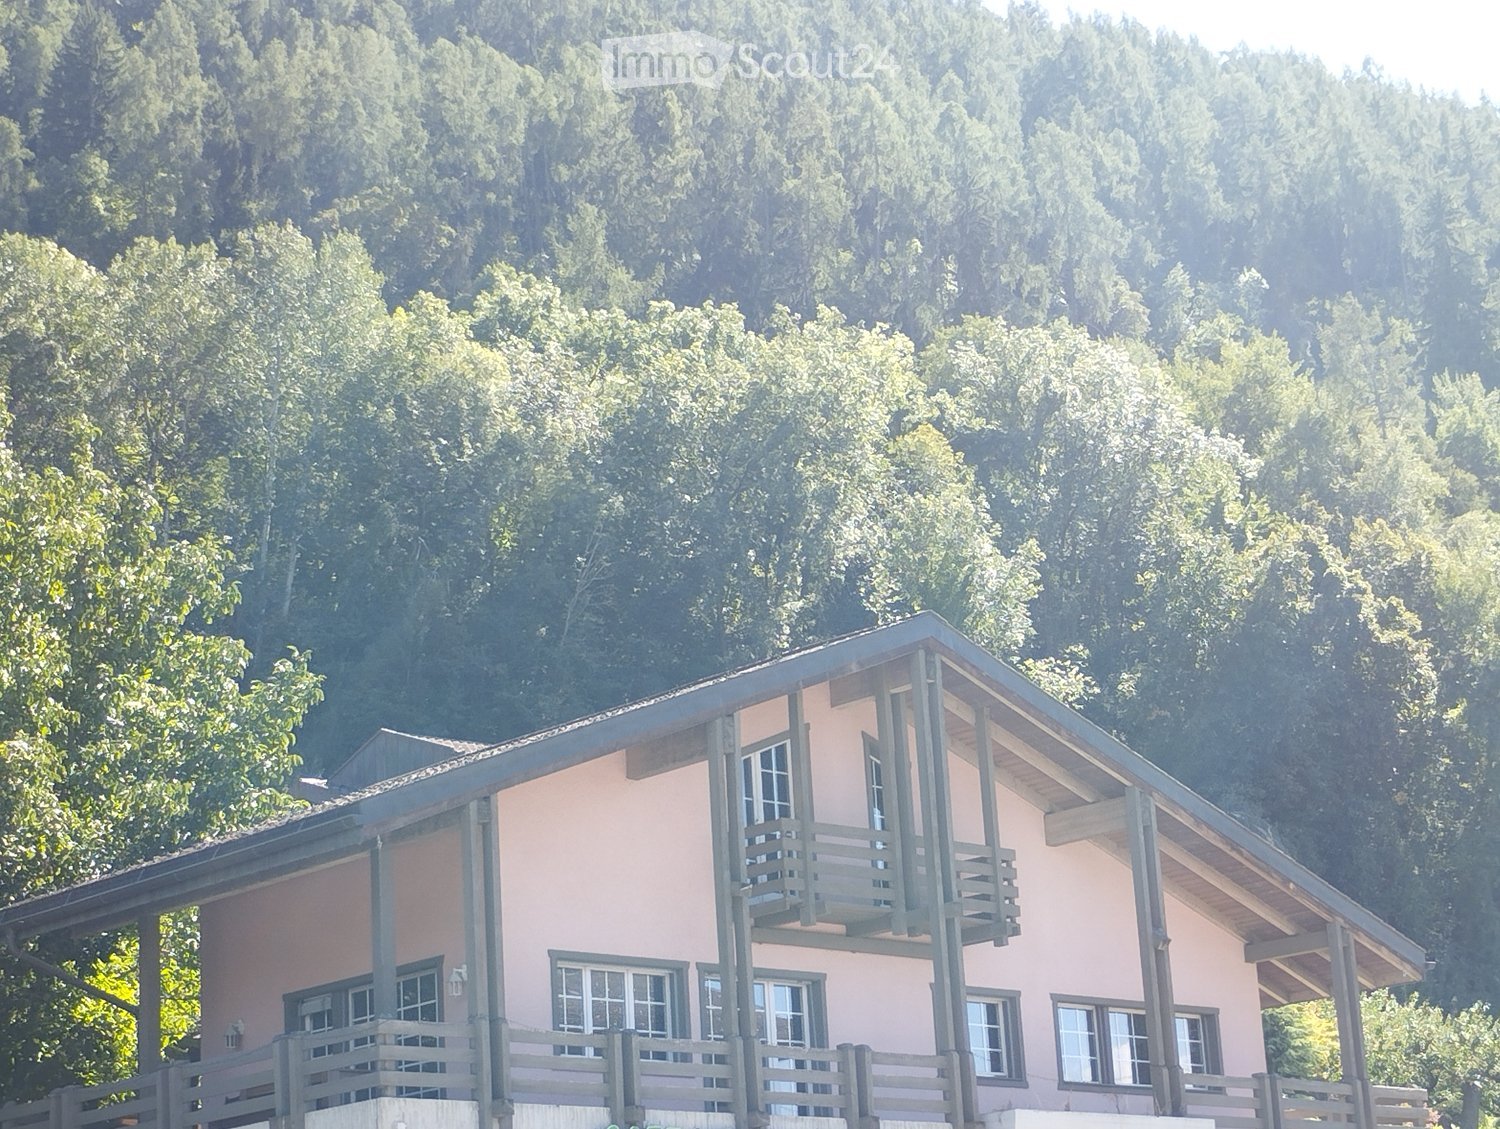
  • A wooden chalet with a brown tiled roof, wooden balcony, and stone base, situated on a grassy slope with a stunning mountain backdrop.
  • A wooden house with a tiled roof sits on a grassy hillside, surrounded by lush greenery and distant mountains.
  • A wooden balcony overlooking a scenic mountain landscape with a wooden fence, a small table, and a potted plant.
  • Wooden benches and table set under a wooden shelter with a rustic wooden cabin in the background, surrounded by green grass.
1 / 4
5.5 rooms143m²CHF 680,000.–
Top
Chemin Neuf 35, 1918 Mayens-de-Riddes

Unique Valais cultural heritage in the heart of the mountains

Discover this beautiful wooden chalet, a true architectural jewel from 1850, located on the slope of Mt-d'Auddes in the canton of Valais. Built on a solid stone base and surrounded by a lush meadow covered with wildflowers, this renovated chalet with character offers an exceptional living environment that combines authenticity and mountain charm.The chalet offers:* A spacious living area: 143 m² on 3 levels, with beautiful, bright living areas.* Wooden terrace: Overlooking a green valley with scattered houses and mountains in the distance, ideal for enjoying the Alpine panorama.* Fireplace: For cozy and social evenings by the fire.* Large plot of land: A plot of 799 m² and 2100 m² of agricultural land, perfect for enjoying nature and beautiful days.* Parking: 3 spaces* Family-friendly: A safe and pleasant environment for children.Renovated over the years, this old chalet has preserved its original charm and benefits from modern updates. With a ceiling height of 2.2 m and a room volume of 349 m³, it offers a comfortable and well-thought-out living space.Sunlight and tranquility: The chalet enjoys good sunlight in summer and a peaceful atmosphere all year round. Silence is guaranteed day and night.Location: Ideally located along the communal road Chemin Neuf between the tourist resort La Tzoumaz and the charming mountain village Isérables, which dominates the plain and the La Faraz river that flows below. This chalet combines mountain idyll and daily amenities. The panoramic view of the valley and the surrounding peaks is simply breathtaking.The chalet is available immediately and offers a rare opportunity for mountain lovers and fans of Valais architectural heritage. Take this chance to make this peaceful refuge your new home!

Travel time
-
  • Open-plan living and dining area with modern furniture, including a leather sofa, coffee table, dining table with chairs, and a well-equipped kitchen with pendant lights and various appliances.
  • Modern bedroom with a large bed, nightstands, lamps, a cozy chair, and a view through large windows.
  • Empty room with wooden flooring, white walls, and large glass sliding doors leading to a balcony or outdoor area.
  • Modern bathroom with a glass-enclosed shower, a white sink with a black cabinet, a toilet, and a towel rack with neatly folded towels. The space features warm lighting and a potted plant on the windowsill.
  • Modern two-story house with large windows, balconies, and potted plants. The building features a sleek design with warm lighting and a scenic mountain view in the background.
  • Modern two-story building with a balcony, staircase, and a parked car in the driveway.
  • Floor plan of two apartments with living room, kitchen, bedrooms, bathrooms, and terraces.
1 / 10
2.5 rooms55m²CHF 1,550.–
Top
Rue du Biais 4, 1957 Ardon

New 2.5-room apartment 55 m2, terrace and garden, ARDON

Let yourself be seduced by this new apartment on the ground floor of a small, intimate residence with only 4 apartments. Modern, comfortable and quiet equipment offer an ideal living space in a residential area in the heart of Valais.DESCRIPTION :Large, fully equipped and modern kitchen leading to the bright living room with direct access to the outdoor terrace through the glass front.SLEEPING AREA :A beautiful, spacious bedroom of 15 m² with dressing room, elegant wooden floor and large glass front, bringing warm and natural lighting.OUTDOOR SPACES :Pleasant, 15 m² large terrace, closed by aluminum shutters and hedges, and a 27 m² large, private lawn, ideal for enjoying the beautiful days.ACCESSORIES :A 5 m² large cellar belonging to the rental, as well as an outdoor parking space.Possibility to obtain an additional parking space for 50 CHF.ADVANTAGES :New residence with 4 apartments.Very quiet environment.Careful execution.Discreet and sunny terrace and garden.PRACTICAL INFORMATION :AVAILABILITY : End of SeptemberRENT : 1400 CHF / month (including an outdoor parking space and the cellar)COSTS : 150 CHF / monthPARKING : 1 outdoor parking space.LOCATION AND AMENITIES :Ideally located, this apartment offers quick access to many daily services :TRANSPORTATION : Bus stop Ballavaud within 7 minutes on foot, Ardon train station within 11 minutes on foot.SHOPPING : Supermarket Volg within 7 minutes on foot.HEALTH : Pharmacy Sun Store within 9 minutes on foot.EDUCATION : The Centre scolaire de Cordé is within 12 minutes on foot, ideal for families.This property, offering modernity, comfort and a privileged living space in Valais, is an opportunity not to be missed. AVAILABLE IMMEDIATELY – do not hesitate to plan your visit!CONTACT & VISITS : For more information, to obtain a pre-visit dossier or for other requests, please contact 079 611 38 49 or by email comael2017@gmail.com

Travel time
-
1 / 6
  • Balcony / Terrace
3.5 rooms74m²CHF 1,460.–
Top
1950 Sion

Living in Historic Walls

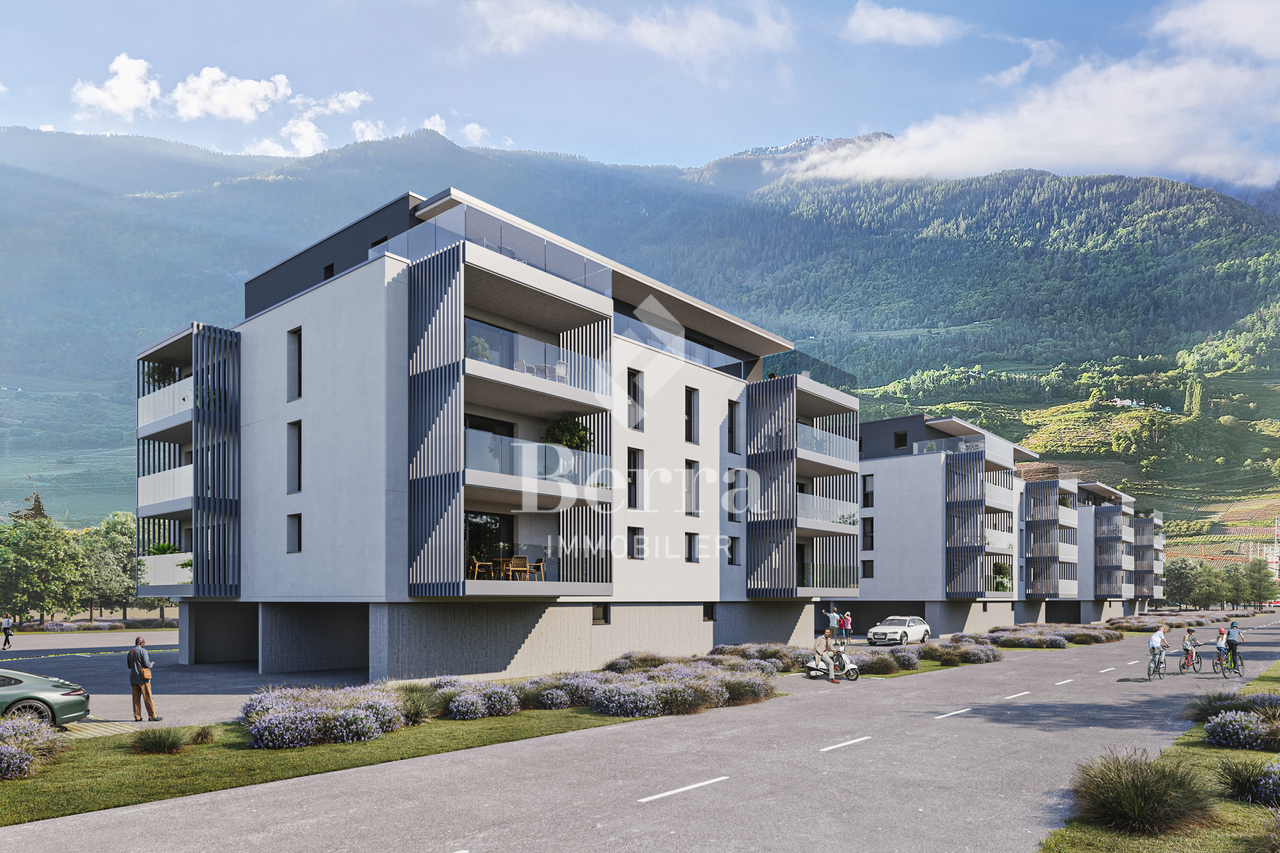
This 3.5-room apartment on the 3rd floor is located in the heart of Sion's old town and spans three half-levels, offering an authentic atmosphere. A small French balcony provides a seductive view of the old town's roofs and Valère Castle. The apartment features spacious rooms in a rustic style, historic masonry, and a well-equipped kitchen-living room. Several annexes offer practical storage spaces. The bathroom with bathtub-shower and sink is functionally equipped. The sleeping and living areas can be individually designed and give this property a special charm.This offer from BETTERHOMES is characterized by the following advantages: - absolutely central in the old town- elegant living areas for creative design- historic building- well-equipped kitchen-living room with dining area- individual design- practical bathroom with shower- plenty of storage space- charming living atmosphere- French balcony with magnificent views- quiet location- etc., etc., etc. ...Interested? Contact us for a non-binding visit - online visit also possible!Not the right one? You can find over 2,000 other properties on: www.betterhomes.ch - The Swiss specialist for real estate transactions.Do you have a property to market?Take advantage of our expertise: https://www.betterhomes.ch/en/benefitWould you like to know the value of your property?Discover its value now with our free, non-binding, and immediate valuation!https://www.betterhomes.ch/en/knowledge/estimationMore detailsLocation: central location in the heart of Sion's historic old townBuilding condition: rustic historic masonryBathrooms: 1 (1x bathtub-shower / WC / sink)Heating system: ElectricPublic transport: bus 100 m / station, 1 kmSchool: primary school / secondary school / kindergarten, 500 mShopping: Coop / Migros / Denner, 500 m
  • Balcony / Terrace
1 / 13
  • Balcony / Terrace
  • Pets allowed
  • Elevator
  • +1
3.5 rooms69m²CHF 1,630.–
Rue du Casino 1B, 1907 Saxon

Beautiful opportunity! Very nice 3-room apartment with terrace, for rent in Saxon!

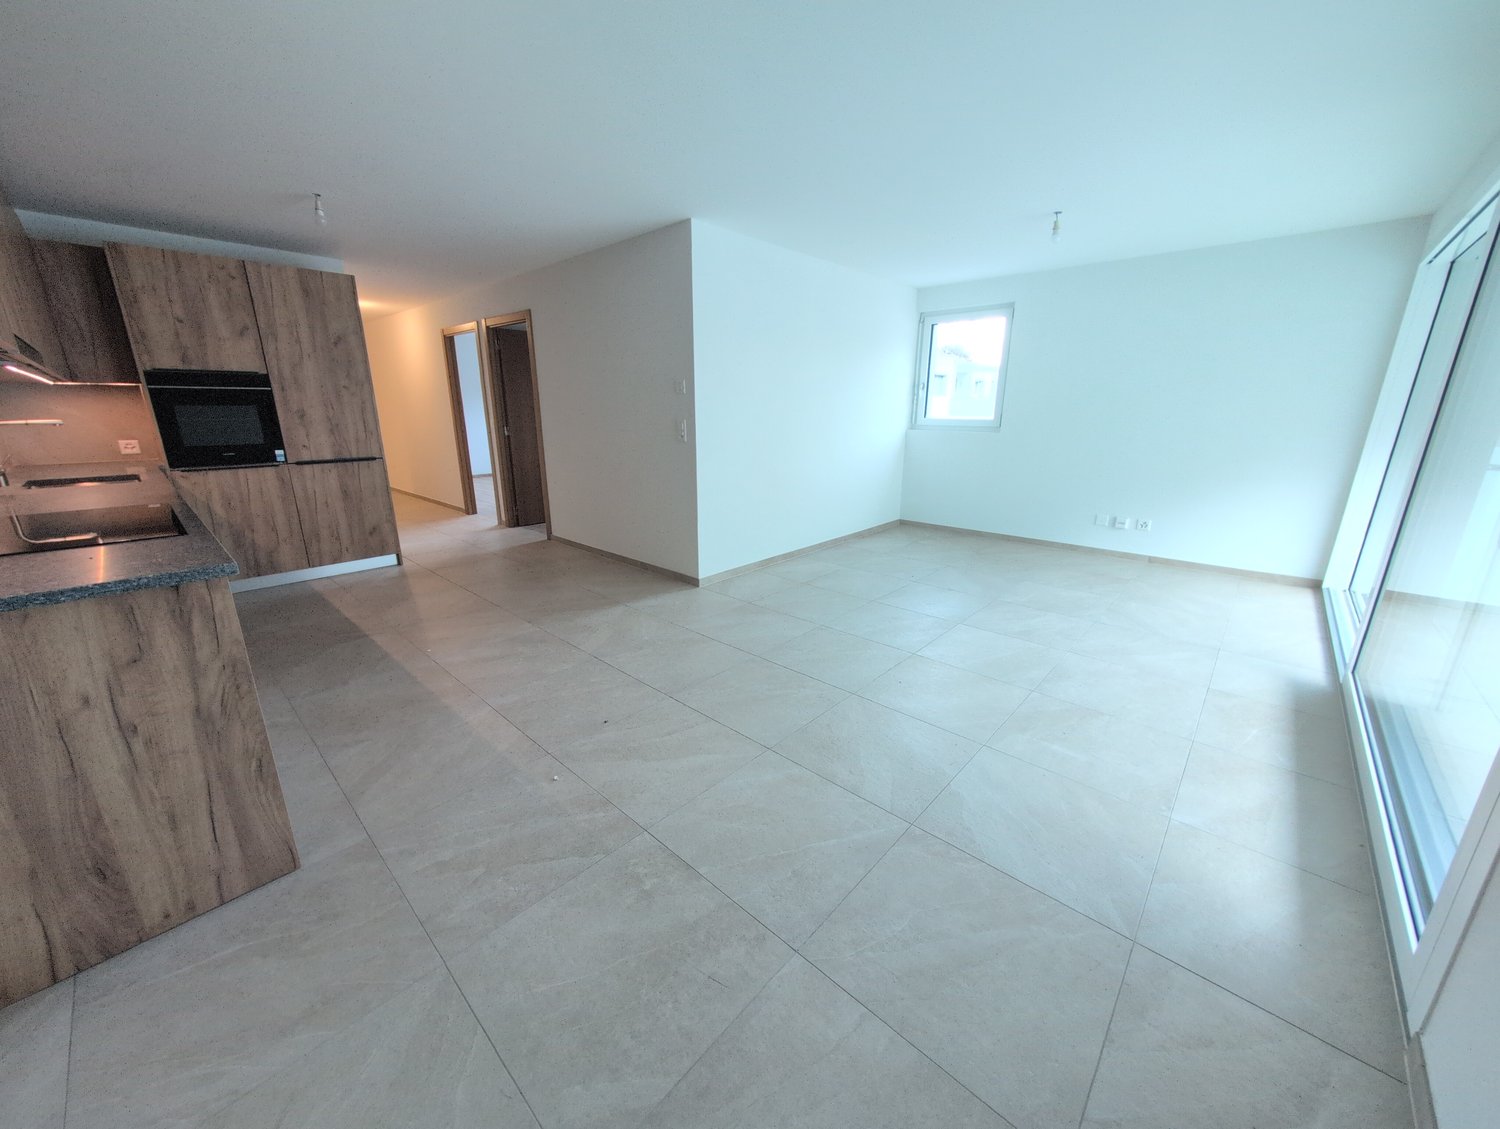
Beautiful opportunity!For rent, a very nice 3-room apartment with terrace, on the 2nd floor of a small building, built in 2026, in Saxon.The apartment is ideally located; • 5 minutes walk from the town center • 5 minutes walk from all shops and restaurants • 5 minutes walk from the train station • 10 minutes walk from the primary school • 1 km from the highway exit It consists of:Entrance hall • Cloakroom (2 doors) • Tiled floor • White wall cladding Open L-shaped kitchen with living area • 4 ceramic cooktops • Exhaust fan • High-seat oven • Dishwasher • Refrigerator with freezer • Many cabinets • Tiled floor • White wall cladding Living room • Bright • Tiled floor • Electric blinds • Access to the terrace Large terrace (approx. south-facing)Parent's bedroom • Parquet floor • White wall cladding • Manual blinds Children's bedroom or office • Parquet floor • White wall cladding • Manual blinds Bathroom • Bathtub • Sink with integrated furniture • Mirror • WC • Space for a washing machine (not included) • Tiled floor and walls This apartment also has a private cellar with power connection.OBLIGATION, TO RENT TWO INDOOR PARKING SPACES AT A PRICE OF CHF 80.00/MONTH, in addition to the rent.Do not wait any longer to visit this property and contact the current tenant directly at 076/788.29.45 to arrange a viewing. Thank you!
  • Balcony / Terrace
  • Pets allowed
  • Elevator
  • +1
Travel time
-

Other interesting objects