Hausen am Albis - Rent a new build apartment

We recommend expanding your search criteria to get similar results. The current filters didn’t return any matches.

If you don’t want to change your current search criteria, we recommend creating a search alert, so you’ll be notified when matching offers become available.

More objects in your automatically expanded search area
108 results - Radius: + 10km
New building
1 / 9
7.5 rooms191m²CHF 5,665.–
Premium
Obfelderstrasse 9, 8910 Affoltern am Albis

7.5 room apartment in Affoltern am Albis

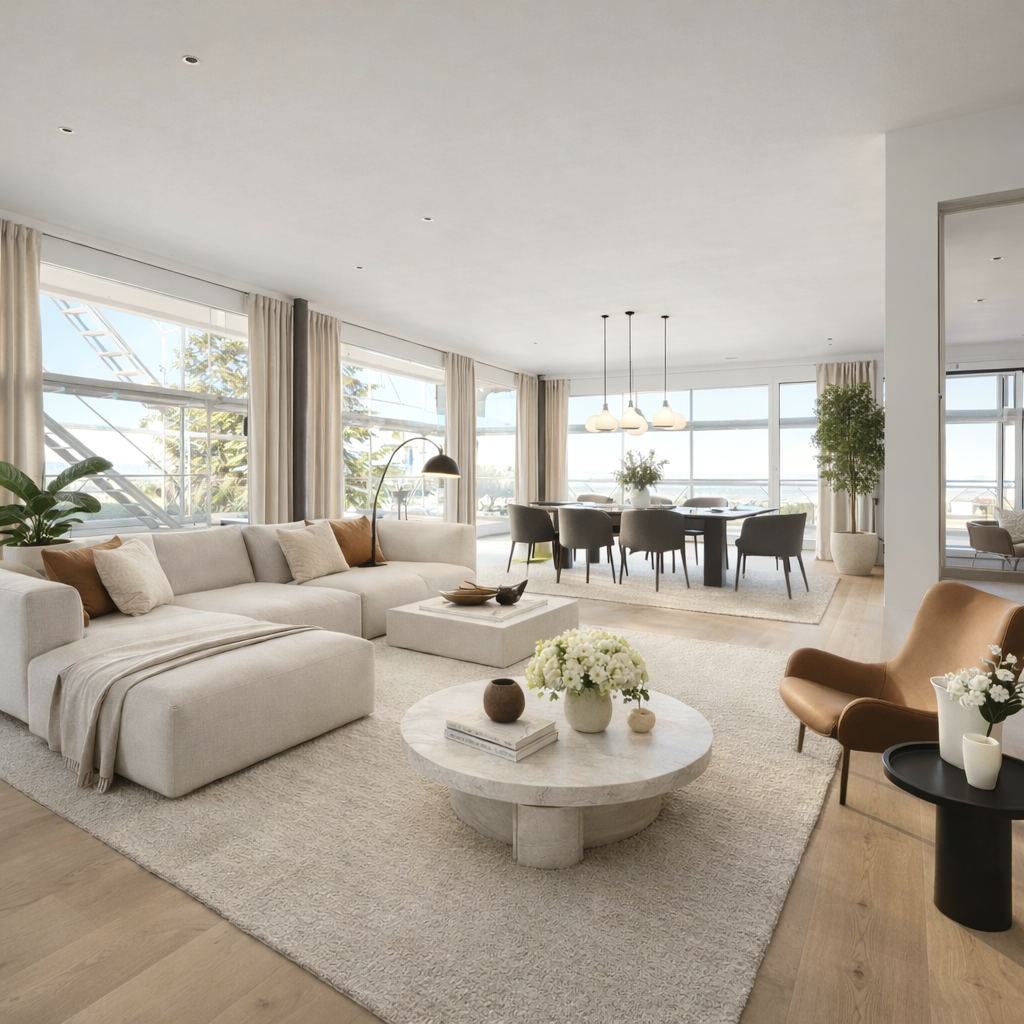
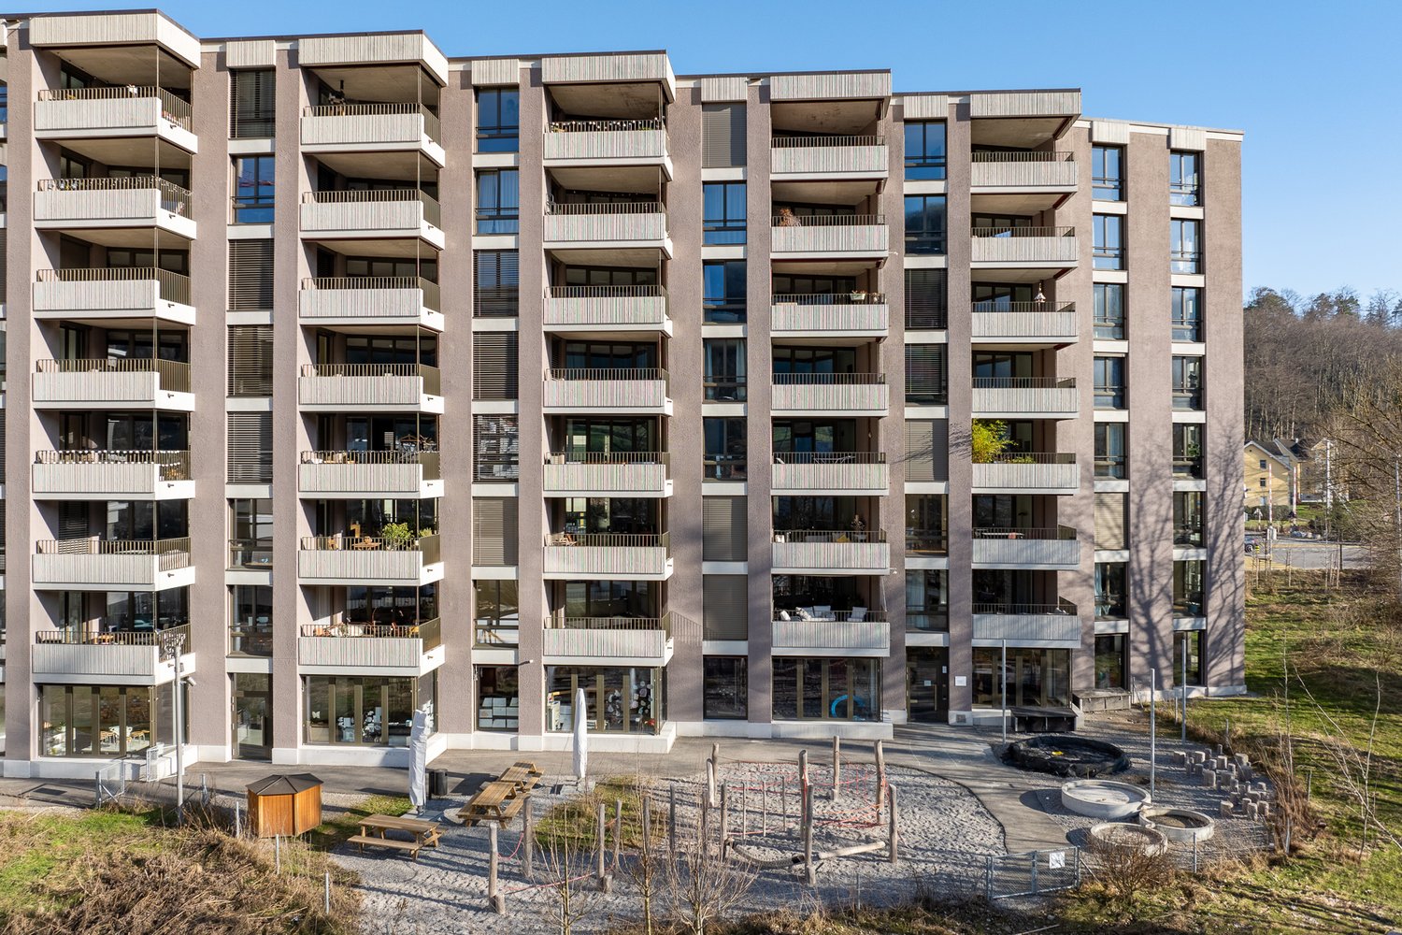
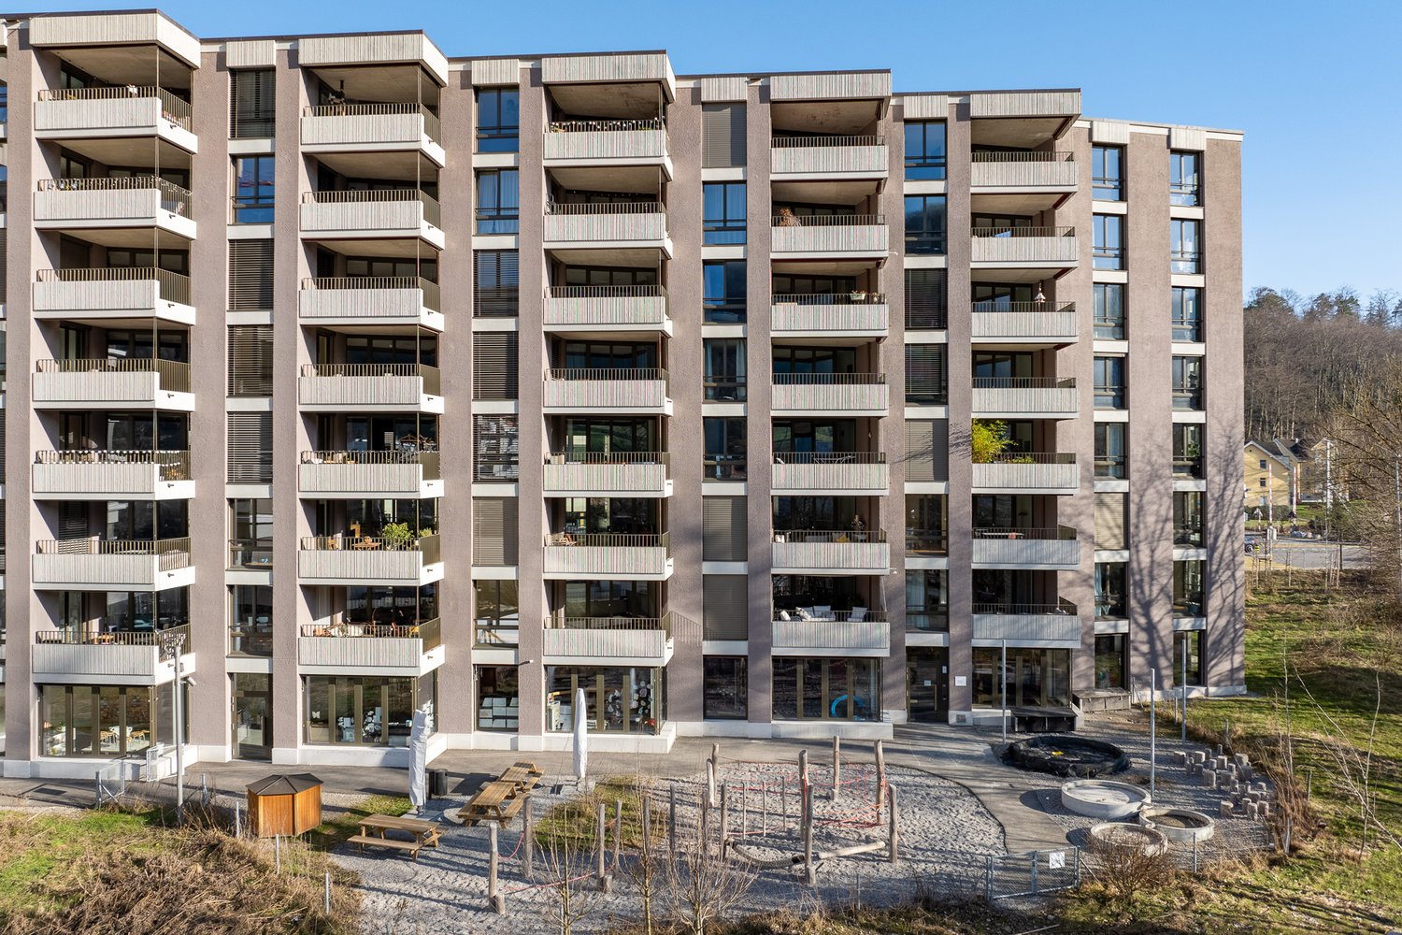
In Affoltern am Albis, a total of 113 new, sustainable rental apartments are being built on Obfelderstrasse 5-13. From the compact 1.5-room apartment to the spacious 7.5-room apartment, from the modern studio to comfortable maisonette apartments, there is a suitable living space for every phase of life. The offer is complemented by two cluster apartments, ideal for people who want to combine community and retreat. Move-in date for the apartments is 2027Further information and registration are available exclusively through the project website: www.brauipark.ch House B1: 57 apartments, 1.5 to 7.5 rooms House B3: 56 apartments, 1.5 to 6.5 rooms THE LOCATION • Best train connections/Affoltern am Albis train station 200m away • Motorway access in 3 minutes • Shopping facilities: (Coop, Aldi, pharmacy) within walking distance • Recreational area nearby THE SPECIAL FEATURES • First occupancy • High-quality and stylish interior design • Washing tower in the apartment • Spacious terrace/loggia invites you to linger • Fitness and music room • Urban gardening • Community rooftop terrace • Two-story community room • Mobility concept • District heating, heat distribution via underfloor heating • Photovoltaic/PV system on the flat roof with electricity generation for own use We look forward to your contact!Your OMIT AG Judith Lehmann and Marco Schönbächler

Travel time
-
New building
1 / 9
4.5 rooms87m²CHF 3,089.–
Premium
Obfelderstrasse 7, 8910 Affoltern am Albis

4.5 room apartment in Affoltern am Albis

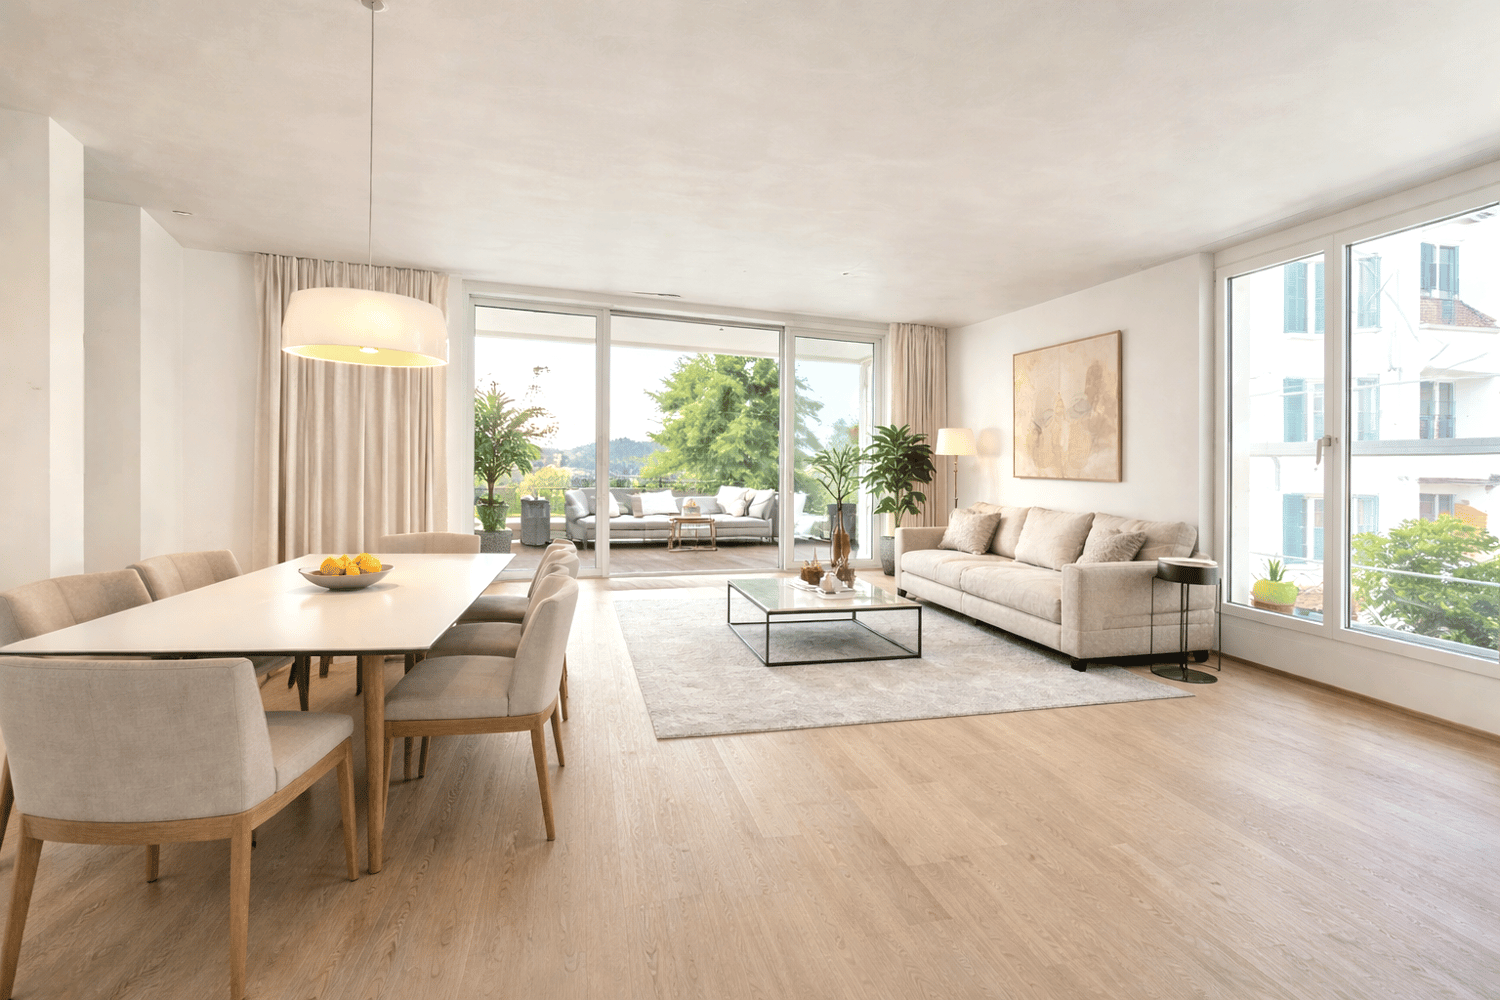
In Affoltern am Albis, a total of 113 new, sustainable rental apartments are being built on Obfelderstrasse 5-13. From the compact 1.5-room apartment to the spacious 7.5-room apartment, from the modern studio to comfortable maisonette apartments, there is a suitable living space for every stage of life. The offer is complemented by two cluster apartments, ideal for people who want to combine community and retreat. Move-in date for the apartments is 2027Further information and registration are available exclusively through the project website: www.brauipark.ch House B1: 57 apartments, 1.5 to 7.5 rooms House B3: 56 apartments, 1.5 to 6.5 rooms THE LOCATION • Best train connections/Affoltern am Albis train station 200m away • Highway access in 3 minutes • Shopping opportunities: (Coop, Aldi, pharmacy) within walking distance • Recreational area can be reached in a short time THE SPECIAL FEATURES • First occupancy • High-quality and stylish interior design • Washing tower in the apartment • Spacious terrace/loggia invites you to linger • Fitness and music room • Urban gardening • Community rooftop terrace • Two-story community room • Mobility concept • District heating, heat distribution via underfloor heating • Photovoltaic/PV system on the flat roof with electricity generation for own use We look forward to your contact!Your OMIT AG Judith Lehmann and Marco Schönbächler

Travel time
-
New building
1 / 8
2.5 rooms65m²CHF 2,241.–
Premium
Obfelderstrasse 13, 8910 Affoltern am Albis

Living in the heart of Brauipark where life happens

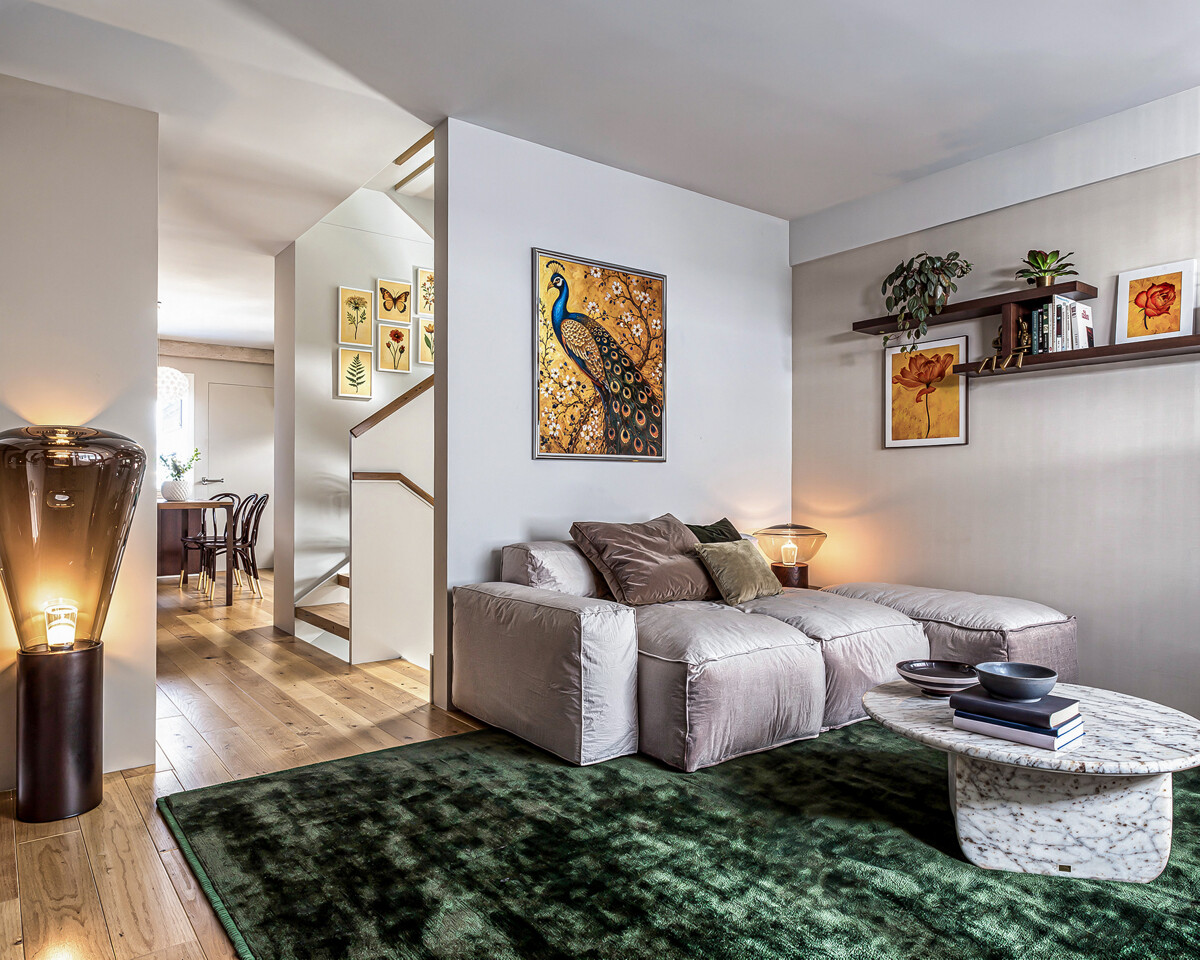
In Affoltern am Albis, a total of 113 new, sustainable rental apartments are being built on Obfelderstrasse 5-13. From the compact 1.5-room apartment to the spacious 7.5-room apartment, from the modern studio to comfortable maisonette apartments, there is a suitable living space for every stage of life. The offer is complemented by two cluster apartments, ideal for people who want to combine community and retreat. Move-in date for the apartments is 2027Further information and registration are available exclusively on the project website: www.brauipark.ch House B1: 57 apartments, 1.5 to 7.5 rooms House B3: 56 apartments, 1.5 to 6.5 rooms THE LOCATION • Best train connections/Affoltern am Albis train station 200m away • Motorway access in 3 minutes • Shopping facilities: (Coop, Aldi, pharmacy) within walking distance • Recreational area nearby THE SPECIAL FEATURES • First occupancy • High-quality and stylish interior design • Washing tower in the apartment • Spacious terrace/loggia invites you to linger • Fitness and music room • Urban gardening • Community rooftop terrace • Two-story community room • Mobility concept • District heating, heat distribution via underfloor heating • Photovoltaic/PV system on the flat roof with electricity generation for own use We look forward to your contact!Your OMIT AG Judith Lehmann and Marco Schönbächler

Travel time
-
New building
1 / 8
1.5 rooms72m²CHF 2,107.–
Premium
Obfelderstrasse 7, 8910 Affoltern am Albis

Your new home in Brauipark, central, modern, versatile

In Affoltern am Albis, a total of 113 new, sustainable rental apartments are being built on Obfelderstrasse 5-13. From the compact 1.5-room apartment to the spacious 7.5-room apartment, from the modern studio to comfortable maisonette apartments, there is a suitable living space for every phase of life. The offer is complemented by two cluster apartments, ideal for people who want to combine community and retreat. Move-in date for the apartments is 2027Further information and registration are available exclusively through the project website: www.brauipark.ch House B1: 57 apartments, 1.5 to 7.5 rooms House B3: 56 apartments, 1.5 to 6.5 rooms THE LOCATION • Best train connections/Affoltern am Albis train station 200m away • Motorway access in 3 minutes • Shopping opportunities: (Coop, Aldi, pharmacy) within walking distance • Recreational area can be reached in a short time THE SPECIAL FEATURES • First occupancy • High-quality and stylish interior design • Washing tower in the apartment • Spacious terrace/loggia invites you to linger • Fitness and music room • Urban gardening • Community rooftop terrace • Two-story community room • Mobility concept • District heating, heat distribution via underfloor heating • Photovoltaic/PV system on the flat roof with electricity generation for own use We look forward to your contact!Your OMIT AG Judith Lehmann and Marco Schönbächler

Travel time
-
New building
1 / 15
4.5 rooms120m²CHF 3,190.–
Premium
Zugerstrasse 24a, 8917 Oberlunkhofen

First-time rental: exclusive 4.5-room apartment in owner-occupier standard with spacious floor plan

These stylish new apartments combine urban design, spacious rooms, and high-quality interior construction, creating a unique living experience. The south-west orientation with attractive views and evening sun completes the living experience.The high standard of living and quality of life are enhanced by the modern infrastructure of the village, including restaurants, bakery, Volg, Raiffeisenbank, and post office, as well as the diverse and lively club and village life, and the good transport links and proximity to Zurich. The "Haldenmatten" bus stop is just a 1-minute walk away.The nearby Reussebene nature reserve and recreation area, with its numerous hiking trails and idyllic forests, is within walking distance.Let yourself be convinced by the following highlights: • a unique living experience with above-average floor plans and bright, airy rooms with panoramic windows • high-quality, wide country house planks in light • handle-less, white Elbau kitchens with elegant granite countertops in Nero Assoluto, high-quality V-ZUG appliances (Combi Steamer) and steam extractors with maintenance-free plasma filters • private washing machine and tumbler in the laundry room, as well as a discreet, seamless transition between kitchen, laundry room, and wardrobe thanks to custom-made carpentry • en-suite bathroom in the master bedroom, natural stone look in the wet cells • two spacious, covered outdoor areas, loggias, and terraces that invite you to linger • attractive landscaping of the garden area • sustainable building technology with heat pump (earth probe), comfort ventilation, and free cooling in summer provide an optimal room climate all year round • photovoltaic system for environmentally friendly energy generation • age- and wheelchair-accessible construction in the Minergie standard • each apartment has its own basement with 8-9 m2 and sufficient storage space • bicycle and air raid shelter in the basement • extra-wide parking spaces in the underground garage with connections for electric vehicles

Travel time
-
New building
1 / 8
1.5 rooms37m²CHF 1,620.–
Premium
Zugerstrasse 24a, 8917 Oberlunkhofen

First rental: charming 1.5-room garden apartment with a view

These stylish new apartments combine urban design, generous space and high-quality interior construction, creating a special living quality. The south-west location with attractive views and evening sun completes the living experience.The high living and lifestyle quality is enhanced by the modern infrastructure of the village with restaurants, bakery, Volg, Raiffeisenbank and post office, as well as the diverse and lively club and village life, but also the good transport links and proximity to Zurich. The bus stop "Haldenmatten" is only 1 minute's walk away.The nearby recreation and nature reserve of the Reussebene with its numerous hiking trails and idyllic forests is in the immediate vicinity.The rental apartments, built to the highest standards, convince with the following highlights: • unique living experience through above-average floor plans and bright rooms with panoramic windows • high-quality, wide plank floors in light oak • handle-less, white Elbau kitchens with elegant granite countertops in Nero Assoluto, high-quality V-ZUG appliances and steam extractors with maintenance-free plasma filters • custom-made carpentry work • elegant wet room with refined natural stone optics • spacious, covered outdoor areas, loggia, inviting you to linger • attractive landscaping of the garden and playground • sustainable building technology with heat pump (geothermal probe), comfort ventilation and free cooling in summer, ensuring an optimal room climate all year round • photovoltaic system for environmentally friendly energy generation • age- and wheelchair-accessible construction in the Minergie standard • each apartment has its own cellar with 8-9 m2 with sufficient storage space • bicycle and air raid shelter in the basement • extra-wide parking spaces in the underground garage with connections for electric vehicles We are happy to answer any questions you may have and provide information under the phone number 079 850 00 74.

Travel time
-
1 / 13
4.5 rooms136m²CHF 5,300.–
Premium
Ebnetstrasse 42, 8810 Horgen

First-time rental: Smart townhouses in Horgen on Lake Zurich

LIVING WITH CHARACTER - close to nature, sustainable, and timeless In Ebnet, one of the most sought-after single-family home districts above Lake Zurich, an exceptional residential complex has been created. Embedded in a quiet, green environment, the new building combines modern architecture, sustainable construction, and a sense of living that connects proximity to nature with contemporary comfort. Fruit trees, flowering perennials, and extensive meadows characterize the surroundings and create an atmosphere of tranquility and security - a place to arrive and feel good. The new building comprises five smart 4.5-room townhouses, whose striking, interlocking pitched roofs give the complex an unmistakable identity. Inspired by the idea of an atelier house in the garden, an architecture with character is created, which harmoniously blends into the landscape. The sophisticated split-level concept follows the natural terrain and opens up varied living spaces with exciting sightlines and plenty of daylight. Generous room heights, flowing transitions, and flexibly usable rooms offer space for different lifestyles - from family everyday life to creative work in the home office to individual living ideas. Harmoniously coordinated materials and colors give the interiors a calm, timeless elegance. Generous sliding doors create a flowing connection between indoors and outdoors and allow the living area to grow according to the season and needs. The lower levels open directly onto the garden, while the upper floors impress with their special spatial effect under the pitched roofs. A sunny seating area extends the living space outdoors and invites you to relaxed hours with family and friends. The materialization also convinces through quality and naturalness. The floors integrated into the terrain were built in solid construction, the upper levels as visible wood construction. The warm appearance of the wood, combined with high-quality mineral cast floors, gives the houses their unmistakable character. Each house also has direct access to the underground garage, providing additional comfort in everyday life. Sustainability is a central component of the project. An energy-efficient ground-source heat pump reliably supplies the houses with heat and hot water. In summer, the Freecooling system naturally provides pleasantly tempered interior spaces - energy-efficient and comfortable at the same time. These unique townhouses are aimed at people who appreciate the special: an architecture with personality, high-quality materials, sustainable quality, and a home that uniquely combines design, functionality, and nature.

Travel time
-
1 / 13
4.5 rooms136m²CHF 5,750.–
Premium
Ebnetstrasse 42, 8810 Horgen

First-time rental: Smart townhouses in Horgen on Lake Zurich

LIVING WITH CHARACTER - close to nature, sustainable, and timeless In Ebnet, one of the most sought-after single-family home districts above Lake Zurich, an exceptional residential ensemble has emerged. Embedded in a quiet, green environment, the new building combines modern architecture, sustainable construction, and a living feeling that connects proximity to nature with contemporary comfort. Fruit trees, flowering perennials, and extensive meadows characterize the surroundings and create an atmosphere of peace and security - a place to arrive and feel good. The new building comprises five smart 4.5-room townhouses, whose distinctive, interlocking pitched roofs give the ensemble an unmistakable identity. Inspired by the idea of a studio house in the garden, an architecture with character is created that harmoniously blends into the landscape. The sophisticated split-level concept follows the natural terrain and opens up varied living spaces with exciting sightlines and plenty of daylight. Generous room heights, flowing transitions, and flexibly usable rooms offer space for different lifestyles - from family everyday life to creative work in the home office to individual living ideas. Harmoniously coordinated materials and colors give the interior spaces a calm, timeless elegance. Generous folding sliding doors create a flowing connection between indoors and outdoors and allow the living area to grow depending on the season and needs. The lower levels open directly onto the garden, while the upper floors impress with their special spatial effect under the pitched roofs. A sunny seating area extends the living space outdoors and invites you to relax with family and friends. The materialization also convinces through quality and naturalness. The floors embedded in the terrain were built in solid construction, the upper levels as visible wood construction. The warm appearance of the wood, combined with high-quality mineral cast floors, gives the houses their unmistakable character. Each house also has direct access to the underground garage, providing additional comfort in everyday life. Sustainability is a central component of the project. An energy-efficient ground-source heat pump reliably supplies the houses with heat and hot water. In summer, the Freecooling system provides naturally tempered interior spaces - energy-efficient and comfortable at the same time. These unique townhouses are aimed at people who appreciate the special: architecture with personality, high-quality materials, sustainable quality, and a home that uniquely combines design, functionality, and nature.

Travel time
-
New building
1 / 17
5.5 rooms144m²CHF 3,800.–
Premium
8904 Aesch ZH

Spacious 5.5-room apartment with loggia & en-suite bathroom

First occupancy: Spacious 5.5-room apartment with loggia & en-suite bathroom Live modern, quiet and in a fiscally attractive community (tax rate 91%) in a central location in Aesch ZH. The bus stop can be reached in just 3 minutes on foot, shopping and dining options are in the immediate vicinity.The excellent transport links make this location particularly attractive: Zurich can be reached in around 30 minutes by public transport or about 15 minutes by car. Zug, Lucerne and Zurich Airport are also quickly and conveniently connected thanks to the nearby motorway access.On a spacious approx. 144 m² living area on the 1st floor, this 5.5-room new building apartment (built in 2025) convinces with a well-thought-out floor plan, light-flooded rooms and high-quality equipment.The living and dining area is clearly structured and offers direct access to the loggia, which creates a protected, private outdoor area for relaxed hours in the fresh air. The modern kitchen is harmoniously integrated and equipped with an induction cooktop and high-quality, new household appliances - functional and stylish at the same time.Three spacious bedrooms provide ample space and privacy. The master bedroom has its own en-suite bathroom and thus offers additional comfort and retreat options. Another bathroom and the separate laundry room with its own washing machine and dryer offer maximum everyday practicality and practical storage space.The location combines village character with high quality of life: A supermarket and a restaurant with excellent cuisine are within 2 minutes' walking distance, the school is within short walking distance. Additionally, Aesch offers a tennis hall, farm shops and diverse local recreation opportunities. Highlights: • New building 2025 with high-quality, modern equipment • Spacious 144 m² living area • Structured living and dining area with access to the loggia • Modern kitchen with new premium appliances • Premium water faucet with sparkling, cooled and hot water at the touch of a button • Master bedroom with en-suite bathroom • Additional bathroom • Own washing machine & dryer in the apartment, separate laundry room • Loggia • Spacious basement room • Underground parking space Contact us for a viewing appointment - we would be happy to show you this modern new building apartment in person.

  • Well-maintained lawn with a curved pathway, surrounded by shrubs and flowers, leading to a house with a balcony and a view of a sunset over a field.
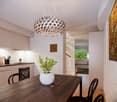
  • Bright dining area with a wooden dining table, black chairs, a potted plant, and a wooden chest, connected to an outdoor patio.
  • Modern, minimalist kitchen with light-colored cabinetry, a black countertop, and built-in appliances. Features large glass doors leading to an outdoor area.
  • Minimalist bedroom with a single bed, nightstand, and lamp. Large windows with dark curtains allow natural light to fill the space.
  • Modern bathroom with beige tiles, a white toilet, a sink with a mirror, and a glass-enclosed shower area.
  • Two-story house with solar panels on the roof, white exterior, multiple windows, and a balcony on the upper floor. The front yard features a landscaped garden with various plants and flowers.
  • Floor plan of a ground floor and basement level of a multi-family home, showing rooms labeled in German, including living spaces, bedrooms, kitchen, and basement areas.
1 / 7
Bright dining area with a wooden dining table, black chairs, a potted plant, and a wooden chest, connected to an outdoor patio.
Modern, minimalist kitchen with light-colored cabinetry, a black countertop, and built-in appliances. Features large glass doors leading to an outdoor area.
Minimalist bedroom with a single bed, nightstand, and lamp. Large windows with dark curtains allow natural light to fill the space.
3.5 rooms104m²CHF 2,760.–
Premium
In den Wässern 2, 8926 Uerzlikon

Modern 3.5-room ground-floor apartment in Uerzlikon – New build 2024

Your new home with style, comfort, and a great viewFrom 1 November 2026, we are renting an exclusive 3.5-room ground-floor apartment with 104 m² of living space in the idyllic and quiet surroundings of Uerzlikon. The apartment, which was completed at the end of 2024, was realized with great attention to detail and according to the highest property standards.High-quality materials, a stylish finish, spacious rooms, and a dreamy view create an exceptional living environment for people who value quality, peace, and modern comfort.Parking spaces are available in the underground garage for CHF 130 each (traditionally and electrically equipped if required).The highlights at a glance • 104 m² of living space with a generous and well-thought-out floor plan • A spacious 19 m² terrace made of high-quality special wood • A private lawn area of around 80 m² • High-quality finish to property standards • Modern, open kitchen with a generous cooking island • A stylish bathroom and an additional guest toilet • Quiet and exclusive living location with beautiful views • Private basement room with washing machine and tumble dryer • Basement and car garage can be reached comfortably and barrier-free with the lift • Separate bicycle room with its own power connection • Sustainable energy supply through the own photovoltaic system • Energy-efficient heat pump heating with Active Cooling System for summer • High-quality construction and modern living comfort • Pleasant and well-maintained neighborhood Living with a lot of privacyThe spacious terrace and the approximately 80 m² large lawn area extend the living space outdoors and offer plenty of space to relax, stay, and enjoy. The quiet location and the beautiful view give the apartment a special quality of living.Thanks to the ground-floor location and the comfortable access, the apartment is suitable for couples as well as for single people or small families who are looking for a high-quality and long-term home.Attractive location in UerzlikonUerzlikon combines natural, quiet living with excellent accessibility. The location offers an ideal starting point for commuters and allows for a good connection in the direction of Baar, Zug, Zurich, and Lucerne – both by car and by public transport.Shopping facilities and schools are within easy reach.A home for people with high expectationsThis apartment is more than just a rental apartment: it was built with the aim of combining high-quality property standards with modern and comfortable living.We place great emphasis on respectful and long-term rental relationships. We invite interested parties with proven financial reliability to a personal viewing.We look forward to presenting this special apartment to you in person and perhaps soon welcoming you to your new home in Uerzlikon.Family Hauser

Travel time
-

Other interesting objects