1 result - Properties for rent with Balcony / Terrace: Hausen am Albis

1 / 23
5 rooms139m²CHF 3,830.–
Rifferswilerstrasse 8A, 8915 Hausen am Albis

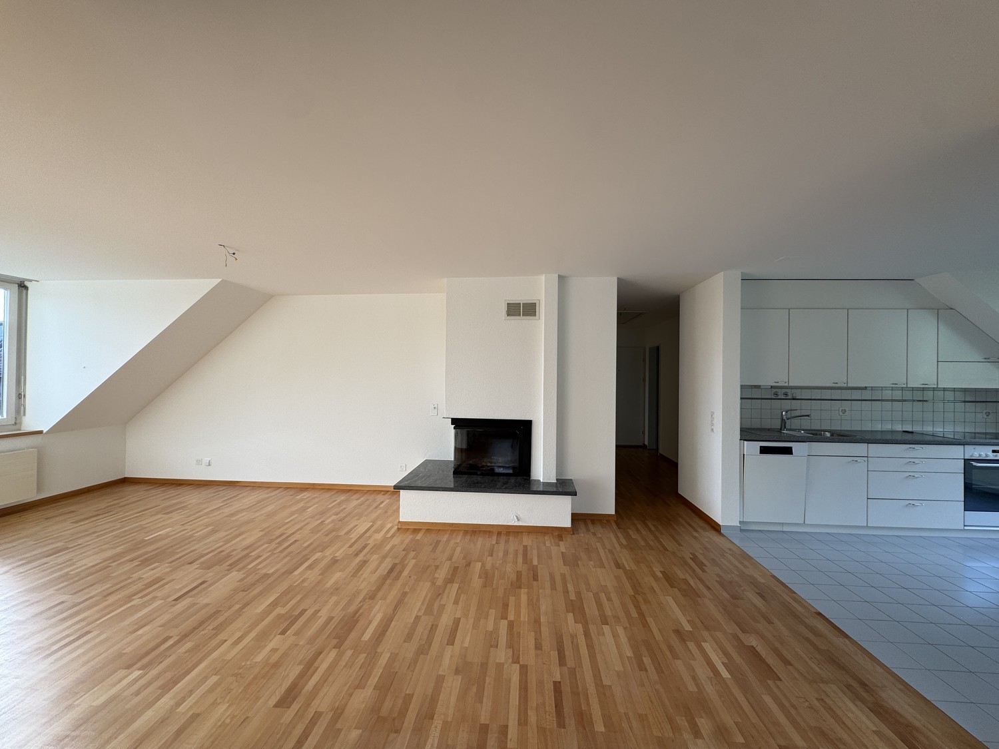
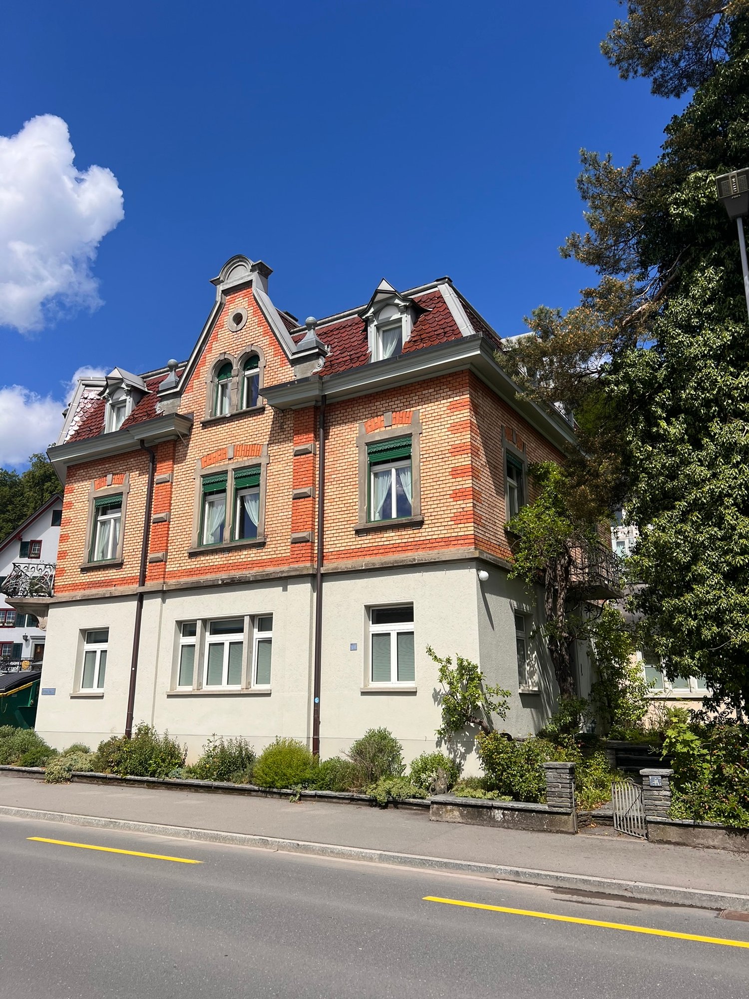
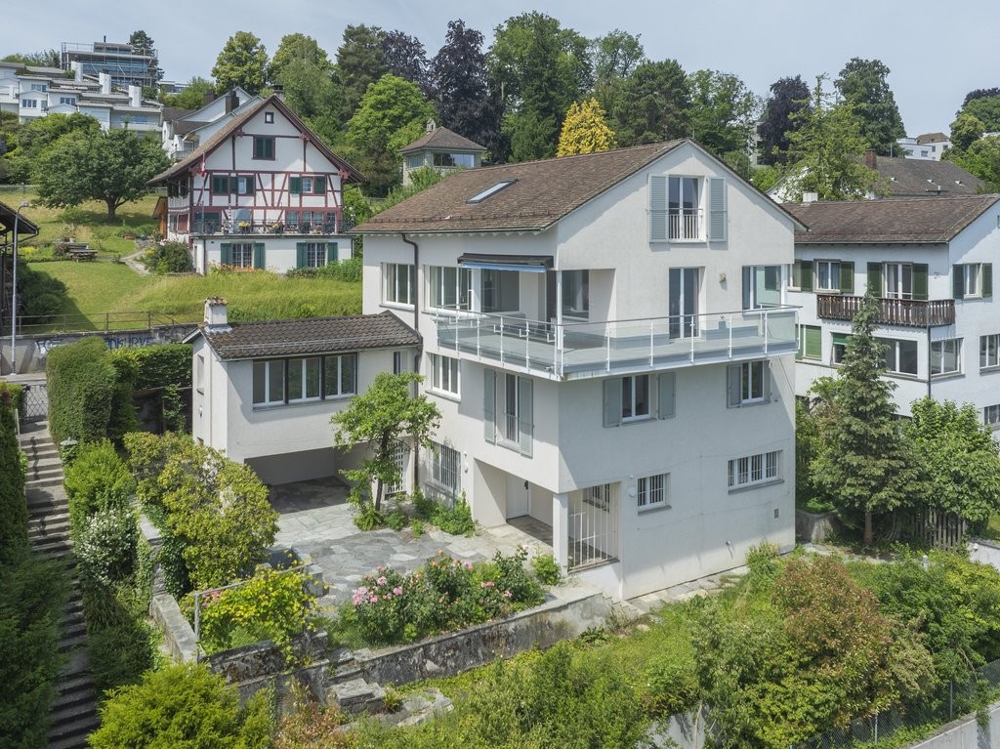
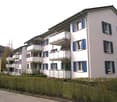
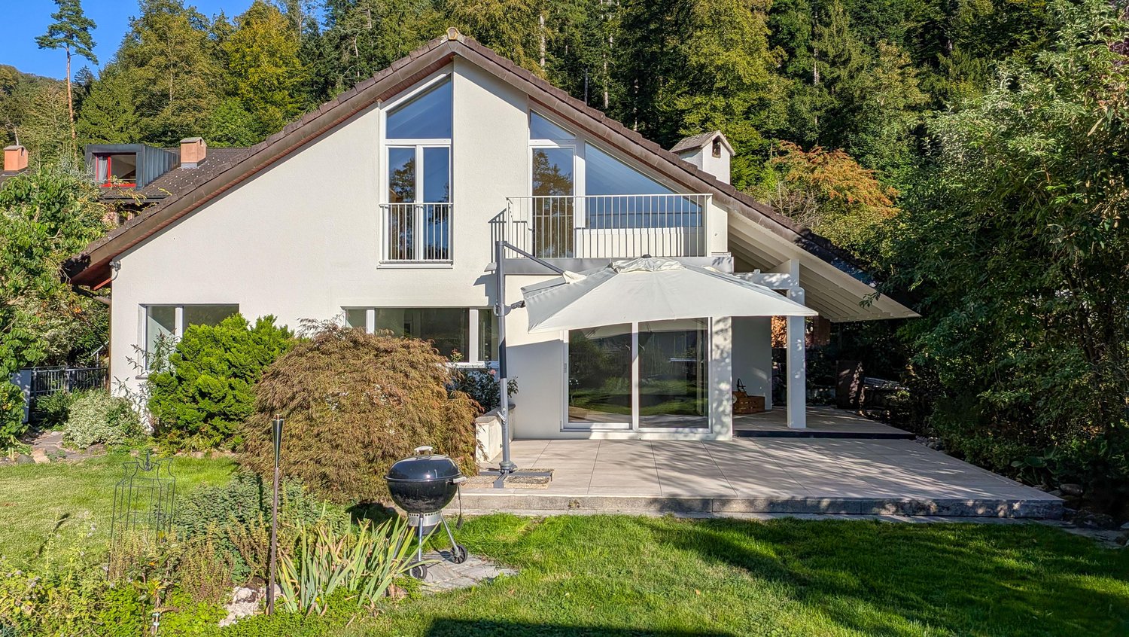
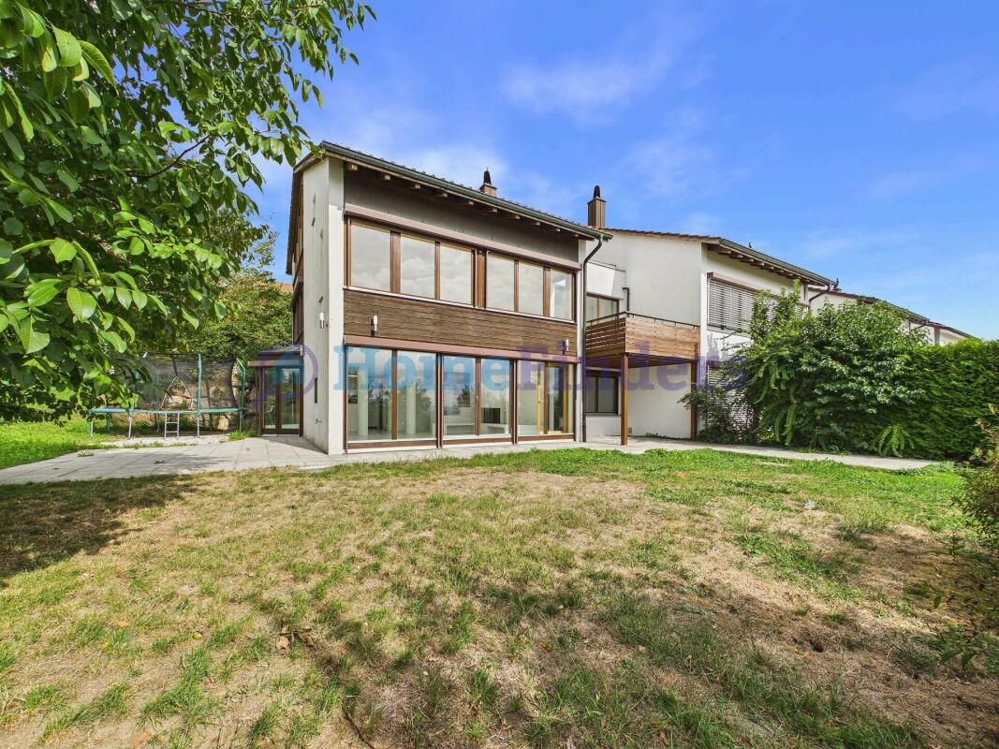
Spacious 5.5-room single-family house in top location

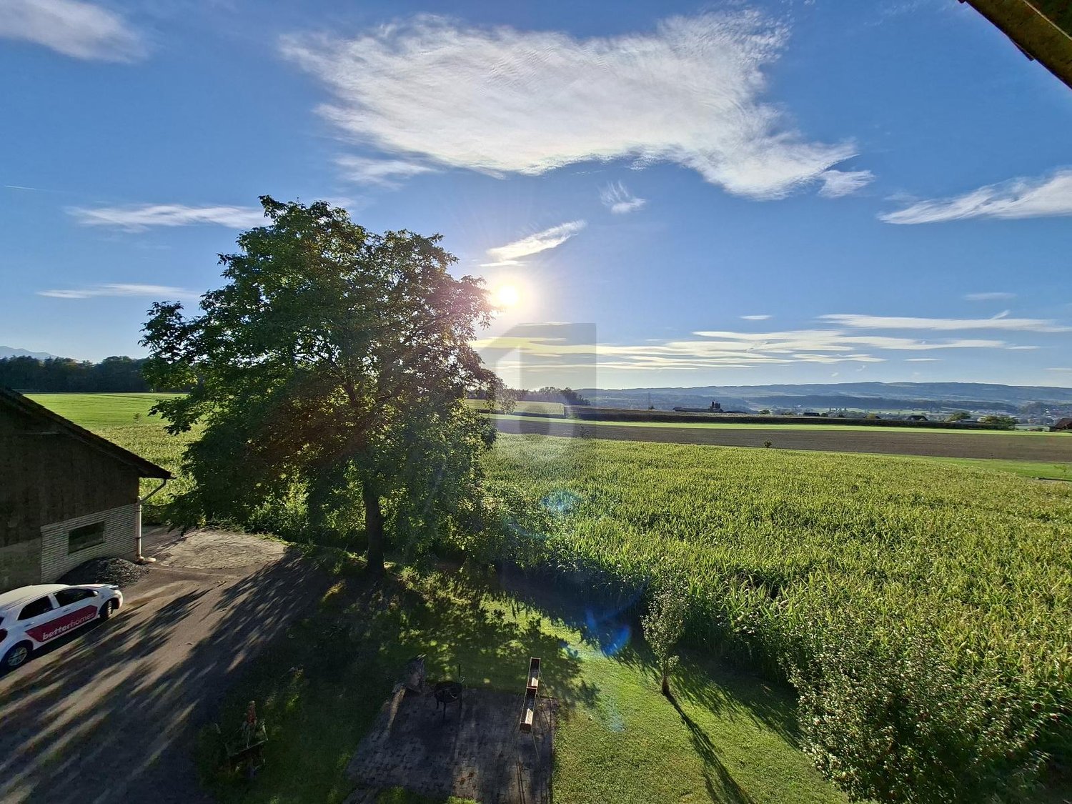
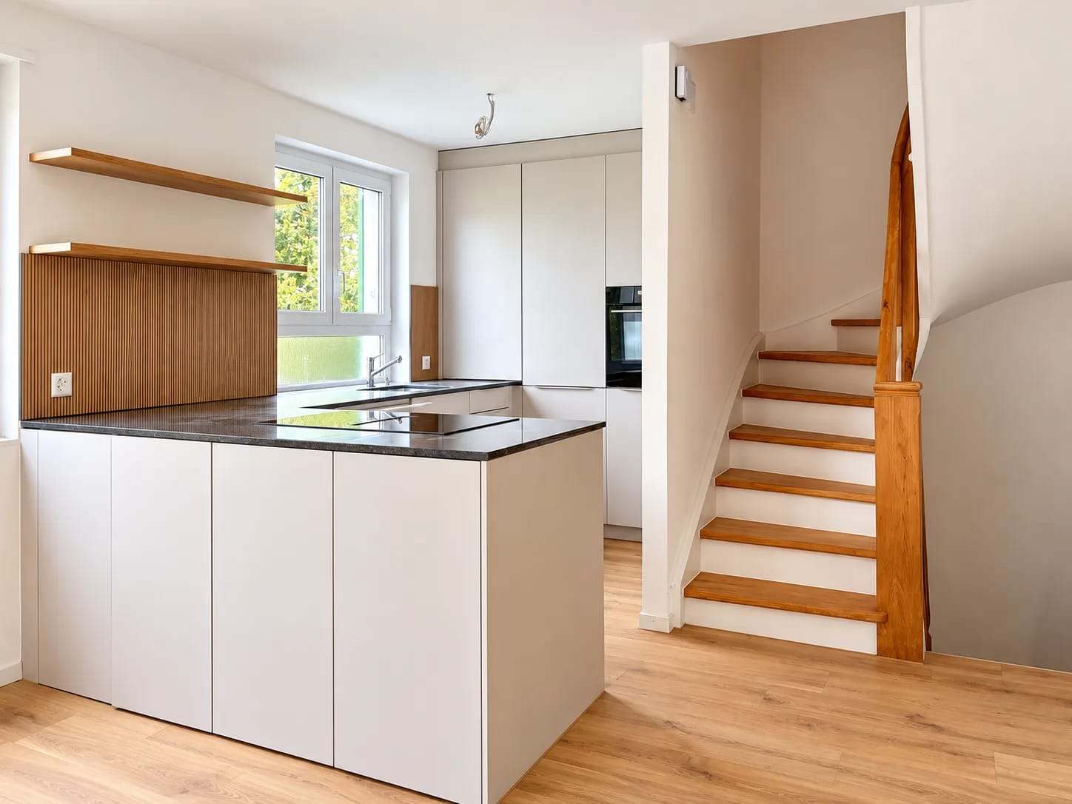
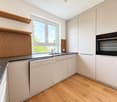
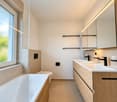
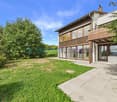
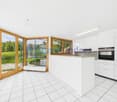
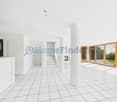
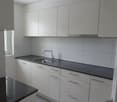
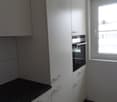
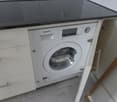
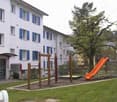
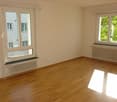
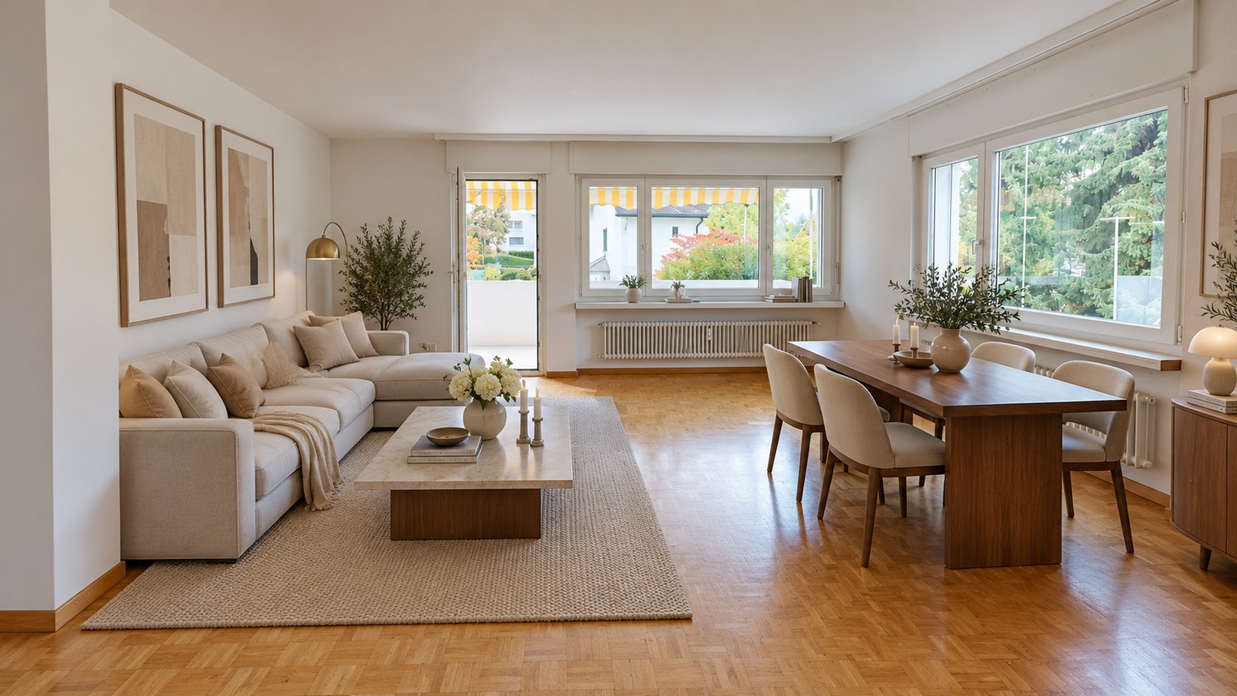
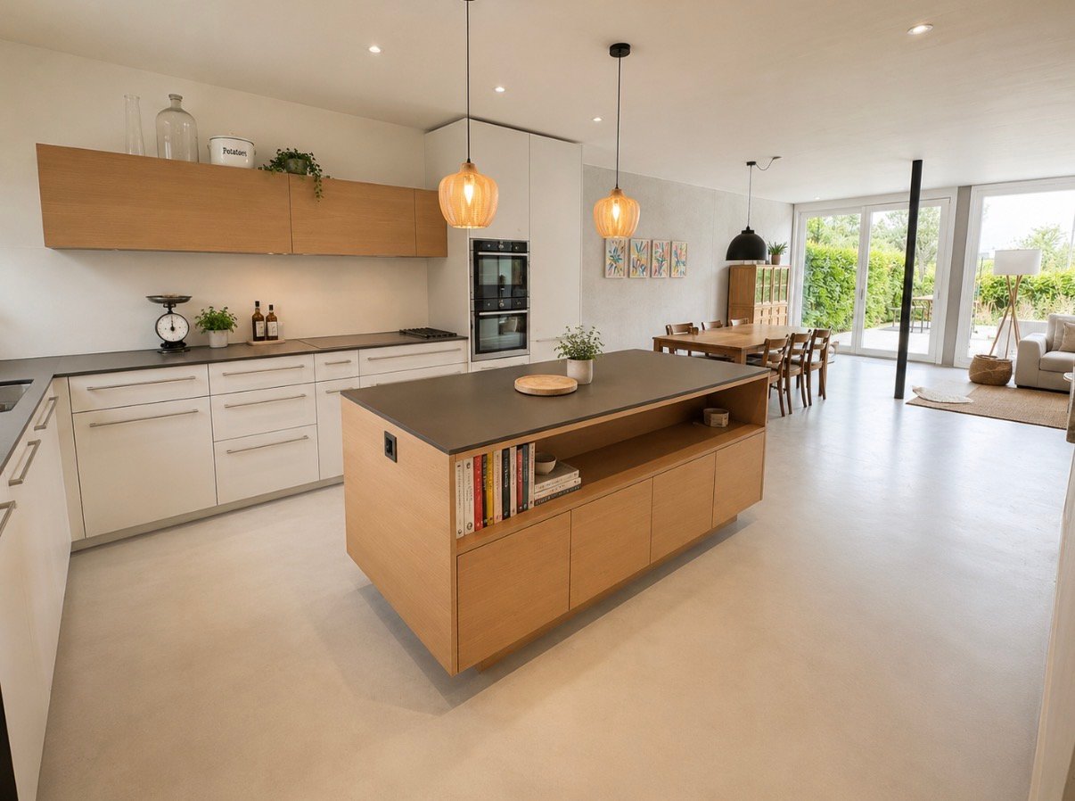
After sending the request, you will receive a link with which you can register for a possible viewing appointment.Hausen am Albis is a natural and well-connected community between Albispass and Türlersee. It offers a high quality of life, quiet residential areas, and diverse local recreation areas such as the Albis Highlands, Lake Türler, and Uetliberg. The active village culture with clubs and leisure activities also contributes to an attractive living environment.Direct public transport connection to Zug and Zurich. Shopping facilities such as a Volg, various local shops, and a bakery are located directly in the village center and can be easily reached. For larger purchases, additional supermarkets such as Coop and Migros are available in the surrounding communities, including Aeugst am Albis, Langnau am Albis, and Affoltern am Albis. Schools and kindergartens are in the immediate vicinity, so children can reach them safely on foot or by bike.The single-family house offers five spacious and bright rooms, spread over three floors. The modern kitchen on the 1st floor was completely renovated and is equipped with contemporary and modern appliances. The bathrooms were also high-quality renovated, as well as the windows and radiators.The open living and dining area with a fireplace on the 1st floor creates a cozy living atmosphere. From here, you also have access to your own balcony.The charming private garden invites you to live out your own green thumb or enjoy relaxed hours outdoors.Highlights of this single-family house summarized: • Completely renovated • 5.5 rooms with spacious floor plans • New kitchen and new bathrooms with shower and bathtub • New windows and radiators • Fireplace in the living area • Two showers, two toilets • Private laundry room • Single garage • Private garden with direct access from the ground floor room Pets are unfortunately not allowed in this property!Convince yourself of this charming home and experience living quality that brings joy every day. We look forward to your inquiry and are available for any questions.

Travel time
-
More objects in your automatically expanded search area
19 results - Radius: + 10km
New building
1 / 9
7.5 rooms191m²CHF 5,665.–
Premium
Obfelderstrasse 9, 8910 Affoltern am Albis

7.5 room apartment in Affoltern am Albis

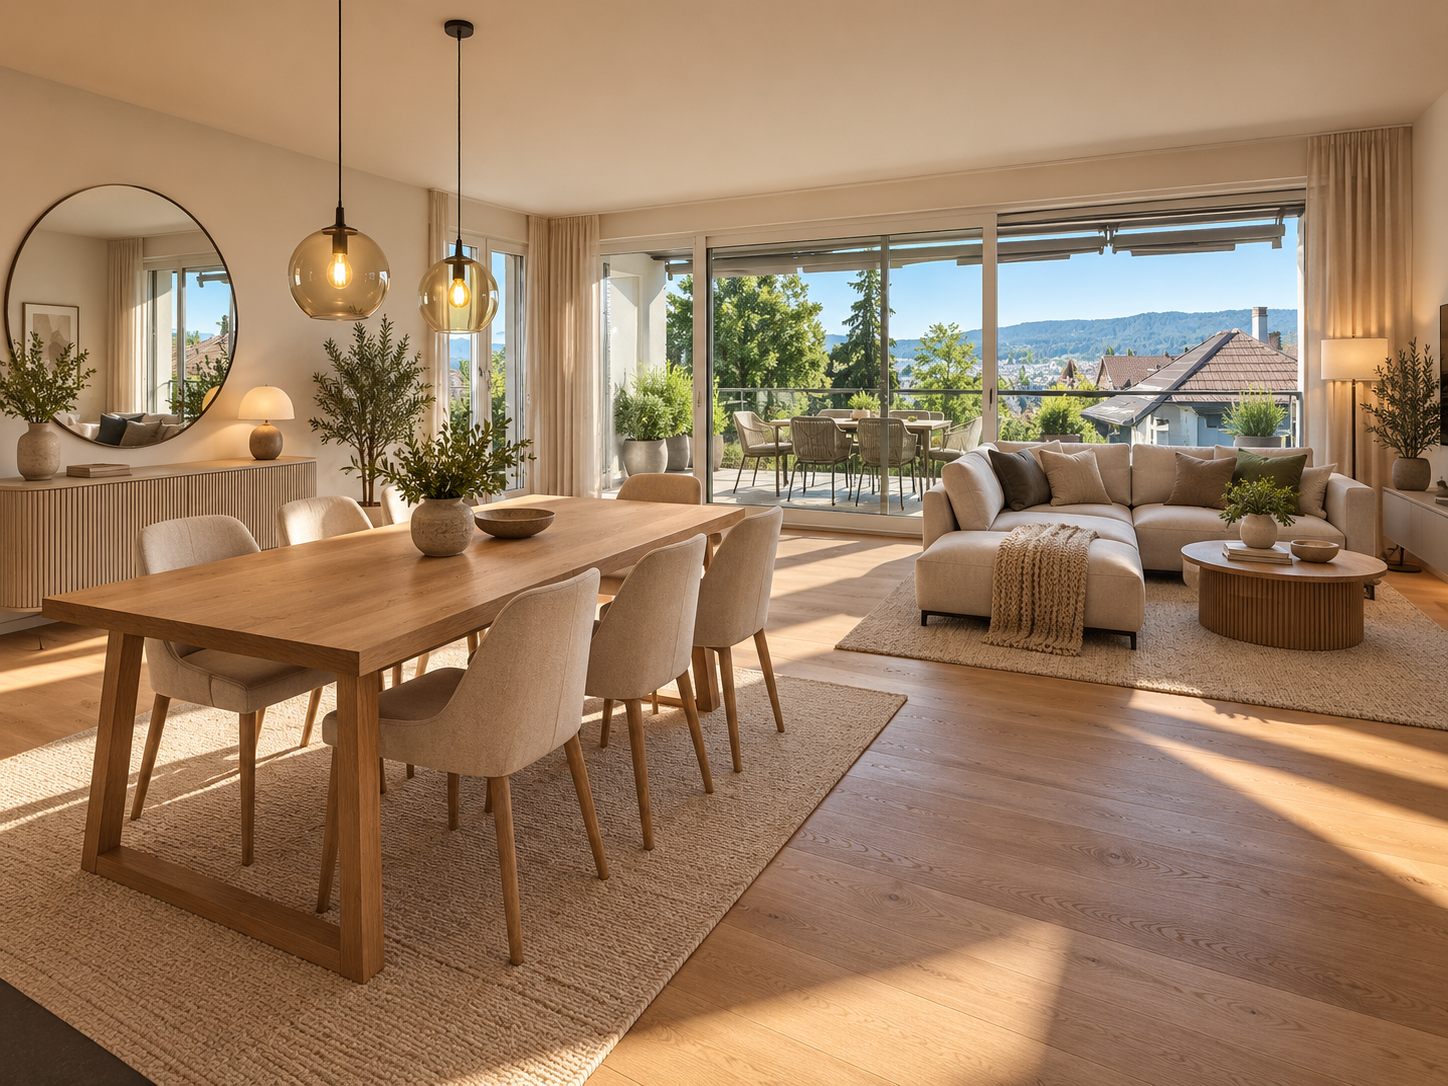
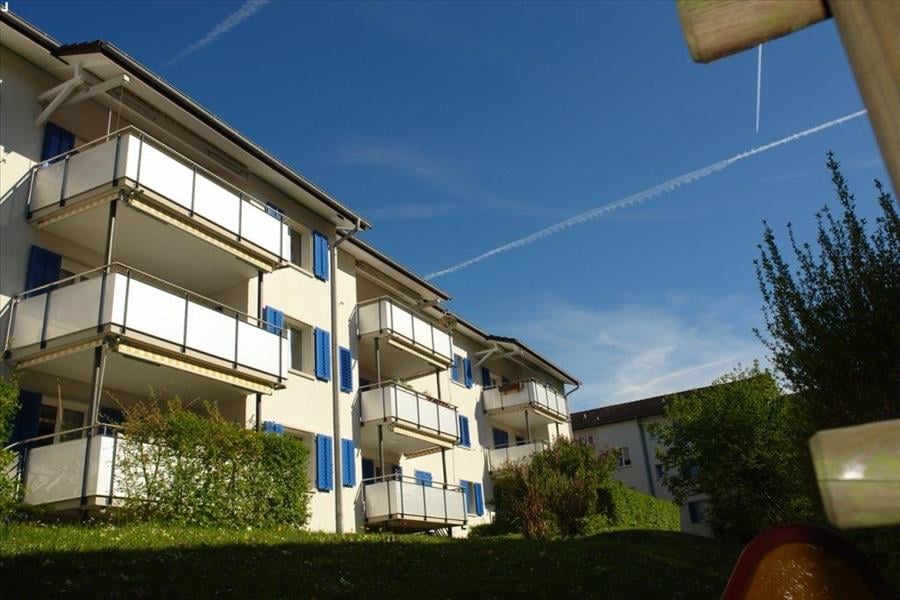
In Affoltern am Albis, a total of 113 new, sustainable rental apartments are being built on Obfelderstrasse 5-13. From the compact 1.5-room apartment to the spacious 7.5-room apartment, from the modern studio to comfortable maisonette apartments, there is a suitable living space for every phase of life. The offer is complemented by two cluster apartments, ideal for people who want to combine community and retreat. Move-in date for the apartments is 2027Further information and registration are available exclusively through the project website: www.brauipark.ch House B1: 57 apartments, 1.5 to 7.5 rooms House B3: 56 apartments, 1.5 to 6.5 rooms THE LOCATION • Best train connections/Affoltern am Albis train station 200m away • Motorway access in 3 minutes • Shopping facilities: (Coop, Aldi, pharmacy) within walking distance • Recreational area nearby THE SPECIAL FEATURES • First occupancy • High-quality and stylish interior design • Washing tower in the apartment • Spacious terrace/loggia invites you to linger • Fitness and music room • Urban gardening • Community rooftop terrace • Two-story community room • Mobility concept • District heating, heat distribution via underfloor heating • Photovoltaic/PV system on the flat roof with electricity generation for own use We look forward to your contact!Your OMIT AG Judith Lehmann and Marco Schönbächler

Travel time
-
  • Two-story house with red-tiled roof, solar panels, balcony, and lush greenery surrounding the property.
  • A two-story wooden house with large windows and a tiled roof, surrounded by greenery and trees.
  • A lush garden with red poppies, a wooden pergola, white chairs, and a table, surrounded by greenery and trees.
  • Bright kitchen with a yellow accent wall, wooden dining table, and modern appliances. Features include a bar counter, stools, and a potted plant on the counter.
  • Empty attic room with wooden walls and ceiling, large window, radiator, and visible electrical outlets.
  • Bright bedroom with wooden flooring, a white bed with a black headboard, a wooden shelf unit, and a large window overlooking greenery.
  • Empty room with light wooden flooring and large sliding glass doors leading to a green outdoor area.
  • Empty attic room with wooden walls, floor, and ceiling, featuring skylight windows and a hanging light fixture.
  • Empty room with light wooden flooring, white walls, large window with a view of greenery, and a hanging light fixture.
  • Open-plan living and dining area with a modern kitchen island, sofa, dining table, chairs, and pendant lights.
  • Modern bathroom with dark grey tiles, a white bathtub, a toilet, and a mirror on the wall.
  • A peaceful garden area with a stone wall, metal railing, and a wooden fence, surrounded by lush green grass and trees.
  • Snow-covered landscape with a frozen stream, surrounded by snow-laden bushes and trees under a clear blue sky.
  • Modern wooden staircase with open risers and handrails, white walls, and a visible metal pipe on the right side.
  • Wooden balcony with steps leading up, featuring potted plants and a modern glass door entrance to the building.
  • A raised garden path with stone steps leading up to a wooden deck, surrounded by lush greenery and ferns.
1 / 16
A two-story wooden house with large windows and a tiled roof, surrounded by greenery and trees.
A lush garden with red poppies, a wooden pergola, white chairs, and a table, surrounded by greenery and trees.
Bright kitchen with a yellow accent wall, wooden dining table, and modern appliances. Features include a bar counter, stools, and a potted plant on the counter.
6.5 rooms185m²CHF 4,850.–
Premium
Breitenerlistrasse 15, 8912 Obfelden

Nature-loving and self-managed: 6.5-room house in Obfelden

In the hamlet of Unterlunnern in Obfelden, we are renting a spacious 6.5-room house over four floors. The house is located in a quiet area and directly adjacent to the recreational area of the Reussebene, making it particularly suitable for a family or a shared flat that values a lot of space and a natural living environment.The living floor has an open kitchen with a cooking island and a large living area. On the upper floor, there are two rooms and a bathroom with a bathtub, shower, and toilet. The converted attic offers additional space, such as a work, play, or retreat area. In the basement, there are two more rooms and a shower with a toilet.The house offers: • 6.5 rooms on four floors • open kitchen with cooking island • converted attic • two bathrooms, laundry chute • laundry room with washing machine, clotheslines, and tumble dryer • cold cellar (shared with neighbors) • garden and seating area • two parking spaces in the underground garage included • wooden construction with loam plaster • Minergie standard with controlled ventilation • solar system for domestic and heating water • quiet location with a view of the Reussebene • available from October 1st or by arrangement Good to knowThe property is self-managed and organized in a neighborhood-friendly manner. In the winter, the wood heating system is heated alternately with the house neighbors about every two weeks. Also, the storage of wood and joint working days in the spring and autumn are part of the living concept. We are therefore looking for tenants who take responsibility for their home and the environment. Those who enjoy a natural environment and are not unfamiliar with biodiversity will find a wonderful home on the Buechbärlihoger.LocationObfelden is well connected to Zurich and Zug via the A4, as well as by post bus and S-Bahn. Kindergarten, primary and secondary school, as well as shopping facilities are located in the village. Affoltern am Albis with further shopping facilities is also nearby.Rent: CHF 4,500.– per month, including two parking spaces, excluding additional costs of around CHF 350.–.Documentation: https://breitenerlistrasse-vermietung.lovable.app

Travel time
-
New building
1 / 17
5.5 rooms144m²CHF 3,800.–
Premium
8904 Aesch ZH

Spacious 5.5-room apartment with loggia & en-suite bathroom

First occupancy: Spacious 5.5-room apartment with loggia & en-suite bathroom Live modern, quiet and in a fiscally attractive community (tax rate 91%) in a central location in Aesch ZH. The bus stop can be reached in just 3 minutes on foot, shopping and dining options are in the immediate vicinity.The excellent transport links make this location particularly attractive: Zurich can be reached in around 30 minutes by public transport or about 15 minutes by car. Zug, Lucerne and Zurich Airport are also quickly and conveniently connected thanks to the nearby motorway access.On a spacious approx. 144 m² living area on the 1st floor, this 5.5-room new building apartment (built in 2025) convinces with a well-thought-out floor plan, light-flooded rooms and high-quality equipment.The living and dining area is clearly structured and offers direct access to the loggia, which creates a protected, private outdoor area for relaxed hours in the fresh air. The modern kitchen is harmoniously integrated and equipped with an induction cooktop and high-quality, new household appliances - functional and stylish at the same time.Three spacious bedrooms provide ample space and privacy. The master bedroom has its own en-suite bathroom and thus offers additional comfort and retreat options. Another bathroom and the separate laundry room with its own washing machine and dryer offer maximum everyday practicality and practical storage space.The location combines village character with high quality of life: A supermarket and a restaurant with excellent cuisine are within 2 minutes' walking distance, the school is within short walking distance. Additionally, Aesch offers a tennis hall, farm shops and diverse local recreation opportunities. Highlights: • New building 2025 with high-quality, modern equipment • Spacious 144 m² living area • Structured living and dining area with access to the loggia • Modern kitchen with new premium appliances • Premium water faucet with sparkling, cooled and hot water at the touch of a button • Master bedroom with en-suite bathroom • Additional bathroom • Own washing machine & dryer in the apartment, separate laundry room • Loggia • Spacious basement room • Underground parking space Contact us for a viewing appointment - we would be happy to show you this modern new building apartment in person.

  • Panoramic view from a balcony or terrace showcasing a cityscape, lake, and mountains during sunset.
  • Balcony with a panoramic view of a valley and lake, featuring a table and chairs.
  • Well-maintained lawn in front of a modern house with large windows and a balcony, surrounded by greenery and a stone wall.
  • Well-maintained garden with a lawn, a small tree, potted plants, outdoor furniture including a bench and a table, and a covered patio area.
  • Panoramic view of a suburban area with houses, greenery, and a distant lake under a clear blue sky.
  • Open-plan living and dining area with modern kitchen, large windows offering a view, dining table with chairs, sofa, TV, and shelves.
  • Modern open-plan living and dining area with light wood flooring, white walls, and contemporary furniture including a sofa, coffee table, dining table, and chairs. A small kitchen area is visible in the background with a kitchen island and bar stools.
  • Modern living room with grey sectional sofa, coffee table, armchairs, ottoman, floor lamp, and decorative items including a sculpture and mirror on the wall.
  • Modern bathroom with dark grey tiles, double sink vanity, large mirror, and glass-enclosed shower.
  • Bright, minimalist bedroom with wooden flooring, white walls, a yellow sofa, a large wardrobe, and a bed with white bedding.
  • Modern bedroom with dark green walls, wooden floor, large window with white curtains, blue upholstered bed, white duvet, nightstand with lamp, decorative wall art.
  • A modern hallway with wooden flooring, white walls, and a staircase leading upwards. A decorative wall features a collection of colorful stones arranged in a pattern. A small blue stuffed animal is visible on the upper landing.
  • A well-lit hallway with light wooden flooring, white walls, and a painting on one side. A small black rug is placed near the center, and a door at the end leads to another room.
  • A narrow hallway with light wooden flooring, white walls, and recessed ceiling lights. A coat rack with bags is visible on the left side, and framed artwork hangs on the right wall.
  • Bright bedroom with wooden flooring, large windows offering a sea view, a dark-colored bed, a mustard-colored sofa, and two lamps.
  • Spacious balcony with modern concrete flooring, potted plants, and a panoramic view of the lake and surrounding hills.
  • Well-lit room with wooden flooring, large windows offering a scenic view, exercise bike, elliptical machine, a small chair, and a floor lamp.
  • Modern balcony with expansive scenic view, tiled floor, lounge chairs, and potted plants.
  • Modern bathroom with double sinks, large mirror, bathtub, and toilet. Grey tiles and wooden vanity.
  • Laundry room with a washing machine, dryer, small table, chair, and a sink. The room has a tiled floor and white walls.
  • Floor plan of a residential unit showing multiple rooms including living/dining area, bedrooms, bathrooms, entrance hall, and balcony.
  • Floor plan of a multi-room apartment including living/dining area, bedrooms, bathrooms, entrance hall, corridor, and balcony.
1 / 22
Balcony with a panoramic view of a valley and lake, featuring a table and chairs.
Well-maintained lawn in front of a modern house with large windows and a balcony, surrounded by greenery and a stone wall.
Well-maintained garden with a lawn, a small tree, potted plants, outdoor furniture including a bench and a table, and a covered patio area.
5.5 rooms233m²CHF 6,700.–
Premium
8135 Langnau am Albis

Exclusive and spacious 5.5-room maisonette apartment with breathtaking Lake Zurich and mountain views

Welcome to this exclusive 5.5-room maisonette apartment on Weidbrunnenstrasse in Langnau am Albis. The object, built in 2022, impresses with modern design, high-quality equipment, and a magnificent view, also ideal for families or discerning tenants who appreciate comfort and style. The apartment spans two floors with a spacious living area of 233 m² and offers a well-thought-out room concept with bright, inviting rooms. Highlights of the apartment: • Open living and dining area: Modern kitchen with kitchen island, large windows with impressive views, plenty of storage space. Simply perfect for living, feeling good, and enjoying. • 2 balcony terraces with panoramic views: Enjoy the breathtaking views of the valley, Lake Zurich, and the Glarner Alps from your private balcony. • Modern bathrooms: 3 in total. Dark granite tiles, double sink in the parent and bathroom, large mirrors, and floor-level glass showers provide a stylish and barrier-free wellness experience. • Private laundry room: With washing machine, dryer, and sink – practical and fully equipped. • Well-maintained outdoor area: A beautiful garden area at the back of the house with all-day sun invites you to linger outside. • Bright corridors and staircase: Light wood parquet, built-in ceiling lights, and a stylish interior staircase connect the two floors harmoniously. Additionally, there is an entrance to the house on both floors, and the elevator opens exactly in front of the respective entrance on the upper or lower floor. Further equipment features: • Elevator available • Garage and parking space • Wheelchair accessible • Pets allowed • Available from November 1st, 2026, or earlier • 2 parking spaces for CHF 200 each Location and surroundings: The apartment is located in a quiet area – both during the day and at night, there is pleasant silence. In the summer, you benefit from plenty of sunlight. The bus stop Albispasshöhe is just a 7-minute walk away and provides a good connection to public transportation. Langnau am Albis offers an idyllic residential area in the green, with the charm of the Zurich countryside and very good accessibility to the city of Zurich. This exceptional maisonette apartment combines modern living with natural tranquility and is a rare opportunity and an absolute highlight on the Zurich real estate market. Contact only by email

  • A well-maintained garden area with a small playhouse, benches, and a table, surrounded by a two-story residential building with balconies and a red-tiled roof.
  • Empty hallway with concrete floors, white walls, and multiple doors leading to other rooms.
  • Empty attic space with exposed wooden beams, concrete floor, and large windows allowing natural light. Minimal furnishings include a small black bench and a ladder leading to another area.
  • Empty kitchen with white cabinets, black countertops, and a window. No appliances or furniture are present.
  • Modern kitchen with white cabinets, black countertop, and a sink with a faucet. The countertop has a protective sheet and some tools.
  • Empty room with exposed wooden beams on the ceiling, concrete floor, and a single window with a view of the outside.
  • Modern bathroom with a white sink, chrome faucet, large mirror, and a shower area with a handheld showerhead.
  • Modern bathroom with a white sink, chrome faucet, toilet, bathtub, and a large mirror above the sink. The walls are tiled in a neutral color scheme, and the floor appears to be under construction or renovation.
  • Empty attic space with wooden flooring, exposed beams, and skylights allowing natural light. Construction barriers and tools are present, indicating ongoing renovation.
  • Empty attic space with wooden flooring, exposed wooden beams, and skylights allowing natural light. Construction barriers are present, indicating ongoing work.
1 / 10
5.5 rooms164m²CHF 2,660.–
Top
Mattenstrasse 4, 8932 Mettmenstetten

Beautifully renovated 5.5-room apartment in Mettmenstetten!

We rent this attractive 5.5-room apartment on the 2nd floor in our well-maintained and extensively renovated settlement in Mettmenstetten.As part of the renovation, all windows were replaced and the kitchens and bathrooms were completely rebuilt. The apartment impresses with a modern standard of construction and a pleasant living atmosphere.The living kitchen offers plenty of storage space and is equipped with contemporary comfort. The bathroom has a shower and a bathtub. Two balconies invite you to linger and offer additional living comfort.The rental deposit is three months' rent and must be deposited with the Migros Bank. A deposit insurance is not accepted.Shopping facilities, schools, and other daily necessities are located in the immediate vicinity.The pictures serve as sample pictures. More apartments are available in this building.WHG 105 / Mattenstrasse 4 - 5.5-room apartment on the 2nd floor CHF 2'660.00, 160 m2 Available from 15.11.2026WHG 207 / Bahnhofstrasse 15 - 5.5-room apartment on the 2nd floor CHF 2'720.00, 164.10 m2 Available from 15.10.2026WHG 309 / Bahnhofstrasse 17 - 4.5-room apartment on the 2nd floor CHF 2'400.00, 115.9 m2 Available from 01.11.2026WHG 409 / Bahnhofstrasse 19 - 3.5-room apartment on the 2nd floor CHF 2'680.00, 128.1 m2 Available from 01.12.2026Several parking spaces and garage spaces are available: • Outdoor parking space: CHF 60.00 per month • Garage space: CHF 95.00 per month Please contact us to arrange a viewing appointment.Interested? We look forward to your contact.

Travel time
-
  • Two-story white house with red-tiled roof, large windows, and a balcony. The house is surrounded by a well-maintained lawn with scattered rocks and a small outdoor seating area with chairs and a table.
  • Lush green garden with scattered rocks, a yoga mat, a small table, and a view of a lake and distant mountains.
  • White stone building with a green garage door, surrounded by greenery and a paved pathway.
  • Two-story white house with green shutters, ivy-covered walls, and a tiled roof. Features include a front door, multiple windows, and a small garden area with shrubs.
  • A charming white-walled cottage with a tiled roof, green ivy climbing the facade, a decorative window with metal bars, a green front door, and a small garden with ferns and shrubs.
  • Two-story house with white exterior, large windows, and a balcony. The house features a tiled roof, a chimney, and a covered patio area with glass doors. The surrounding area includes a well-maintained lawn, patio furniture, and a small garden.
  • Bright room with wooden flooring, large windows, round rug, table, chairs, calendar, and fireplace.
  • Bright room with wooden flooring, large windows, a white table with chairs, a fireplace, and a round rug.
  • Bright room with wooden flooring, large table, chairs, shelves filled with books and supplies, and a view of a garden through large windows.
  • Modern kitchen with grey cabinets, wooden floor, central island, dining table with chairs, and various appliances including an oven, sink, and coffee maker.
  • Modern kitchen with grey cabinets, a central island table with two chairs, a vase with dried flowers, and a wall-mounted clock.
  • Bathroom with a sink, faucet, washing machine, shelves, and a door leading to another room.
  • Spacious hallway with wooden flooring, white walls, and a staircase leading to an upper level. Features a decorative chandelier and large windows allowing natural light to enter.
  • Well-lit attic room with wooden flooring, large window, desk with chair, printer, shelves, and a lamp.
  • A small, well-lit room with wooden flooring, a large window offering a scenic view, a red cabinet, a white stool, and a small shelf with books and decorative items.
  • A cozy, well-lit room with wooden flooring, a sofa, a desk with a chair, a shelf, and a mirror on the wall. The room features large windows with a scenic view.
  • Living room with a grey sectional sofa, a small white coffee table, a cup, a colorful pillow, and a whiteboard on the left side.
  • Compact bathroom with a toilet, sink, and window. Includes a granite countertop, toilet paper holder, and a bottle on the shelf.
  • Cozy bedroom with a large bed, nightstand, lamp, and a small stool near the window. The room has wooden flooring and large windows offering a view of the garden.
  • Modern bathroom with a bathtub, sink, mirror, and various toiletries. Features tiled walls and floor, a window, and towels on the side.
  • Spacious attic room with wooden floors, slanted wooden ceilings, large window, shelves, and storage boxes.
  • Attic space with wooden beams, wooden flooring, white railing, and a small seating area with chairs and a table.
  • Bright attic room with wooden beams, large windows offering scenic views, a round table with chairs, and a football table.
  • Modern bathroom with a bathtub, toilet, sink, and sleek fixtures. The space features light-colored tiles and wooden beams on the ceiling.
  • Floor plan showing three bedrooms, a bathroom, hallway, parents' room, study, and balcony.
  • Floor plan of a house with multiple rooms including a kitchen, living area, bedroom, and garage.
  • Text indicating that no floor plan is available for the attic level.
1 / 27
7.5 rooms250m²CHF 10,995.–
Top
Conrad-F.-Meyer-Weg 4, 8700 Küsnacht ZH

Spacious 7.5-room villa with a dreamy garden in Küsnacht ZH

Bright villa with garden and panoramic view in Küsnacht ZHLocated in a quiet, sunny spot in Küsnacht, this villa stands surrounded by old trees. Spanning three floors, it offers 250 m² of living space (300 m² total area), generously proportioned, bright, and filled with natural light. The plot measures 840 m², providing the house with ample space and privacy.The property is suitable for families as well as for anyone who values space, natural light, and short distances. During the day and at night, there is a pleasant silence, and in the summer, you can enjoy plenty of sunshine.The villa is exclusively offered for rent. The offer includes taking over the existing rental agreement with a fixed term until June 30, 2027. The ownership is open to extending the rental agreement and would be willing to extend the lease until at least 2029. This makes the house suitable for a clearly defined period as well as for those looking for a high-quality home in Küsnacht in the long term, such as during a professional stint in the region or their own construction or renovation project.House overview • Living room: Spacious and bright, with wooden floor, fireplace, and large windows. • Kitchen: Modern open kitchen with cooking island and a view of the greenery. • Rooms: Several bright rooms with wooden floors, flexible for use as bedrooms, children's rooms, guest rooms, or home offices. • Bathrooms: Modern and timeless, with bathtub and shower. • Attic: Spacious area with visible wooden elements, ideal as a office, hobby room, or playroom. • Garden: Well-maintained lawn with a covered seating area, old trees, and a panoramic view of the surrounding greenery. • Parking: Garage and additional outdoor parking spaces. • Household: Private laundry room with washing machine and dryer. Location & surroundingsThe villa is located in a quiet, sunny spot in Küsnacht ZH, one of the most sought-after residential communities on Lake Zurich. The city of Zurich, the lake, and recreational areas are quickly accessible, and daily life is conveniently organized on foot. • Public transport: Bus stop Obere in about 1 minute's walk, Küsnacht ZH train station in about 8 minutes' walk. • Shopping: Migros and Coop in about 10 minutes' walk.

Travel time
-
  • Modern kitchen with white cabinets, dark island, wooden flooring, and built-in appliances.
  • Modern bathroom with a sleek sink, chrome faucet, wooden cabinet, and a large mirror. The space features grey tiles and a glass-enclosed shower area with skylights.
  • Modern bathroom with a wooden sink cabinet, white sink, chrome faucet, large mirror with built-in lighting, and a toilet visible in the background.
  • Empty room with wooden flooring, white walls, and a fireplace with a black surround and white mantle.
  • Empty room with wooden flooring, white built-in wardrobes, large window with view of the garden, and radiator below the window.
  • Empty room with wooden flooring, white walls, built-in closet, window with radiator below, and visible outdoor view.
  • Empty attic room with wooden floors, slanted ceilings, white walls, and a window with a radiator below it.
  • Empty attic room with wooden flooring, slanted wooden ceiling, skylight window, and radiator.
  • Balcony with wooden railing, metal table, and scenic countryside view.
1 / 9
5.5 rooms130m²CHF 3,500.–
Top
Küsnachterstrasse 27, 8126 Zumikon

Two-story 5.5-room attic apartment in Zumikon

DescriptionIn a quiet, green area of Zumikon, this charming 5.5-room attic apartment awaits you at Küsnachterstrasse 27. On 130 m² of living space, spacious, bright rooms are distributed over two floors in the attic – a home with character and plenty of potential.Living highlights • Open living/dining area with modern kitchen: White fronts, dark stone countertops, central cooking island, and parquet flooring with direct access to the balcony. • Two stylish bathrooms: High-quality equipped with wooden washbasins, large illuminated mirrors, and elegant tiles; one with a spacious, glazed shower and skylight. • Characterful attic rooms: Bright rooms with wooden floors, sloping ceilings, large windows, and built-in closets – ideal as bedrooms or home offices. • Private balcony with an unobstructed view of the green surroundings – perfect for sunny days. • Fireplace in the living room for cozy winter evenings. • Additionally available: attic and basement storage. • Optional: Parking or garage space is available for an additional fee. Location and surroundings: • Central location: The center of Zurich can be reached by car in 15 minutes, by bus/tram in 30 minutes. • Public transport: The Gössikon bus stop is only 1 minute's walk away, the Waltikon station can be reached in 9 minutes' walk. • Shopping: The Coop and Migros can be reached on foot in about 9 minutes. • Education: The Primarschulhaus Juch can be reached in 8 minutes' walk – ideal for families with children. This spacious attic apartment is available immediately and is aimed at all those who want to combine the quiet village life in Zumikon with modern living comfort.Viewing possible next Saturday, 08.08.2026, from 10 am to 12 pm

Travel time
-
1 / 13
6.5 rooms290m²CHF 5,650.–
Räbacher 7, 8143 Stallikon

6.5-room apartment with 180 m² terrace in Stallikon

This detached 6.5-room terraced house in Stallikon combines spacious living, plenty of privacy, and an exceptional outdoor area. On three floors, there are approximately 290 m² of net living space and a usable area of 270 m². The property was built in 1983 and renovated in 2026.The bright living and dining area with a fireplace forms the center of the house. Spacious window fronts open up the view to the impressive, approximately 180 m² large panoramic terrace and the approximately 1,100 m² large plot. The sunny slope, the quiet surroundings, and the detached construction create a high level of privacy. A gallery with air space, visible beams, and skylights gives the home additional width and character.With three bathrooms, the six rooms and the half room offer a lot of flexibility for families, guests, or working from home. A built-in closet in the entrance provides practical storage space. For comfortable living, the house is equipped with underfloor heating; the heat production is via an oil heating system.The rental offer includes a single garage and two outdoor parking spaces. The house is available for immediate occupancy. The rent is CHF 5,400.- net plus CHF 250.- ancillary costs, corresponding to a gross rent of CHF 5,650.-.Stallikon is located in a quiet, child-friendly residential area on the Albis with short paths to the recreational area. The connection to Zurich, the S-Bahn nodes, and the A4 and A3 highways is comfortable. A home for all those who want to combine spacious rooms, sunny living in the green, and proximity to the city. • 6.5 rooms on 3 floors • Approx. 290 m² net living space • Approx. 180 m² panoramic terrace • Renovated in 2026 • 3 bathrooms and fireplace • Garage and 2 outdoor parking spaces • Available for immediate occupancy

Travel time
-
1 / 23
  • Balcony / Terrace
  • Pets allowed
  • View
  • +6
6.5 rooms174m²CHF 6,950.–
Schönenstrasse 43, 8803 Rüschlikon

Spacious 6.5-room townhouse with breathtaking views

Welcome to this elegant and spacious 6.5-room maisonette apartment at Schönenstrasse 43 in the sought-after municipality of Rüschlikon. With a living area of 174 m² on five floors, this apartment, completely renovated in 2022, offers modern living comfort at the highest level.The apartment impresses with the following highlights: • Maisonette floor plan: Spacious room layout over five floors with 6.5 rooms, 2 modern bathrooms, and 2 separate toilets. • Stylish entrance area: Modern hallway with built-in wardrobe, tile floor, and clear room structure. • Fireplace: Cozy fireplace for comfortable evenings at home. • Balcony/terrace/winter garden with beautiful views: Enjoy the magnificent views. • Garage & parking: Comfortable parking for your vehicle with direct access to the apartment. • Elevator: Private elevator from the garage to the chimney room. • Pets allowed: Your four-legged friends are also welcome. • Child-friendly: Ideal for families with children. Location & surroundings: • Quiet location: The apartment is located at the end of a cul-de-sac in a quiet neighborhood. • Sunny: Spacious window fronts provide plenty of light. • Lake nearby: Lake Zurich is just a few minutes away – the Rüschlikon (Lake) ferry stop is within a 12-minute walk. • Public transportation: Rüschlikon train station is within an 11-minute walk, and the Böndlersteig bus stop is just 3 minutes away. • Infrastructure: Coop supermarket (10 minutes on foot), Pill pharmacy & drogerie Glänisch (9 minutes on foot), and the Dorf school (11 minutes on foot) are all nearby. This exceptional maisonette apartment combines spacious living, modern amenities, and an idyllic location.

  • Balcony / Terrace
  • Pets allowed
  • View
  • +6
Travel time
-
New building
1 / 14
  • Balcony / Terrace
  • View
  • Parking space
  • +3
6.5 rooms220m²CHF 6,600.–
Öferliweg, 8911 Rifferswil

3 Spacious New-Build Row Houses for Rent in Rifferswil

Welcome to these stunning brand new 6.5-room row houses in thecharming village of Rifferswil, ZH, available from January 1, 2027.Built during 2026, each property spans an impressive 220 m² of living spaceacross 4 floors, offering a perfect blend of modern comfort and idyllic ruralliving.These exceptional homes feature: • Elegant Bedrooms: Beautifully designed rooms with large windowsframing scenic views of the surrounding countryside. • 3 Modern Bathrooms: Generously appointed for the comfort of thewhole family. • Private Terraces with Lovely Views: Enjoy the peaceful rural sceneryfrom your own private outdoor space. • Fully Equipped Kitchen: Complete with a dishwasher, steam oven andinduction hob. • Washing Machine: In-house laundry facilities for added comfort. • Parking: Dedicated 2 covered parking spaces included with possiblityof installing electric chargers. A Sunny and Quiet Setting: This property enjoys plenty of sunshine and issituated in a new local street with little traffic. A wonderfully quietenvironment — both day and night — making it an ideal retreat for familiesand those seeking tranquility.Location & Surroundings: Daily essentials are easily within reach: • Volg Supermarket: Just a 4-minute walk away. • Primary School Rifferswil: Only 6 minutes on foot — perfect forfamilies with children. • ISZL - International school 12 mins drive • Bus Stop Ober Rifferswil: A 5-minute walk for easy public transportconnections. These child-friendly, new-build homes are a rare opportunity to enjoyspacious, high-quality living in one of the most peaceful corners of the Zug/ Zurich region.Prices from CHF 6'600 to 7'200 incl. NK & 2 parking placesDisclaimer: The images, renders, and illustrations contained in this brochure are the artist's impressions only, and are intended for illustrative purposes.They are not to be relied upon as an exact representation of the completeddevelopment.

  • Balcony / Terrace
  • View
  • Parking space
  • +3
Travel time
-
1 / 16
8.5 rooms290m²CHF 6,625.–
Käpfnerweg 6A, 8810 Horgen

Willkommen in einem Zuhause, das keine Wünsche offenlässt

Diese aussergewöhnliche 8.5-Zimmer-Triplex-Wohnung vereint zentrale Lage mit der Privatsphäre und dem Raumgefühl eines Einfamilienhauses – dank separatem Eingang und grosszügigen 290 m² Wohnfläche über drei Etagen. Ein Zuhause, das mit Ihrer Familie mitwächst und Rückzugsorte für jedes Familienmitglied bietet. • 8.5 Zimmer, 290 m² drei Etagen und ein privater Eingang • Heller Wohn-/Essbereich offener Küche, Cheminée und Balkonzugang • Hauptschlafzimmer mit eigenem Familienbad im Obergeschoss • 4 weitere Zimmer mit Dachschrägen und hohen Decken • Loft-Dachgeschoss als flexibler Wohn-/Schlafraum • Private Sauna Wellness und Erholung im eigenen Zuhause • Traumhafter Ausblick vom Balkon – zentrale Lage, ideal für Familien Garage:Auf Wunsch können zwei Garagenparkplätze für je CHF 125.00 dazugemietet werden. Die Garagenplätze sind mit einer E-Ladestation ausgestattet.Standort:Ihr neues Zuhause überzeugt nicht nur durch seine Wohnqualität, sondern auch durch seine erstklassige Lage in Horgen. Die Infrastruktur lässt keine Wünsche offen: Die Bushaltestelle liegt nur wenige Schritte entfernt, und auch der Bahnhof Horgen ist in knapp 2 km schnell erreicht. Schulen, Kindergarten, Einkaufsmöglichkeiten und gemütliche Restaurants finden Sie bequem zu Fuss in wenigen Minuten. Auch die renommierte Zurich International School liegt mit nur 4 km ganz in der Nähe, und der Autobahnanschluss A3 ist in gerade einmal 3 km erreichbar – ideal für alle, die viel unterwegs sind.Haben wir Ihr Interesse geweckt? Frau Usein steht Ihnen für eine Besichtigung gerne zur Verfügung.-------------------------------------------------------------------This exceptional 8.5-room triplex apartment combines a central location with the privacy and sense of space of a single-family home – thanks to a separate entrance and generous living space of 290 m² across three floors. A home that grows with your family and offers a retreat for every family member. • 8.5 rooms, 290 m² spread across three floors,,separate entrance • Bright living/dining area open kitchen, fireplace, and balcony access • Master bedroom with en-suite family bathroom on the upper floor • 4 additional rooms with sloped ceilings and high ceilings • Loft attic as a flexible living/sleeping space • Private sauna for wellness and relaxation in your own home • Stunning view from the balcony – central location, ideal for families Garage: Two garage parking spaces are available to rent on request, at CHF 125.00 each. The garage spaces are equipped with an EV charging station.Location: Your new home impresses not only with its quality of living, but also with its prime location in Horgen. The infrastructure leaves nothing to be desired: the bus stop is just a few steps away, and Horgen train station is quickly reached within just under 2 km. Schools, kindergarten, shopping facilities, and cozy restaurants are all a comfortable few minutes' walk away. The renowned Zurich International School is also nearby, just 4 km away, and the A3 motorway access is reachable in only 3 km – ideal for anyone frequently on the move.Have we sparked your interest?Ms. Usein will be happy to show you the apartment.

Travel time
-

Suggested properties for you based on search results

Other interesting objects