Hausen am Albis - Properties for rent with Pets allowed

We recommend expanding your search criteria to get similar results. The current filters didn’t return any matches.

If you don’t want to change your current search criteria, we recommend creating a search alert, so you’ll be notified when matching offers become available.

More objects in your automatically expanded search area
28 results - Radius: + 10km
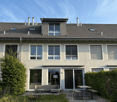
  • Two-story house with red-tiled roof, solar panels, balcony, and lush greenery surrounding the property.
  • A two-story wooden house with large windows and a tiled roof, surrounded by greenery and trees.
  • A lush garden with red poppies, a wooden pergola, white chairs, and a table, surrounded by greenery and trees.
  • Bright kitchen with a yellow accent wall, wooden dining table, and modern appliances. Features include a bar counter, stools, and a potted plant on the counter.
  • Empty attic room with wooden walls and ceiling, large window, radiator, and visible electrical outlets.
  • Bright bedroom with wooden flooring, a white bed with a black headboard, a wooden shelf unit, and a large window overlooking greenery.
  • Empty room with light wooden flooring and large sliding glass doors leading to a green outdoor area.
  • Empty attic room with wooden walls, floor, and ceiling, featuring skylight windows and a hanging light fixture.
  • Empty room with light wooden flooring, white walls, large window with a view of greenery, and a hanging light fixture.
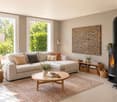
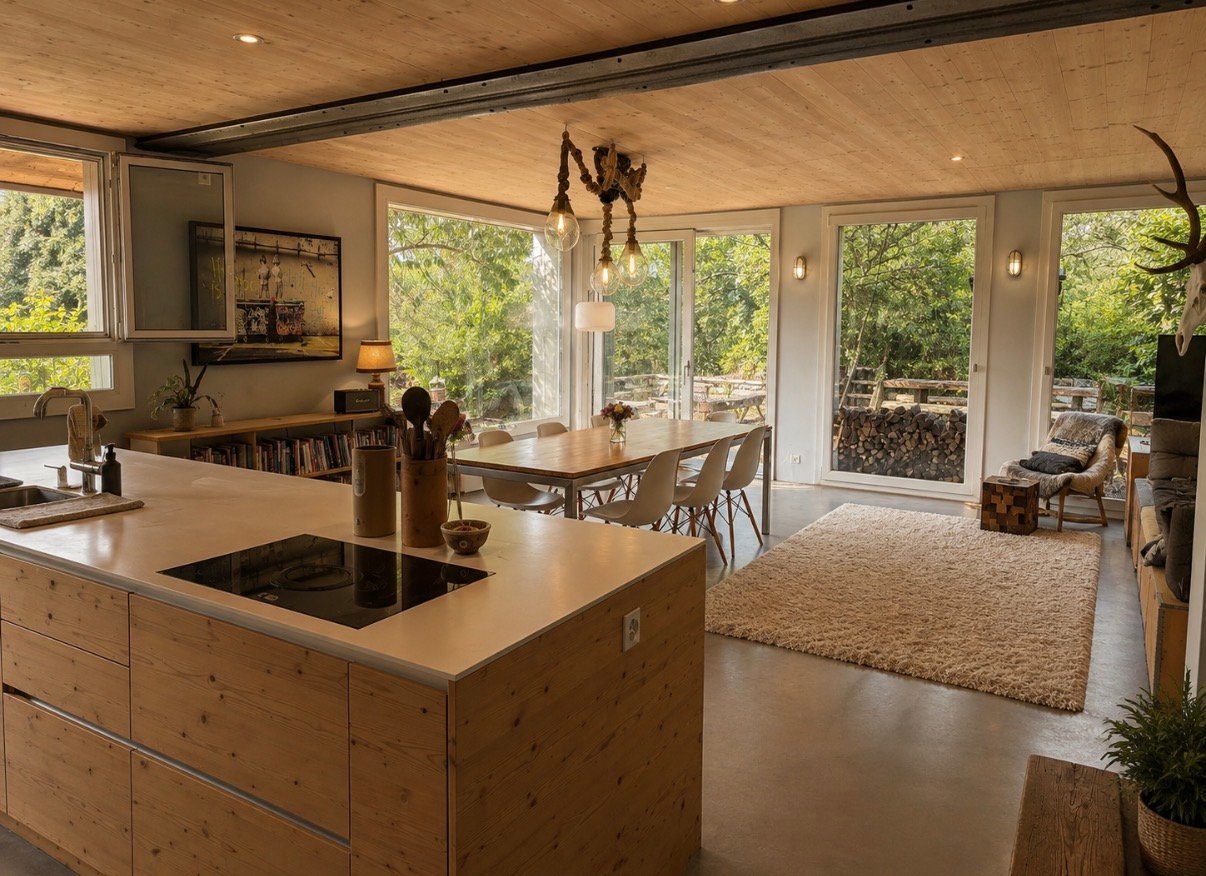
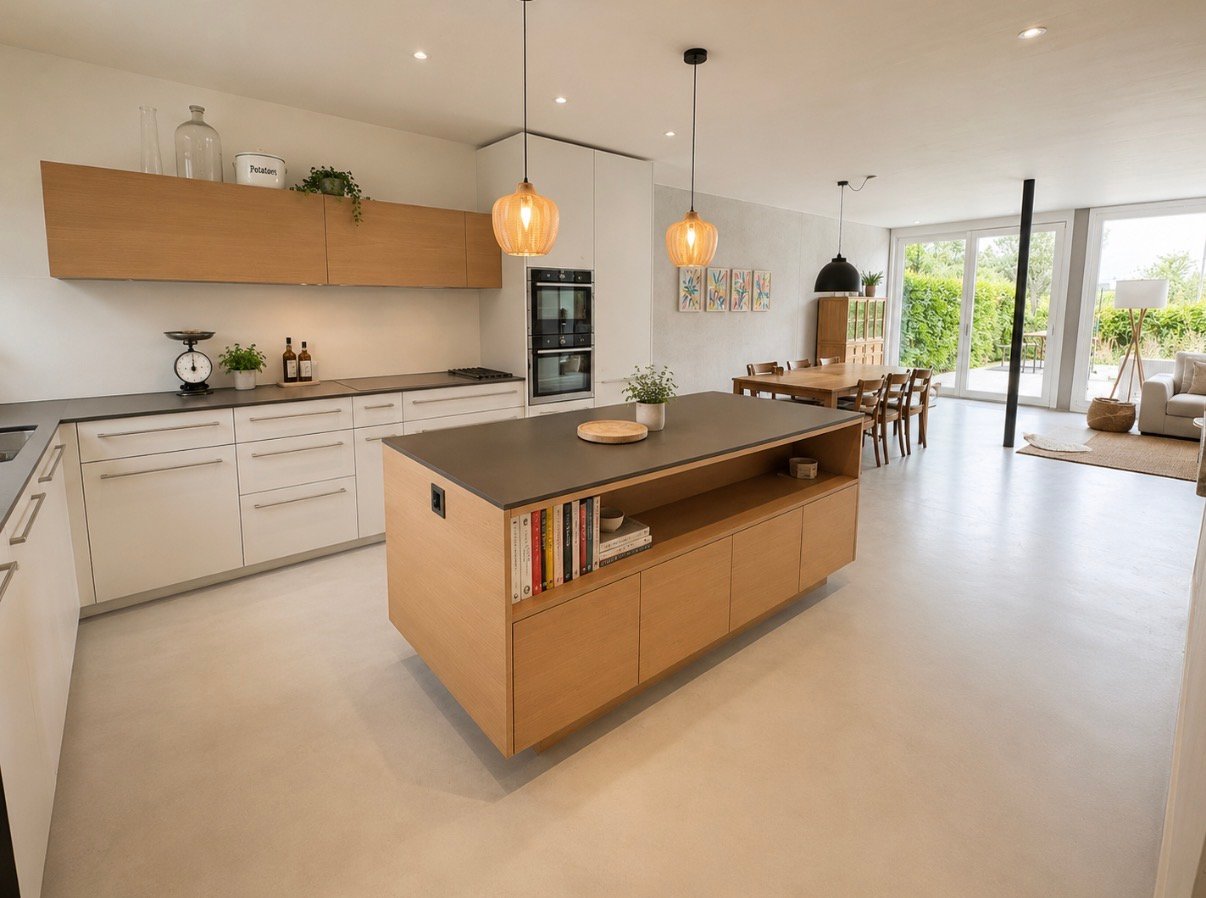
  • Open-plan living and dining area with a modern kitchen island, sofa, dining table, chairs, and pendant lights.
  • Modern bathroom with dark grey tiles, a white bathtub, a toilet, and a mirror on the wall.
  • A peaceful garden area with a stone wall, metal railing, and a wooden fence, surrounded by lush green grass and trees.
  • Snow-covered landscape with a frozen stream, surrounded by snow-laden bushes and trees under a clear blue sky.
  • Modern wooden staircase with open risers and handrails, white walls, and a visible metal pipe on the right side.
  • Wooden balcony with steps leading up, featuring potted plants and a modern glass door entrance to the building.
  • A raised garden path with stone steps leading up to a wooden deck, surrounded by lush greenery and ferns.
1 / 16
A two-story wooden house with large windows and a tiled roof, surrounded by greenery and trees.
A lush garden with red poppies, a wooden pergola, white chairs, and a table, surrounded by greenery and trees.
Bright kitchen with a yellow accent wall, wooden dining table, and modern appliances. Features include a bar counter, stools, and a potted plant on the counter.
6.5 rooms185m²CHF 4,850.–
Premium
Breitenerlistrasse 15, 8912 Obfelden

Nature-loving and self-managed: 6.5-room house in Obfelden

In the hamlet of Unterlunnern in Obfelden, we are renting a spacious 6.5-room house over four floors. The house is located in a quiet area and directly adjacent to the recreational area of the Reussebene, making it particularly suitable for a family or a shared flat that values a lot of space and a natural living environment.The living floor has an open kitchen with a cooking island and a large living area. On the upper floor, there are two rooms and a bathroom with a bathtub, shower, and toilet. The converted attic offers additional space, such as a work, play, or retreat area. In the basement, there are two more rooms and a shower with a toilet.The house offers: • 6.5 rooms on four floors • open kitchen with cooking island • converted attic • two bathrooms, laundry chute • laundry room with washing machine, clotheslines, and tumble dryer • cold cellar (shared with neighbors) • garden and seating area • two parking spaces in the underground garage included • wooden construction with loam plaster • Minergie standard with controlled ventilation • solar system for domestic and heating water • quiet location with a view of the Reussebene • available from October 1st or by arrangement Good to knowThe property is self-managed and organized in a neighborhood-friendly manner. In the winter, the wood heating system is heated alternately with the house neighbors about every two weeks. Also, the storage of wood and joint working days in the spring and autumn are part of the living concept. We are therefore looking for tenants who take responsibility for their home and the environment. Those who enjoy a natural environment and are not unfamiliar with biodiversity will find a wonderful home on the Buechbärlihoger.LocationObfelden is well connected to Zurich and Zug via the A4, as well as by post bus and S-Bahn. Kindergarten, primary and secondary school, as well as shopping facilities are located in the village. Affoltern am Albis with further shopping facilities is also nearby.Rent: CHF 4,500.– per month, including two parking spaces, excluding additional costs of around CHF 350.–.Documentation: https://breitenerlistrasse-vermietung.lovable.app

Travel time
-
  • Panoramic view from a balcony or terrace showcasing a cityscape, lake, and mountains during sunset.
  • Balcony with a panoramic view of a valley and lake, featuring a table and chairs.
  • Well-maintained lawn in front of a modern house with large windows and a balcony, surrounded by greenery and a stone wall.
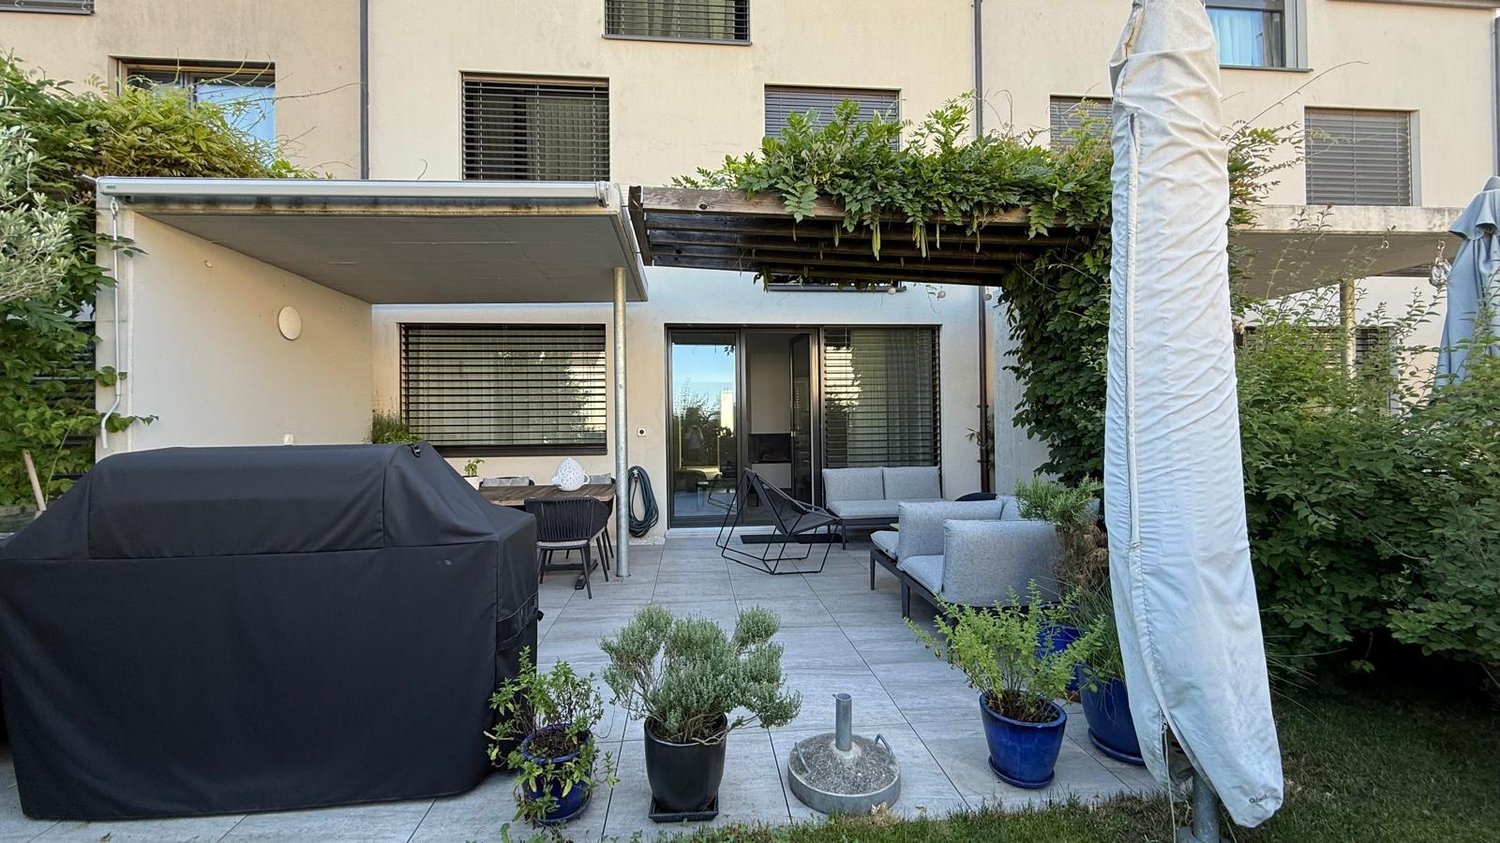
  • Well-maintained garden with a lawn, a small tree, potted plants, outdoor furniture including a bench and a table, and a covered patio area.
  • Panoramic view of a suburban area with houses, greenery, and a distant lake under a clear blue sky.
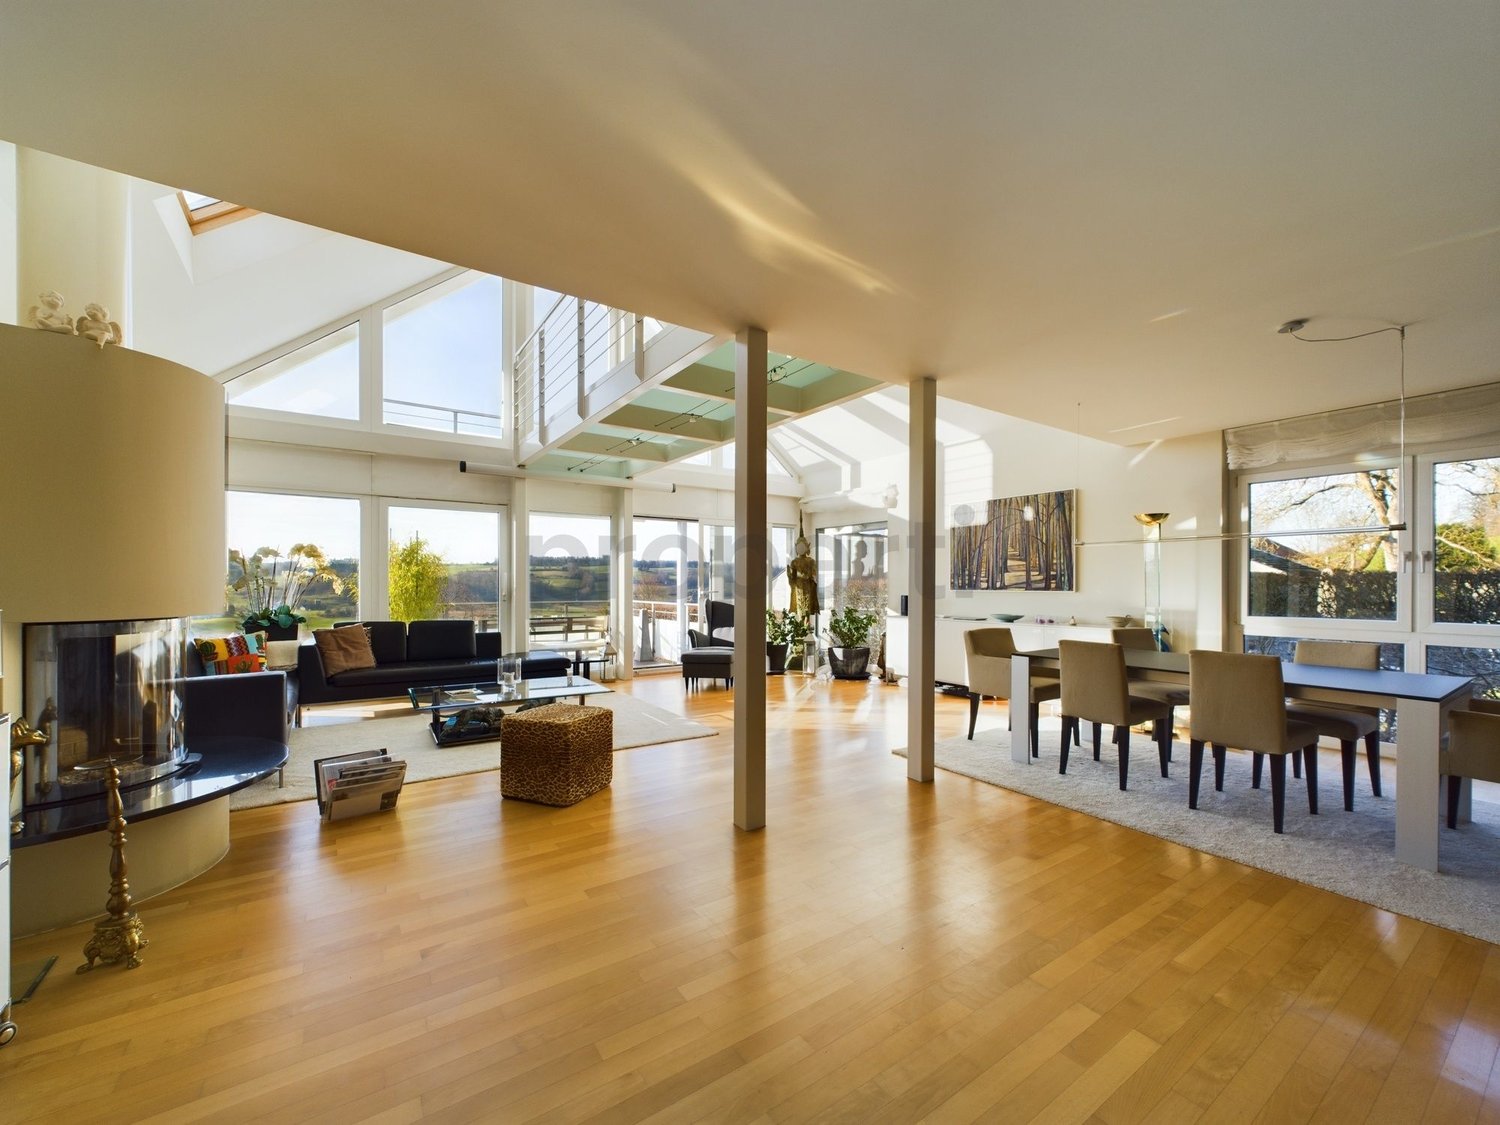
  • Open-plan living and dining area with modern kitchen, large windows offering a view, dining table with chairs, sofa, TV, and shelves.
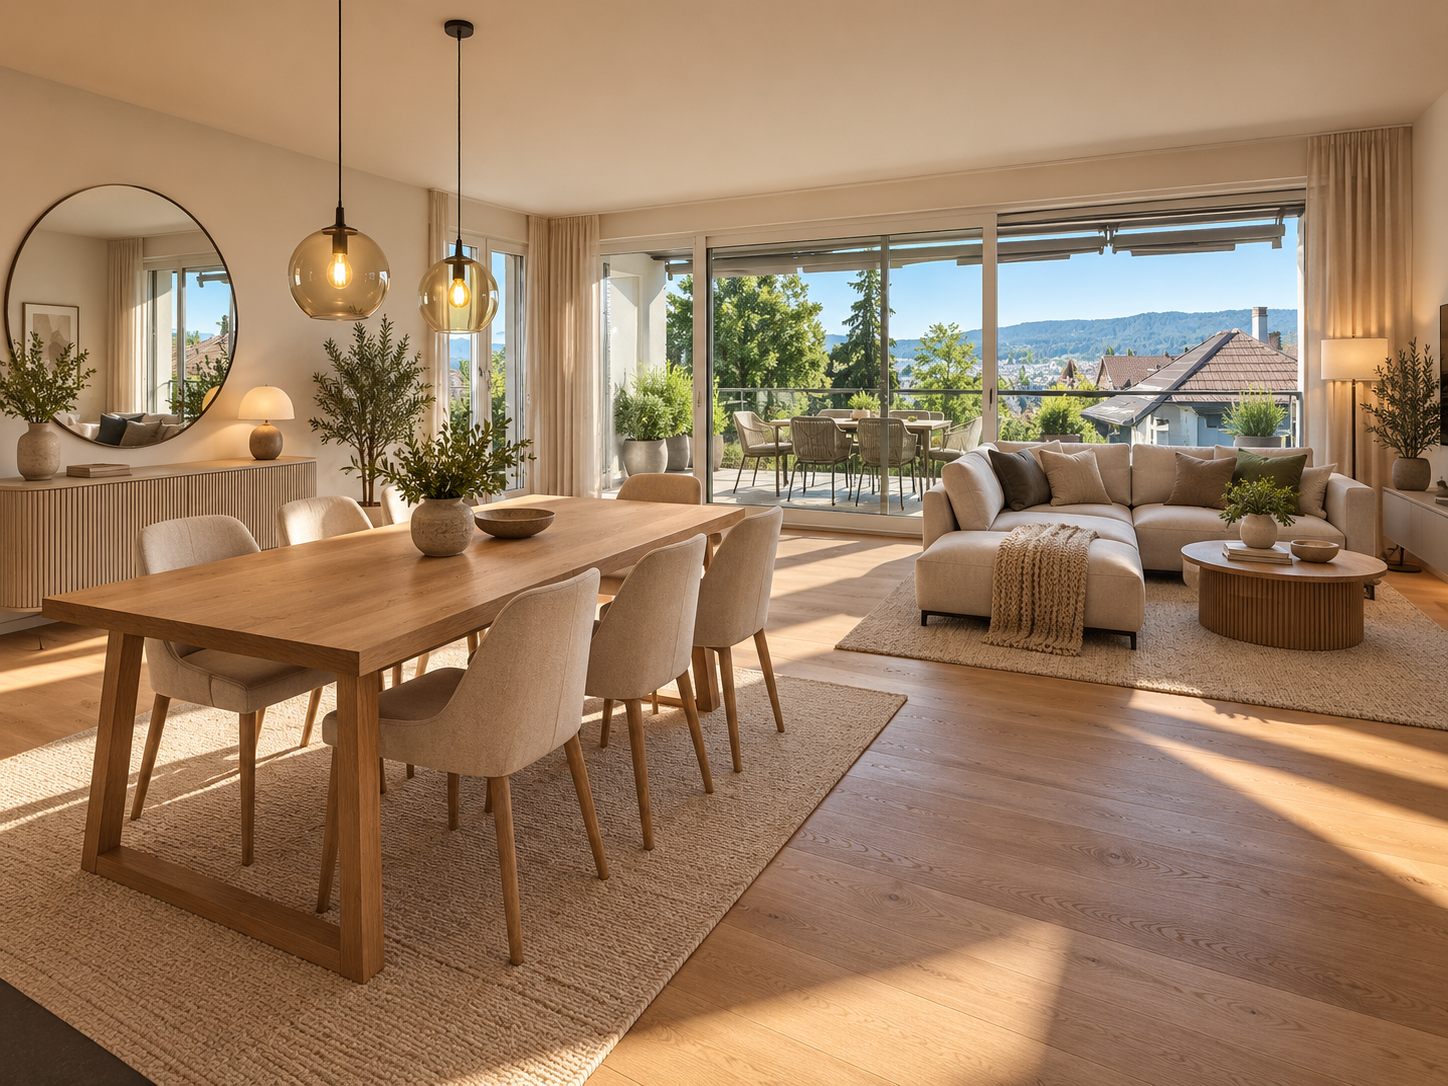
  • Modern open-plan living and dining area with light wood flooring, white walls, and contemporary furniture including a sofa, coffee table, dining table, and chairs. A small kitchen area is visible in the background with a kitchen island and bar stools.
  • Modern living room with grey sectional sofa, coffee table, armchairs, ottoman, floor lamp, and decorative items including a sculpture and mirror on the wall.
  • Modern bathroom with dark grey tiles, double sink vanity, large mirror, and glass-enclosed shower.
  • Bright, minimalist bedroom with wooden flooring, white walls, a yellow sofa, a large wardrobe, and a bed with white bedding.
  • Modern bedroom with dark green walls, wooden floor, large window with white curtains, blue upholstered bed, white duvet, nightstand with lamp, decorative wall art.
  • A modern hallway with wooden flooring, white walls, and a staircase leading upwards. A decorative wall features a collection of colorful stones arranged in a pattern. A small blue stuffed animal is visible on the upper landing.
  • A well-lit hallway with light wooden flooring, white walls, and a painting on one side. A small black rug is placed near the center, and a door at the end leads to another room.
  • A narrow hallway with light wooden flooring, white walls, and recessed ceiling lights. A coat rack with bags is visible on the left side, and framed artwork hangs on the right wall.
  • Bright bedroom with wooden flooring, large windows offering a sea view, a dark-colored bed, a mustard-colored sofa, and two lamps.
  • Spacious balcony with modern concrete flooring, potted plants, and a panoramic view of the lake and surrounding hills.
  • Well-lit room with wooden flooring, large windows offering a scenic view, exercise bike, elliptical machine, a small chair, and a floor lamp.
  • Modern balcony with expansive scenic view, tiled floor, lounge chairs, and potted plants.
  • Modern bathroom with double sinks, large mirror, bathtub, and toilet. Grey tiles and wooden vanity.
  • Laundry room with a washing machine, dryer, small table, chair, and a sink. The room has a tiled floor and white walls.
  • Floor plan of a residential unit showing multiple rooms including living/dining area, bedrooms, bathrooms, entrance hall, and balcony.
  • Floor plan of a multi-room apartment including living/dining area, bedrooms, bathrooms, entrance hall, corridor, and balcony.
1 / 22
Balcony with a panoramic view of a valley and lake, featuring a table and chairs.
Well-maintained lawn in front of a modern house with large windows and a balcony, surrounded by greenery and a stone wall.
Well-maintained garden with a lawn, a small tree, potted plants, outdoor furniture including a bench and a table, and a covered patio area.
5.5 rooms233m²CHF 6,700.–
Premium
8135 Langnau am Albis

Exclusive and spacious 5.5-room maisonette apartment with breathtaking Lake Zurich and mountain views

Welcome to this exclusive 5.5-room maisonette apartment on Weidbrunnenstrasse in Langnau am Albis. The object, built in 2022, impresses with modern design, high-quality equipment, and a magnificent view, also ideal for families or discerning tenants who appreciate comfort and style. The apartment spans two floors with a spacious living area of 233 m² and offers a well-thought-out room concept with bright, inviting rooms. Highlights of the apartment: • Open living and dining area: Modern kitchen with kitchen island, large windows with impressive views, plenty of storage space. Simply perfect for living, feeling good, and enjoying. • 2 balcony terraces with panoramic views: Enjoy the breathtaking views of the valley, Lake Zurich, and the Glarner Alps from your private balcony. • Modern bathrooms: 3 in total. Dark granite tiles, double sink in the parent and bathroom, large mirrors, and floor-level glass showers provide a stylish and barrier-free wellness experience. • Private laundry room: With washing machine, dryer, and sink – practical and fully equipped. • Well-maintained outdoor area: A beautiful garden area at the back of the house with all-day sun invites you to linger outside. • Bright corridors and staircase: Light wood parquet, built-in ceiling lights, and a stylish interior staircase connect the two floors harmoniously. Additionally, there is an entrance to the house on both floors, and the elevator opens exactly in front of the respective entrance on the upper or lower floor. Further equipment features: • Elevator available • Garage and parking space • Wheelchair accessible • Pets allowed • Available from November 1st, 2026, or earlier • 2 parking spaces for CHF 200 each Location and surroundings: The apartment is located in a quiet area – both during the day and at night, there is pleasant silence. In the summer, you benefit from plenty of sunlight. The bus stop Albispasshöhe is just a 7-minute walk away and provides a good connection to public transportation. Langnau am Albis offers an idyllic residential area in the green, with the charm of the Zurich countryside and very good accessibility to the city of Zurich. This exceptional maisonette apartment combines modern living with natural tranquility and is a rare opportunity and an absolute highlight on the Zurich real estate market. Contact only by email


1 / 23
  • Balcony / Terrace
  • Pets allowed
  • View
  • +6
6.5 rooms174m²CHF 6,950.–
Schönenstrasse 43, 8803 Rüschlikon

Spacious 6.5-room townhouse with breathtaking views

Welcome to this elegant and spacious 6.5-room maisonette apartment at Schönenstrasse 43 in the sought-after municipality of Rüschlikon. With a living area of 174 m² on five floors, this apartment, completely renovated in 2022, offers modern living comfort at the highest level.The apartment impresses with the following highlights: • Maisonette floor plan: Spacious room layout over five floors with 6.5 rooms, 2 modern bathrooms, and 2 separate toilets. • Stylish entrance area: Modern hallway with built-in wardrobe, tile floor, and clear room structure. • Fireplace: Cozy fireplace for comfortable evenings at home. • Balcony/terrace/winter garden with beautiful views: Enjoy the magnificent views. • Garage & parking: Comfortable parking for your vehicle with direct access to the apartment. • Elevator: Private elevator from the garage to the chimney room. • Pets allowed: Your four-legged friends are also welcome. • Child-friendly: Ideal for families with children. Location & surroundings: • Quiet location: The apartment is located at the end of a cul-de-sac in a quiet neighborhood. • Sunny: Spacious window fronts provide plenty of light. • Lake nearby: Lake Zurich is just a few minutes away – the Rüschlikon (Lake) ferry stop is within a 12-minute walk. • Public transportation: Rüschlikon train station is within an 11-minute walk, and the Böndlersteig bus stop is just 3 minutes away. • Infrastructure: Coop supermarket (10 minutes on foot), Pill pharmacy & drogerie Glänisch (9 minutes on foot), and the Dorf school (11 minutes on foot) are all nearby. This exceptional maisonette apartment combines spacious living, modern amenities, and an idyllic location.

  • Balcony / Terrace
  • Pets allowed
  • View
  • +6
Travel time
-
1 / 12
5.5 rooms148m²CHF 4,450.–
Oberdorfstrasse 1, 8905 Islisberg

Charming Rustic Elegance

Charming Rustic Elegance ProjectLightness in rustic eleganceRustic elegance characterizes the houses with their deeply drawn, steep gable roofs. Thanks to a few rows of glass bricks, an extra portion of sun penetrates the 2nd floor. The facades are clad with wood, and through the wide and high window areas, oriented to the southeast and northwest, light shines into the new home from two sides.You enter your house from the outside on the ground floor or - with the exception of house A6 - directly and comfortably via the underground garage. In the row houses, a spiral staircase divides the compact rooms and gives them unparalleled charm full of style and architectural quality. The air space with a gallery on the upper floor characterizes the atmosphere of lightness in the living-dining area.FinishingSize and comfort with natural materialsAmeno is built in a wooden modular construction. In combination with the ventilated wooden facade, the building is characterized by many natural materials. The heating with a geothermal heat pump contributes to the careful use of resources. There is a natural room climate, and in summer, the freecooling function provides particularly pleasant room temperatures.In the center of the row houses with a living area of 111 to 159 m², a spiral staircase connects the floors. From the underground garage, you can enter your own house directly. Except for one house, the dining room with kitchen is located on one side of the ground floor, and the living room is on the other. From there, you can access your own seating area and the charming garden.In both upper floors, the residents enjoy a lot of living comfort with two rooms and a bathroom - equipped with a bathtub and toilet or shower and toilet. The basement with entrance, guest toilet, cellar, and laundry room offers practical storage space for supplies and more.Electrically operated heat protection for skylights, multimedia cabling, electric fabric blinds for the living room and kitchen, well-dimensioned budgets for the kitchen and bathroom - these are just a few of the many advantages of your new home. And in the parking hall, everything is prepared for the installation of a charging station for your electric vehicle.In the semi-detached house, you can enjoy size and comfort with spacious rooms, a living/dining area with an integrated kitchen of over 42 m², and a living area of over 142 m². Floor plan Basement: • Entrance basement • Cloakroom • Guest toilet • Washing machine / dryer Ground floor: • Entrance ground floor • Kitchen • Dining area 1st floor • Room 1 • Gallery / office / room 2 • Shower / toilet 2nd floor • Room 2 • Room 3 • Bath / toilet Outdoor area • Garden • Seating area

Travel time
-
1 / 21
6 rooms183m²CHF 5,950.–
8707 Uetikon am See

Charming single-family house with charm, garden terraces, and a wonderful lake view

This charming single-family house in Uetikon am See combines character, generosity, and a privileged location with an impressive panoramic view of Lake Zurich. The house was built in 1936 and has been carefully maintained, offering a warm and inviting atmosphere in a quiet, elevated residential area. The property is situated on a generous plot of 825 m² with a mature garden, natural stone terraces, and several protected outdoor areas, providing plenty of peace and privacy. With 183 m² of living space and a total of six rooms, the house is ideal for families, for people who work from home, or for anyone looking for a natural environment near Zurich.Generous window surfaces provide exceptional brightness and open up a wonderful view of the lake in various rooms. The bright, cozy living room with its modern fireplace harmoniously connects to the dining area and creates a perfect place to relax and enjoy. The well-kept and functional kitchen has direct access to the garden, making outdoor meals and a life in harmony with nature easier. On the same floor, there is a dressing room, a large bedroom with an en-suite bathroom, and a guest toilet. On the upper floor, there are three more rooms, all with plenty of daylight and a free view of Lake Zurich. The master bathroom and the additional toilet present themselves in a timeless, classic style.The outdoor area is one of the greatest advantages of this property. The garden with various levels invites relaxation and offers plenty of privacy. The natural stone terraces are ideal for lingering, receiving guests, or simply enjoying the impressive view of the lake and the mountains. The green surroundings perfectly complement the living ambiance and create a pleasant, quiet atmosphere in every season.In the basement, there is a large, bright laundry room, a practical hobby or workshop, a spacious office, and a traditional wine cellar - ideal for wine lovers. A covered garage and an additional carport provide comfort and round off this offer. Overall, this property offers a rare opportunity for anyone looking for a home with character, generosity, privacy, and an exceptional location. HIGHLIGHTS • Spectacular panoramic view of Lake Zurich • Large plot with 825 m² and a large garden • Bright, spacious single-family house with 6 rooms and 183 m² of living space • Charming natural stone terraces with an open view of the greenery and the lake • Garden house for grill or fondue evenings • Well-kept, warm interior with a modern fireplace • Light-filled bedrooms, some with direct lake view • Functional kitchen with access to the garden • Fully developed basement with laundry room, workshop, office, and wine cellar • Garage and carport • Quiet, well-connected residential location in Uetikon am See We look forward to your contact and to showing you this property personally.

1 / 17
6.5 rooms193m²CHF 6,490.–
Grossackerstrasse, 8041 Zürich

Charming 6.5-room single-family house in Zurich city

Your new home from September 1st or by arrangementIn a quiet and natural location in Zurich-Leimbach, we rent this exceptional 6.5-room house from September 1st or by arrangement. The property uniquely combines the advantages of living in a green environment with the immediate proximity to Zurich city.The house is located in a family-friendly neighborhood and offers a lot of privacy as well as a generous space offer. The Uetliberg, the Sihl, and numerous walking and forest paths are practically at your doorstep, inviting you to relax and engage in leisure activities. At the same time, you can reach Zurich's city center in a short time.The thoughtful room layout with bright, spacious rooms offers a variety of uses - whether for families, home office, guests, or creative work areas. The renovated kitchen and modernized bathrooms provide modern living comfort and combine functionality with stylish design.A special highlight is the expanded attic with a chimney. This unique room is ideal as a cozy living lounge, library, studio, guest room, or inspiring home office and gives the house a special atmosphere.The outdoor area is also convincing: the private garden offers plenty of space to relax, play, or socialize. Whether cozy summer evenings with friends or a safe place for children - real living quality is created here. The offer is complemented by a balcony with a beautiful view of the green surroundings.Thanks to the quiet location and the generous garden, the property is also excellent for dog owners and other pet lovers.The most important advantages at a glance: • 6.5 spacious rooms spread over four floors • Private garden with plenty of space to relax and enjoy • Balcony with a view of the green surroundings • Expanded attic with chimney • Renovated kitchen • Modernized bathrooms • Own laundry room in the house • Basement and attic with generous storage space • Furnished rental possible on request • Family-friendly residential area with schools and leisure facilities in the immediate vicinity • Direct proximity to Uetliberg, Sihl, and other local recreation areas • Perfect combination of nature, privacy, and urban connection The house includes two underground parking spaces with an e-charging station for electric vehicles. These are rented additionally for CHF 195.- per month each.This home is aimed at people who value living quality, generosity, and a natural environment, without wanting to waive the advantages of Zurich city.Due to the exclusivity of the property and for the efficient conduct of the selection process, we ask interested rental parties to submit, in addition to the usual extract, also an appropriate proof of their financial performance.Of course, all submitted documents will be treated discreetly and strictly confidentially.

Travel time
-
1 / 15
5.5 rooms126m²CHF 4,750.–
8700 Küsnacht ZH

Charming semi-detached house for rent in Küsnacht on Lake Zurich

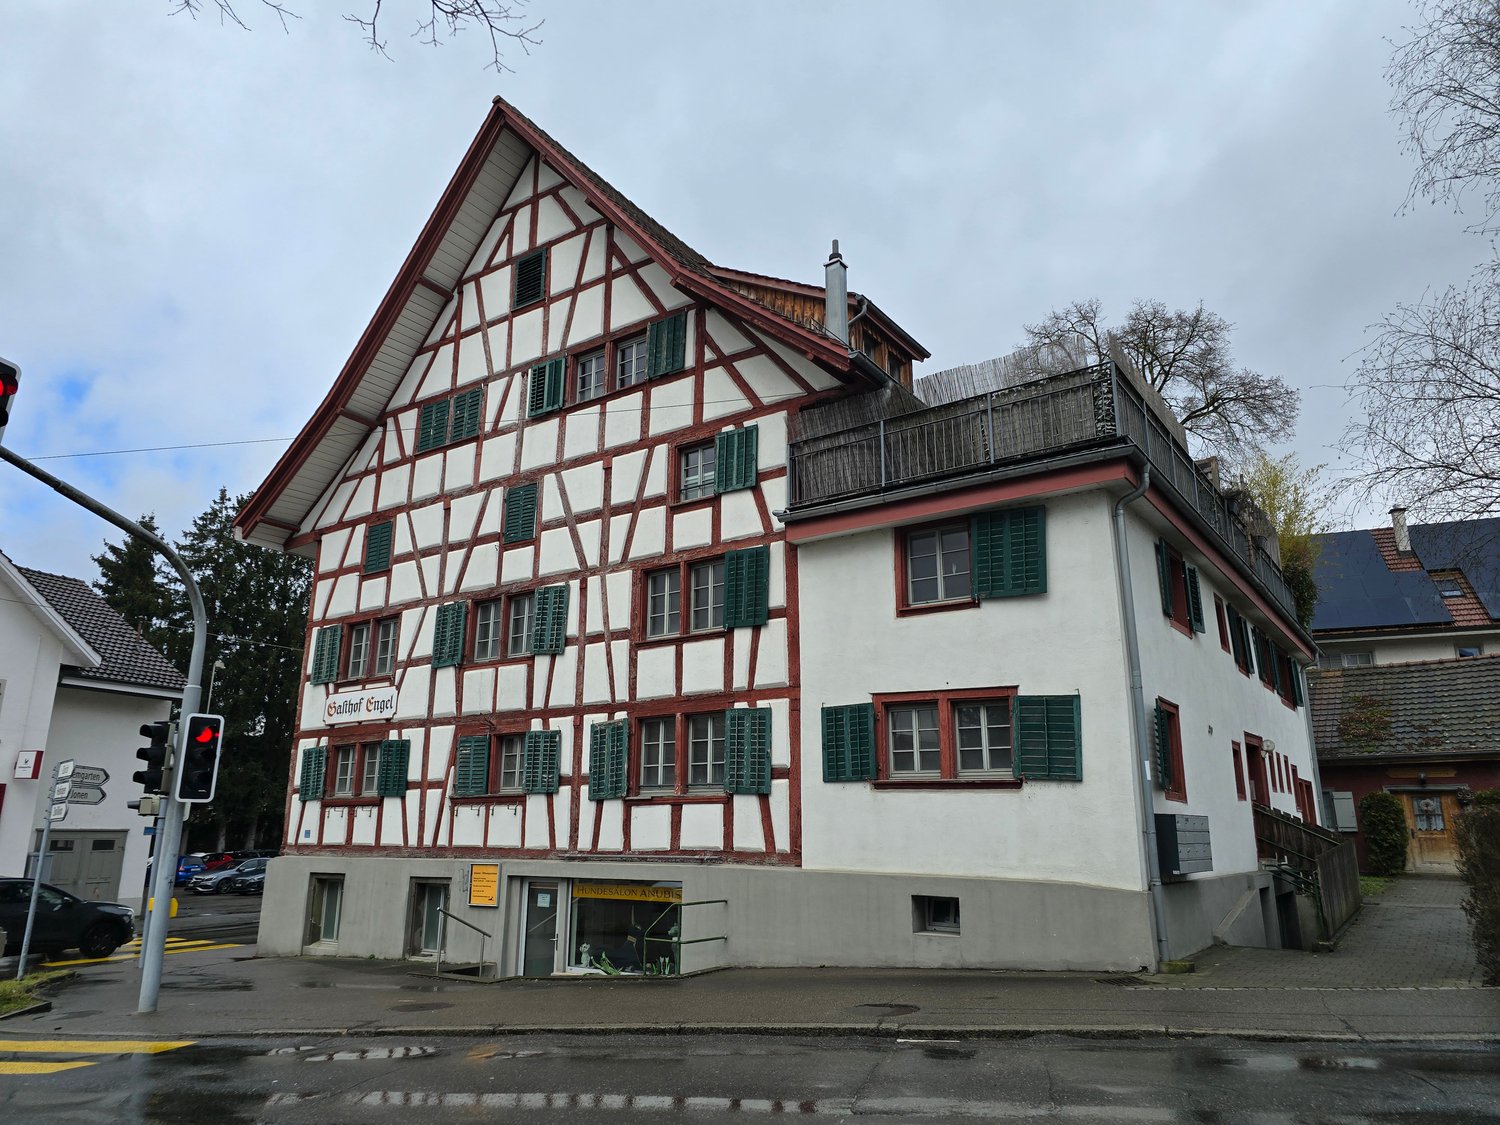
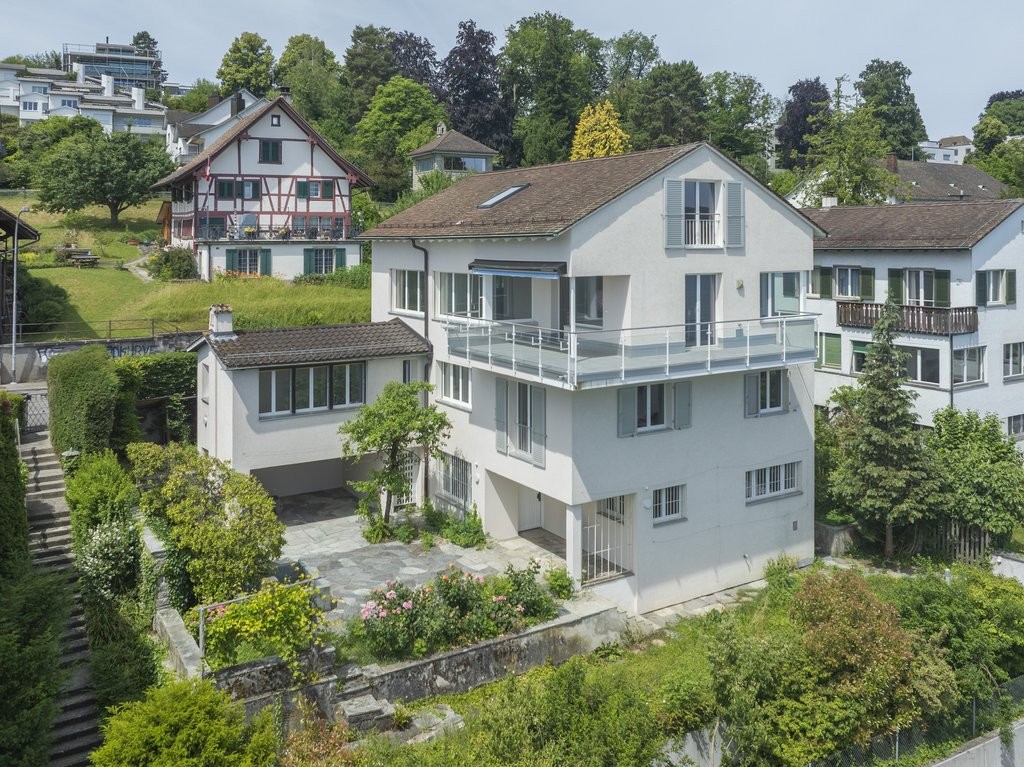
Exclusive semi-detached house with unique flair and lake view on Lake Zurich. This exquisite semi-detached house, located in a historic 17th-century Riegelhaus, combines the charm of bygone times with modern living comfort. Nestled in the picturesque setting of Küsnacht on Lake Zurich, this property not only offers a dreamy partial lake view and mountain view but also a unique living ambiance on three floors.The semi-detached house spans three spacious floors and was recently completely renovated. The stylish parquet floors give each room a warm and inviting atmosphere. The ceiling height of 2.15 m provides a airy room feeling and lets in plenty of daylight.This semi-detached house is ideal for families or couples who are looking for something special and at the same time want to enjoy the advantages of a quiet yet central location. Küsnacht on Lake Zurich offers an excellent quality of life with numerous leisure activities, schools, and shopping facilities in the immediate vicinity.Highlights of the property: • 5.5 rooms: Spacious and bright rooms that offer a variety of uses. • Luxurious bathroom: Enjoy relaxing hours in the luxurious Jacuzzy bathtub or the modern shower cabin. • Living kitchen: A fully equipped living kitchen with high-quality oven and steamer, ideal for culinary adventures. • Garden seating area: A private garden seating area invites you to linger and relax outdoors. • Sauna: Relax in the sauna with a separate bathroom in the basement - the perfect place for wellness and relaxation. • Basement: Additional storage space in the basement for your personal belongings. • Underground parking spaces: Two underground parking spaces can be rented, which provides additional comfort. • Ground probe heating: Sustainable and efficient heating system for a pleasant room climate. • Historic flair: Live in a unique Riegelhaus that combines history and style. Don't miss this unique opportunity! Arrange a viewing appointment and convince yourself of this dream home.We look forward to your inquiry!

1 / 13
  • Balcony / Terrace
  • Pets allowed
  • View
  • +4
5.5 rooms189m²CHF 13,100.–
6300 Zug

SKYLINE

Am Zugerberg, mit Blick über den Zugersee, liegt diese ausgezeichnete Maisonette Wohnung. Freuen Sie sich auf einen edlen Eichenparkett, sorgfältig ausgewählte hochwertige Materialien sowie eine moderne Küche, die keine Wünsche offenlässt. Die grosszügigen Fensterfronten holen Licht und Aussicht direkt ins Wohnzimmer, während die private Terrasse mit Garten zum eigenen Rückzugsort wird. Wer hier wohnt, kommt nicht nur nach Hause, sondern an einem besonderen Ort an.Highlights: • Frisch renoviert • Ruhige Lage • Küche mit Quooker & FreezyBoy • Eichenparkett • Sonnige Terrasse • Lift • Begehbarer Kleiderschrank • Leben auf zwei Ebenen Mietpreis: CHF 12'300 + CHF 800 Nebenkosten (pauschal) + 2 Parkplätze à je CHF 200 = Total CHF 13'500 / MonatMietdauer: Mindestens bis 31.03.2028Wir freuen uns auf Ihre Kontaktaufnahme und senden Ihnen gerne die Unterlagen der Mietwohnung zu.This superb maisonette apartment is situated on the Zugerberg, overlooking Lake Zug. You can look forward to elegant oak parquet flooring, carefully selected high-quality materials and a modern kitchen that leaves nothing to be desired. The generous windows bring light and views straight into the living room, whilst the private terrace with garden becomes your own personal retreat. Living here means not just coming home, but arriving at a truly special place.Highlights: • Newly renovated • Quiet location • Kitchen with Quooker & FreezyBoy • Oak flooring • Sunny terrace • Lift • Walk-in wardrobe • Living on two levels Rental Price: CHF 12,300 + CHF 800 additional costs + 2 parking spaces at CHF 200 each = Total CHF 13,500 / monthRental Period: Minimum until 31.03.2028We look forward to hearing from you and will be happy to send you the documents of the rental apartment.

  • Balcony / Terrace
  • Pets allowed
  • View
  • +4
1 / 11
5.5 rooms136m²CHF 4,650.–
8908 Hedingen

Modern 5.5-room home with terrace, garden, and cooling

This modern 5.5-room new construction project is located in an exclusive development with only three residential units, offering a quiet, private, and family-friendly living environment. Bright rooms, a generously designed floor plan, and high-quality materials create a stylish living ambiance that harmoniously combines elegance and comfort.Thoughtful smart home functions provide additional living comfort, allowing for convenient control of lighting and shading. The modern living concept is complemented by an integrated cooling system, which ensures a pleasantly tempered room climate even on warm summer days - a special quality feature in the new building segment.Another highlight is the spacious terrace area with an adjacent garden, inviting you to linger and enjoy the outdoors. The small, family-friendly development also features a communal barbecue area, which is exclusively available to residents and complements the neighborly togetherness in a pleasant way.Two parking spaces are already included in the purchase price and offer additional convenience in everyday life. The location is also convincing: the popular Hedinger Weiher can be reached in just a few minutes and invites you to swim, take a walk, or relax in nature. Schools, shopping facilities, and public transportation are also within short distance, providing an ideal infrastructure.This new building apartment combines modern design, high-quality equipment, and contemporary living comfort with a quiet, natural location - a home that meets the highest standards and offers the best conditions for long-term well-being.Highlights • Exclusive development with only three residential units • Two parking spaces included in the purchase price • High-quality property standard • Intelligent smart home functions for lighting and shading • Modern cooling system for a pleasant room climate • Spacious terrace with private garden • Communal barbecue area exclusively for the development • Rain shower • Quiet and family-friendly living location • Only a few minutes from Hedinger Weiher • Energy-efficient new building with modern living comfort Experience this high-quality new building apartment during a personal viewing and convince yourself of the successful combination of modern architecture, exclusive equipment, and natural living. We look forward to presenting this special home to you in person.

1 / 14
5.5 rooms160m²CHF 3,450.–
Dorfstrasse 37, 8816 Horgen

Modern 5.5-room maisonette apartment in a quiet location in Hirzel ZH

Discover this spacious 5.5-room maisonette apartment on Dorfstrasse 37 in Hirzel on the 2nd floor. With 160 m² of living space and a complete renovation in 2025, this property offers modern living comfort in a quiet environment.Special offer: Benefit from 2 months rent-free when signing the contract!The apartment impresses with:Unique location:Quick access to Zug (14 km), Zurich (23 km), Lucerne (39 km), at 700 m above sea level (less fog than in lower areas). The Schützenmatt school is only a 3-minute walk away. The Volg supermarket is 6 minutes away on foot, and the Hirzel Kirche bus stop can be reached in 4 minutes. The connection to public transport is optimal.Kitchen: Modern and functionalTwo bathrooms: Comfortably and modernly equipped (shower/bath)Balcony/Terrace: A balcony (north side) and a terrace (west side with a view of the Pilatus, with afternoon and evening sun)Warm air fireplace: For cozy evenings and heating during the cooler monthsSauna: Private sauna on the third floorStorage space: Many built-in closets and a dressing room are available Solar roof: Power generation for personal use Underfloor heating: Each room is controllableElevator: The property has a lift from the garage to the apartmentLaundry room/Hobby room: Private laundry room with washing machine and dryer, and the possibility of using the room also as a hobby room Basement compartment: for more storage spaceParking space in garage: 1-2 parking spaces can be rented for CHF 145/month each.E-mobility: The basic installation for e-mobility to charge electric and hybrid vehicles is available. Power supply comes from the solar roofChildren's playground: The Sunnerain estate has its own children's playgroundVisitor parking spaces: Available on the north sideBicycle room: A lockable bicycle room is availableAdditional costs: They amount to around CHF 300 per month (advance payment)This maisonette apartment is available immediately and is perfect for families or couples who value comfort, peace, and excellent infrastructure.Enjoy the best of both worlds: the peace of a residential area and the proximity to all important facilities.We look forward to your contact.

Travel time
-
1 / 13
6.5 rooms229m²CHF 6,950.–
8906 Bonstetten

Double-family house with 6.5 rooms in the popular Bonstetten

Welcome to your future home, a charming single-family house with 6.5 rooms in the picturesque Bonstetten. This inviting property impresses with four spacious bedrooms, three comfortable bathrooms, and sunny balconies and seating areas that invite you to linger outdoors. A spacious basement room offers ample space for your belongings. With a total of three outdoor parking spaces and two garage parking spaces, you have enough space for your vehicles and visitors.In addition to the already mentioned amenities, this charming single-family house also offers further attractions. The high ceilings with generous windows let in plenty of daylight, making the ambiance even friendlier and more inviting. A gallery creates an elegant space for creative possibilities or simply relaxing.The spacious kitchen is not only functional but also aesthetically pleasing and offers the ideal place to create culinary delights and enjoy shared meals. The beautiful, spacious garden with a wonderful pergola invites you to experience nature. Whether it's relaxing outdoors or grilling with friends on the edge of the forest. This property offer is characterized by the following advantages: • Furnished or unfurnished • Quiet location • Dreamy panoramic view • Private forest edge with passage • Top hillside location • High ceilings • Gallery • Beautiful garden with pergola • Two fireplaces • Good public transport connections with train and bus as well as nearby motorway junction Interested? Contact us for a non-binding conversation! Marketing a property yourself? We convince with fair and transparent conditions!

1 / 14
6 rooms163m²Price on request
8932 Mettmenstetten

Relaxing and newly built place for the whole family

High-quality living in a family-friendly location In a quiet and sunny location in Mettmenstetten, you can expect an exclusive 6-room semi-detached house that combines modern living with generous space and high-quality new building standards. The 2026 completed Minergie new building extends over five floors and offers around 220 m² of living space - ideal for families with space requirements and a claim to comfort. The well-thought-out room layout creates an open and bright living feeling. Spacious living areas, several rooms, and private retreats offer flexible usage options for families, home offices, or guests. The large parental attic suite with its own bathroom, including a whirlpool and massage bathtub, as well as a separate dressing room, represents a special residential luxury. Modern architecture meets sustainable construction: thanks to the Minergie standard, you benefit from energy-efficient living, low ancillary costs, and high living comfort. Private outdoor areas with a balcony and own plot invite you to relax outside, while the garage enables protected parking directly at the house. The quiet environment combines high quality of life with good accessibility. Shopping facilities and public transport are within walking distance and guarantee a pleasant balance between natural and everyday living. Highlights: • Spacious 220 m² living space distributed over 5 floors • Exclusive parental attic suite with whirlpool and massage bathtub as well as dressing room • Minergie new building - energy-efficient, sustainable, and comfortable • Floor heating and cooling function • Balcony and private outdoor area for relaxed hours outside • Modern architecture and contemporary equipment • Garage parking spaces directly at the house entrance • Quiet, sunny living location in a family-friendly environment • Good accessibility to public transport and shopping facilities This house is perfect for families or couples with space requirements who want to combine spacious living, modern technology, and a quiet living location. Experience a home that offers space for life - we look forward to your inquiry.

Other interesting objects