1 result - Properties for rent: Günsberg

1 / 6
  • Parking space
  • Garage
7.5 rooms190m²CHF 3,200.–
4524 Günsberg

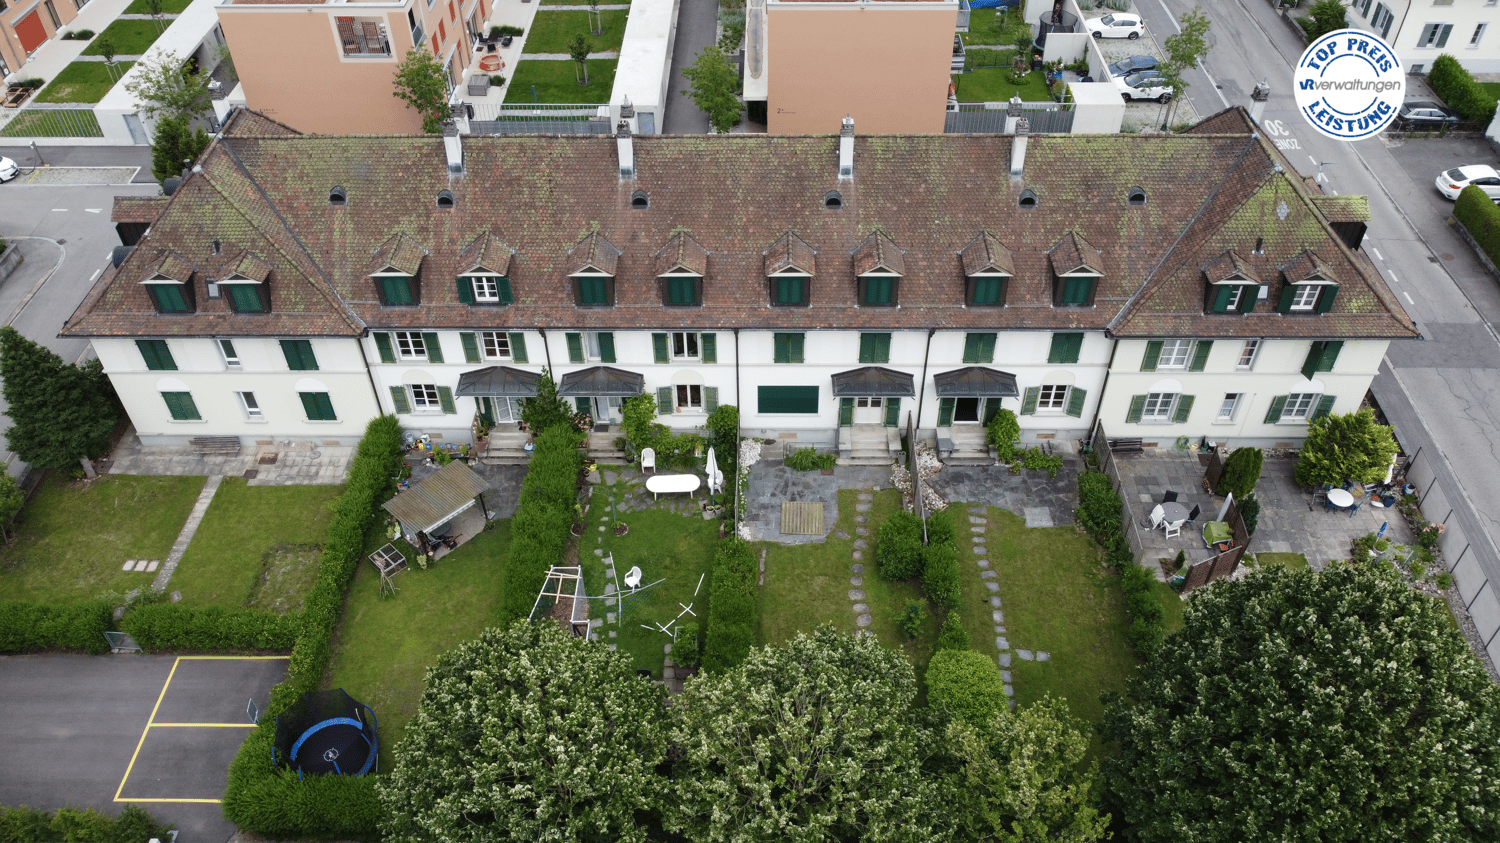
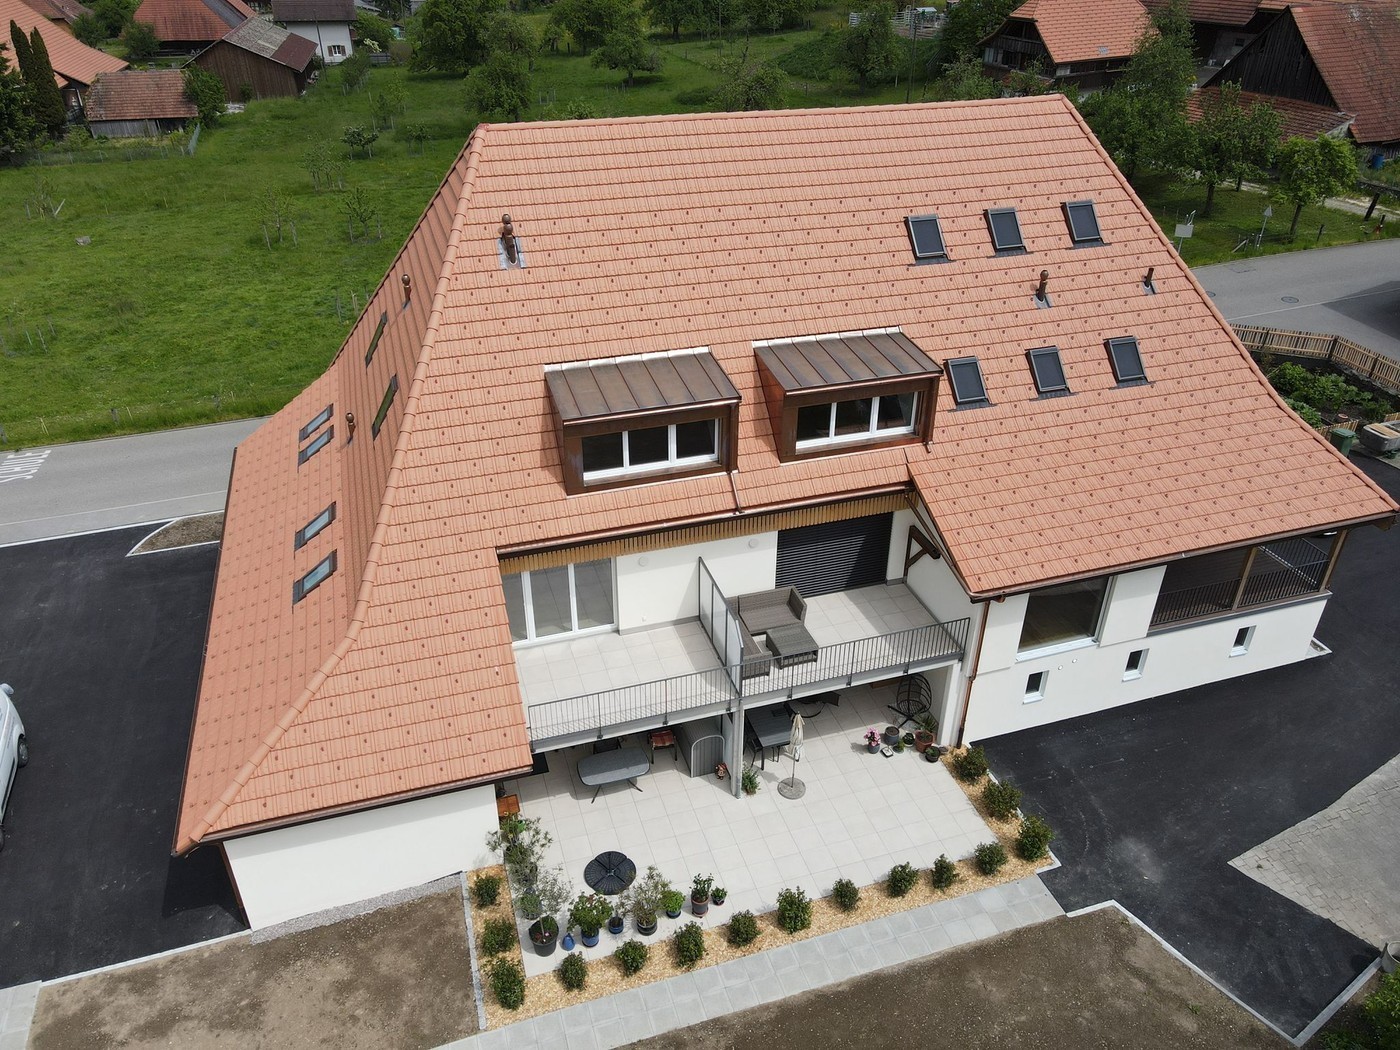
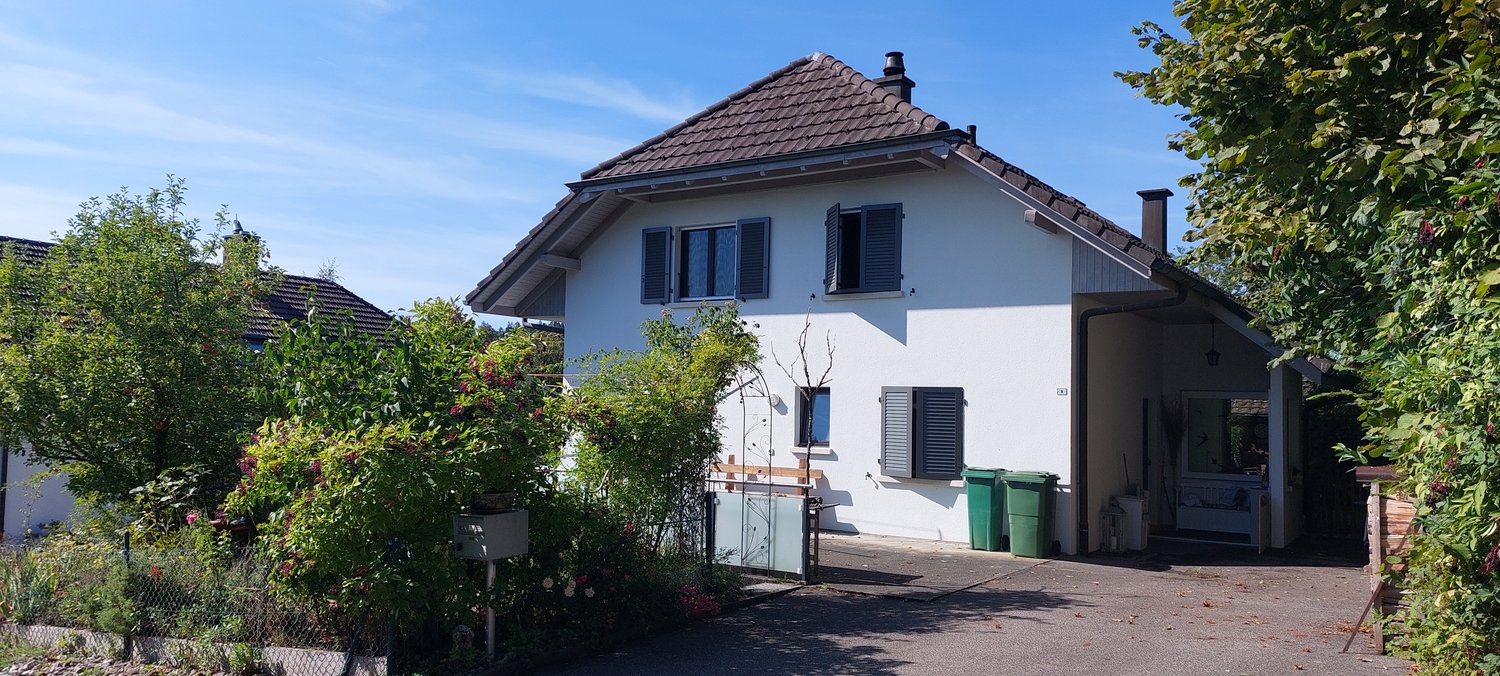
GREEN OASIS WITH PANORAMIC VIEW + FRESHLY RENOVATED

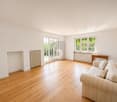
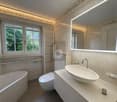
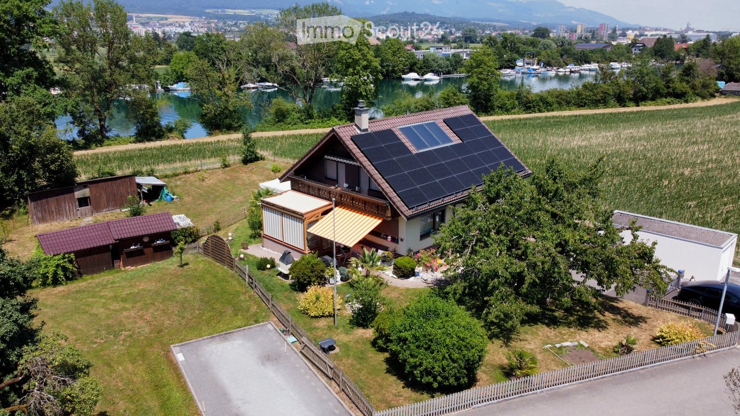
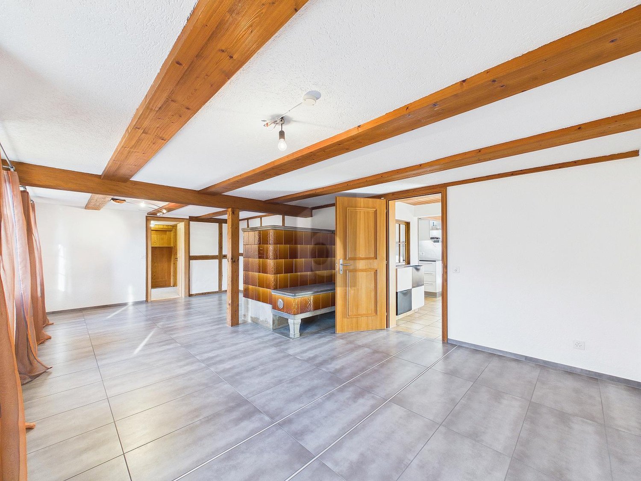
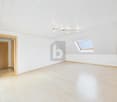
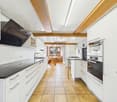
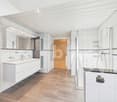
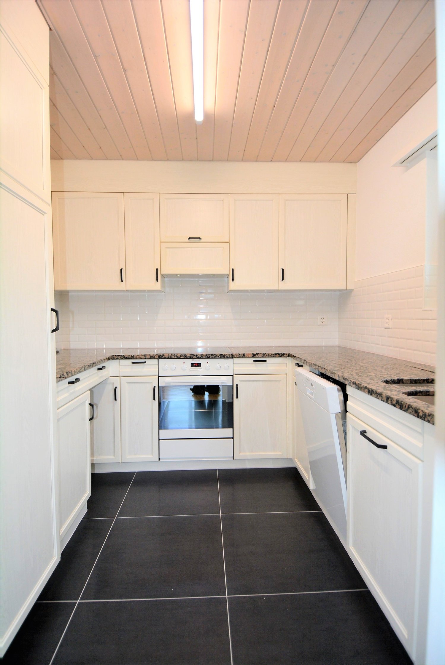
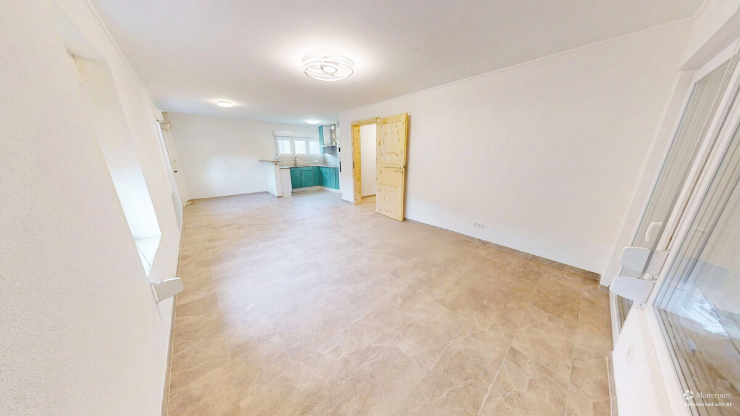
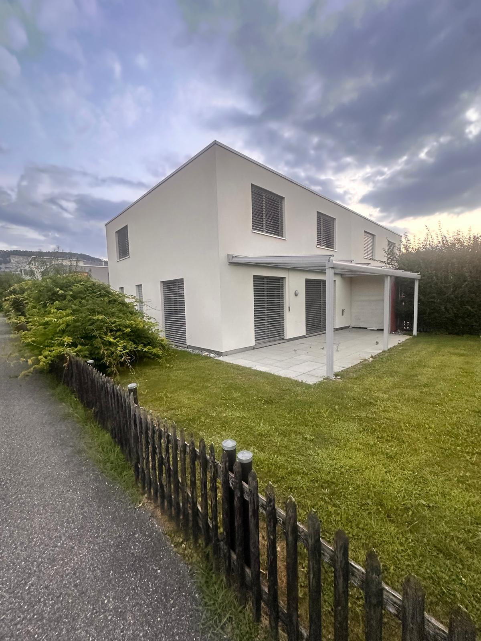
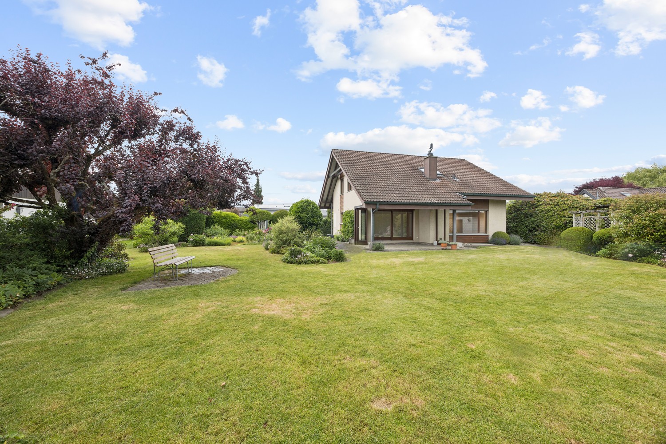
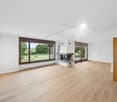
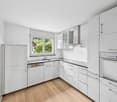
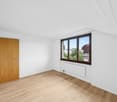
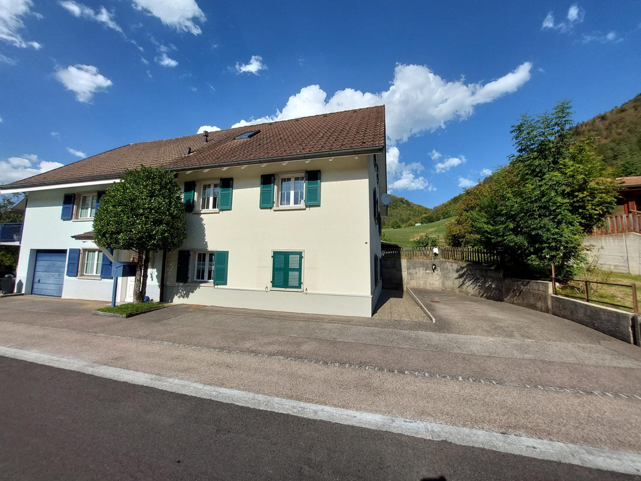
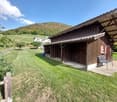
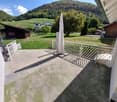
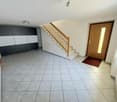
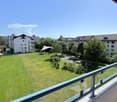
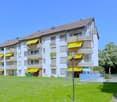
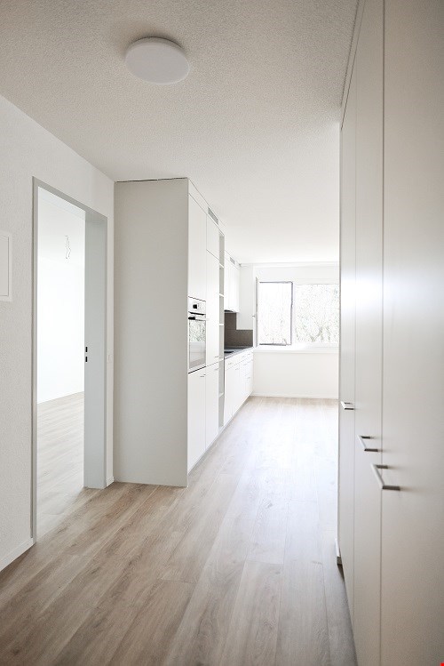
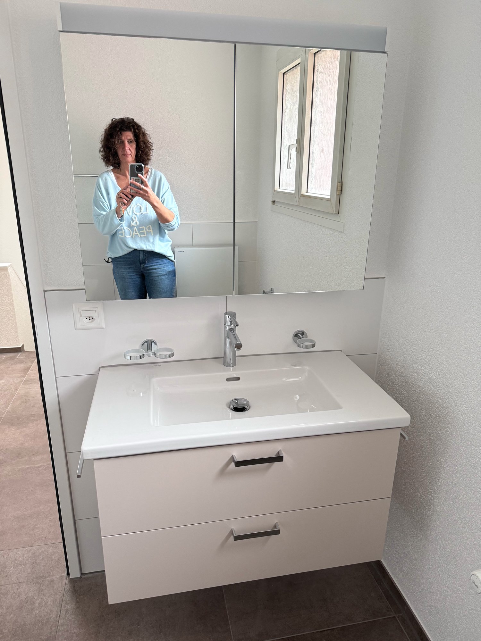
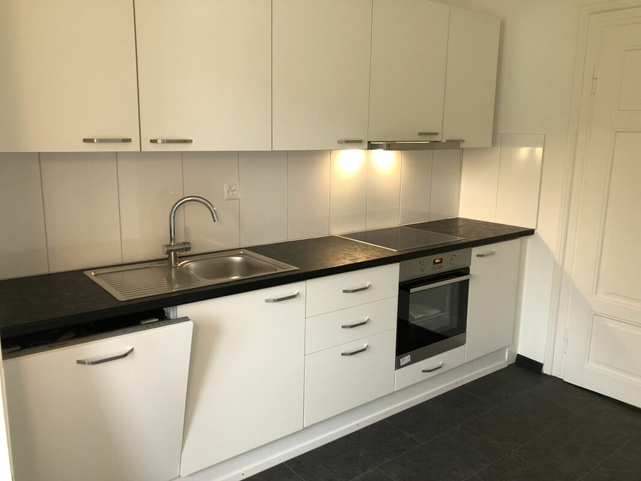
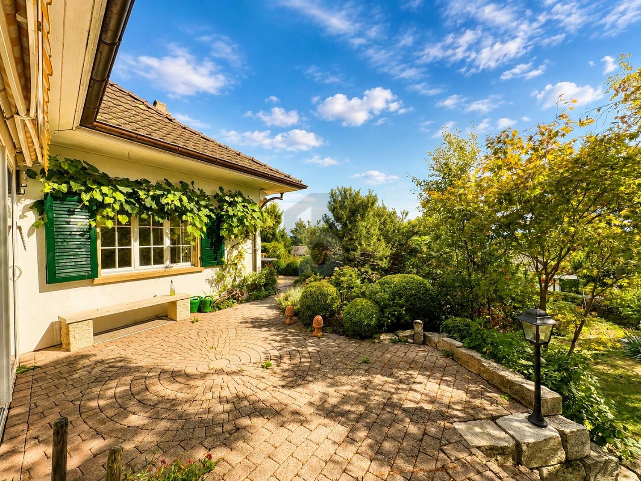
In a quiet, family-friendly location in Günsberg, this freshly renovated 7.5-room single-family house with 190 m² of living space awaits people who appreciate space and quality. The high-quality interior design, the well-thought-out floor plan, and the modern kitchen with plenty of storage space create a harmonious living atmosphere. Each floor has a kitchen available - ideal for multi-generational living or two residential units. The large garden with seating areas and a garden house invites you to linger. Pets are allowed.This BETTERHOMES offer is characterized by the following advantages:- large garden with various seating areas and garden house- freshly renovated- modern interior design- high-quality kitchen with plenty of storage space- very quiet and family-friendly- well-thought-out floor plan ensures optimal use of space- one kitchen per floor available- potential for two residential units- pets are allowed- spacious basement provides plenty of storage space and various usage possibilities- and, and, and ...Interested? Contact us for a non-binding viewing!Not found anything suitable? Over 2,000 more offers at: www.betterhomes.ch - the real estate fair mediatorWant to market your own property?Take advantage of our know-how: https://www.betterhomes.ch/de/profitierenDo you want to have a property valued?Find out its value now through our free valuation, immediately and non-binding!https://www.betterhomes.ch/de/knowledge/estimationMore detailsLocation: very quiet and family-friendlyCondition: freshly renovatedBathrooms / wet cells: 3 (1x bathtub / shower / toilet / sink, 1x shower cubicle / sink / toilet, 1x shower)Heating system: heat pumpPublic transport: bus stop, 350 mSchools: primary school and kindergarten, 300 mShops: Volg, 550 m

  • Parking space
  • Garage
More objects in your automatically expanded search area
20 results - Radius: + 10km
  • A two-story house with solar panels on the roof, surrounded by a well-maintained garden, with a scenic view of a lake and distant mountains.
  • Empty room with wooden flooring, white walls, and a fireplace with a dark stone surround. Two large windows with wooden frames offer views of greenery outside.
  • Bright kitchen with wooden cabinets, stainless steel appliances, a large window offering a scenic view, and a small dining area with a table and chairs.
  • Modern bathroom with a bathtub, toilet, double sink, and large window offering a view of greenery.
  • Empty room with wooden flooring and slanted wooden ceiling, featuring large windows and a sliding glass door leading outside.
  • A wooden cabin with a covered patio area, featuring a stone-tiled floor, a table with chairs, garden ornaments, and a view of a green landscape with trees and mountains.
  • Bright, tiled room with large windows and sliding doors leading to a garden, featuring a small dining area with a table and chairs.
  • Bathroom with beige tiles, a toilet, a sink, a mirror, and a radiator. The window has white lace curtains.
  • Empty room with wooden flooring, white walls, and a large window with sheer curtains. The ceiling has exposed wooden beams, and there is a built-in white cabinet on one wall.
  • A serene lakeside scene with calm water, several docked boats, and a rocky shoreline surrounded by trees and distant mountains.
1 / 10
6.5 rooms188m²CHF 3,100.–
Top
Römerweg 241, 4574 Lüsslingen-Nennigkofen

6.5 room single-family house on the Aare, with winter garden, hobby room, PV system, up to 2 garages, large plot

Welcome to this spacious and practical single-family house on Römerweg in the idyllic municipality of Lüsslingen-Nennigkofen. The generous 6.5-room house offers around 188 m² of living space and a total area of approximately 231 m², providing plenty of room for families seeking a home with a large space offer, plot, and high quality of life.On the extensive plot of 1,843 m², you can enjoy plenty of space to play, relax, garden, and socialize. The house is available from December 1, 2026.A home with plenty of charm and family friendlinessThis single-family house is ideal for families who want to live quietly, sunny, and close to nature without sacrificing good connections. The generous room layout over two floors offers plenty of space for living, eating, working, sleeping, children's rooms, guest rooms, or hobby rooms.The well-maintained garden, winter garden, and covered terrace invite you to cozy hours outdoors. Whether it's a joint dinner, a barbecue with friends, playing with the kids, or relaxed moments with a view of the greenery.Highlights of the property • Generous 6.5-room single-family house with plenty of space and photovoltaic system • Approximately 188 m² of living space, approximately 231 m² of total usable area • Large plot with 1,843 m² • Well-maintained garden with covered terrace and barbecue area • Winter garden with underfloor heating • Beautiful view of the landscape and the Aare • Stylish fireplace for cozy evenings • Balcony as an additional outdoor retreat • Two garages and several parking spaces available • Pets allowed • Hobby room, garden house, and whirlpool • Separate basement and WC on the ground floor • Washing machine and dryer available • Quiet, sunny, and family-friendly living location • See the attached floor plans (PDF) Location and surroundingsThe property is located in a quiet and sunny location in Lüsslingen-Nennigkofen. Both in summer and winter, you benefit from plenty of daylight and a pleasant living atmosphere.The surroundings are ideal for families: the Lüsslingen school is about a 14-minute walk away. The "Lüsslingen Hohberg" bus stop is only about a 4-minute walk away. The train station is also nearby and offers a good connection to the region.Here you live quietly, close to nature, and yet well-connected – perfect for families who want to combine country life with practical infrastructure.Further possible usesIn the foreground is the use as a generous family house. After prior consultation with the landlord and the responsible municipality, the property may also be suitable for a quiet, non-disturbing service or commercial use.For example, age-related housing, practice, therapy, or family-friendly care services could be considered. Also, a use as a playgroup, day structure, or kindergarten would only be possible after prior review and approval by the responsible authorities.ConclusionThis charming single-family house combines generous living, plenty of plot, beautiful views, and a quiet location to create a special home for families. Those seeking a house with plenty of space and quality of life will find a rare opportunity in the picturesque Solothurn landscape.Brokers unwanted.

Travel time
-
  • A two-story white building with multiple windows, balconies, and flags, surrounded by trees and a paved area.
  • Floor plan of a two-story house with multiple rooms including living room, dining room, bedrooms, bathrooms, and a staircase connecting the floors.
  • Empty room with wooden flooring, white walls, a double door, a window with shutters, and a radiator.
  • Empty room with wooden herringbone flooring and a grey stone fireplace with a radiator. Light-colored walls and a window on the left side.
  • Empty room with wooden flooring, light-colored walls, and a large window letting in natural light. The room features baseboard molding and a door leading to another space.
  • Empty hallway with polished concrete floor, white walls, several doors, and pendant lights.
  • Empty room with wooden flooring, two large windows, and light-colored walls.
  • Empty room with wooden flooring, white walls, and a large window offering a view of a waterfront and buildings.
  • Empty room with wooden floor, white walls, and a large window offering a view of a river and buildings.
  • Floor plan of a kitchen and dining area. The kitchen features a sink, stove, and cabinets. The dining area includes a table with chairs.
  • Modern kitchen with white cabinets, wooden countertop, stainless steel sink, and range hood. Features a large window with a view of greenery.
  • Modern kitchen with white cabinets, stainless steel Bosch and Siemens ovens, and an open refrigerator with wooden shelves.
  • Modern bathroom with a double sink vanity, sleek wooden cabinetry, mirrored cabinet, and a decorative tiled floor.
  • Modern bathroom with a bathtub, toilet, sink, and a large mirror. The room features light-colored walls and a patterned tile floor.
  • Modern bathroom with a walk-in shower and bathtub, featuring a glass shower enclosure, tiled walls, and a built-in shower shelf holding toiletries.
  • Well-maintained garden with a grassy lawn, a patio area with a table and chairs, a covered grill, and surrounding buildings.
  • Roof terrace with tiled flooring, small round table, two wicker chairs, and a view of the roof structure and surrounding trees.
  • A large, white, two-story building with a brown tiled roof and multiple windows, situated near a waterfront with a stone embankment and trees.
  • A historic building complex with a large stone wall, a dock extending into the water, and a church with green domes in the background.
1 / 19
6.5 rooms204m²CHF 3,170.–
Top
Patriotenweg 10, 4500 Solothurn

Charming 6.5-room old building apartment with river view on Patriotenweg, Solothurn

Discover this exceptional 6.5-room old building apartment on the second floor of a historic building directly on the Aare in Solothurn. With a spacious living area of 204 m² and a year of construction of 1692 – last comprehensively renovated in 2020 – this apartment combines historic charm with modern living comfort. The location is quiet, and in summer, the apartment enjoys plenty of sunlight.The apartment offers: • Bright, spacious rooms: 6 spacious rooms with noble wooden floor and bright walls as well as large windows that let in plenty of daylight and are equipped with interior window shutters on the south side. • Breathtaking river view: Several rooms offer a direct view of the Aare and the historic old town of Solothurn. • Modern kitchen: Fully equipped kitchen with white cabinets, stainless steel dishwasher, extractor hood, and high-quality Bosch and Siemens appliances, including a steamer. A large window with a view of the greenery rounds out the picture. • Modern bathroom: With bathtub, toilet, sink, and large mirror, floor-level shower, whirlpool bathtub, glass shower partition, and built-in shower shelf. Additionally, an elegant guest toilet. • Roof terrace/balcony: A cozy roof terrace with tables and wicker chairs – ideal for relaxing. • Historic flair: An elegant stone fireplace and herringbone parquet give the apartment a special character. • Dishwasher available; pets are welcome; child-friendly; the building is connected to the fiber optic network; • The building is connected to the district heating network. Location and surroundings: • Public transport: Bus stop Vorstadt only 2 minutes' walk away; Solothurn train station within 10 minutes' walk; Solothurn West stop within 8 minutes' walk. • Shopping: Coop Solothurn Rosengarten just 2 minutes' walk away. • Health: Medbase pharmacy Solothurn within 4 minutes' walk. • Education: Commercial vocational school within 2 minutes' walk

Travel time
-
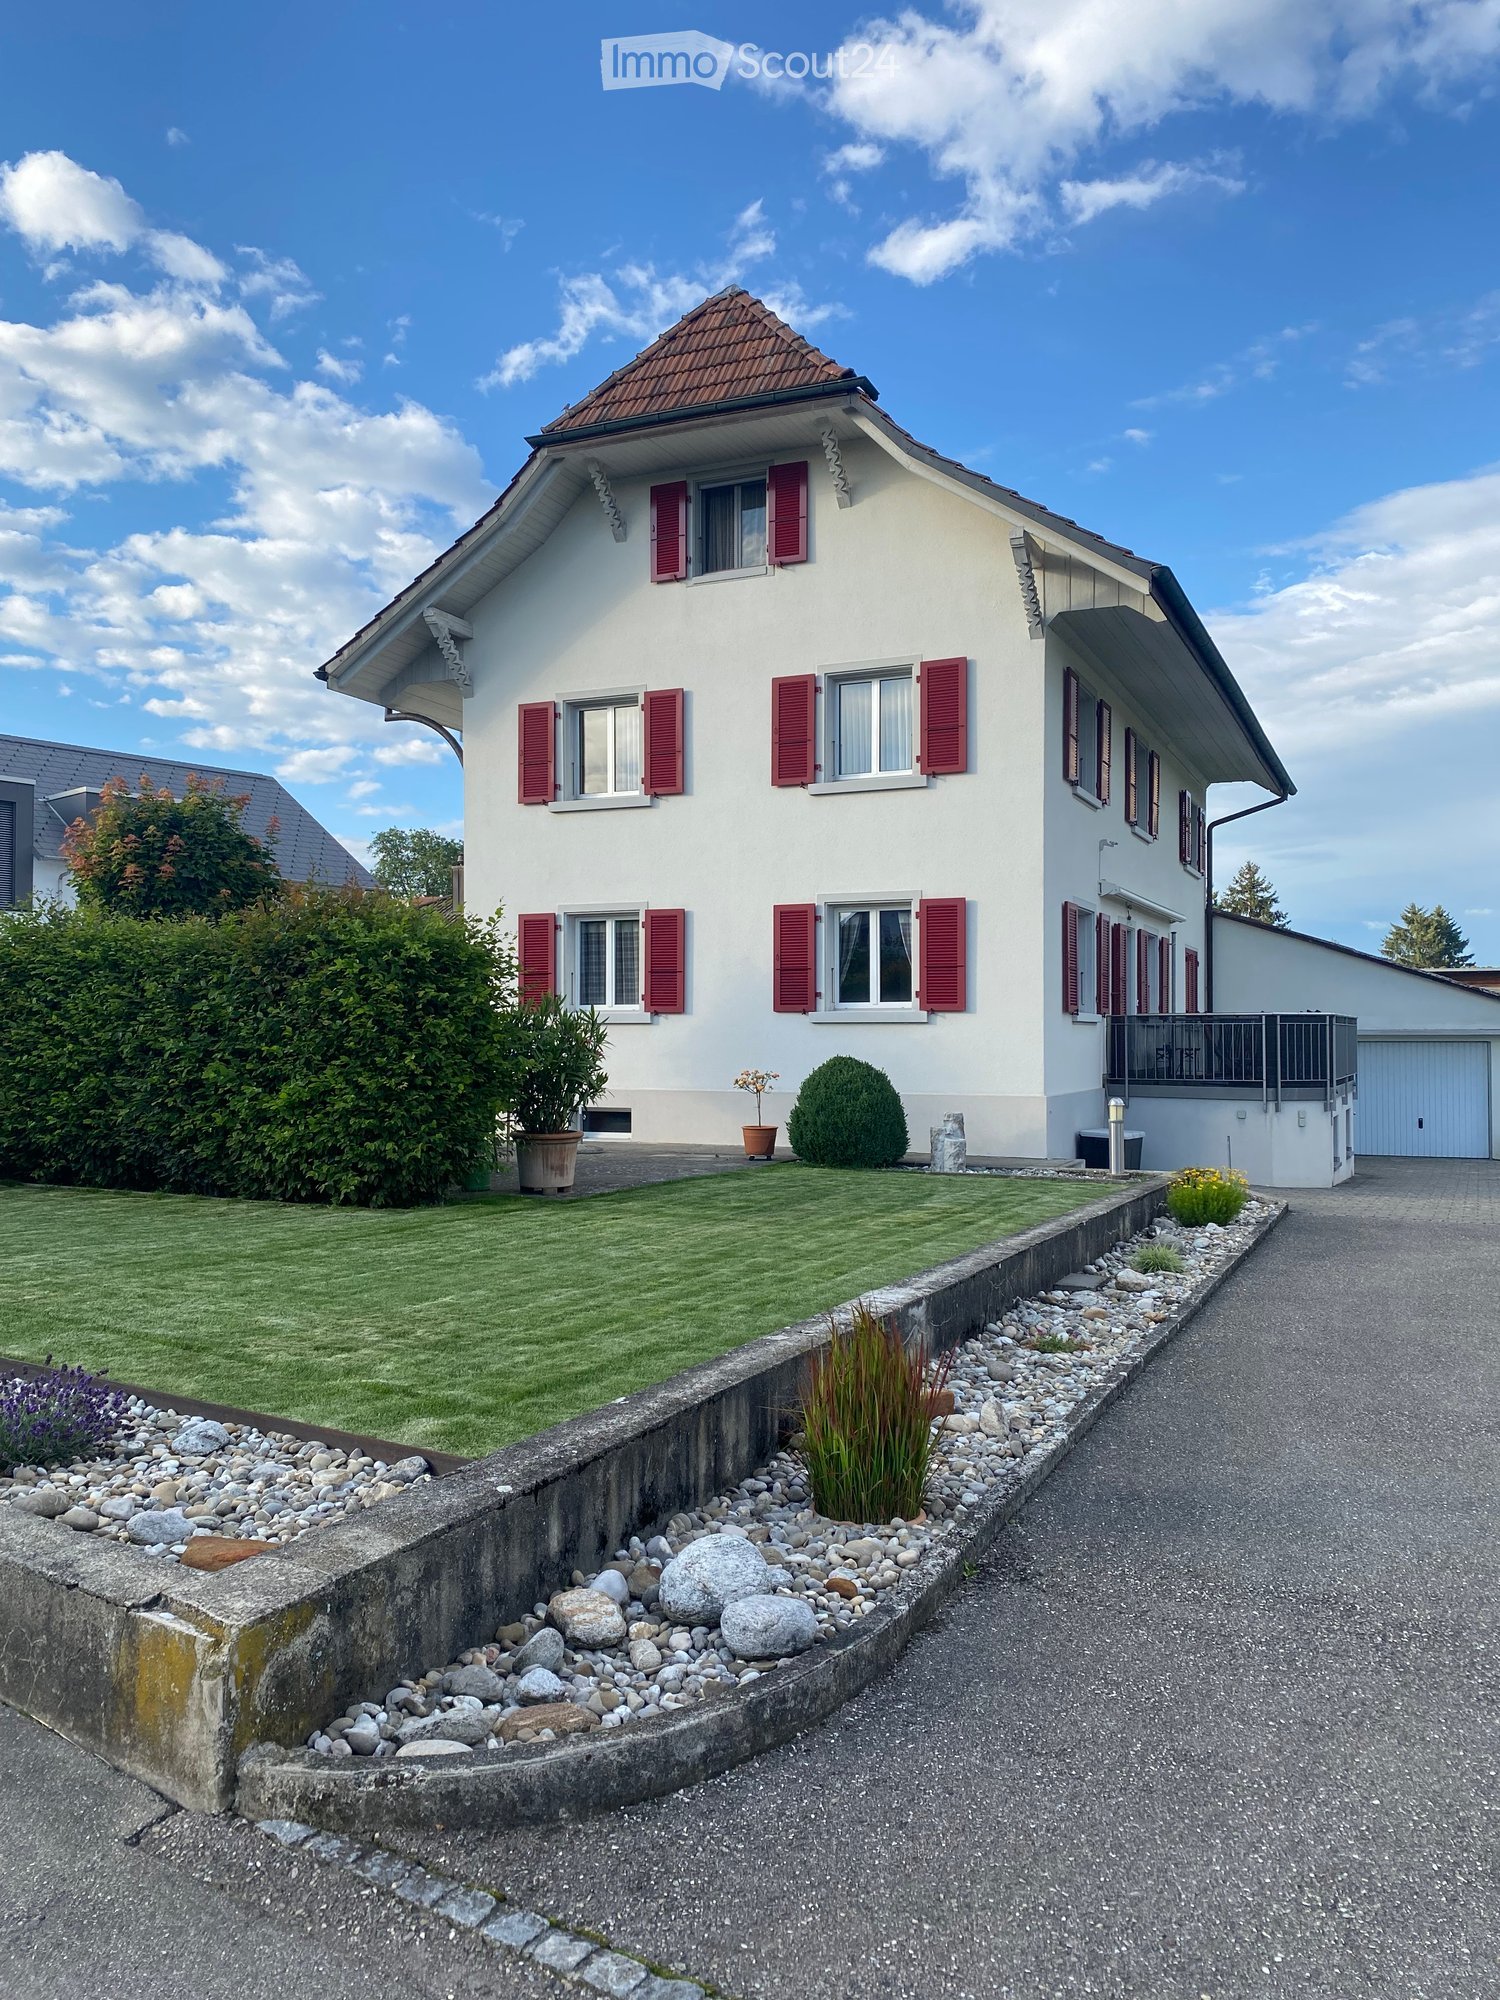
  • Two-story house with white walls, red shutters, and a well-maintained garden with a gravel pathway.
  • Two-story white house with red shutters, surrounded by well-maintained garden and pathway.
  • Bright living and dining area with a blue sofa, ottoman, coffee table, dining table with chairs, and a cabinet with glass doors.
  • Bright kitchen with a dining area, featuring a dark countertop, light wooden cabinets, a mixer, and a bowl of fruit on the counter.
  • Modern kitchen with light wooden cabinets, granite countertops, and stainless steel appliances. Features include a central island, pendant lighting, and built-in storage shelves.
  • Modern bathroom with double sink vanity, large mirror, toilet, and decorative wall tiles.
  • Cozy attic bedroom with wooden walls and slanted ceilings, featuring a double bed with blue and red striped bedding, a nightstand with a lamp, and a large skylight window.
  • Bathroom with a bathtub, sink, mirror, and shower area. Features a shower curtain with cat designs, a towel, and a bathroom shelf with toiletries.
  • Balcony with large windows, a round table, chairs, a grill, and a hanging flower pot. The view shows a residential neighborhood with houses and trees.
  • A modern two-story house with a white exterior, surrounded by a well-maintained lawn and trees. The driveway features a white sports car and a black car. The house has a balcony on the upper level and is situated in a rural area with other houses and gree
1 / 10
5.5 rooms150m²CHF 1,950.–
Top
Käsereistrasse 3, 4556 Aeschi SO

Charming 5.5-room maisonette apartment in Aeschi SO – available immediately!

Welcome to this beautiful, spacious 5.5-room maisonette apartment in the charming Aeschi SO! The well-maintained, two-story old building with white walls and red window shutters, surrounded by a well-maintained garden with a gravel path, warmly welcomes you.The apartment on the 1st floor spans 150 m² of living space on two floors and offers plenty of space for the whole family. It is available immediately and impresses with its sunny location and quiet surroundings.The apartment offers the following highlights: • Modern kitchen: Bright wooden cabinets, granite countertops, stainless steel appliances, and built-in shelves make this kitchen the heart of the apartment. • Cozy attic bedroom: With wooden walls, sloping ceilings, and a large skylight – a quiet retreat with special charm. • Two bathrooms: One bathroom with a double sink, large mirror, and decorative wall tiles, as well as another bathroom with a shower. • Parking space available. Location and surroundings: The apartment is located in a quiet and sunny environment in Aeschi SO. Thanks to the excellent infrastructure, everything important is easily accessible on foot: • Volg supermarket: Directly in front of the house door – ideal for daily shopping. • Aeschi primary school: Only 4 minutes' walk away – perfect for families with children. • Aeschi village bus stop: Just 3 minutes' walk away, with good connections to the region. • Train station: In the immediate vicinity for a convenient onward journey. This family-friendly maisonette apartment combines old-building charm with

Travel time
-
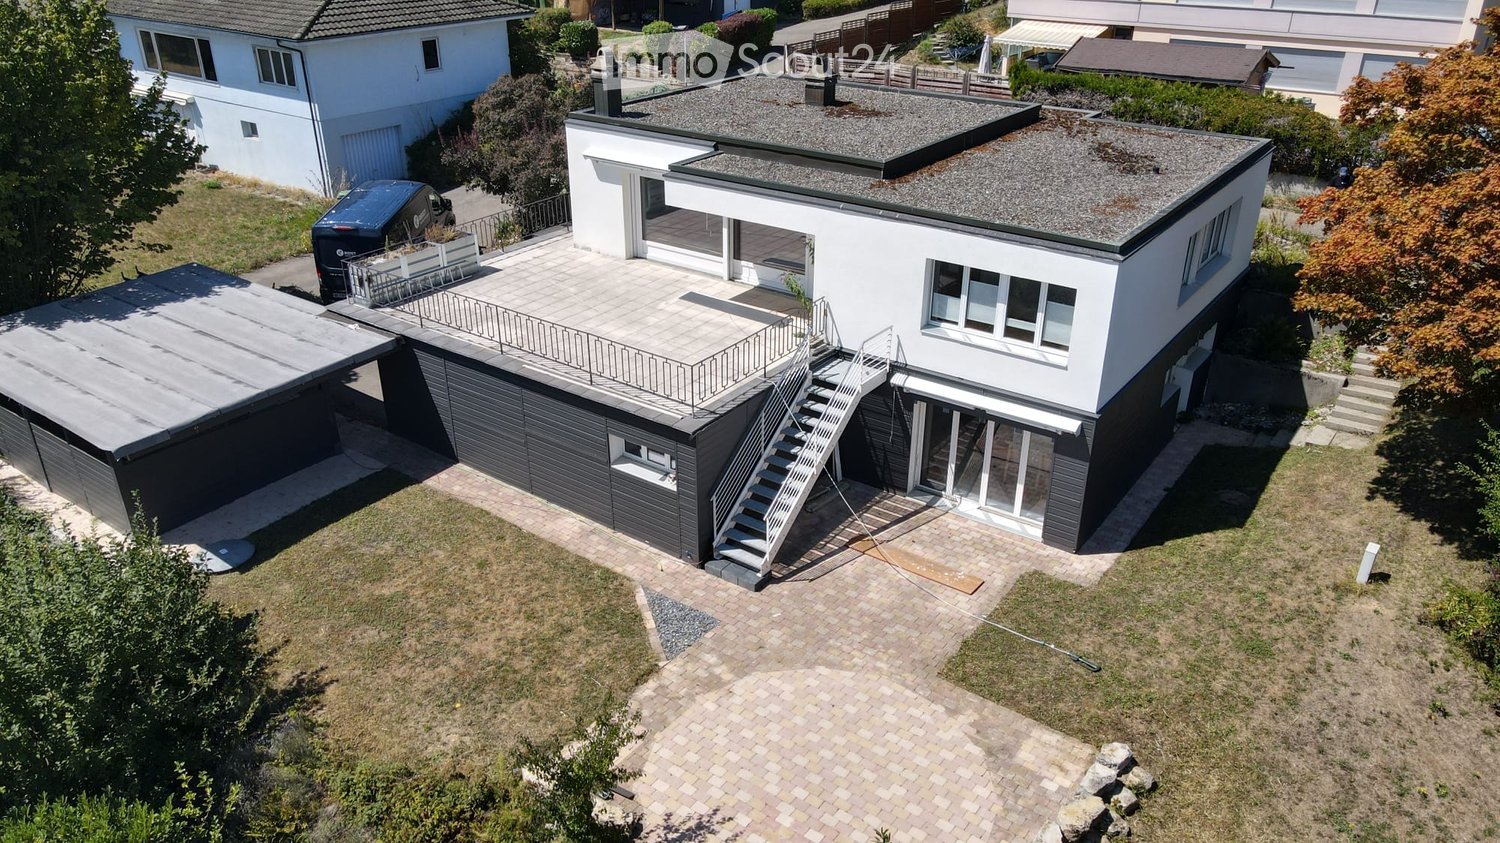
  • Modern two-story house with a flat roof, garage, and parking area. The house features large windows and a staircase leading to a rooftop terrace.
  • Driveway area in front of a modern house with a covered patio and trash bins.
  • Modern kitchen with wooden cabinets, stainless steel sink, and a sleek countertop. Large windows provide natural light, and the space features a clean, contemporary design.
  • Bright living space with wooden flooring, large glass doors opening to a balcony, a bench, and a fireplace.
  • Modern bathroom with dark tiles, a wooden shelf, a black sink, a toilet, and a bathtub. Large windows with blinds offer a view of greenery outside.
  • Modern bathroom with marble walls, a white bathtub, a toilet, a sink, and a large mirror. The room features large windows with blinds and a sleek black countertop.
1 / 6
7.5 rooms190m²CHF 2,900.–
Top
Oberwaldweg 6, 4573 Lohn-Ammannsegg

Modern 7.5-room single-family house in Lohn-Ammannsegg

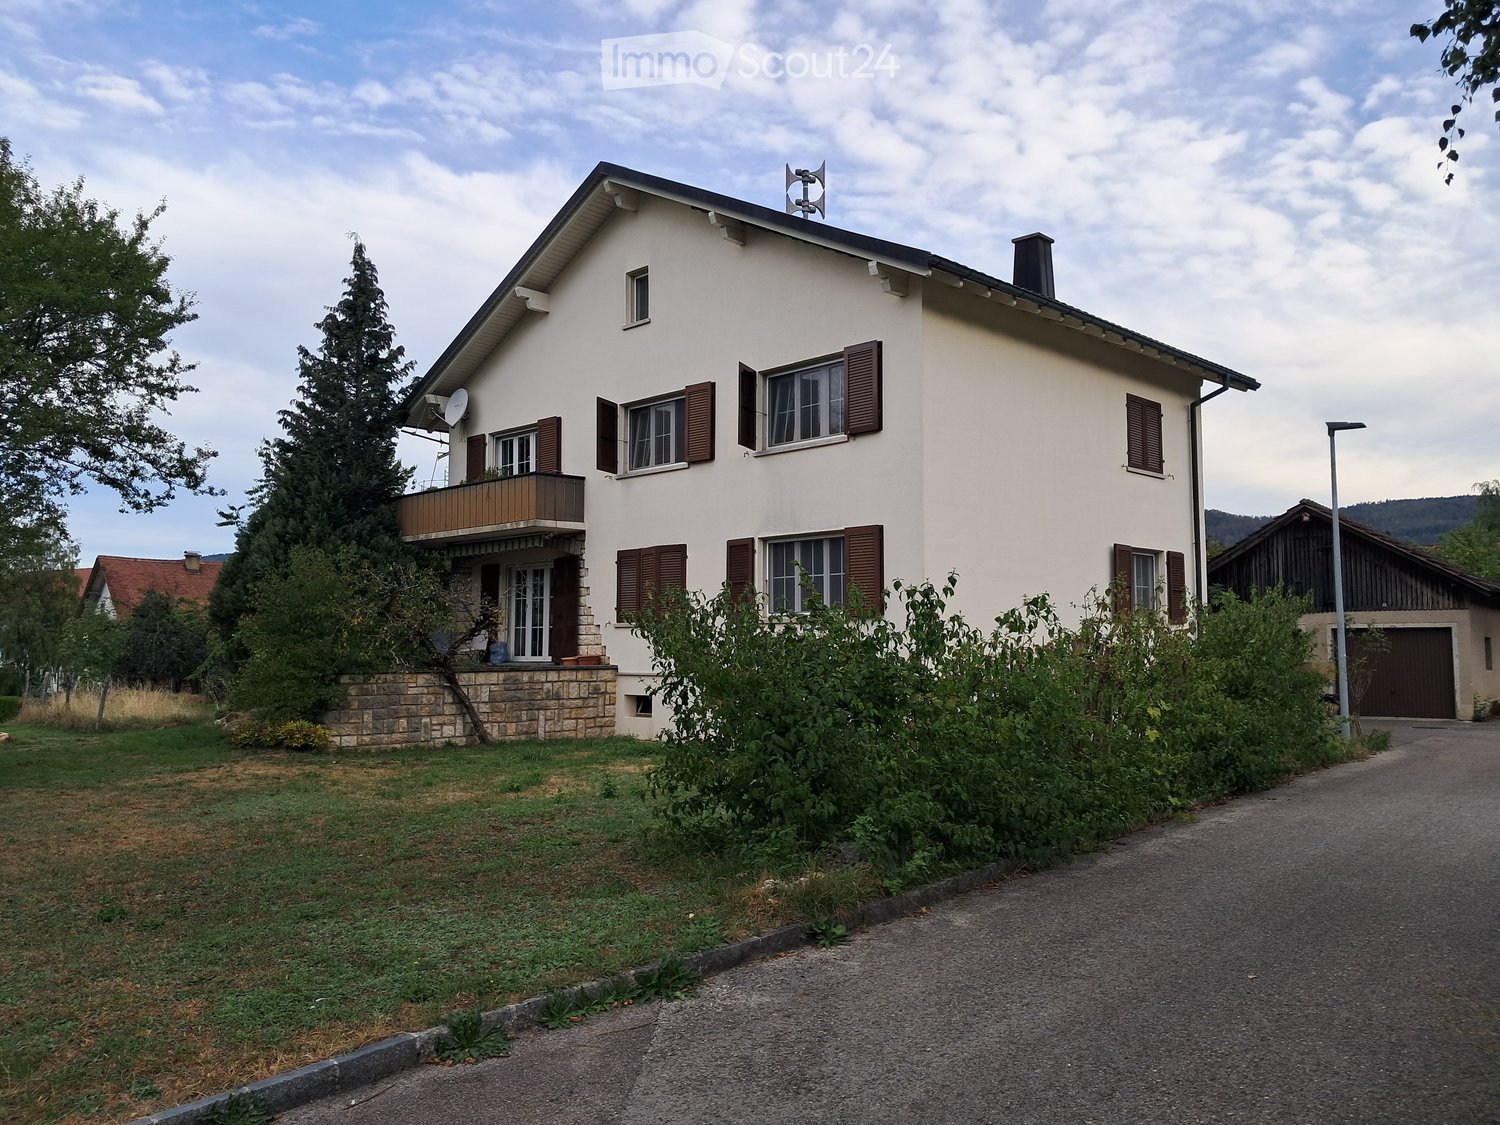
Welcome to this modern single-family house at Oberwaldweg 6 in the municipality of Lohn-Ammannsegg. The spacious house with 7.5 rooms and a living area of 190 m² on two floors offers everything a family could wish for – and that in a quiet, natural environment.The house impresses with the following highlights: • Spacious room layout: 7.5 rooms on 190 m² of living space offer plenty of space for the whole family. • Roof terrace: A staircase leads to the inviting roof terrace – ideal for relaxing with a beautiful view. • Garage & parking: Comfortable parking for your vehicle is guaranteed directly at the house. • Fireplace: Cozy evenings by the fireplace make this house a real feel-good place. • Plot: A plot of 721 m² offers sufficient outdoor space for leisure and relaxation. • Pets welcome: Your four-legged friends are also welcome. Location & surroundings:The house is located in a quiet residential area – both during the day and at night, there is pleasant silence. In the summer, you benefit from plenty of sunshine, and in the winter, the location shows its bright side. The surroundings offer all the important amenities of everyday life: • Volg supermarket: Can be reached in just 12 minutes on foot – ideal for daily supplies. • Ammannsegg bus stop: Can be reached in 8 minutes on foot and provides a good connection to public transport. • Lohn-Ammannsegg school: Only 10 minutes away on foot – ideal for families with children.

Travel time
-
  • Two-story house with white exterior, brown shutters, and a balcony on the first floor. The house has a stone foundation and is surrounded by greenery and a driveway.
  • Modern bathroom with a toilet, glass-enclosed shower, dark tiled floor, and skylight windows.
  • Garden area with a patio table and chairs, surrounded by plants and a house with a tiled roof in the background.
  • A furnished room with a wooden table, chairs, a TV screen, a large mirror, and a potted plant visible in the background.
  • Empty attic room with wooden flooring, white walls, skylight windows, and a single window with a view of greenery.
  • A modern hallway with wooden flooring, white walls, and built-in lighting. Features a staircase leading upwards and a closed door on the left side.
  • Office space with wooden flooring, slanted ceiling, skylight, desk with computer, office chair, printer, and storage items.
  • Bathroom with tiled walls and floor, featuring a bathtub, toilet, sink, and a window with frosted glass. A towel rack and a small green rug are also visible.
  • Modern kitchen with white cabinets, stainless steel appliances, and a granite countertop. Includes a sink, oven, dishwasher, toaster, and various kitchen items.
  • Bright living room with wooden flooring, large windows, a sofa with pillows, a coffee table, a television, and several plants.
1 / 10
5.5 roomsCHF 1,400.–
Top
Rière le Moulin, 2827 Mervelier

Charming 5.5-room duplex apartment in a house in Mervelier

Discover this charming 5.5-room duplex apartment, located on the 1st floor of a house in Mervelier (JU), available from November 1st, 2026. Partially renovated in 2017, this apartment combines comfort and a green setting.The apartment offers: • Balcony with nice view: Enjoy a pleasant outdoor space with an unobstructed view of the surroundings. • Outdoor terrace: An outdoor access is available. • 1 modern shower room: Equipped with a glass-walled shower, dark tile floor, and a skylight providing plenty of natural light. • 1 bathroom: Equipped with a bathtub and a window. • 1 large living room: with several windows and direct access to the balcony. • 1 kitchen: The kitchen is habitable. • 4 bedrooms: Located on the first and second floors. • Garage and parking: Practical parking solutions are included. • Veggie garden, cellar and laundry room • Pets allowed: Your four-legged companion is welcome. The property: The two-family house is surrounded by greenery. A peaceful and well-maintained environment that will appeal to families and couples alike.Sunlight: The apartment benefits from nice sunlight, ideal for fully enjoying the balcony and living spaces.Quiet environment: The neighborhood is particularly quiet, both day and night, for a serene living environment.Location: Nestled in the charming village of Mervelier, this apartment is easily accessible thanks to the Mervelier Poste bus stop, just a 5-minute walk away. A preserved natural environment, ideal for nature lovers and families.This rare property, suitable for families and pets, offers an exceptional living space in the Swiss Jura. Don't miss this opportunity!
Travel time
-
1 / 6
  • Balcony / Terrace
9.5 rooms228m²CHF 3,280.–
Top
4565 Recherswil

Charming with cozy ambiance and plenty of space

This spacious 9.5-room maisonette in Recherswil offers plenty of space for families, multi-generational living, or the ideal combination of living and working on three floors. The cozy living room with a sitting fireplace creates a comfortable ambiance, while the modern kitchen with a generous workspace and bench invites you to linger together. A bright winter garden, the sunny terrace, and the extensive garden with lawn and planting possibilities offer additional space and plenty of privacy. Bathrooms on all floors provide additional comfort. Dog keeping is not desired.This BETTERHOMES offer is characterized by the following advantages:- cozy living room with sitting fireplace- modern kitchen with plenty of workspace and bench- large garden with planting possibility and lawn- sunny terrace with 28 m² on the 1st floor- large bright winter garden with 22 m² for cozy gatherings- bathrooms on all floors- plenty of privacy- up to 3 outdoor parking spaces can be rented for CHF 50.-/month each- no dog keeping desired- and, and, and ...Interested? Contact us for a non-binding viewing, also online viewing possible!Didn't find anything suitable? Over 2,000 more offers at: www.betterhomes.ch - the real estate fair mediatorWant to market your own property?Benefit from our know-how: https://www.betterhomes.ch/de/profitierenDo you want to have a property valued?Find out its value now through our free valuation, immediately and non-binding!https://www.betterhomes.ch/de/knowledge/estimationMore detailsLocation: central, traffic-friendly, family-friendlyCondition: well-maintained and well-keptBathrooms / wet cells: 3 (1x bathtub / WC / sink, 2x shower / WC / sink)Heating system: gas heating with radiatorsPublic transport: bus, 130 m / train, 3.1 kmSchools: kindergarten / primary school, 170 m Shops: Coop, 2 km / Migros, 2.7 km

  • Balcony / Terrace
1 / 14
5.5 rooms104m²CHF 2,310.–
Bucheggweg 4, 4500 Solothurn

Spacious 5½-room apartment with sunny balcony in Solothurn

In a quiet and sunny location in a pleasant residential area of Solothurn, this spacious and bright 5½-room apartment with approximately 104 m² of living space awaits you.The apartment is located on the 2nd floor and can be easily reached by lift. Large window areas provide plenty of daylight in the living area, while the parquet floor creates a cozy atmosphere. The spacious rooms offer versatile usage possibilities and are ideal for families, couples with space requirements, or people who want to combine living and working.A special plus is the approximately 13 m² large balcony, which offers additional space for relaxation outdoors.This is what the apartment offers • 5½ rooms (including 1 heated attic room on the top floor) • approx. 104 m² of net living space • approx. 13m² large balcony • approx. 20m² large attic room • Upper floor with lift • spacious and bright living area • parquet floors in the living and bedroom areas • white kitchen with plenty of storage space • bathroom with shower • own washing machine and dryer in the apartment • separate guest toilet • built-in wardrobe in the entrance area • quiet and sunny living location • child-friendly living environment • optional parking space for CHF 120.– per month LocationThe Bucheggweg is located in a quiet residential area on the outskirts of Solothurn and combines pleasant living with short distances.The Aare can be reached in a few minutes on foot and offers numerous opportunities for walks and leisure activities. The outdoor pool, sports center, and various sports facilities are also located in the nearby area.The train station and the historic old town of Solothurn are also within walking distance. Shopping facilities, kindergarten, and schools are located at a short distance. Thanks to the Solothurn West motorway connection, there is also a good connection to the A5 in the direction of Biel and Zurich.Have we sparked your interest? We would be happy to provide you with further information or arrange a viewing appointment.

Travel time
-
1 / 13
6.5 rooms104m²CHF 3,100.–
Holzgasse 27, 4537 Wiedlisbach

New building, modern 6.5-room apartment with two balconies

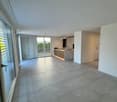
After arrangement, we rent this completely newly created 6.5-room apartment on the first upper floor of a well-maintained residential building in a quiet residential area of Wiedlisbach. The apartment impresses with around 104 m² of living space, two modern bathrooms, and an energy-efficient air-water heat pump with underfloor heating. The spacious living and dining area with open kitchen offers a bright and modern living ambiance. The high-quality construction and spacious rooms create a pleasant living feeling. Two balconies with a total of 16 m² invite you to linger outside. Important note: The interior photos used in the ad show a model apartment. Since other apartments in the same property are currently still under construction, the equipment and floor plan may vary slightly depending on the apartment. The pictures serve exclusively for illustration of the construction standard. The property is located in a quiet and family-friendly area in Wiedlisbach. Shopping facilities, schools, kindergarten, and public transport are easily accessible. Thanks to its proximity to the highway, the location is also ideal for commuters. Highlights at a glance: - First occupancy after construction - 6.5 rooms with approx. 104 m² living space - Modern kitchen with high-quality appliances - Underfloor heating with air-water heat pump - Balcony - 5 outdoor parking spaces available for rent at CHF 60.- - Quiet and family-friendly residential area - Other apartments in the same property available Convince yourself of this attractive apartment. We are happy to provide you with further information or arrange a viewing at any time.

Travel time
-
1 / 9
5 rooms140m²CHF 2,830.–
Leuenallee 4C, 4702 Oensingen

Your new home in Leuenfeld Oensingen - 5-room semi-detached house available immediately

This well-maintained and modernly equipped 5-room semi-detached house offers approximately 140m² of living space, two floors, and a garden of over 200m², providing plenty of space to feel at home. A spacious garden, high-quality equipment, and the quiet, family-friendly location make this home particularly attractive.The highlights at a glanceBright & modern living roomsSpacious, light-filled rooms with bright wooden floors and large-format ceramic tiles create a modern and pleasant living atmosphere.High-quality kitchenThe stylish kitchen with a marble kitchen island is extensively equipped and includes, among other things, a Quooker, integrated coffee machine, oven with microwave function, large refrigerator and freezer, as well as practical and partially smart solutions.Bathroom & guest toiletThe spacious bathroom has a bathtub, glazed shower, and double sink. It is complemented by a modern guest toilet and a Samsung washing machine and a tumble dryer with smart functions.Garden & outdoor areaThe spacious private garden with a covered seating area and electric sunshade offers plenty of space to relax, enjoy, and play. For added living comfort, all windows are equipped with practical, sliding insect screens.Practical for everyday lifeA built-in closet in the entrance area provides storage space. Directly next to the entrance door, there is also a large covered storage area, ideal for bicycles, mopeds, and the like. The house is also barrier-free accessible.A garage space (with charging station) for CHF 120.–/month can be rented additionally. Further parking possibilities are available depending on availability.Leuenfeld = a village in the villageLeuenfeld offers a combination that is rarely found: quiet living and numerous offers directly in the quarter. Swimming pond, several playgrounds, kindergarten, doctor's center, eye doctor, physiotherapy, fitness, and shopping facilities belong to the settlement or are in the immediate vicinity.The traffic connection is also convincing: The bus stop is only about 1 minute's walk, the Oensingen train station about 6 minutes' walk away. The highway entrance and exit can also be reached in a few minutes by car.A home for all those who want to combine modern living, their own garden, short distances, and a family-friendly environment.Curious? Feel free to arrange a viewing appointment and convince yourself personally of this special home!

Travel time
-
1 / 12
5.5 roomsCHF 2,150.–
Rue de la Scheulte 11, 2827 Mervelier

Spacious 5.5-room family house with terrace

Discover this 5.5-room family house for rent in Mervelier, available immediately, with included charges. Spread over three levels, it seduces with its beautiful volumes, ideal distribution, and living spaces designed for the comfort of the whole family.Its main assets:- 4 bedrooms- Open kitchen onto a bright living room- Direct access to a pleasant terrace and a large outdoor space- 2 bathrooms with WC- Equipped laundry room with washing and drying column- Cellar and several storage spaces- 2 outdoor parking spaces with electric vehicle charging point- Bicycle shedFunctional and warm, this house offers each person their own space while providing convivial living areas to share precious moments with the family.Distribution: Ground floorA spacious entrance with storage cupboard leads to two bedrooms. You will also find a laundry room equipped with a washing and drying column, a cellar, and two storage rooms offering many storage possibilities.1st floorThe open kitchen onto the living room creates a pleasant and bright living space. From the living room, you have direct access to the terrace and the large outdoor space, ideal for enjoying the beautiful days and the tranquility of the place. A shower room with WC completes this floor.2nd floorThis level accommodates two additional bedrooms as well as a bathroom with WC.An ideal house for families looking for accommodation that combines comfort, functionality, and quality of life in a pleasant environment.

Travel time
-
1 / 22
5 rooms135m²CHF 2,195.–
Fichtenweg 29, 4500 Solothurn

Large Renovated 5.0 Maisonette Apartment with Balcony in a Quiet Location Solothurn

Discover this large renovated 5.0 maisonette apartment with over 130 m2 and a large balcony, in a quiet location in Solothurn!The apartment is in a well-maintained building and also has a very large garden. With over 130 m² of living space, this bright and friendly apartment offers everything you need for a comfortable home.The apartment impresses with: • Spacious room layout: 5 rooms offer versatile usage possibilities for living, sleeping, and working • Sunny private terrace: perfect for relaxing with a great view • 2 bathrooms/shower and 1 guest toilet • Large garden and playground for lingering, good for children • Modern equipment: dishwasher and cable TV for added comfort • Practical extras: elevator in the building, garage, and parking available • Family-friendly: pets allowed and child-friendly environment Perfect location:The apartment impresses with its quiet location and is yet well connected.The Brühl bus stop can be reached in just 3 minutes on foot, Bellach train station is 12 minutes away. For daily shopping, a Coop supermarket is available within 9 minutes' walking distance. Families appreciate the proximity to the Brühl school, which can be reached in 7 minutes.This sunny and quiet apartment is available immediately and is ideal for couples, small families, or professionals who value comfort and good infrastructure. Enjoy life in one of the most beautiful cities in Switzerland!Come visit us today!

Travel time
-
1 / 16
5.5 roomsCHF 2,330.–
Brunnmattstrasse 68, 4528 Zuchwil

Well-maintained 5.5-room row house

Welcome to this charming 5.5-room row house on Brunnmattstrasse 68 in Zuchwil. The apartment was completely renovated and offers modern living comfort – ideal for families or people who appreciate spacious living space.The apartment offers, among other things: • 5.5 rooms with plenty of space for the whole family • covered terrace with a beautiful view – perfect for relaxing • 2 bathrooms for maximum comfort, including 1 guest toilet • dishwasher, washing machine, and dryer included • cable TV connection available • parking garage for your vehicle available, rent separate CHF 115.--/month • pets allowed – your four-legged friends are welcome • child-friendly environment The apartment is located in a quiet area – both during the day and at night, there is pleasant silence. In summer, you benefit from plenty of sunlight.Location and infrastructure: The apartment scores with an excellent connection to public transport. The Martinshof bus stop is just an 8-minute walk away. For daily needs, a Migros supermarket is available within 7 minutes' walk. The Medbase pharmacy is also within 7 minutes' walk, and the Pisoni school is only 10 minutes' walk away – ideal for families with children.This spacious apartment combines living comfort with practical everyday infrastructure and a quiet living environment. Available from January 1, 2027 – secure your new home in Zuchwil now!

Travel time
-
1 / 11
5.5 rooms107m²CHF 2,325.–
Schulhausstrasse 2, 4563 Gerlafingen

Modern 5.5-room apartment in Gerlafingen

We rent from 01.12.2026 or by agreement this modern 5.5-room apartment in the Oberfeldpark development!The apartment impresses with the following features:- High-quality kitchen with all amenities!- Living and bedrooms with elegant parquet floors!- Wet cells with tiles- Bathroom with bathtub- Separate toilet with floor-level shower- Built-in wardrobes in the entrance area - Large terrace- Basement compartment including socketOf course, the property is equipped with a lift.Parking spaces in the garage can be rented for CHF 120.00 per month and outdoor parking spaces for CHF 50.00 per month.The photos are from a similar apartment.Diversity in Oberfeldpark is not just a phrase, but a reality. As varied and multifaceted as nature, the apartments and their inhabitants are also unique. The optimal building arrangement creates a residential park spirit that is hardly found anywhere else. Modern, individual, shaped by different generations and cultures, with a good mix of privacy and friendly proximity. The shared laundry room is another example of the currently popular sharing economy.Located in the heart of the village, Gerlafingen offers all the advantages of a small town. It provides families, singles, and couples of all ages with modern and appealing living space with short distances and a high quality of life. What are you in the mood for? A cozy grill day by the Emme, a cool-down in the nearby swimming pool, or an intense workout on the sports field? Everything is possible, Gerlafingen sets no limits to your ideas. Do you prefer short distances to kindergarten, schools, and shopping facilities? In Oberfeldpark, everything is just around the corner. Including the Oberfeldpark, which has given this construction project its name and provides an extended green zone for relaxation and play. With around 5000 inhabitants, the village offers many advantages of a city combined with a pleasant rural character. Those who want the best of both worlds will find their paradise here. The proximity to the highway and the direct S-Bahn connection to Bern are the icing on the cake of the already great location. The property is equipped with the Niederer Digital Connect App.This means for you that you can contact us at any time and in a simple way, e.g., with a damage report. You will receive all important information from us quickly and in digital form. But that's not all: there is also a property chat, a marketplace, and much more! Convince yourself!We hope to have sparked your interest and look forward to your contact!

Travel time
-

Suggested properties for you based on search results

Other interesting objects