





2 results - Properties for rent with Balcony / Terrace, Elevator: Grossdietwil

1 / 8
3.5 rooms89m²CHF 1,665.–
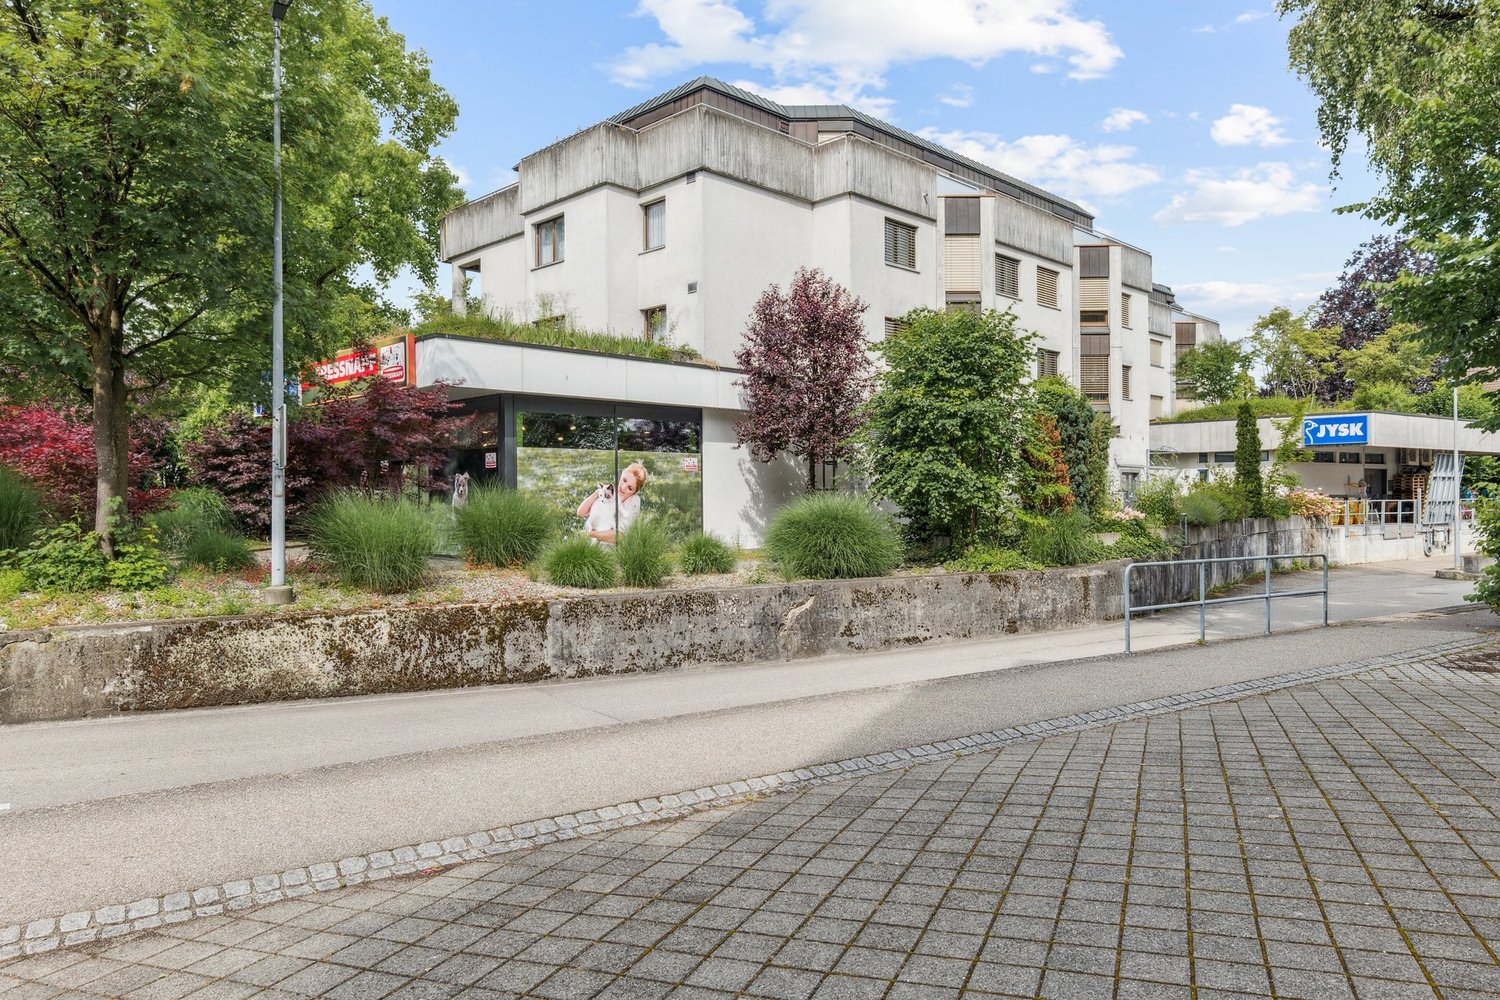
Sonnmatte 2, 6146 Grossdietwil

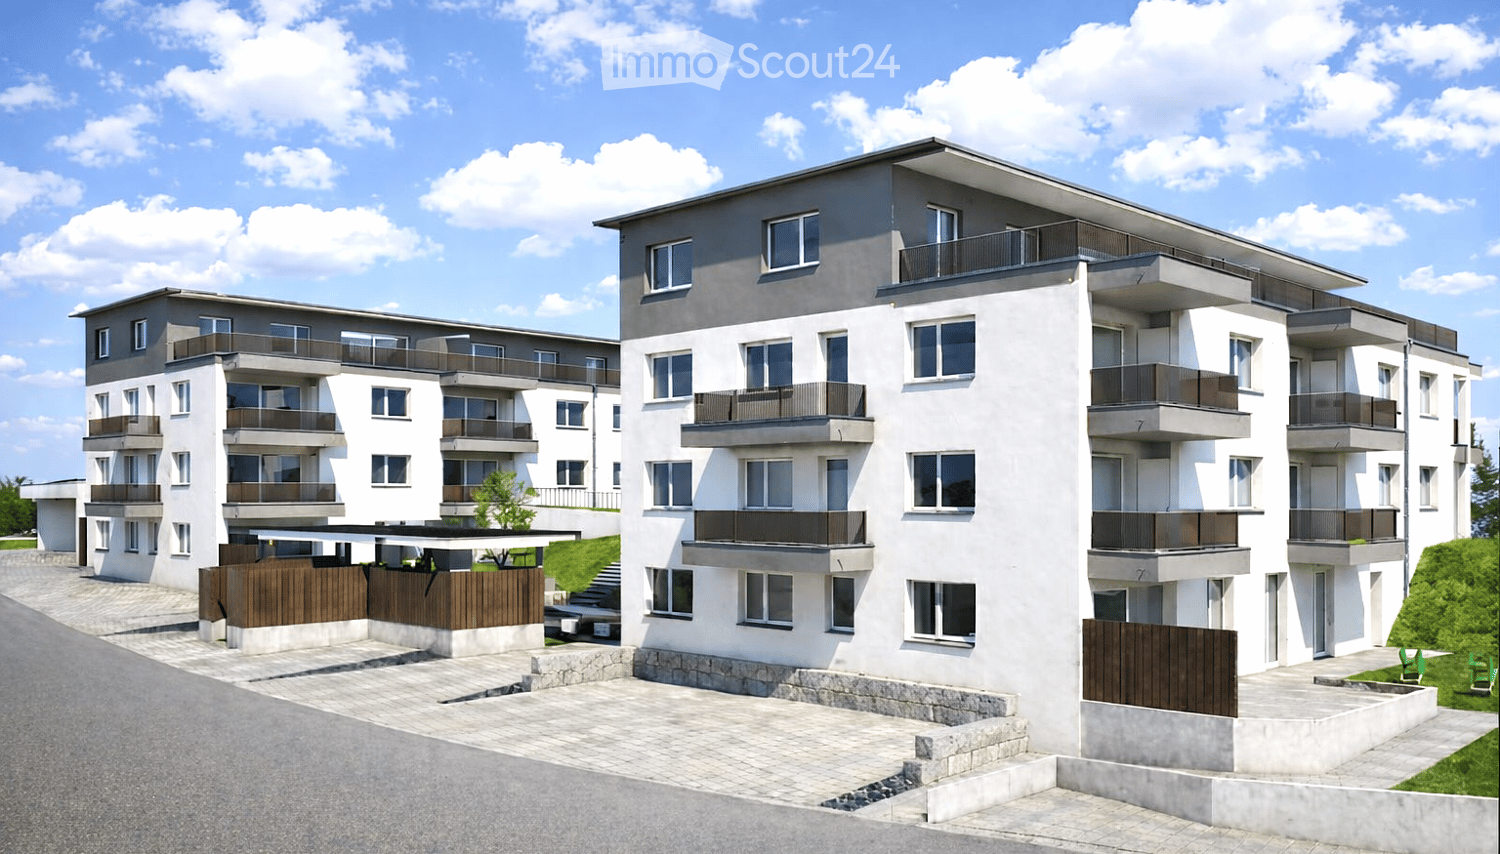
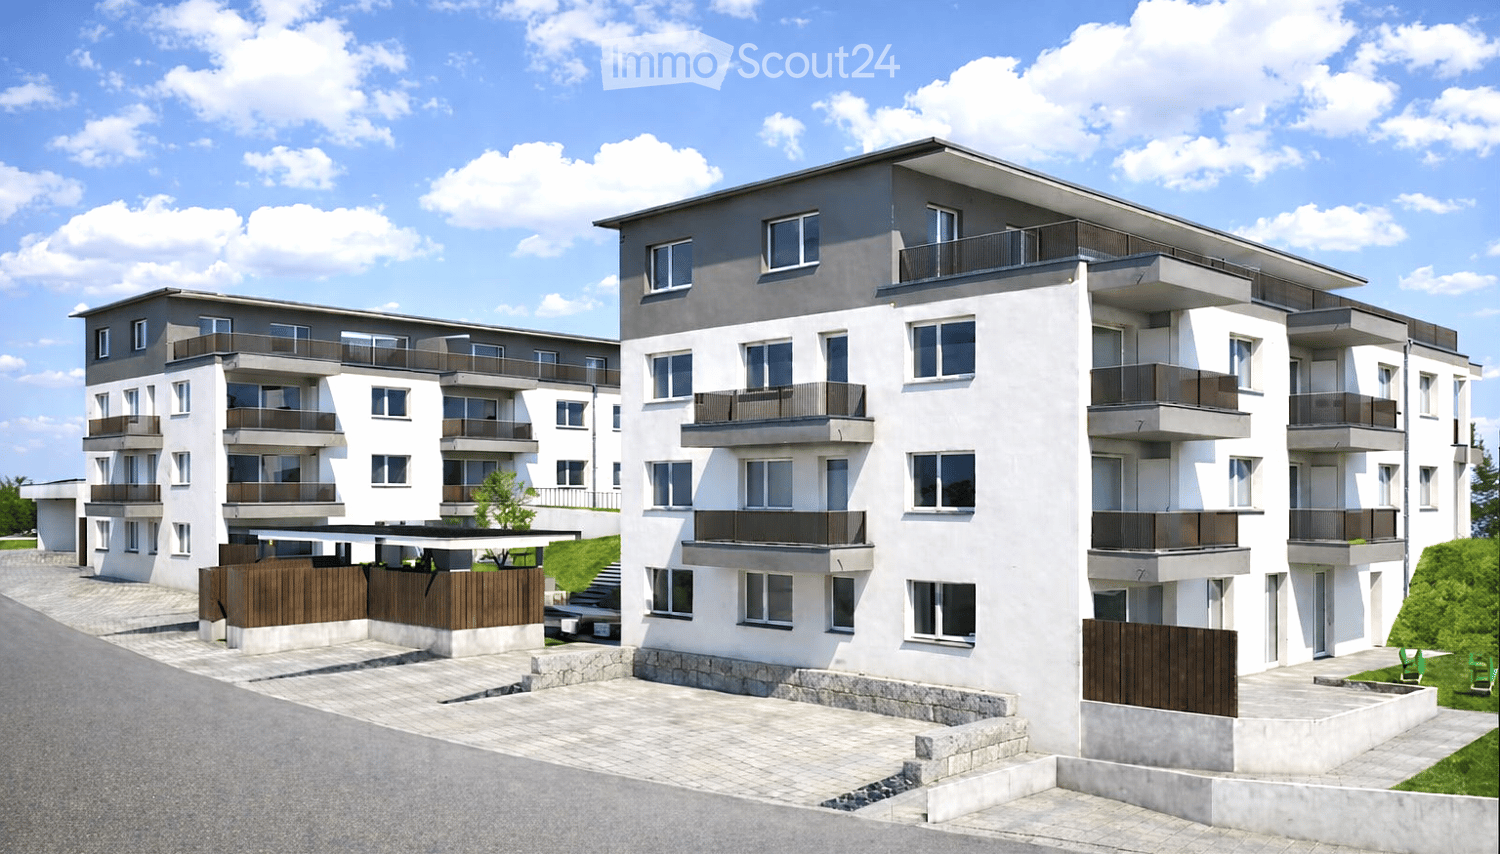
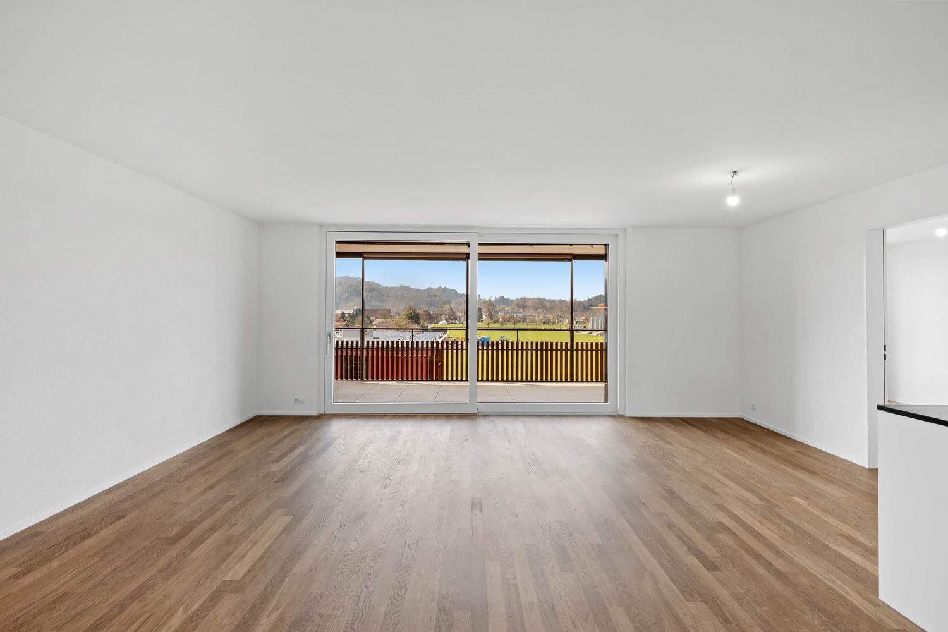
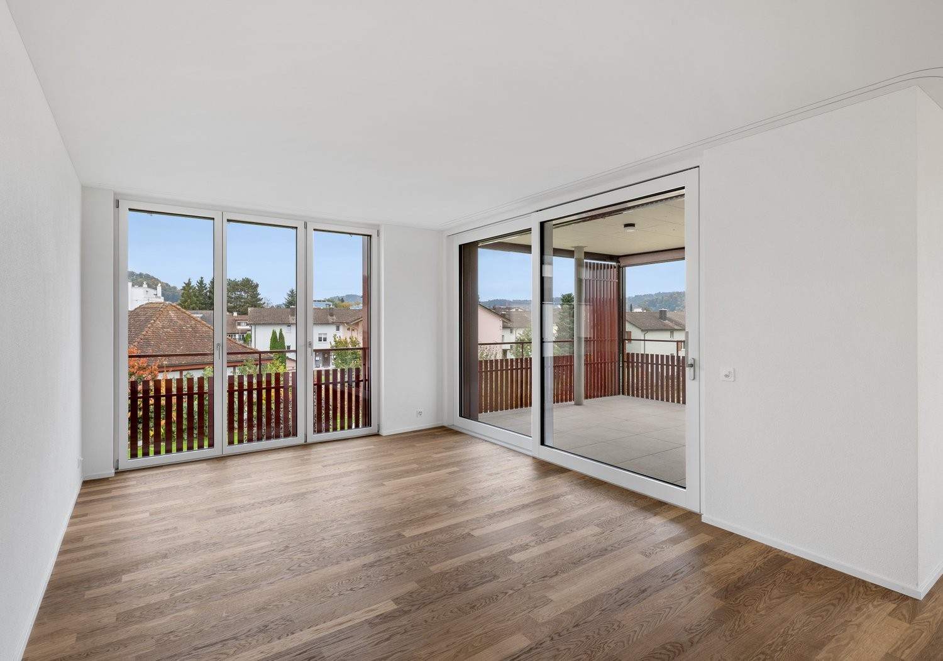
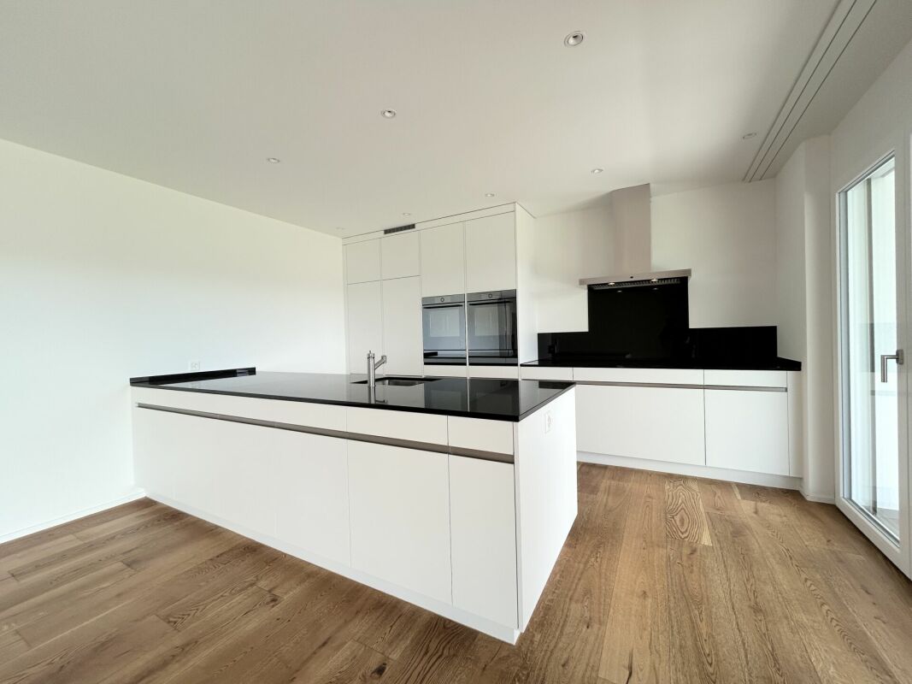
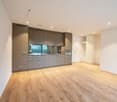
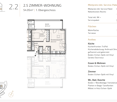
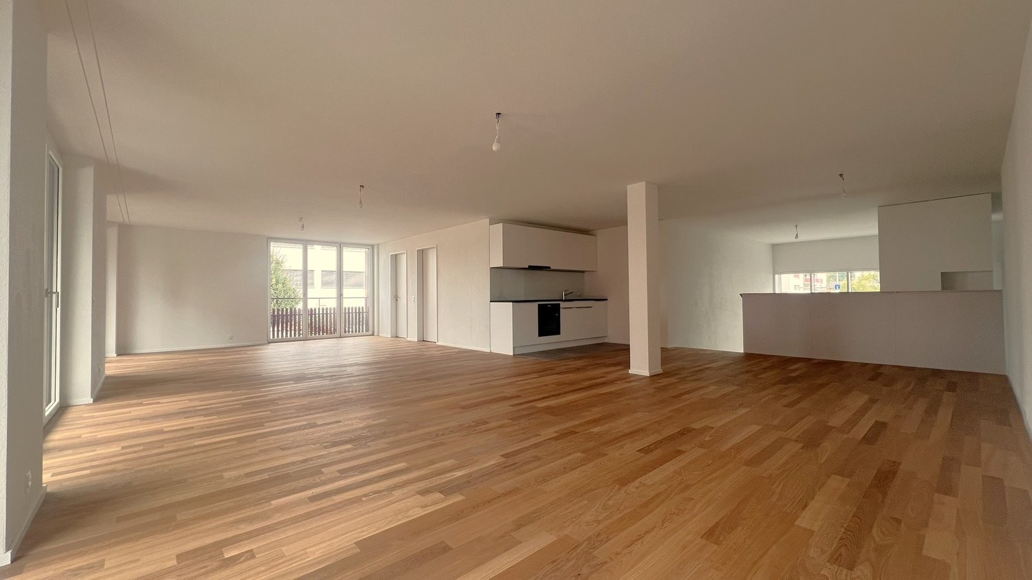
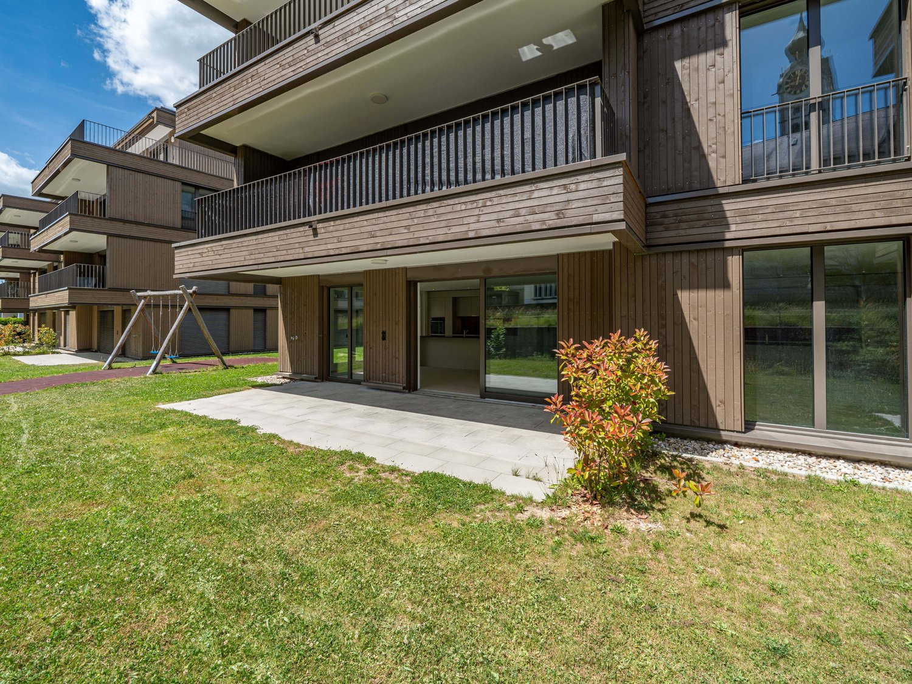
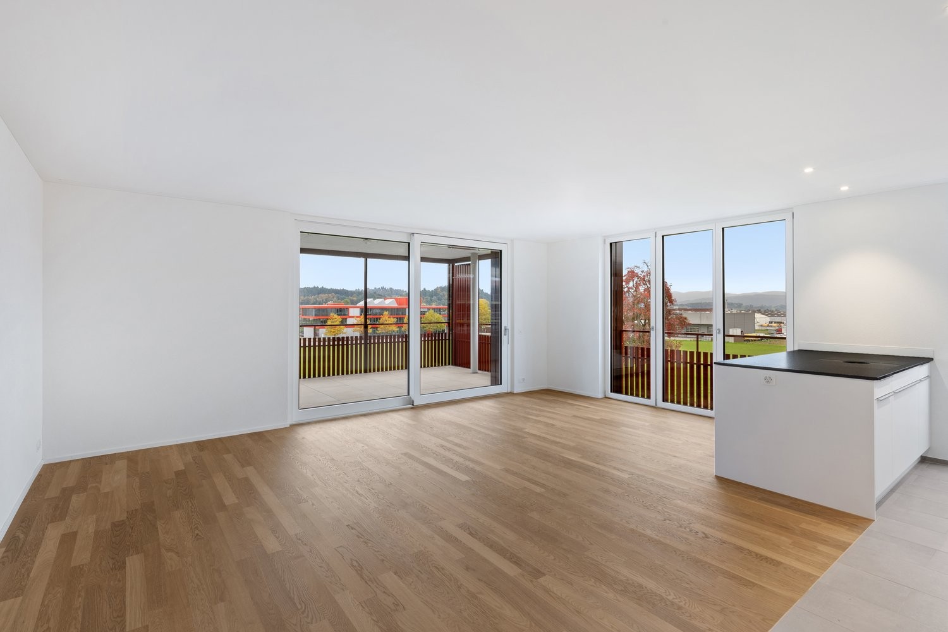
Brand new 3.5-room apartment in Grossdietwil

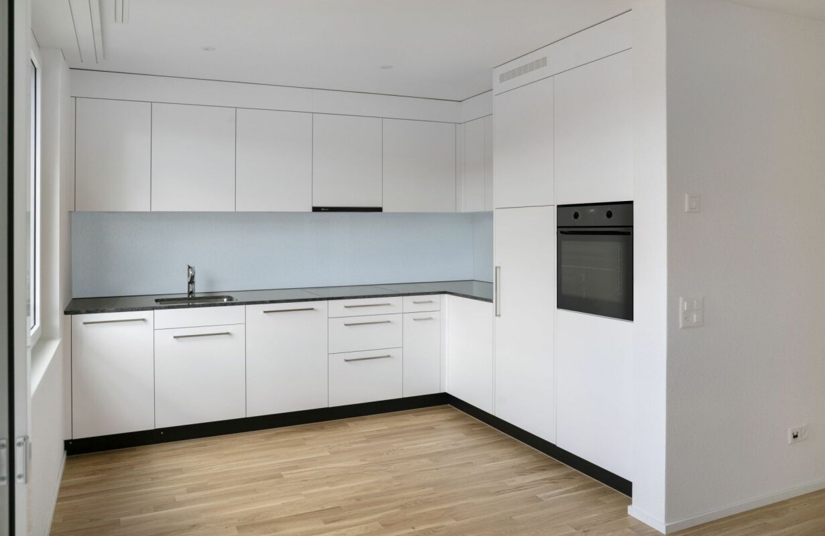
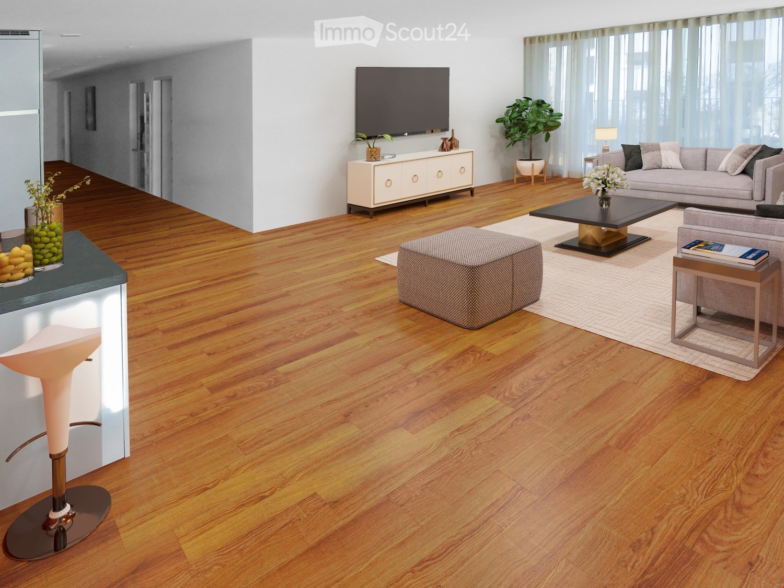
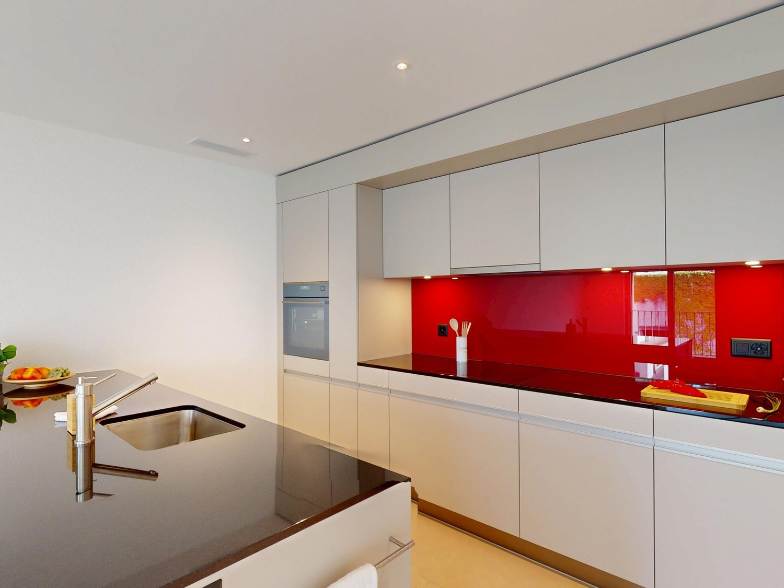
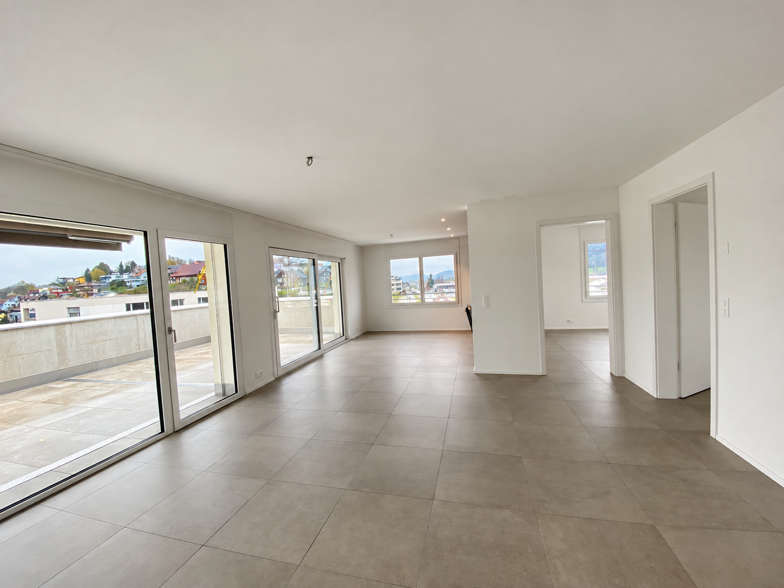
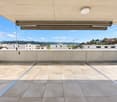
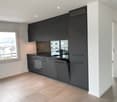
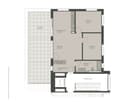
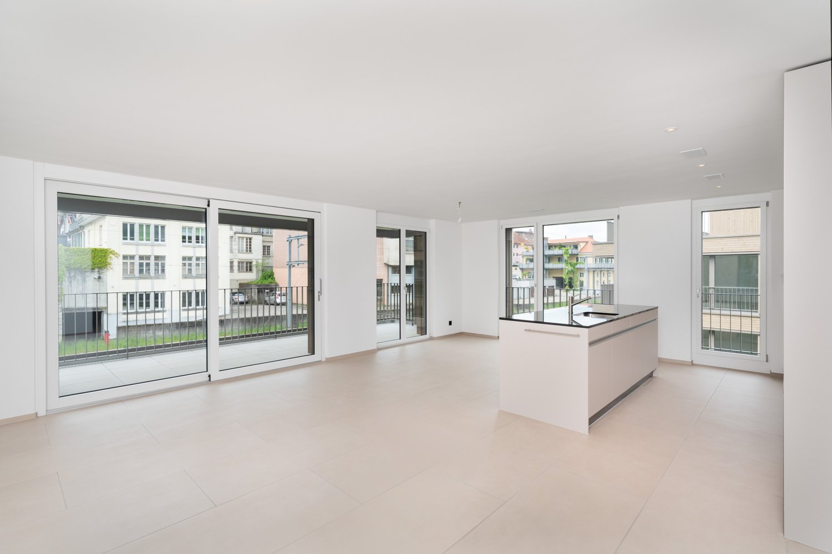
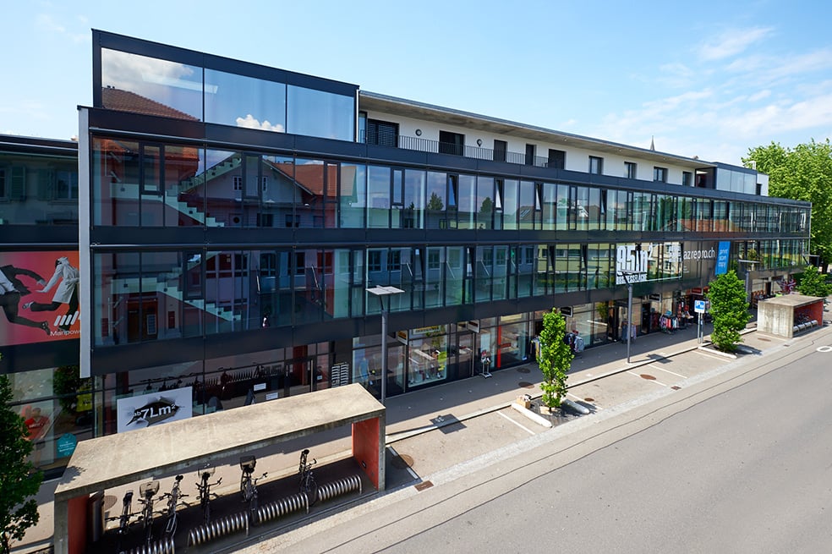
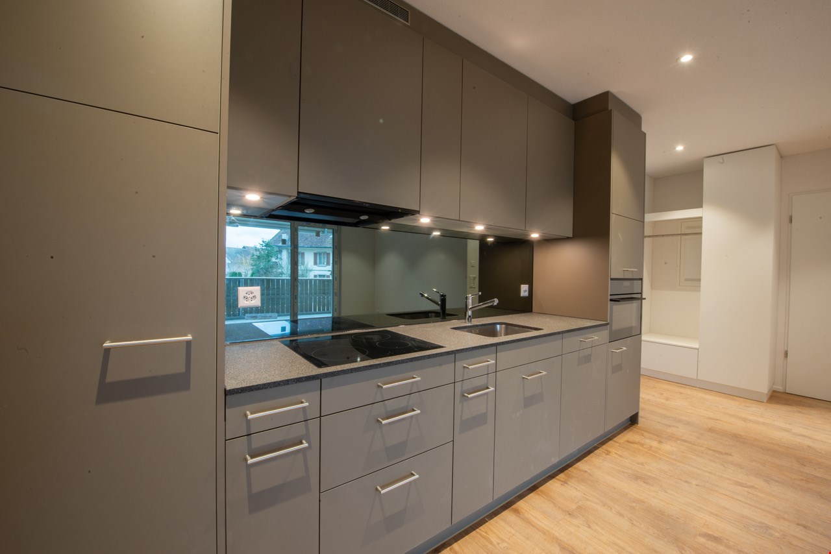
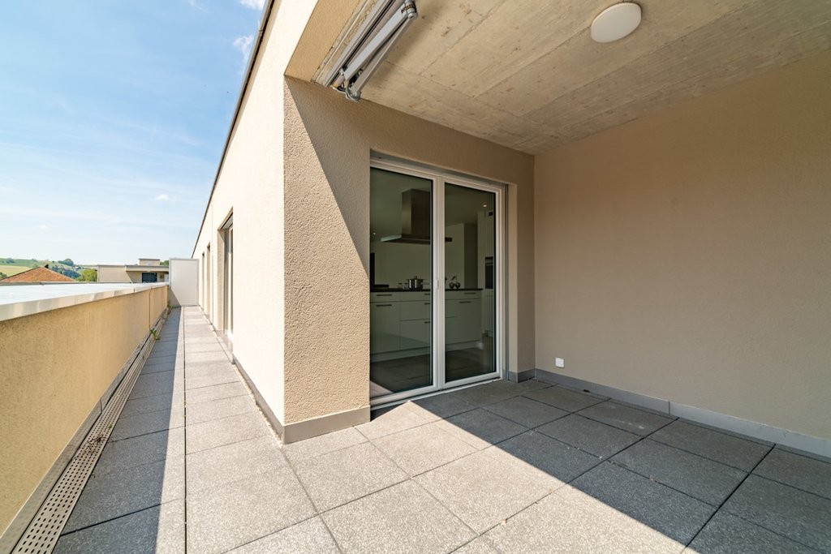
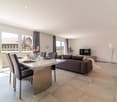
3.5-room apartment in Grossdietwil Living in the village, surrounded by beautiful nature - this is possible in the Sonnmatte development in Grossdietwil.The village is located on the northwestern edge of the canton of Lucerne and stands for a high quality of life in a rural setting. The urban centers of Willisau and Langenthal are just a few kilometers away. The nearest motorway access is Reiden on the A2 and is 13 km away. The village is connected to the public transport network with the bus line Zell - Altbüron - St. Urban.You can enjoy even more sun and fresh air on the balcony or garden seating area in the ground-floor apartment. From the sunny outdoor space, you can enter the spacious living area directly. Reduits or built-in closets offer practical storage space and give you a lot of freedom for your furniture.The apartment is heated with a geothermal heat pump and is equipped with a comfort ventilation system. When selecting materials and colors, the landlord focuses on quality and simplicity. The colors gray and white are combined elegantly in the wet cells. The living area is equipped with oak parquet flooring. In most apartments, the kitchen floor is covered with ceramic tiles. The oak parquet flooring creates a cozy aesthetic in the rooms. The outdoor area of the development is designed to be natural and open.Parking spaces in the garage can be rented for CHF 115.- if needed.

Travel time
-
More objects in your automatically expanded search area
19 results - Radius: + 10km
1 / 6
2.5 rooms73m²CHF 1,980.–
Top
Surseestrasse 15, 6242 Wauwil

Great apartment with beautiful views

Modern living in a central location in WauwilAt Surseestrasse 15 in Wauwil, this attractive 2.5-room apartment with a well-thought-out floor plan and high-quality construction standard awaits you. The apartment offers a comfortable home for singles or couples who want to combine modern living with good infrastructure.The heart of the development is the spacious, car-free neighborhood square. With its seating areas and attractive landscaping, it is a popular meeting point and invites you to linger. The elevated location of the terrace and the planted embankment with native shrubs create a pleasant distance from the street along Surseestrasse and provide additional privacy.Highlights of the apartment • Bright living and dining area with modern, open kitchen • Spacious bedroom with bathroom/shower/WC en suite • Separate guest toilet with its own washing tower • Entrance with practical wardrobe • Sunny terrace (19 m²) with windscreen glazing • Electric shutters throughout the apartment • Parking space in the garage for CHF 120.– per month available Availability: September 1, 2026 or by arrangementThe development is located in a central area of Wauwil. Shopping facilities, public transport, and recreational areas are within a short distance and can be easily reached.We would be happy to send you the detailed rental documents or arrange a personal viewing appointment with you. We look forward to your contact.

Travel time
-
  • Empty room with wooden flooring and large sliding glass doors leading to a balcony with a scenic view.
  • Empty room with wooden flooring, large sliding glass doors leading to a balcony, and a window on the left side.
  • Wooden deck balcony with metal railing, overlooking a residential area with houses and greenery.
  • Modern kitchen with white cabinets, black countertop, sink, and large windows overlooking a green field.
  • Empty room with wooden flooring and large sliding glass doors leading to a balcony with a scenic view of greenery and a house.
  • Empty room with wooden flooring and large sliding glass doors leading to a balcony with a view of a green field.
  • Modern bathroom with a double sink, wooden cabinet, and large mirror above it. The walls and floor are tiled in a light beige color.
  • Modern bathroom with a bathtub, toilet, sink, and showerhead. The walls are tiled in a marble-like pattern, and the floor is tiled in a light beige color.
  • Modern two-story building with multiple balconies, large windows, and a clean, contemporary design.
  • Floor plan of a multi-room apartment with labeled rooms including two bathrooms, two bedrooms, living area, dining area, kitchen, hallway, entrance, staircase, and balcony.
1 / 10
3.5 rooms105m²CHF 2,080.–
Top
Ahornweg 8, 6145 Fischbach LU

Apartment in Fischbach LU

This beautiful 3.5-room attic apartment in the new multi-family house at Ahornweg 8 in Fischbach LU is available for you from 01.11.2026 or by arrangement. The bright apartment on the 2nd floor convinces with a special floor plan and high-quality construction standard. • Spacious living room with separate dining area: 105 m² living space with elegant wooden floor and floor-to-ceiling windows • Modern kitchen: Magnolia-colored cabinets with brown Dekton worktop, gray stainless steel sink, oven including microwave • Two bathrooms: One with a large shower area, the other with a bathtub and illuminated mirrors • Private balconies: Two balconies with real wood flooring and gray railings offer a magnificent view • Private washing machine/tumbler • Garage: Own garage space for convenient parking Special features: The apartment is wheelchair accessible and has an elevator. The building was completed in 2024 and offers modern standards. The location is unique and sunny, with an unobstructed view.Location: Fischbach LU offers a quiet residential area with good connections. The bus stop "Fischbach Alte Post" is only 4 minutes' walk away, and the Fischbach primary school can be reached in 11 minutes on foot. The surroundings are quiet - both during the day and at night.This attic apartment is perfect for couples or singles who value modern equipment, plenty of light, and a quiet location.Rent: CHF 1'850.– / Additional costs: CHF 230.– / Garage space: CHF 130.–

Travel time
-
  • Modern kitchen with grey cabinetry, white island, black countertop, and stainless steel sink.
  • Empty room with large sliding glass doors leading to an outdoor area, tiled floor, white walls, and a white column.
  • Modern outdoor space with large glass walls, tiled floor, and a retractable awning, overlooking a landscaped garden.
  • Empty room with light wooden flooring, white walls, and a window with blinds. No furniture or equipment is present.
  • Empty room with light wooden flooring and white walls, featuring a large window with white frames and a visible electrical outlet on the wall.
  • Empty room with light wooden flooring and white walls, featuring a window with white frames and a visible light fixture on the ceiling.
  • Modern bathroom with a white sink, chrome faucet, toilet, and a mirror on the wall. The room features light-colored tiles and a wooden cabinet under the sink.
  • Modern bathroom with a white tiled wall, a wooden vanity with a sink, a bathtub, and a glass-enclosed shower. The room features large windows offering a view of the outdoors.
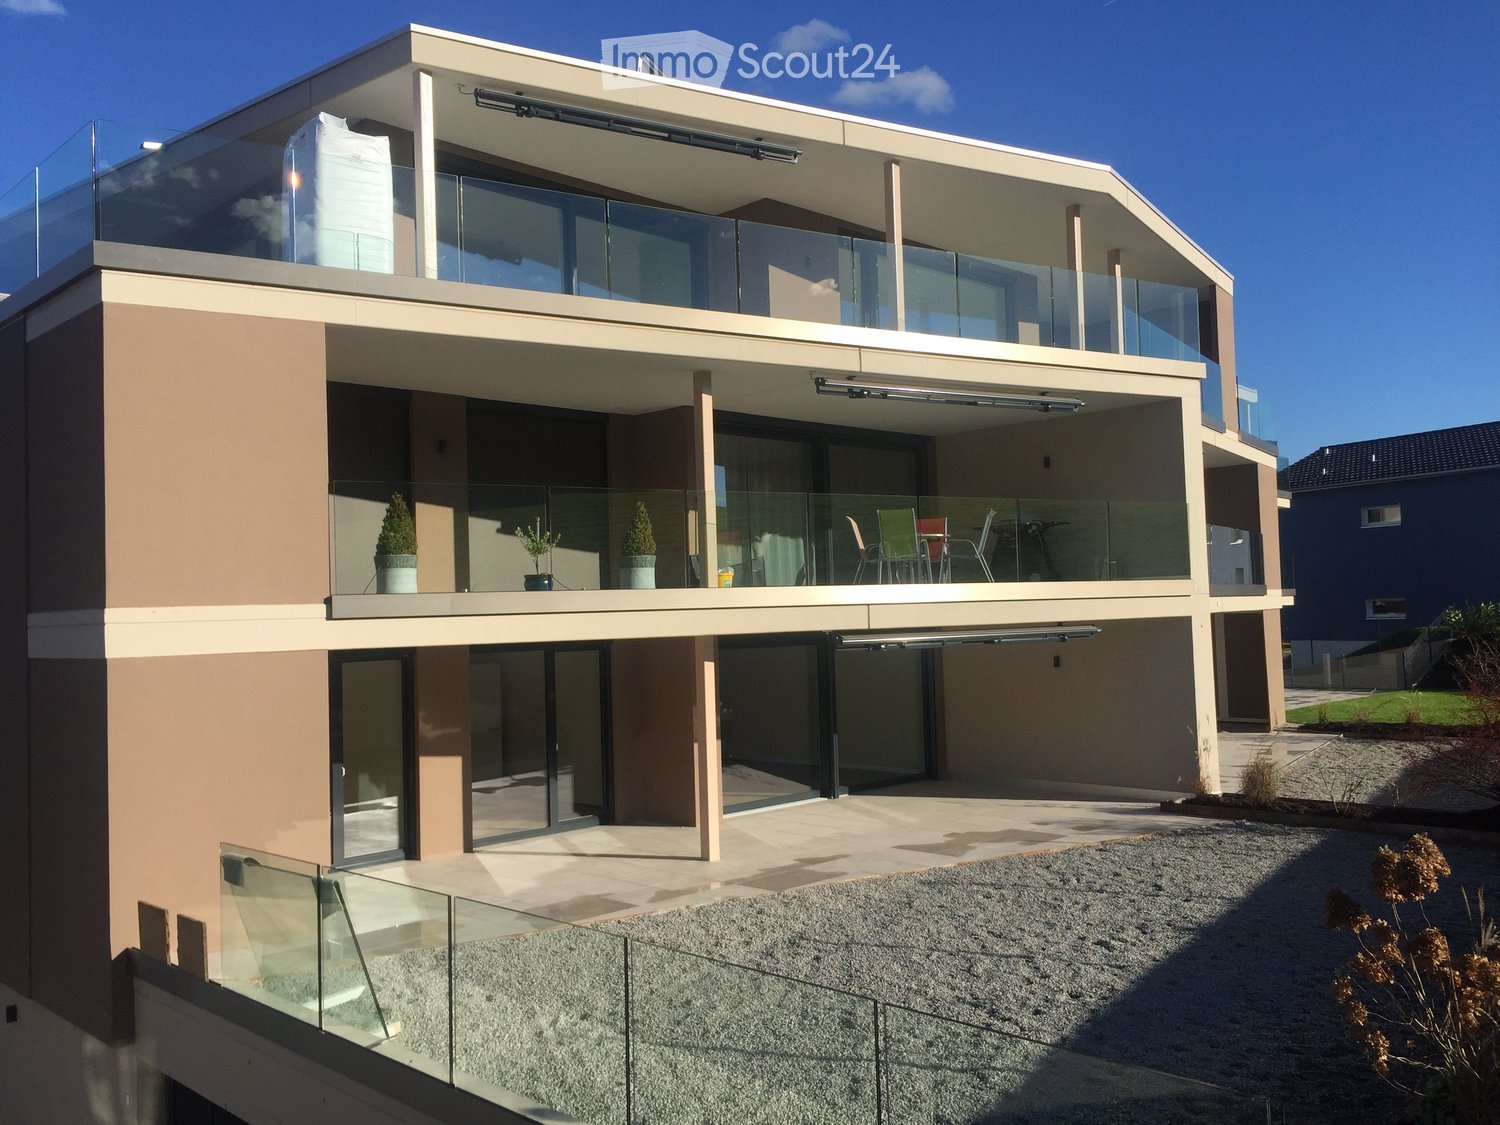
  • Modern two-story house with beige exterior, large windows, garage, and landscaped garden with gravel pathways and small plants.
  • A narrow hallway with a white washing machine and dryer unit against one wall, a door on the left, and a ceiling light fixture.
1 / 10
4.5 rooms120m²CHF 2,250.–
Top
Gassenacher 17, 4914 Roggwil BE

Modern 4.5-room ground-floor apartment with 2 parking spaces in Roggwil BE – available immediately

Welcome to this modern and spacious 4.5-room apartment on the ground floor of a well-maintained new building in Roggwil BE. With a living area of 120 m², built in 2021 and renovated in 2026, this apartment offers the highest level of comfort on a contemporary level – ideal for families and anyone who appreciates the quiet countryside.The apartment impresses with the following highlights: • Bright rooms: Several spacious rooms with bright wooden floors and white walls create a friendly, inviting atmosphere. • Modern kitchen: Stylish kitchen with kitchen island – a dream for cooking enthusiasts. • Bathroom: The apartment has a bathroom with a glazed shower, a bathtub, a washbasin, and a window, as well as a guest toilet • Terrace/Garden: A modern outdoor area with large glass walls, tile floor, and a retractable sunshade with garden – ideal for sunny days. • Household room: Practical room with washing machine and dryer directly in the apartment. • Underground parking: 2 parking spaces at CHF 125.00 each • Elevator: The building is equipped with an elevator – barrier-free and comfortable. • Child-friendly: The apartment and its surroundings are perfectly suitable for families with children. Location and surroundings:The apartment is located in a quiet area • VOI supermarket: Only 2 minutes' walk away – daily shopping is effortlessly simple. • Meyer Roggwil AG pharmacy: Also only 2 minutes' walk away. • Roggwil Dorf bus stop: Can be reached in just 4 minutes on foot. • Roggwil Schmitten stop: Can be reached in 11 minutes on foot

Travel time
-
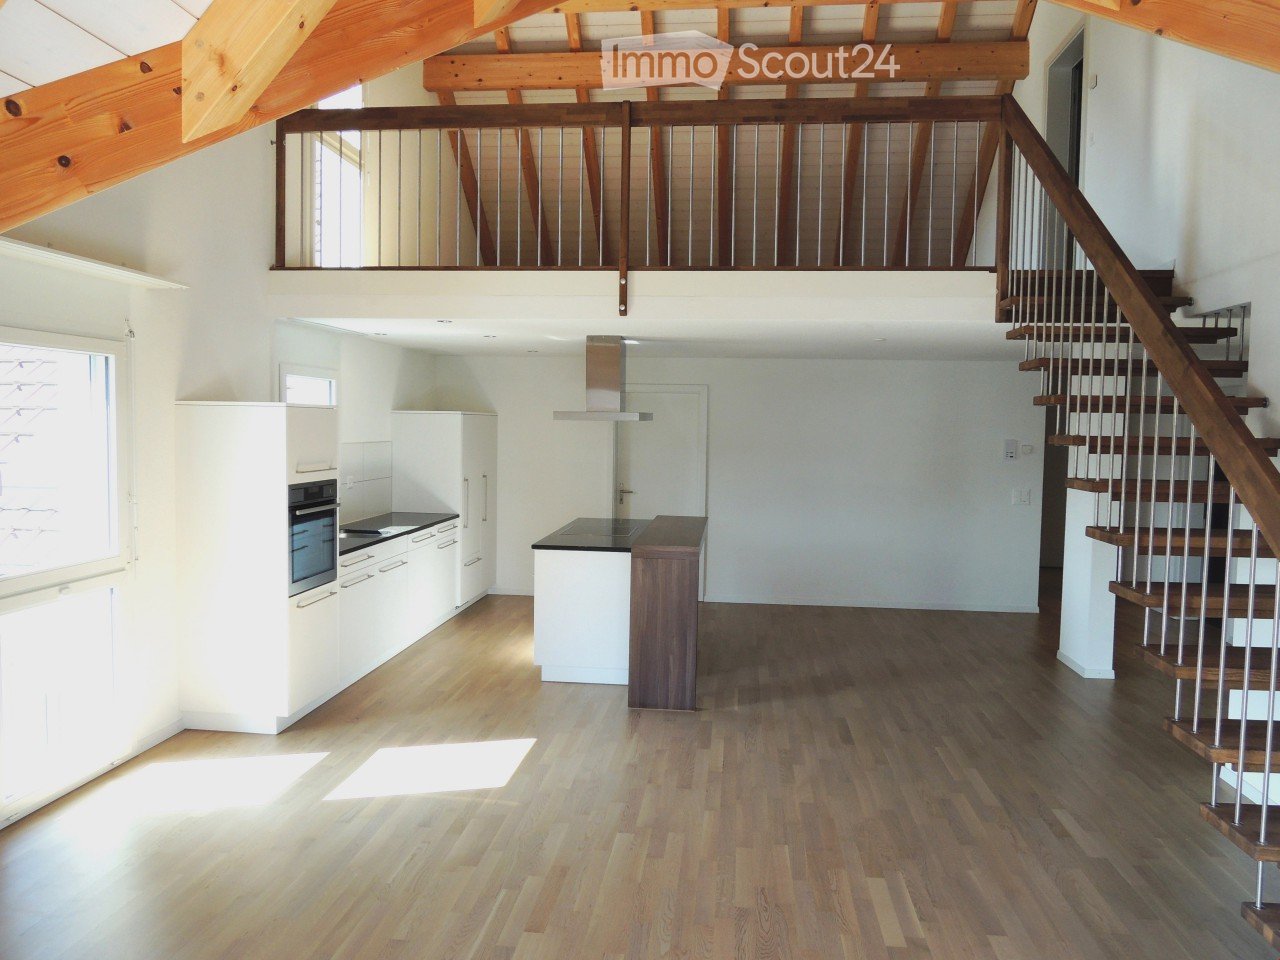
  • Open-plan kitchen with light wooden flooring, white cabinets, a central island, and a staircase leading to an upper level.
  • Empty room with exposed wooden beams, wooden flooring, and a metal railing leading to a staircase.
  • Empty attic room with wooden flooring, white walls, and skylight windows.
  • Modern bathroom with dark tiled walls, white bathtub, toilet, and sink, featuring a large mirror and sleek fixtures.
  • Modern bathroom with dark brown tiles, white fixtures, glass shower enclosure, and two sinks.
1 / 5
4.5 rooms151m²CHF 1,960.–
Top
Bleienbachstrasse 4c, 4932 Lotzwil

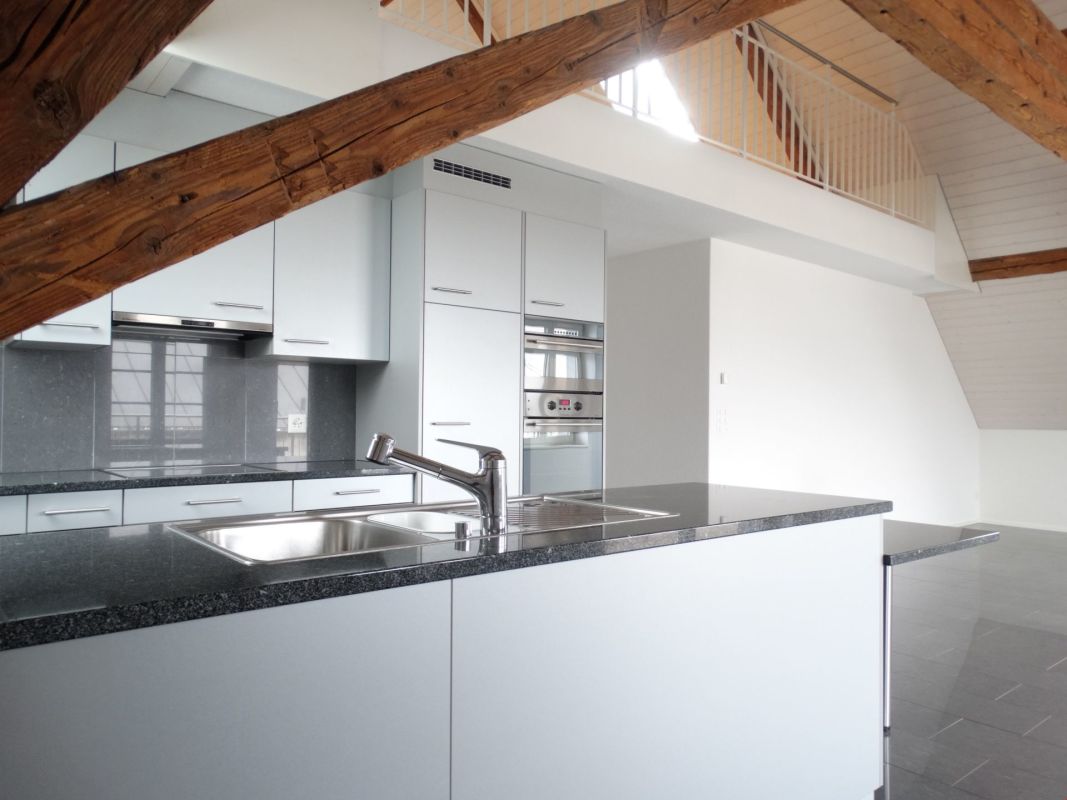
Spacious 4.5-room attic apartment with gallery in Lotzwil – modern, sunny, and family-friendly

Welcome to this stylish and spacious 4.5-room attic apartment on the 3rd floor of a modern multi-family house on Bleienbachstrasse 4c in Lotzwil. The apartment, built in 2016, impresses with a living area of 151 m², high-quality equipment, and a well-thought-out room concept.Highlights of the apartment: • Characterful roof architecture: Exposed wooden beams and a warm wooden floor give the apartment a unique, cozy ambiance. • Open living kitchen: A modern kitchen with a light wooden floor, white cabinets, and a central kitchen island invites you to cook and linger. An internal staircase connects the levels stylishly. • Balcony: Enjoy the sunny days on your own outdoor area. • Elevator: The building has a lift for comfortable access to all floors. • Pets welcome: Your four-legged friends are also welcome. • Child-friendly: The apartment and its surroundings are ideal for families with children. Sunny location: The apartment benefits from a sunny location – particularly bright in summer, also pleasantly light in winter.Quiet living location: Despite the central location, the apartment is pleasantly quiet both during the day and at night – ideal for restful living.Location and infrastructure: • Lotzwil train station: Only 3 minutes' walk away – perfect connection to public transport. • Volg supermarket: Can be reached on foot in just 5 minutes – daily shopping made easy. • Dorf schoolhouse: Also only 5 minutes' walk away – ideal for families with school-age children. • Nature nearby: A river in the immediate vicinity invites you to take walks and relax. The apartment is available from November 1, 2026. Take the opportunity and secure this exceptional home in the charming municipality of Lotzwil in the canton of Bern. (1 parking space can be rented for CHF 120.-/month, additional rooms in the basement and laundry/drying room, the apartment will be completely repainted on request)

Travel time
-
1 / 17
4.5 rooms158m²CHF 2,850.–
Meichten 5b, 6147 Altbüron

Rental: 4.5-Room Attic Apartment

Living at Fürbach - Stylish living in the heart of Altbüron In the idyllic village of Altbüron in the canton of Lucerne, the modern residential building Wohnen am Fürbach is being built. The two newly constructed multi-family houses offer bright, spacious apartments. Here you live modern, comfortably and close to nature. Your new 4.5-room attic apartment for rent!This stylish 4.5-room apartment in its first occupancy convinces with a well-thought-out room layout, a spacious living area, a free-standing bathtub and two balconies. Large windows provide plenty of daylight and a pleasant living climate. The combination of rural tranquility and urban proximity creates a living feeling that is both practical and relaxing. The following highlights await you: • Bright and light-filled rooms • Beautiful large attic apartment • Open kitchen with modern appliances • Modern plank flooring • First wet cell: shower • Second wet cell: shower + dreamy bathtub • Wardrobe in the entrance area • Separate dressing room • Laundry room with its own washing tower (washing machine/dryer) • Two balconies Additional comfort: • Large bicycle storage room (communal room) • Own cellar compartment • Parking spaces in the garage can be rented for 120 CHF per parking space The property is located in the center of Altbüron - quietly situated and yet easily accessible. Shopping facilities (Spar), post office, bakery with café, school and playground are within walking distance.The A2 Dagmersellen motorway junction is only 12 km away. Langenthal can be reached by car in 12 minutes and Sursee in 24 minutes, the city of Lucerne in 50 minutes, Bern and Zurich in one hour. With public transport, you can reach Willisau, Reiden or Langenthal in short intervals.Quality from traditionThe residential building is a project of Steiger Immobilien AG, a family-owned company with long-standing experience, which has stood for quality, competence and reliability since 1961.Interested?We look forward to your contact.info@steiger-ag.ch / 041 926 00 40

Travel time
-
1 / 12
3.5 rooms109m²CHF 1,950.–
Meichten 5a, 6147 Altbüron

Rental: 3.5-room apartment including basement compartment

Living at Fürbach - stylish living in the heart of Altbüron In the idyllic village of Altbüron in the canton of Lucerne, the modern residential building Living at Fürbach is being built. The two newly constructed multi-family houses offer bright, spacious rental apartments for singles, couples, and families. Here you live modern, comfortable, and close to nature. Your new 3.5-room apartment for rent This stylish 3.5-room apartment convinces with thoughtful room layout, spacious harmonious living areas, and a terrace that invites you to linger. Large windows provide plenty of daylight and a pleasant living climate. The combination of rural tranquility and urban proximity creates a living feeling that is both practical and relaxing. The following highlights await you: • Bright and light-filled rooms • Open kitchen with modern appliances • Parquet floor • Two wet cells: bathtub and a showerWardrobe in the entrance area • Private laundry room (washing machine/dryer) • Covered terrace Additional comfort: • A basement compartment is included in the rent • Separate, large bicycle storage room • One or two indoor parking spaces / 1 parking space = 120.-/month Top location with rural charmThe property is located in the center of Altbüron - quiet and yet perfectly connected. Shopping opportunities (Spar), post office, bakery with café, school, and playground are within walking distance.The A2 Dagmersellen motorway junction is only 12 km away. You can reach Langenthal in 12 minutes and Sursee in 24 minutes by car, the city of Lucerne in 50 minutes, Bern and Zurich in one hour. With public transport, you can reach Willisau, Reiden, or Langenthal in short intervals.Quality from traditionThe building is a project of Steiger Immobilien AG, a family-owned company with long-standing experience, which has stood for quality, competence, and reliability since 1961.Interest aroused?We look forward to your contact.info@steiger-ag.ch / 041 926 00 40

Travel time
-
New building
1 / 13
4.5 rooms112m²CHF 2,330.–
Hauptstrasse 71A / Haus E, 6260 Reiden

First rental - modern 4.5-room apartment with well-thought-out floor plan

This new development offers you various 4.5-room apartments for first rental - modern living, ideal for you and your family. Ready for occupancy from 01.09.2026.The following features await you:- bright and high rooms- open and spacious kitchen with the latest appliances- oiled oak parquet in living, dining, work and sleeping areas- ceramic tiles in kitchen, laundry room and bathroom- Two bathrooms, one with a floor-level shower with glass partition and one with a bathtub- Built-in closet in the entrance area- including basement compartment- sunny and large balconyThese details refer to the 4.5-room apartment E.4.08 in house E of this development. We have summarized all further important information for you on a homepage - https://wohnen-am-baech.li/.In addition to the attractive living space, you benefit from:- Attractive environmental design with playgrounds, chess and mill fields, sandpit and a communal shelter and benches for lingering- Parking spaces - for motorcycles CHF 40.00, standard CHF 130.00, e-cars with charging station and spacious XL parking spaces CHF 150.00- Preferential conditions for using the car sharing offer from Mobility- A central post package station directly on the premisesThe central location of the development not only offers convenient accessibility but also allows you to reach the surrounding amenities, shops and services in a very short time. Reiden has an excellent traffic location with direct connections to public transport and the A2 highway.With the photovoltaic system on the roof, a considerable part of the electrical energy is produced itself.Have we aroused your interest? We look forward to your contact!Best regardsThe AVIDA teamAVIDA - competent in real estate

Travel time
-
New building
1 / 13
4.5 rooms113m²CHF 2,490.–
Hauptstrasse 71C / Haus D, 6260 Reiden

First-time rental - Your 4.5-room dream apartment for the whole family

In this new development, various 4.5-room apartments are available for first-time rental - ideal for families who want to combine modern living with plenty of space and high-quality living. Ready for occupancy immediately.The ad contains pictures of a comparison object with identical equipment and the same floor plan. The following features await you:- bright and high rooms- open and spacious kitchen with the latest appliances- oiled oak parquet in the living, dining, work, and sleeping areas- ceramic tiles in the kitchen, laundry room, and bathroom- Two bathrooms, one with a floor-level shower with glass partition and one with a bathtub- Built-in closet in the entrance area- including basement compartment- sunny and large balconyThese details refer to the 4.5-room apartment D.3.02 in house D of this development. We have summarized all other important information for you on a homepage - https://wohnen-am-baech.li/.In addition to the attractive living space, you benefit from:- Attractive environmental design with playgrounds, chess and mill fields, sandpit, as well as a communal shelter and benches for lingering- Parking spaces - for motorcycles CHF 40.00, standard CHF 130.00, e-cars with charging station and spacious XL parking spaces CHF 150.00- Preferential conditions for using the car-sharing offer from Mobility- A central parcel station directly on the premisesThe central location of the development not only offers convenient accessibility but also allows you to reach the surrounding amenities, shops, and services in a short time. Reiden has an excellent traffic location with direct connections to public transport and the A2 highway. With the photovoltaic system on the roof, a considerable part of the electrical energy is produced itself.Have we sparked your interest? We look forward to your contact!Best regardsThe AVIDA teamAVIDA - competent in real estate

Travel time
-
New building
1 / 12
4.5 rooms112m²CHF 2,530.–
Hauptstrasse 73B / Haus G, 6260 Reiden

New building at Bächli - Your 4.5-room dream apartment with a view

We are renting this modern and large 4.5-room apartment on the 1st floor immediately or by agreement. The photos in the ad are of an intentional object. The following features await you:- bright and high rooms- open and spacious kitchen with the latest appliances- oiled oak parquet in the living, dining, working, and sleeping areas- ceramic tiles in the kitchen, laundry room, and bathroom- Two bathrooms, one with a floor-level shower with glass partition and one with a bathtub- Built-in closet in the entrance area- Laundry room- including basement compartment- large and sunny balcony with outdoor storageIn addition to the attractive living space, you benefit from:- Attractive environmental design with playgrounds, chess and mill fields, sandpit, as well as a communal shelter and benches for lingering- A central post package station directly on the premises- Parking spaces for motorcycles, e-cars with charging station, and spacious XL parking spaces- Preferential conditions for using the car-sharing offer from MobilityThe central location of the building offers not only convenient accessibility but also allows you to reach the surrounding amenities, shops, and services in a short time. Reiden has an excellent traffic location with direct connections to public transport and the A2 highway. With the photovoltaic system on the roof, a considerable part of the electrical energy is produced itself.Have we sparked your interest? We look forward to your contact!Best regardsThe AVIDA teamAVIDA - competent in real estate

Travel time
-
1 / 10
2.5 rooms68m²CHF 1,830.–
Meichten 5b, 6147 Altbüron

Rental: 2.5-room attic apartment

Living at Fürbach - stylish living in the heart of Altbüron In the idyllic village of Altbüron in the canton of Lucerne, the modern residential building Wohnen am Fürbach is being built. The two newly constructed multi-family houses offer bright, spacious apartments. Here you live modern, comfortable and close to nature. Your new 2.5-room attic apartment for rent!This stylish 2.5-room apartment in the first occupancy convinces with a well-thought-out room layout, harmonious living areas and a balcony. Large windows provide plenty of daylight and a pleasant living climate. The combination of rural tranquility and urban proximity creates a living feeling that is both practical and relaxing. The following highlights await you: • Bright and light-filled rooms • Beautiful attic apartment • Open kitchen with modern appliances • Modern plank flooring • One bathroom: shower • Cloakroom in the entrance area • Own laundry room (washing machine/dryer) Additional comfort: • Large bicycle storage room (communal room) • Own cellar compartment • Parking space can be rented for an additional 120 CHF The property is located in the center of Altbüron - quietly situated and yet easily accessible. Shopping opportunities (Spar), post office, bakery with café, school and playground are within walking distance.The A2 Dagmersellen motorway exit is only 12 km away. You can reach Langenthal in 12 minutes and Sursee in 24 minutes by car, the city of Lucerne in 50 minutes, Bern and Zurich in one hour. With public transport, you can reach Willisau, Reiden or Langenthal in short intervals.Quality from traditionThe building is a project of Steiger Immobilien AG, a family business with many years of experience, which has stood for quality, competence and reliability since 1961.Interested?We look forward to your contact.info@steiger-ag.ch / 041 926 00 40*Note: The pictures were furnished so that one can better imagine the furnished condition - the rooms are not furnished.

Travel time
-

Suggested properties for you based on search results

Other interesting objects