7 results - Properties for rent: Grenchen

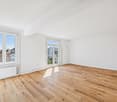
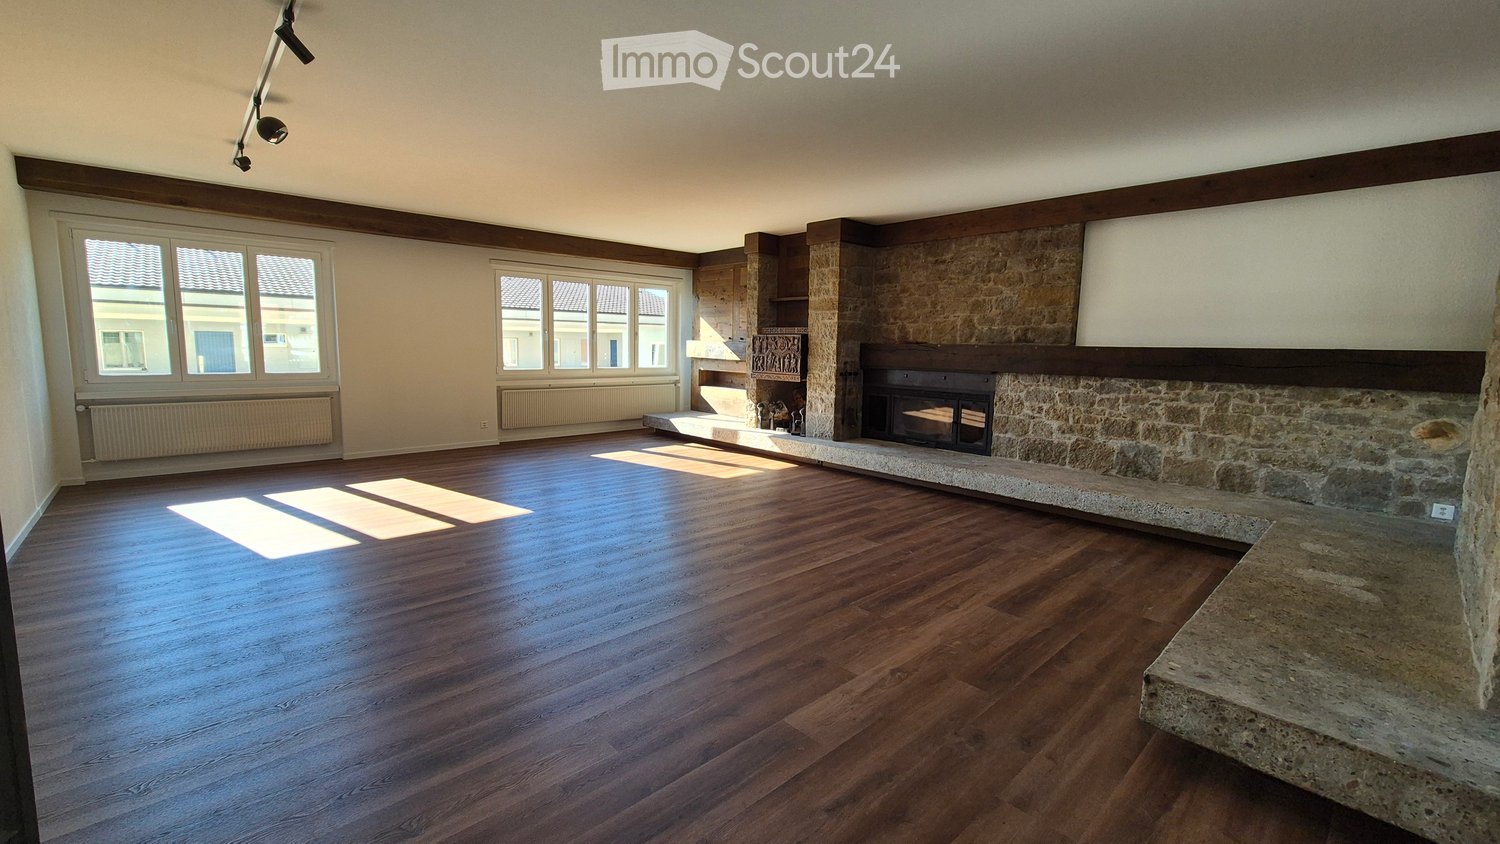
  • Empty room with wooden flooring, large windows, and a stone fireplace. No furniture or equipment present.
  • Empty living room with wooden flooring, stone fireplace, large windows, and track lighting.
  • Empty room with wooden flooring, white walls, and a stone pillar. There is an open doorway leading to another room with a kitchen area visible in the background.
  • Spacious living area with wooden flooring, large windows offering a scenic mountain view, a stone fireplace, and an open kitchen area with a kitchen island and a mirror.
  • Modern kitchen with white cabinets, black countertops, and a stainless steel sink.
  • Modern kitchen with white cabinets, black marble countertops, and stainless steel appliances.
  • Modern kitchen with white cabinets, black countertops, and stainless steel appliances including a refrigerator and oven. The floor is wooden, and the space is well-lit with natural light from a window.
  • Empty room with wooden flooring, white walls, and a built-in wardrobe. No furniture or equipment present.
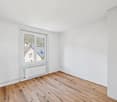
  • Empty room with wooden flooring, light grey walls, and large windows offering a view of greenery outside. Radiators are visible under the windows.
  • Empty room with wooden flooring, white walls, and two open doors leading to adjacent spaces.
  • Modern bathroom with a sleek black vanity, two white sinks, a large illuminated mirror, and a glass-enclosed shower area with a modern showerhead.
  • Modern bathroom with a large mirror, double sink, toilet, bathtub, and a walk-in shower with a glass enclosure. The room features wooden flooring and large windows offering a view of the roof.
  • Compact space with a stacked washing machine and dryer unit, white walls, and a door with a latch.
1 / 13
5.5 rooms, 217m², CHF 3,050.–
Top
Marktstrasse 11, 2540 Grenchen

Exclusive Dream Apartment on 217m2

Exclusive city apartment with all imaginable amenities. The apartment takes up the entire floor.In 2019, it was completely renovated, with a new kitchen, bathrooms, shutters, etc. In 2026, the entire apartment was repainted, and new flooring was installed on 217m2.From the elevator platform, you enter a 20m2 large hall with a wardrobe, built-in lighting, and a video intercom system.The huge living room (63m2) can be reached through a double-leaf solid wood door. The fireplace (heating cassette) is built into a natural stone wall with wood elements. A pull-out bar, built-in wall cabinets, and niches, as well as elements with indirect lighting, are located on the left and right of the fireplace.The attractive modern kitchen leaves no wishes unfulfilled. Induction cooktop, steam extractor, large refrigerator, oven, steam cooker, microwave, freezer, dishwasher. All top V-Zug devices. Work surfaces and rear walls made of high-quality granite. Individual lighting. The dining room (20m2) with a wonderful view of the Jura is separated from the open kitchen by a bar with a passage. Exit to a small balcony facing north.The sleeping area can be reached via a 17m2 large anteroom. Three rooms, 24, 20, 12m2. Large bathroom with double sink, pull-out base with interior lighting, mirror cabinet with individually adjustable lighting, bathtub, separate shower, WC with Duo-Fresh module. Separate bathroom with shower, designer sink/mirror, and WC.All shutters with electric operation. The entire apartment has high ceilings.The south balcony can be reached through a lift-sliding door, outdoor fireplace, electric sunshade, electric slat blinds.V-Zug washing machine/tumbler in a separate closet.Large locked cellar compartment
Travel time
-
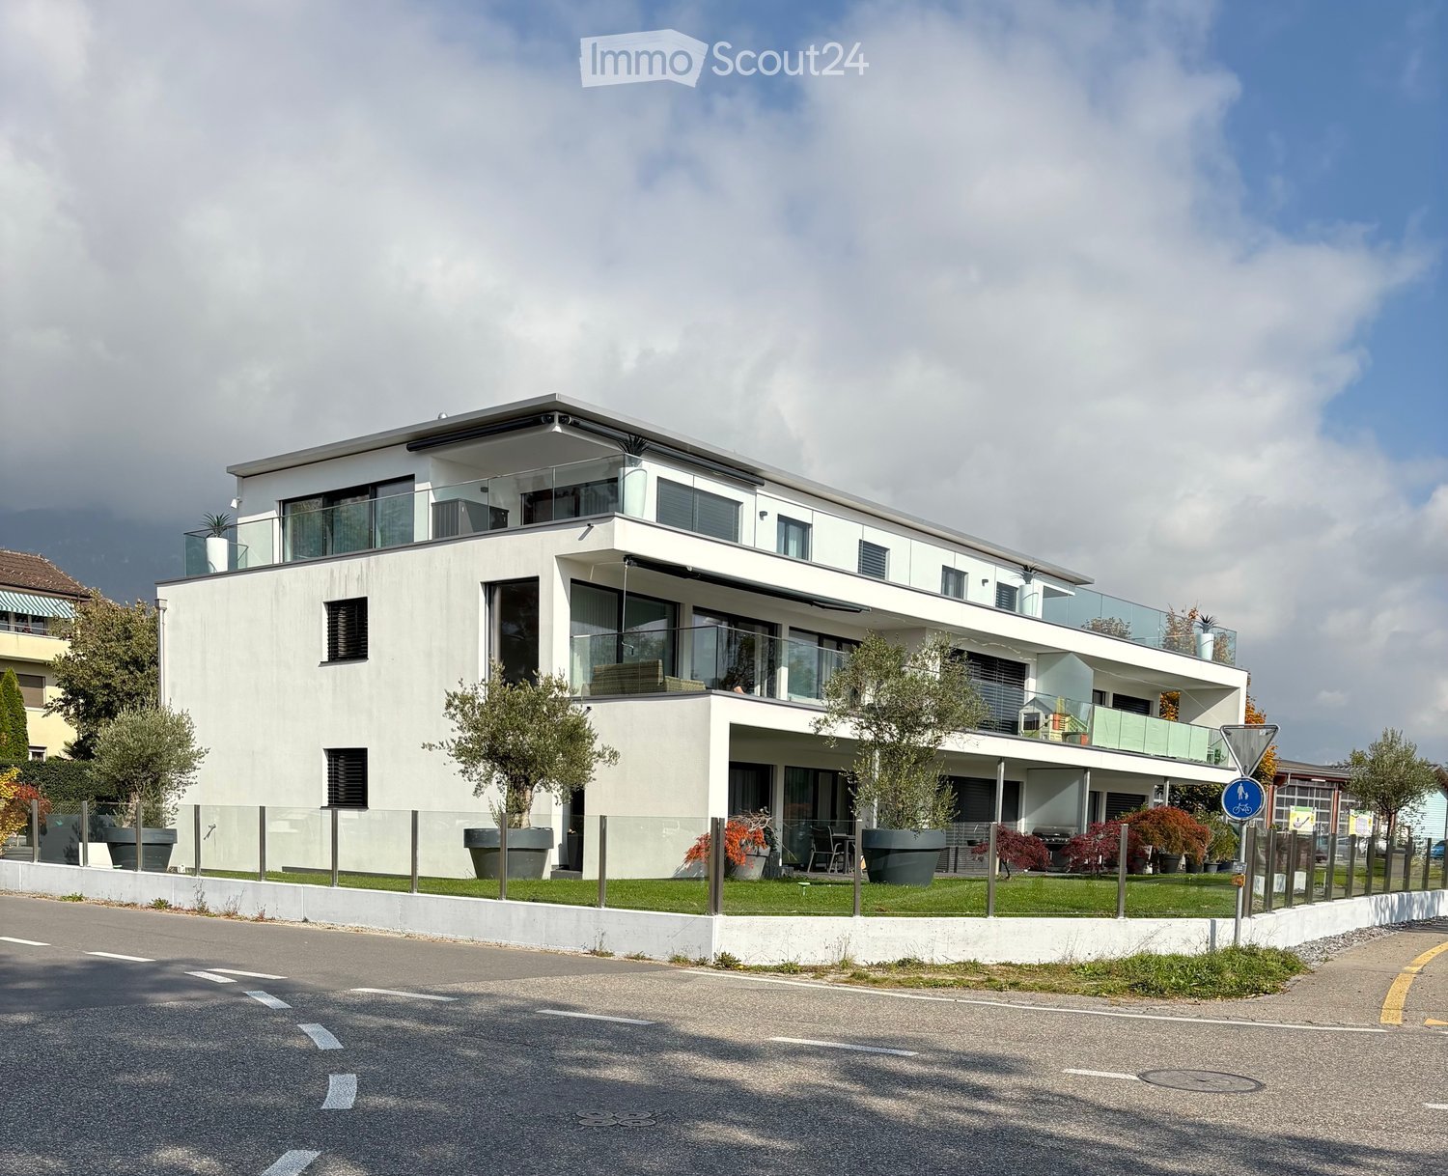
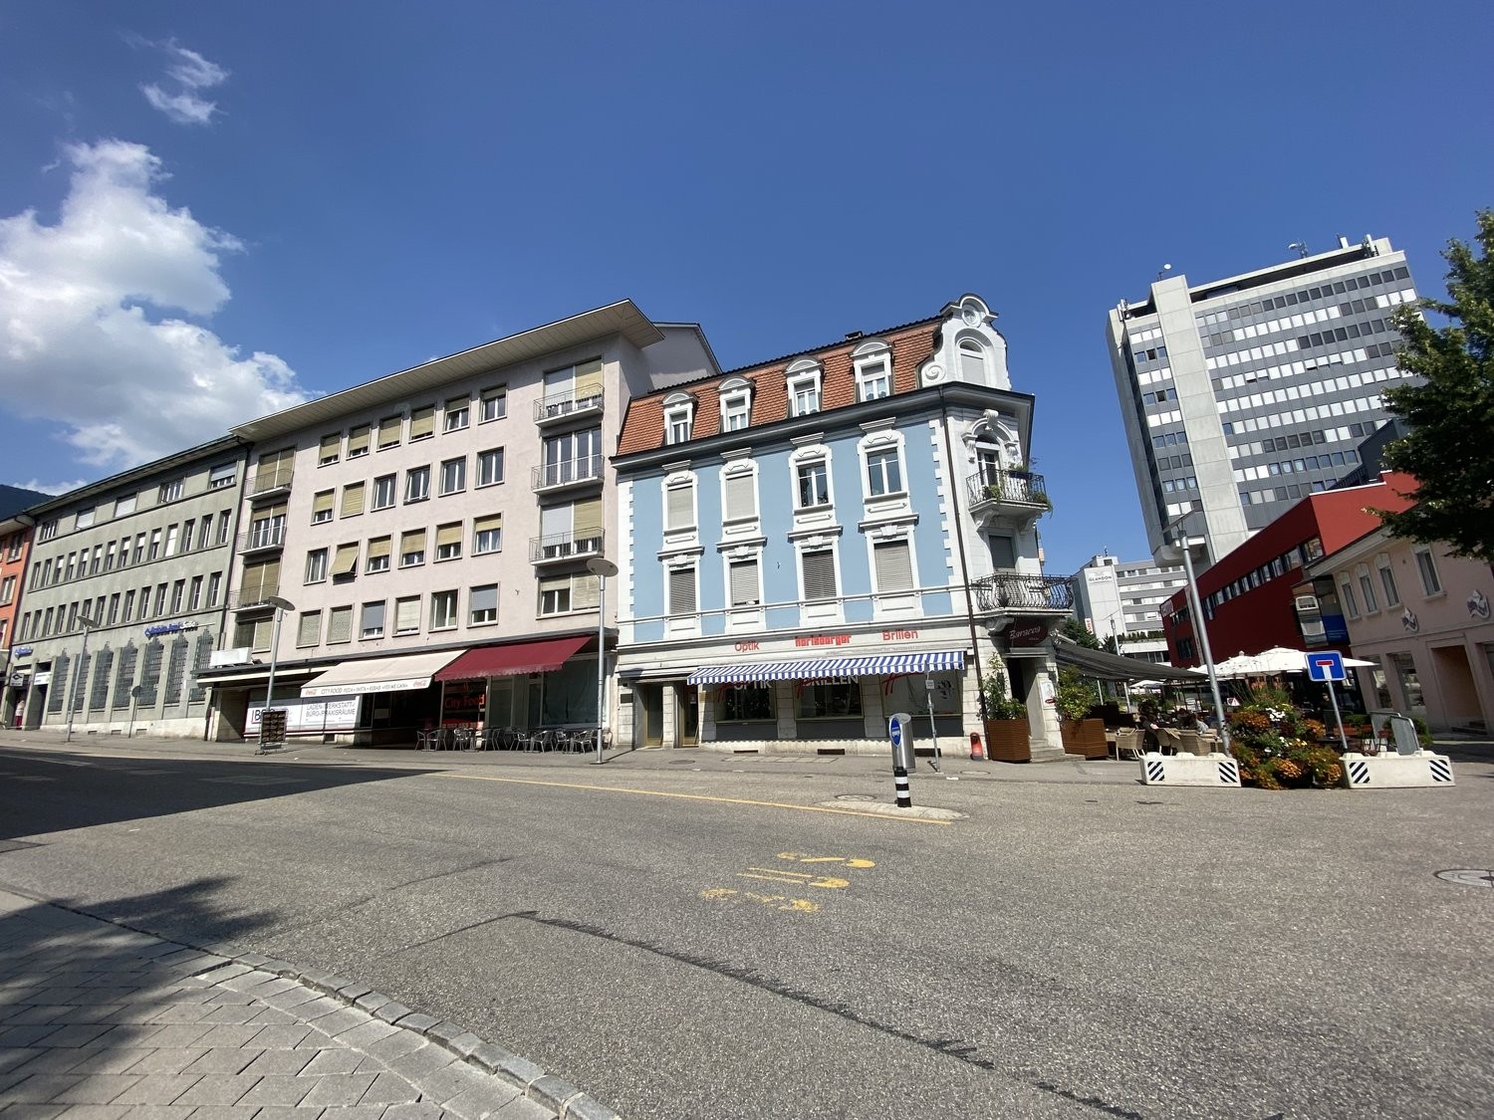
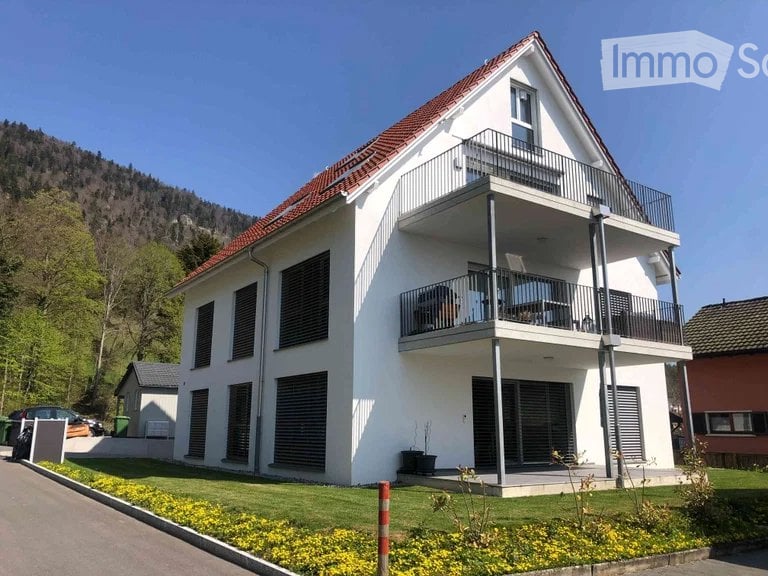
  • Modern two-story house with white facade, large windows, and balconies, surrounded by greenery and a paved road.
1 / 18
5.5 rooms, 138m², CHF 2,500.–
Top
Flughafenstrasse 43, 2540 Grenchen

Modern and spacious 5.5-room apartment with beautiful terrace

Modern and spacious 5.5-room apartment with beautiful terraceLocated at Flughafenstrasse 43 in 2540 Grenchen, this modern and well-maintained 5.5-room new apartment from 2019 impresses with its contemporary architecture, spacious rooms, and stylish furnishings.The open living and dining area offers plenty of space and provides a bright and pleasant living atmosphere thanks to the large window fronts with sliding doors. The modern kitchen boasts elegant white fronts, noble black worktops, and a dark floor tile that stylishly rounds off the overall picture. Additionally, all kitchen utensils feature high-quality appliances from Miele. All bedrooms are equipped with high-quality parquet flooring.A particular highlight is the spacious terrace, which offers additional outdoor space and is ideal for relaxation or cozy hours. The apartment also features two bathrooms, one with a bathtub and the other with a walk-in shower, as well as a practical laundry room with a washing machine and dryer from Miele. The entire apartment is equipped with underfloor heating, which can be adjusted separately for each room.A basement compartment provides additional storage space. The building also features an elevator. If required, two parking spaces for cars can be rented separately.Grenchen Süd train station is approximately a seven-minute walk away. Thanks to its proximity to the highway, the apartment is also well-located for commuters.The apartment is handed over unfurnished, providing the ideal basis for furnishing it according to your own ideas.

Travel time
-
  • Dining room with a white oval table and chairs, a shag rug, a glass chandelier, a white sideboard, and a bay of windows.
  • Kitchen with black cabinets, wood countertops, a black sink, and a built-in black oven and microwave column.
  • Bathroom with a round mirror, a white basin on a dark countertop, white beveled wall tiles, a bathtub, and a tall cabinet with glass shelves holding towels.
  • Garden with a lawn, a cantilever parasol over black rattan seating, loungers, a glass table with chairs, and trees.
1 / 5
14 rooms, 293m², CHF 6,220.–
Top
Freiestr. 21, 2540 Grenchen

Multigenerational Art Nouveau villa with 3 apartments and a stunning garden – 293 m² living area

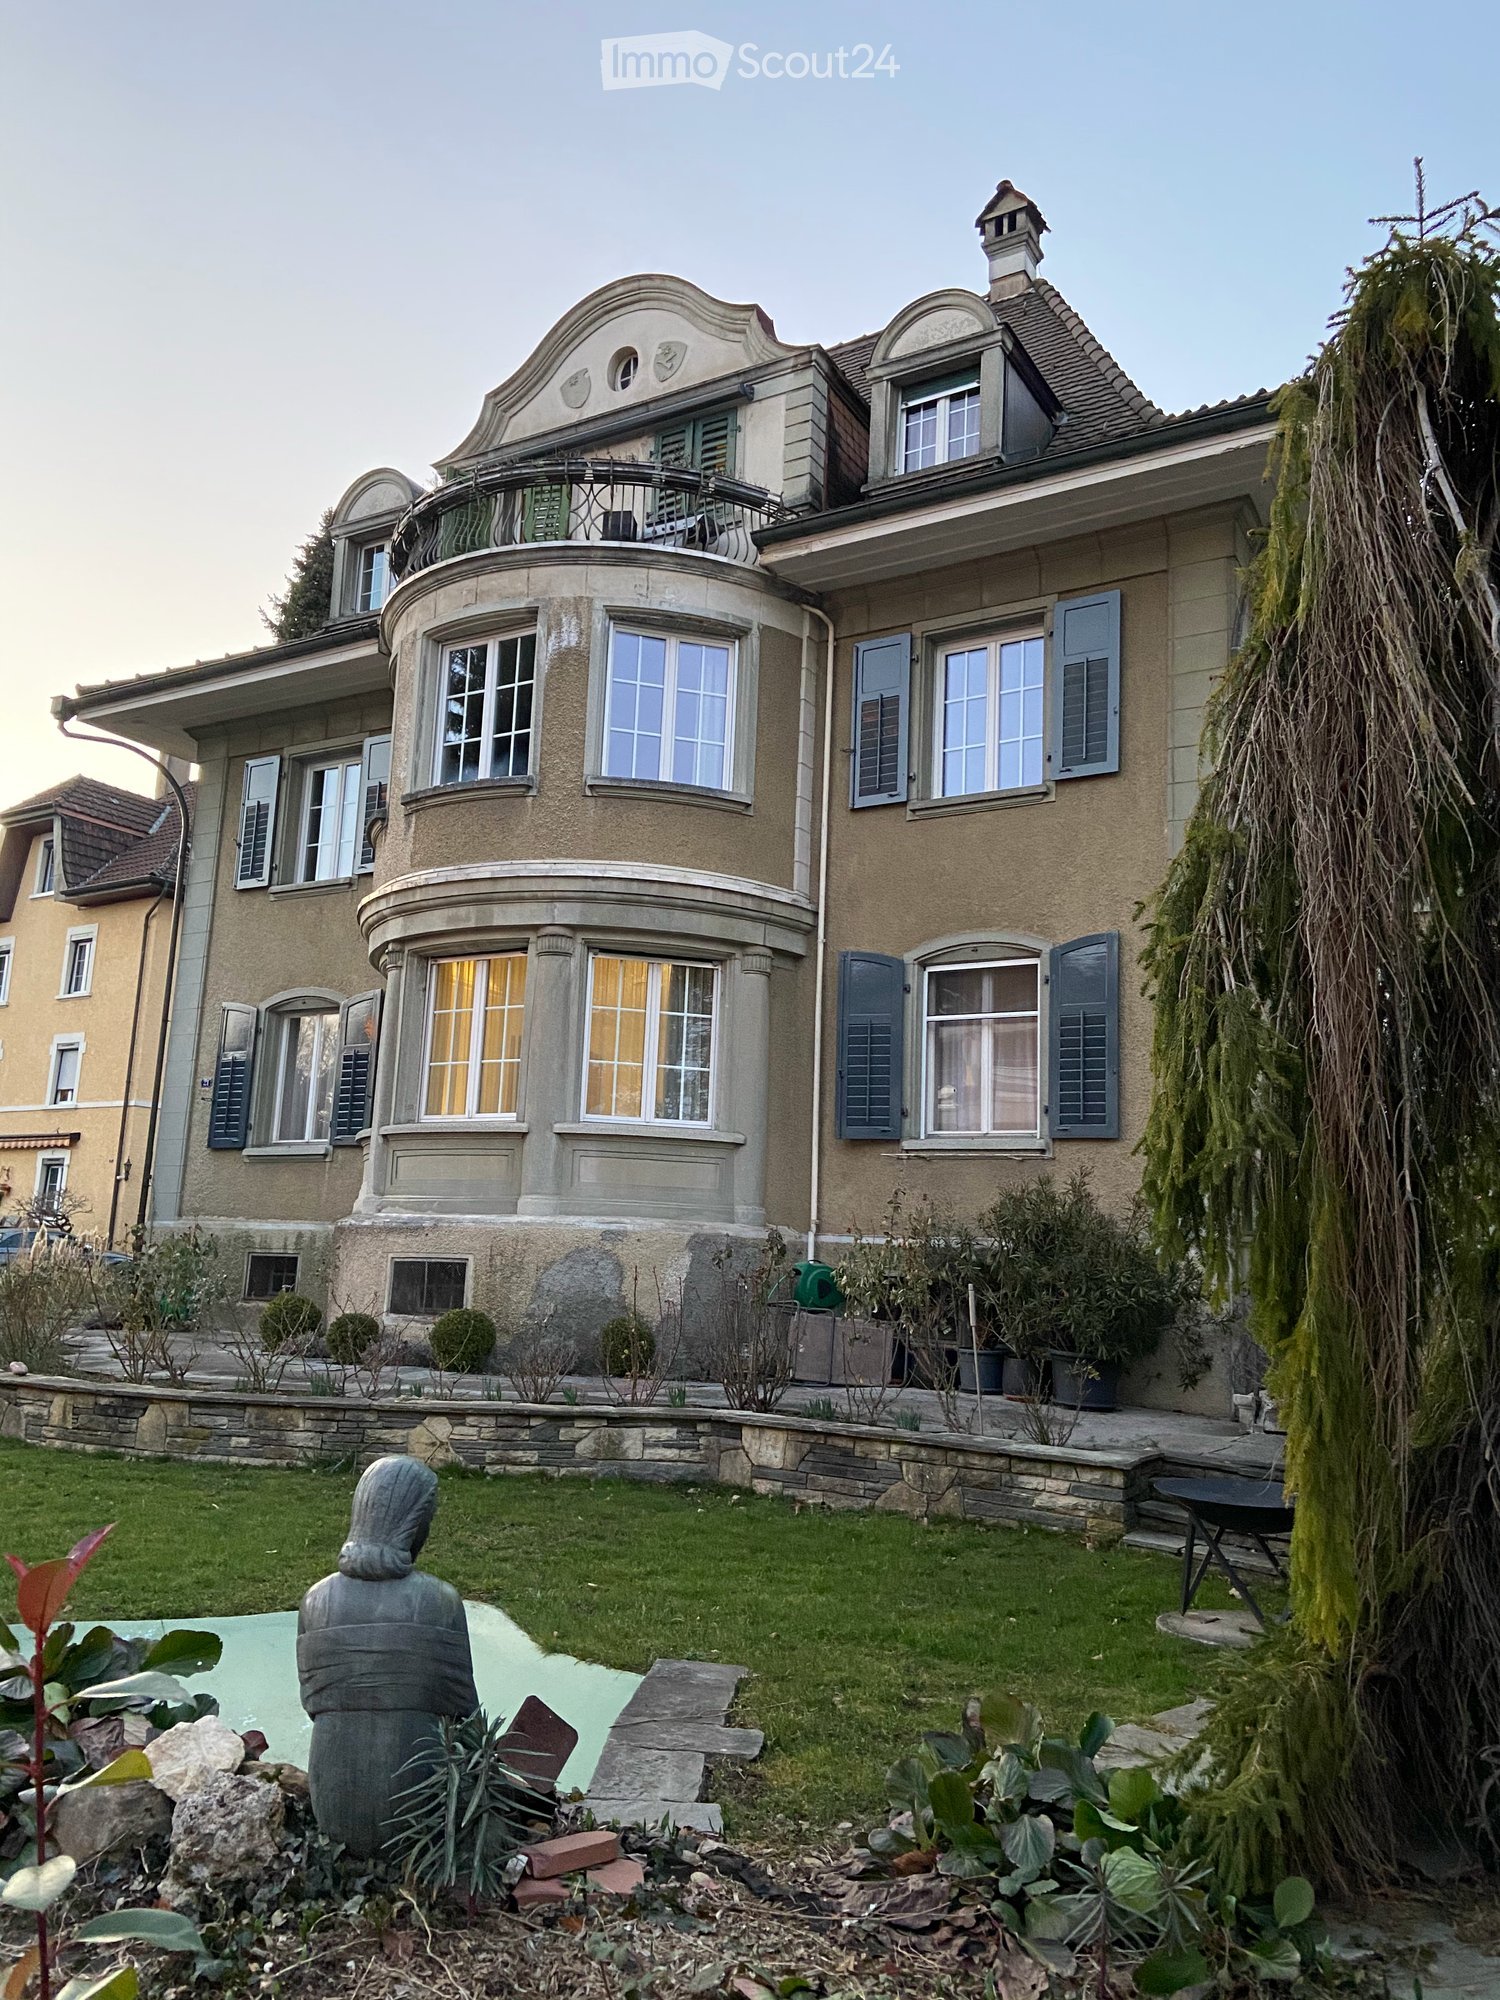
Live together. Enjoy your own space. Live in style.A rare opportunity in the heart of Grenchen: a charming Art Nouveau villa built in 1925, with three self-contained apartments, around 284 m² of living area and a stunning garden on a plot of just under 2’000 m².Ideal for multigenerational families, families who are friends or communal living projects – together under one roof, with plenty of space and privacy for everyone.Three apartments – one special homeGround floor | 114 m² | 5 roomsA spacious period apartment with a light-filled living room and a distinctive bay window, a separate dining room, two bedrooms and a dressing room that is also suitable as a home office. Also equipped with a modern Mitsubishi split air-conditioning system.1st floor | 96 m² | 4.5 roomsA stylish apartment with a living room and bay window, a spacious dining room, a bedroom with an adjoining dressing room and a wonderful 32 m² terrace.2nd floor | 74 m² | 4.5 roomsA charming top-floor apartment with a balcony, two bedrooms with dormer windows and an additional attic room. Also equipped with a modern Mitsubishi split air-conditioning system.Historic charm meets modern comfortAll three apartments were extensively renovated between 2022 and 2024 and feature high-quality fittings: • Modern, fully equipped kitchens (induction cooktop, dishwasher, large fridge-freezer, built-in microwave • Stylish bathrooms with bathtub/rain shower • A stacked washer and dryer for each apartment in the basement • A spacious garden with plenty of room to play, garden and relax • Space for 3-5 cars (3 outdoor parking spaces, 2 garages) Excellent central location: Migros directly opposite; Grenchen Süd train station is just a 2-minute walk away.AvailabilityThe entire villa is available from 1 November 2027.A staggered move-in is possible – the apartments on the 1st and 2nd floors are already available.Viewings by appointment. A current debt enforcement extract must be brought to the viewing.

Travel time
-
1 / 33
5.5 rooms, CHF 2,570.–
Sägemattstrasse 19, 2540 Grenchen

Living on three floors – spacious 5.5-room apartment with sauna

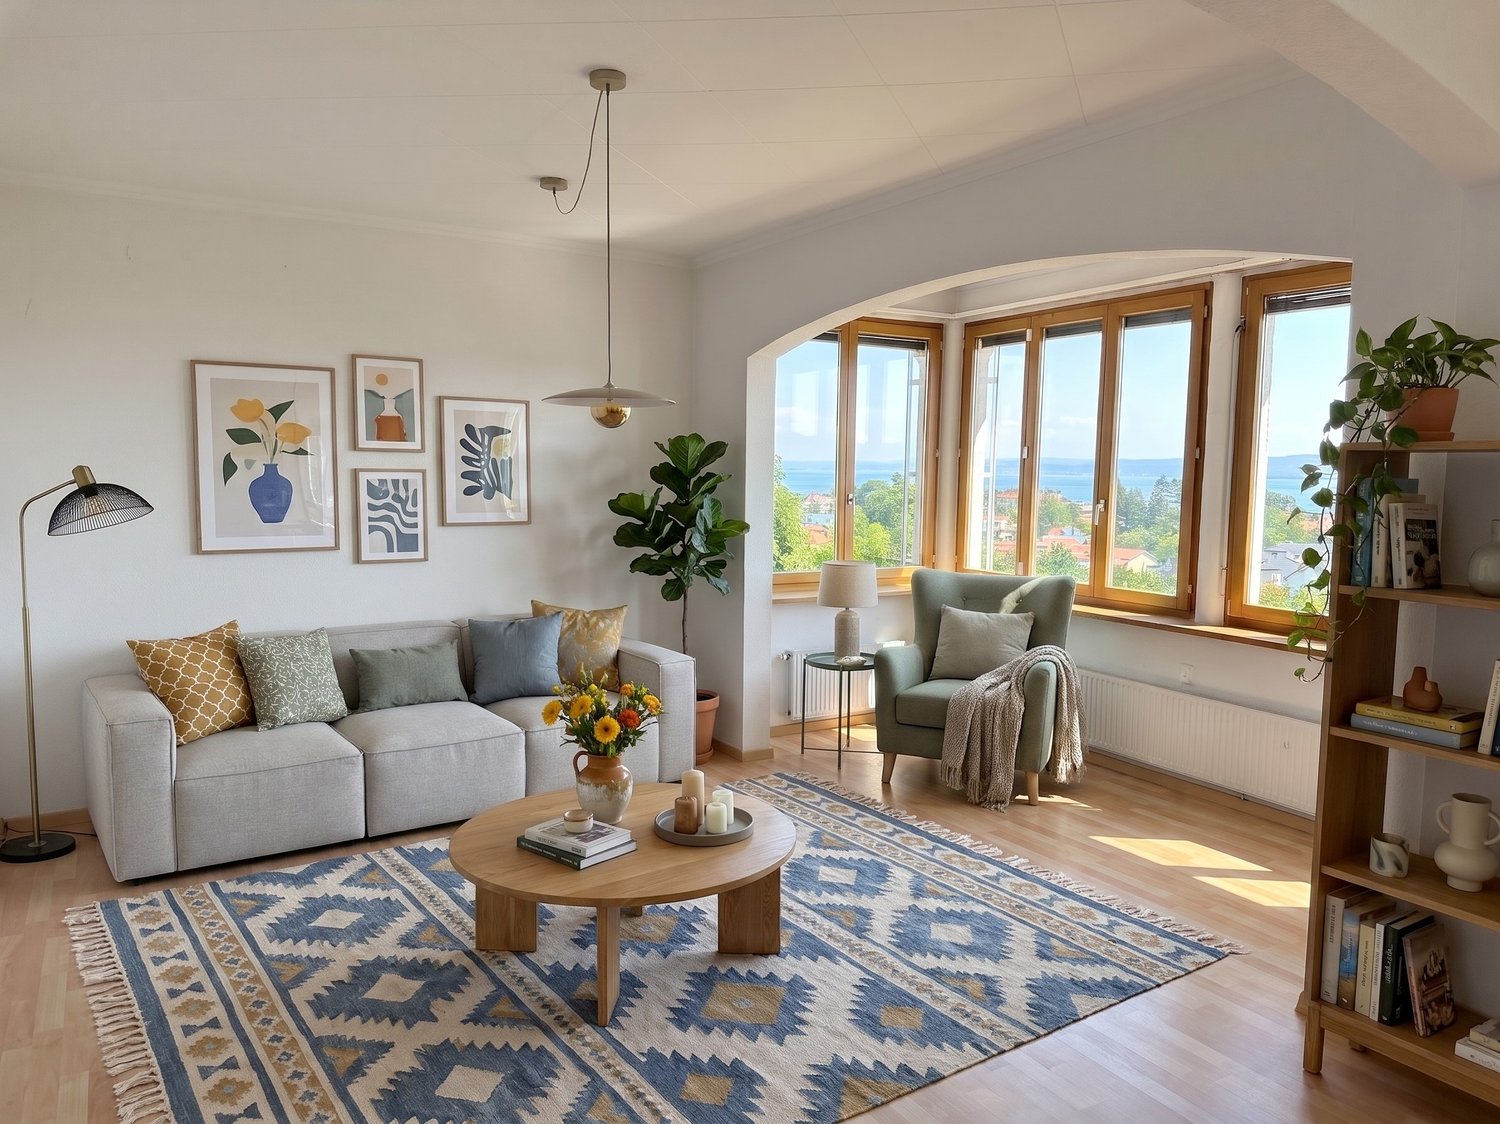
Living on three floors – spacious 5.5-room apartment with saunaAt Sägemattstrasse 19 in Grenchen, a charming triplex apartment awaits you with plenty of space for your living ideas. The spacious room layout over three floors offers space for shared hours and personal retreats.What to expect: • 5.5 rooms on three floors • Sauna for relaxed wellness moments • Beautiful view and sunny location • Kitchen with dishwasher • Cable TV connection • Garden and covered grill area for shared use • Quiet, child-friendly environment • Pets welcome Location and surroundingsHere you live quietly and can easily reach the most important amenities on foot: The Bergstrasse bus stop is about 3 minutes' walk away. You can reach the SPAR maxi and the Halden school in about 7 minutes' walk.The communally usable garden and the covered grill area invite you to enjoy the warm season outdoors.Parking optionsTwo parking spaces can be rented for CHF 30.– per month each. Additionally, a garage with a power connection is available for rent for CHF 150.– per month.ViewingWould you like to get to know the apartment? Please contact us via the corresponding button. You will then receive an email with a link to register for an available viewing appointment.Please also check your spam folder. For feedback, open the conversation via the link in the email.Note: Some of the depicted rooms have been digitally furnished.

Travel time
-

Suggested properties for you based on search results

Other interesting objects