3 results - Properties for rent with Balcony / Terrace: Grenchen

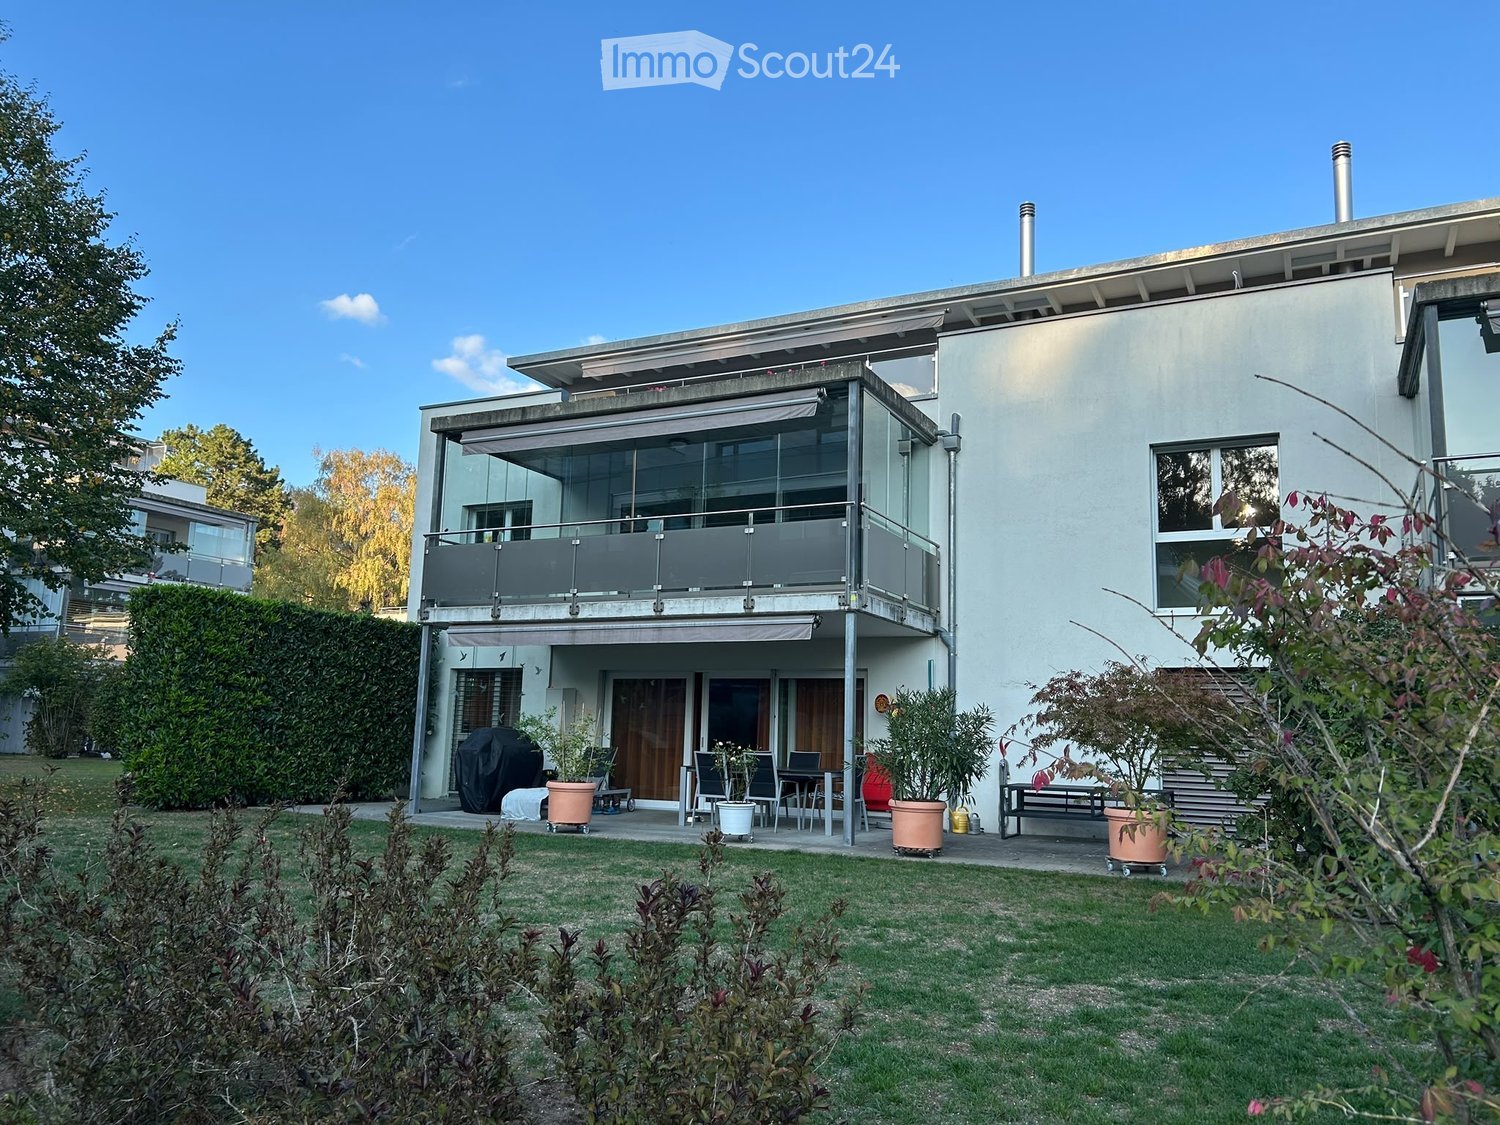
  • Modern two-story house with white exterior, large windows, balcony, and well-maintained garden.
  • Modern kitchen with light wood cabinets, black countertop, stainless steel sink, and built-in oven. Features a window with blinds and track lighting above the counter.
  • Modern open-plan living and dining area with a dark grey sofa, coffee table, ottoman, flat-screen TV on a white stand, and a kitchen island with dining chairs.
  • Modern living room with dark tiled flooring, grey sectional sofa, coffee table, ottoman, piano, wall-mounted TV, side table, and wall art.
  • Cozy bedroom with wooden flooring, large window with sheer curtains, a bed with floral bedding, a nightstand with a lamp, and a painting on the wall.
  • Empty hallway with white walls, dark carpeted floor, and a closed white door at the end.
  • A clean, modern bathroom with a bathtub, toilet, and a window with a curtain. The walls are tiled in white with black trim, and the floor is dark.
  • Modern bathroom with white tiles, a toilet, a sink with a chrome faucet, a mirror, a towel, and a small potted plant on the windowsill.
  • Balcony with modern outdoor furniture including wicker chairs, a table, and a small potted plant.
  • A small, fenced backyard with a playground structure, grassy area, and a paved patio. A balcony overlooks the yard.
1 / 10
5.5 rooms131m²CHF 2,500.–
Top
Moostrasse 8, 2540 Grenchen

Bright 5.5-room apartment with balcony in Grenchen – available from October 2026

Welcome to this spacious and modern 5.5-room apartment at Moostrasse 8 in Grenchen. The property, built in 2012, boasts a Minergie certificate and offers the highest living comfort on 131 m² of living space on the 1st floor.The apartment offers, among other things: • Bright, spacious rooms: Thanks to the sunny location – very sunny in summer, pleasantly bright in winter – you can enjoy plenty of natural light all year round. • Balcony: Ideal for relaxing and enjoying the quiet surroundings. • Parking space and lift: Comfortable access with your own garage space and elevator. • Wheelchair accessible: The apartment is barrier-free and suitable for all life situations. • Pets allowed: Four-legged friends are also welcome. • Minergie certified: Energy-efficient living at the highest standard. Location and surroundings: The apartment is located in a quiet area – both during the day and at night, it is pleasantly quiet. The infrastructure in the surrounding area leaves nothing to be desired: • Grenchen South train station: only 2 minutes' walk away • Grenchen North train station: accessible in about 8 minutes on foot • Eichholz school and center can be reached in just 8 minutes on foot – ideal for families • City center: can be reached in 8 minutes on foot This child-friendly apartment is perfect for families, couples, or individuals who appreciate a lot of space, comfort, and a quiet, well-connected living location. Available from October 1, 2026 – secure your new home in Grenchen now!

Travel time
-
1 / 13
5.5 rooms179m²CHF 2,980.–
Sägemattstrasse 19, 2540 Grenchen

Quiet 5.5-room apartment with garden and sauna

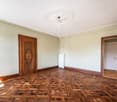
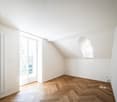
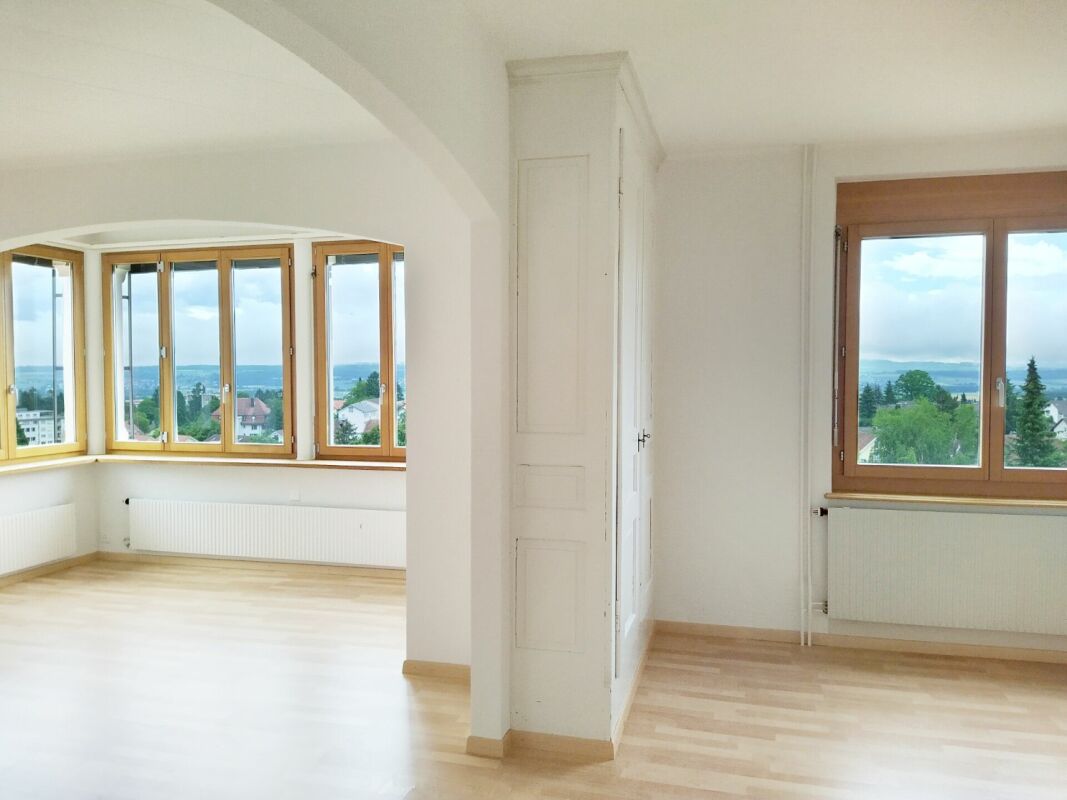
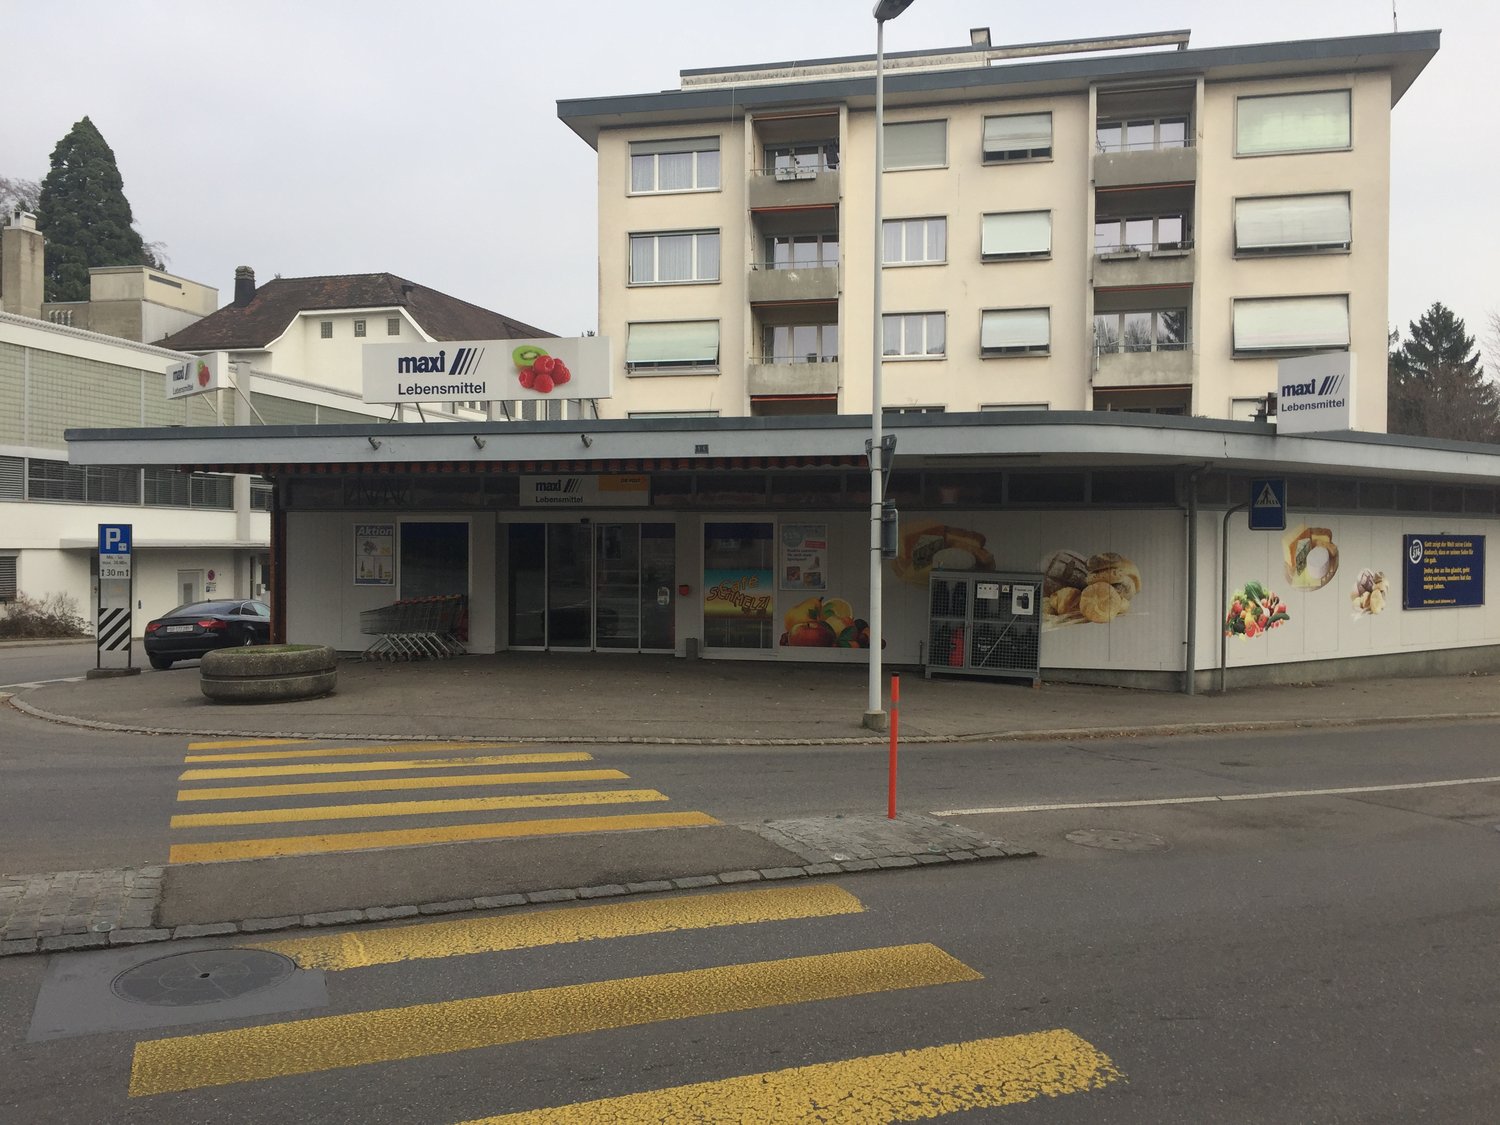
Your new home offers you the following advantages: Welcome to this spacious and charming 5.5-room maisonette apartment on the first floor of a well-maintained old building from the 1920s in Grenchen. With a living area of 179 m² over three floors, this bright, quiet apartment offers plenty of space, style, and living comfort for the whole family. Highlights of the apartment: • Spacious maisonette layout: Three floors with plenty of room and a unique living feel. • Old building charm: Historic building substance from 1920 with characteristic details. • Balcony: Ideal for relaxing and enjoying the view. • Beautiful view: A pleasant view rounds off the living experience. • Garage and parking space: A garage with a power connection can be rented. 2 parking spaces are also available. • Pets allowed: Your four-legged friends are also welcome. • Child-friendly: Perfect for families with children. Location & surroundings: The apartment is located in a quiet area - both during the day and at night it is pleasantly quiet. Due to the unobstructed view, a lot of light falls into the apartment in summer and winter. The schoolhouse is a 2-minute walk away. • Bus stop Veilchenstrasse: Only 2 walking minutes away - ideal connection to public transport. • Schule Halden: Can be reached in just 4 walking minutes - perfect for families with school-age children. • SPAR maxi: The next supermarket is within 8 walking minutes and can be easily reached on foot. • Grenchen Nord train station: Can be reached in 14 walking minutes for a good connection to the region. This exceptional maisonette apartment combines the charm of a historic old building with modern living comfort and a family-friendly environment. Available from November 15, 2026. Have we sparked your interest? Contact us today for more information or to schedule a viewing at 032 653 86 66. We look forward to your contact!

Travel time
-
More objects in your automatically expanded search area
18 results - Radius: + 10km
1 / 22
5 rooms135m²CHF 2,195.–
Premium
Fichtenweg 29, 4500 Solothurn

Large Renovated 5.0 Maisonette Apartment with Balcony in a Quiet Location Solothurn

Discover this large renovated 5.0 maisonette apartment with over 130 m2 and a large balcony, in a quiet location in Solothurn!The apartment is in a well-maintained building and also has a very large garden. With over 130 m² of living space, this bright and friendly apartment offers everything you need for a comfortable home.The apartment impresses with: • Spacious room layout: 5 rooms offer versatile usage possibilities for living, sleeping, and working • Sunny private terrace: perfect for relaxing with a great view • 2 bathrooms/shower and 1 guest toilet • Large garden and playground for lingering, good for children • Modern equipment: dishwasher and cable TV for added comfort • Practical extras: elevator in the building, garage, and parking available • Family-friendly: pets allowed and child-friendly environment Perfect location:The apartment impresses with its quiet location and is yet well connected.The Brühl bus stop can be reached in just 3 minutes on foot, Bellach train station is 12 minutes away. For daily shopping, a Coop supermarket is available within 9 minutes' walking distance. Families appreciate the proximity to the Brühl school, which can be reached in 7 minutes.This sunny and quiet apartment is available immediately and is ideal for couples, small families, or professionals who value comfort and good infrastructure. Enjoy life in one of the most beautiful cities in Switzerland!Come visit us today!

Travel time
-
  • Two-story house with grey exterior, multiple windows, and a raised ground floor. The house is under construction with visible scaffolding and construction materials.
  • Under-construction building with exposed concrete structure, scaffolding, and construction materials on the ground.
  • Empty room with unfinished walls and floor, large sliding glass door leading outside, visible construction materials and measurements on the left side.
1 / 3
Under-construction building with exposed concrete structure, scaffolding, and construction materials on the ground.
Empty room with unfinished walls and floor, large sliding glass door leading outside, visible construction materials and measurements on the left side.
5.5 rooms142m²CHF 3,120.–
Premium
Pisoniweg, 4528 Zuchwil

Modern 5.5-room row house in Zuchwil – New building available immediately!

Welcome to your new home on Pisoniweg in Zuchwil (4528)! This high-quality, newly built row house convinces with modern design, spacious living areas, and an excellent location. With 5.5 rooms and 142 m² of living space, it offers ideal space for families and all those who appreciate comfortable living.The house offers the following highlights: • New building 2026: Modern construction with high-quality materials and contemporary standards. • Minergie standard: Energy-efficient living for a pleasant room climate and low ancillary costs. • Spacious living area: 142 m² on 4 floors with a room height of 240 cm provide a bright and airy living feel. • Balcony: Enjoy the sunny days on your own outdoor area with a beautiful view. • Plot: A private plot offers additional free space. • Carport & parking space: Comfortable parking for your vehicle directly at the house. • Pets allowed: Your four-legged friends are also welcome. • Child-friendly: Ideal for families with children. Location & surroundings:The location on Pisoniweg scores with quiet living atmosphere – both during the day and at night, it is pleasantly quiet. In the summer, you benefit from plenty of sunlight, and even in winter, the location shows its bright side. The proximity to the river invites you to relaxing walks. • Coop supermarket: Only 5 minutes' walk away – daily shopping is conveniently done. • Bus stop Zuchwil center: Can be reached in just 3 minutes on foot – best connection to public transport. • Pisoni school: Only 3 minutes' walk away – ideal for families with school-age children. • Zentrum Drogerie Haag AG: Can be reached in 4 minutes on foot for your daily needs. This immediately available row house combines modern living, sustainability, and a family-friendly environment in an ideal way. Secure your new home in Zuchwil now!

Travel time
-
  • A two-story house with solar panels on the roof, surrounded by a well-maintained garden, a small wooden shed, and a view of a lake and distant mountains.
  • Empty room with wooden flooring, white walls, and a fireplace with a black stone surround. Two large windows with wooden frames offer views of greenery outside.
  • Bright kitchen with wooden cabinets, a dining area, and a scenic mountain view through large windows.
  • Modern bathroom with a large window, bathtub, toilet, double sink, and a mirror. The room features light wooden paneling on the ceiling and walls with decorative tiles.
  • Empty room with wooden flooring and slanted wooden ceiling, featuring a large window and a glass door leading outside.
  • A wooden cabin with a covered patio area, featuring a stone-tiled floor, a table with chairs, garden ornaments, and a view of a green landscape with trees and mountains.
  • Bright, tiled balcony with large windows and sliding doors, offering a scenic view of a lake and surrounding greenery.
  • Bathroom with beige tiles, a toilet, a sink, a mirror, and a radiator. The window has lace curtains and offers a view of the roof.
  • Empty room with wooden flooring, white walls, large window with sheer curtains, and wooden ceiling beams.
  • A serene lakeside scene with calm water, several docked boats, and a distant mountain range surrounded by trees.
1 / 10
6.5 rooms188m²CHF 3,100.–
Top
Römerweg 241, 4574 Lüsslingen-Nennigkofen

6.5 room single-family house on the Aare, with winter garden, hobby room, PV system, up to 2 garages, large plot

Welcome to this spacious and practical single-family house on Römerweg in the idyllic municipality of Lüsslingen-Nennigkofen. The generous 6.5-room house offers around 188 m² of living space and a total area of approximately 231 m², providing plenty of room for families seeking a home with a large room layout, plot, and high quality of life.On the extensive 1,843 m² plot, you can enjoy plenty of space to play, relax, garden, and socialize. The house is available from December 1, 2026.A home with lots of charm and family friendlinessThis single-family house is ideal for families who want to live quietly, sunny, and close to nature without sacrificing good connections. The generous room layout over two floors provides plenty of space for living, eating, working, sleeping, children's rooms, guest rooms, or hobby rooms.The well-maintained garden, the winter garden, and the covered terrace invite you to cozy hours outdoors. Whether it's a joint dinner, a barbecue with friends, playing with the kids, or relaxed moments with a view of the greenery.Highlights of the property • Generous 6.5-room single-family house with plenty of space and photovoltaic system • Approximately 188 m² of living space, approximately 231 m² of total usable area • Large plot with 1,843 m² • Well-maintained garden with covered terrace and barbecue area • Winter garden with underfloor heating • Beautiful view of the landscape and the Aare • Stylish fireplace for cozy evenings • Balcony as an additional outdoor retreat • Two garages and several parking spaces available • Pets allowed • Hobby room, garden house, and whirlpool • Separate laundry room and toilet on the ground floor • Washing machine and dryer available • Quiet, sunny, and family-friendly living location • See attached floor plans (PDF) Location and surroundingsThe property is located in a quiet and sunny spot in Lüsslingen-Nennigkofen. Both in summer and winter, you benefit from plenty of daylight and a pleasant living atmosphere.The surroundings are ideal for families: Lüsslingen school is about a 14-minute walk away. The "Lüsslingen Hohberg" bus stop is only about a 4-minute walk away. The train station is also nearby and offers a good connection to the region.Here you live quietly, close to nature, and yet well-connected – perfect for families who want to combine country life with practical infrastructure.Further possible usesIn the foreground is the use as a generous family house. After prior consultation with the landlord and the responsible municipality, the property may also be suitable for a quiet, non-disturbing service or commercial use.Thinkable would be, for example, elderly care, practice, therapy, or family-related care services. Also, a use as a playgroup, day structure, or kindergarten would only be conceivable after prior examination and approval by the responsible authorities.ConclusionThis charming single-family house combines generous living, plenty of plot, beautiful views, and a quiet location to create a special home for families. Those seeking a house with plenty of space and quality of life will find a rare opportunity here in the picturesque Solothurn landscape.Brokers unwanted.

Travel time
-
  • House. Aerial view of a modern house with solar panels, green lawn, and surrounding houses.
  • House. Aerial view of a modern house with a green lawn and solar panels on the roof.
  • House. Modern house with a green lawn, solar panels on the roof, and a balcony on the second floor.
  • House. Modern house with a glass extension, black roof, and green walls. Surrounded by trees and other houses.
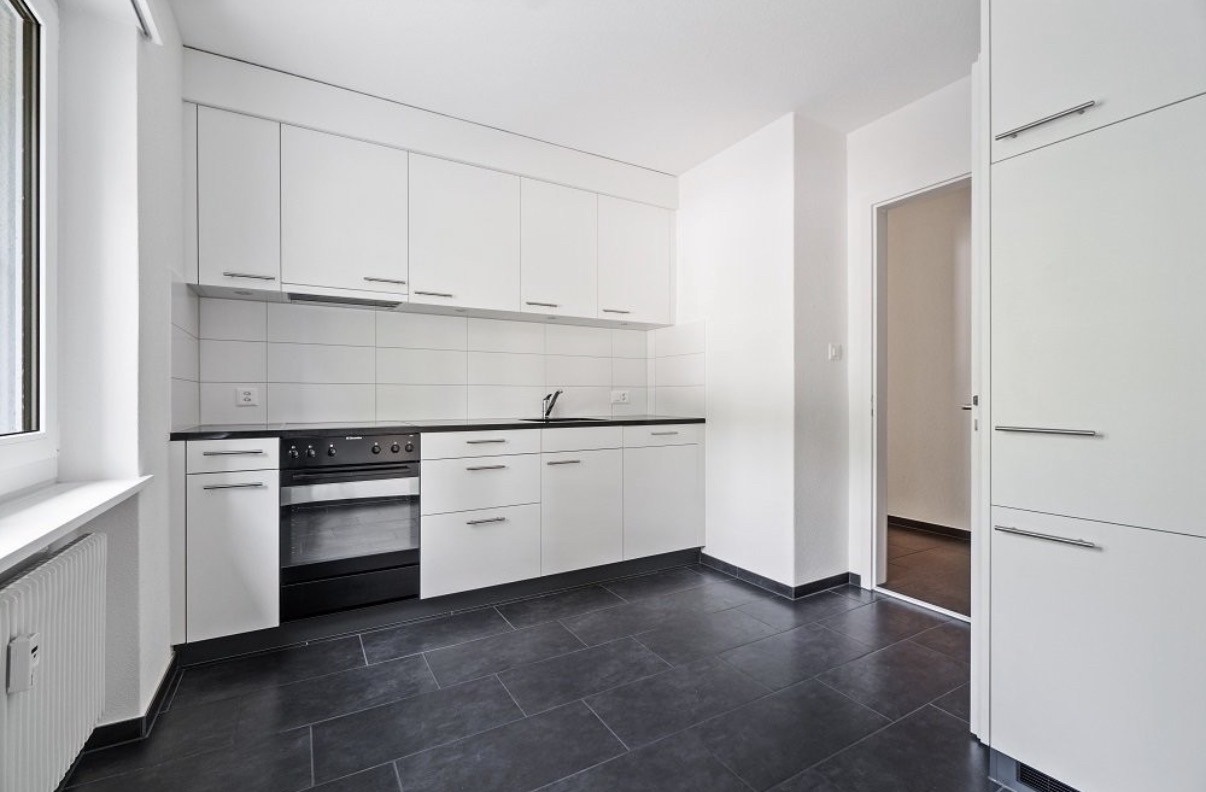
  • Kitchen. Modern kitchen with white cabinets, black countertops, and a sink with a faucet.
  • Unfurnished Room. Empty room with white walls, black tiled floor, wooden beams, and glass doors leading to a balcony.
  • Unfurnished Room. An empty attic room with wooden flooring, white walls, a wooden ceiling, a sliding door, and a window with a wooden sill.
  • Bathroom. Modern bathroom with a double sink, large mirror, and built-in cabinets.
  • Unfurnished Room. Empty room with wooden beams, glass doors, and a circular window. Tiled floor.
  • Kitchen. Modern kitchen with white cabinets, black tiled floor, and a double oven.
  • Bathroom. Bathroom with a corner bathtub, shower head, faucet, and white toilet.
  • Furnished Room. A room with a wooden floor, glass railing, and a sink with a faucet. The room has a white wall and a wooden beam.
  • Building. A modern building with a black roof and glass windows. The building has a green roof and a white wall. The building has a glass door and a glass window with a white frame. The building has a black gutter and a black pipe. The building has a blac
  • Corridor / Hallway. Empty corridor with white walls, blue floor, and recessed ceiling lights.
  • Unfurnished Room. Completely empty room with white walls, white floor, and a small window. A single ceiling light is present.
  • Corridor / Hallway. Modern staircase with glass steps and wooden treads, black metal handrail, and glass panels.
  • Floor Plan. Floor plan with living room, kitchen, 2 bedrooms, 2 bathrooms, and a dining area.
1 / 17
5.5 rooms160m²CHF 2,850.–
Top
Innere Schachenstrasse 21, 3315 Bätterkinden

Large attic apartment with balcony including gallery in PlusEnergy house

The property was built in 2018. The attractive floor plan leaves several possibilities open, such as families, shared flats or couples. The apartment is wheelchair accessible (excluding the gallery floor) and offers the following advantages:The household electricity up to 4000 kWh per year is included in the rent. • Additionally, 90sqm of gallery space • Rent guarantee for 5 years • Elevator • Open-plan kitchen with dishwasher, steamer, oven and refrigerator • Bathroom with bathtub, double sink and toilet • Sliding glass door from bedroom to bathroom • Separate toilet with shower and sink • Washing machine and dryer • Ceramic tiles throughout the apartment • Balcony 54sqm • Sunshade on the south side • Multimedia outlets in every room (2 in the living room) • Central vacuum system in the technical room with 2 suction outlets per apartment • All shutters electrically operated • Balcony lighting dimmable • Outdoor socket on balcony • Generous lawn area for all tenants to use • One key for apartment door, main entrance on the ground floor, bicycle room in the basement, hobby room/cellar and mailbox • Controlled apartment ventilation with remote control (ventilation unit in the technical room) • Parking spaces and hobby room can be rented optionally. • Hobby room CHF 100.- • Parking space open CHF 50 • Parking space covered CHF 70.- https://avi-immobilien.ch/de/wohnung-dachgeschoss

Travel time
-
  • Two-story white house with green shutters, brown tiled roof, and a small balcony on the second floor. The entrance features a wooden door with decorative glass panels and a small set of steps leading up to it. The house is surrounded by greenery and trees
  • Empty room with wooden herringbone flooring, white walls, large windows, built-in shelving unit, and radiators.
  • Modern kitchen with white cabinets, tiled backsplash, and a window overlooking greenery.
  • Modern bathroom with grey tiles, a glass-enclosed shower, a toilet, and a sink.
  • Empty room with white walls, herringbone wooden flooring, large window with white frame, radiator, and an open doorway leading to another room.
  • Modern, minimalist bathroom with white walls, wooden floor, skylight window, toilet, sink, bathtub, mirror, and built-in cabinet.
  • Empty attic room with wooden flooring, white walls, and a skylight window. The room has a slanted ceiling and a small open doorway leading to another space.
  • Bright, empty attic space with wooden floors and slanted wooden ceilings. Features white walls, open doorways, and exposed wooden beams.
1 / 8
6 rooms156m²CHF 2,975.–
Top
General-Dufourstrasse 105, 2502 Biel/Bienne

Spacious 6-room old building apartment with private garden in Biel

Welcome to a home with space for what matters to you. This exceptionally spacious 6-room apartment on the first floor of a well-maintained old building combines characteristic architecture, modern renovations, and an idyllic garden for sole use.On 156 m², you can expect high ceilings, bright and versatile rooms, as well as plenty of space for families, couples with a generous space requirement, or a shared flat. The bathrooms and building technology were renovated in 2026. The large, fenced garden for sole use makes this apartment a rare opportunity for all those who want to combine central living with private green space.Your advantages at a glance• 156 m2 living space with six spacious rooms• Characteristic old building with high ceilings and pleasant living atmosphere• Bathrooms and building technology renovated in 2026• Numerous built-in closets and plenty of storage space• Quiet living location with good sunlight in summer and winter• Balcony for sunny and relaxing hours outdoors• Large, idyllic, and fenced garden for sole use• Possibility to create your own vegetable garden if desired• Separate laundry room with good drying options• Large basement compartment and two additional attic rooms• Pets are welcome upon request• Bus stop Staufferstrasse in immediate proximity (2-minute walking distance)• Biel train station can be reached in around 8 minutes by bus• Supermarket Chez Champion within walking distance (5 minutes)• Pharmacy can be reached in around ten minutes on foot• Available immediately• The office premises of the Christ Catholic Church are located on the ground floor. Outside of office hours (2 half-days/week), the house is largely available to the tenants.• An outdoor parking space can be rented additionally (CHF 100.-/month)Rent• Gross rent CHF 2'975/month, net rent CHF 2’575/month,• The ancillary costs were CHF 700 per month before the renovation,Due to the 2026 renewal of the building technology, lower ancillary costs are expected. The definitive settlement will be made according to actual consumption. We expect around CHF 400.-/monthYour new homeWhether it's children playing in their own garden, a vegetable bed in front of the door, a quiet study, or plenty of space for shared family life: This apartment offers a quality of living that is rarely found in Biel.Arrange a viewing appointment now and discover how much space, charm, and quality of life this special home has to offer.

Travel time
-
1 / 14
5.5 rooms104m²CHF 2,310.–
Bucheggweg 4, 4500 Solothurn

Spacious 5½-room apartment with sunny balcony in Solothurn

In a quiet and sunny location in a pleasant residential area of Solothurn, this spacious and bright 5½-room apartment with approximately 104 m² of living space awaits you.The apartment is located on the 2nd floor and can be easily reached by lift. Large window areas provide plenty of daylight in the living area, while the parquet floor creates a cozy atmosphere. The spacious rooms offer versatile usage possibilities and are ideal for families, couples with space requirements, or people who want to combine living and working.A special plus is the approximately 13 m² large balcony, which offers additional space for relaxation outdoors.This is what the apartment offers • 5½ rooms (including 1 heated attic room on the top floor) • approx. 104 m² of net living space • approx. 13m² large balcony • approx. 20m² large attic room • Upper floor with lift • spacious and bright living area • parquet floors in the living and bedroom areas • white kitchen with plenty of storage space • bathroom with shower • own washing machine and dryer in the apartment • separate guest toilet • built-in wardrobe in the entrance area • quiet and sunny living location • child-friendly living environment • optional parking space for CHF 120.– per month LocationThe Bucheggweg is located in a quiet residential area on the outskirts of Solothurn and combines pleasant living with short distances.The Aare can be reached in a few minutes on foot and offers numerous opportunities for walks and leisure activities. The outdoor pool, sports center, and various sports facilities are also located in the nearby area.The train station and the historic old town of Solothurn are also within walking distance. Shopping facilities, kindergarten, and schools are located at a short distance. Thanks to the Solothurn West motorway connection, there is also a good connection to the A5 in the direction of Biel and Zurich.Have we sparked your interest? We would be happy to provide you with further information or arrange a viewing appointment.

Travel time
-
1 / 15
5.5 rooms168m²CHF 1,930.–
Bürenstrasse 48, 3297 Leuzigen

Modern old building 5 1/2 maisonette apartment in a former farmhouse

In a quiet and yet convenient location in Leuzigen, we rent this attractive 5.5-room maisonette apartment in a lovingly renovated farmhouse. The apartment convinces with its special charm, generous space and a unique living atmosphere on three floors.Wohnhighlights • Generous living area of approximately 168 m² • Maisonette apartment on three floors • Bright and spacious living and dining area • Modern open kitchen with granite countertop • High-quality parquet floors in all living rooms • Developed attic with visible wooden beams and versatile usage possibilities • Two bathrooms, including one with a bathtub and double sink • Own washing machine and dryer in the apartment • Practical built-in closets and additional storage possibilities • Several spacious balconies for relaxation and enjoyment • Basement or secondary rooms available Outdoor areaThe well-maintained property has an attractive garden area with green spaces and communal seating areas. The quiet surroundings offer a high quality of life and invite you to linger.Parking • 1 parking space included • Additional parking spaces can be rented on request LocationLeuzigen combines rural tranquility with good accessibility. Shopping facilities, schools, and public transportation are located in the surrounding area. Thanks to the proximity to the highway, you can reach the cities of Solothurn, Biel, and Grenchen in a short time.AvailabilityAvailable from 01.10.2026Interested?This exceptional apartment is ideal for families, couples, or individuals who appreciate spacious living with special character. We are happy to provide you with further information or arrange a viewing appointment.

Travel time
-
  • Tiled balcony, large glass doors, metal railings, large bushes, open view, high contrast shadows
  • balcony with large floor tiles, modern building design, view of the hills and city buildings
  • white kitchen cabinets, black countertops, integrated oven and dishwasher, double sink, modern interior
  • modern kitchen with island, white cabinetry, black countertops, large windows, modern appliances
  • Empty room, 3 windows, white walls, gray floor, outside view of city
  • white walls, floor washing machine and dryer, white door
  • modern bathroom, beige tiles, white vanity, glass shower, bathtub, toilet, wall-mounted mirror
  • modern bathroom with beige tiles, glass shower enclosure, modern shower head, white countertop vanity, large mirror
  • empty room, wooden floors, white walls, two large windows, wall outlet
  • Room: hardwood floor, white walls, two windows, sun light
  • highrise building, modern design, black exterior, glass windows, terraces on upper floors, name 'Baren Tour' on front
1 / 11
balcony with large floor tiles, modern building design, view of the hills and city buildings
white kitchen cabinets, black countertops, integrated oven and dishwasher, double sink, modern interior
modern kitchen with island, white cabinetry, black countertops, large windows, modern appliances
5.5 rooms135m²CHF 3,600.–
Poststrasse 19, 2504 Biel/Bienne

EINZIGARTIGES ÖKOLOGISCHES WOHNERLEBNIS - 5.5 Zimmerwohnung mit grossem Terrassensitzplatz

Wir vermieten eine Exklusive und gemütliche 5.5-Zimmerwohnung mit grosser Terrasse, welche Ihnen keine Wünsche offenlässt. Die Wohnungen verfügen über folgendes: • Platten im Grossformat und Parkettböden • Moderne und offene Küche mit Combi-Steamer Backofen, Induktionskochfeld, ideal ausgestatteter Kühlschrank mit integriertem Gefrierfach und reichlich Stauraum in den Schränken • 1 Nasszelle mit bodenebener Dusche • 1 Nasszelle mit Badewanne • Eigener Waschturm in separatem Reduit • Der Eingangsbereich verfügt über eine Garderobe/Einbauschrank • Teilgedeckte Terrasse • Alle Fenster sind mit Sonnenstoren ausgestattet (elektrische Senkrechtmarkise) Die Wohnung verfügt über eine Light-Komfortlüftung und einer FussbodenheizungDas Haus ist mit folgenden Komponenten ausgestattet: • Heizung mit Erdsonden und Wärmepumpe • Fassade aus Keramikplatten und Solarpanellen Haben wir Ihr Interesse geweckt? Zögern Sie nicht uns zu kontaktieren um einen Besichtigungstermin zu vereinbaren.Nous louons un appartement exclusif et confortable de 5,5 pièces qui comblera tous vos désirs. L'appartement comprend : • Carrelages en grand format et parquet • Cuisine ouverte moderne avec four combiné vapeur, plaques à induction, réfrigérateur entièrement équipé avec compartiment congélateur intégré et nombreux rangements • Salle d'eau avec douche à l'italienne • Salle d'eau avec baignoire • Tour de lavage privative dans un reduit séparé • L'entrée est équipée d'un porte-manteau/placard intégré • Loggia avec vitrage partiel • Toutes les fenêtres sont équipées de stores (stores verticaux électriques) L'appartement est équipé d'un système de ventilation et d'un chauffage au sol La maison est équipée des équipements suivants : • Chauffage par sondes géothermiques et pompe à chaleur • Façade en carrelage et panneaux solaires Vous êtes intéressé ? N'hésitez pas à nous contacter pour organiser une visite.

Travel time
-
1 / 11
5.5 rooms114m²CHF 2,395.–
Südstrasse 4, 2542 Pieterlen

5.5-room apartment in the Bassbelt settlement

We rent out this high-quality 5.5-room apartment on the 2nd floor left immediately or by arrangement.The apartment impresses with the following features:- Modern fitted kitchen with high-quality kitchen appliances, dishwasher, ceramic hob, oven, extractor hood, refrigerator with freezer.- Living and bedrooms with parquet floors made of oak- Wet cells with ceramic tiles- Bathroom with floor-level shower- Bathroom with bathtub- Built-in wardrobes in the entrance area- Washing tower with washing machine and tumble dryer per apartment- Basement compartment Of course, the property is equipped with a lift.Parking spaces in the garage can be rented for CHF 120.00 per month, outdoor parking spaces for CHF 50.00 per month, and carports for CHF 80.00 per month.Photos of a similar type of apartment!The Bassbelt settlement is harmoniously embedded in the district with its characteristic wooden facade elements. The organic cladding of the buildings aesthetically expresses the sustainability and naturalness of the project - together with a central, beautifully landscaped meeting place that invites you to breathe, play and have a cozy chat with the neighbors. Thanks to its quiet and natural location, the charming municipality in the Bernese Seeland is rightly referred to as a pearl at the foot of the Jura. The town with around 4,300 inhabitants is small enough to offer you rural idyll and tranquility. At the same time, Pieterlen is large enough for all everyday needs. For those who want to give free rein to their urge to move, Pieterlen will make their heart beat faster. Nature and outdoor fans will get their money's worth here: several local recreation areas are located in the north and south of the municipality, inviting you to stroll, bike and explore. The extensive Jura with its intact nature is a hiking paradise, and the nearby Lake Biel is a refreshing recreational spot.The property is equipped with the Niederer Digital Connect App.This means that you can contact us at any time and in a simple way, e.g. with a damage report. You will receive all important information from us quickly and in digital form. But that's not all: there is also a property chat, a marketplace and much more! Convince yourself!We hope to have aroused your interest and look forward to your contact!

Travel time
-
New building
1 / 10
5.5 rooms114m²CHF 2,395.–
Bassbeltweg 13 b, 2542 Pieterlen

Your new home in Pieterlen

We rent from October 1st, 2026, or by agreement, this high-quality 5.5-room apartment on the 2nd floor left.The apartment convinces with the following equipment:- Modern built-in kitchen with high-quality kitchen appliances, dishwasher, ceramic glass cooktop, oven, convection extractor, refrigerator with freezer.- Living and bedrooms with parquet floors made of oak- Wet cells with ceramic tiles- Bathroom with floor-level shower- Bathroom with bathtub- Built-in closets in the entrance area- Washing tower with washing machine and dryer per apartment- Basement compartment Of course, the property is equipped with an elevator.Parking spaces in the garage can be rented for CHF 120.00 per month, outdoor parking spaces for CHF 50.00 per month, and carports for CHF 80.00 per month.Photos of a similar type of apartment!Thanks to its quiet and natural location, the charming municipality in the Bernese Seeland is rightly called a pearl at the foot of the Jura. The town with around 4,300 inhabitants is small enough to offer you village idyll and tranquility. At the same time, Pieterlen is large enough for all everyday needs. Those who want to give free rein to their urge to move will have their heart beat faster in Pieterlen. Nature and outdoor fans will get their money's worth here: several local recreation areas are located in the north and south of the municipality, inviting you to stroll, bike, and discover. The extensive Jura with its intact nature is a hiking paradise, and the nearby Lake Biel is a refreshing recreational spot.The property is equipped with the Niederer Digital Connect App.This means for you that you can contact us at any time and in a simple way, e.g., with a damage report. You will receive all important information from us quickly and in digital form. But that's not all: there is also a property chat, a marketplace, and much more! Convince yourself!

Travel time
-
1 / 13
  • Balcony / Terrace
5.5 rooms134m²CHF 2,800.–
2504 Biel Bienne

Spacious single-family house in a popular location

In a quiet and popular residential area in the Bözingen district, this spacious 5½-room single-family house with approximately 134 m² of living space awaits you. The house offers plenty of space for couples and families, a beautiful outdoor area, and an exceptionally practical location for everyday life.The living rooms are spread over three floors. With a total of four bedrooms, the house provides enough space for a family, but also for an additional office, guest room, or hobby room. Two bathrooms and a total of three toilets ensure a comfortable daily life, even for several people.The bright living and dining area forms the center of the house and offers a direct connection to the outdoor area. The terrace and garden expand the living space in the warmer months and provide space for eating, playing, or simply relaxing outdoors.For additional comfort, the house has its own washing machine and its own dryer - no communal laundry room and no laundry days.Another plus point is the two available parking spaces in the garage (optional, additional 120.-CHF per month and space). From the garage, you can enter the house directly - especially convenient in bad weather, with shopping, or with children.The Bözingen district is a quiet and family-friendly residential area of Biel. Kindergarten and schools are located in the immediate vicinity and can be easily reached on foot. Shopping facilities for daily needs are also just a few minutes' walk away.The nearby bus stop Schlösslifeld provides a good connection to public transport and the Biel city center. At the same time, green spaces, the Schüss, and various opportunities for leisure and relaxation are practically at your doorstep.Thus, the house combines quiet living with short distances to school, shopping, public transport, and the city in a pleasant way.An ideal home for all those who are looking for a lot of space, their own outdoor area, and a quiet living location without wanting to forego the advantages of the city of Biel.

  • Balcony / Terrace
1 / 10
5.5 roomsCHF 1,930.–
Länggasse 50, 2504 Biel

Bright 5.5-room apartment on the 6th floor with balcony and panoramic view in Biel

Welcome to this spacious 5.5-room apartment on the 6th floor at Länggasse 50 in Biel. The apartment is available immediately and impresses with its modern, well-maintained appearance and thoughtful equipment.The bright, empty rooms with elegant herringbone parquet and large windows invite you to design the space according to your own ideas. The modern hallway with dark tile floor and built-in lighting stylishly welcomes the residents. The modern kitchen with white cabinets, dark worktops, and a built-in oven, as well as a dishwasher, offers everything the cooking heart desires. The modern bathroom with white tiles, black floor, and bathtub rounds off the living offer. Highlights of the apartment: • Herringbone parquet in the living rooms for a noble ambiance • Balcony with a view – ideal for relaxation • Lift in the building for comfortable access • Garage available • Dishwasher in the kitchen • Pets allowed • Available immediately The location is sunny – both in summer and winter, the apartment benefits from good sunlight. The surroundings are quiet, which makes living particularly pleasant. The surroundings offer: • Coop supermarket within 6 minutes' walk • Bus stop Sägefeldweg/Chemin de la Scierie within 4 minutes' walk • Train station Biel Mett/Bienne Mâche within 13 minutes' walk • School Rue Jakob / Jakob-Strasse within 8 minutes' walk • RegioPharm pharmacy within 10 minutes' walk • River nearby This apartment combines modern living with excellent infrastructure and a quiet location – an ideal home for families or people looking for spacious living space in Biel.

Travel time
-

Suggested properties for you based on search results

Other interesting objects