Granges (Veveyse) - Properties for rent

We recommend expanding your search criteria to get similar results. The current filters didn’t return any matches.

If you don’t want to change your current search criteria, we recommend creating a search alert, so you’ll be notified when matching offers become available.

More objects in your automatically expanded search area
70 results - Radius: + 10km
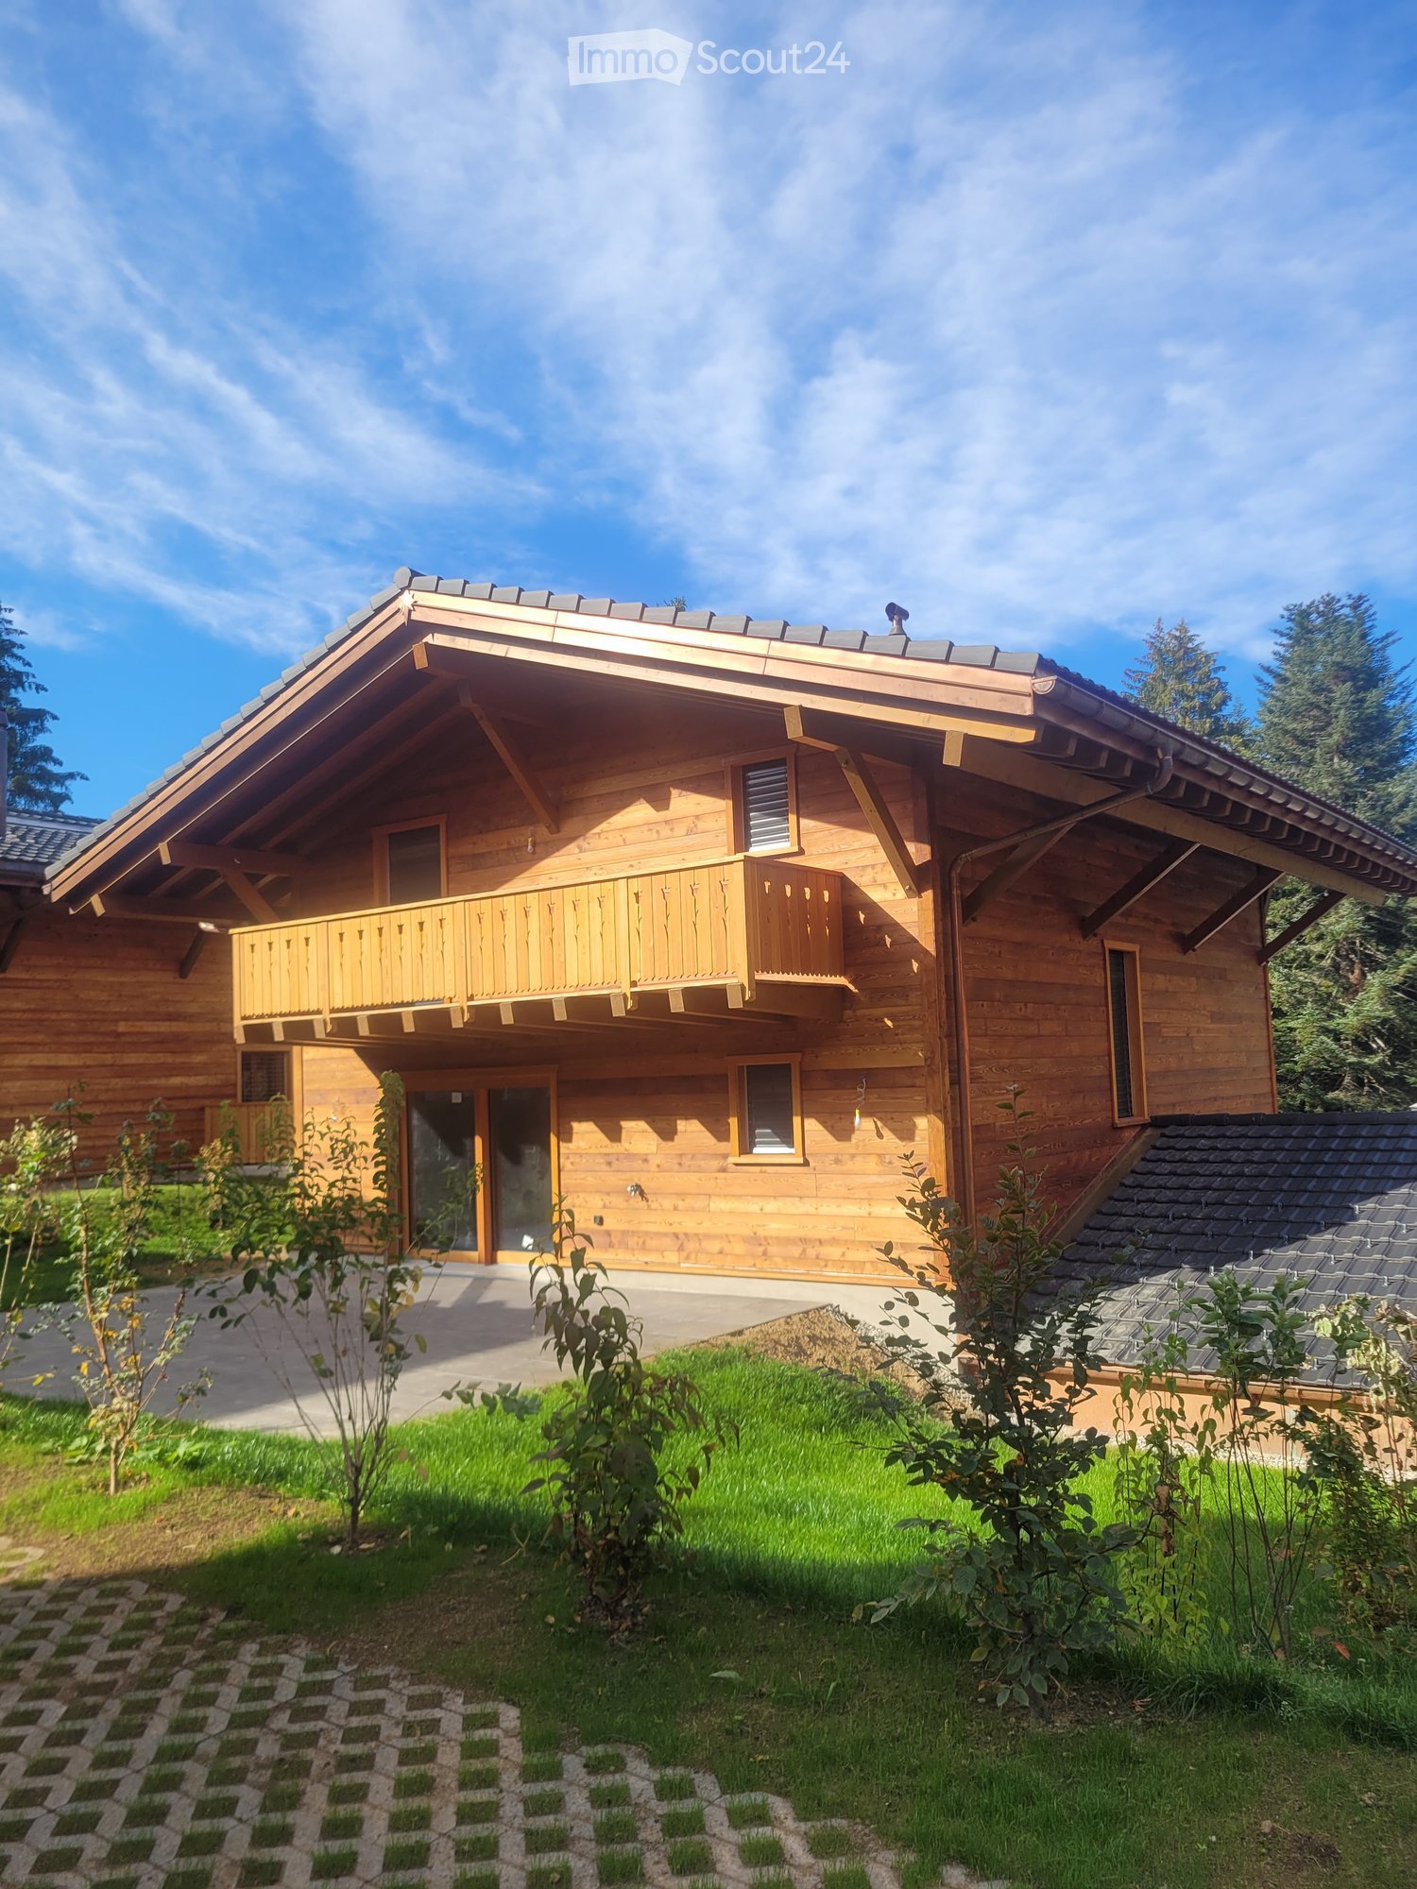
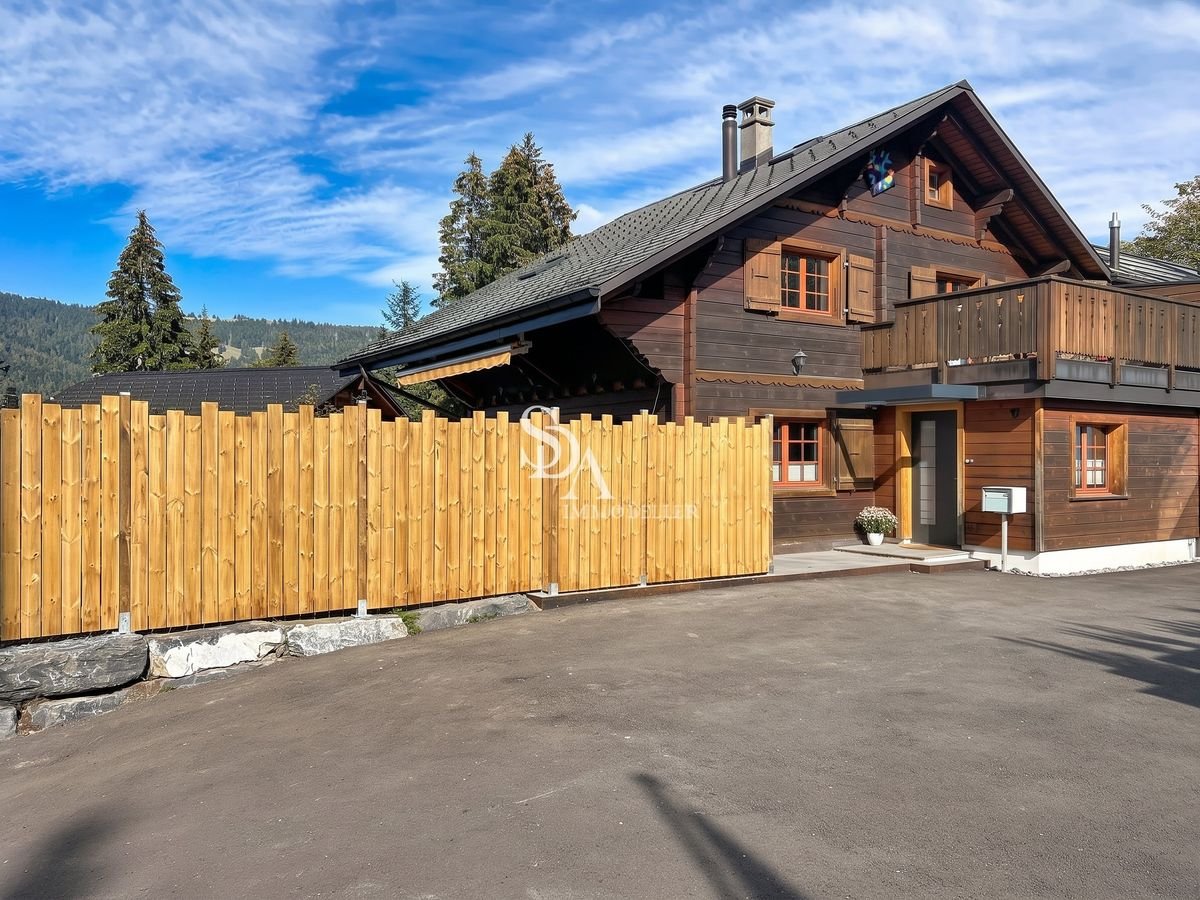
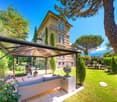
  • A two-story wooden house with a balcony, large windows, and a well-maintained lawn.
  • Modern kitchen with light blue cabinets, stainless steel oven, and a central island with a wooden countertop.
  • Modern kitchen with light grey cabinets, a central island with a copper countertop, and a sink with a faucet. The backsplash features a mountain and cow design.
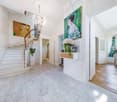
  • Staircase with wooden handrails and stone walls, featuring a painted mural of a mountain landscape on the landing.
1 / 4
6 rooms, 140m², CHF 3,550.–
Top
Chemin des Moilles 24, 1619 Les Paccots

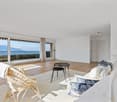
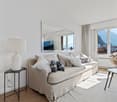
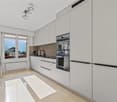
New 6-room apartment with terrace and private garden

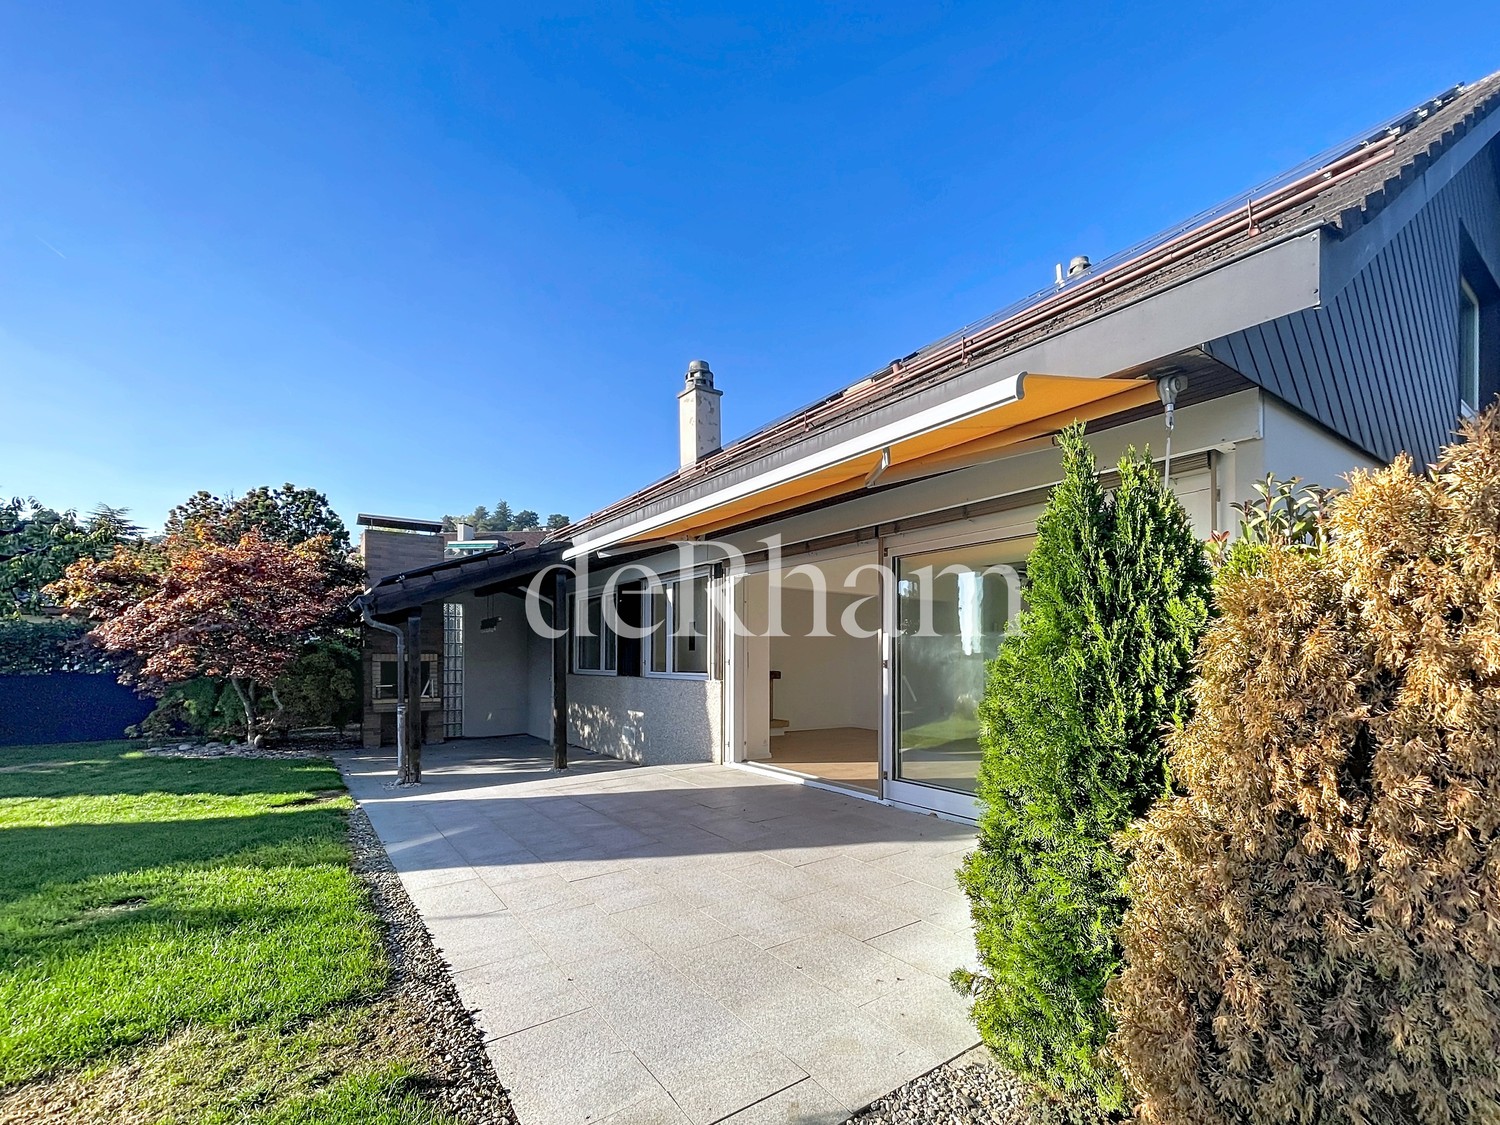
Discover a rare address in the heart of the Paccots: a beautiful new 6-room apartment of approximately 140 m², spread over 3 levels, offering a subtle balance between contemporary elegance, absolute comfort, and authentic mountain atmosphere.Realized in 2026, this exceptional property is located in a character chalet made of wood, housing only two apartments, set on an elegant stone base. A refined design that preserves the soul of the place while offering the comfort standards of a new achievement.An interior designed for well-beingFrom the first moments, you will be seduced by its generous volumes, beautiful natural light, and warm atmosphere.The living space is articulated around a large living room with dining area, extended by a fully equipped and furnished open kitchen, designed for both daily life and moments of conviviality.Each space has been carefully designed to offer a harmonious, comfortable, and elegant living experience.A rare and privileged exteriorA true extension of the interior space, a beautiful 45 m² terrace opens onto a private, tree-lined garden.An intimate green area where you can fully enjoy the exceptional environment of the Paccots: outdoor breakfasts, moments of relaxation in the sun, or evenings with friends in a peaceful and rejuvenating setting.The features that make the difference • 6 rooms – approx. 140 m² • New achievement 2026 • Distribution over 3 levels • Exceptional 45 m² terrace • Private, tree-lined garden • Fully equipped open kitchen • Spacious living and dining room • 1 parental suite with private bathroom and dressing room • 2 children's rooms, each with access to a bathroom with bathtub; • 1 private cellar, offering additional storage space • 1 private laundry room, equipped for optimal comfort in daily life. • Private washing column with washing machine and dryer • 2 covered parking spaces • 1 outdoor parking space • The 3 parking spaces are included in the rent • Bus stop just 1 minute walk away • Intimate residence with only 2 apartmentsA privileged living environmentLocated in a particularly quiet residential area, the apartment benefits from a green, peaceful, and generously sunny environment.Here, mountain life is lived daily, in a privileged environment where tranquility, nature, and quality of life reign, while remaining easily accessible to essential amenities and services.Whether as a main residence, family pied-à-terre, or mountain refuge, this property offers a rare quality of life.An exclusive opportunityAvailable from November 1st, 2026, this apartment is aimed at tenants looking for a high-standard property offering space, intimacy, and contemporary amenities in one of the most pleasant environments in the region.A unique place to start a new chapter between nature, elegance, and serenity.Application fileTo ensure a serious and qualitative rental process, only complete and solvent applications will be considered.Please attach:• a extract from the debt collection register;• the last three pay slips;• a salary certificate.Visits will be organized upon presentation of a complete application.
Travel time
-
1 / 9
  • View
  • Garage
8.5 rooms, 350m², CHF 10,500.–
Rue du Temple 1, 1814 La Tour-de-Peilz

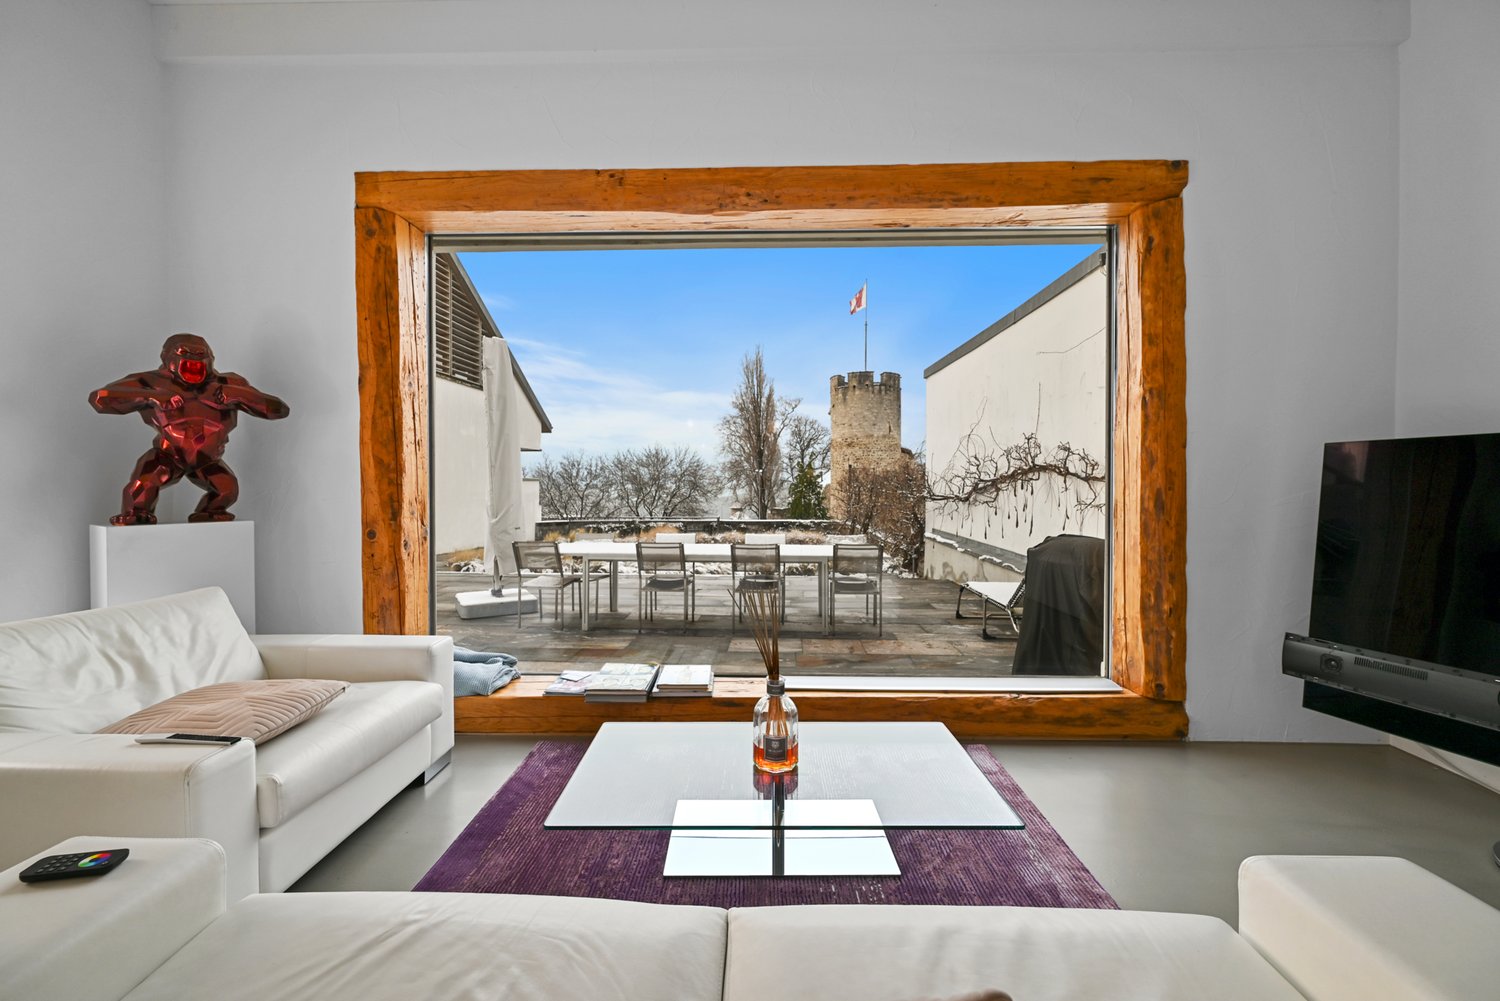
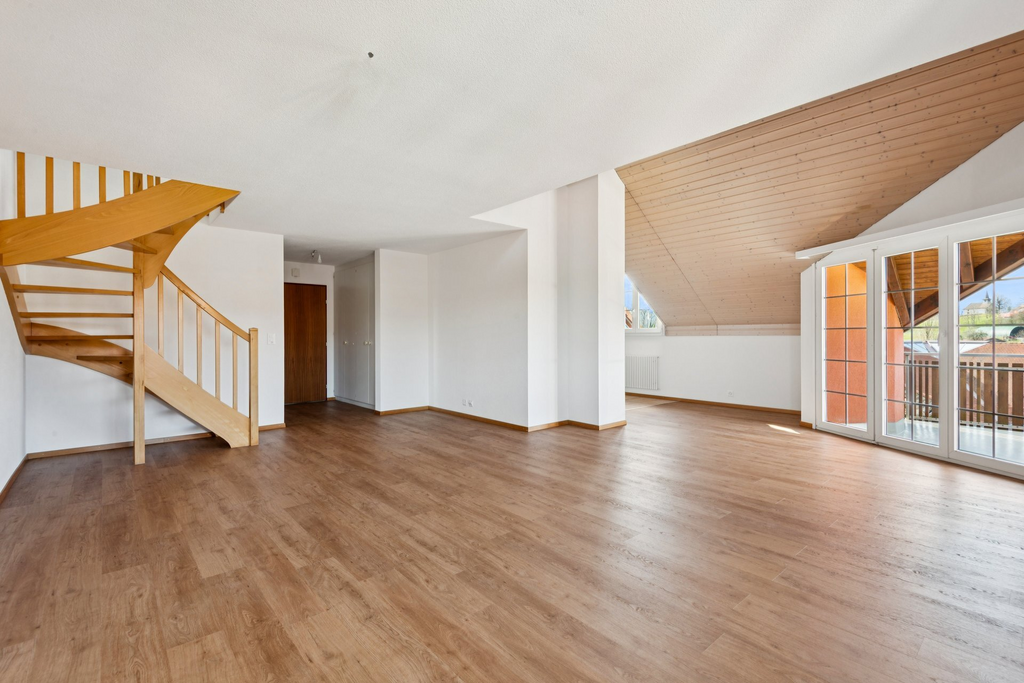
La Tour-de-Peilz - rue du Temple 1 - magnificent 8.5-room villa

Located in the heart of the charming town of La Tour-de-Peilz, this 8.5-room property stands out for its elegance and high standard. It offers a luxurious and comfortable living experience in a serene and green setting, just a stone's throw from the lake.The lower floor welcomes guests with an entrance hall equipped with practical wall cabinets. It also includes a separate WC, a wine cellar equipped with shelves for wine enthusiasts, a heating room, and direct access to the underground garage.The ground floor is characterized by a modern, high-end kitchen that opens onto a spacious living and dining room. This central room benefits from a breathtaking panoramic view of the lake and the castle, accentuated by access to a terrace and a peaceful garden. A functional laundry room with a washing column, as well as a parental suite with wall cabinets and a complete bathroom (bathtub, shower, WC), perfect this level.The upper floor consists of four beautiful bedrooms with wall cabinets for optimal storage. Two modern shower/WCs serve this floor.The attic reveals two large rooms under the roofs, with exposed beams that add a certain charm to the space.The villa has been renovated with exquisite taste, combining modernity and comfort, while being situated near all the necessary amenities for an easy daily life.The neighborhood, calm and green, offers an idyllic and peaceful living environment. The immediate proximity to the lake invites relaxation and outdoor activities.To complete this exceptional offer, the villa has two indoor parking spaces.This property represents a rare opportunity to reside in an exceptional location, combining luxury, tranquility, and proximity to nature and urban amenities.Visit only in the presence and/or with the prior agreement of Coldwell Banker Swiss Riviera. No document can be transmitted to third parties without authorization.
  • View
  • Garage
Travel time
-
1 / 13
  • Balcony / Terrace
  • Pets allowed
  • View
  • +2
6 rooms, 175m², CHF 4,980.–
Chemin Plan-des-Chênes 10, 1091 Aran

Contemporary family villa with panoramic views of Lake Geneva – Aran

A bright, functional house, ready to welcome its future occupants, in one of the most beautiful areas of Lavaux.Located in Aran, between Lausanne and Vevey, this contemporary semi-detached house built in 2016 offers approximately 175 m² of living space, five bedrooms, and a magnificent unobstructed view of Lake Geneva and the mountains.The heart of the house consists of a light-filled living room and a modern, fully equipped kitchen. Large windows naturally extend the space to a 42 m² panoramic terrace, ideal for enjoying the view and the evenings.With its five bedrooms and three bathrooms, the villa is particularly well-suited for a family, while also easily allowing for the creation of a guest room or a home office space.The house also features numerous built-in storage spaces, an equipped laundry room, and a cellar.Outside, a second terrace and a private garden complete the property.Characteristics:• 6.5 rooms• Approx. 175 m² living space / 215 m² usable space• 5 bedrooms• 3 bathrooms• 42 m² panoramic terrace• Second terrace and private garden• Numerous built-in storage spaces• Recently repainted• Curtain rails• Fully equipped kitchen• Equipped laundry room and cellar• Underfloor heating• Garage• Covered parking space

  • Balcony / Terrace
  • Pets allowed
  • View
  • +2
Travel time
-
1 / 13
6.5 rooms, 250m², CHF 6,400.–
A Grandvaux, 1091 Grandvaux

Individual villa with pool and panoramic view of the lake

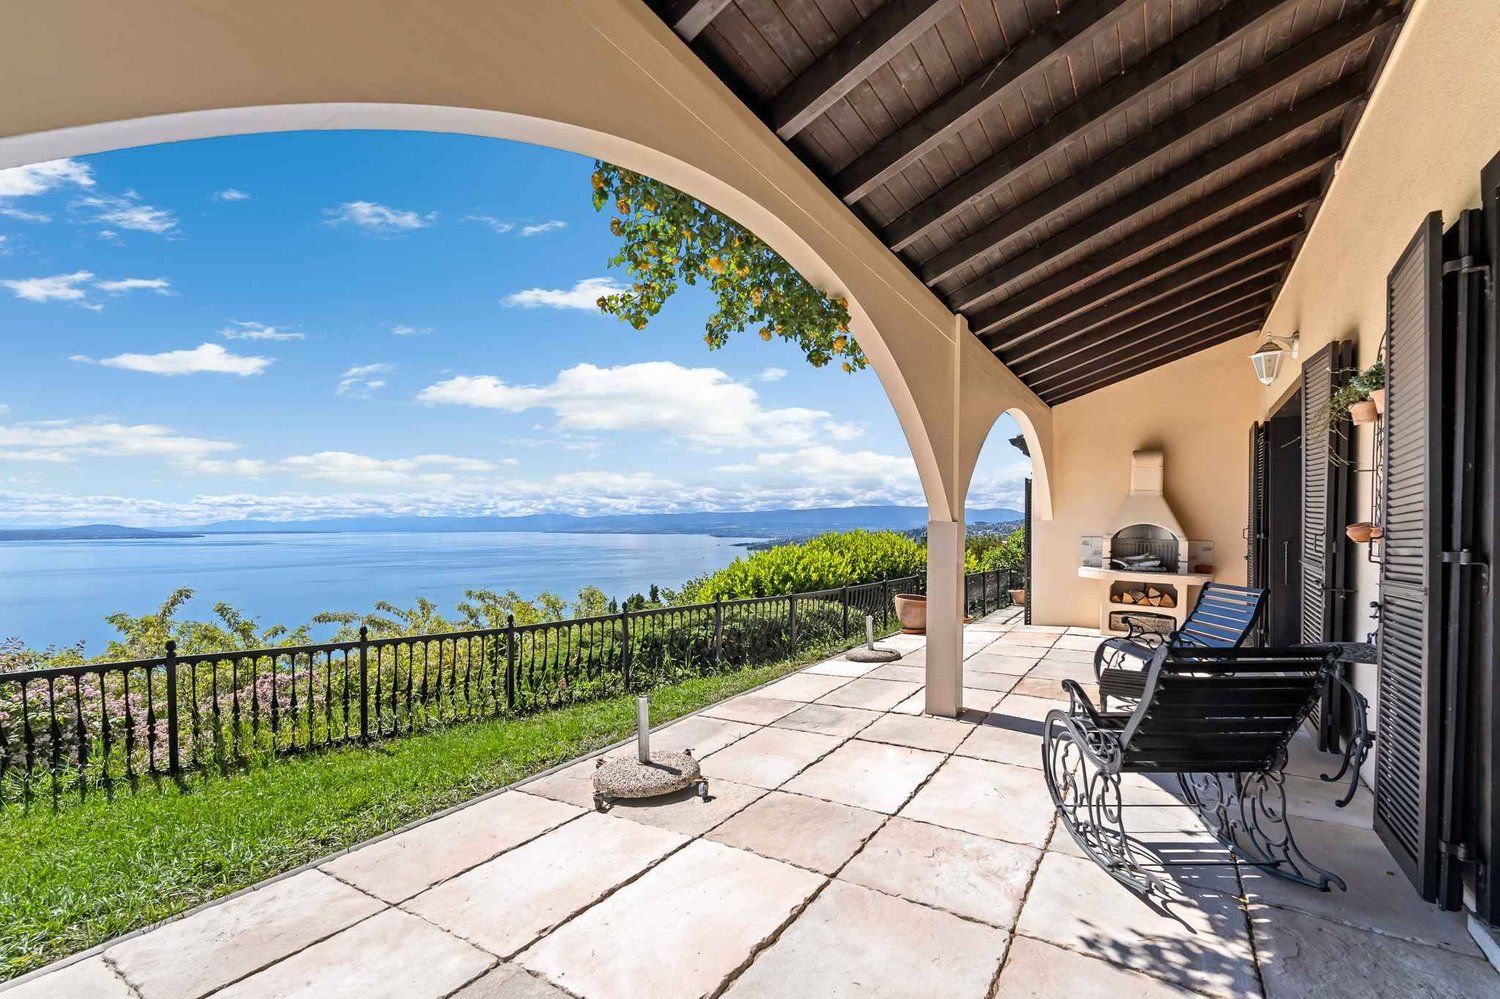
Located in a privileged setting in Grandvaux, this magnificent individual house of approx. 250m² habitables seduces with its beautiful volumes, brightness and especially its exceptional panoramic view of Lake Geneva and the Alps.Nested in a residential and peaceful environment, this property benefits from a pleasant private garden with pool and outdoor spaces, offering a privileged living environment.The house is composed as follows:Ground floor- Entrance hall with closet- Separate guest toilet- Bright living space divided into three distinct areas, with a fireplace- Fitted and fully enclosed kitchen1st floor- Three bedrooms, one with an en-suite shower room- 1 bathroom/WC- 1 shower room/WC adjacent to a bedroom - Open mezzanine serving as a libraryBasement- Multi-purpose room with freestanding bathtub, WC and wall cabinets, which can be used as a spare bedroom or independent space- Second multi-purpose room that can be used as a game room, fitness room or leisure space- Cellar- Wine cellar that can accommodate up to 600 bottles- Laundry room equipped with a washing column and a boilerExterior- Terrace with barbecue - Private garden- Pool- Several outdoor parking spacesNet rent: Fr. 6'400./monthFlat rate for outdoor and pool maintenance: Fr. 500./monthAdditional charges, including for electric heating, estimated at approx. Fr. 700./monthSeveral outdoor parking spaces available, includedThis property offers a rare living environment, combining tranquility, beautiful volumes, private outdoor spaces and a spectacular view of Lake Geneva and the Alps.An ideal property for people looking for a privileged residential environment near Lausanne.For visits, please contact Bernard Nicod - VIP Service at 021/331.17.53

1 / 12
  • Balcony / Terrace
  • View
6.5 rooms, 200m², CHF 4,500.–
Chemin des Roches 34, 1803 Chardonne

Detached villa with panoramic views of Lake Geneva

Located in the sought-after commune of Chardonne, on the slopes of Mont Pèlerin, this magnificent detached villa of 200 m2 habitable space benefits from an exceptional location in the heart of the Vaudois Riviera and Lavaux, close to Lausanne and at the crossroads of Valais and the Fribourg Alps.Built in 1980 and partially renovated, the house combines charm, generous volumes, and comfort.Offering an unobstructed view of Lake Geneva and the Alps, the property benefits from a south-facing orientation guaranteeing optimal sunshine throughout the day. Its harmonious environment, both residential and rural, ensures calm and quality of life.This property offers a unique opportunity in Chardonne: the possibility of renting the villa in its entirety or partially, according to your needs and lifestyle.Whether you are looking for a large family home, a residence with independent space for a loved one, or an elegant co-housing solution, this villa adapts to your project. • Full villa: CHF 4500/month • Ground and basement floor with 6.5 rooms, outdoor areas, garage, and 1 parking space: CHF 3300/month • Upper floor with 2.5 rooms and 2 outdoor parking spaces: CHF 2000/month Each configuration allows you to enjoy the exceptional setting, the panoramic view of Lake Geneva, and the privileged calm of the region.The villa consists of: • Large, bright living room with fireplace and panoramic view • Modern, fully equipped kitchen with central island, renovated in 2016, with direct access to a large terrace and garden • Planned garden with swing, sandbox, and large slide • 5 bedrooms • 1 laundry room with washing machine and dryer • 1 bathroom with bathtub • 3 shower rooms • Sauna • Technical room and storage room Outdoor areas and facilities: • 1 garage • 3 outdoor parking spaces Location: • Schools and shops only 1 km away • Mont Pèlerin funicular to La Baume station, 700 m away This rare property combines comfort and exceptional views in a privileged environment.

  • Balcony / Terrace
  • View
Travel time
-
1 / 12
  • Balcony / Terrace
  • Garage
10 rooms, 340m², CHF 15,000.–
A Clarens, 1815 Clarens

Exceptional property just two steps from the lake

Nestled in one of the most sought-after residential areas of the Vaudois Riviera, just a few steps from the shores of Lake Geneva, this individual villa with 10 rooms, offering approximately 340 m² of living space, embodies elegance, refinement, and a unique way of life.Completely renovated with particular care, this character property seduces with its high ceilings, generous volumes, light-filled living spaces, noble materials, and high-end amenities, harmoniously combining the charm of the old with contemporary comfort.Benefiting from a calm and privileged environment, the property enjoys an exceptional situation, in immediate proximity to the lake, shops, international schools, public transport, and the center of Montreux, while preserving absolute intimacy.The lower level, entirely habitable and benefiting from an independent entrance, constitutes a real asset. It offers an ideal solution for accommodating family members, guests, or household staff, while guaranteeing comfort and independence.The carefully maintained outdoor areas invite relaxation in a green and peaceful setting, a true haven of peace just a few minutes from the most beautiful walks along the lake shore.A rare property, ideal for those seeking a privileged living environment that combines serenity, prestige, and immediate proximity to the lake as well as all amenities.The property consists of:- An adaptable entrance hall- A spacious living room with double windows (possibility of creating an additional bedroom)- A dining room- An open, fitted kitchen with access to the dining room- A separate WC with storageOn the upper floor:- A bathroom- A bedroom with a fireplace and adjacent shower room- A master bedroom with wardrobes, shower room/WC, and access to the terrace- A bedroom with a fireplace and access to the terrace- A spacious terraceOn the top floor:- 3 bedrooms, including one with built-in wardrobes- A bathroom/WCIn the basement:- An adaptable entrance hall with independent entrance- A closed, fitted kitchen with laundry room- A living room with a fireplace- A dining room- A shower room- A separate WC- A bedroom with built-in wardrobes- A studyOutbuildings:- A double garage with electric vehicle charging point- 3 outdoor parking spacesNet rent: Fr. 15'000.-Flat-rate charges: Fr. 1'500.- (electricity costs additional, to be paid by the tenants)Total: Fr. 16'500.-For visits, please contact Bernard Nicod - VIP Service at 021/331.17.53

  • Balcony / Terrace
  • Garage
1 / 11
6.5 rooms, 179m², CHF 7,580.–
Au c?ur du Lavaux avec vue panoramique, 1093 La Conversion

New villa with spectacular views of Lake Geneva in Lutry

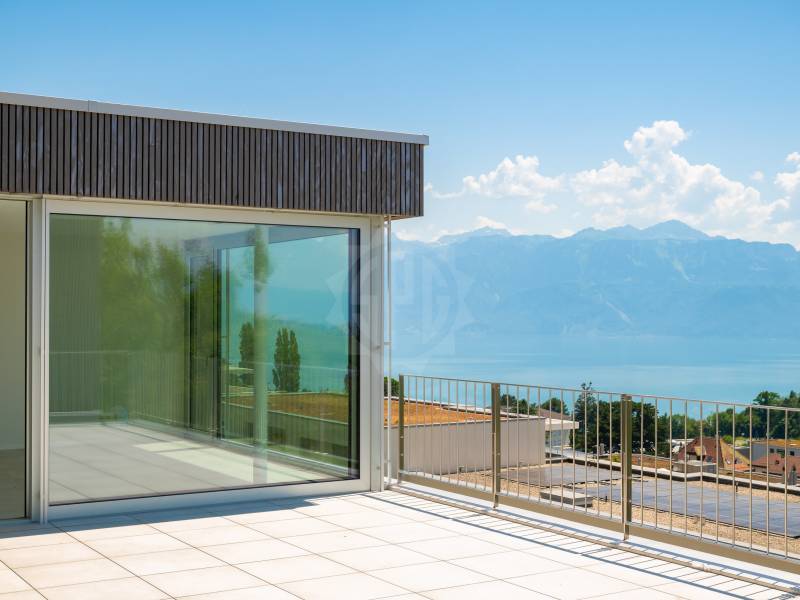
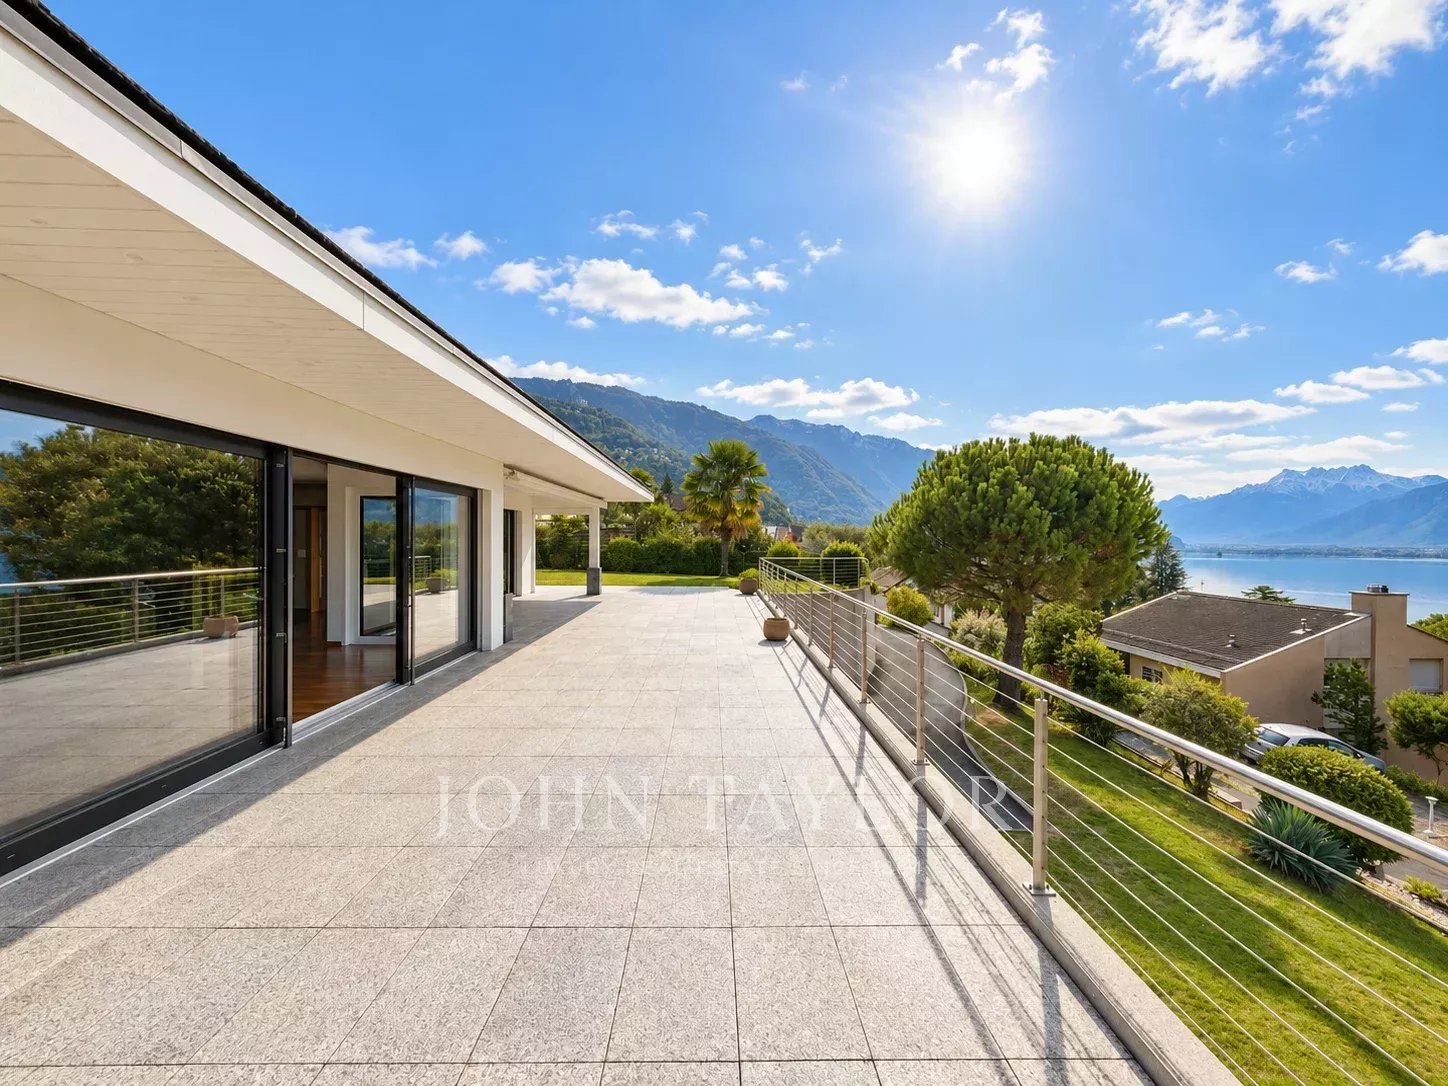
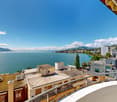
Overlooking the Lutry-La Conversion vineyards, this new contemporary 6.5-room villa offers an exceptional living environment with a panoramic view of Lake Geneva and the Alps.Organized around a central patio bathed in natural light, it seduces with its elegant architecture, generous volumes, and resolutely contemporary atmosphere. Its privileged location allows for quick access to schools, transportation, and highways, while benefiting from a calm and sought-after residential environment.With a living area of approximately 179 m², it includes an entrance hall with office space, an open kitchen with central island fully equipped, a bright living room with dining area, a parental suite with dressing room and shower, three bedrooms, a family bathroom, and a laundry room.Outside, a large south-facing terrace of approximately 50 m² with a view of the lake and the Alps, a second terrace, and a carport complete this property.A rare address offering a privileged living environment, surrounded by vineyards, lake, and Alpine panorama.Monthly net rent: CHF 7'580.- + advance payment for charges CHF 250.-Included in the rent:An open garage, an outdoor parking space, a cellar, and additional storageAvailability: immediately, to be agreed upon.In case of interest in a visit, our residential rental service is at your disposal: location-vd@spg.ch

1 / 13
  • View
6.5 rooms, 225m², CHF 8,500.–
1820 Montreux

Individual villa in a quiet location with panoramic lake view

Located in a particularly quiet residential environment and benefiting from a magnificent panoramic view of the lake and the surrounding region, this elegant individual villa offers a privileged living space, combining space, brightness, and tranquility. Situated on a beautiful plot of 1'266 m², the property benefits from an ideal orientation, allowing it to enjoy excellent brightness throughout the day. The living areas, which are particularly generous, immediately seduce with their volumes and warm atmosphere. The living room features a fireplace as well as large windows that naturally extend the interior spaces to the terrace and allow you to fully enjoy the view. The kitchen, functional and convivial, is complemented by a spacious cellar, offering a particularly appreciable storage space for daily use. The sleeping area offers a total of 4 bedrooms, including a suite, as well as 2 bathrooms. A large additional room of approximately 26 m² completes the property and offers multiple possibilities for layout according to the needs of its future owners: game room, fitness room, home cinema, office, or additional bedroom. The villa also has a laundry room, a wine cellar, and numerous storage spaces. Outside, a garage that can accommodate 2 vehicles, as well as several parking spaces, complete the ensemble nicely. An ideal property for a family looking for calm, space, and a superb view of the lake, while enjoying a privileged residential environment.

  • View

Other interesting objects