1 result - Properties for rent with Balcony / Terrace: Granges (Veveyse)

More objects in your automatically expanded search area
19 results - Radius: + 10km
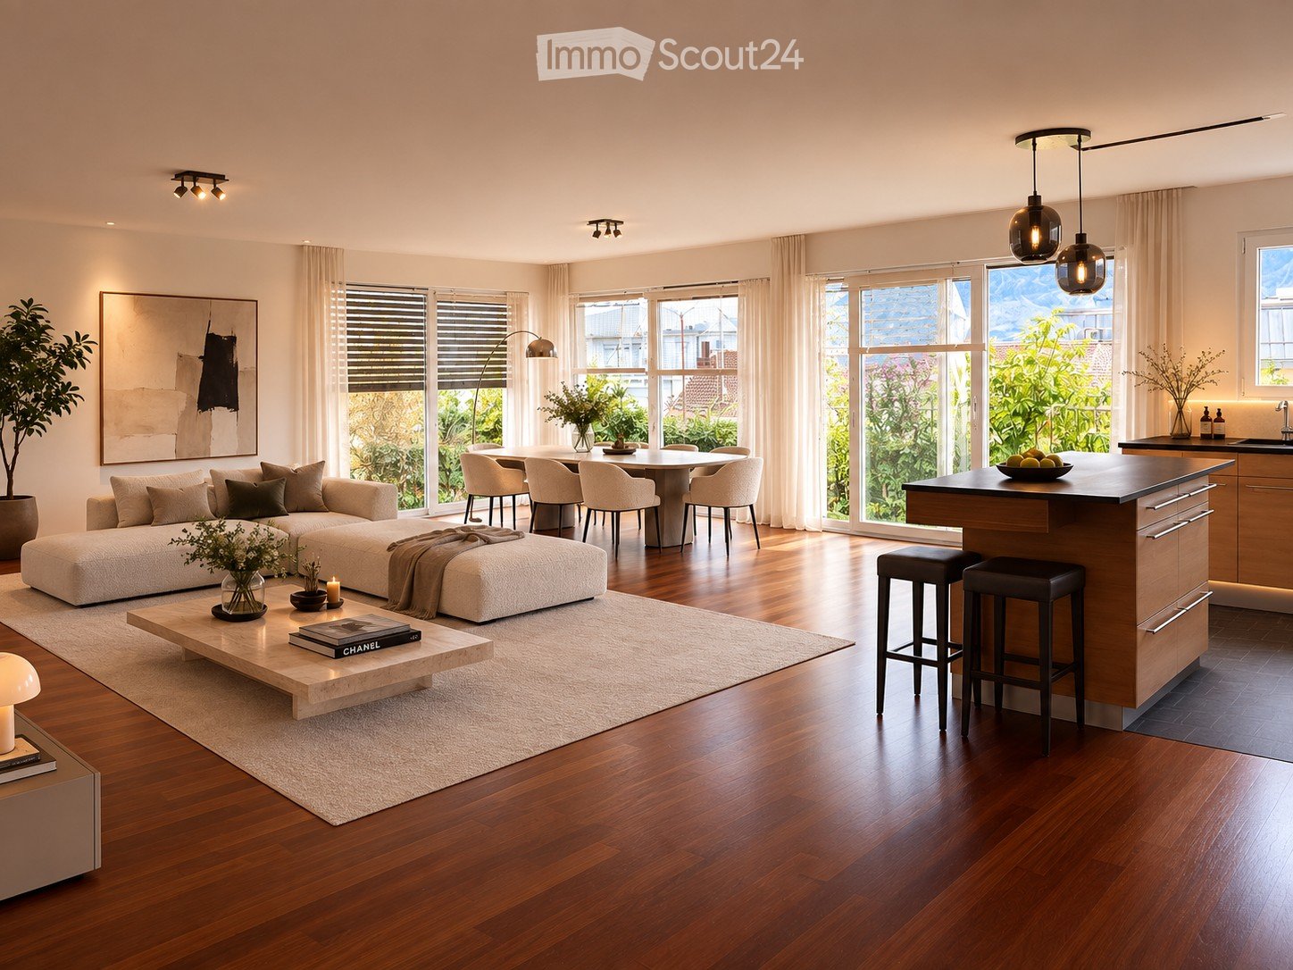
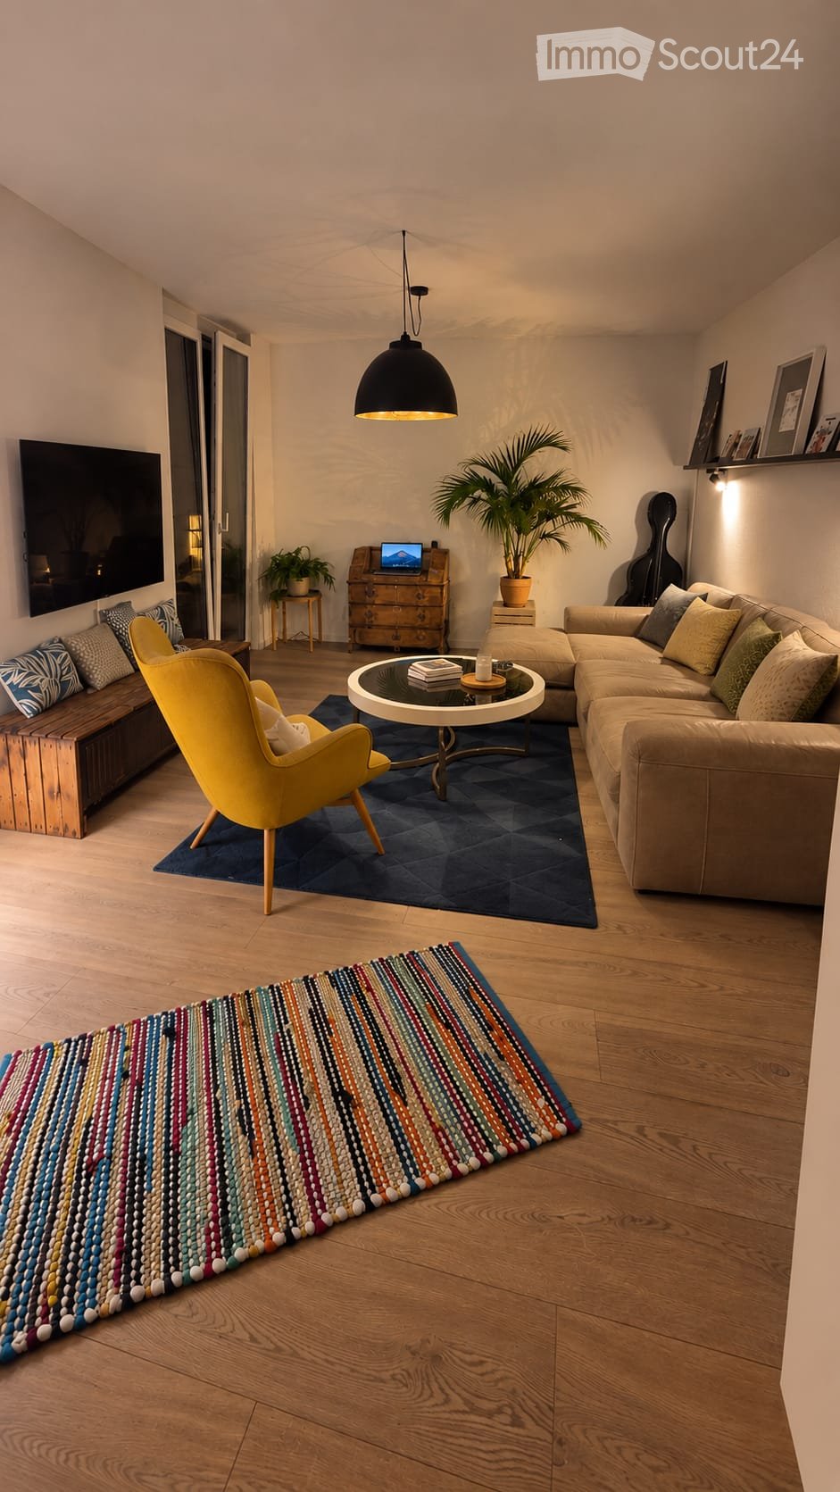
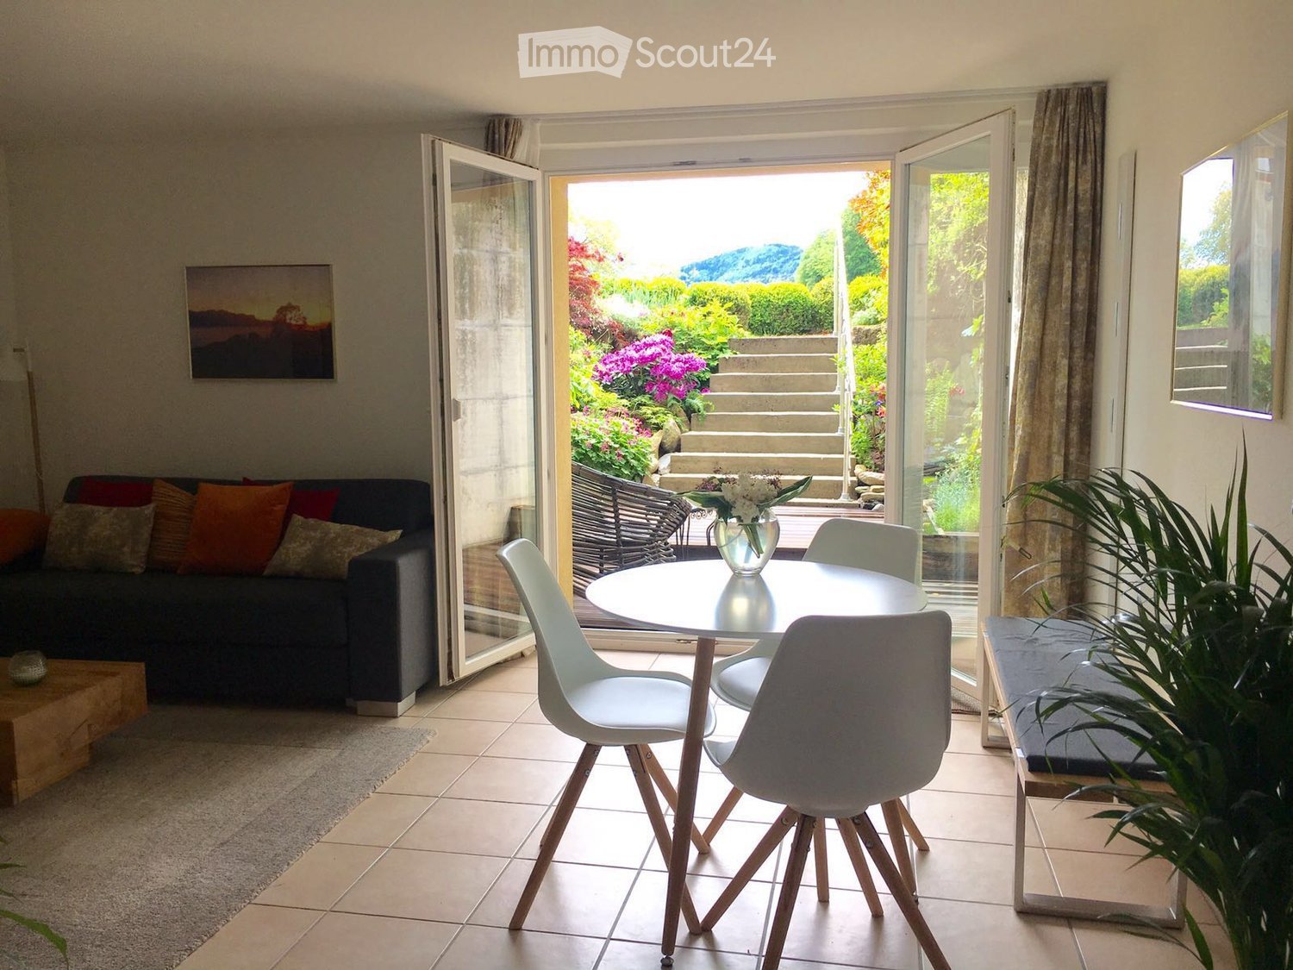
  • Open-concept living and dining area with a modern sofa, coffee table, dining table, and kitchen island. Large windows provide natural light, and the space is decorated with plants and artwork.
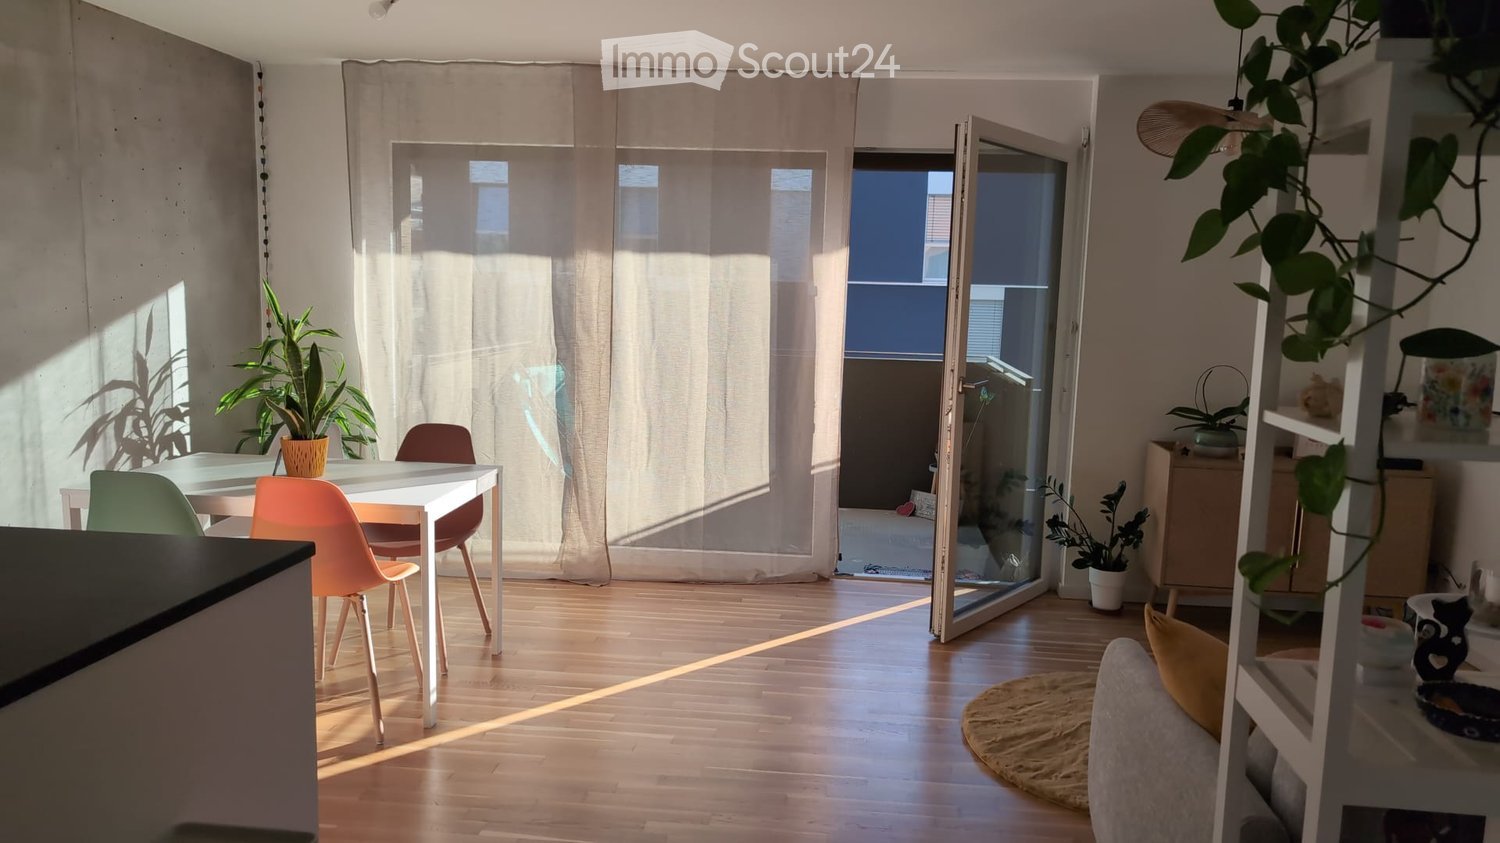
  • Open-plan living and dining area with a modern kitchen, large windows offering a scenic view, a sofa, coffee table, and bar stools.
  • Modern bedroom with a large bed, nightstands, lamps, a vase with plants, and a large window with sheer curtains leading to a balcony.
  • Modern bathroom with a freestanding bathtub, sink, toilet, vanity with a chair, large mirror, and decorative plants.
  • Modern bedroom with a large bed, nightstands, lamps, a picture frame on the wall, and a view of a balcony through large windows.
  • Modern, well-lit home office with a wooden desk, ergonomic chair, laptop, desk lamp, potted plants, and artwork on the walls. Large sliding glass doors lead to an outdoor area.
  • Modern hallway with wooden flooring, beige walls, a large mirror, a potted plant, and a small rug. Features recessed lighting and several doors.
  • Modern bathroom with a white sink, chrome faucet, glass-enclosed shower, built-in shelf with plants and bottles, and a towel on the floor.
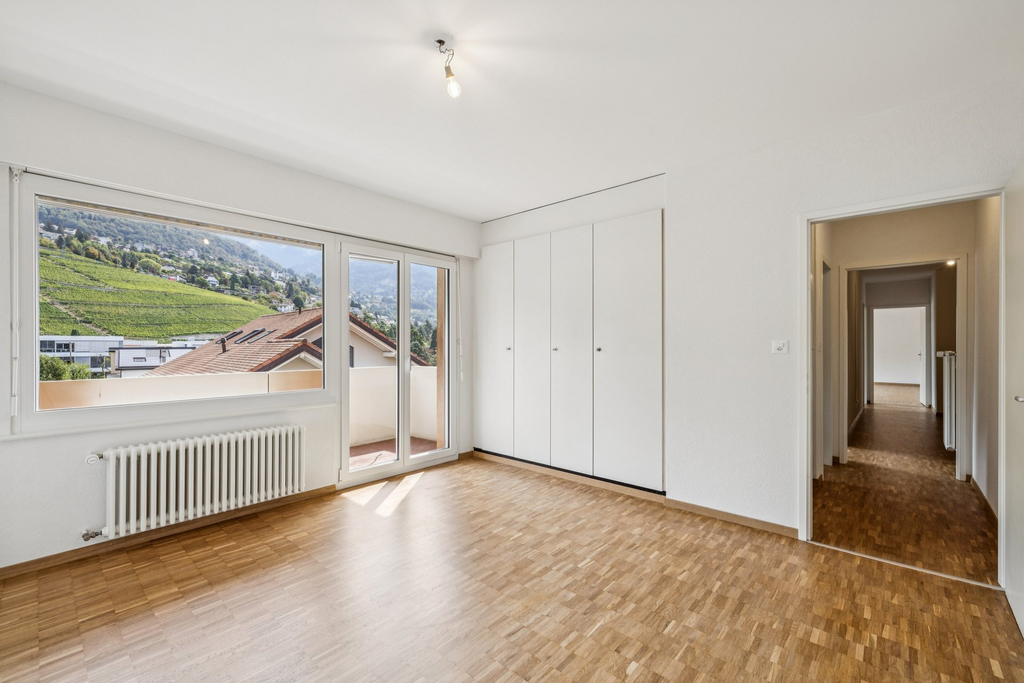
  • Open, unfurnished room with wooden flooring, large windows, and modern lighting fixtures.
  • Modern kitchen with light wood cabinets, stainless steel appliances, island with bar stools, and large windows overlooking a garden.
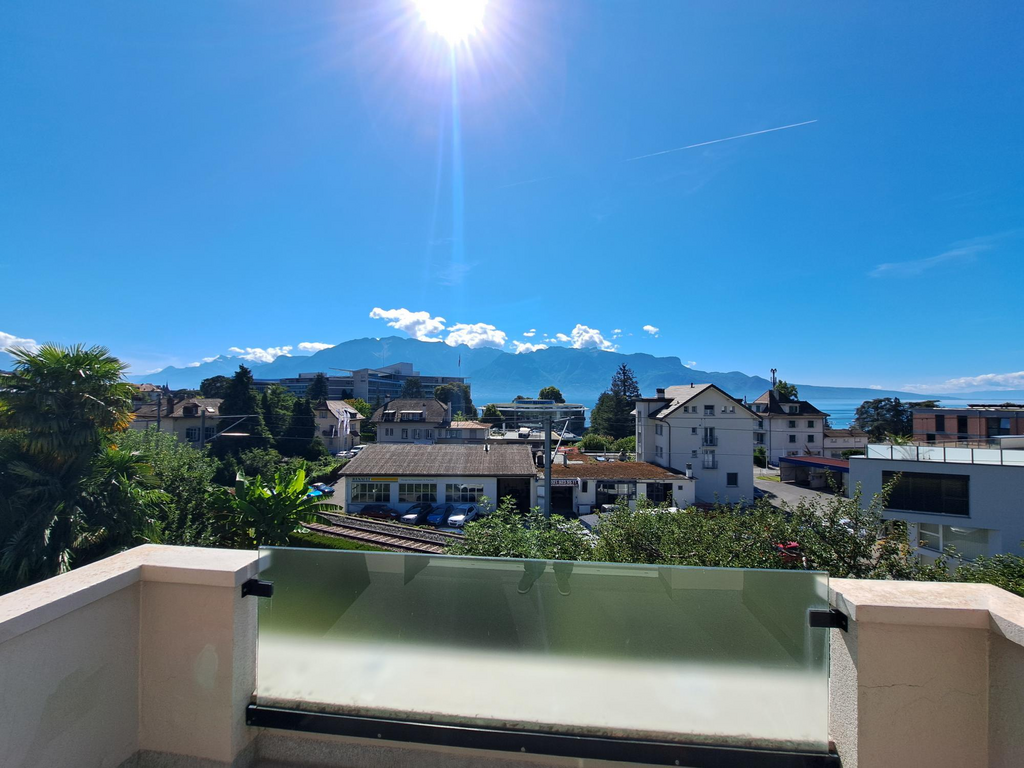
  • Modern balcony with grey tiled flooring, glass railing, and a view of surrounding buildings and mountains.
  • Modern balcony with dark grey tiled flooring, glass railing, and metal balustrade. The balcony is adjacent to a white building with large windows and shutters. The background shows greenery and neighboring buildings.
  • Empty room with wooden flooring, white walls, and large sliding glass doors leading to a balcony.
  • Empty room with wooden flooring and white walls, featuring a large sliding glass door leading to a balcony.
  • Empty room with wooden flooring, white walls, and a sliding glass door leading to an outdoor area.
  • Clean, modern hallway with polished wooden flooring, white walls, and recessed lighting. Features a large mirror on one wall and several doors leading to other rooms.
  • Modern bathroom with white tiles, a glass-enclosed shower stall, a wall-mounted sink with a modern faucet, and a large mirror above the sink.
1 / 17
4.5 rooms, 152m², CHF 4,400.–
Top
Avenue de Belmont 10, 1820 Montreux

Luxurious 4.5-room apartment with lake view and balcony in Montreux

Discover this luxurious 4.5-room apartment of 152 m2 located in a contemporary building in Montreux, one of the most sought-after cities on the shores of Lake Geneva. Renovated in 2025 and built in 2009, this property combines modern comfort and exceptional living environment. Available from January 1st, 2027.The apartment offers you: • Living and dining room in open space: A large, bright living area with open kitchen, elegant lighting, and large windows with a lake view. • Modern kitchen: Fully equipped with central island, modern lighting, and large windows, ideal for cooking in a pleasant atmosphere. • Main bedroom (Master bedroom) with "en-suite" bathroom: Elegant and quiet, with a large bed, parquet flooring, large windows, and an integrated bathroom. • Bright bedrooms: Rooms with wooden parquet, white walls, and large glass sliding doors providing access to the balcony. • Modern hallway: Refined circulation areas with polished parquet, large mirrors, and ceiling lighting. • Balcony with panoramic view: Two balconies with tiles, glass railings, and breathtaking views of the lake, mountains, and surroundings. Features and equipment: • Elevator in the building • Extra parking space (CHF 200.00/month) • Pets allowed • Breathtaking view of the lake and surrounding mountains • Abundant summer sunshine • Quiet environment, day and night • Train station in immediate proximity Located in the heart of Montreux (1820), this property benefits from an ideal location in a city renowned for its exceptional natural setting, its world-famous jazz festival, and its unparalleled quality of life. The train station is easily accessible on foot, facilitating your trips to Lausanne, Geneva, or the rest of French-speaking Switzerland.Whether you are a family, a couple, or a professional looking for a refined living environment, this apartment will seduce you with its contemporary elegance and privileged location. Do not miss this rare opportunity on the Montreux rental market.

Travel time
-
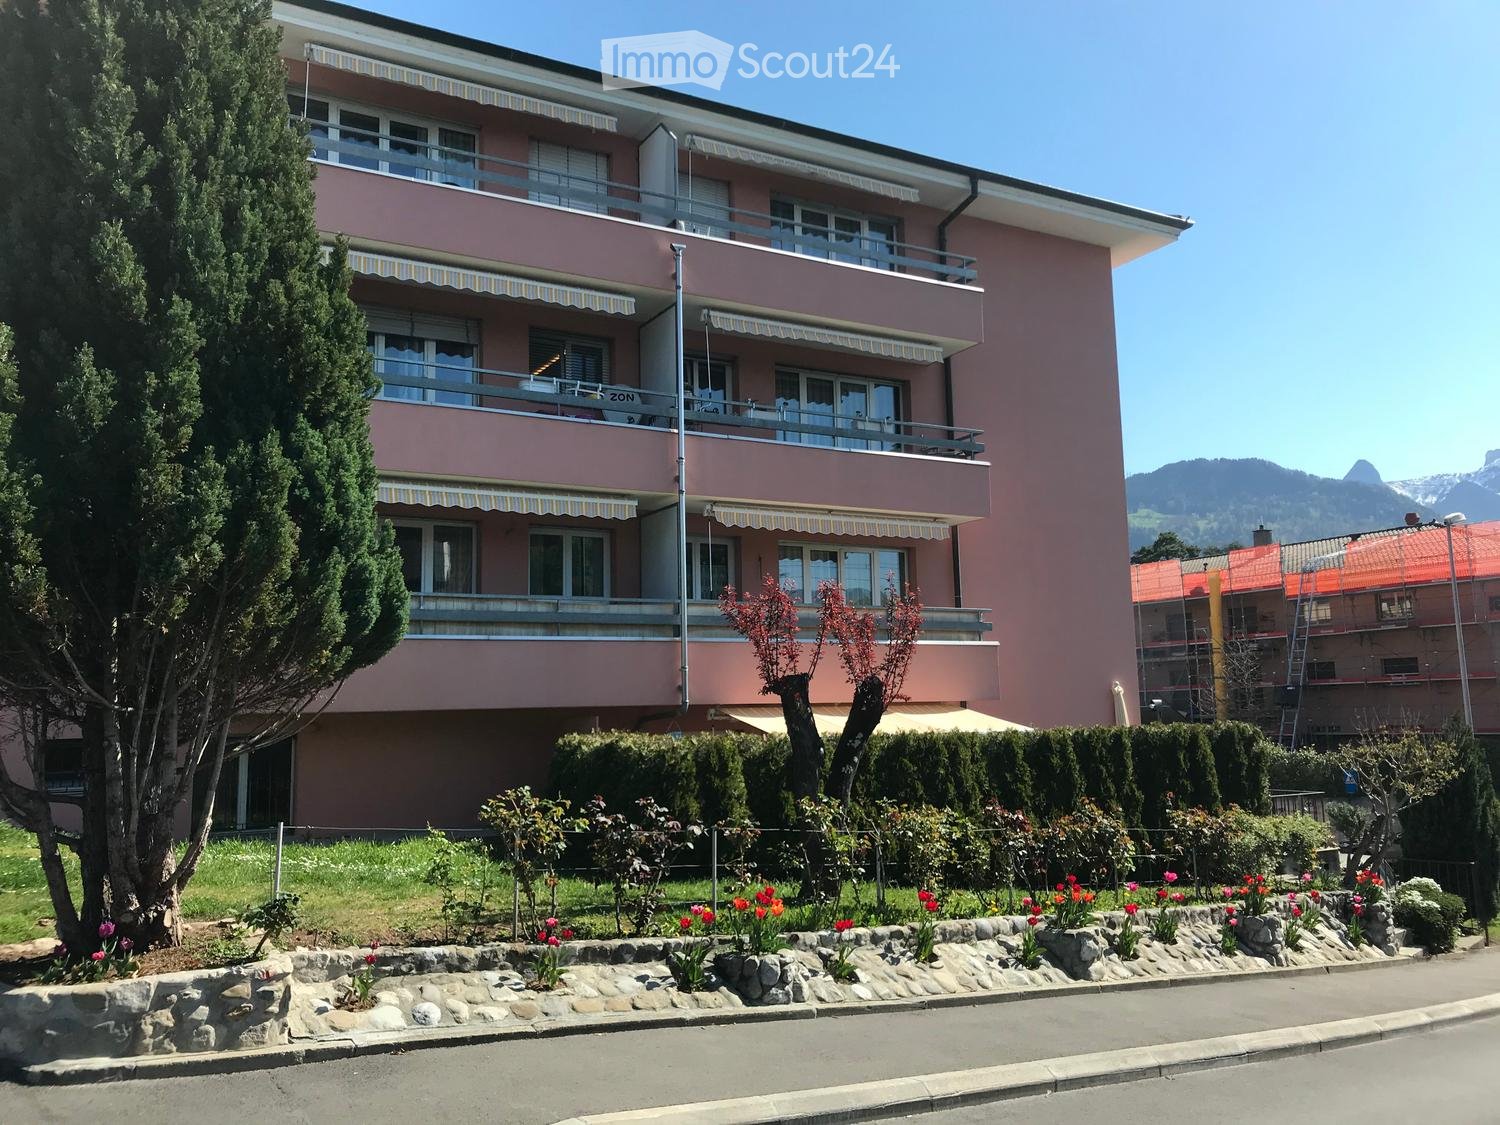
  • Two-story pink building with balconies, large windows, and striped awnings. Surrounded by a well-maintained garden with flowers and shrubs.
  • Hallway with a wooden door, green frame, tiled floor, and a small doormat in front of the door.
  • Empty hallway with tiled floor, white walls, and two doors (one white, one wooden). A light fixture hangs from the ceiling, and a vent is visible on the right wall.
  • Empty room with light wooden flooring and white walls, viewed from a doorway.
  • A clean, tiled hallway with beige walls and a wooden door on the right, leading to a bright room with large windows and a radiator.
  • Empty room with tiled floor, white walls, a window with blinds, and a radiator below the window.
  • Empty room with tiled floor, white walls, and a window with a radiator below it. There are two white doors and a small cabinet in the background.
  • Empty hallway with tiled flooring, white walls, and a sliding glass door leading to an outdoor area. A radiator is visible on the left side.
  • Empty room with tiled floor, white walls, large window, and a single door leading to another space.
  • Empty room with tiled floor, white walls, a window with blinds, a radiator, and a single light fixture on the ceiling.
  • Empty kitchen and living area with tiled flooring, white cabinets, and built-in appliances, connected by an open doorway.
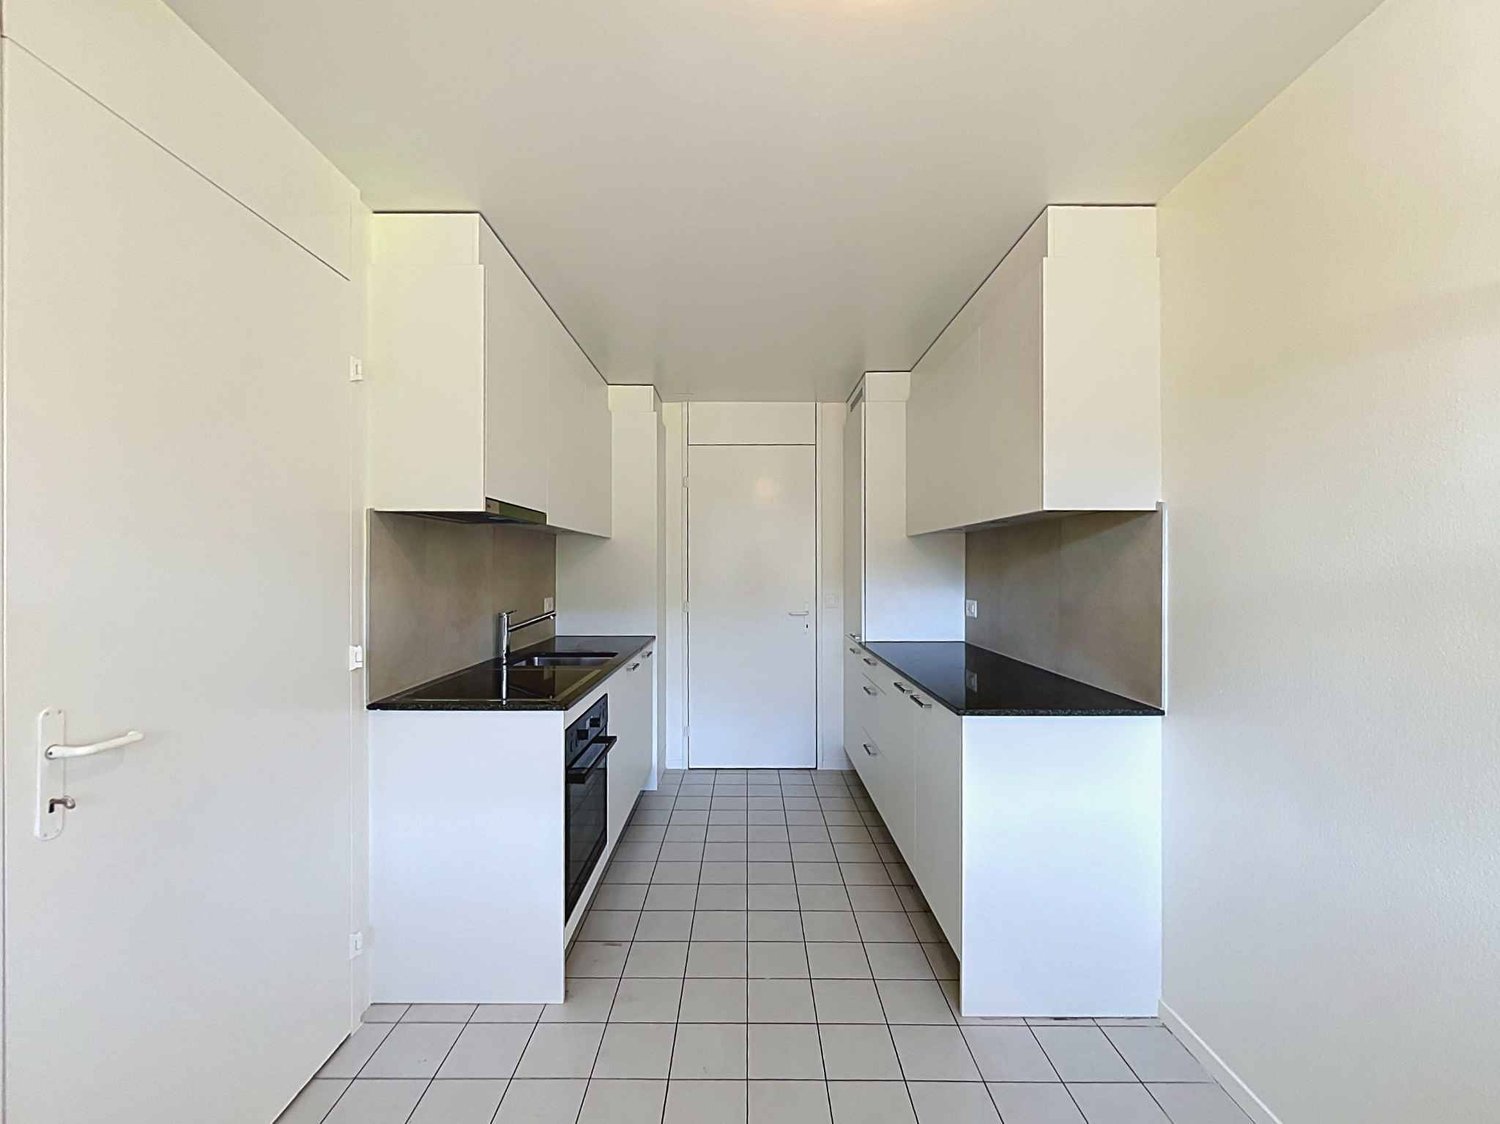
  • Modern kitchen with white cabinets, tiled walls, and a black countertop. Features include a sink, faucet, and built-in oven.
  • Modern kitchen with white cabinets, stainless steel sink, and built-in oven. Features tiled flooring and recessed lighting.
  • Modern kitchen with white cabinets, stainless steel appliances, and tiled flooring.
  • Modern kitchen with white cabinets, tiled floor, and stainless steel sink.
  • Modern kitchen with white cabinets, stainless steel sink, oven, and stove. Features tiled walls and a tiled floor.
  • Modern kitchen with white cabinets, stainless steel sink, electric stove, oven, and dishwasher.
  • Empty hallway with tiled floor, white walls, and a radiator on the left side. An open door leads to another room with a visible kitchen area.
  • Empty hallway with tiled floor, white walls, and an open door leading to another room.
  • Modern bathroom with a toilet, bathtub, and showerhead. Features tiled walls and floor, a light fixture above the bathtub, and a toilet paper holder on the wall.
  • Modern bathroom with a white bathtub, grey tiled walls, and a chrome faucet.
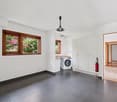
  • Modern bathroom with a washing machine, sink, mirror, and cabinet.
  • Modern bathroom with a sink, faucet, washing machine, dryer, and a large mirror. The room features tiled walls and a door leading to another area.
  • Balcony with tiled floor, sliding glass doors leading to interior, striped awning above, metal railing, and view of neighboring building.
  • Balcony with tiled floor, metal railing, and view of a green hillside and neighboring buildings.
1 / 25
3.5 rooms, 74m², CHF 2,130.–
Top
Chemin des Murets 2, 1814 La Tour-de-Peilz

Magnificent 3.5-room apartment + office/annex + terrace in La Tour-de-Peilz

Magnificent apartment on the lower ground floor – 3.5 rooms + office/annex with a 25.5 m² terrace for rent in La Tour-de-PeilzLocated in a quiet and peaceful neighborhood and building, where it is good to live together, I offer this beautiful apartment on the lower ground floor without a basement and consisting of: • Entrance hall with built-in wardrobe and additional 1m2 • A first bedroom of approximately 13 m² with built-in wardrobe. • A second bedroom of 15.5 m². • An office or annex room of 6.5 m², ideal for teleworking, dressing room. • A large living/dining room with open kitchen and fully equipped. The appliances are of high quality: oven, ceramic hob and dishwasher of the Siemens brand (new), as well as a V-ZUG refrigerator (4 years) in very good condition. The worktops, sink and faucet are new, as are the skirting boards of the kitchen furniture. • A magnificent terrace of over 25 m², completely newly laid. • A large bathroom/WC with a bathtub that has been completely renovated, a new sink cabinet, as well as a new, private washing machine.Only complete and strictly compliant applications will be accepted for the study of applications and the organization of a visit. • An official identity document with valid validity (identity card or passport) or a copy of the residence permit (B or C) for persons with foreign nationality. • An original and recent extract from the Debt Collection Office: It must be less than 3 months old and must not mention any debt collection or seizure. • Income certificates: Copies of the last 3 pay slips. For self-employed individuals, the last 3 audited annual accounts and the last final tax return are required. For retirees (AVS/AI), the pension certificate is required. The tenant must prove a net monthly income corresponding to at least three times the total rent (apartment and parking space included).Only applicants with a already prepared dossier can obtain an appointment for a visit. • 📅 Available days: Monday to Friday (weekdays). • 🕒 Office hours: From 8:00 to 12:00 and from 13:00 to 17:30. • 📋 Obligatory condition: Complete application dossier and ready for visit planning. • I specify that the apartment has been completely repainted, from the walls to the ceilings, including the doors, frames and radiators. The oven and ceramic hob of the Siemens brand were newly installed 3 months ago; the dishwasher (Siemens) was replaced in May 2025 and the refrigerator (V-Zug) in August 2022. The Novamatic dryer was replaced in April 2025 and the Candy washing machine in January of this year. The bathtub has been re-grouted and the sink cabinet newly installed. Financial conditions: • Net rent: CHF 1'970.– • Deposit for ancillary costs: CHF 160.– • Gross rent: CHF 2'130.– • Parking space: Possibility to rent an outdoor parking space for CHF 70.– in addition.

Travel time
-
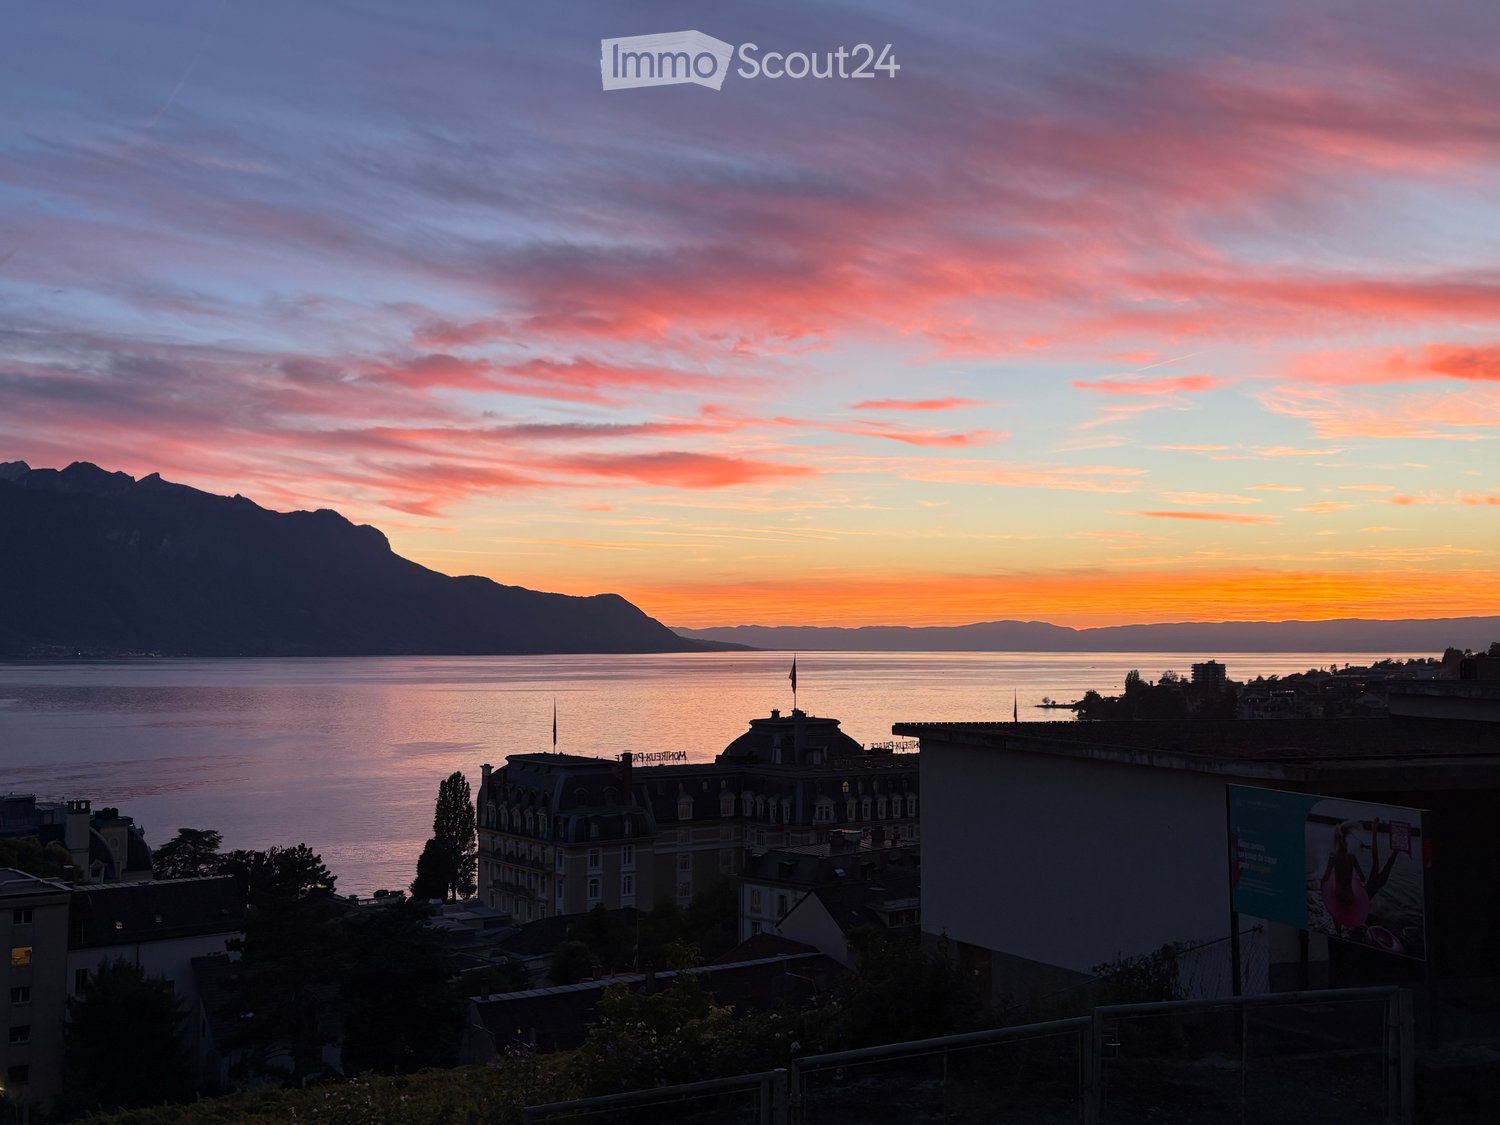
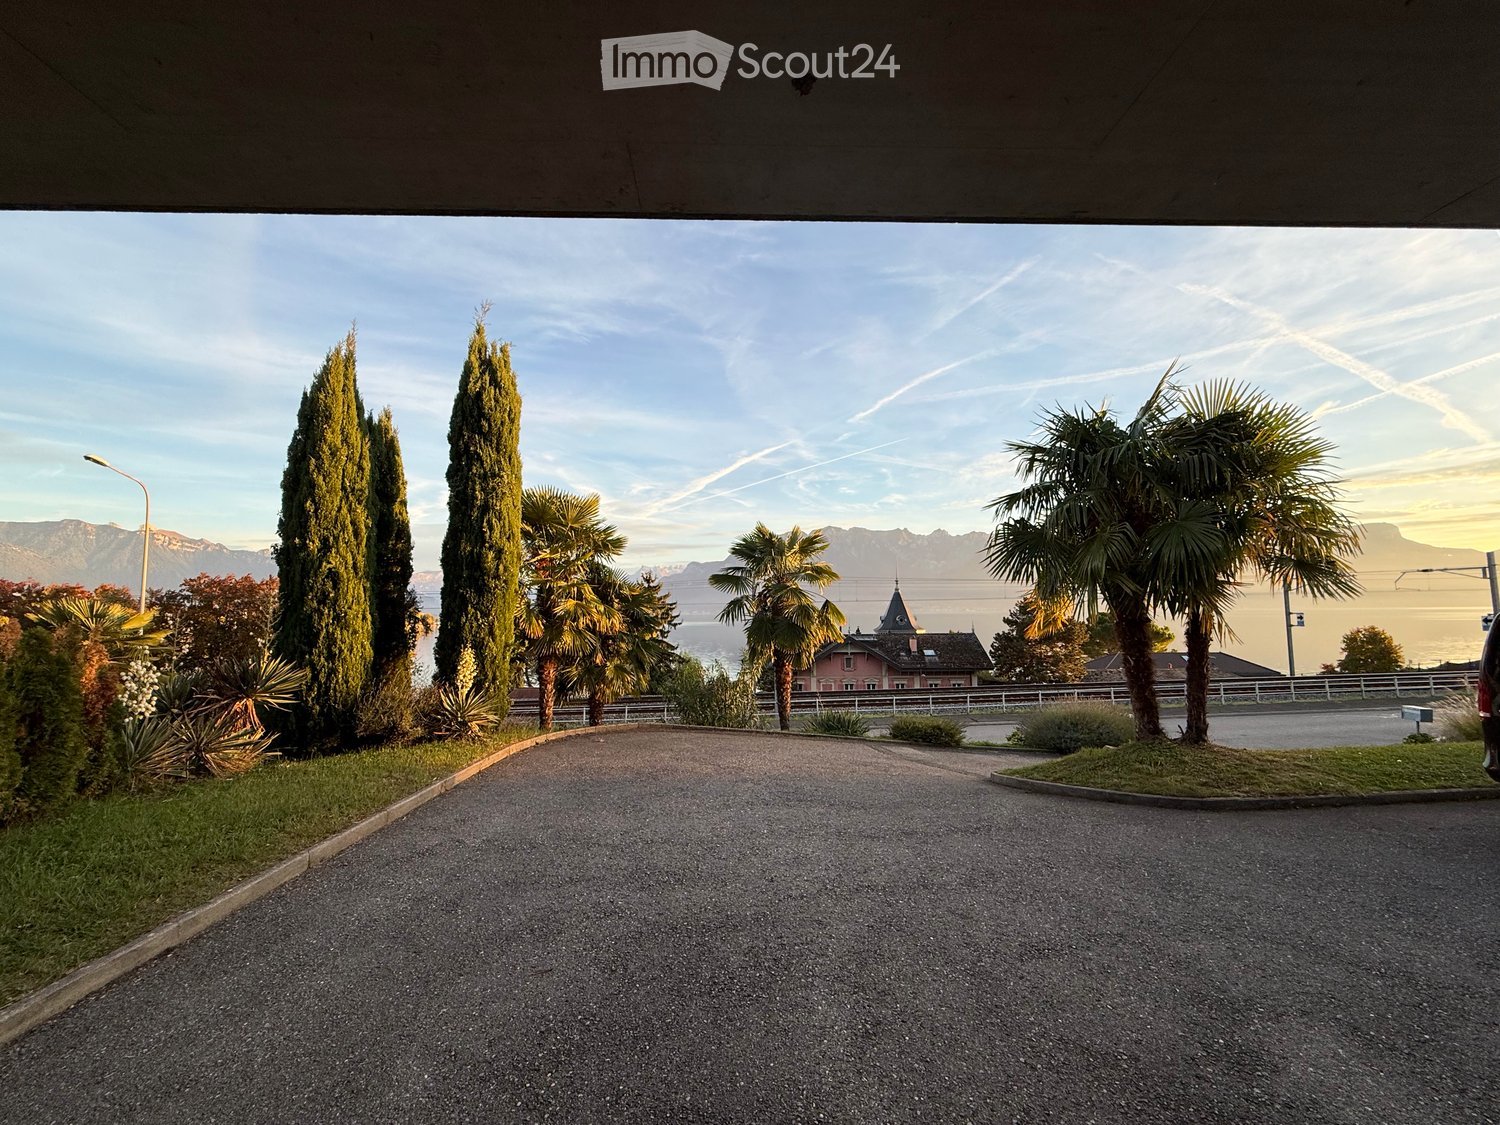
  • View from a balcony or terrace overlooking a lake and mountains at sunset, with city buildings in the foreground.
  • Balcony overlooking a street with a crosswalk, a small garden area, and a view of a lake and distant mountains.
  • Balcony with tiled floor, metal railing, and a view of a modern building and waterfront.
  • Modern hallway with light-colored walls, dark tiled floor, and a glass door leading to a balcony area.
  • Empty room with light grey wooden flooring, white walls, and a small kitchen area with cabinets and a sink visible in the background.
  • Modern bathroom with white tiles, black floor tiles, a corner shower with glass enclosure, a toilet, a sink with a mirrored cabinet, and a dark-colored cabinet under the sink.
  • Empty room with light grey wooden flooring and white walls. A single open doorway leads to another space, and a single light fixture hangs from the ceiling.
  • Empty room with light green walls, wooden flooring, and a sliding glass door leading to a balcony with a sea view.
  • Empty kitchen with black countertops, a sink, and large sliding glass doors leading to a balcony with a sea view.
  • Modern kitchen with light-colored cabinets, black countertop, and a sink. The adjacent room has light wooden flooring and white walls.
  • Empty room with wooden flooring, large sliding glass doors leading to a balcony with a scenic view of a lake and mountains.
  • Empty room with light green walls, light wooden flooring, and large sliding glass doors leading to a balcony with a sea view.
  • Empty closet with white walls, two shelves, and a hanging rod. No furniture or items present.
  • Empty built-in closet with multiple white shelves, no items or furniture present.
  • Empty concrete corridor with a gated area on the left and a doorway leading to another room at the end.
  • Empty room with concrete floor, white walls, a single shelf unit, and a doorway leading to another tiled area.
1 / 16
2.5 rooms, 58m², CHF 2,150.–
Top
Avenue de Belmont 32, 1820 Montreux

À LOUER – Élégant appartement de 2,5 pièces avec vue sur le lac au cœur de Montreux

Welcome to this bright and well-maintained 2.5-room apartment located on the 1st floor of a modern building at Avenue de Belmont 32 in the heart of Montreux. Available immediately, this inviting home combines comfort, accessibility, and breathtaking scenery in one of Switzerland's most iconic lakeside towns.The apartment features: • Air conditioning • Light-Filled Living Space: Elegant light grey wooden flooring and white walls create a clean, airy atmosphere throughout. • Stunning Balcony: Enjoy spectacular views of Lake Geneva and the surrounding Alps — including magical sunset panoramas over the water — right from your own private balcony. • Practical Layout: A well-thought-out 58 m² floor plan offering comfortable living across 2.5 rooms. • Garage: A private garage space is included for your convenience. • Elevator & Wheelchair Accessibility: The building is fully equipped with an elevator and is wheelchair accessible. • Child-Friendly: A welcoming environment suitable for families with children. Built in 1997 and renovated in 2008, this apartment benefits from modern finishes while retaining a warm and homely character. The building is sunny during summer months, and the surroundings are pleasantly quiet both day and night.Location & Connectivity: Situated in a prime Montreux address, this apartment offers exceptional convenience: • Vuarennes train halt: Just a 2-minute walk away • Montreux train station: Only 5 minutes on foot • Bus stop (Rue du Centre): Right at your doorstep • Montreux ferry terminal: A pleasant 8-minute stroll to the lake • Pharmacie du Palace: 4 minutes away for all your health needs • Collège de Vernex: Just 5 minutes walk, ideal for families • Coop supermarket: Reachable within 11 minutes on foot With the lake and mountains virtually on your doorstep, this apartment is a rare opportunity to experience the very best of Montreux living. Whether you are a young professional, a couple, or a small family, this home offers an exceptional quality of life in one of the most beautiful settings in Switzerland. Don't miss your chance to call this stunning apartment your new home!

Travel time
-
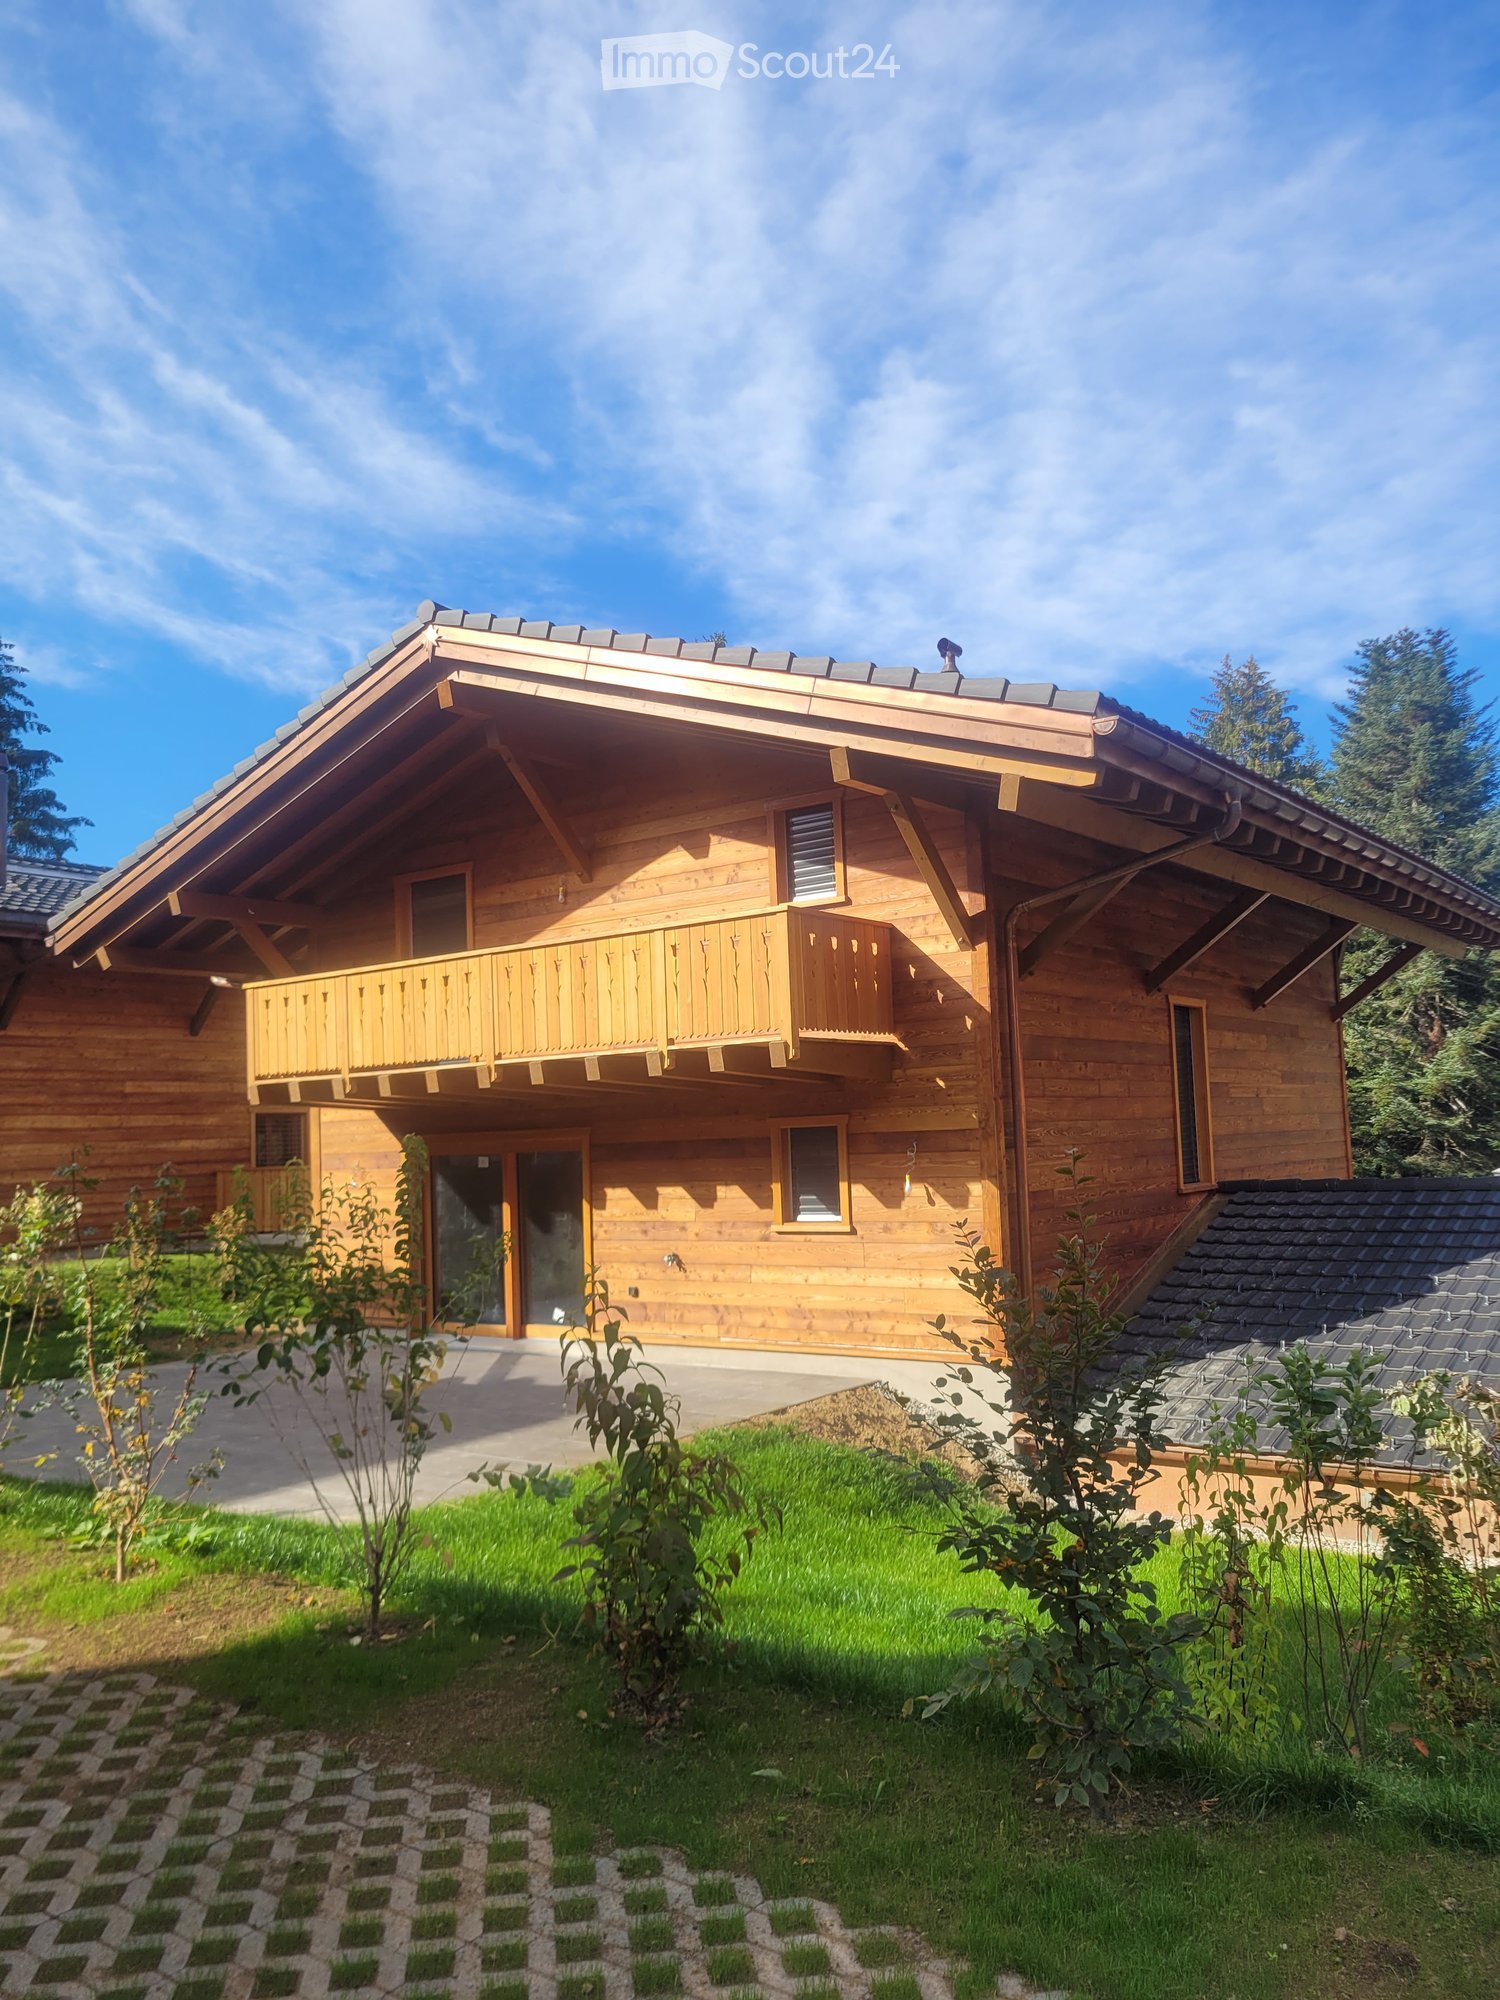
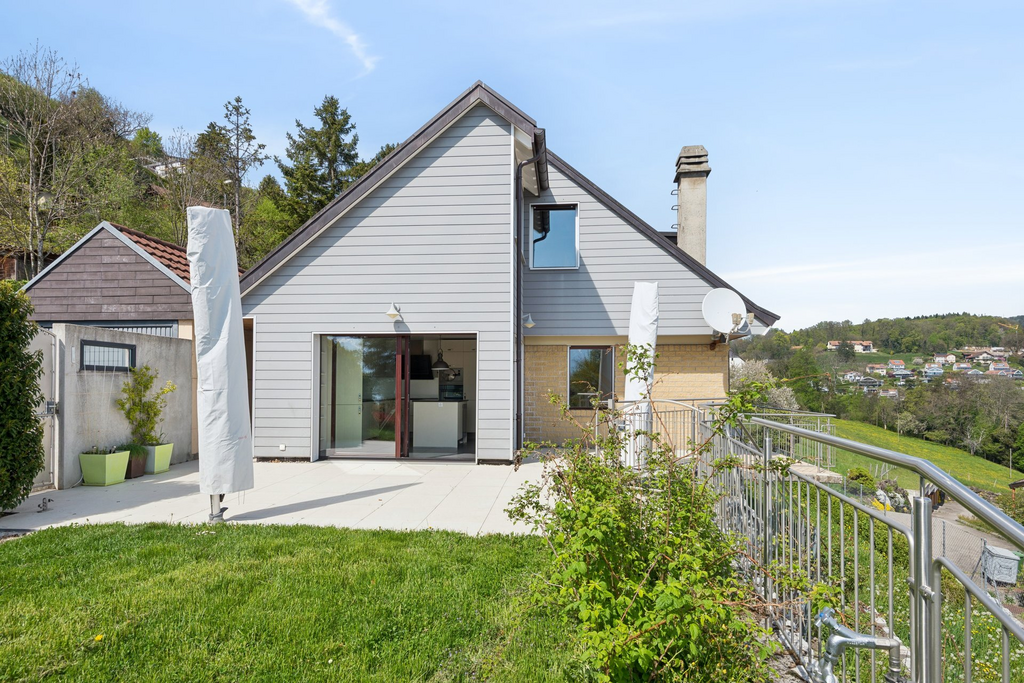
  • A two-story wooden house with a balcony, large windows, and a well-maintained lawn.
  • Modern kitchen with light blue cabinets, stainless steel oven, and a central island with a wooden countertop.
  • Modern kitchen with light grey cabinets, a central island with a copper countertop, and a sink with a faucet. The backsplash features a mountain and cow design.
  • Staircase with wooden handrails and stone walls, featuring a painted mural of a mountain landscape on the landing.
1 / 4
6 rooms, 140m², CHF 3,550.–
Top
Chemin des Moilles 24, 1619 Les Paccots

New 6-room apartment with terrace and private garden

Discover a rare address in the heart of the Paccots: a beautiful new 6-room apartment of approximately 140 m², spread over 3 levels, offering a subtle balance between contemporary elegance, absolute comfort, and authentic mountain atmosphere.Realized in 2026, this exceptional property is located in a character chalet made of wood, housing only two apartments, set on an elegant stone base. A refined design that preserves the soul of the place while offering the comfort standards of a new achievement.An interior designed for well-beingFrom the first moments, you will be seduced by its generous volumes, beautiful natural light, and warm atmosphere.The living space is articulated around a large living room with dining area, extended by a fully equipped and furnished open kitchen, designed for both daily life and moments of conviviality.Each space has been carefully designed to offer a harmonious, comfortable, and elegant living experience.A rare and privileged exteriorA true extension of the interior space, a beautiful 45 m² terrace opens onto a private, tree-lined garden.An intimate green area where you can fully enjoy the exceptional environment of the Paccots: outdoor breakfasts, moments of relaxation in the sun, or evenings with friends in a peaceful and rejuvenating setting.The features that make the difference • 6 rooms – approx. 140 m² • New achievement 2026 • Distribution over 3 levels • Exceptional 45 m² terrace • Private, tree-lined garden • Fully equipped open kitchen • Spacious living and dining room • 1 parental suite with private bathroom and dressing room • 2 children's rooms, each with access to a bathroom with bathtub; • 1 private cellar, offering additional storage space • 1 private laundry room, equipped for optimal comfort in daily life. • Private washing column with washing machine and dryer • 2 covered parking spaces • 1 outdoor parking space • The 3 parking spaces are included in the rent • Bus stop just 1 minute walk away • Intimate residence with only 2 apartmentsA privileged living environmentLocated in a particularly quiet residential area, the apartment benefits from a green, peaceful, and generously sunny environment.Here, mountain life is lived daily, in a privileged environment where tranquility, nature, and quality of life reign, while remaining easily accessible to essential amenities and services.Whether as a main residence, family pied-à-terre, or mountain refuge, this property offers a rare quality of life.An exclusive opportunityAvailable from November 1st, 2026, this apartment is aimed at tenants looking for a high-standard property offering space, intimacy, and contemporary amenities in one of the most pleasant environments in the region.A unique place to start a new chapter between nature, elegance, and serenity.Application fileTo ensure a serious and qualitative rental process, only complete and solvent applications will be considered.Please attach:• a extract from the debt collection register;• the last three pay slips;• a salary certificate.Visits will be organized upon presentation of a complete application.
Travel time
-
1 / 13
  • Balcony / Terrace
  • Pets allowed
  • View
  • +2
6 rooms, 175m², CHF 4,980.–
Chemin Plan-des-Chênes 10, 1091 Aran

Contemporary family villa with panoramic views of Lake Geneva – Aran

A bright, functional house, ready to welcome its future occupants, in one of the most beautiful areas of Lavaux.Located in Aran, between Lausanne and Vevey, this contemporary semi-detached house built in 2016 offers approximately 175 m² of living space, five bedrooms, and a magnificent unobstructed view of Lake Geneva and the mountains.The heart of the house consists of a light-filled living room and a modern, fully equipped kitchen. Large windows naturally extend the space to a 42 m² panoramic terrace, ideal for enjoying the view and the evenings.With its five bedrooms and three bathrooms, the villa is particularly well-suited for a family, while also easily allowing for the creation of a guest room or a home office space.The house also features numerous built-in storage spaces, an equipped laundry room, and a cellar.Outside, a second terrace and a private garden complete the property.Characteristics:• 6.5 rooms• Approx. 175 m² living space / 215 m² usable space• 5 bedrooms• 3 bathrooms• 42 m² panoramic terrace• Second terrace and private garden• Numerous built-in storage spaces• Recently repainted• Curtain rails• Fully equipped kitchen• Equipped laundry room and cellar• Underfloor heating• Garage• Covered parking space

  • Balcony / Terrace
  • Pets allowed
  • View
  • +2
Travel time
-
1 / 11
  • Balcony / Terrace
  • Garage
4.5 rooms, 152m², CHF 2,900.–
Chemin Derrière la Grange 53, 1670 Ursy

Spacious 4.5-room house located in a cul-de-sac

For rent, beautiful family house built in May 2018, offering about 152 m² of living space on a plot of 441 m². This modern and functional house benefits from beautiful living spaces, a garden with a terrace as well as many appreciable amenities in everyday life, all in a peaceful residential area on the edge of a meadow.It consists of:BASEMENT:- Game room- Technical room of 14.19m2- Cellar of 12.92m2- Storage room of 6.8m2- Double garage for 2 vehicles of 41.39m2, with possibility of parking two additional vehicles in front of the house- Connection for a washing machine, without machinery providedGROUND FLOOR- Beautiful living space of 34.42m2 open to the kitchen, offering direct access to the terrace and garden- Bathroom with shower and toilet of 3.11m2- Storage room of 9.05m2- Wall cabinets- Garden shed1ST FLOOR- 3 bedrooms, including two of 14.72m2 and one of 12.79m2- Bathroom with shower and bathtub of 6.45m2, toilet and double sink- Wall cabinetsThis house offers modern comfort thanks to its quality equipment, including an air-water heat pump, a water softener and mosquito nets installed throughout the house.The monthly charges are approximately CHF 140.00.Pets are not allowed (cat can be discussed)SITUATIONLocated in a quiet residential area in Ursy, the house benefits from a pleasant location, away from traffic, yet close to the village amenities.The shops and services nearby, including the supermarket and pharmacy, are accessible on foot in a few minutes. The kindergarten and primary school are also nearby, allowing families to enjoy a practical and pleasant daily life.MUNICIPALITYhttps://www.ursy.chACCESSLocated on the Romont-Moudon axis, the municipality of Ursy offers a central and practical location. It is about 10 minutes from Romont, 20 minutes from Moudon, 25 minutes from Bulle and 30 minutes from Fribourg, with quick access to the main motorway axes.SHOPSDaily necessities are easily accessible in the village, with a supermarket, bakery, pharmacy and several cafes and restaurants.TRANSPORTATIONThe house benefits from practical access to public transportation: the Ursy, Derrière la Grange bus stop, served by the TPF 473 line (Palézieux-Romont), is just a few steps from the property, with connections to Romont (approx. 15 minutes) where a railway connection is available.Also nearby is the Vauderens train station (Lausanne-Bern line, CFF), which allows you to reach Lausanne in about 30 minutes and Fribourg in a little more time, without needing a car for commutes.

  • Balcony / Terrace
  • Garage
Travel time
-
1 / 12
  • Balcony / Terrace
  • View
6.5 rooms, 200m², CHF 4,500.–
Chemin des Roches 34, 1803 Chardonne

Detached villa with panoramic views of Lake Geneva

Located in the sought-after commune of Chardonne, on the slopes of Mont Pèlerin, this magnificent detached villa of 200 m2 habitable space benefits from an exceptional location in the heart of the Vaudois Riviera and Lavaux, close to Lausanne and at the crossroads of Valais and the Fribourg Alps.Built in 1980 and partially renovated, the house combines charm, generous volumes, and comfort.Offering an unobstructed view of Lake Geneva and the Alps, the property benefits from a south-facing orientation guaranteeing optimal sunshine throughout the day. Its harmonious environment, both residential and rural, ensures calm and quality of life.This property offers a unique opportunity in Chardonne: the possibility of renting the villa in its entirety or partially, according to your needs and lifestyle.Whether you are looking for a large family home, a residence with independent space for a loved one, or an elegant co-housing solution, this villa adapts to your project. • Full villa: CHF 4500/month • Ground and basement floor with 6.5 rooms, outdoor areas, garage, and 1 parking space: CHF 3300/month • Upper floor with 2.5 rooms and 2 outdoor parking spaces: CHF 2000/month Each configuration allows you to enjoy the exceptional setting, the panoramic view of Lake Geneva, and the privileged calm of the region.The villa consists of: • Large, bright living room with fireplace and panoramic view • Modern, fully equipped kitchen with central island, renovated in 2016, with direct access to a large terrace and garden • Planned garden with swing, sandbox, and large slide • 5 bedrooms • 1 laundry room with washing machine and dryer • 1 bathroom with bathtub • 3 shower rooms • Sauna • Technical room and storage room Outdoor areas and facilities: • 1 garage • 3 outdoor parking spaces Location: • Schools and shops only 1 km away • Mont Pèlerin funicular to La Baume station, 700 m away This rare property combines comfort and exceptional views in a privileged environment.

  • Balcony / Terrace
  • View
Travel time
-
1 / 12
  • Balcony / Terrace
  • Garage
10 rooms, 340m², CHF 15,000.–
A Clarens, 1815 Clarens

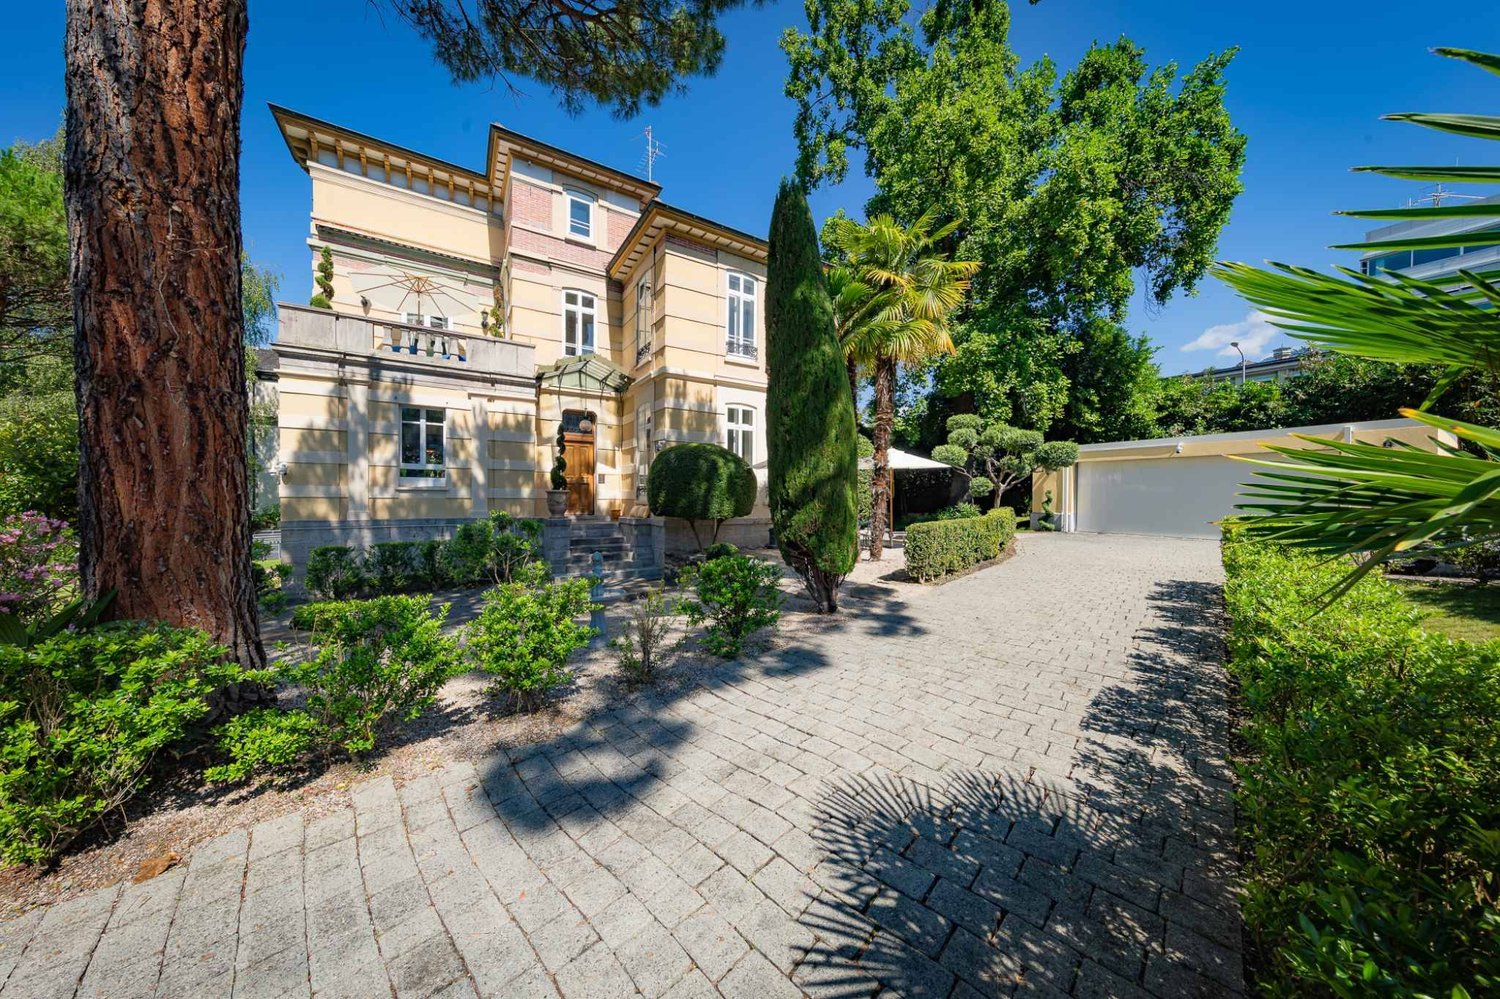
Exceptional property just two steps from the lake

Nestled in one of the most sought-after residential areas of the Vaudois Riviera, just a few steps from the shores of Lake Geneva, this individual, furnished villa with 10 rooms offers approximately 340 m² of living space and embodies elegance, refinement, and a unique lifestyle.Completely renovated with particular care, this characterful villa seduces with its high ceilings, generous volumes, light-filled living spaces, noble materials, and high-end amenities, harmoniously combining the charm of the old with contemporary comfort.Benefiting from a calm and privileged environment, the property enjoys an exceptional situation, in immediate proximity to the lake, shops, international schools, public transport, and the center of Montreux, while preserving absolute intimacy.The lower level, entirely habitable and benefiting from an independent entrance, constitutes a real asset. It offers an ideal solution for accommodating family members, guests, or household staff, while guaranteeing comfort and independence.The carefully maintained outdoor areas invite relaxation in a green and peaceful setting, a true haven of peace just a few minutes from the most beautiful walks along the lake shore.A rare property, ideal for those seeking a privileged living environment that combines serenity, prestige, and immediate proximity to the lake as well as all amenities.The property consists of:- A customizable entrance hall- A spacious, double living room (with the possibility of creating an additional bedroom)- A dining room- An open, fitted kitchen with access to the dining room- A separate WC with storageOn the upper floor:- A bathroom- A bedroom with a fireplace and an adjacent shower- A master bedroom with wardrobes, shower/WC, and access to the terrace- A bedroom with a fireplace and access to the terrace- A spacious terraceOn the top floor:- 3 bedrooms, including one with built-in wardrobes- A bathroom/WCIn the basement:- A customizable entrance hall with an independent entrance- A closed, fitted kitchen with a laundry area- A living room with a fireplace- A dining room- A shower- A separate WC- A bedroom with built-in wardrobes- An officeAnnexes:- A double garage with a charging station- 3 outdoor parking spacesNet rent: Fr. 15'000.-Flat-rate charges: Fr. 1'500.- (electricity extra, at the expense of the tenants)Total: Fr. 16'500.-For visits, please contact Bernard Nicod - VIP Service at 021/331.17.53

  • Balcony / Terrace
  • Garage

Suggested properties for you based on search results

Other interesting objects