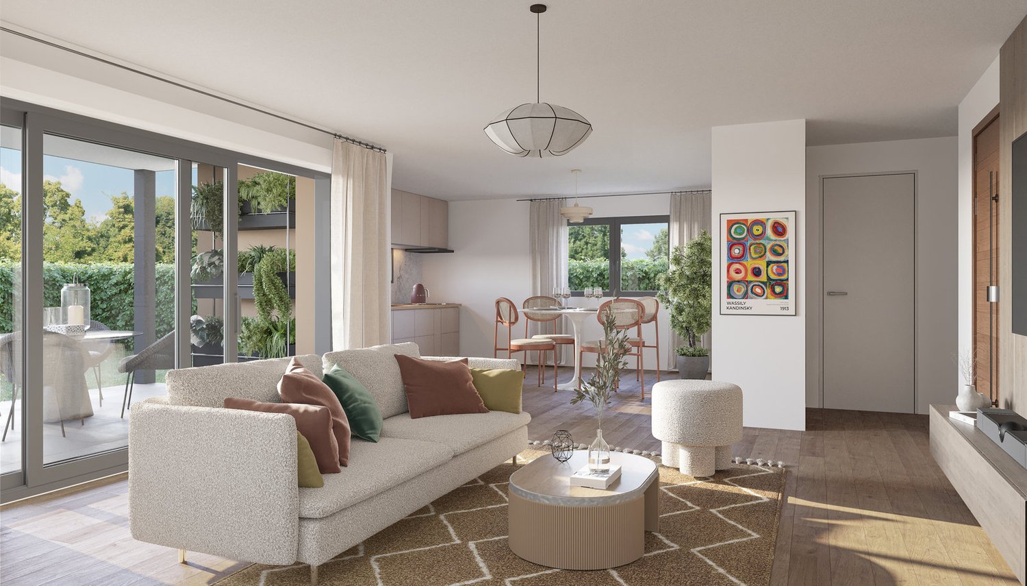
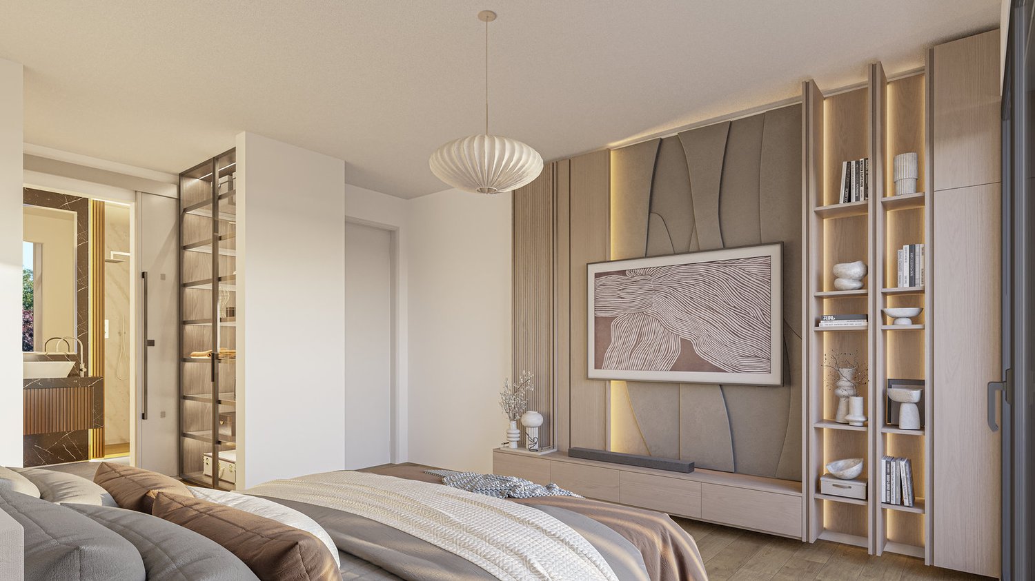
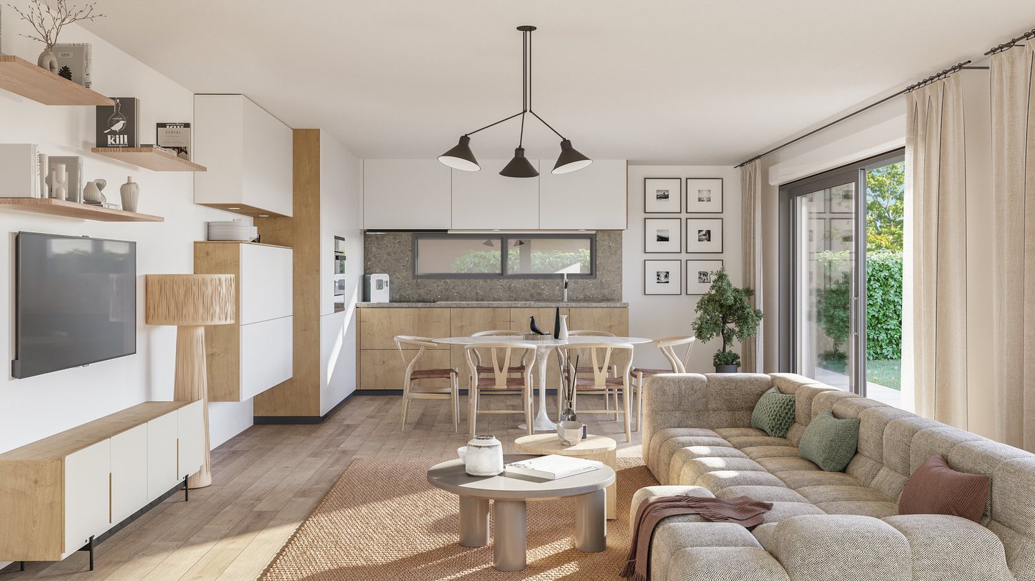
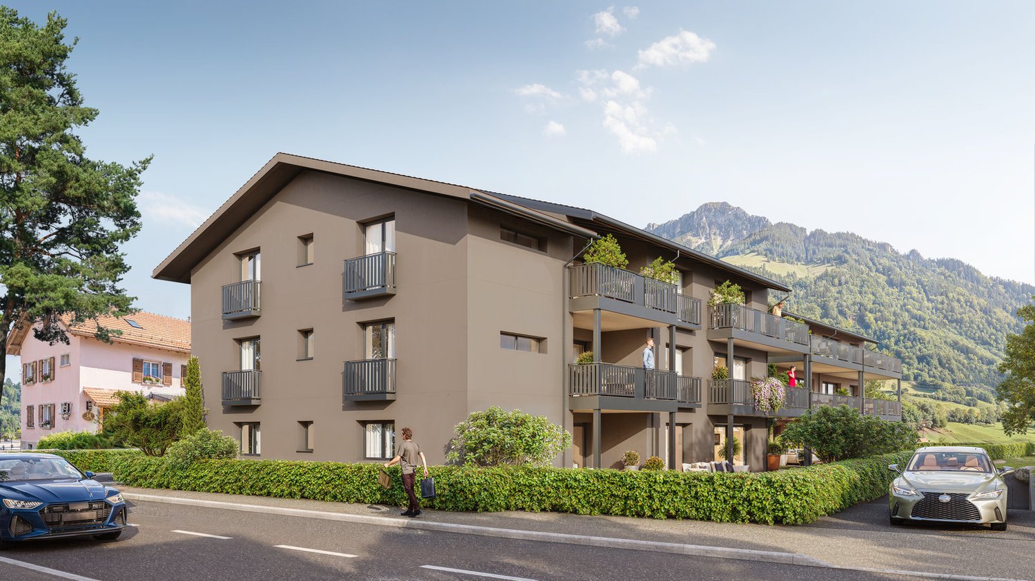
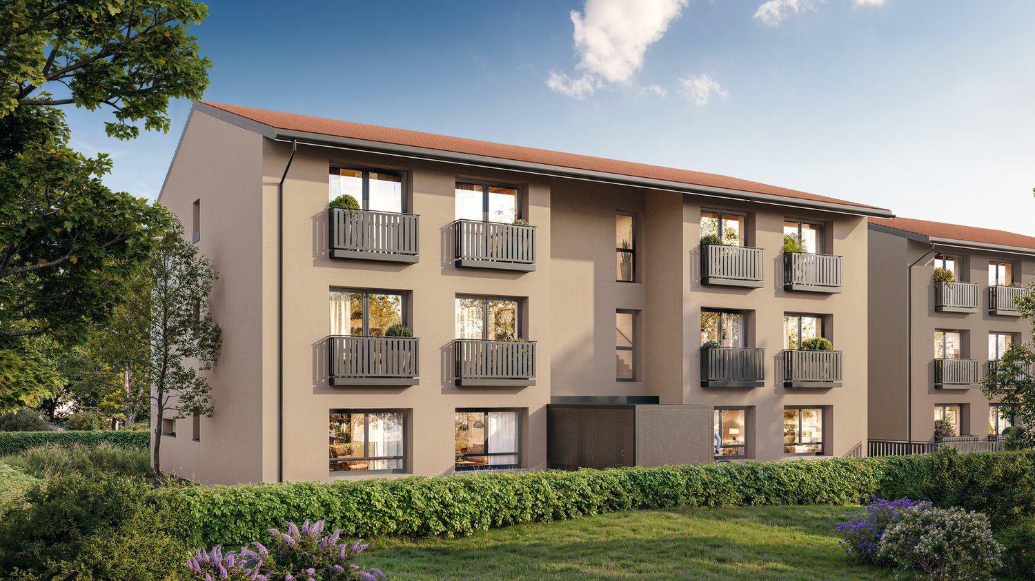
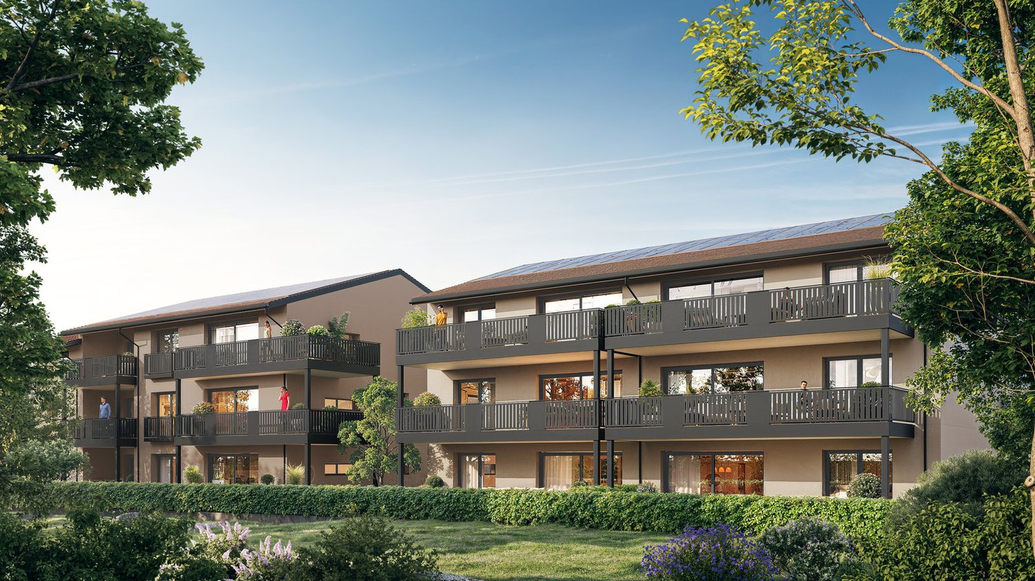
Grandvillard - Rent a new build apartment

We recommend expanding your search criteria to get similar results. The current filters didn’t return any matches.

If you don’t want to change your current search criteria, we recommend creating a search alert, so you’ll be notified when matching offers become available.

More objects in your automatically expanded search area
16 results - Radius: + 10km
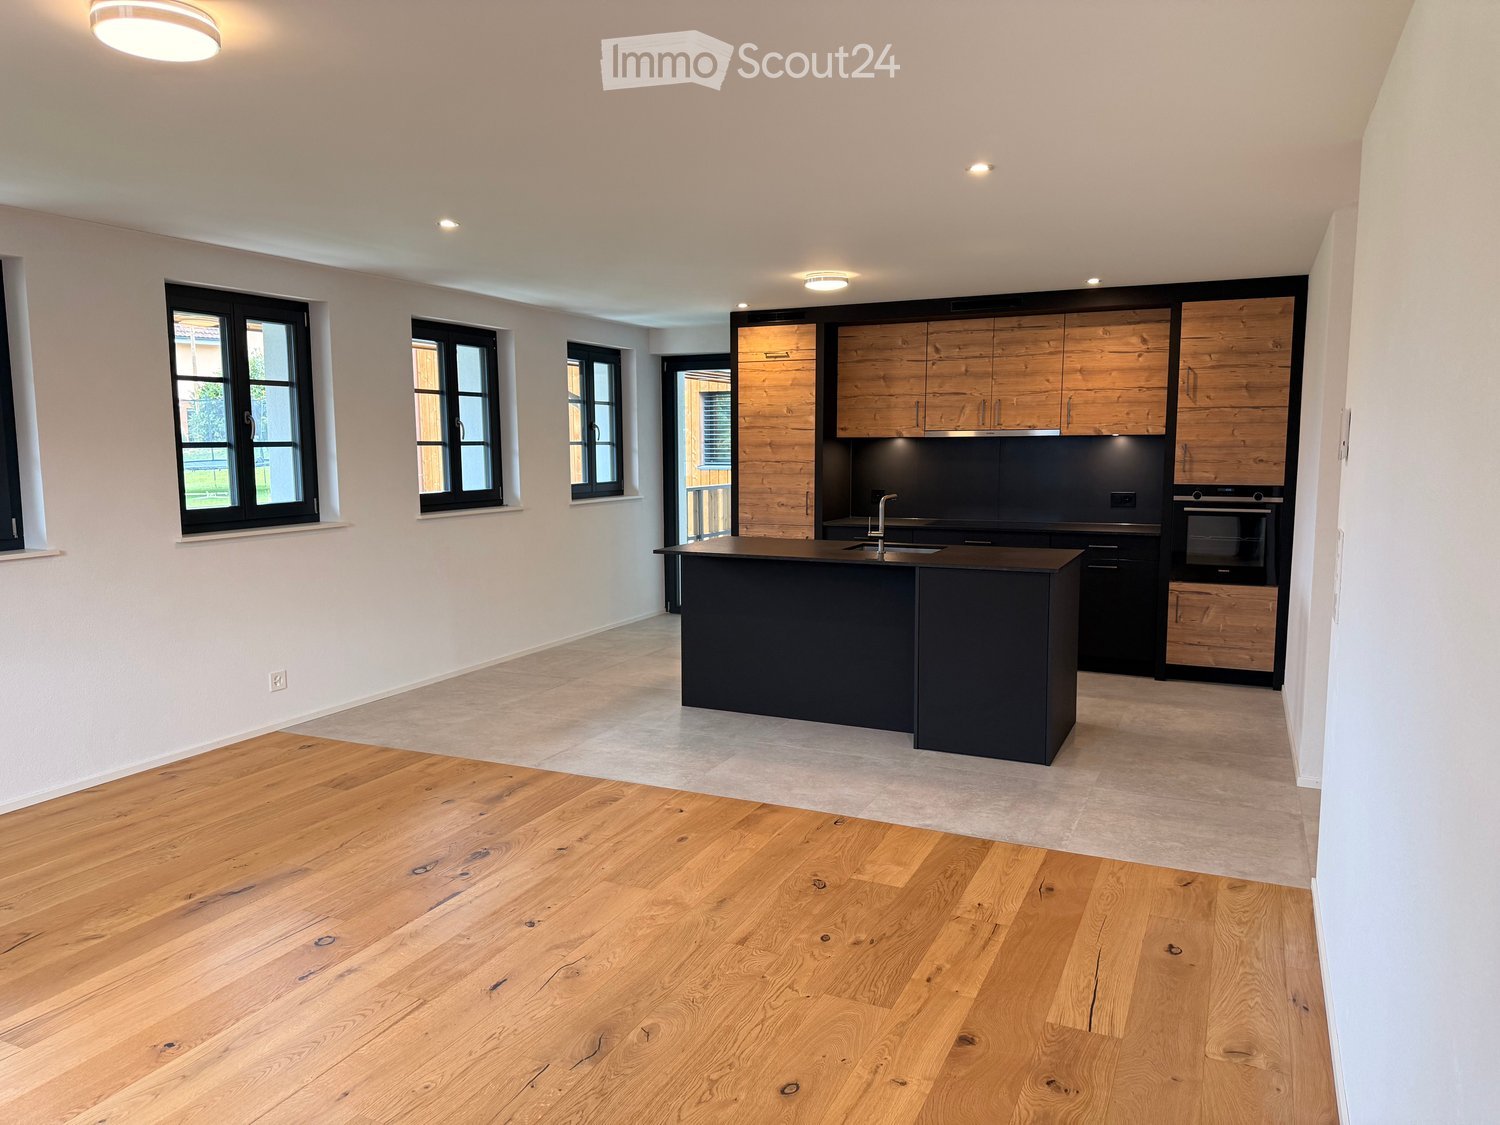
  • Modern kitchen with wooden cabinetry, black island, and stainless steel appliances. Large windows provide natural light.
  • Empty room with wooden flooring, white walls, and a kitchen area with cabinets and a countertop.
  • Modern kitchen with a dark kitchen island, stainless steel sink, and wooden flooring.
  • Empty room with wooden flooring, white walls, and multiple windows, featuring a black countertop with a sink and faucet.
  • Modern hallway with light-colored walls, wooden flooring, and recessed lighting. Features a dark kitchen counter with a sink and faucet, and a glimpse of a bathroom at the end.
  • Modern kitchen area with a dark countertop, sink, and faucet, adjacent to a hallway with a closed door and a window showing a view of the outside.
  • Empty room with light-colored walls and wooden flooring, featuring a single window with black frame and white sill.
  • Empty room with light-colored walls, wooden flooring, and two windows offering a scenic view.
  • Empty room with light-colored walls, wooden flooring, and a single window showing a view of a roof and landscape.
  • Modern bathroom with double sink, wooden cabinet, bathtub, and large mirror with built-in lighting.
  • Modern bathroom with a large window, a toilet, a double sink with modern faucets, a large mirror, and a glass-enclosed shower area.
  • A small, clean room with a white tiled floor and light-colored walls, featuring a stacked washing machine and dryer unit.
  • Floor plan of App. 7-5 showing a kitchen-dining area, two bedrooms, a bathroom, hallway, and staircase. Includes dimensions and room labels.
1 / 13
3.5 rooms, 87m², CHF 1,970.–
Top
Clos-d'Amont 11, 1638 Morlon

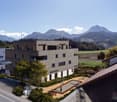
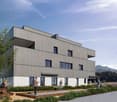
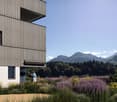
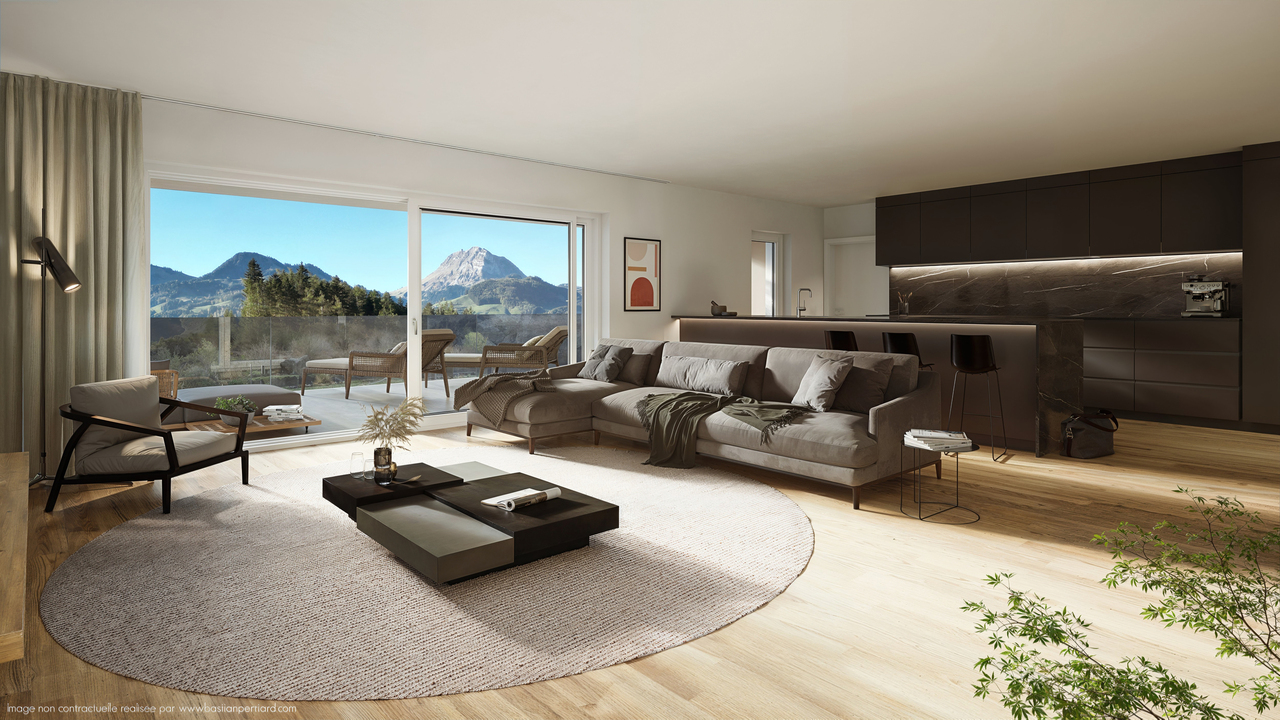
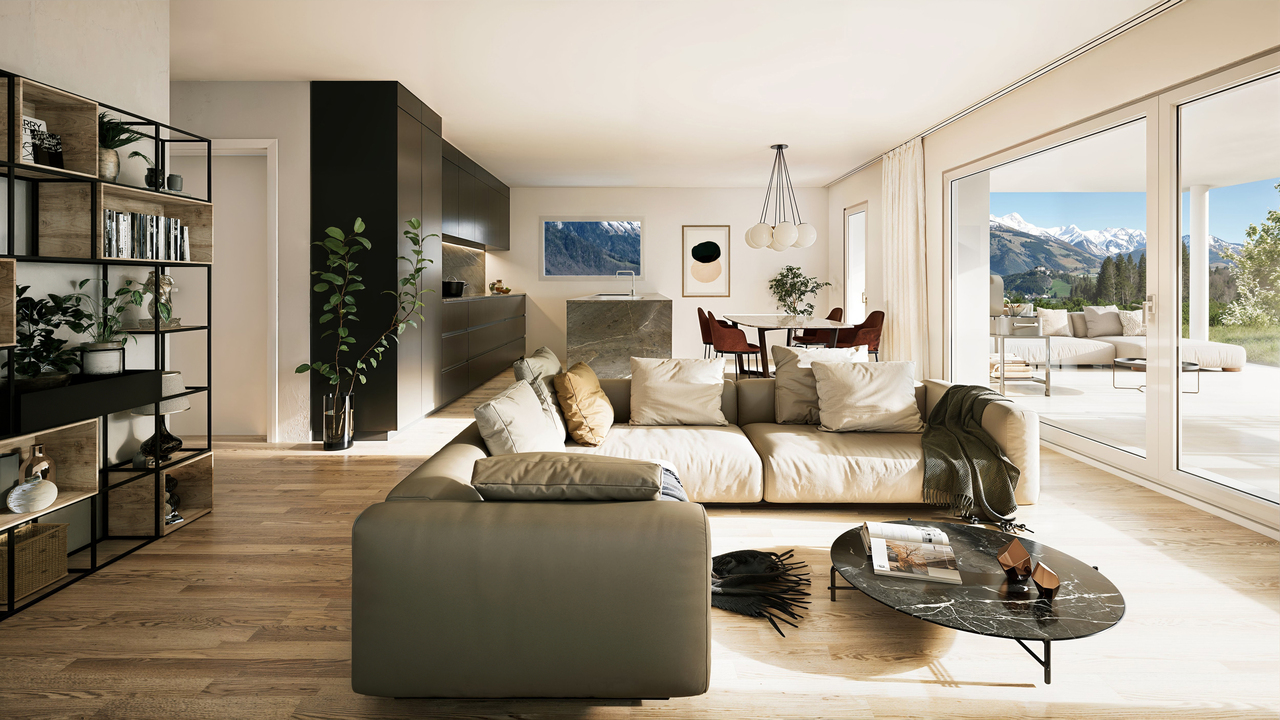
3.5-room apartment of high standard in the heart of Gruyère with a view of Moléson

🏔️ Between preserved nature and modern comfortNestled in the heights of Lac de la Gruyère, the village of Morlon seduces with its peaceful atmosphere and exceptional panorama on the surrounding mountains, notably the Moléson. A true haven of tranquility, this privileged setting invites you to fully enjoy nature thanks to the numerous walks along the lake, hikes, and outdoor activities that the region offers. While preserving its authenticity and rural charm, Morlon benefits from an ideal situation, just 5 minutes from Bulle, with quick access to schools, shops, infrastructure, and public transport, including a bus that runs every 15 minutes. ✨ A high-standard residence in the heart of GruyèreThis rebuilt Fribourg farmhouse accommodates a contemporary high-standard building composed of 6 spacious apartments with careful and high-end finishes. In line with the latest energy standards, the project combines elegance, comfort, and functionality to offer an exceptional living environment. The generous private outdoor spaces — terraces, gardens, and balconies — allow you to fully enjoy the calm and beauty of the surrounding landscapes. An underground garage with indoor parking spaces as well as storage areas complete this exceptional property and ensure a practical and pleasant daily life. 📍 3.5-room apartment on the 1st floor with loggia and view of Moléson3.5-room apartment on the 1st floor with loggia and view of MolésonSurface area of 87 m2 with loggia of 9 m2Ideal for those seeking calm and quality of life• Available immediately or by agreement• Entrance with built-in wardrobes• Kitchen with central island open to a convivial and warm living room• Two calm and bright bedrooms• Large bathroom with Italian shower and bathtub• Large storage room with laundry facilities and storage space• Loggia and access to the communal garden📞 Do not miss this unique opportunityContact me now to organize a visit or obtain more information.

Travel time
-
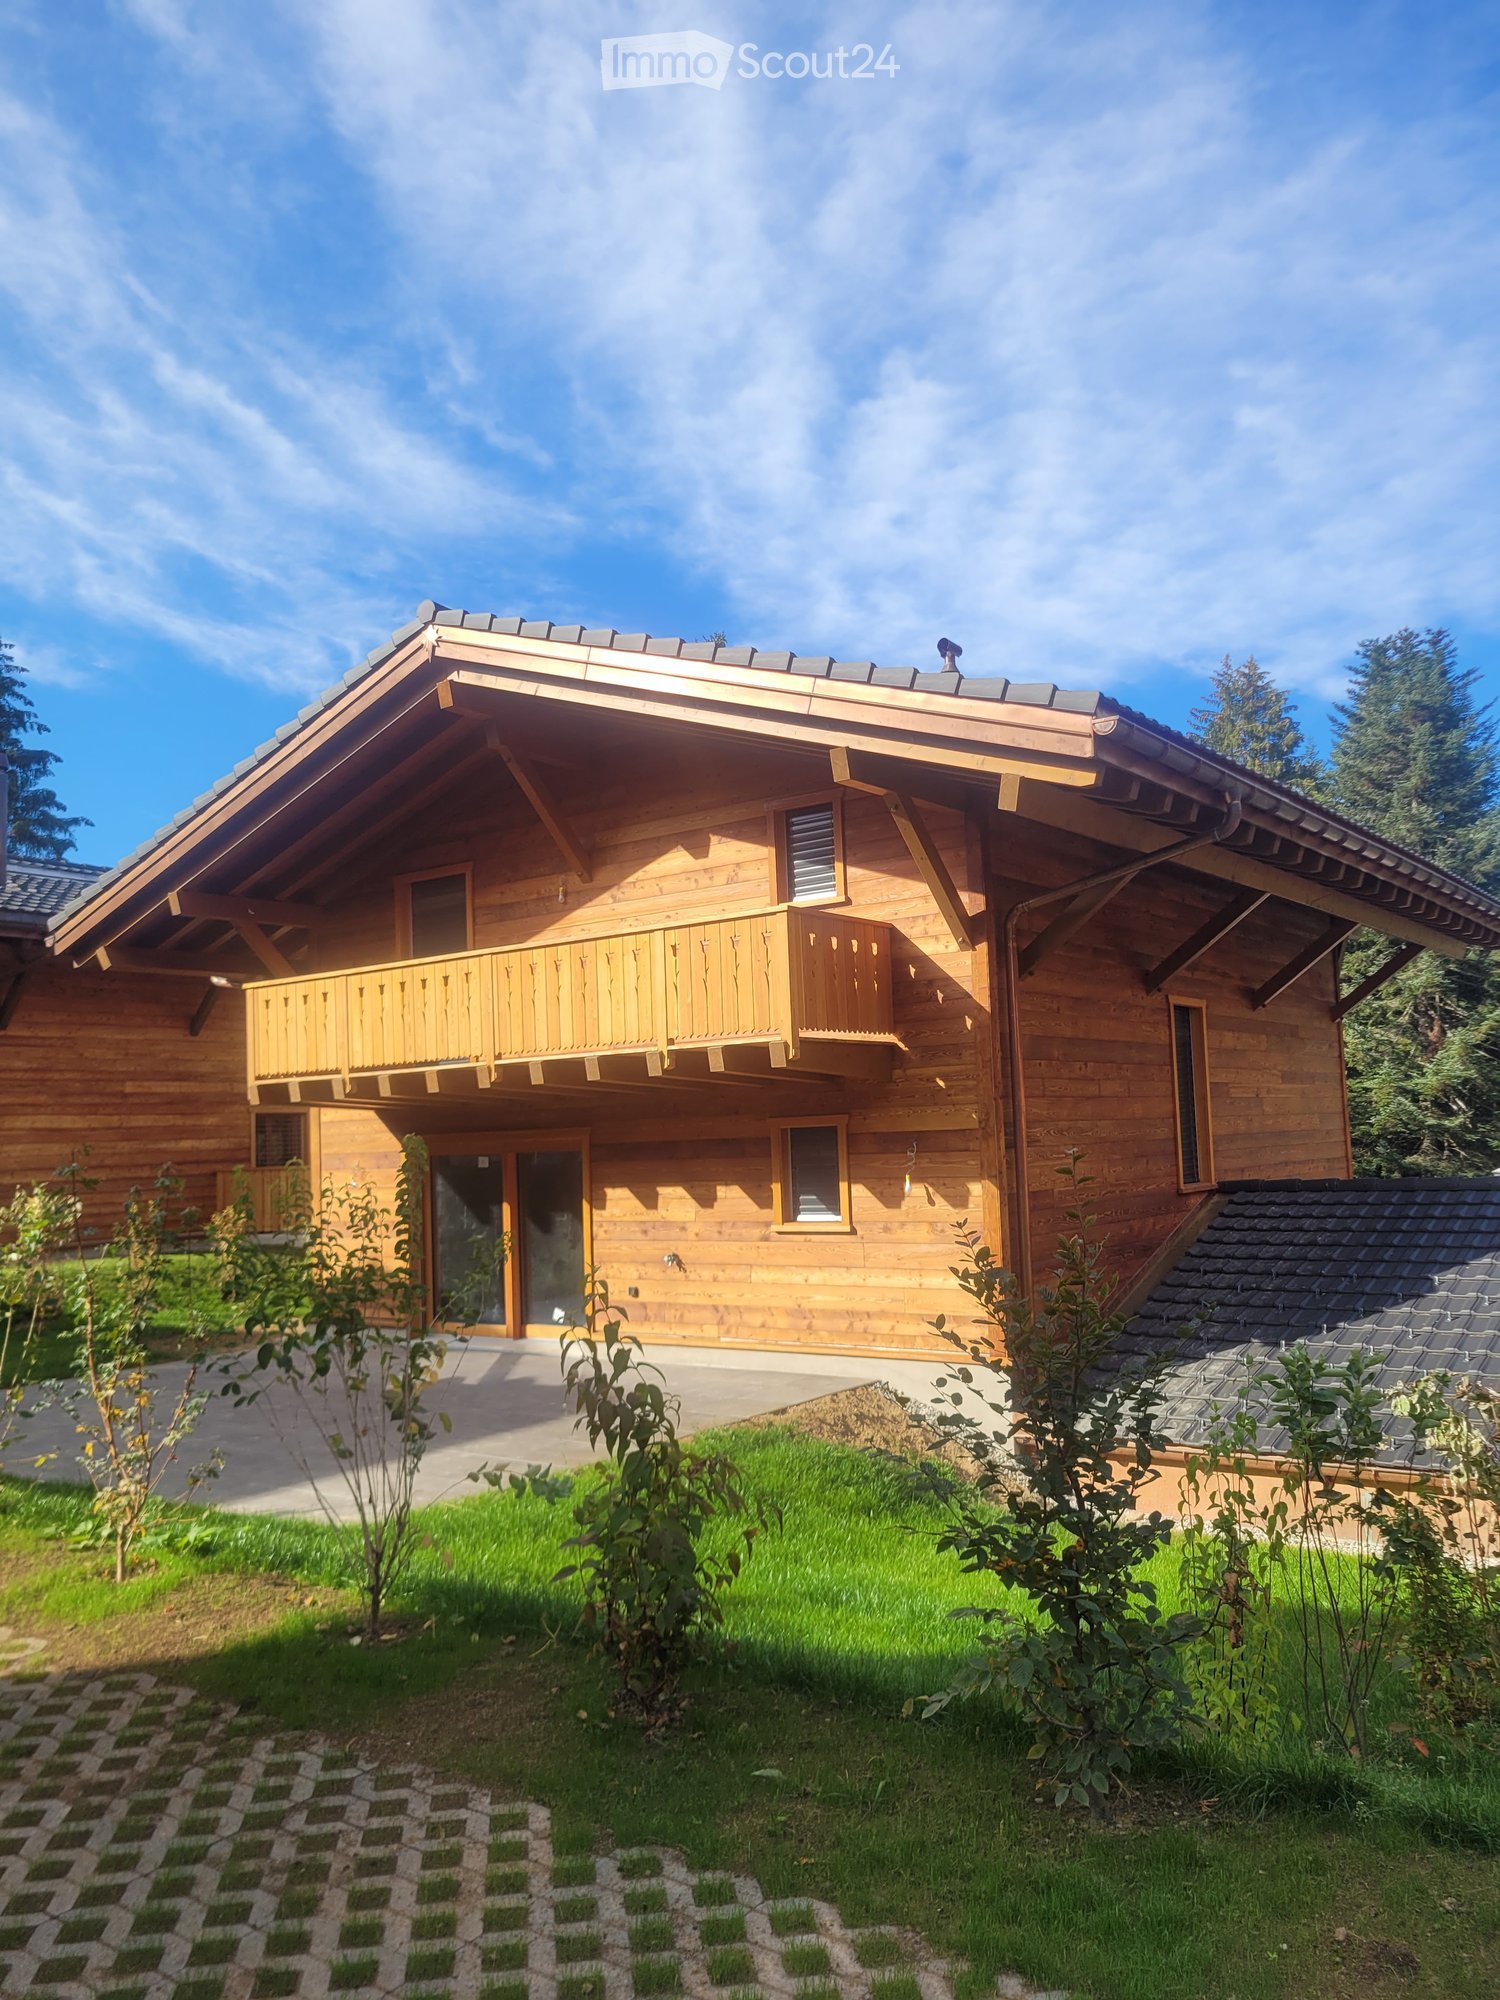
  • A two-story wooden house with a balcony, large windows, and a well-maintained lawn.
  • Modern kitchen with light blue cabinets, stainless steel oven, and a central island with a wooden countertop.
  • Modern kitchen with light grey cabinets, a central island with a copper countertop, and a sink with a faucet. The backsplash features a mountain and cow design.
  • Staircase with wooden handrails and stone walls, featuring a painted mural of a mountain landscape on the landing.
1 / 4
6 rooms, 140m², CHF 3,550.–
Top
Chemin des Moilles 24, 1619 Les Paccots

New 6-room apartment with terrace and private garden

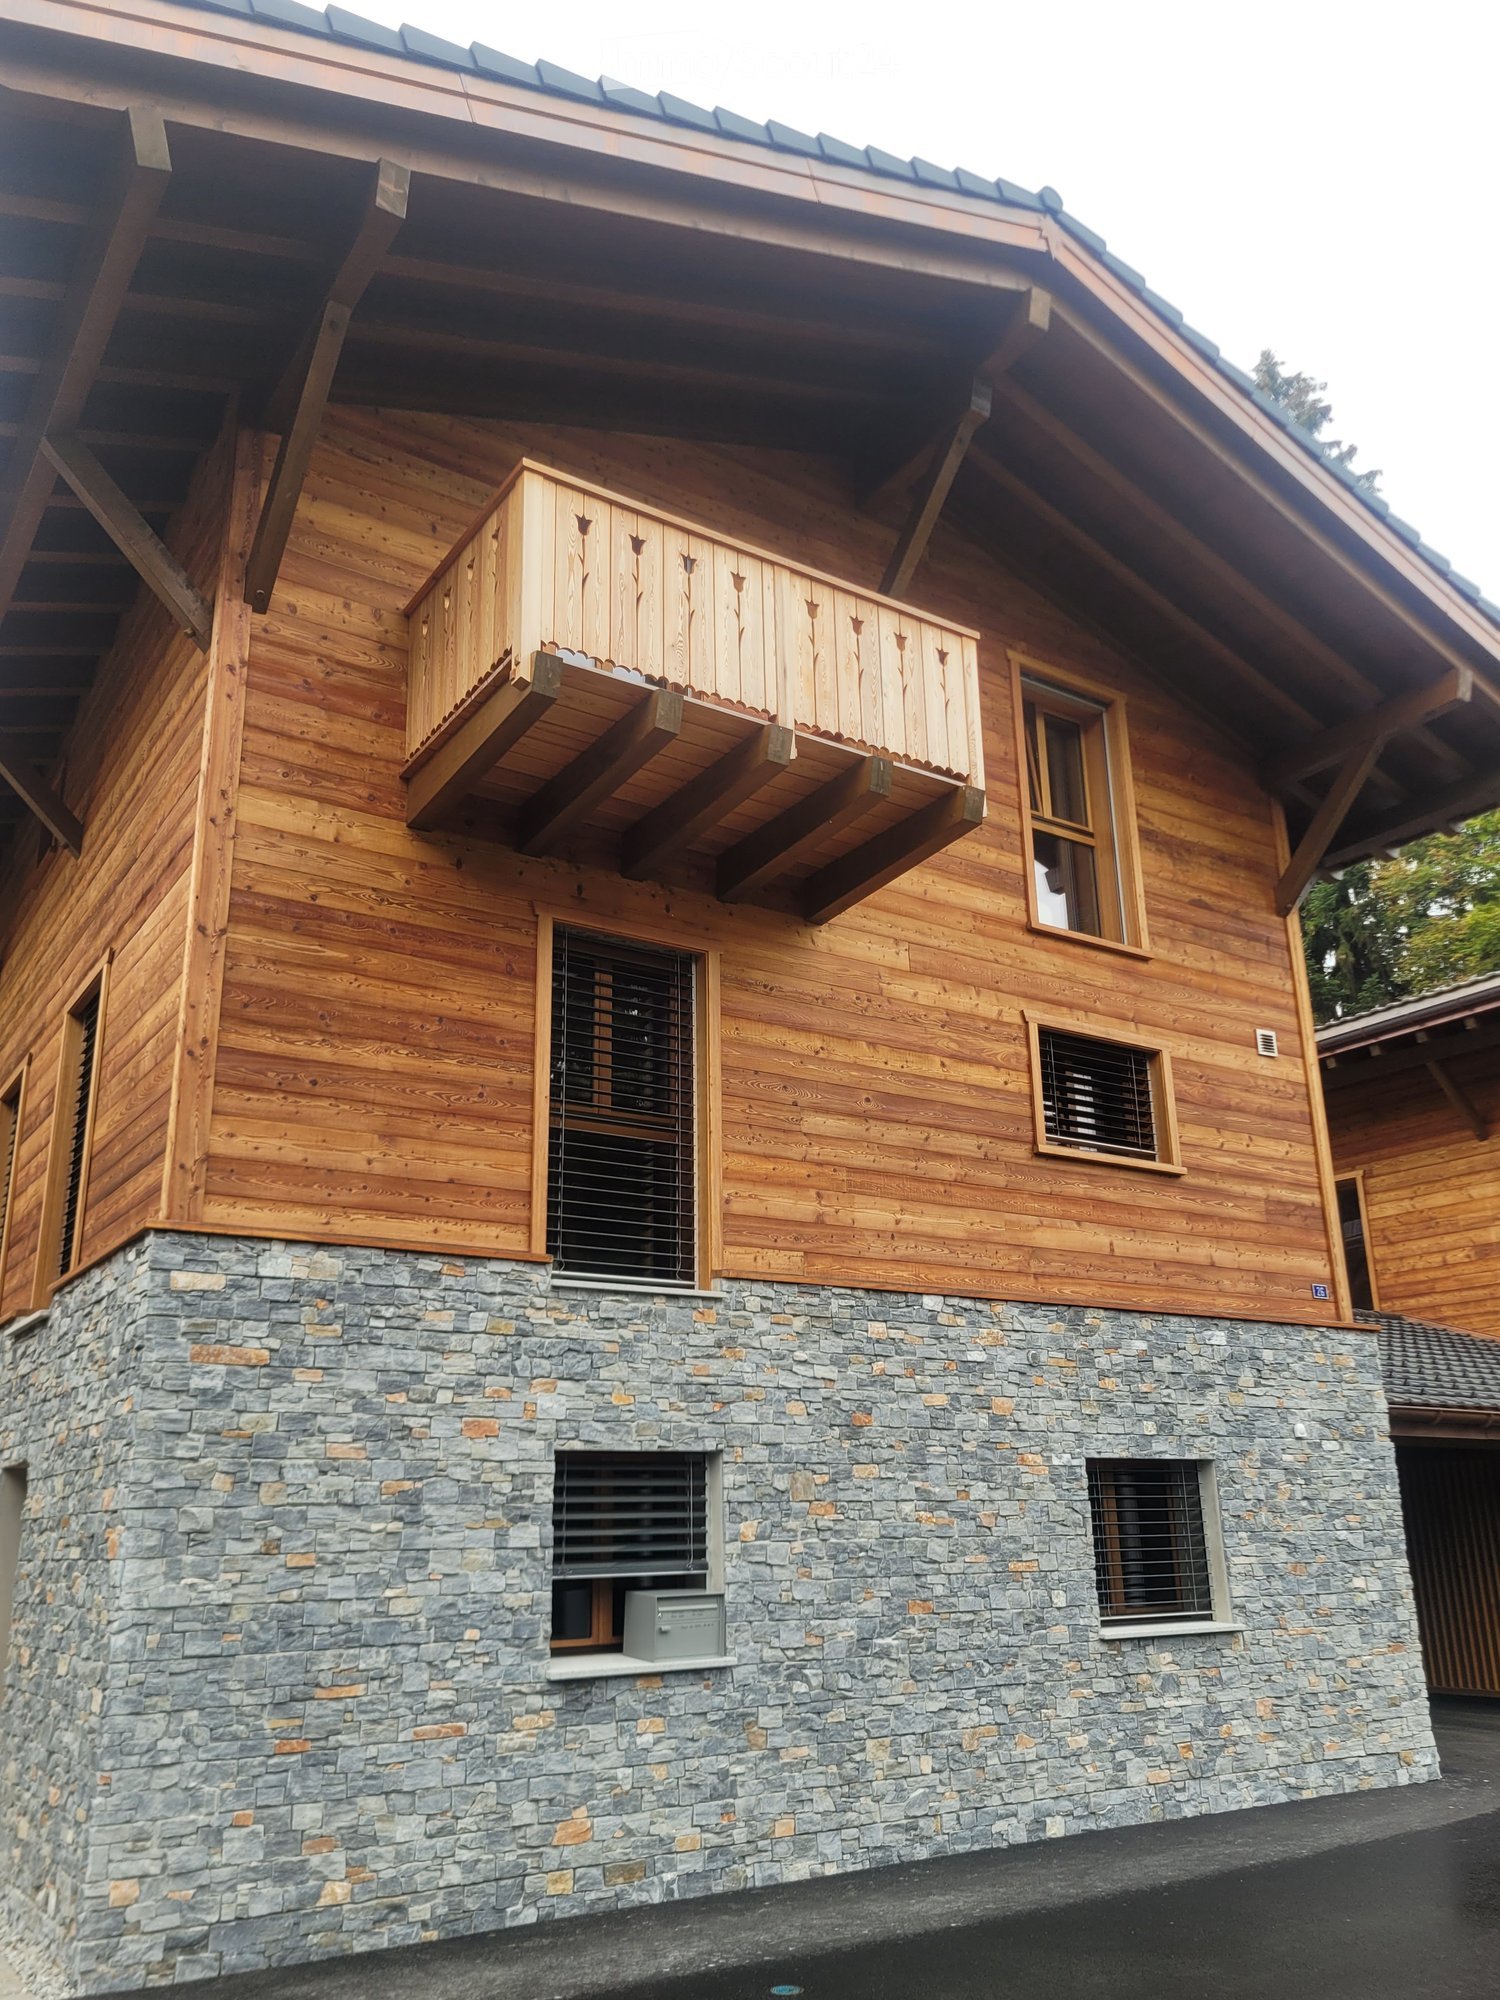
Discover a rare address in the heart of the Paccots: a beautiful new 6-room apartment of approximately 140 m², spread over 3 levels, offering a subtle balance between contemporary elegance, absolute comfort, and authentic mountain atmosphere.Realized in 2026, this exceptional property is located in a character chalet made of wood, housing only two apartments, set on an elegant stone base. A refined design that preserves the soul of the place while offering the comfort standards of a new achievement.An interior designed for well-beingFrom the first moments, you will be seduced by its generous volumes, beautiful natural light, and warm atmosphere.The living space is articulated around a large living room with dining area, extended by a fully equipped and furnished open kitchen, designed for both daily life and moments of conviviality.Each space has been carefully designed to offer a harmonious, comfortable, and elegant living experience.A rare and privileged exteriorA true extension of the interior space, a beautiful 45 m² terrace opens onto a private, tree-lined garden.An intimate green area where you can fully enjoy the exceptional environment of the Paccots: outdoor breakfasts, moments of relaxation in the sun, or evenings with friends in a peaceful and rejuvenating setting.The features that make the difference • 6 rooms – approx. 140 m² • New achievement 2026 • Distribution over 3 levels • Exceptional 45 m² terrace • Private, tree-lined garden • Fully equipped open kitchen • Spacious living and dining room • 1 parental suite with private bathroom and dressing room • 2 children's rooms, each with access to a bathroom with bathtub; • 1 private cellar, offering additional storage space • 1 private laundry room, equipped for optimal comfort in daily life. • Private washing column with washing machine and dryer • 2 covered parking spaces • 1 outdoor parking space • The 3 parking spaces are included in the rent • Bus stop just 1 minute walk away • Intimate residence with only 2 apartmentsA privileged living environmentLocated in a particularly quiet residential area, the apartment benefits from a green, peaceful, and generously sunny environment.Here, mountain life is lived daily, in a privileged environment where tranquility, nature, and quality of life reign, while remaining easily accessible to essential amenities and services.Whether as a main residence, family pied-à-terre, or mountain refuge, this property offers a rare quality of life.An exclusive opportunityAvailable from November 1st, 2026, this apartment is aimed at tenants looking for a high-standard property offering space, intimacy, and contemporary amenities in one of the most pleasant environments in the region.A unique place to start a new chapter between nature, elegance, and serenity.Application fileTo ensure a serious and qualitative rental process, only complete and solvent applications will be considered.Please attach:• a extract from the debt collection register;• the last three pay slips;• a salary certificate.Visits will be organized upon presentation of a complete application.
Travel time
-
  • A two-story house with a combination of wooden and stone exterior walls, featuring large windows, a balcony, and a raised ground floor.
  • Modern kitchen with grey cabinets, a sink, a faucet, and an oven. The space features a wooden ceiling and tiled flooring.
  • Modern bathroom with a white sink on a wooden vanity, a glass-enclosed shower, and a large mirror above the sink.
1 / 3
2.5 rooms, 37m², CHF 1,610.–
Top
Chemin des Moilles 24, 1619 Les Paccots

A haven of serenity in the heart of the Paccots

Let yourself be seduced by this magnificent 2.5-room apartment of 37 m², located at Chemin des Moilles 24 in the Paccots, within a new building realized in 2026. Designed in a resolutely contemporary spirit, this property combines with elegance design, comfort, and quality of life. Its carefully arranged spaces offer a warm and refined atmosphere, sublimated by a beautiful natural light. Located in a peaceful, green, and generously sunny environment, the apartment benefits from a privileged setting, conducive to relaxation and escape. An ideal place for those who are looking for an exclusive pied-à-terre in the mountains, while enjoying the amenities and comfort of a recent construction. The apartment includes: • A quiet residential area • An open, fully equipped, and furnished kitchen • A spacious living room • A private garden • An outdoor parking space, included in the rent • A laundry column (washing machine and dryer) included in the rental • A bus stop just 1 minute walkLocated in a particularly peaceful neighborhood, this new apartment is part of a character wooden chalet, composed of only two dwellings, harmoniously placed on an elegant stone base. A realization designed to offer a contemporary living environment while preserving the authentic charm of the mountains. Bathed in a soft and soothing atmosphere, this accommodation is addressed to those who are looking for the comfort of a modern interior, the intimacy, and the serenity of a privileged environment, in the heart of the Paccots. An ideal place for a couple or a single person wishing to fully enjoy the quality of mountain life, while keeping easy access to daily amenities and services.Available from November 1st, 2026, this property offers the rare opportunity to settle in an idyllic setting and start a new chapter between nature, comfort, and tranquility.Application file: in order to preserve the quality and seriousness of this rental, only complete and solvent applications will be studied.Please add: an excerpt from the debt collection register; the last three pay slips; a salary certificate.

Travel time
-
1 / 4
  • Balcony / Terrace
  • View
  • Elevator
  • +1
3.5 rooms, 99m², CHF 2,260.–
Chemin des Groseilles 4, 1635 La Tour-de-Trême

3.5-room apartment of high standard, close to the center of Bulle

On the 1st floor of a building in PPE at the end of construction, this large 3.5-room apartment of superior quality will seduce you with its ideal location, its green setting, and its unobstructed view of the Gruyère, the Moléson, and the surrounding hills.It consists of:- Entrance with wall cabinets and storage room- Spacious living area of over 42 m² opening onto a loggia- High-end, fully equipped kitchen with central island (Kolly furniture)- Two bedrooms of 12 m² and 15 m² with solid, vitrified parquet - Bathroom with bathtub and large-format tiles, pre-equipped for washing machine and dryer- Loggia of over 14 m² with motorized awning, perfect for enjoying the view in all seasons- A cellarFor your comfort, the building is equipped with a geothermal heat pump with free-cooling, photovoltaic panels, an elevator, and a storage room for bicycles and strollers.An indoor parking space is available for CHF 140.00 in addition to the rent, with pre-equipment for a charging station.The common outdoor areas, which are grassy and tree-lined, include a flower meadow, a petanque court, and a garden, to enjoy the calm and nature in everyday lifeThe main amenities, shops, and services are just a few minutes away, for a practical and pleasant daily life.Mobility is facilitated by the proximity to bus stops, the La Tour-de-Trême train station, and the MOBUL lines (frequency of 15 minutes), which allow easy access to Bulle and its surroundings.Located near Bulle, its infrastructure, its shops, and its roads, this address constitutes an ideal location, both for a practical daily life and to fully enjoy nature and the exceptional setting of the Gruyère.

  • Balcony / Terrace
  • View
  • Elevator
  • +1
Travel time
-
1 / 11
1 room, 90m², Price on request
Rue de Gruyère 7, 1630 Bulle

Magnificent loft in the heart of Bulle

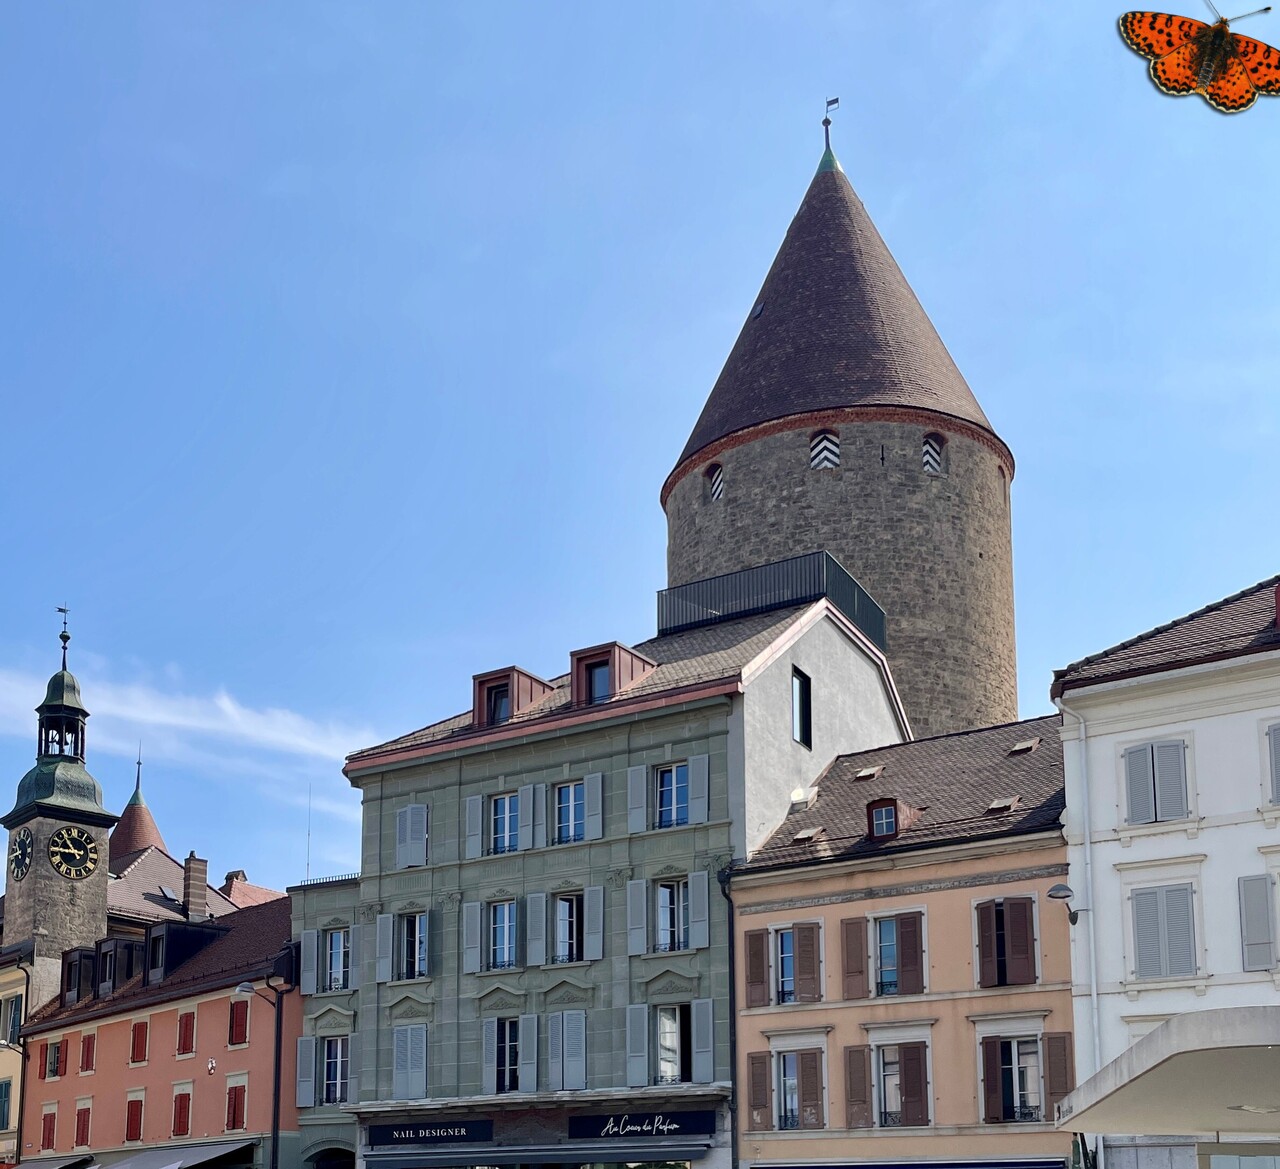
A loft of exception overlooking the roofs of BullePerched on the top floor of a historic building, this magnificent duplex loft seduces with its unique character and warm atmosphere. Located on the roofs of the city, it offers an unobstructed view of the surroundings and the Gruyère mountains, combining the authentic charm of the old with contemporary comfort.Remarkable living spacesThe main space, bathed in natural light by generous roof openings, deploys superb volumes under exposed beams. The original beams, carefully preserved, tell the story of the building while creating an elegant and authentic ambiance.Spread over two levels, this loft offers a flexible and intelligent organization:Ground floor: modern open kitchen opening onto a convivial dining area, plus a second modular space (living room, bedroom or office)Mezzanine: a space full of character overlooking the living room, ideal for creating a office, an intimate bedroom or a cozy loungeComfort and finishesA contemporary and carefully designed shower room and private laundry column complete your daily life.An exceptional terraceAccessible directly from the mezzanine, a 15 m² terrace offers a haven of peace in the sky. This is a precious asset to enjoy the beautiful days and the panoramic view of Bulle and its mountains.A true urban cocoon created by a regional architectRare on the market, this property combines three exceptional assets: the intimacy of a loft under the roofs, the prestige of a historic building, and the centrality of Bulle, just a few steps from shops, restaurants and events. A unique living space for those seeking elegance and light.For a visit: Alexandra at 079 399 70 82

Travel time
-

Other interesting objects