Gontenbad - Properties for rent with Balcony / Terrace, Elevator

We recommend expanding your search criteria to get similar results. The current filters didn’t return any matches.

If you don’t want to change your current search criteria, we recommend creating a search alert, so you’ll be notified when matching offers become available.

More objects in your automatically expanded search area
51 results - Radius: + 10km
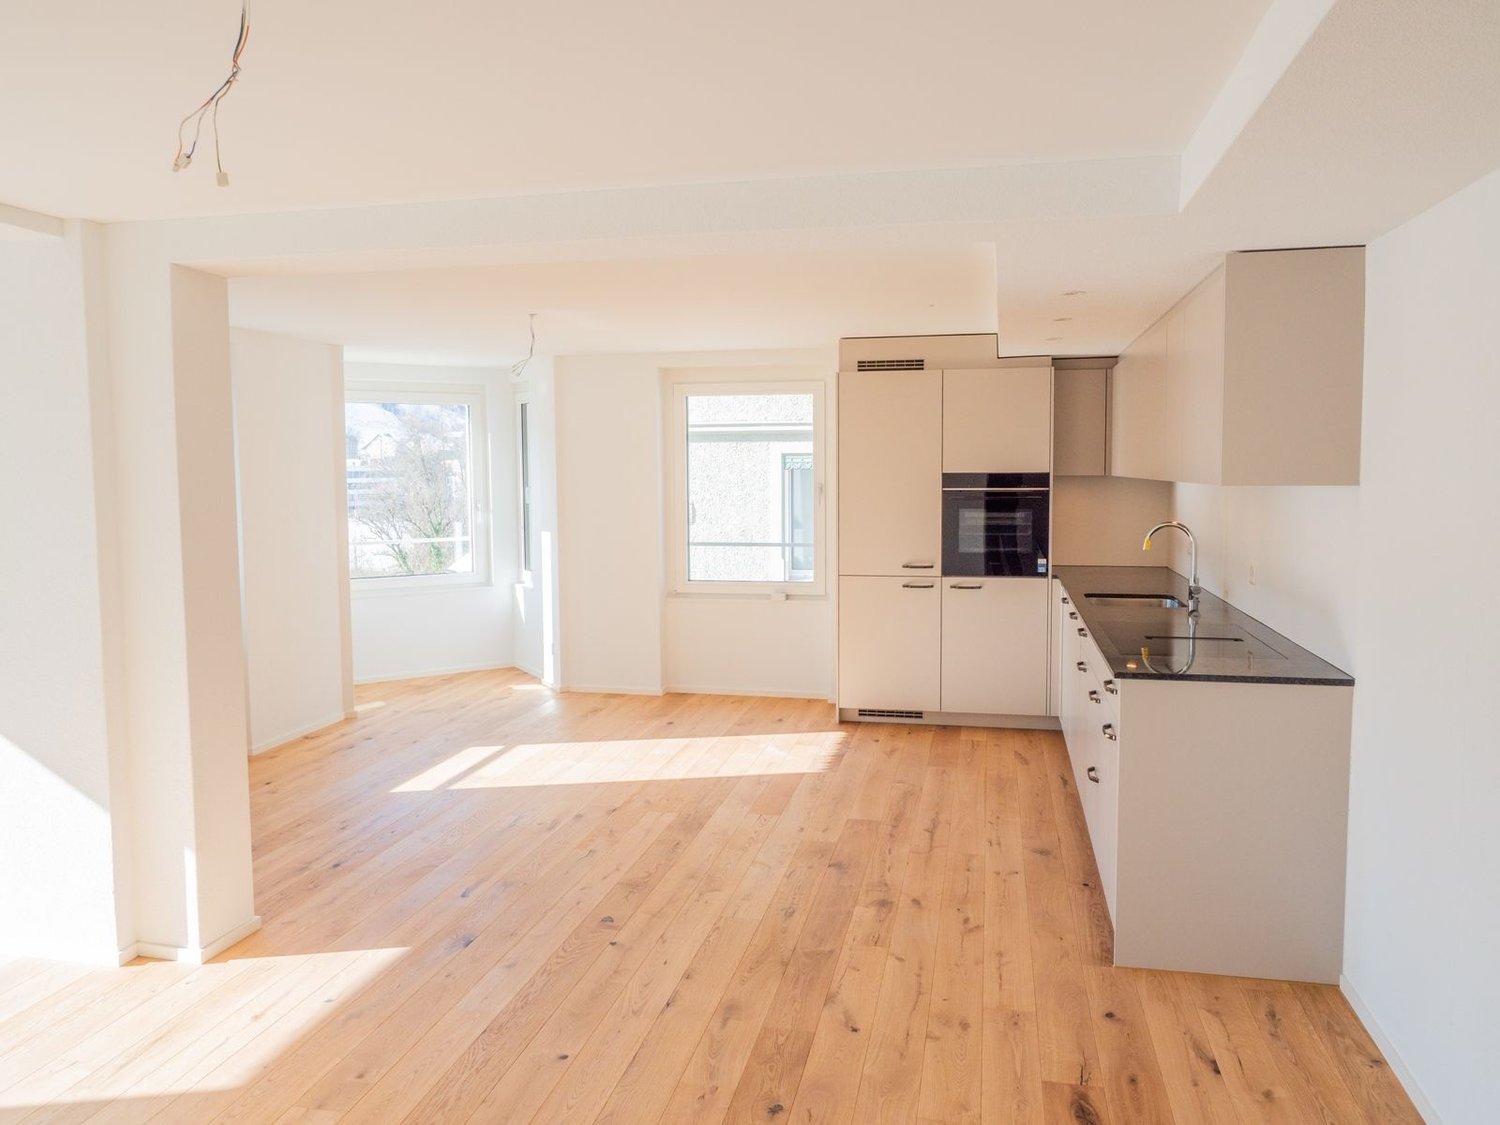
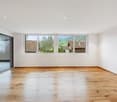
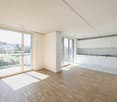
  • Empty room with light wooden flooring and white walls, featuring a dark kitchen island with cabinets and a sink.
  • {"visible_features": ["Balcony / Terrace"],"type": "Floor plan","description": "The floor plan shows a 4.5 room apartment with a living room, kitchen, 2 bedrooms, 2 bathrooms, and a balcony."}
  • Modern hallway with light wooden flooring, grey cabinetry, and a window at the end. The space is clean and well-lit with recessed ceiling lights.
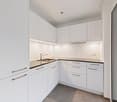
  • Modern kitchen with a central island, dark cabinets, and a stainless steel sink. The floor is made of light wooden planks, and the walls are white.
  • Modern bathroom with wooden wall paneling, a glass-enclosed shower, a floating sink, and a toilet.
  • Empty hallway with light wooden flooring, white walls, and large windows allowing natural light. No furniture or personal items are present.
  • Modern bathroom with a white double sink, a toilet, and a large round mirror mounted on a wooden wall.
  • Modern bathroom with a white sink, dual faucets, a large round mirror, and a toilet, set against a wooden wall.
  • A modern, minimalist hallway with light wooden flooring and white walls. Three rectangular niches are embedded in the wall, and a glass-enclosed bathroom is visible at the end of the corridor.
  • A white washing machine and dryer stacked vertically in a room with wooden flooring and white walls.
  • Empty room with light wooden flooring, white walls, and a large window with a view of the outdoors.
  • Empty room with light wooden flooring, white walls, built-in white cabinets, and a large window showing a neighboring building.
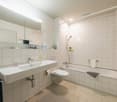
  • Modern bathroom with a white bathtub, toilet, glass-enclosed shower, and sleek fixtures.
  • Modern kitchen with dark grey cabinets, a central island, and a wooden floor.
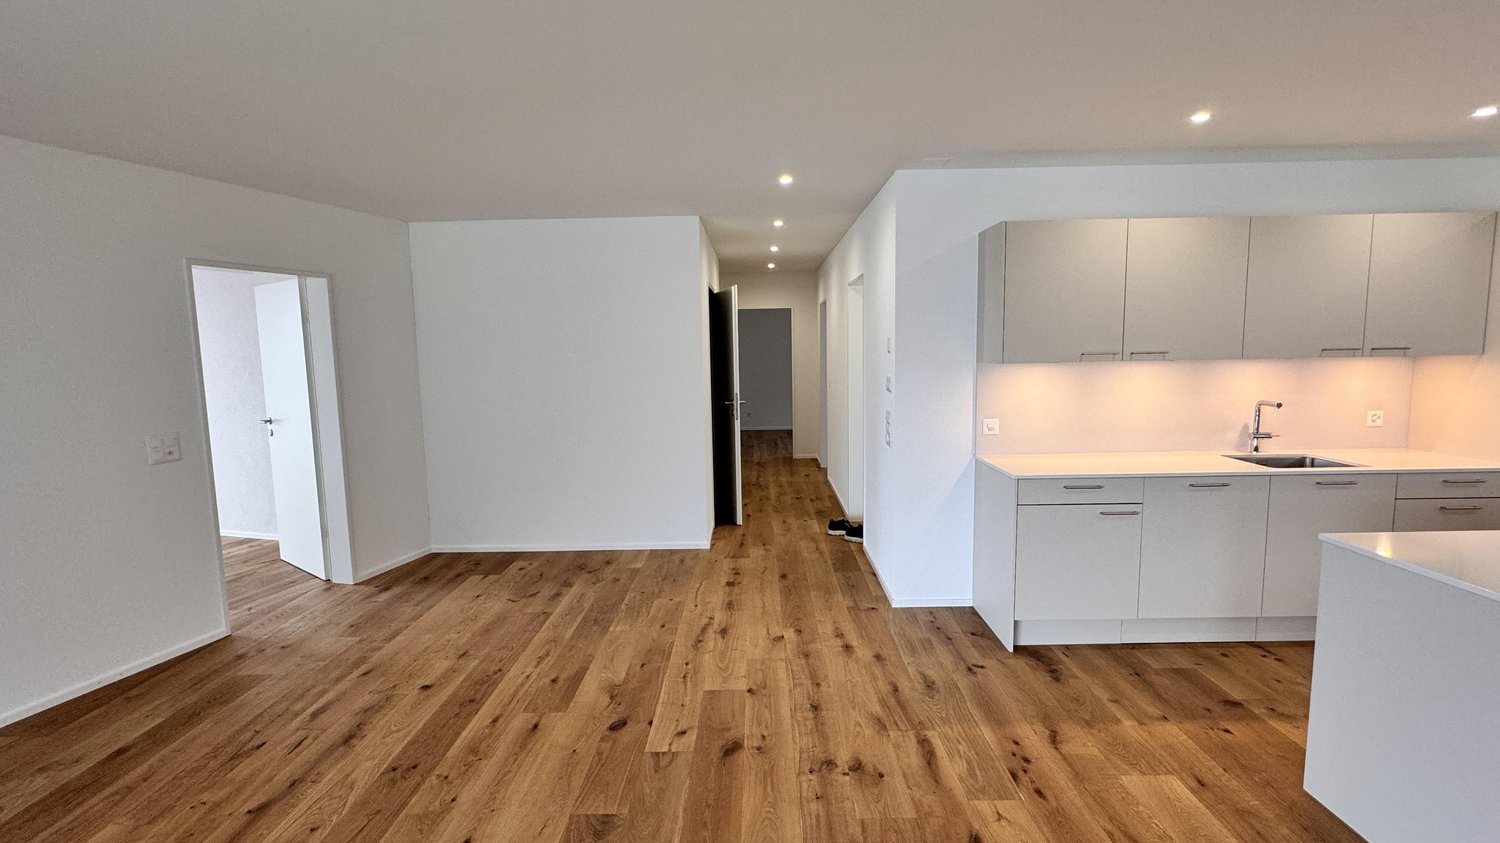
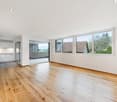
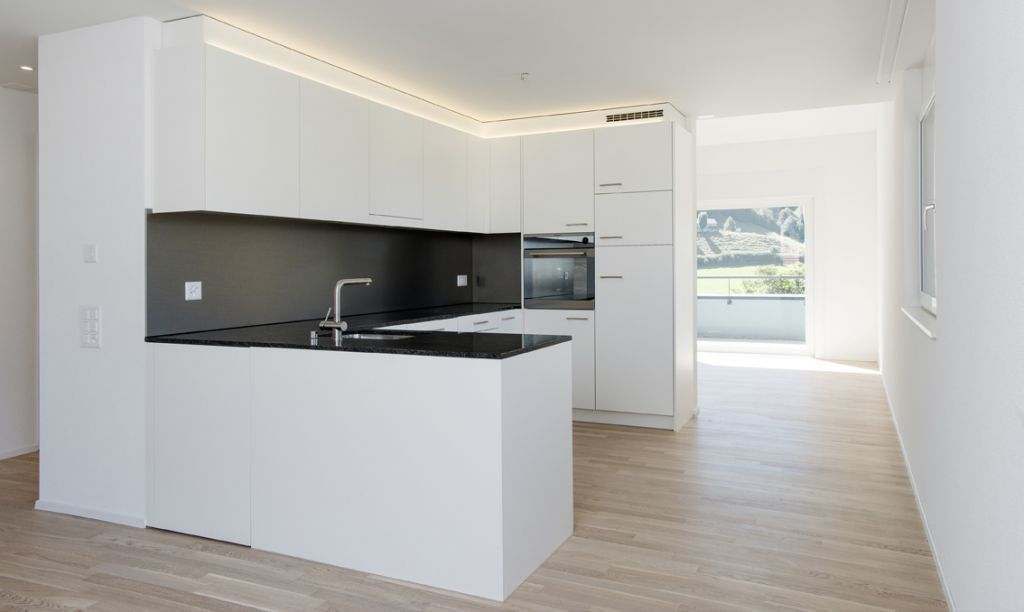
  • Open-plan space with light wooden flooring, white walls, and a modern black kitchen unit with a countertop and built-in appliances.
1 / 15
{"visible_features": ["Balcony / Terrace"],"type": "Floor plan","description": "The floor plan shows a 4.5 room apartment with a living room, kitchen, 2 bedrooms, 2 bathrooms, and a balcony."}
Modern hallway with light wooden flooring, grey cabinetry, and a window at the end. The space is clean and well-lit with recessed ceiling lights.
Modern kitchen with a central island, dark cabinets, and a stainless steel sink. The floor is made of light wooden planks, and the walls are white.
4.5 rooms, 141m², CHF 3,390.–
Premium
Schwendetalstrasse 13, 9057 Schwende

Beautiful new apartment in a wonderful location

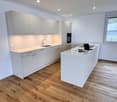
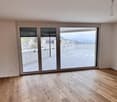
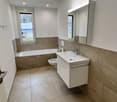
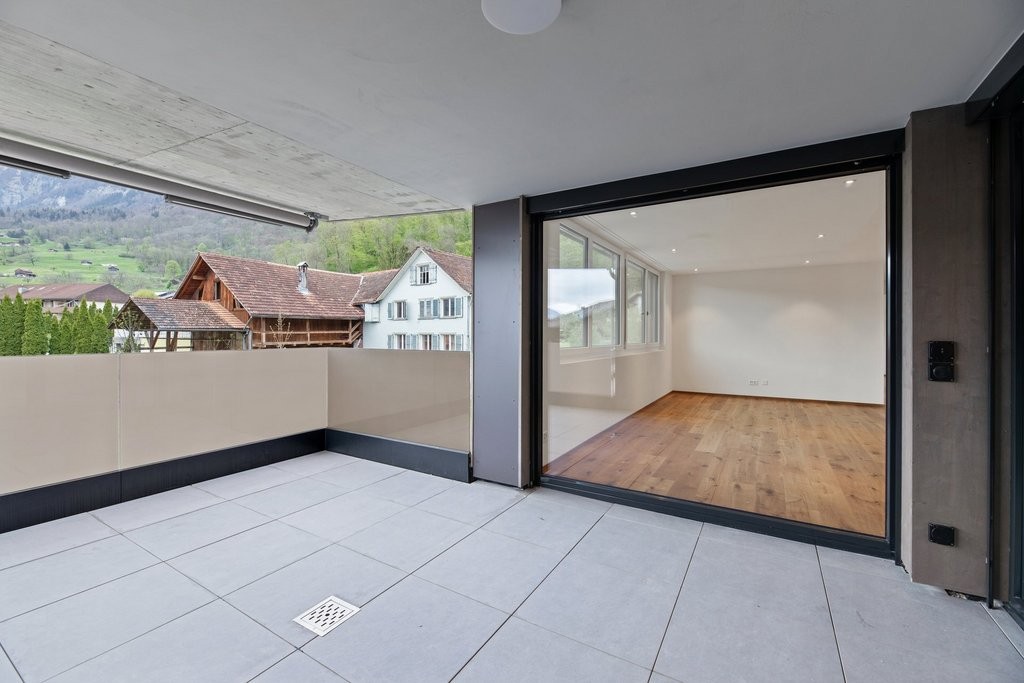
A2-03The 4.5 room apartment is located on the 1st floor of the Überbauung 8 Öserige, in house A2.The offered apartment provides the highest living comfort with high-quality natural materials and is technically up to date.The floors in the living area are made of solid hardwood parquet, and the wet cells are equipped with natural stone tiles. The custom-made kitchen is equipped with premium appliances (V-zug, Miele, Bora). The natural stone countertop fits perfectly into the overall concept.Great attention was paid to details when renovating this apartment, including high-quality LED recessed spots, stainless steel fittings in the kitchen and bathroom, and a ceiling-installed sound system.A highlight is the light and sound concept in the apartment. These can be controlled as usual via the beautiful Basalte switches, but also via a personalized app by yourself.Each room has a LAN connection. The apartment is equipped with a washing machine and dryer.The 146 m2 large apartment also has a 43 m2 large outdoor seating area. This is also equipped with natural stone tiles and outdoor sockets.Two parking spaces in the private underground garage of the complex, each with its own charging station for e-cars (rental price per underground parking space monthly CHF 135.-), as well as a private basement compartment, also belong to this apartment.Further information and image material can be found atwww.amola-immobilien.ch.

Travel time
-
  • Empty attic space with wooden flooring, white walls, and a staircase leading upwards. A black wood-burning stove is positioned against the wall.
  • Aerial view of a residential area with multiple buildings, red-tiled roofs, green spaces, and a swimming pool in the foreground.
  • Bright hallway with wooden flooring, white walls, and a modern black wood-burning stove. A wooden staircase with a metal railing leads upwards.
  • Modern kitchen with light-colored cabinets, wooden flooring, and a small staircase leading upwards.
  • Modern kitchen with light-colored cabinets, wooden flooring, and a sink with a faucet.
  • Modern room with light wooden flooring, white cabinetry, built-in oven, staircase leading upwards, and a central black wood-burning stove.
  • Bright, empty attic room with wooden flooring, white walls, and a modern black wood-burning stove with a chimney. Large windows allow natural light to fill the space.
  • Empty hallway with light wooden flooring and white walls, featuring two closed doors and a visible electrical outlet.
  • Empty hallway with light wooden flooring, white walls, and multiple doors leading to other rooms.
  • Wooden staircase with light-colored steps and a wooden handrail, set against white walls and a wooden floor.
  • Modern bathroom with a white sink, faucet, toilet, and stacked Siemens washing machine and dryer unit.
  • Modern bathroom with a glass-enclosed shower, a white sink with a modern faucet, a large mirror, and a built-in cabinet.
  • Empty room with wooden flooring and white walls, featuring two open doorways leading to adjacent spaces.
  • Empty attic space with wooden flooring, slanted ceilings, and a small window letting in natural light.
  • Empty attic space with wooden flooring, white walls, and a small window allowing natural light.
  • Empty room with light wooden flooring and white walls, featuring a closed white sliding door leading to another room.
  • Wooden deck with green metal railings, offering a scenic view of a town and surrounding hills.
  • Wooden deck with green metal railing, overlooking a town with red-tiled roofs and distant hills.
  • Modern balcony with grey tiled floor, white walls, and a large skylight offering a scenic view of greenery and houses.
  • Close-up view of a wooden staircase with turned balusters and a carpeted stair tread, leading upwards.
  • Carpeted staircase with wooden handrail and balusters, white walls, and closed doors at the end of the hallway.
  • Empty hallway with a sliding glass door leading to a balcony area, carpeted floor, white walls, and a smoke alarm on the wall.
1 / 22
Aerial view of a residential area with multiple buildings, red-tiled roofs, green spaces, and a swimming pool in the foreground.
Bright hallway with wooden flooring, white walls, and a modern black wood-burning stove. A wooden staircase with a metal railing leads upwards.
Modern kitchen with light-colored cabinets, wooden flooring, and a small staircase leading upwards.
3.5 rooms, 75m², CHF 2,650.–
Premium
Dürrenmattstrasse 38, 9000 St. Gallen

Exclusive attic living with private lift and panoramic terrace – First occupancy after core renovation

Exclusive attic living with private lift and panoramic terrace – First occupancy after core renovationIn a quiet and preferred location on Dürrenmattstrasse 38 in St. Gallen, this exceptional 3.5-room attic apartment with high living comfort, plenty of privacy, and an impressive all-around view awaits you. It is a first occupancy after a comprehensive core renovation of the building, where particular emphasis was placed on quality, comfort, and modern living.The arrival is already something special: The lift takes you directly and exclusively to the apartment. The spacious living and dining area with a stylish chimney creates a pleasant living atmosphere and offers direct access to the balcony. The modern, high-quality kitchen convinces with plenty of workspace and storage space and leaves no wishes unfulfilled.Another highlight is the private roof terrace with direct access from the apartment. Here, you can enjoy a spectacular 360-degree panoramic view of the city of St. Gallen and the surrounding landscape – the perfect spot for relaxed hours, social evenings, or unforgettable sunsets.The high-quality interior design underlines the exclusive character of the apartment. Noble oak parquet flooring provides a warm living atmosphere, while the modern wet cell with a spacious, walk-in shower offers the highest comfort. A private washing machine and a private dryer within the apartment round off the attractive offer.Highlights at a glance: • First occupancy after comprehensive core renovation • Exclusive 3.5-room attic apartment • Direct lift access to the apartment • Spacious, modern kitchen • Bright living and dining area with chimney • Covered balcony with 3.5m2 adjacent to the living room • Private roof terrace with 30m2 and direct access • Unique 360-degree all-around view • High-quality interior design • Oak parquet in the living areas • Modern wet cell with walk-in shower • Private washing machine and private dryer • Attractive and quiet living location in St. Gallen This special attic apartment combines exclusivity, comfort, and views at the highest level. The first occupancy after the comprehensive core renovation offers you the rare opportunity to occupy a practically new home in a sought-after living location. Arrange a viewing appointment today and convince yourself of this exceptional living offer.

Travel time
-
1 / 13
3.5 rooms, 114m², CHF 2,950.–
Gatterstrasse 25, 9010 St. Gallen

First rental of an exclusive 3.5-room apartment at Rosenberg

Located on Gatterstrasse in the popular Rosenberg area, this spacious 3.5-room new apartment has a living area of 114 m². Modern architecture of the recently built new Waldblick building, high-quality interior design, and large window areas provide a bright and pleasant living ambiance. The apartment is situated in a very quiet and secure neighborhood and is optimally sunny.The heart of the apartment is the spacious living and dining area with an open kitchen and direct access to the covered balcony. The well-thought-out floor plan, the spacious rooms, and the view of the green surroundings create a high quality of living. • modern, high-quality equipped kitchen with Miele appliances • covered balcony (18 m²) with a view of the forest • two spacious bedrooms • two stylishly equipped bathrooms • high-quality interior design • own washing machine and dryer • storage room • ground-source heat pump • photovoltaic system • elevator • separate basement compartment (13 m²) • 2 underground parking spaces for rent (CHF 160 per month/space), with electric charging station if required Attractive location at Rosenberg Gatterstrasse is located in a quiet and preferred residential area at St. Gallen's Rosenberg. The green surroundings and the direct access to the Hätterenwald offer an excellent environment. At the same time, the St. Gallen city center, the university, shopping facilities, and public transport are within short distance.An attractive new apartment for all those who appreciate spacious, modern living, a high-quality construction standard, and a quiet location in the green.Have we sparked your interest? We look forward to your contact.
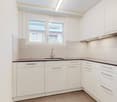
Travel time
-
1 / 7
2.5 rooms, 67m², CHF 1,550.–
Bernhardswiesstrasse 28, 9014 St. Gallen

Modern 2.5-room apartment in the west of the city

As of 01.11.2026 or by agreement, we are renting this spacious 2.5-room apartment, which offers you the following amenities:- entire apartment (except bathroom) with oak parquet flooring- spacious kitchen with plenty of storage space and workspace- with dishwasher, ceramic glass stove, built-in oven with steamer function- bathroom with bathtub- laundry room with washing machine and dryer- spacious balcony with sunshade- practical wardrobe in the entrance area- adjustable underfloor heating- MINGERIE standard- basement compartment with socket- drying room for shared use- elevator- playground- separate bicycle roomIn the west of the city of St. Gallen, the residential building Bernhardswies with MINERGIE standard was built in 2020. The building has an attractive and at the same time soothing exterior restraint. The contemporary, modern interior architecture and the orientation of the apartments promise bright rooms and guarantee a good living climate.Directly at the Haggen train station, Bernhardswies combines the best of city and country and is quickly and conveniently accessible. Parking spaces, S-Bahn and bus stops are located right outside the front door. Various shopping facilities are within walking distance in about 5 minutes.Pets are generally allowed with a supplementary agreement. If required, a parking space can be rented for CHF 130.00 per month.The interior photos are sample photos, which only represent the standard of construction and may slightly differ from the rental object.Have we sparked your interest? Then contact us. We look forward to your inquiry!BVK - The pension fund with attractive living space throughout Switzerland. Up-to-date on www.bvk-immobilien.ch

Travel time
-

  • Bedroom with double bed, open door, wooden floor, wardrobe with clothes, bedside table with potted plant, and open bathroom with toilet.
  • modern open space, large windows, wooden floor, kitchen, dining table with chairs, couch, side table, carpet, refrigerator
  • desk with laptop, chair, headphones, potted plants, wardrobe, window, books, lamp
  • Common room: multiple people sitting on chairs, plants, coffee table, projector, table with wine glasses, bottles and other drinks.
  • Small room, desk, white chair, wardrobe, window with view, table lamp, plant, storage box, pile of clothes
  • tiled wall, silver shower head, metal tray with toothbrush holder, metal soap dish
  • Desk with laptops, bottles, cup, bags, a globe, plants, lamp, and two people sitting with headphones
  • Contemporary building with modern design, large sign 'TomoDomo Coliving', windows with blinds, paved entrance, metallic door.
  • outdoor terrace with a long table, people sitting with open umbrellas, some standing near railings, trees and buildings in the background, a potted plant in the corner
  • single bed, nightstand, desk with laptop, chair, closet, artwork, lamps
  • A compact room with a single bed, desk, chair, and a window with view of the outside. The room features wooden flooring and white walls. The desk has a laptop, and the bed is made with a blanket and a pillow. A nightstand with a lamp is beside the bed. A
  • dining table, chairs, pizza, wine glasses, woman pouring water, people sitting
  • modern kitchen with large windows, kitchen island, bar stools, stovetop and sink
  • A modern, minimalist bathroom with white tiles, glass shower enclosure, white fixtures, towel rack, and a white toilet.
  • modern kitchen with granite countertops, pendant lighting, dining area with tables and chairs, wooden floor, black sofa, coffee table, colorful wall hanging
  • Room with desk, laptops, office chairs, people, foosball table, potted plants, window, radiators, white walls, wooden floor, storage unit, bulletin board.
  • Stone facade building with the sign 'TomoDono Coliving', several floors with windows, a street with parked cars, a person riding a bicycle
  • Bedroom with desk, gray wardrobe, bed, white chair, basket, laptop, plant, posters
  • Corridor, closed kitchen door, mirror on the door
  • Outdoor terrace, metal table, black metal chairs, women working on laptops, open area with railings, trees and plants in the background
  • open plan living room and kitchen, large windows, wooden floor, a couch and coffee table
  • Open plan living and dining area with exposed ceiling ducts, a kitchen island, modern furniture, and a table with chairs.
  • a kitchen with countertops, sink, and a few plants
1 / 23
1.5 rooms, CHF 895.–
Wassergasse 50, 9000 St. Gallen

St.Gallen | Private Suite mit Bad | All-inclusive Coliving | Möbliert

🇨🇭 Möbliertes Zimmer | Eigenes Bad 🇨🇭Hier wohnst du nur 5 Gehminuten vom Bahnhof und der Altstadt von St. Gallen entfernt, mit allen coolen Bars und Restaurants. Unsere grossen Gemeinschaftsküchen laden ein zum gemeinsamen Kochen und Geniessen. Die Dachterrasse bietet einen wunderschönen Blick über die Dächer von St. Gallen und in unserem Coworking kannst du konzentriert arbeiten.Du wohnst in einem möblierten privaten Zimmer (ab 17 m²) mit eigenem Badezimmer und teilst dir vielseitige Community-Spaces: voll ausgestattete Küchen, Coworking-Bereiche, Lounge-Zonen und weitere gemeinschaftlich genutzte Räume.Ideal für Berufstätige, Kreative und Internationals, die komfortables Wohnen mit einer offenen Community verbinden möchten.👉 All-inclusive: Möbel, Nebenkosten, Internet sowie die Nutzung aller Gemeinschaftsbereiche sind im Preis enthalten.Bewerbung & Infos: tomodomo.ch/fabricWir freuen uns auf dich!🇬🇧 Furnished Room | Private BathroomHere you live only 5 minutes away from the train station and the old town of St. Gallen, with all the cool bars and restaurants. Our large communal kitchens invite you to cook and relax together.The rooftop terrace offers a beautiful view over St. Gallen and in our coworking you can get your work done.You’ll live in a fully furnished private room (from 17 m²) with your own bathroom, while sharing flexible community areas including fully equipped kitchens, coworking spaces, lounge zones, and additional social spaces.Perfect for professionals, creatives, and internationals looking for comfortable living with a social touch.👉 All-inclusive: furniture, utilities, high-speed internet, and access to all shared spaces are included.Apply now at tomodomo.ch/fabricWe look forward to meeting you!

Travel time
-

Other interesting objects