Götighofen - Properties for rent

We recommend expanding your search criteria to get similar results. The current filters didn’t return any matches.

If you don’t want to change your current search criteria, we recommend creating a search alert, so you’ll be notified when matching offers become available.

More objects in your automatically expanded search area
26 results - Radius: + 10km
New building
1 / 11
5.5 rooms, CHF 2,960.–
Premium
Guggenbühlstrasse 7/9, 8586 Erlen

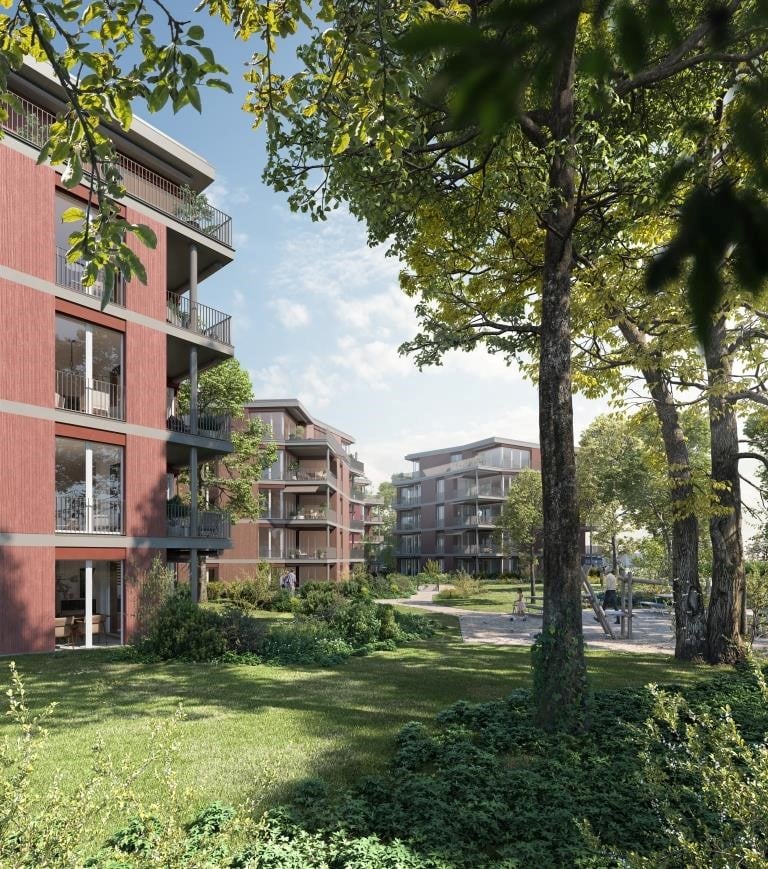
Attractive 5.5 room new apartment in a quiet location in Erlen

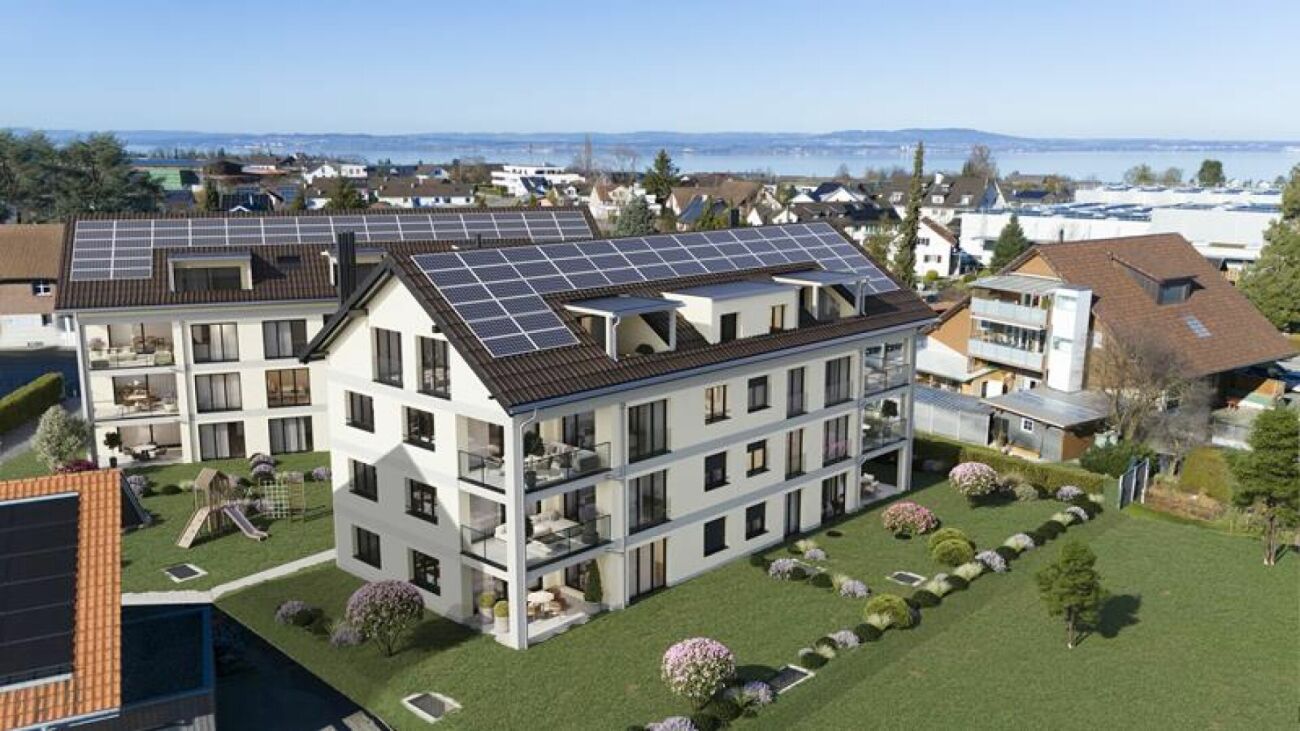
We rent two spacious 5.5 room new apartments at Guggenbühlstrasse 7/9 in Erlen, ground floor and 1st floor:The exclusive owner-occupied apartments are located in a grown, particularly quiet and family-friendly residential area (cul-de-sac, 30 km/h zone). The two architecturally appealing multi-family houses convince with a modern, pre-grayed wood-aluminum facade,highest energy efficiency in the upper segment as well as a sustainablehouse-own energy production. Highlights of the high-quality interior design • SmartHome system (ABB): Intelligent, comfortable control oflight, heating, shading and kitchen appliances. • Sustainable energy & Free Cooling: Environmentally friendlygeothermal probe for underfloor heating and pleasant cooling insummer. • House-own photovoltaic system: Power generation directly on theroofs for sustainable self-consumption. • Noble materials: Long-plank parquet (oiled/brushed oak) inliving/bedrooms; stoneware tiles in wet cells. • Premium kitchen: Siemens appliances, noble granite cover and-back wall, as well as Grohe faucet for filtered/sparklingwater. • Wellness & privacy: Own washing/drying tower (WM/TM)as well as prepared connections for steam sauna or whirlpool. • Attic dream (4.5 rooms): Exclusive living upstairs with its own, intensively greened roof terrace (up to 185 m²). • Safety & comfort: 3-fold insulated Ego Kiefer wood-aluminum windows,burglary protection on the ground floor, barrier-free Schindler 3000 lift. Location and family-friendly infrastructure• Absolute calm: Located in a cul-de-sac without through traffic.• Child-friendly: Kindergarten (approx. 5 minutes by bike), primary & secondary school (approx. 10 minutes on foot) in the immediate vicinity.• Nature & leisure: Near the Bädli Riedt leisure facility, the Biessenhofer-pond and various village clubs.• Excellent connection: Centers like Weinfelden, Amriswil,Kreuzlingen or Zurich are quickly and conveniently accessible.We look forward to a joint viewing.Best regardsMajel Immobilien AG

Travel time
-
New building
1 / 9
6.5 rooms, CHF 3,170.–
Premium
Guggenbühlstrasse 7/9, 8586 Erlen

Attractive 6.5 room new apartment in a quiet location in Erlen

We rent two spacious 6.5 room new apartments at Guggenbühlstrasse 7/9 in Erlen, ground floor and 1st floorThe exclusive owner-occupancy apartments are located in a grown, particularly quiet and family-friendly residential area (cul-de-sac, 30 km/h zone). The two architecturally appealing multi-family houses convince with a modern, pre-grayed wood-aluminum facade, highest energy efficiency in the upper segment and sustainable in-house energy production.Highlights of the high-quality interior design • SmartHome system (ABB): Intelligent, comfortable control of lighting, heating, shading and kitchen appliances. • Sustainable energy & Free Cooling: Environmentally friendly geothermal probe for underfloor heating and pleasant cooling in summer. • In-house photovoltaic system: Electricity production directly on the roofs for sustainable self-consumption. • Noble materials: Long-plank parquet (oiled/brushed oak) in living/bedrooms; stoneware tiles in wet cells. • Premium kitchen: Siemens appliances, noble granite cover and rear wall, as well as Grohe water tap for filtered/sparkling water. • Wellness & privacy: Own wash/dry tower (WM/TM) as well as prepared connections for steam sauna or whirlpool. • Attic dream (4.5 rooms): Exclusive living upstairs with own, intensively greened roof terrace (up to 185 m²). • Safety & comfort: 3-fold insulated Ego Kiefer wood-aluminum windows, burglary protection on the ground floor, barrier-free Schindler 3000 lift. Location and family-friendly infrastructure• Absolute calm: Located in a cul-de-sac without through traffic.• Child-friendly: Kindergarten (approx. 5 minutes by bike), primary and secondary school (approx. 10 minutes on foot) in the immediate vicinity.• Nature & leisure: Near the Bädli Riedt leisure facility, the Biessenhofer pond and various village clubs.• Excellent connection: Centers like Weinfelden, Amriswil, Kreuzlingen or Zurich are quickly and conveniently accessible.We look forward to a joint viewing.Best regardsMajel Immobilien AG

Travel time
-
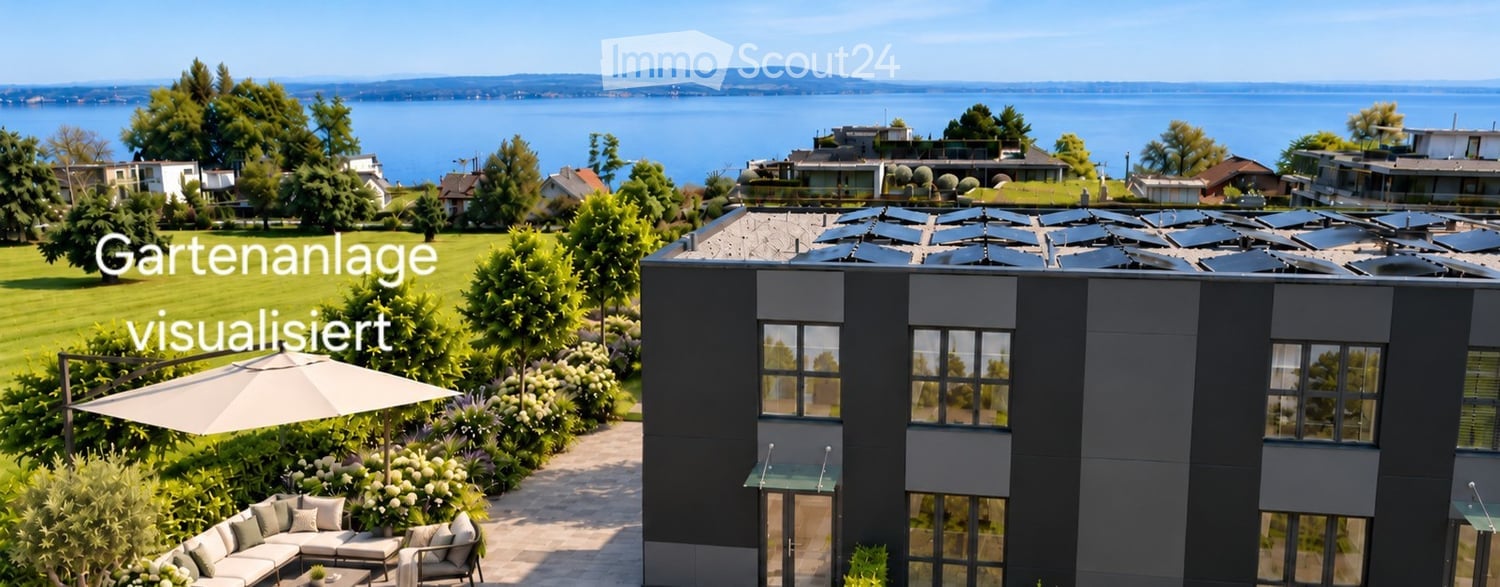
  • Garden area with a modern house, large umbrella, sofa, and a scenic lake view in the background.
  • Modern house with a well-maintained garden, featuring a patio area with a sofa, coffee table, and umbrella, surrounded by greenery and a clear blue sky.
  • Modern two-story building with dark gray facade, large windows, and glass entrance doors.
  • Modern outdoor patio with stone steps, low stone walls, and a view of a landscaped garden with greenery and modern sculptures in the background.
  • Modern kitchen with grey cabinets, a central island, and built-in appliances including an oven and range hood. The space features light-colored tiles and ample natural light from large windows.
  • Modern kitchen with wooden cabinets, stainless steel sink, and multiple drawers.
  • Empty hallway with light-colored tiled flooring and white walls, leading to a kitchen area with dark cabinets and a microwave.
  • Empty room with tiled floor, white walls, large sliding glass doors leading to a balcony, and windows on the right side.
  • Empty room with light-colored tiled flooring and white walls, featuring a large sliding glass door leading to a balcony.
  • Modern hallway with light-colored tiled flooring, white walls, and a wooden staircase leading upwards. A doorway leads to another room with a washing machine visible.
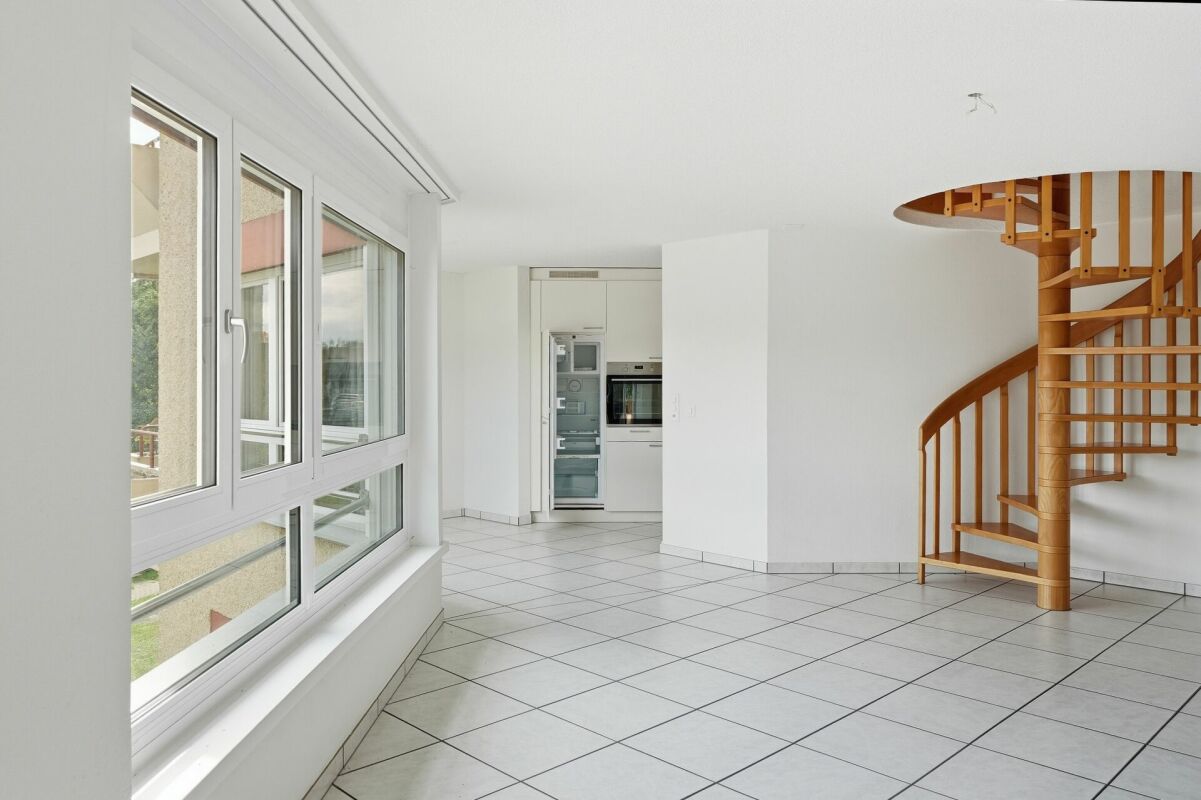
  • Spiral wooden staircase with open wooden railings, grey tiled floor, white walls, and a white door frame on the left side.
  • Empty room with light grey tiled flooring and white walls, featuring an open doorway to a bathroom with a toilet visible.
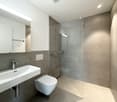
  • Modern bathroom with a white sink, chrome faucet, toilet, and a glass-enclosed shower with a handheld showerhead.
  • Empty room with tiled floor and large windows offering a view of a green area and water.
  • Modern bathroom with a white vanity, large mirror, and glass-enclosed shower area.
  • Modern bathroom with a toilet, sink, washing machine, and a large window offering a view of the outdoors.
  • Modern multi-story building with large windows and balconies, featuring a sleek, contemporary design with grey and black panels.
  • Balcony with wooden decking and metal railing, overlooking a green lawn, trees, and a body of water in the distance.
  • A well-maintained green lawn with trees and shrubs, overlooking a body of water and distant hills under a partly cloudy sky.
1 / 19
5.5 rooms, 171m², CHF 3,930.–
Top
Döllistrasse 27a, 8592 Uttwil

Exclusive house with a dreamy lake view, first rental, innovative energy concept

This exclusive 5 ½-room house "West" with 171 m² of living space offers plenty of room and combines modern design, high-quality materials, and an impressive view of Lake Constance into an exceptional living offer. The new building is available for occupancy immediately or by arrangement. The house spans two floors and impresses with spacious, light-flooded rooms and a well-thought-out floor plan. A particular highlight is the magnificent lake view, which can be enjoyed from all rooms as well as from the 20 m² large balcony and the garden seating area. A special eye-catcher is the facade clad with solar modules, which gives the house a modern appearance and at the same time covers a large part of the energy requirements. The innovative energy concept with a heat pump combines sustainability with high living comfort. The high-quality kitchen with first-class appliances, electrically operated blinds, and the modernly equipped bathrooms underline the high standard of construction. A well-thought-out lighting concept ensures a pleasant atmosphere throughout the house. The garden design is currently still in progress. Here, an idyllic outdoor area with plenty of greenery and space to relax is being created. Room layout Ground floor • Spacious, bright entrance area • Open kitchen/living/dining area, high-quality kitchen appliances with separate steamer • Guest room • Guest toilet with washing tower Upper floor • Parental bedroom with en-suite bathroom • 2 further rooms, ideal for children, guests or home office • Additional bathroom Highlights at a glance • New building / first occupancy • Spacious, exclusive 5 ½-room house with 171 m² of living space • Beautiful lake view • Very bright and spacious rooms • High-quality interior design • Modern kitchen with high-quality appliances and separate steamer • Garden seating area and 20 m² large balcony • 3 bathrooms with 2 spacious showers • Underfloor heating • Electrically operated blinds • Well-thought-out lighting concept • Air heat pump • Solar module facade as an architectural eye-catcher with innovative energy concept • Central location • 2 single garages • Basement A sight and sound protection wall will be built on the street side in the near future. The living rooms and outdoor areas are oriented towards the lake side. Optional for rent On request, an approximately 40 m² large attic apartment with its own entrance can be rented (rent CHF 1,000, utilities CHF 100). This has a kitchen block, a bathroom with shower, a covered seating area, and its own parking space. It is ideal as an apartment for one person or for use as an office, practice, or cosmetic studio.

Travel time
-
1 / 14
  • Balcony / Terrace
  • Elevator
  • Wheelchair access
5.5 rooms, 127m², CHF 2,150.–
Bahnhofstrasse 4, 8570 Weinfelden

Spacious 5.5-room apartment opposite the train station!

Welcome to Bahnhofstrasse 4 in Weinfelden – here you will find a bright and well-maintained 5.5-room apartment on the 1st floor with a terrace of almost 80 m2.The apartment impresses with the following highlights: • Stylish floors: Light wood parquet creates a warm, inviting atmosphere. • Bright kitchen: Cream-colored cabinets, granite countertops, and stainless steel appliances including oven, dishwasher, and double sink – functional and aesthetically pleasing at the same time. • Two bathrooms: Modern bathroom with beige tiles, bathtub, sink with chrome fittings, and large mirror. • Wood-burning stove: A modern wood stove with chimney gives the living area a special coziness. • Built-in closets: Practical, built-in storage solutions in several rooms. • Wheelchair accessible: The apartment is barrier-free and easily accessible. Deposit CHF 6'450.00Minimum rental period 1 yearLocation & surroundings:The apartment benefits from an excellent location directly on Bahnhofstrasse in Weinfelden. Weinfelden train station is just a few steps away, ensuring excellent public transportation connections. The location is quiet during the day and pleasantly quiet at night. In summer, the location is particularly sunny. • Weinfelden train station: approx. 1 minute on foot • Weinfelden train station bus stop: approx. 2 minutes on foot • Dr. Hörmann pharmacy: approx. 1 minute on foot • Denner supermarket: approx. 6 minutes on foot • Pestalozzi schoolhouse: approx. 4 minutes on foot This spacious apartment combines modern living comfort with a central, well-connected location

  • Balcony / Terrace
  • Elevator
  • Wheelchair access
Travel time
-
New building
1 / 9
  • Balcony / Terrace
  • Elevator
  • Garage
  • +5
5.5 rooms, 131m², CHF 2,390.–
Käsereistrasse 3, 8582 Dozwil

(B21) Lots of space in modern 5.5-room apartment

Newly built property with modern rental apartments in Dozwil DEVELOPMENT AND LOCATIONTwo multi-family houses are being built in solid construction with a total of 20 rental apartments on Käsereistrasse in Dozwil. Private outdoor areas, an elevator, and the parking garage complement the residential offer.YOUR NEW HOMEThe 5.5-room apartment on the second floor offers four separate rooms and plenty of living space. On the balcony, there is a private outdoor space.WHAT THE 5.5-ROOM APARTMENT OFFERS· 2nd floor with 130.5 m² of living space· Cozy Swedish stove· Plenty of space for shared and private areas· Balcony on the 2nd floor· Private basement compartment· If needed, a storage room can be rented separately, subject to availability.PROPERTY FEATURES· Solid construction with elevator and parking garage· Air/water heat pump and PV system; E-mobility possible in the underground garage· Private seating area, balcony, or loggia for each apartmentRENTAL CONDITIONS· First occupancy from October 2027· Minimum rental period: 1 year· Cats allowed; dogs not desired· Rental deposit via escrow account or Swisscaution· Parking space: CHF 130 per month; motorcycle space: CHF 50 per month, subject to availability Has your interest been piqued? We look forward to your contact inquiry and are happy to provide information.

  • Balcony / Terrace
  • Elevator
  • Garage
  • +5
Travel time
-
1 / 13
5.5 rooms, 120m², CHF 2,300.–
Hauptstrasse 27, 8588 Zihlschlacht

Modern 5.5-room apartment in a quiet location

A reliable long-term tenant is sought. For interested parties, there is the possibility of discussing a purchase option at a later date. This well-maintained 5.5-room apartment on the 1st floor combines spacious living with an attractive location. Despite its central location in Zihlschlacht, you can enjoy a quiet living environment away from the main street as well as short distances to shopping facilities, schools, and public transport.The bright living and dining area with warm air fireplace forms the heart of the apartment and offers direct access to the sunny balcony. The modern kitchen with granite countertops and contemporary appliances is equally convincing as the stylishly renovated bathroom with wellness shower, starry sky, and its own washing machine and dryer. Four versatile rooms offer ample space for family, home office, or hobbies.The apartment includes a basement compartment and a lockable single garage. Additionally, a bicycle room, a laundry room, and a spacious communal seating area with garden fireplace are available for shared use.An attractive residential opportunity for families, couples, or anyone who appreciates spacious living space in a pleasant environment.Have we sparked your interest? We look forward to your contact to arrange a viewing appointment.TOPSWISS-Ostschweizwww.topswiss-ost.chWe are here for you - 24 hours / 7 days

Travel time
-
1 / 28
10 rooms, 280m², CHF 4,400.–
Lothalde 21a, 8595 Altnau

In 8595 Altnau - Charming old building renovated with love and unobstructable view

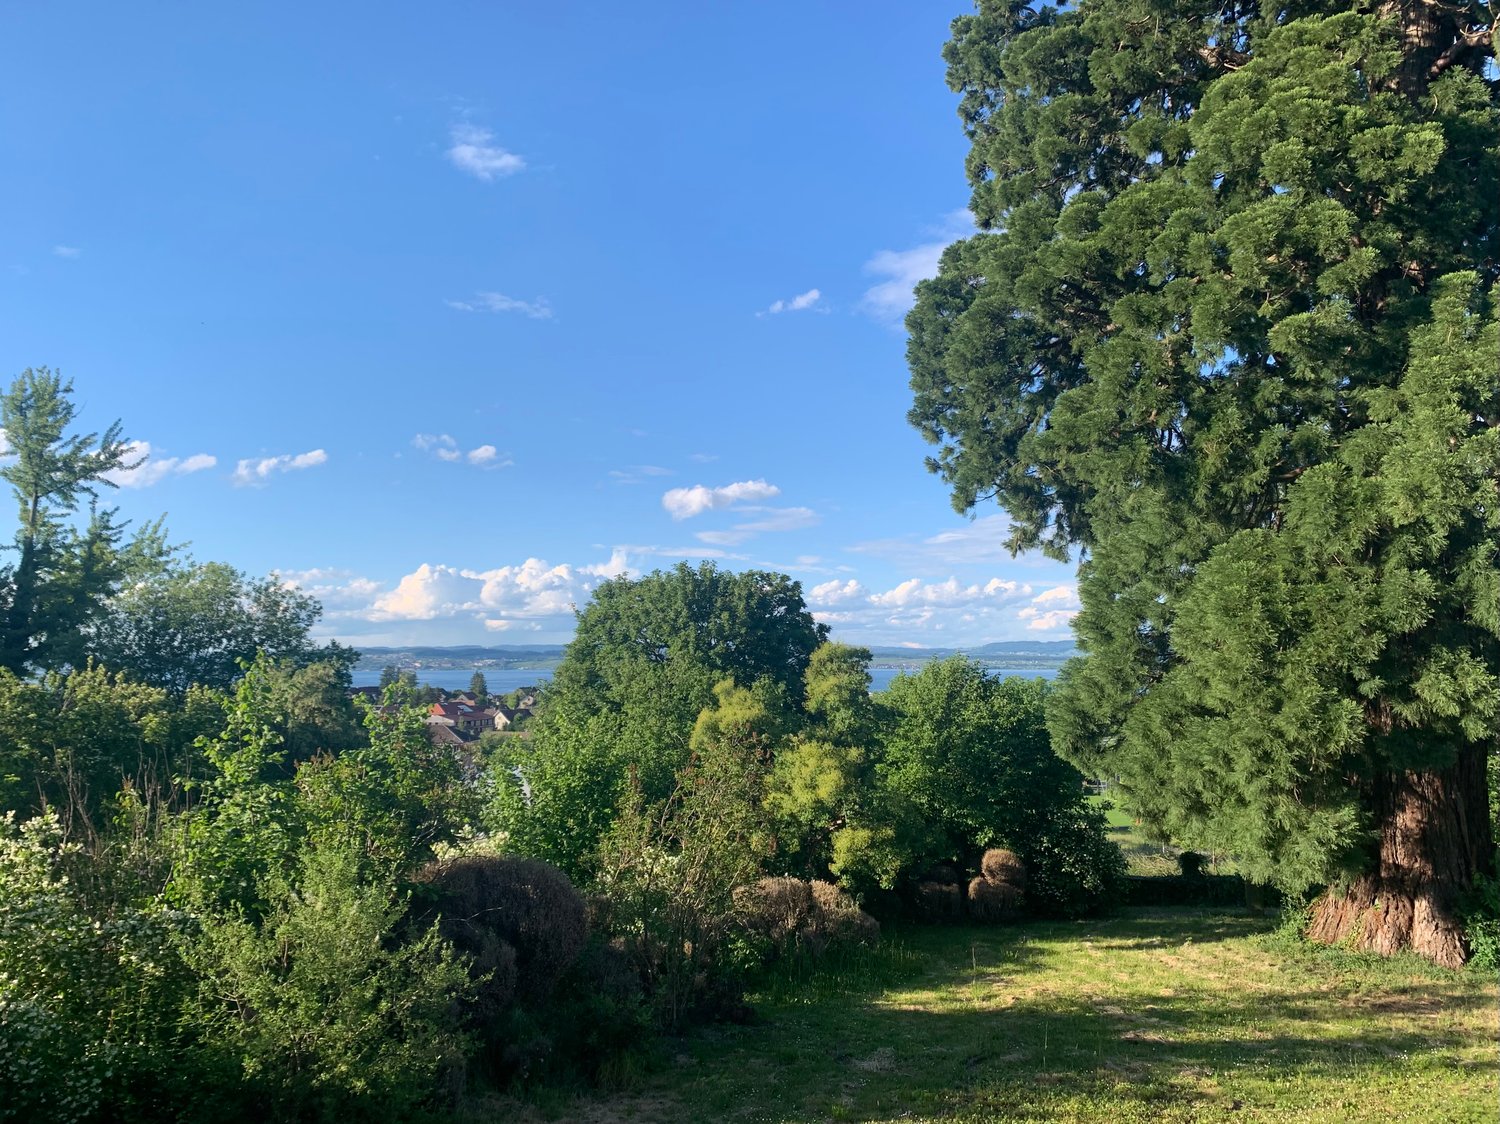
'Charming old building - renovated with love and with unobstructable view over the garden, the majestic mammoth tree and the lake'In the popular Altnau, in a protected, picturesque property (18th/19th century) with 10 rooms at an elevated location with a far-reaching view partly to the lake, for rent. Your new home?For families and couples, a picturesque home with character in a rural ambiance with shopping, butcher, bakery, as well as kindergarten, primary school, secondary school, and more opens up here.The spacious and impressive single-family house built to the east offers a lot: • Living area approx. 280 m2 (net living area) with 10 rooms • A home that enables idyllic living and efficient working (quiet business) • First rental after core renovation with high-quality construction for well-being and arrival on 3 floors plus gallery • Attractive, large kitchen for well-being, spacious rooms • Modern wet cells (3, shower/bathtub/toilet, shower/toilet, separate toilet) • Noble oak herringbone parquet, partly original solid wood parquet, ceramic tiles • Ground probe heat pump, ecological construction • Two uncovered parking spaces are included in the net rent • Elevated location in the local protection zone with a far-reaching view and partial lake view • Live where others vacation The net rent is CHF 4,400 per month, and the ancillary costs are borne by the tenants (experience figures regarding the height are not yet available). Questions? We are happy to be reached by contact form or phone.We look forward to your interest and to introducing you to the property with all its advantages!

Travel time
-
1 / 13
5.5 rooms, 200m², CHF 2,290.–
9220 Bischofszell

Lots of space for the family: Spacious maisonette with balcony in Bischofszell

Four bedrooms, two bathrooms, and flexible rooms: A home with plenty of space for family, home office, and guests.This spacious maisonette offers plenty of room for families or couples who appreciate additional rooms for children, guests, or a home office. The bright living and dining area forms the center of the apartment and provides plenty of space for everyday life.The four bedrooms can be used flexibly, while two bathrooms make everyday life much easier. The balcony creates additional free space and invites you to linger. A fully equipped kitchen and additional storage space in the basement or attic round out the space offer.The central location in Bischofszell ensures short distances to shopping facilities, schools, and public transportation. Those who need more space can also rent one or two garage spaces for CHF 100.- per month.This property offer is characterized by the following advantages: • Spacious maisonette with plenty of space • 4 flexibly usable bedrooms • 2 bathrooms • Bright living and dining area • Balcony • Fully equipped kitchen • Basement or attic as additional storage space • 1-2 garage spaces available for CHF 100.-/month • Sunny, central living location • Shopping, school, and public transport easily accessible Interested? Contact us for a non-binding viewing!Do you want to sell your property? We convince with professional marketing and fair, transparent conditions.

1 / 13
5.5 rooms, CHF 3,500.–
Vorderdorfstrasse 34, 8597 Landschlacht

Living in the Green: Single-Family House for Rent in Landschlacht TG

This special property offers spacious living in a quiet, natural location and combines a lot of space with a high level of privacy. The single-family house is located on plot No. 1409 with 1106 m² of land. The house, built in 1969 and extensively renovated in 2012, presents itself in a well-maintained condition and impresses with spacious rooms and a well-thought-out floor plan. Bright living areas, an open living and dining area with integrated kitchen, and a fireplace create a pleasant and inviting living atmosphere with plenty of space for family, everyday life, and retreat. The spacious surroundings around the house offer a lot of greenery, peace, and a natural living feeling. The location at the transition to the agricultural zone with a beautiful view of the surrounding landscape and onto the lake and mountains is particularly appealing. Directly adjacent is plot No. 1132 with an additional 1076 m². This can be rented separately from the single-family house on request and significantly expands the possibilities for using the property. The additional area offers space for a garden, leisure activities, play possibilities, or other individual uses. This makes the house ideal for families, couples, or anyone who wants to combine spacious living with a lot of surroundings and the possibility of additional land. The single-family house is available immediately and will be rented for a limited period of two years. The directly adjacent additional plot with 1076 m² can be rented separately on request.The property is located in Landschlacht, an attractive part of the municipality of Münsterlingen, and impresses with a particularly sought-after living environment: quiet and yet only a few steps away from the lake and the town center. Landschlacht train station is about 13 minutes' walk (approx. 1 km) away and offers a good connection. Additionally, a bus stop is about 700 meters or 5 minutes' walk away, with a direct connection to Konstanz. Landschlacht delights as a charming place on the Swiss Lake Constance shore with direct access to Lake Constance. The idyllic lake path invites you to take extended walks, bike tours, and relaxed hours by the water. Culinary delights include the well-known Restaurant Frohsinn, while charming accommodation options like the Hotel Garni Sonne round off the town's appearance. The surroundings are characterized by quiet residential areas and a grown, historic structure that dates back to the 9th century. Shopping facilities for daily needs are located within a radius of around 2 km, while the nearby town of Kreuzlingen offers a comprehensive range of shopping, education, and leisure activities. The location is also excellently connected in terms of transport: the motorway access is about 8.7 km away and enables a quick connection to larger economic centers and to the neighboring city of Konstanz. Another location advantage is the proximity to the Kantonsspital Münsterlingen, which is about 5 km away and is considered a significant employer in the region. A living situation that combines peace, nature, and everyday practicality in perfect balance.
Travel time
-
1 / 13
5.5 rooms, 106m², CHF 1,800.–
Sportplatzstrasse 1, 8580 Amriswil

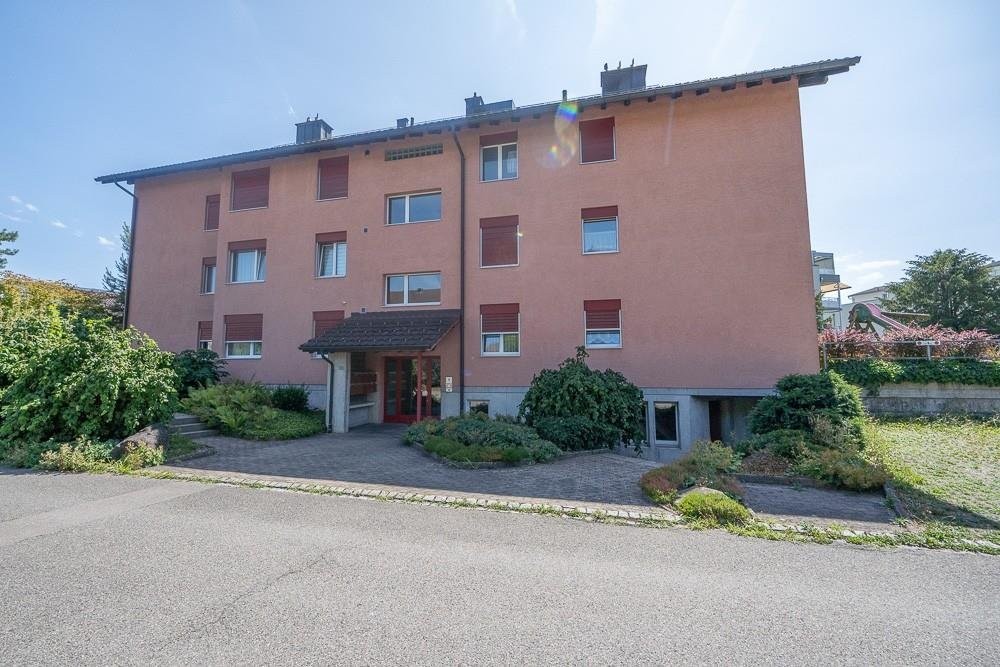
Beautiful, bright 5.5-room apartment

Located at Sportplatzstrasse 1 in 8580 Amriswil, this spacious 5.5-room apartment is available on the 3rd floor. This spacious 5.5-room apartment impresses with its versatile usable rooms, modern equipment, and a large balcony. The apartment is located on the 3rd floor of a well-maintained building and can be easily reached by lift. The rooms are currently used as an office and offer a spacious and flexible room layout. Using it as an apartment is particularly interesting due to the existing equipment and room layout. The ancillary costs are directly invoiced to the tenant by the REA. The spacious 5.5-room apartment is particularly suitable for: - Families who need a lot of space and several separate rooms - Couples who want to live spacious and set up an additional work or guest room - Home office users who want to combine living and working well Available from 01.02.2027 Interested? Convince yourself of the spacious rooms and the attractive location. We look forward to your contact and will show you the apartment personally during a visit.The apartment is located on Sportplatzstrasse in Amriswil in a centrally located and well-connected environment. In the immediate vicinity, there are various offers for daily needs as well as sports and leisure facilities. Shopping opportunities are also easily accessible; for example, a Denner is located in the nearby area. For families, the location is particularly interesting: schools and kindergartens are located in the nearby area. Public transport is also easily accessible. Amriswil train station offers train connections as well as various services and shopping opportunities. Additionally, P+Rail parking spaces are available at the train station. Thanks to the central location, shopping, schools, sports, and leisure activities, as well as public transport, are well connected.Highlights of the apartment - Lift available - Large balcony ideal for relaxing and staying - Modern, separate kitchen - Kitchen with dishwasher - Bathroom with toilet, shower, and bathtub - Additional separate day toilet - good room layout Important information: The ancillary costs are directly invoiced to the tenant by the REA.MyWinvest Immobilienverwaltung The rental is carried out by MyWinvest GmbH, your real estate management company in Eastern Switzerland. MyWinvest GmbH offers professional services around real estate - from management, rental, and sales to additional services such as janitorial services, collection, and comprehensive care of properties. MyWinvest GmbH is an official partner of Immo Generation AG. Further information about the services of MyWinvest GmbH can be found at: www.mywinvest.ch
Travel time
-

Other interesting objects