Gebertingen - Properties for rent with Elevator

We recommend expanding your search criteria to get similar results. The current filters didn’t return any matches.

If you don’t want to change your current search criteria, we recommend creating a search alert, so you’ll be notified when matching offers become available.

More objects in your automatically expanded search area
18 results - Radius: + 10km
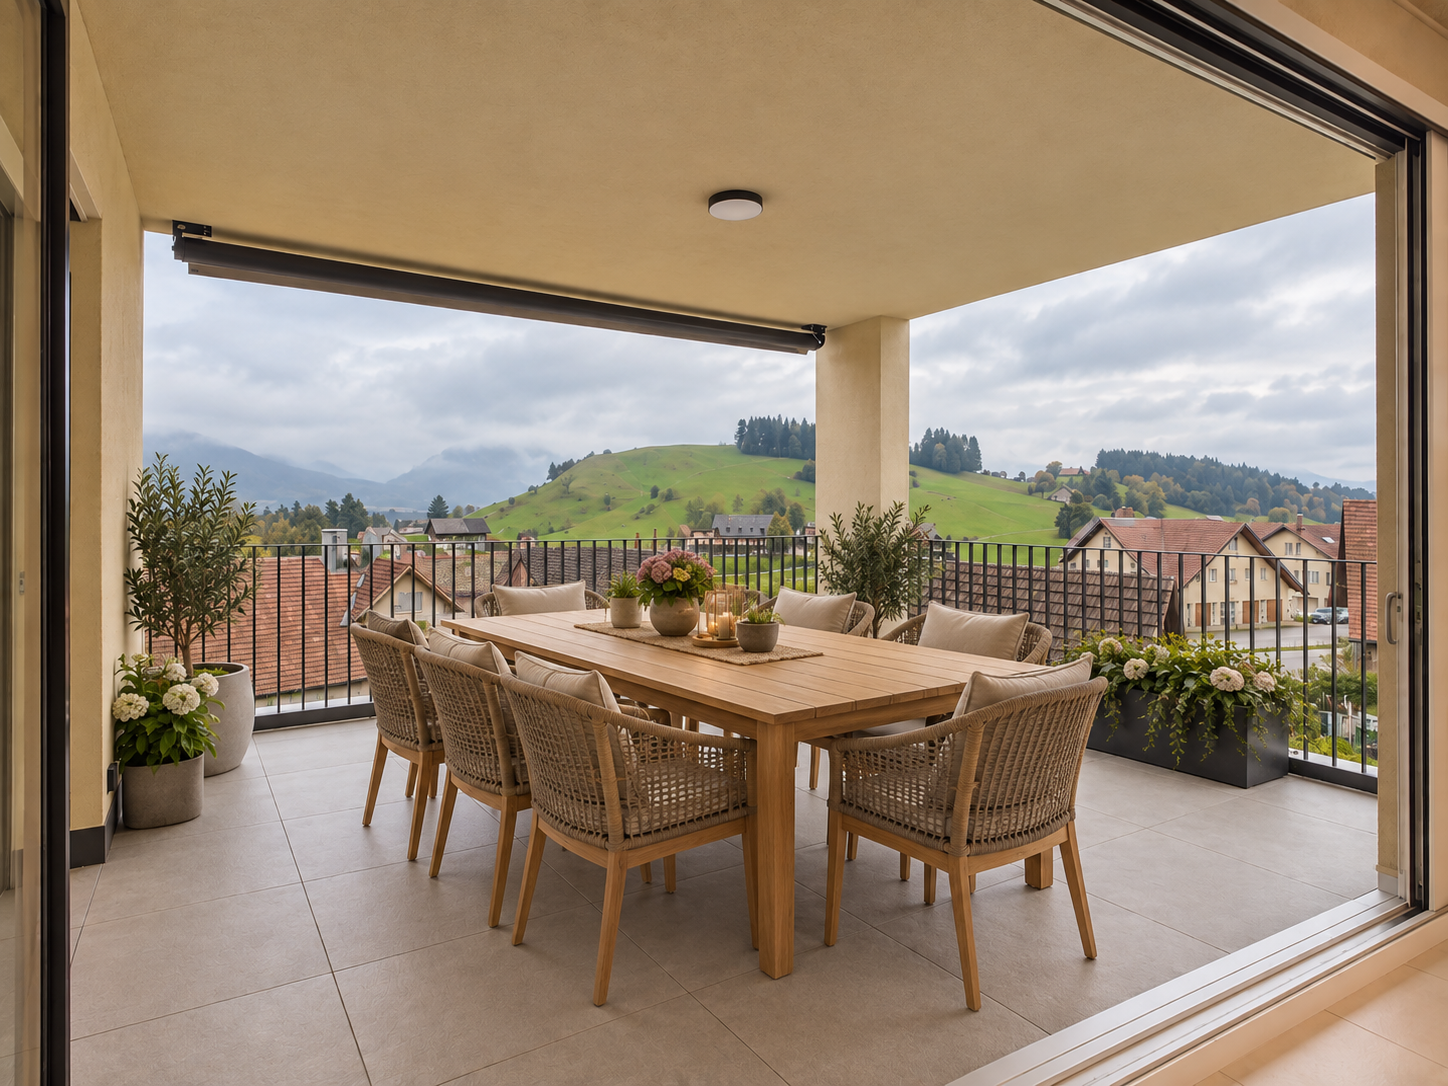
  • Balcony with a grey sofa, wicker table, chairs, flower pots, and a barbecue. Large windows offer a scenic view of the surrounding landscape.
  • Balcony with a wicker sofa, glass table, and decorative plant with purple flowers, overlooking a scenic countryside view.
  • Balcony with a wicker sofa, glass table, two chairs, and flower pots, overlooking a building.
  • Modern kitchen with white cabinets, black countertops, coffee machine, microwave, blender, and a small dining area with a table and chairs.
  • Modern living room with a red sofa, glass coffee table, dining area, TV, and bar area. The room features wooden flooring, large windows with curtains, and a balcony area with a grill and outdoor furniture.
  • A modern, open-plan living and dining area with a red leather sofa, a glass dining table with red chairs, a kitchen counter with stools, and various decorative items including a flower pot and picture frames.
  • Modern kitchen with white cabinets, black countertops, and a glass island. Features a microwave, refrigerator, sink, and coffee maker.
  • Modern kitchen with white cabinets, black countertops, a coffee machine, a refrigerator, and a sink area.
  • Modern living room with wooden flooring, red sofa, glass cabinet, shelves, and a small table with a chair.
  • Open-plan living and dining area with wooden flooring, white cabinets, a dining table with chairs, and a kitchen island with stools.
  • Laundry area with a washing machine, refrigerator, shelves, and boxes.
  • Modern hallway with wooden flooring, white walls, built-in storage unit, bookshelf, and decorative items.
  • A modern, well-lit living space with a dark-colored sofa, a round glass table with magazines and a bowl, a flower vase, and a refrigerator with cabinets nearby.
  • A well-lit bedroom with a large double bed, nightstand, and a picture frame on the wall. The room features wooden flooring and sheer white curtains on the windows.
  • Modern bathroom with a bathtub, toilet, sink, and shower. Features include a large mirror with built-in lighting, a dark wooden vanity, and tiled walls and floor.
  • A modern, well-lit hallway with wooden flooring, a black round chair with a handbag, a flower vase with purple flowers, a mirror, and a large picture frame on the wall.
  • A well-lit room with a wooden floor, a large window with patterned curtains, a desk with two monitors, a chair, a backpack, a stuffed toy, and books.
  • Empty room with wooden flooring, large built-in wardrobe with multiple sections, and a small shelf unit with shoes and other items. The room has modern lighting fixtures and a large mirror on the wardrobe.
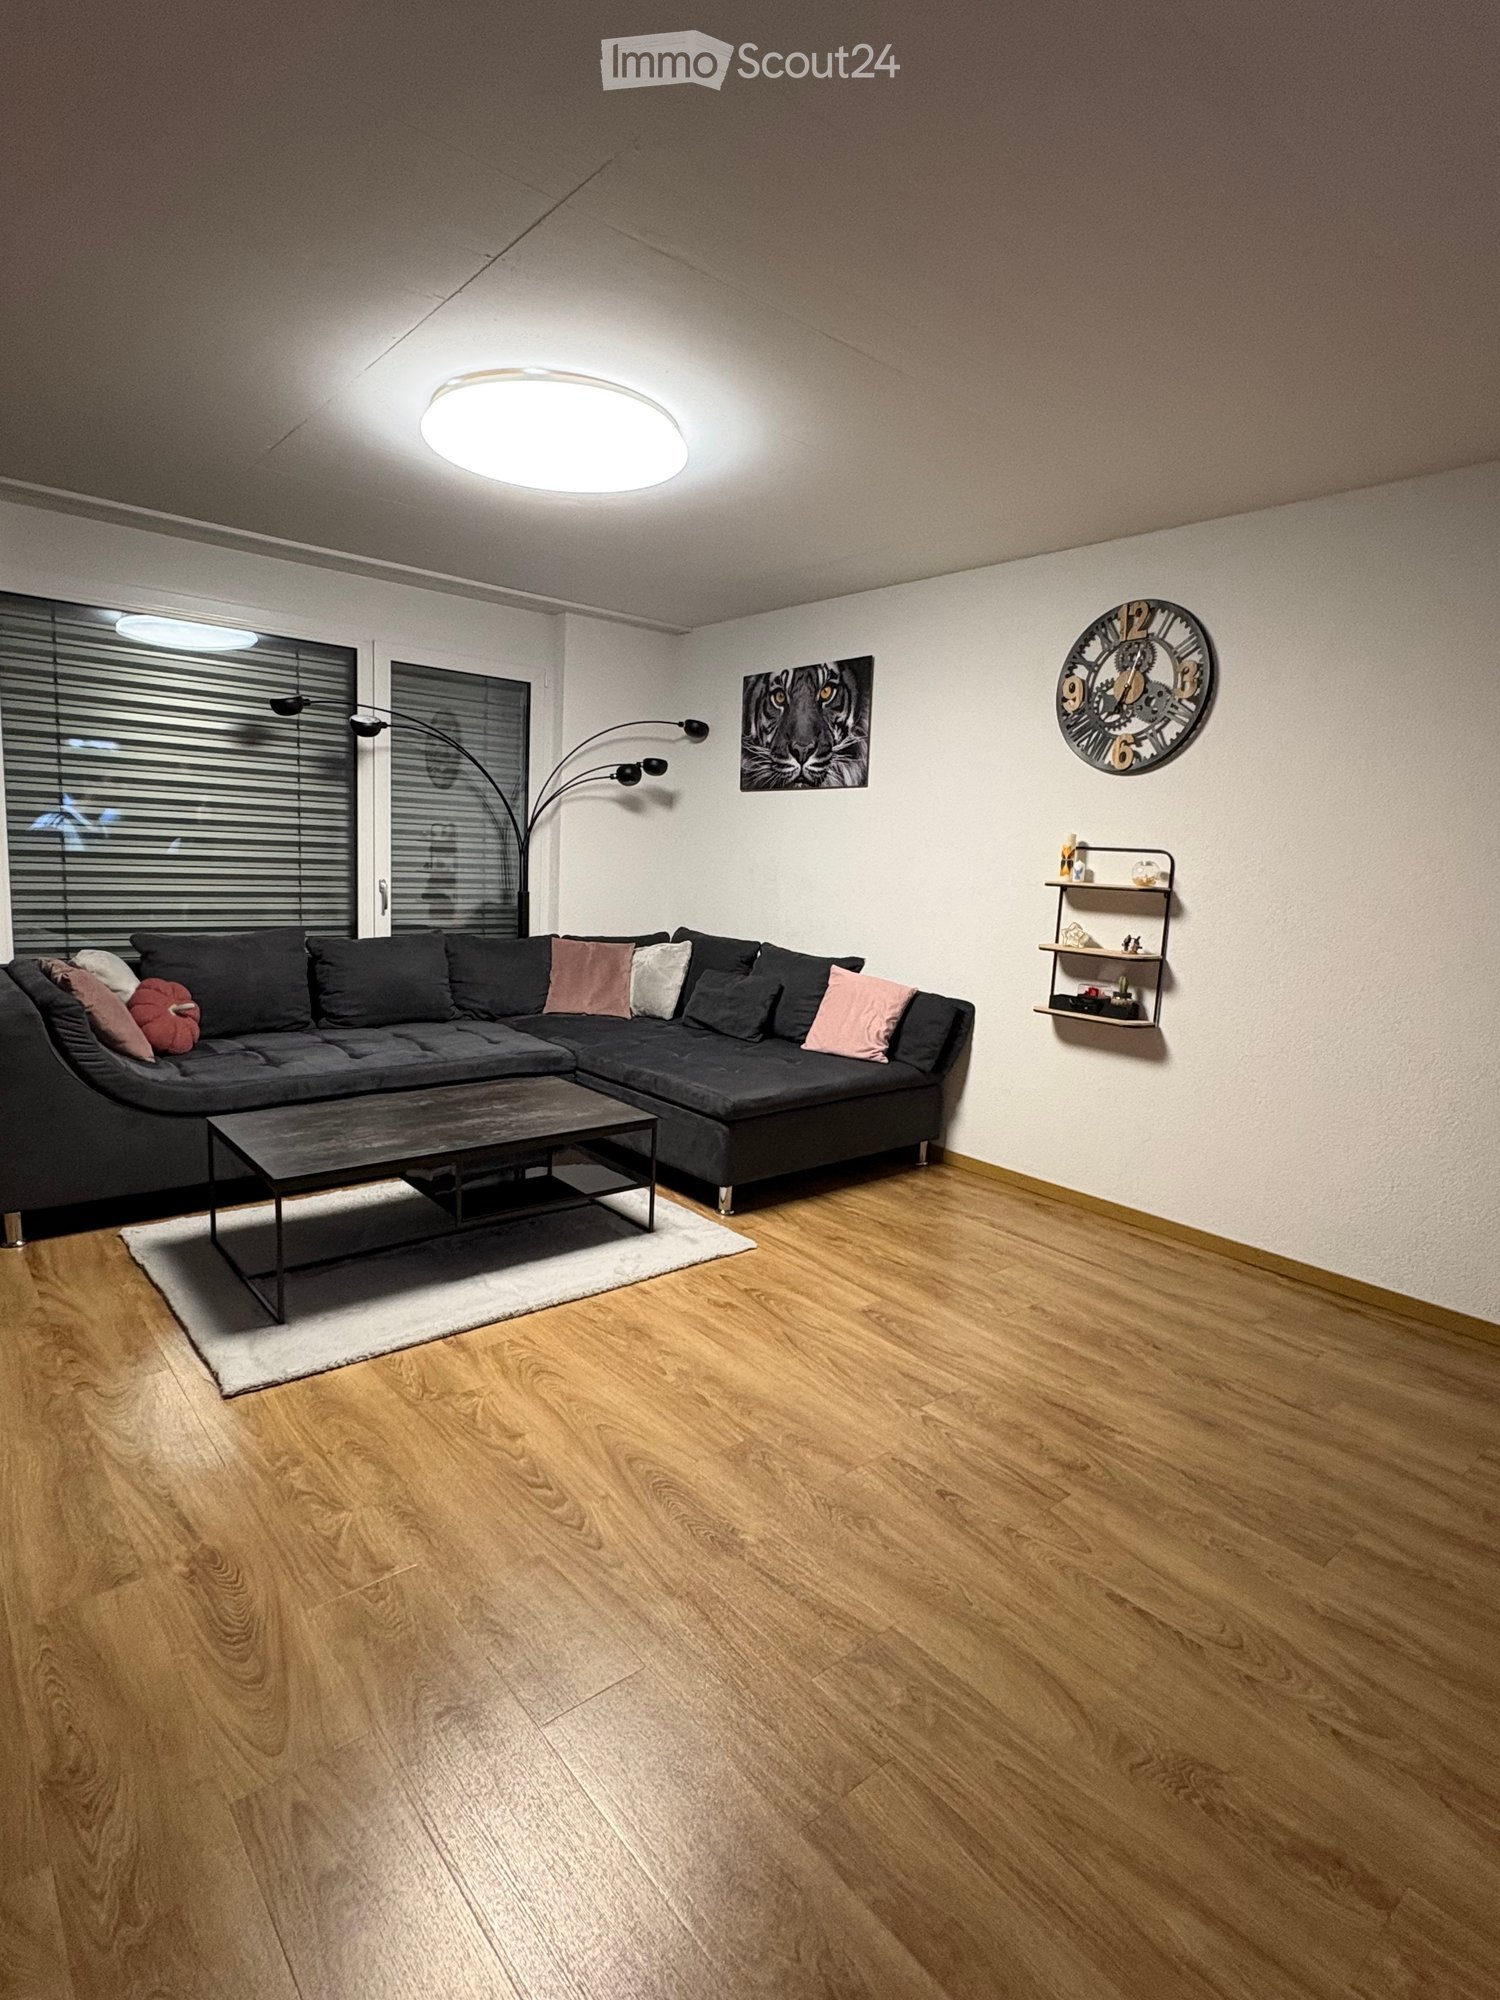
  • A modern living room with a grey sectional sofa, a small white table with shoes, a television on a stand, and a curtained window. The room features wooden flooring and a small closet with clothes.
  • A modern, well-lit room with wooden flooring, a grey sofa, a large wardrobe with mirrored doors, and several storage drawers.
  • Modern bathroom with a double sink, large illuminated mirror, toilet, and tiled walls and floor.
  • Modern bathroom with a large, round showerhead, a handheld shower hose, a built-in shelf holding toiletries, a toilet, and a bathtub.
  • Modern bathroom with a toilet, shower area, towels hanging on a rack, and a window with frosted glass. The floor is tiled, and the walls are clad in light grey tiles.
  • Modern hallway with tiled floor, elevator door, and control panel. The elevator is closed, and the hallway features a clean, contemporary design with neutral tones.
  • A narrow hallway leading into a storage area filled with boxes, furniture, and miscellaneous items. The hallway has beige walls and a concrete floor.
1 / 25
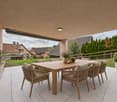
Balcony with a wicker sofa, glass table, and decorative plant with purple flowers, overlooking a scenic countryside view.
Balcony with a wicker sofa, glass table, two chairs, and flower pots, overlooking a building.
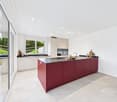
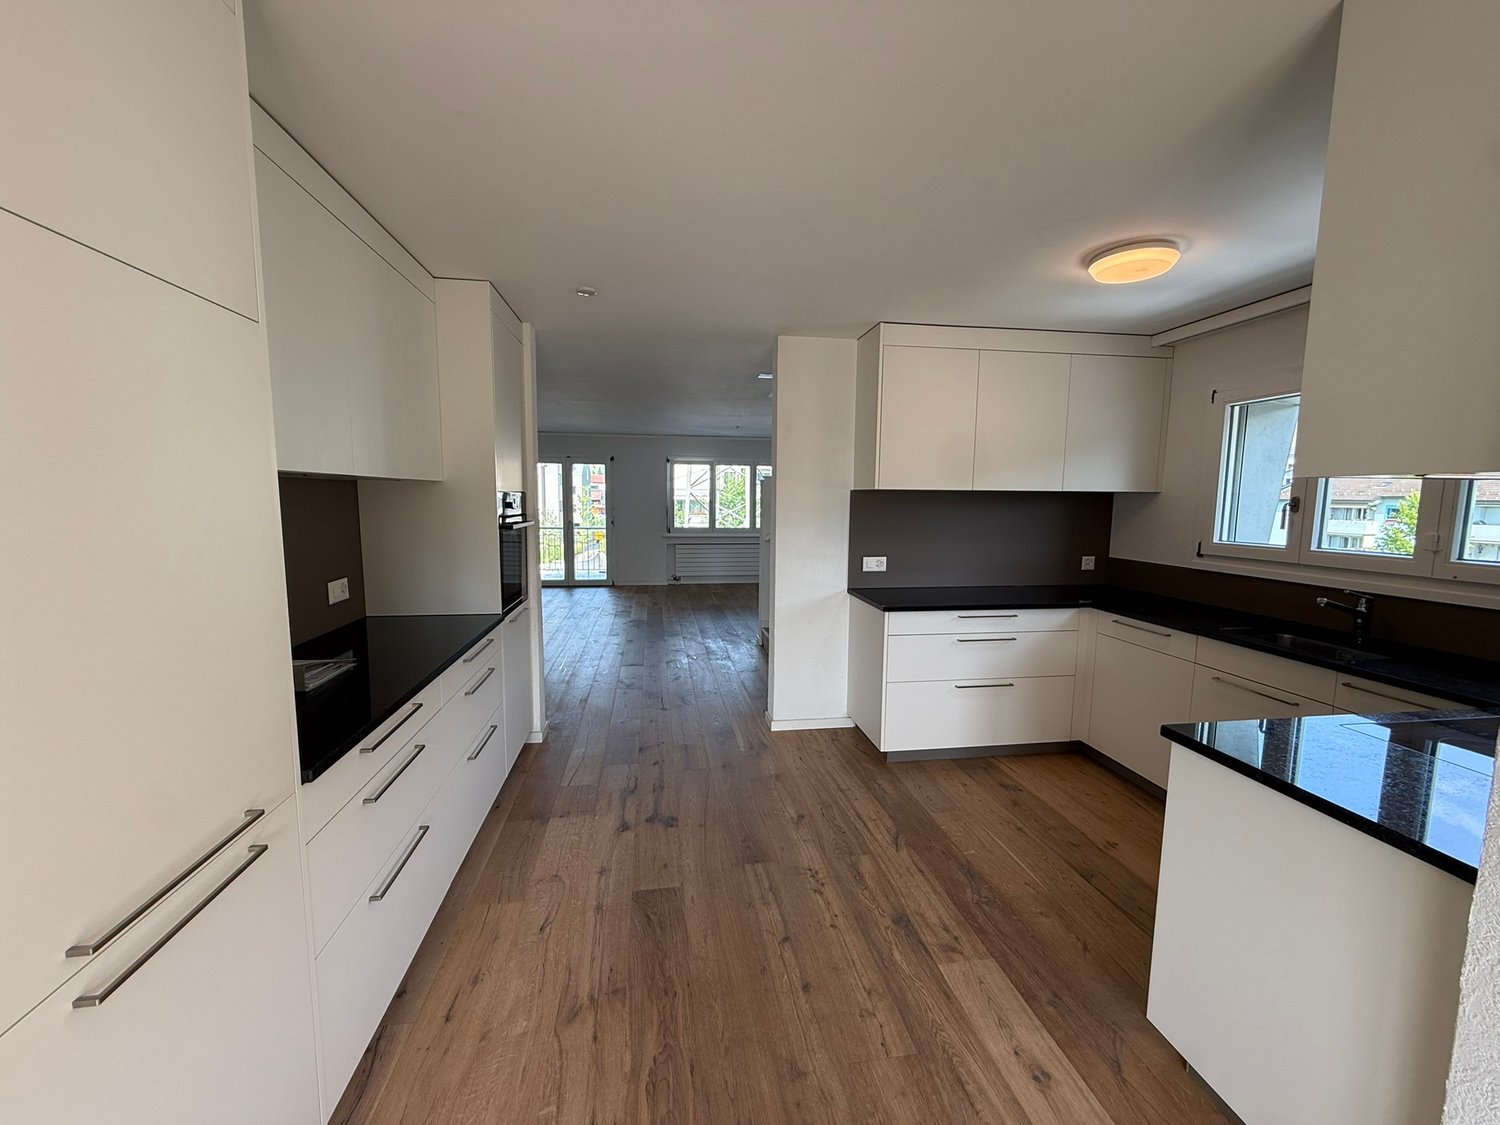
Modern kitchen with white cabinets, black countertops, coffee machine, microwave, blender, and a small dining area with a table and chairs.
4.5 rooms123m²CHF 2,831.–
Premium
8862 Schübelbach

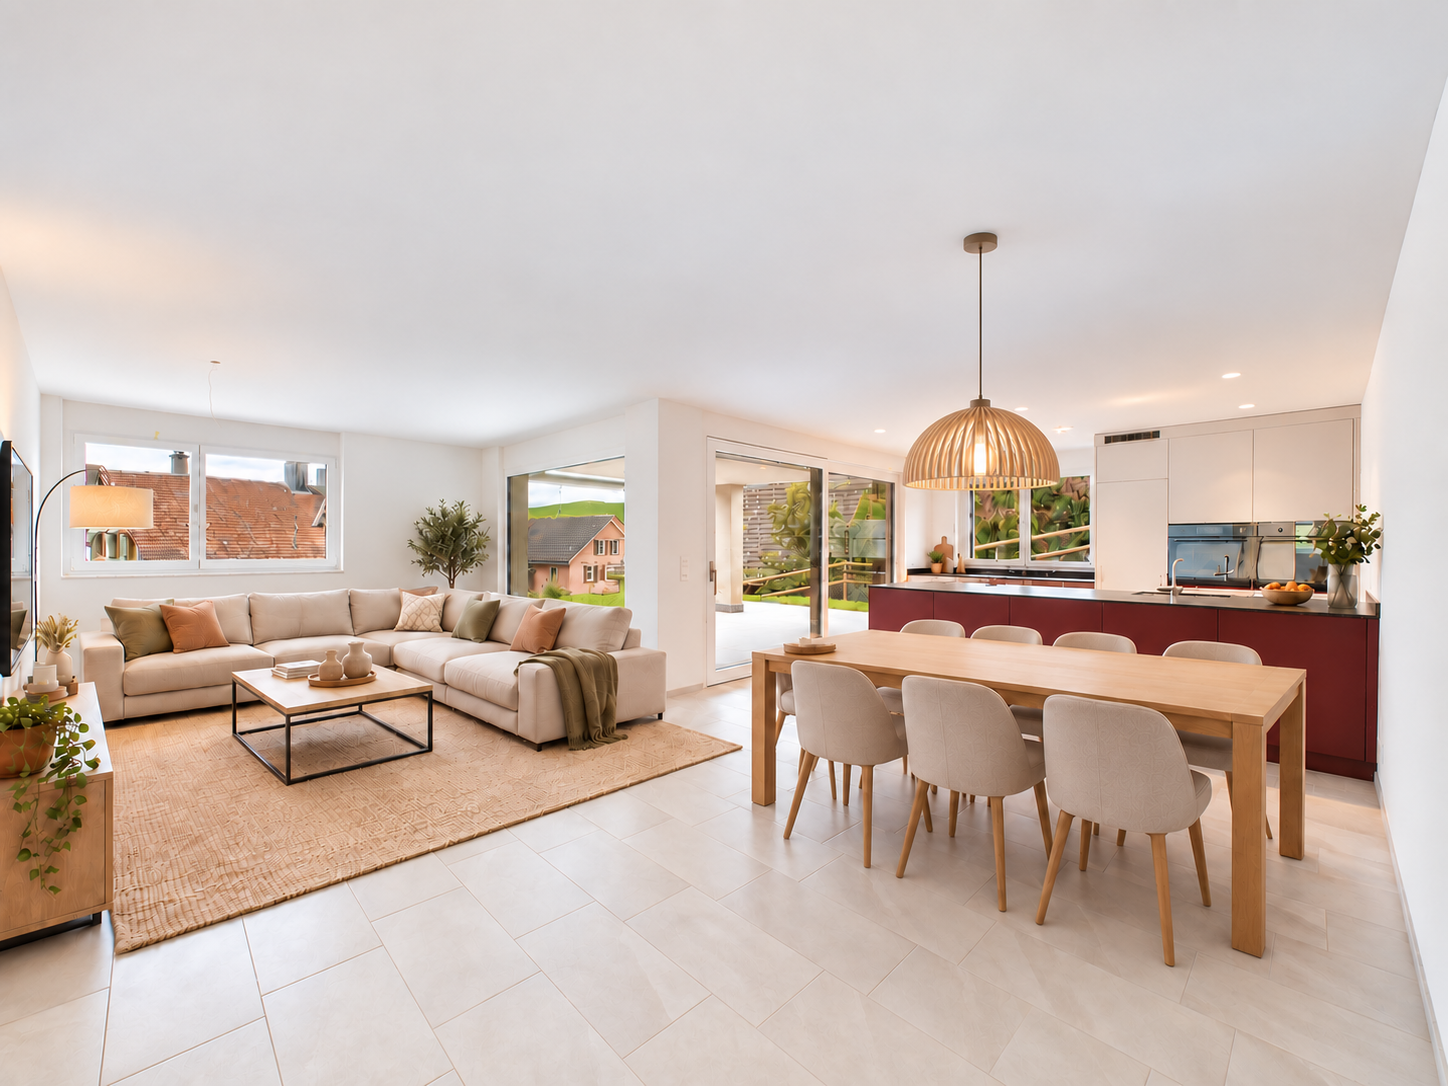
New 4.5-room apartment (123 m²) in Schübelbach – Subtenant wanted from 01. or 15.10.

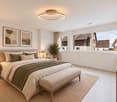
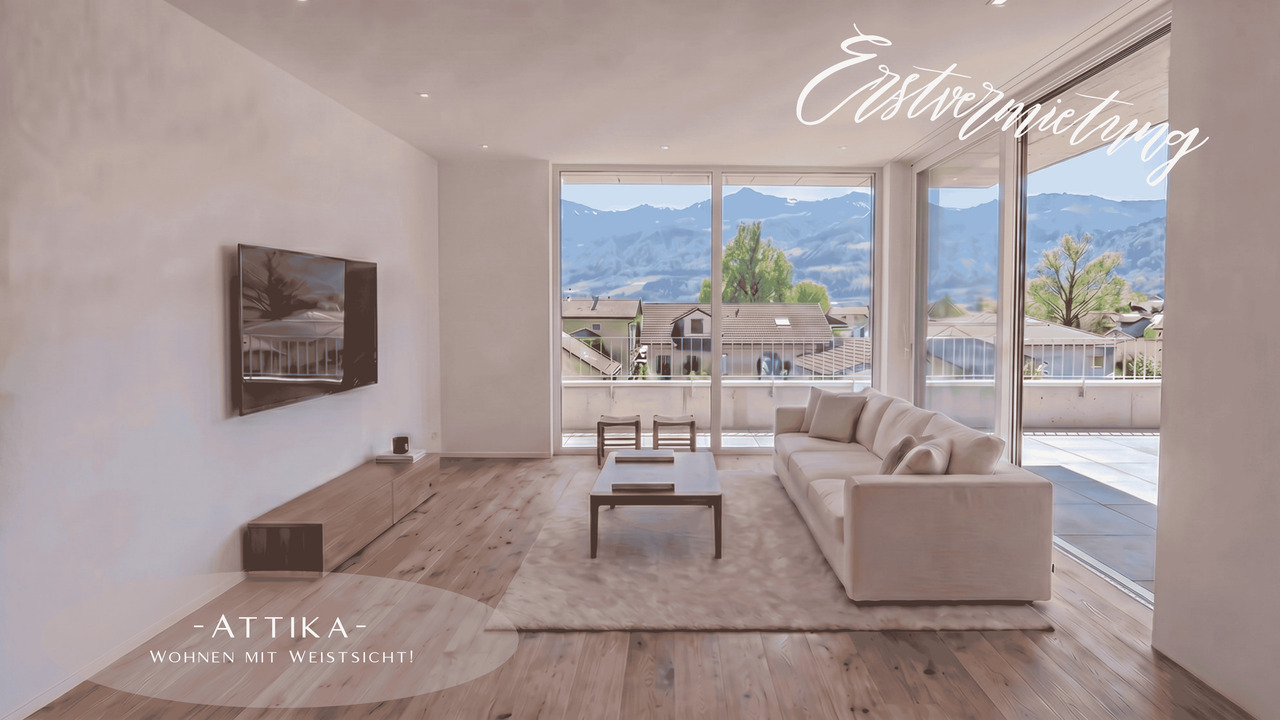
Please only contact us if you can take over the apartment on 01.10. or 15.10.2026, have no relevant debts, and do not keep dogs or cats: The keeping of dogs and cats is not permitted or requires approval according to our existing rental agreement.Due to a job-related change of residence, we are looking for a subtenant for our beautiful 4.5-room apartment with 123 m² in Schübelbach.We have felt incredibly comfortable here from day one and would love to take this apartment with us. Especially the generosity, the high-quality equipment, and the fantastic balcony make it a place where you want to come home every day.The highlights at a glance: • 123 m² living space • Year of construction 2024 (second occupancy) • Move-in date 1. or 15.10.2026 • large, open living and dining area • modern design kitchen with large cooking island and high-quality appliances • 19 m² covered balcony with glass sliding doors – making it almost usable as an additional living space all year round • bright rooms with large window fronts • high-quality materials and modern construction standard • elevator in the house • 2 underground parking spaces • bus stop almost directly in front of the house door • train station in the immediate vicinity • shopping facilities, schools, and recreation areas easily accessible Our personal highlight:The large balcony is the heart of the apartment for us: thanks to the glass doors, it can be used almost all year round – whether it's pleasantly cool due to the air conditioning, for breakfast in the morning sun, for barbecuing, or for cozy evenings with friends. The great balcony extends the living area in a very special way.The open kitchen with the generous cooking island also makes cooking and spending time together a real experience.Rent (currently) • CHF 2591 / month • plus additional costs/month 240 CHF • 2 underground parking spaces (separate) 260 CHF/month If you are looking for a modern, spacious apartment with a lot of living quality and excellent connections, you will definitely feel as comfortable here as we do.If you are interested or have questions, we look forward to your message. Viewings are possible at any time by arrangement.

  • Modern kitchen with light-colored cabinets, dark countertops, and built-in ovens. Features large windows and a central island with glass-fronted cabinets.
  • Modern kitchen with sleek black countertops, white cabinets, and a stainless steel sink and faucet. Large window offers a scenic view of the city and water.
  • A clean, modern hallway with light green walls, tiled floor, and a closed door at the end. The space is well-lit with natural light casting shadows on the floor.
  • Modern bathroom with a glass-enclosed shower, a white sink with a modern faucet, and a large mirror above the sink. The shower features multiple showerheads and built-in shelves.
  • Modern bathroom with a dark wooden vanity, white sink, chrome faucet, bathtub, and showerhead. Light-colored tiles and a large mirror complete the space.
  • Modern hallway with light-colored walls, tiled floor, and built-in cabinets with stainless steel appliances visible on the left side. Sunlight streams in from an open doorway at the end of the corridor.
  • Empty room with wooden flooring and light-colored walls, featuring a large window on one side.
  • Empty room with light-colored walls and dark wooden flooring, featuring a single window on one wall.
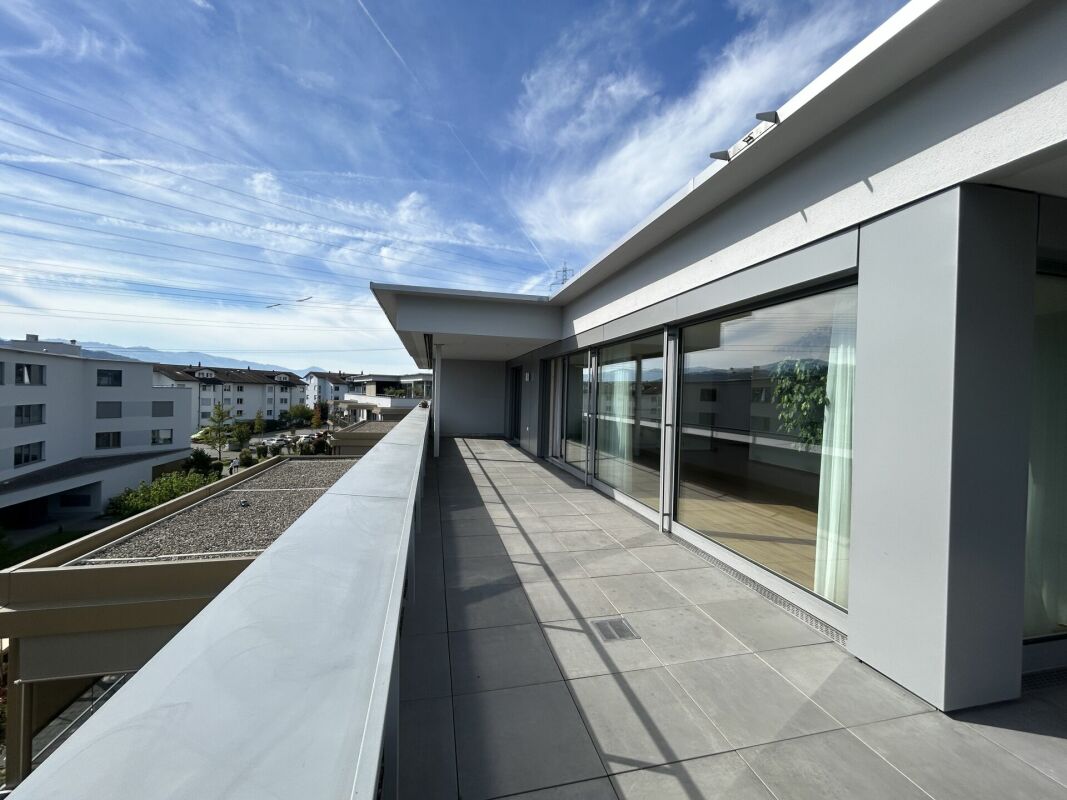
  • Modern balcony with large glass sliding doors, tiled floor, and scenic view of town and mountains.
  • Modern hallway with tiled floor, recessed lighting, and a window at the end, leading to another room with wooden flooring.
1 / 10
4.5 rooms130m²CHF 2,400.–
Top
Claridapark 1, 8636 Wald

Bright 4.5-room apartment with balcony and Minergie certificate in Wald ZH

Welcome to this spacious and modern 4.5-room apartment in the well-maintained Claridapark in Wald ZH. The apartment is located on the 1st floor of a 2012 new building and convinces with contemporary architecture, high living comfort, and an excellent location.The apartment offers, among other things: • Spacious living area: 130 m² spread over 4.5 rooms – ideal for families or couples who appreciate space and comfort. • Modern kitchen: Bright cabinets, dark worktops, built-in oven and steamer, as well as a central island with glass-front cabinets and large windows, provide a pleasant cooking experience. • Inviting entrance area: A clean, modern hallway with light walls and tiled floor welcomes you stylishly. • Balcony: Enjoy the view and the fresh air on your private balcony. • Minergie certification: Energy-efficient living at the highest standard. • Lift and wheelchair accessibility: Barrier-free and comfortable for all residents. • Garage parking space: Ample space for your vehicle directly in the building. Parking space can be rented for 130CHF/month. • Washing machine and dryer: Practical equipment for everyday life. • Child-friendly: Ideal for families with children. Location and surroundings:The apartment is located in a quiet environment and benefits from an excellent infrastructure at the same time. In summer, the location enjoys plenty of sunshine. • Wald ZH train station: Only 4 minutes' walk away – perfect connection to public transport. • Catholic Church bus stop: Can be reached on foot in just 3 minutes. • Coop supermarket: Daily shopping can be done on foot in 3 minutes. • APODRO pharmacy: Can be reached in 5 minutes on foot. • Burg school house: For families with school-age children, it can be reached in just 9 minutes on foot. This stylish apartment combines modern living with a quiet, well-connected location. A rare opportunity for discerning tenants.

Travel time
-
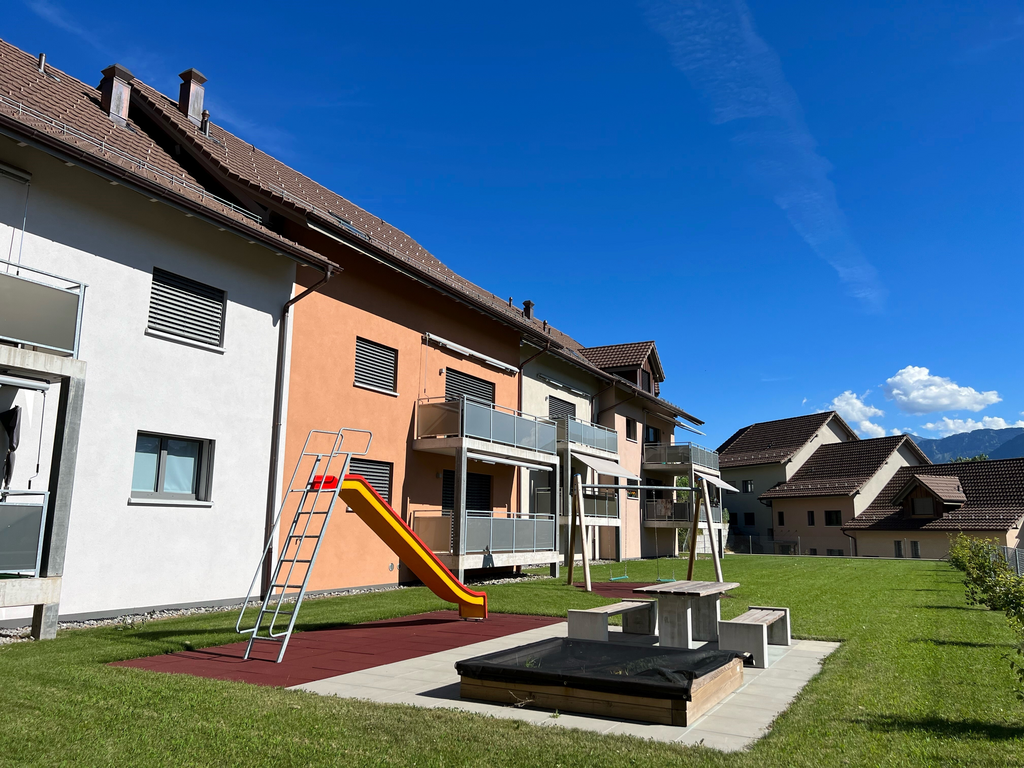
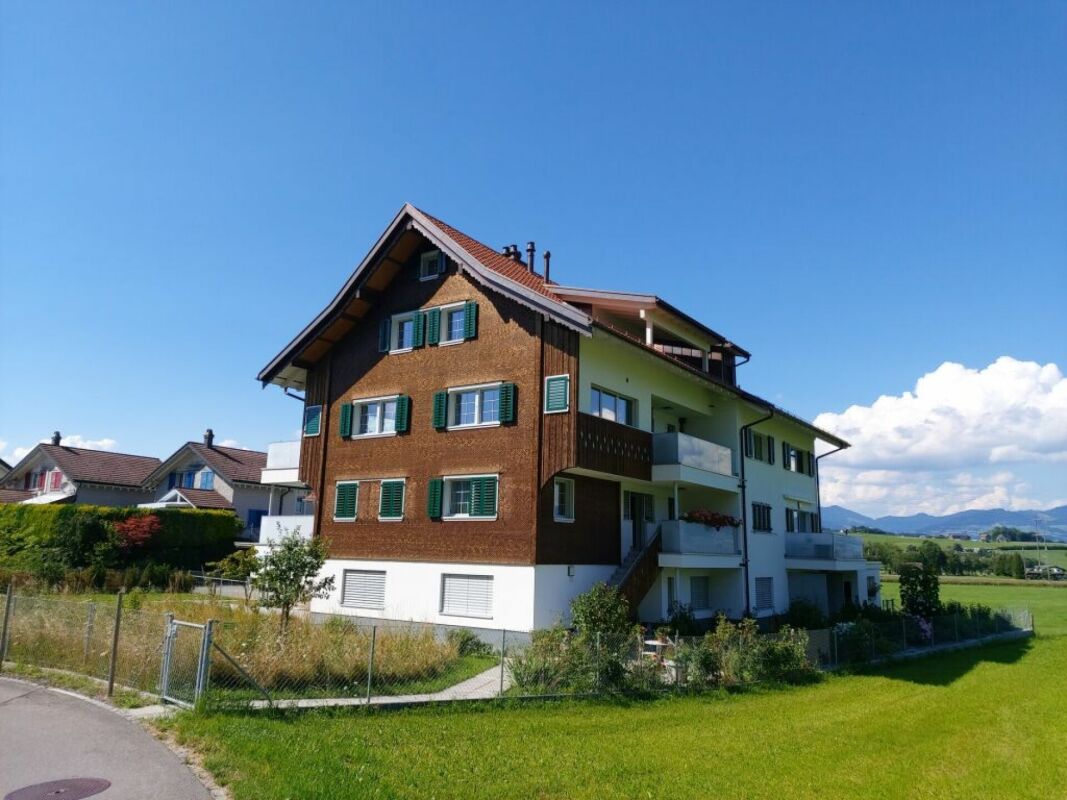
  • Modern two-story house with wooden and concrete exterior, multiple balconies, large windows, and outdoor seating areas.
  • A spacious balcony with a scenic mountain view, furnished with a sofa, chairs, coffee table, and decorative items.
  • Open-plan living and dining area with modern white kitchen cabinets, a dark granite countertop, a wooden dining table with six chairs, a beige sofa, and a large picture frame on the wall.
  • Modern living room with large windows offering a scenic mountain view, featuring a sofa, armchair, coffee table, dining table, chairs, television, sideboard, and decorative vases.
  • Bright bedroom with wooden flooring, large window offering scenic mountain view, neatly arranged bed with pillows and blanket, built-in wardrobe with shelves and hanging space, and decorative baskets on shelves.
  • Modern bathroom with a freestanding bathtub, double sink vanity with wooden accents, large mirror with LED lighting, and decorative elements including candles and a wicker basket.
  • Floor plan showing a multi-level residential layout with living spaces, bedrooms, bathrooms, garage, and outdoor terrace.
1 / 7
4.5 rooms183m²CHF 5,680.–
Top
Säntisstrasse 8, 8733 Eschenbach

Dreamlike 4.5-room attic apartment in Eschenbach SG

Welcome to your new dream home! This exclusive 4.5-room attic apartment in the new building on Säntisstrasse 8 in Eschenbach (SG) combines modern living comfort with a quiet, natural location. With a spacious living area of 183 m², this attic apartment offers everything your heart desires – available from November 1, 2026.The apartment impresses with the following highlights: • Open living and dining area: Bright, spacious room design with plenty of daylight and modern quartz stone plates. The kitchen offers plenty of storage space and is kept in timeless white – ideal for living and enjoying. • The rooms: Oak parquet flooring is installed in all rooms. Additionally, there are walk-in closets, and each room has its own access to a bathroom. • Beautiful view: On the incredible 113m² large roof terrace, you can enjoy the breathtaking panoramic view. • Garage: 1 single garage per apartment for an additional CHF 150.00. The parking space in front can be used for a second car. Location and surroundings: The apartment is located in a quiet environment – both during the day and at night, there is pleasant silence. In the summer, you benefit from plenty of sunlight. Nearby are a Coop supermarket (approx. 13 minutes' walk) and the Eschenbach Post bus stop (approx. 14 minutes' walk), which provides a good connection to the region.This new building apartment is a real highlight for discerning tenants who value quality, peace, and a beautiful view. Secure your new home in beautiful Eschenbach now!

Travel time
-
1 / 12
4.5 rooms117m²CHF 2,370.–
Bleikenstrasse 6b, 9630 Wattwil

First occupancy - new 4.5 room apartment in the center of Wattwil for rent

On Bleikenstrasse, in the heart of the thriving Wattwil, the Wisental is being created, a place that combines modern living with natural quality of life. Embedded in a green environment and just a few minutes from the village center, this new building project offers space for people who value peace, style, and functionality. The four carefully planned multi-family houses blend harmoniously into the landscape and create a connection between urban comfort and rural charm. Whether for couples, families, or single people, the Wisental development is a home that convinces with its thoughtful architecture and attractive location.- Bright rooms with generous and practical floor plan- Underfloor heating in the entire apartment, individual room control via room thermostats - Oak parquet floor in all living rooms- High-quality built-in kitchen with granite countertop and appliances such as refrigerator/freezer combination, induction cooktop, combi-steam, and dishwasher from Electrolux.- Elegant bathrooms with floor-level shower or bathtub and practical under-sink furniture- Private laundry room (WM/TU) in each apartment in the basement available- Spacious balcony or seating area with beautiful views - Elevator to all floors- Basic installation for e-mobility in the underground garage available- Roofs of the properties equipped with photovoltaic systems, which generate environmentally friendly electricity directly on site- Additional storage rooms can be rented if neededHave we piqued your interest? Visit the project website for more information at: www.wisental-wattwil.chHere you will find the link to the video: https://www.youtube.com/shorts/xn28vQsYm7Q This apartment is listed with the net rent. Upon signing the contract, CHF 240.00 will be added for advance heating costs.We look forward to your contact! Interior equipment • Kitchen: Induction cooktop, dishwasher, combi-steamer • Additional rooms: Basement, bike room, hobby roomSanitary • Sanitary: Bathroom with showerInterior area • Flooring: Parquet, tiles • Glazing: Triple-glazed • Pets: Allowed by arrangementExterior area • Extras: BalconyTechnology & heating • Heating: Underfloor heatingDeposit • Deposit required: YesPossible deposits:Rent deposit insurance/guarantee:Rent deposit:Parking spaces • Underground parking for CHF 130.00 per month • Electric parking space for CHF 160.00 per month

Travel time
-
1 / 3
4.5 rooms108m²CHF 2,720.–
Kantonsstrasse 21, 8863 Buttikon SZ

New building: 4.5-room apartment in Buttikon SZ

4.5-room apartment 3.1Buttikon, a charming village in the municipality of Schübelbach in the tax-attractive canton of Schwyz, convinces with its convenient location and high quality of life. The A3 motorway can be reached in a few minutes, allowing for a comfortable commute to surrounding centers like Zurich, Rapperswil or Glarus. Public transport is also optimally connected - the bus stop is located in the immediate vicinity and takes you to the Siebnen train station hub. For daily needs, you will find shopping opportunities like Migros, Denner, Wüest and other shops directly in the village. At the same time, you benefit from a quiet, rural environment with attractive leisure and recreation opportunities. The idyllic Riet with its walking paths can be reached in just a few minutes' walk. The nearby Lake Zurich and the Glarus Alps offer numerous opportunities for leisure activities. Local clubs like the football club or gymnastics club also offer opportunities for sports and social contacts. Schools and kindergartens are also located in the village. Kindergarten, primary school and secondary school are all easily accessible, which means short and safe routes in everyday life.Key Facts: • First occupancy / new building • Well-thought-out floor plan • Bright and spacious rooms • Modern kitchen with plenty of storage space, high-quality V-ZUG appliances and BORA induction cooktop • Two solid wet cells • Private laundry tower • Easy-to-maintain plate floors, high-quality oak parquet in the bedrooms • Spacious windows with beautiful views • Huge, partially covered terrace with gray Feinsteinzeug plates • Heating via air heat pump • Elevator from underground garage We would be happy to send you further documents upon request. For inquiries or further interest, we are at your disposal.

Travel time
-
1 / 3
4.5 rooms120m²CHF 3,120.–
Kantonsstrasse 21, 8863 Buttikon SZ

New building: 4.5-room apartment in Buttikon SZ

4.5-room apartment 3.2Buttikon, a charming village in the municipality of Schübelbach in the tax-attractive canton of Schwyz, convinces with its convenient location and high quality of life. The A3 motorway can be reached in a few minutes, allowing for a convenient commute to surrounding centers like Zurich, Rapperswil or Glarus. Public transport is also optimally connected - the bus stop is located in the immediate vicinity and takes you to the Siebnen train station hub. For daily needs, you will find shopping opportunities like Migros, Denner, Wüest and other shops directly in the village. At the same time, you benefit from a quiet, rural environment with attractive leisure and recreation opportunities. The idyllic Riet with its walking paths can be reached in just a few minutes' walk. The nearby Lake Zurich and the Glarner Alps offer numerous opportunities for leisure activities. Local clubs like the football club or gymnastics club also offer opportunities for sports and social contacts. Schools and kindergartens are also located in the village. Kindergarten, primary school and secondary school are all easily accessible, which means short and safe routes in everyday life.Key Facts: • First occupancy / new building • Well-thought-out floor plan • Bright and spacious rooms • Modern kitchen with plenty of storage space, high-quality V-ZUG appliances and BORA induction cooktop • Two solid wet cells • Storage room with its own washing tower • Easy-to-maintain plate floors, high-quality oak parquet in the bedrooms • Spacious windows with beautiful views • Huge, partially covered terrace with gray Feinsteinzeug plates • Heating by air heat pump • Elevator from underground garage We would be happy to send you further documents upon request. For inquiries or further interest, we are at your disposal.

Travel time
-
1 / 3
4.5 rooms112m²CHF 2,770.–
Kantonsstrasse 21, 8863 Buttikon SZ

New building: 4.5-room apartments in Buttikon SZ

4.5-room apartments 1.2 / 2.2Buttikon, a charming village in the municipality of Schübelbach in the tax-attractive canton of Schwyz, convinces with its convenient location and high quality of life. The A3 motorway can be reached in a few minutes, allowing for a comfortable commute to surrounding centers like Zurich, Rapperswil or Glarus. Public transport is also optimally connected - the bus stop is located in the immediate vicinity and takes you to the Siebnen train station hub. For daily needs, you will find shopping facilities like Migros, Denner, Wüest and other shops directly in the village. At the same time, you benefit from a quiet, rural environment with attractive leisure and recreation opportunities. The idyllic Riet with its walking paths can be reached in just a few minutes' walk. The nearby Lake Zurich and the Glarner Alps offer numerous opportunities for leisure activities. Local clubs like the football club or gymnastics club also offer opportunities for sports and social contacts. Schools and kindergartens are also located in the village. Kindergarten, primary school and secondary school are all easily accessible, which means short and safe routes in everyday life.Key Facts: • First occupancy / new building • Well-thought-out floor plan • Bright and spacious rooms • Modern kitchen with plenty of storage space, high-quality V-ZUG appliances and BORA induction cooktop • Two solid wet cells with their own washing tower • High-quality floor coverings: oak parquet in living/dining area and bedrooms, plate floors in wet cells • Spacious window front with beautiful views • Large, covered balcony • Heating via heat pump for low heating costs • Elevator from underground garage We would be happy to send you further documents upon request. For any questions or further interest, we are at your disposal.

Travel time
-
1 / 8
4.5 rooms177m²CHF 3,300.–
Ziegelhofstrasse 22, 8862 Schübelbach

Living in the Green - Modern 4.5-Room Apartment in Schübelbach

Living in the Green - Modern 4.5-Room Apartment in Schübelbach Are you looking for exclusive living space in a quiet, natural location? Then you are in the right place at Ziegelhofstrasse 22 in Schübelbach. This attractive 4.5-room apartment impresses with a well-thought-out floor plan, high-quality interior design, and a magnificent view of the green surroundings.The bright, non-smoking apartment offers you a comfortable home with numerous amenities. The heart of the apartment is the spacious, modern kitchen with a cooking island, which provides plenty of space for cooking, enjoying, and lingering.Two balconies - one facing east and one facing west - provide additional living comfort. This way, you can enjoy both the morning sun during breakfast and the evening sun in a relaxed atmosphere.The apartment has a practical floor plan with a laundry room, where a private washing tower (washing machine and dryer) is housed. In the entrance area, spacious built-in closets in the wardrobe provide valuable storage space.The bathrooms also leave nothing to be desired: you have a bathroom with a bathtub and toilet as well as a separate bathroom with a shower and toilet at your disposal - ideal for couples or small families.The apartment is located in a well-maintained five-party multi-family house and is available for occupancy from October 1st. A basement compartment on the ground floor also belongs to the apartment.Directly in front of the property, carport spaces can be rented for CHF 125.00 per month, as well as uncovered outdoor parking spaces for CHF 75.00 per month.Your advantages at a glance • Quiet and natural living location • Spacious 4.5-room apartment • Modern kitchen with cooking island • Two balconies (east and west facing) • Bathroom with bathtub/toilet and separate shower/toilet • Laundry room with private washing tower (washing machine & dryer) • Practical built-in closets in the wardrobe area • High-quality interior design • Separate basement compartment • Carport and outdoor parking spaces available Have we sparked your interest?We would be happy to show you this attractive home.Pets are not allowed.PS: A covered motorhome parking space can be rented for CHF 180.-/month.

Travel time
-
1 / 2
4.5 rooms122m²CHF 4,690.–
St. Gallerstrasse 47, 8856 Tuggen

First-time rental: exclusive 4.5-room attic apartments with spacious terraces

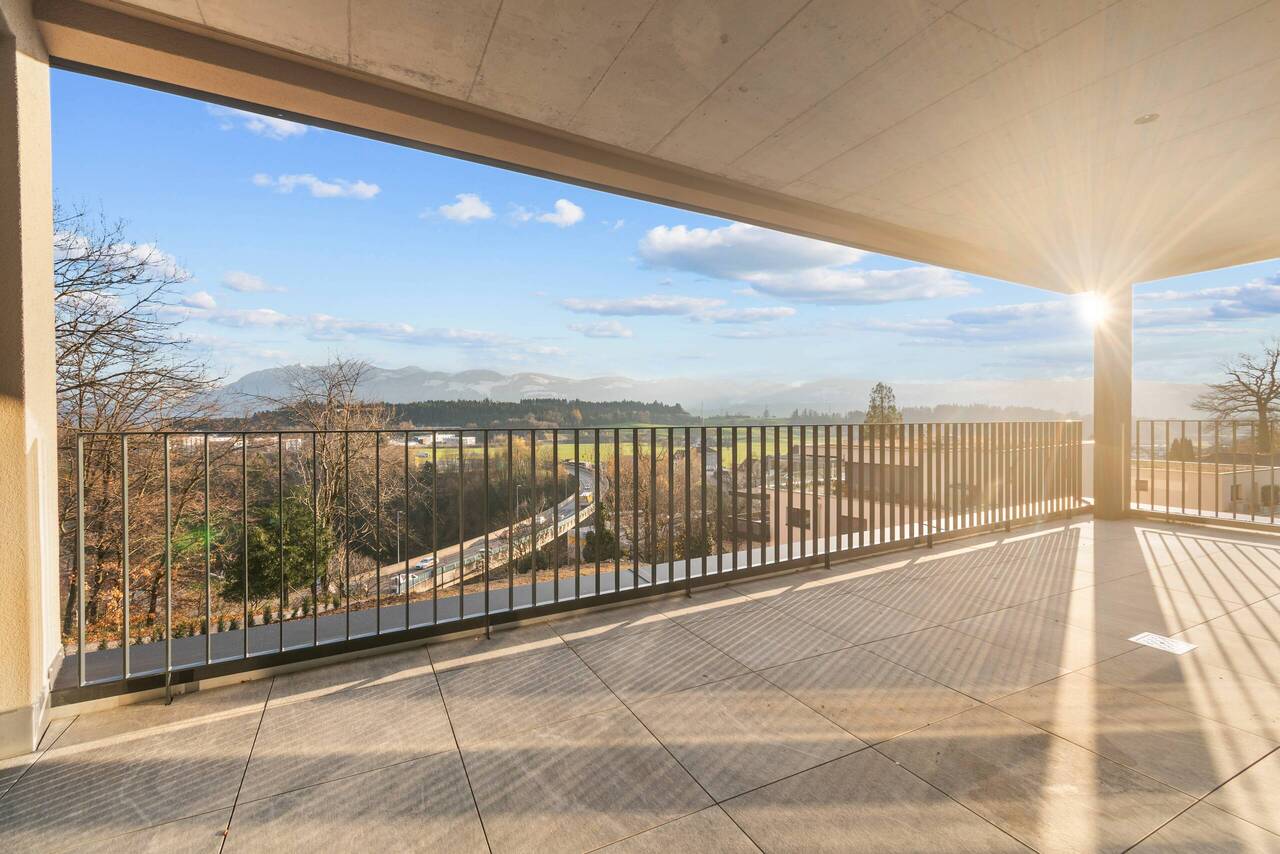
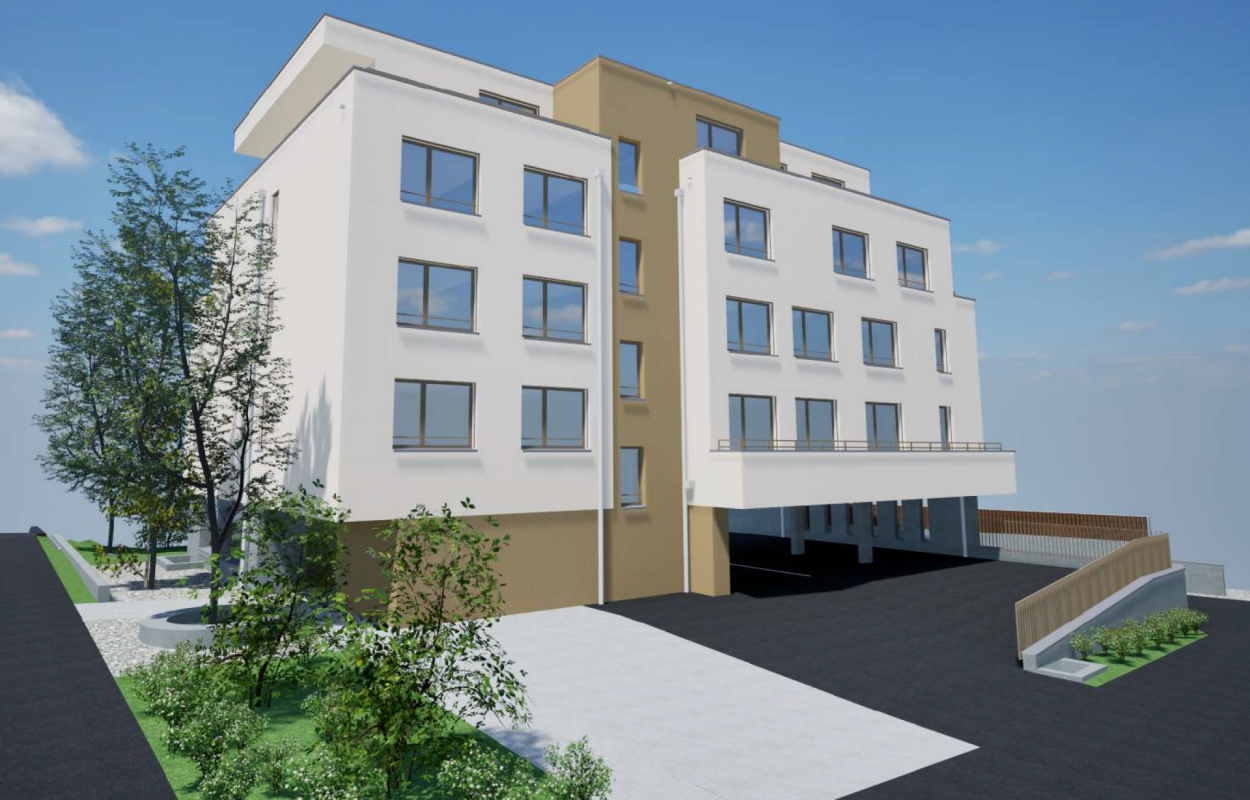
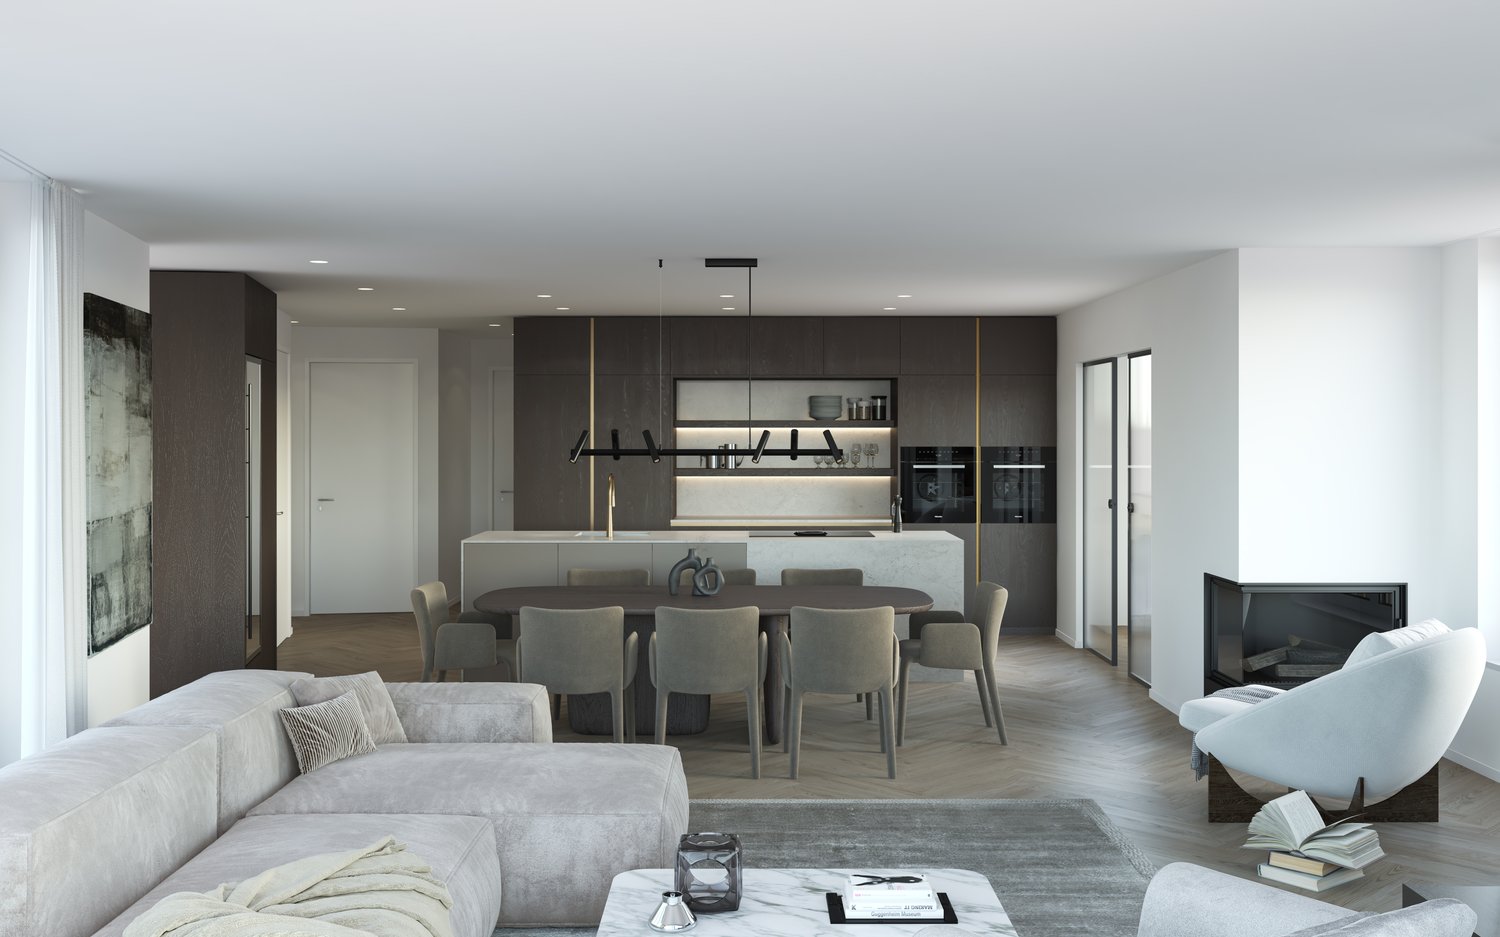
In the new construction project Speerblick in Tuggen, we rent exclusive 4.5-room attic apartments for the first time. The apartments impress with a spacious living/dining area, a modern kitchen, three separate rooms, and two bathrooms. Particularly attractive are the extensive terraces, which expand the living space outdoors and offer plenty of space for relaxation, sun, and beautiful hours in the fresh air.The large window areas provide plenty of daylight and an open, high-quality living feel. The attic apartments are ideal for people who are looking for a lot of space, privacy, and a modern new building standard.The following apartments are available for rent: A|3.1 and B|3.1.Rent:Net rent: CHF 4'400.00 / monthAncillary costs advance payment: CHF 290.00 / monthGross rent: CHF 4'690.00 / monthParking spaces:Parking spaces can be rented additionally, subject to availability. Outdoor parking spaces cost CHF 70.00 / month, covered parking spaces CHF 110.00 / month.Note:The pictures show visualizations and serve as an illustration. Deviations in the final construction, materials, colors, and execution details are reserved. Viewings are possible from July 27, 2026. Until then, we will be happy to accept your inquiry and keep a list of interested parties. After July 27, 2026, we will contact you regarding viewing appointments and further proceedings.

Travel time
-

Other interesting objects