Gebertingen - Properties for rent with Balcony / Terrace

We recommend expanding your search criteria to get similar results. The current filters didn’t return any matches.

If you don’t want to change your current search criteria, we recommend creating a search alert, so you’ll be notified when matching offers become available.

More objects in your automatically expanded search area
32 results - Radius: + 10km
  • Balcony with a grey sofa, wicker table, chairs, flower pots, and a barbecue. Large windows offer a scenic view of the surrounding landscape.
  • Balcony with a wicker sofa, glass table, and decorative plant with purple flowers, overlooking a scenic countryside view.
  • Balcony with a wicker sofa, glass table, two chairs, and flower pots, overlooking a building.
  • Modern kitchen with white cabinets, black countertops, coffee machine, microwave, blender, and a small dining area with a table and chairs.
  • Modern living room with a red sofa, glass coffee table, dining area, TV, and bar area. The room features wooden flooring, large windows with curtains, and a balcony area with a grill and outdoor furniture.
  • A modern, open-plan living and dining area with a red leather sofa, a glass dining table with red chairs, a kitchen counter with stools, and various decorative items including a flower pot and picture frames.
  • Modern kitchen with white cabinets, black countertops, and a glass island. Features a microwave, refrigerator, sink, and coffee maker.
  • Modern kitchen with white cabinets, black countertops, a coffee machine, a refrigerator, and a sink area.
  • Modern living room with wooden flooring, red sofa, glass cabinet, shelves, and a small table with a chair.
  • Open-plan living and dining area with wooden flooring, white cabinets, a dining table with chairs, and a kitchen island with stools.
  • Laundry area with a washing machine, refrigerator, shelves, and boxes.
  • Modern hallway with wooden flooring, white walls, built-in storage unit, bookshelf, and decorative items.
  • A modern, well-lit living space with a dark-colored sofa, a round glass table with magazines and a bowl, a flower vase, and a refrigerator with cabinets nearby.
  • A well-lit bedroom with a large double bed, nightstand, and a picture frame on the wall. The room features wooden flooring and sheer white curtains on the windows.
  • Modern bathroom with a bathtub, toilet, sink, and shower. Features include a large mirror with built-in lighting, a dark wooden vanity, and tiled walls and floor.
  • A modern, well-lit hallway with wooden flooring, a black round chair with a handbag, a flower vase with purple flowers, a mirror, and a large picture frame on the wall.
  • A well-lit room with a wooden floor, a large window with patterned curtains, a desk with two monitors, a chair, a backpack, a stuffed toy, and books.
  • Empty room with wooden flooring, large built-in wardrobe with multiple sections, and a small shelf unit with shoes and other items. The room has modern lighting fixtures and a large mirror on the wardrobe.
  • A modern living room with a grey sectional sofa, a small white table with shoes, a television on a stand, and a curtained window. The room features wooden flooring and a small closet with clothes.
  • A modern, well-lit room with wooden flooring, a grey sofa, a large wardrobe with mirrored doors, and several storage drawers.
  • Modern bathroom with a double sink, large illuminated mirror, toilet, and tiled walls and floor.
  • Modern bathroom with a large, round showerhead, a handheld shower hose, a built-in shelf holding toiletries, a toilet, and a bathtub.
  • Modern bathroom with a toilet, shower area, towels hanging on a rack, and a window with frosted glass. The floor is tiled, and the walls are clad in light grey tiles.
  • Modern hallway with tiled floor, elevator door, and control panel. The elevator is closed, and the hallway features a clean, contemporary design with neutral tones.
  • A narrow hallway leading into a storage area filled with boxes, furniture, and miscellaneous items. The hallway has beige walls and a concrete floor.
1 / 25
Balcony with a wicker sofa, glass table, and decorative plant with purple flowers, overlooking a scenic countryside view.
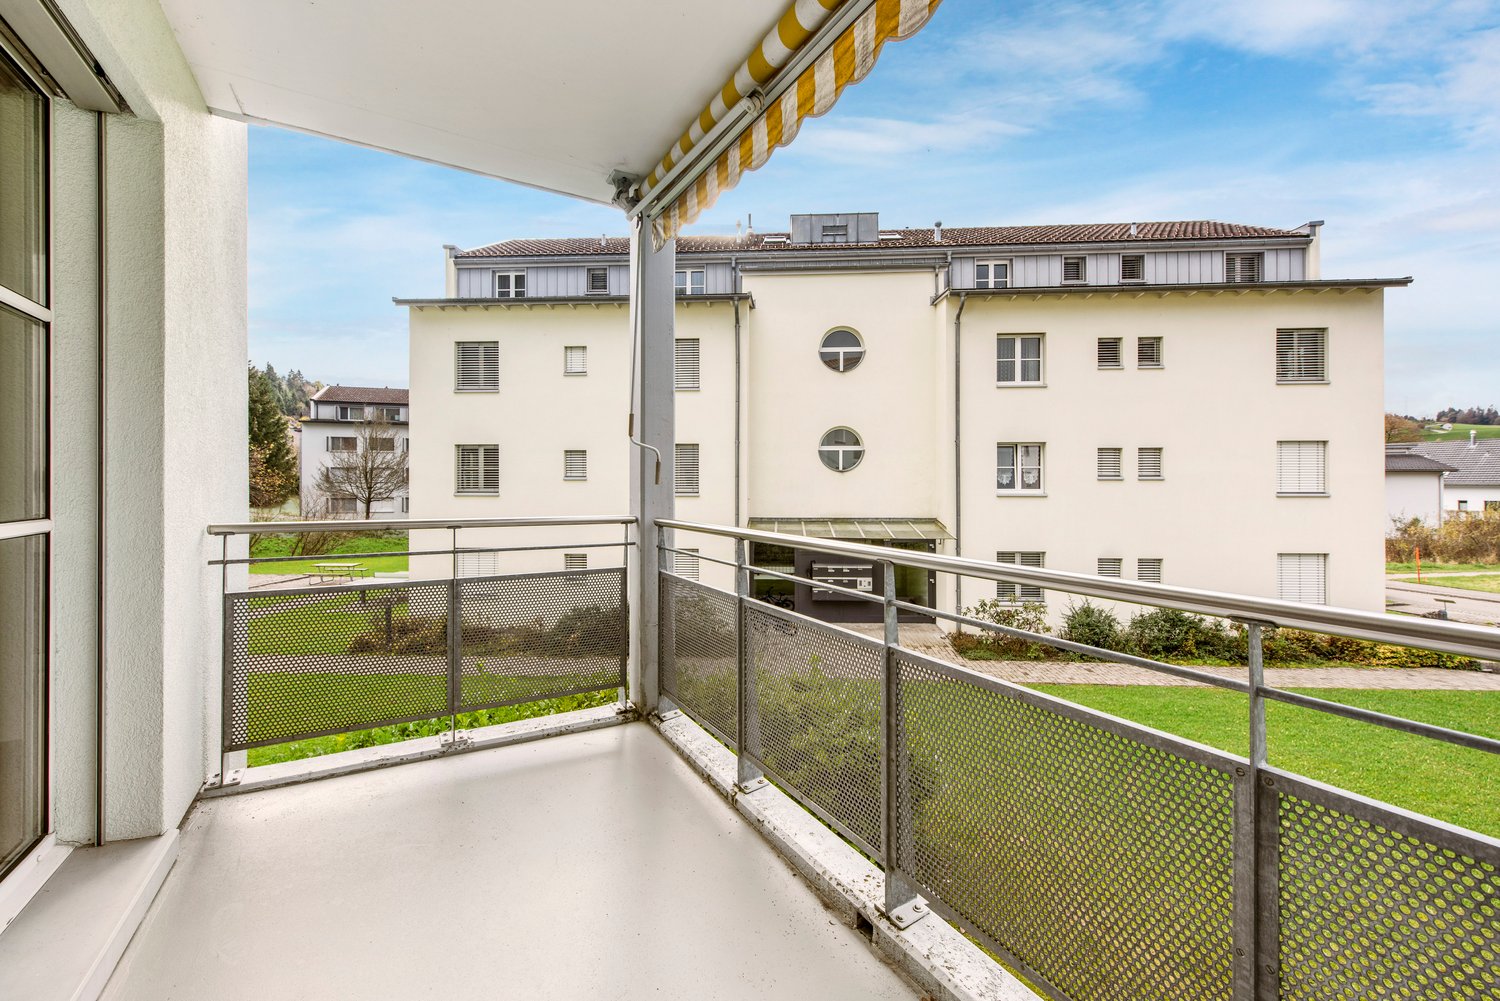
Balcony with a wicker sofa, glass table, two chairs, and flower pots, overlooking a building.
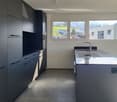
Modern kitchen with white cabinets, black countertops, coffee machine, microwave, blender, and a small dining area with a table and chairs.
4.5 rooms123m²CHF 2,831.–
Premium
8862 Schübelbach

New 4.5-room apartment (123 m²) in Schübelbach – Subtenant wanted from 01. or 15.10.

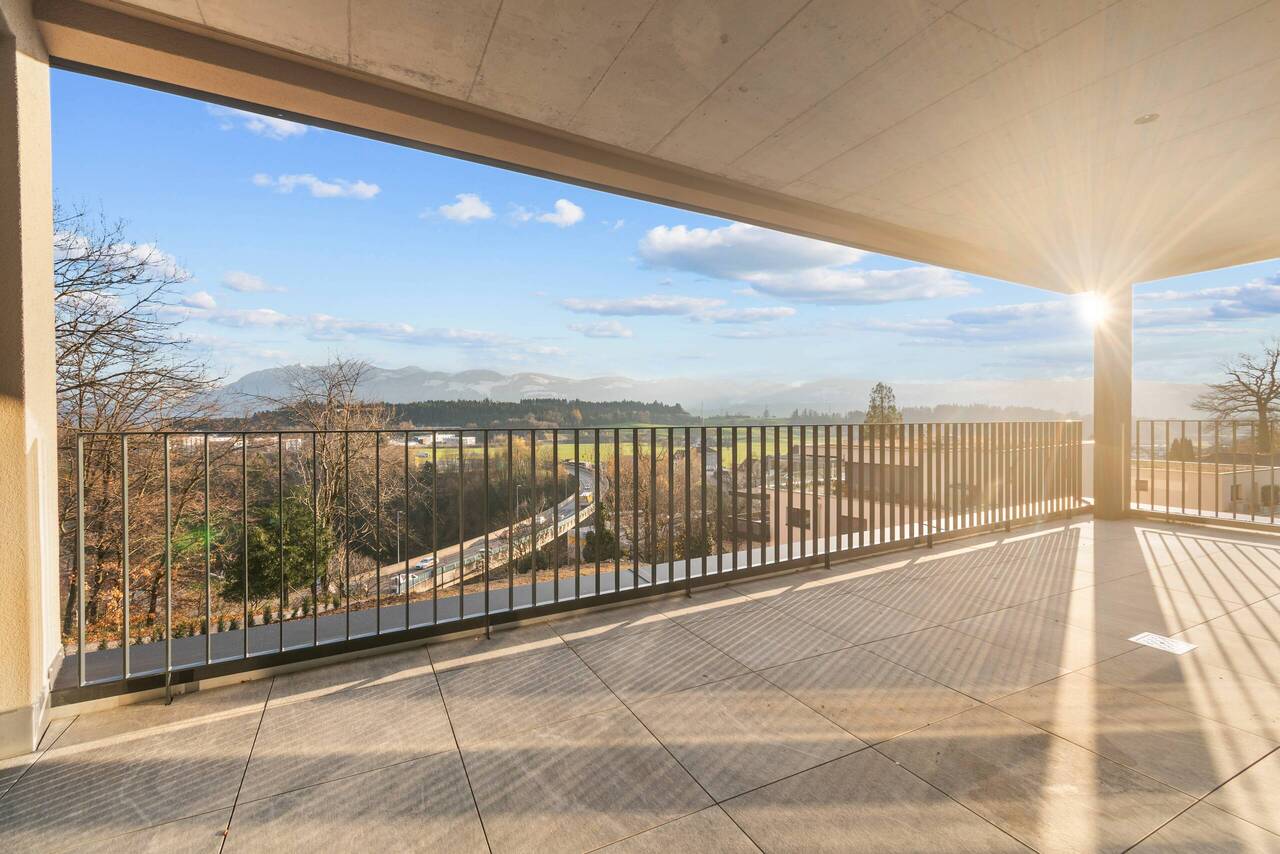
Please only contact us if you can take over the apartment on 01.10. or 15.10.2026, have no relevant debts, and do not keep dogs or cats: The keeping of dogs and cats is not permitted or requires approval according to our existing rental agreement.Due to a job-related change of residence, we are looking for a subtenant for our beautiful 4.5-room apartment with 123 m² in Schübelbach.We have felt incredibly comfortable here from day one and would love to take this apartment with us. Especially the generosity, the high-quality equipment, and the fantastic balcony make it a place where you want to come home every day.The highlights at a glance: • 123 m² living space • Year of construction 2024 (second occupancy) • Move-in date 1. or 15.10.2026 • large, open living and dining area • modern design kitchen with large cooking island and high-quality appliances • 19 m² covered balcony with glass sliding doors – making it almost usable as an additional living space all year round • bright rooms with large window fronts • high-quality materials and modern construction standard • elevator in the house • 2 underground parking spaces • bus stop almost directly in front of the house door • train station in the immediate vicinity • shopping facilities, schools, and recreation areas easily accessible Our personal highlight:The large balcony is the heart of the apartment for us: thanks to the glass doors, it can be used almost all year round – whether it's pleasantly cool due to the air conditioning, for breakfast in the morning sun, for barbecuing, or for cozy evenings with friends. The great balcony extends the living area in a very special way.The open kitchen with the generous cooking island also makes cooking and spending time together a real experience.Rent (currently) • CHF 2591 / month • plus additional costs/month 240 CHF • 2 underground parking spaces (separate) 260 CHF/month If you are looking for a modern, spacious apartment with a lot of living quality and excellent connections, you will definitely feel as comfortable here as we do.If you are interested or have questions, we look forward to your message. Viewings are possible at any time by arrangement.

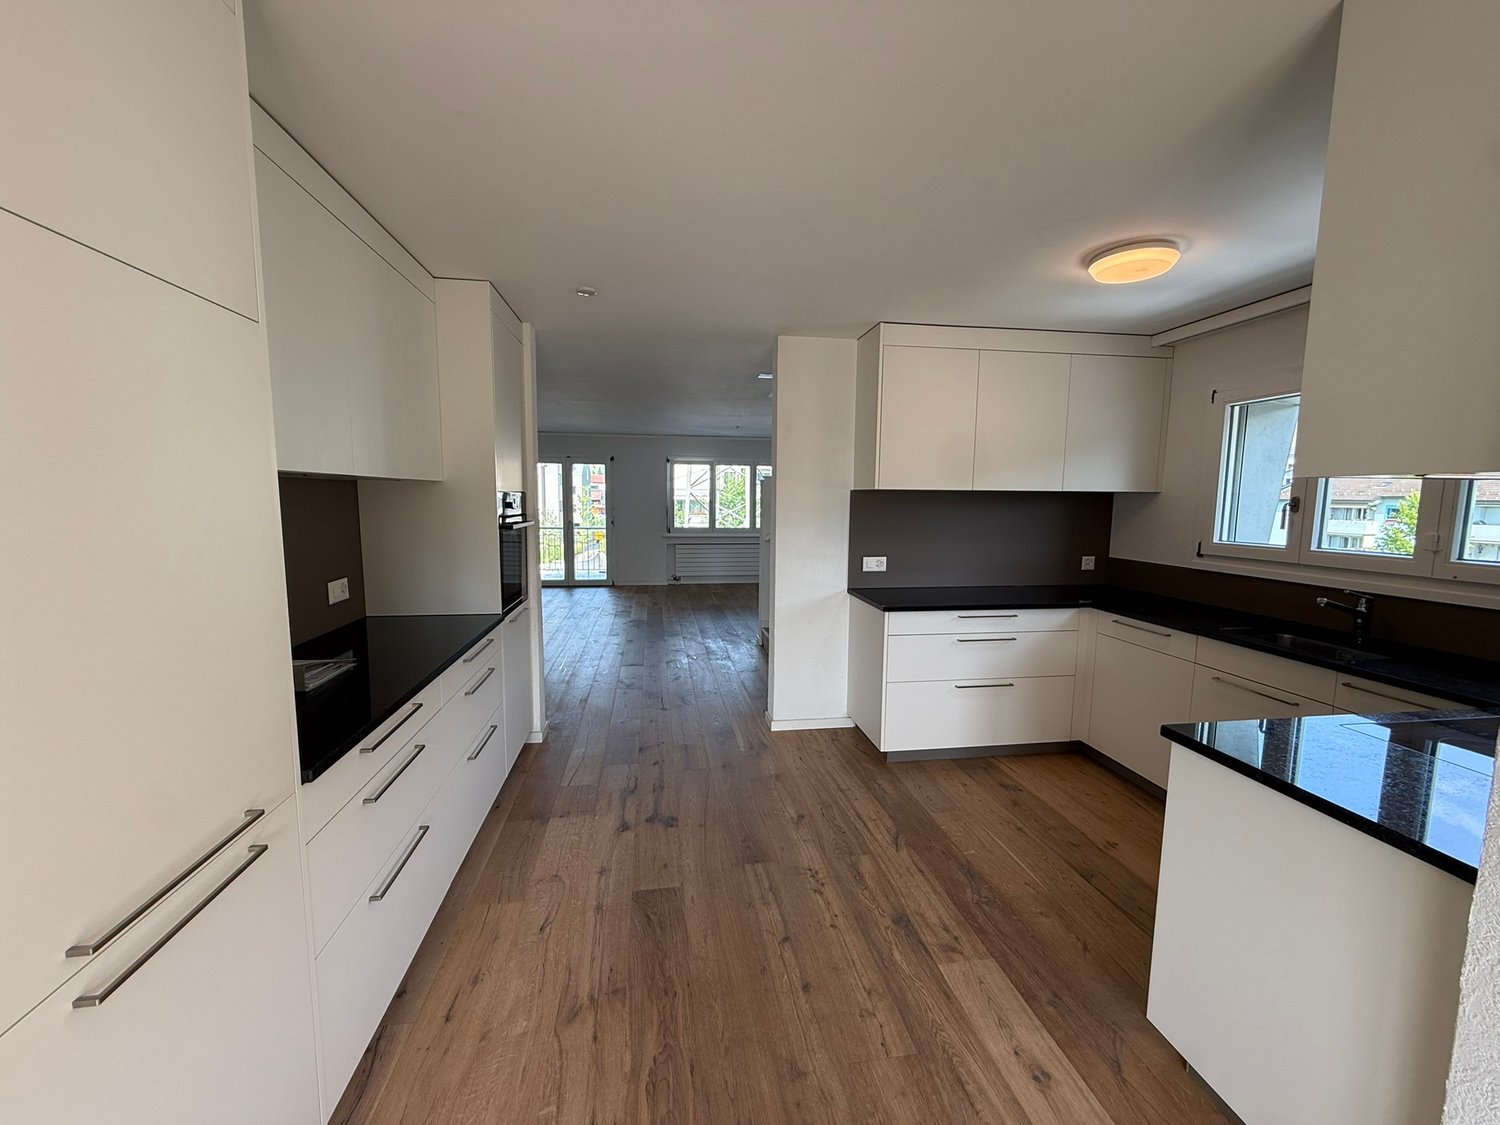
  • Modern kitchen with light-colored cabinets, dark countertops, and built-in ovens. Features large windows and a central island with glass-fronted cabinets.
  • Modern kitchen with sleek black countertops, white cabinets, and a stainless steel sink and faucet. Large window offers a scenic view of the city and water.
  • A clean, modern hallway with light green walls, tiled floor, and a closed door at the end. The space is well-lit with natural light casting shadows on the floor.
  • Modern bathroom with a glass-enclosed shower, a white sink with a modern faucet, and a large mirror above the sink. The shower features multiple showerheads and built-in shelves.
  • Modern bathroom with a dark wooden vanity, white sink, chrome faucet, bathtub, and showerhead. Light-colored tiles and a large mirror complete the space.
  • Modern hallway with light-colored walls, tiled floor, and built-in cabinets with stainless steel appliances visible on the left side. Sunlight streams in from an open doorway at the end of the corridor.
  • Empty room with wooden flooring and light-colored walls, featuring a large window on one side.
  • Empty room with light-colored walls and dark wooden flooring, featuring a single window on one wall.
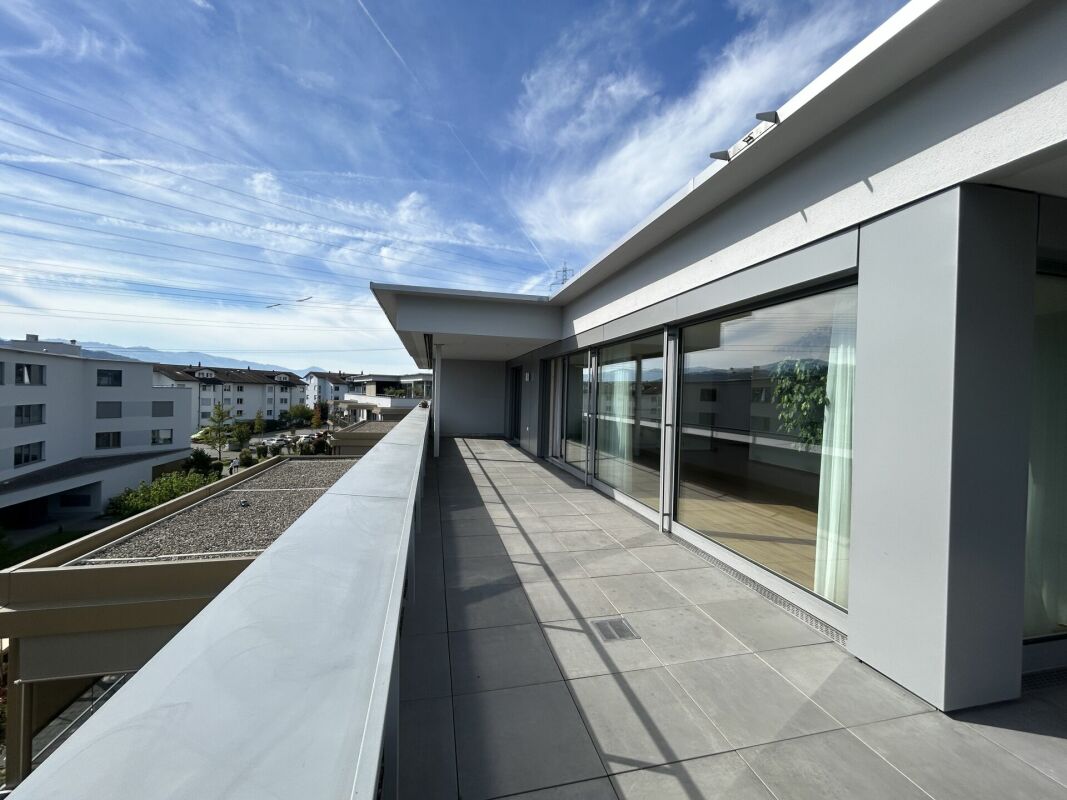
  • Modern balcony with large glass sliding doors, tiled floor, and scenic view of town and mountains.
  • Modern hallway with tiled floor, recessed lighting, and a window at the end, leading to another room with wooden flooring.
1 / 10
4.5 rooms130m²CHF 2,400.–
Top
Claridapark 1, 8636 Wald

Bright 4.5-room apartment with balcony and Minergie certificate in Wald ZH

Welcome to this spacious and modern 4.5-room apartment in the well-maintained Claridapark in Wald ZH. The apartment is located on the 1st floor of a 2012 new building and convinces with contemporary architecture, high living comfort, and an excellent location.The apartment offers, among other things: • Spacious living area: 130 m² spread over 4.5 rooms – ideal for families or couples who appreciate space and comfort. • Modern kitchen: Bright cabinets, dark worktops, built-in oven and steamer, as well as a central island with glass-front cabinets and large windows, provide a pleasant cooking experience. • Inviting entrance area: A clean, modern hallway with light walls and tiled floor welcomes you stylishly. • Balcony: Enjoy the view and the fresh air on your private balcony. • Minergie certification: Energy-efficient living at the highest standard. • Lift and wheelchair accessibility: Barrier-free and comfortable for all residents. • Garage parking space: Ample space for your vehicle directly in the building. Parking space can be rented for 130CHF/month. • Washing machine and dryer: Practical equipment for everyday life. • Child-friendly: Ideal for families with children. Location and surroundings:The apartment is located in a quiet environment and benefits from an excellent infrastructure at the same time. In summer, the location enjoys plenty of sunshine. • Wald ZH train station: Only 4 minutes' walk away – perfect connection to public transport. • Catholic Church bus stop: Can be reached on foot in just 3 minutes. • Coop supermarket: Daily shopping can be done on foot in 3 minutes. • APODRO pharmacy: Can be reached in 5 minutes on foot. • Burg school house: For families with school-age children, it can be reached in just 9 minutes on foot. This stylish apartment combines modern living with a quiet, well-connected location. A rare opportunity for discerning tenants.

Travel time
-
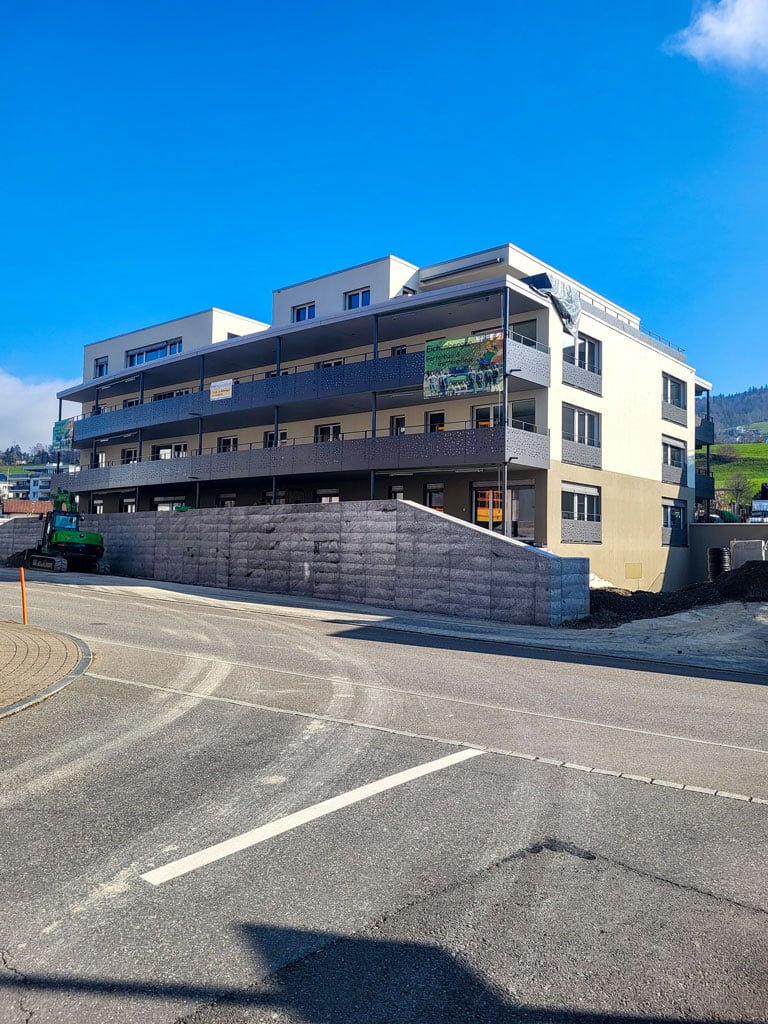
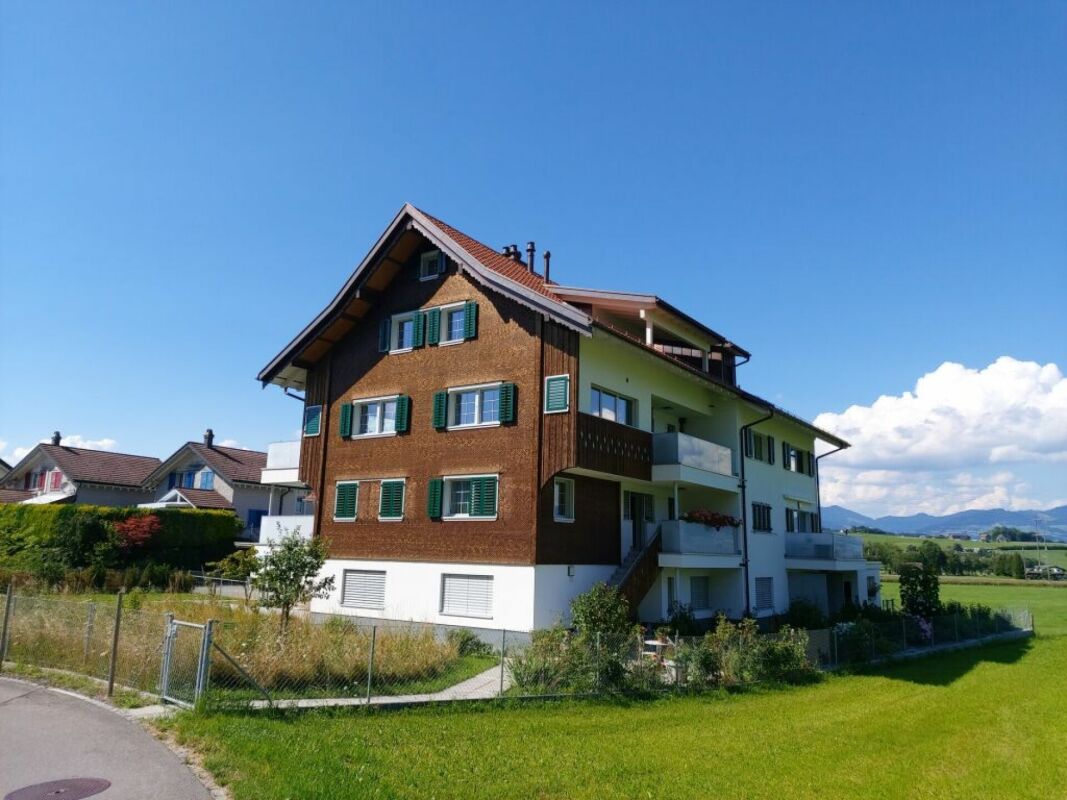
  • Modern two-story house with wooden and concrete exterior, multiple balconies, large windows, and outdoor seating areas.
  • A spacious balcony with a scenic mountain view, furnished with a sofa, chairs, coffee table, and decorative items.
  • Open-plan living and dining area with modern white kitchen cabinets, a dark granite countertop, a wooden dining table with six chairs, a beige sofa, and a large picture frame on the wall.
  • Modern living room with large windows offering a scenic mountain view, featuring a sofa, armchair, coffee table, dining table, chairs, television, sideboard, and decorative vases.
  • Bright bedroom with wooden flooring, large window offering scenic mountain view, neatly arranged bed with pillows and blanket, built-in wardrobe with shelves and hanging space, and decorative baskets on shelves.
  • Modern bathroom with a freestanding bathtub, double sink vanity with wooden accents, large mirror with LED lighting, and decorative elements including candles and a wicker basket.
  • Floor plan showing a multi-level residential layout with living spaces, bedrooms, bathrooms, garage, and outdoor terrace.
1 / 7
4.5 rooms183m²CHF 5,680.–
Top
Säntisstrasse 8, 8733 Eschenbach

Dreamlike 4.5-room attic apartment in Eschenbach SG

Welcome to your new dream home! This exclusive 4.5-room attic apartment in the new building on Säntisstrasse 8 in Eschenbach (SG) combines modern living comfort with a quiet, natural location. With a spacious living area of 183 m², this attic apartment offers everything your heart desires – available from November 1, 2026.The apartment impresses with the following highlights: • Open living and dining area: Bright, spacious room design with plenty of daylight and modern quartz stone plates. The kitchen offers plenty of storage space and is kept in timeless white – ideal for living and enjoying. • The rooms: Oak parquet flooring is installed in all rooms. Additionally, there are walk-in closets, and each room has its own access to a bathroom. • Beautiful view: On the incredible 113m² large roof terrace, you can enjoy the breathtaking panoramic view. • Garage: 1 single garage per apartment for an additional CHF 150.00. The parking space in front can be used for a second car. Location and surroundings: The apartment is located in a quiet environment – both during the day and at night, there is pleasant silence. In the summer, you benefit from plenty of sunlight. Nearby are a Coop supermarket (approx. 13 minutes' walk) and the Eschenbach Post bus stop (approx. 14 minutes' walk), which provides a good connection to the region.This new building apartment is a real highlight for discerning tenants who value quality, peace, and a beautiful view. Secure your new home in beautiful Eschenbach now!

Travel time
-
1 / 14
4.5 rooms105m²CHF 1,530.–
Ebnaterstrasse 208, 9631 Ulisbach

Charming 4.5-room maisonette apartment with balcony and fireplace in Ulisbach

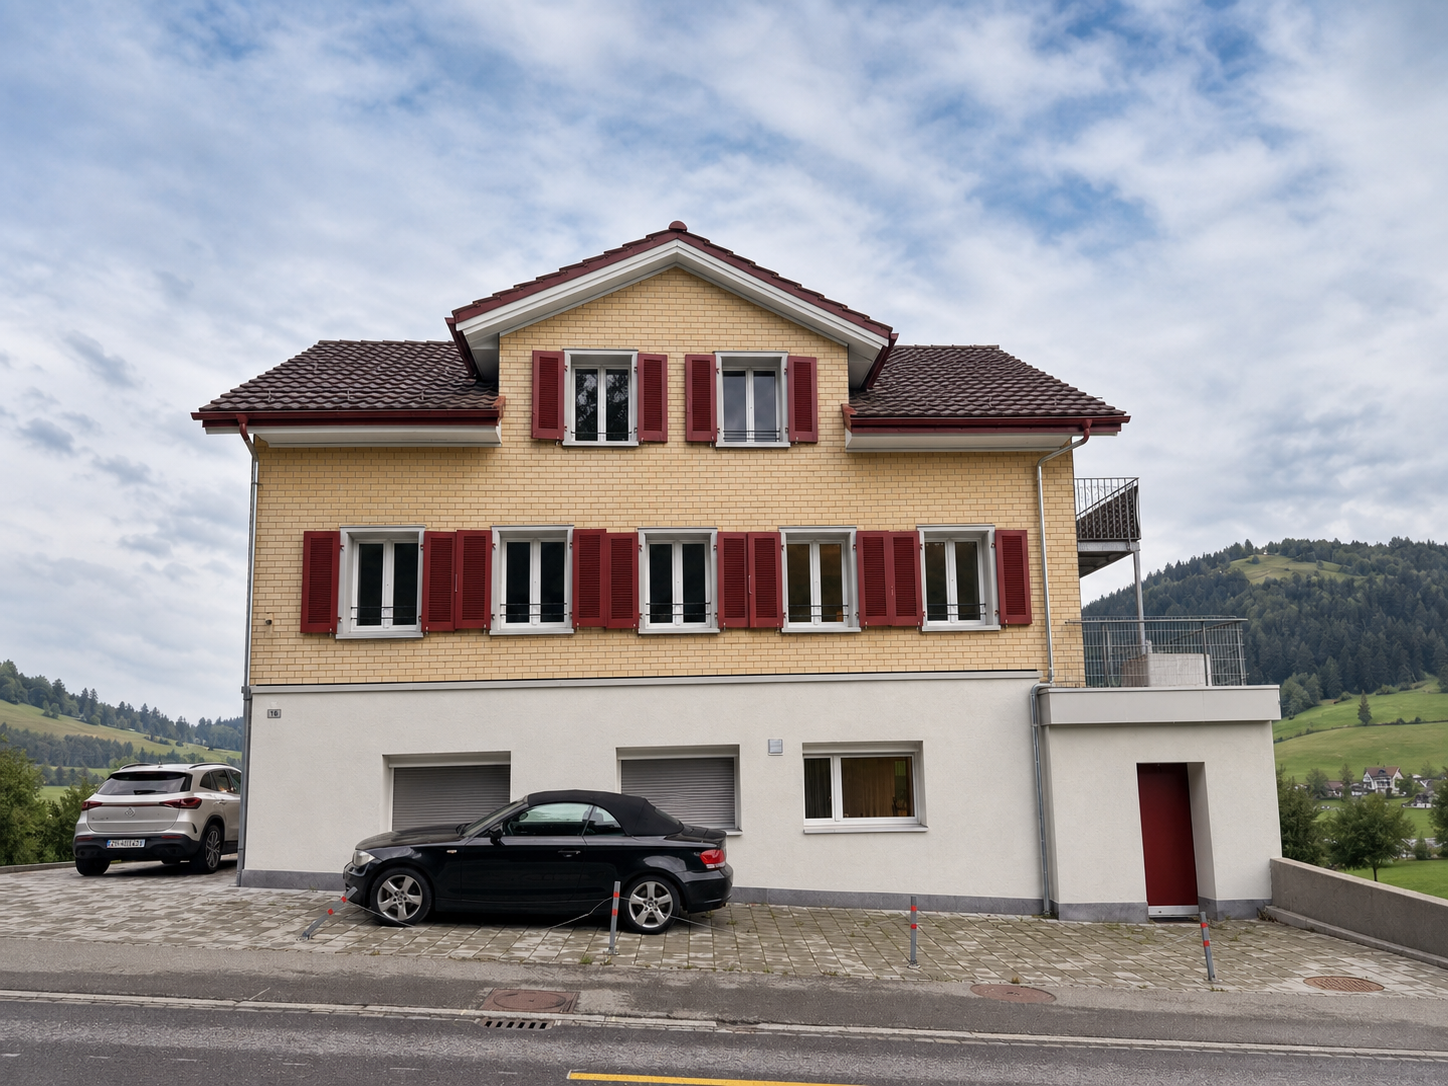
Welcome to this well-maintained and spacious 4.5-room maisonette apartment on Ebnaterstrasse 208 in Ulisbach (9631). The apartment spans two floors with a living area of 105 m² and offers a harmonious blend of nature, comfort, and coziness – available from October 1, 2026.The characterful multi-family house with its distinctive red window shutters and balconies is quietly nestled in the picturesque landscape of the canton of St. Gallen. The surroundings are pleasantly quiet both during the day and at night, and in summer, you can enjoy plenty of sunshine.The apartment impresses with the following highlights: • Bright living rooms: Several spacious rooms with wooden floors, white walls, exposed wooden beams, and large windows offering a picturesque view of the surrounding landscape and greenery. • Cozy fireplace: A stylish fireplace in the living area with terracotta tile floor, wooden ceiling, and large glass sliding door to the balcony – ideal for relaxed evenings. • Balcony: Directly accessible from the living and kitchen area, with a beautiful view of the greenery. • Kitchen: Functional kitchen with wooden cabinets, tiled walls, stove, oven, dishwasher, and a central table – with a view of the landscape through a large window. • Bathroom: The apartment has a bathroom with a bathtub, shower, and a separate washing machine. • Additional features: Cable TV, parking, and pets are welcome. Location and surroundings: The apartment is located in a quiet, natural environment with excellent public transportation connections – the next stop is only 90 meters away. Shopping opportunities are nearby (approx. 200 m), a kindergarten is about 700 m away, and the primary school is approximately 800 m away – ideal for families.This charming maisonette apartment combines rural idyll with practical living comfort and is an excellent choice for families or couples who appreciate the quiet life in nature. We look forward to your contact!

Travel time
-
1 / 12
4.5 rooms117m²CHF 2,370.–
Bleikenstrasse 6b, 9630 Wattwil

First occupancy - new 4.5 room apartment in the center of Wattwil for rent

On Bleikenstrasse, in the heart of the thriving Wattwil, the Wisental is being created, a place that combines modern living with natural quality of life. Embedded in a green environment and just a few minutes from the village center, this new building project offers space for people who value peace, style, and functionality. The four carefully planned multi-family houses blend harmoniously into the landscape and create a connection between urban comfort and rural charm. Whether for couples, families, or single people, the Wisental development is a home that convinces with its thoughtful architecture and attractive location.- Bright rooms with generous and practical floor plan- Underfloor heating in the entire apartment, individual room control via room thermostats - Oak parquet floor in all living rooms- High-quality built-in kitchen with granite countertop and appliances such as refrigerator/freezer combination, induction cooktop, combi-steam, and dishwasher from Electrolux.- Elegant bathrooms with floor-level shower or bathtub and practical under-sink furniture- Private laundry room (WM/TU) in each apartment in the basement available- Spacious balcony or seating area with beautiful views - Elevator to all floors- Basic installation for e-mobility in the underground garage available- Roofs of the properties equipped with photovoltaic systems, which generate environmentally friendly electricity directly on site- Additional storage rooms can be rented if neededHave we piqued your interest? Visit the project website for more information at: www.wisental-wattwil.chHere you will find the link to the video: https://www.youtube.com/shorts/xn28vQsYm7Q This apartment is listed with the net rent. Upon signing the contract, CHF 240.00 will be added for advance heating costs.We look forward to your contact! Interior equipment • Kitchen: Induction cooktop, dishwasher, combi-steamer • Additional rooms: Basement, bike room, hobby roomSanitary • Sanitary: Bathroom with showerInterior area • Flooring: Parquet, tiles • Glazing: Triple-glazed • Pets: Allowed by arrangementExterior area • Extras: BalconyTechnology & heating • Heating: Underfloor heatingDeposit • Deposit required: YesPossible deposits:Rent deposit insurance/guarantee:Rent deposit:Parking spaces • Underground parking for CHF 130.00 per month • Electric parking space for CHF 160.00 per month

Travel time
-
1 / 11
4 rooms99m²CHF 1,290.–
Säntisstrasse 7, 8716 Schmerikon

4-Zimmer-Wohnung mit viel Platz & idealer Lage in Schmerikon - Befristet bis zum 30.06.2027

ENGLISH BELOW An der Säntisstrasse 7 in 8716 Schmerikon erwartet Sie eine helle und grosszügige 4-Zimmer-Wohnung in ruhiger und dennoch zentraler Umgebung. Highlights der Wohnung: Grosszügiger Wohnbereich mit viel Tageslicht Praktischer Grundriss mit vielseitigen Nutzungsmöglichkeiten Balkon Ideal für Paare oder Wohngemeinschaften Top Lage in Schmerikon:Die Wohnung befindet sich nur wenige Minuten vom Zürichsee entfernt. Die Umgebung bietet zahlreiche Freizeitmöglichkeiten wie Spazier- und Velowege, Naherholungsgebiete sowie gemütliche Restaurants und Cafés. Sehr gute ÖV-Anbindung:Der Bahnhof Schmerikon ist schnell erreichbar und bietet direkte Verbindungen Richtung Rapperswil und Zürich. Die Wohnung ist befristet bis zum 30.06.2027 verfügbar. --- Located at Säntisstrasse 7 in 8716 Schmerikon, this bright and spacious 4-room apartment offers comfortable living in a quiet yet central location. Apartment Highlights: • Spacious living area with plenty of natural daylight • Practical layout with versatile usage possibilities • Balcony • Ideal for couples or shared living arrangements Prime Location in Schmerikon: The apartment is located just a few minutes from Lake Zurich. The surrounding area offers numerous leisure activities such as walking and cycling paths, recreational areas, as well as charming restaurants and cafés. Excellent Public Transport Connections: Schmerikon train station is easily accessible and offers direct connections to Rapperswil and Zurich. The apartment is available on a fixed-term basis until 30.06.2027.

Travel time
-
1 / 11
4 rooms99m²CHF 1,290.–
Säntisstrasse 7, 8716 Schmerikon

Helle 4-Zimmer-Wohnung nahe Zürichsee (in Schmerikon) befristet bis 30.06.2027

ENGLISH BELOW Diese helle und grosszügige 4-Zimmer-Wohnung bietet angenehmes Wohnen in ruhiger und dennoch zentraler Umgebung. Dank der lichtdurchfluteten Räume und der Nähe zum Zürichsee eignet sich die Wohnung ideal für Paare, Berufstätige oder als stilvolle Zwischenlösung auf Zeit. Highlights der Wohnung Grosszügiger Wohnbereich mit viel Tageslicht Praktischer Grundriss mit vielseitigen Nutzungsmöglichkeiten Balkon Ideal für Paare oder Wohngemeinschaften Top Lage in SchmerikonDie Wohnung befindet sich nur wenige Minuten vom Zürichsee entfernt. Die Umgebung bietet zahlreiche Freizeitmöglichkeiten wie Spazier- und Velowege, Naherholungsgebiete sowie gemütliche Restaurants und Cafés. Sehr gute ÖV-AnbindungDer Bahnhof Schmerikon ist schnell erreichbar und bietet direkte Verbindungen Richtung Rapperswil und Zürich. MietpreisDer monatliche Mietpreis beträgt CHF 1'290. zuzüglich Stromkosten. Die Wohnung ist befristet bis zum 30.06.2027 verfügbar. --- This bright and spacious 4-room apartment offers comfortable living in a quiet yet central location. Thanks to its light-filled rooms and close proximity to Lake Zurich, the apartment is ideal for couples, professionals, or as a stylish temporary living solution. Apartment Highlights • Spacious living area with plenty of natural daylight • Practical layout with versatile usage possibilities • Balcony • Ideal for couples or shared living arrangements Prime Location in SchmerikonThe apartment is located just a few minutes from Lake Zurich. The surrounding area offers numerous leisure activities such as walking and cycling paths, recreational areas, as well as charming restaurants and cafés. Excellent Public Transport ConnectionsSchmerikon train station is easily accessible and offers direct connections to Rapperswil and Zurich. Rental Price • The monthly rent is CHF 1'290. plus electricity costs. The apartment is available on a fixed-term basis until 30.06.2027.

Travel time
-
1 / 10
4 rooms99m²CHF 1,290.–
Säntisstrasse 5, 8716 Schmerikon

4-Zimmer-Wohnung mit viel Platz & idealer Lage in Schmerikon - Befristet bis zum 30.06.2027

ENGLISH BELOW An der Säntisstrasse 5 in 8716 Schmerikon erwartet Sie eine helle und grosszügige 4-Zimmer-Wohnung in ruhiger und dennoch zentraler Umgebung. Highlights der Wohnung: Grosszügiger Wohnbereich mit viel Tageslicht Praktischer Grundriss mit vielseitigen Nutzungsmöglichkeiten Balkon Ideal für Paare oder Wohngemeinschaften Top Lage in Schmerikon:Die Wohnung befindet sich nur wenige Minuten vom Zürichsee entfernt. Die Umgebung bietet zahlreiche Freizeitmöglichkeiten wie Spazier- und Velowege, Naherholungsgebiete sowie gemütliche Restaurants und Cafés. Sehr gute ÖV-Anbindung:Der Bahnhof Schmerikon ist schnell erreichbar und bietet direkte Verbindungen Richtung Rapperswil und Zürich. Die Wohnung ist befristet bis zum 30.06.2027 verfügbar. --- Located at Säntisstrasse 5 in 8716 Schmerikon, this bright and spacious 4-room apartment offers comfortable living in a quiet yet central location. Apartment Highlights: • Spacious living area with plenty of natural daylight • Practical layout with versatile usage possibilities • Balcony • Ideal for couples or shared living arrangements Prime Location in Schmerikon: The apartment is located just a few minutes from Lake Zurich. The surrounding area offers numerous leisure activities such as walking and cycling paths, recreational areas, as well as charming restaurants and cafés. Excellent Public Transport Connections: Schmerikon train station is easily accessible and offers direct connections to Rapperswil and Zurich. The apartment is available on a fixed-term basis until 30.06.2027.

Travel time
-
1 / 13
4.5 rooms196m²CHF 2,900.–
Botenrainstrasse 4, 8735 St. Gallenkappel

Maisonette apartment with morning sun!

Note: The apartment shown in the photos is a nearly identical apartment that is being offered.Additionally, the apartment could also be taken over earlier, in agreement with the current tenant.With the property "Botenrainstrasse 4", modern living spaces with a certain something for couples, families, or singles were created in 2020. The property has a total of 5 rental apartments with 4.5 rooms each, spread over 3 floors. In all apartments, living, eating, and cooking flow harmoniously into each other thanks to the open floor plan. Floor-to-ceiling windows in the transition to the balconies create a bright and friendly room atmosphere. Each apartment also has a laundry tower, which has found its place in the guest bathroom.The crown of the property is formed by the two very large maisonette apartments with approximately 196 m2 of gross floor area each. In the upper room, you can let your creativity run free. Whether as a studio, office, or hobby room, almost anything is possible on approximately 74 m2.The solid construction with modern equipment promises you high-quality living comfort and quality in beautiful St. Gallenkappel.LIVING + EATINGFloors made of ceramic plates in natural oak, bright rooms thanks to the optimally positioned window units (double glazing), access to the balconyKITCHENOptics in white, shelves made of artificial stone, glass splashbacks, floor made of ceramic plates in natural oak, built-in lights, recirculation oven at working height, large refrigerator, dishwasher, 4-zone glass ceramic cooktop 3 BEDROOMS - One of them an attic room without a doorFloors also made of ceramic plates in natural oak, quiet location in the attic, a large room, ideal for individual subdivisionBATHROOMS1 guest bathroom with shower, toilet, sink, and mirror cabinet, ventilation1 main bathroom with floor-level shower (very large), toilet, sink, and mirror cabinet, window The east apartment has a whirlpool bathtub instead of a second shower!LAUNDRY + TUMBLE DRYERPrivate laundry tower in the apartmentBALCONY/TERRACE1 balcony with 15 m2BASEMENTNo basement compartment, but sufficient space on the upper floor of the apartment PARKINGOptional extra-long parking space (open) No. 11 for CHF 80.-/month.Optional covered parking space No. 9 for CHF 80.-/month.TECHNICAL INSTALLATIONSHeating: Heat generation via geothermal heat pump, underfloor heatingShutters: Electrically operable PETSDogs and cats by arrangementDo you have questions or would you like to schedule a viewing? We are happy to be at your disposal and look forward to your contact.

Travel time
-

Other interesting objects