








Fischbach LU - Properties for rent with Pets allowed

We recommend expanding your search criteria to get similar results. The current filters didn’t return any matches.

If you don’t want to change your current search criteria, we recommend creating a search alert, so you’ll be notified when matching offers become available.

More objects in your automatically expanded search area
65 results - Radius: + 10km
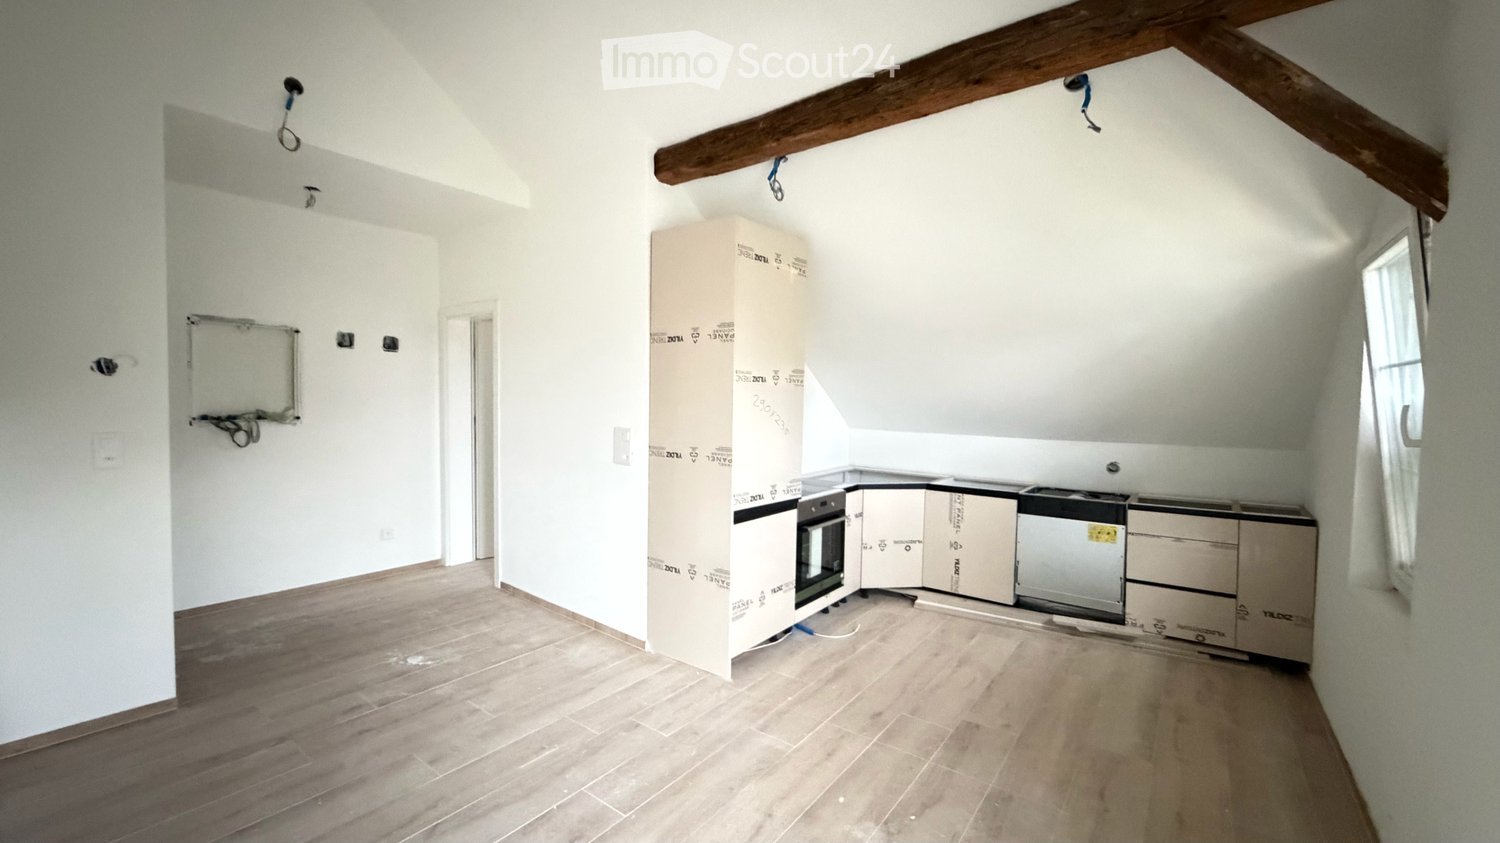
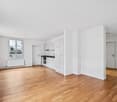
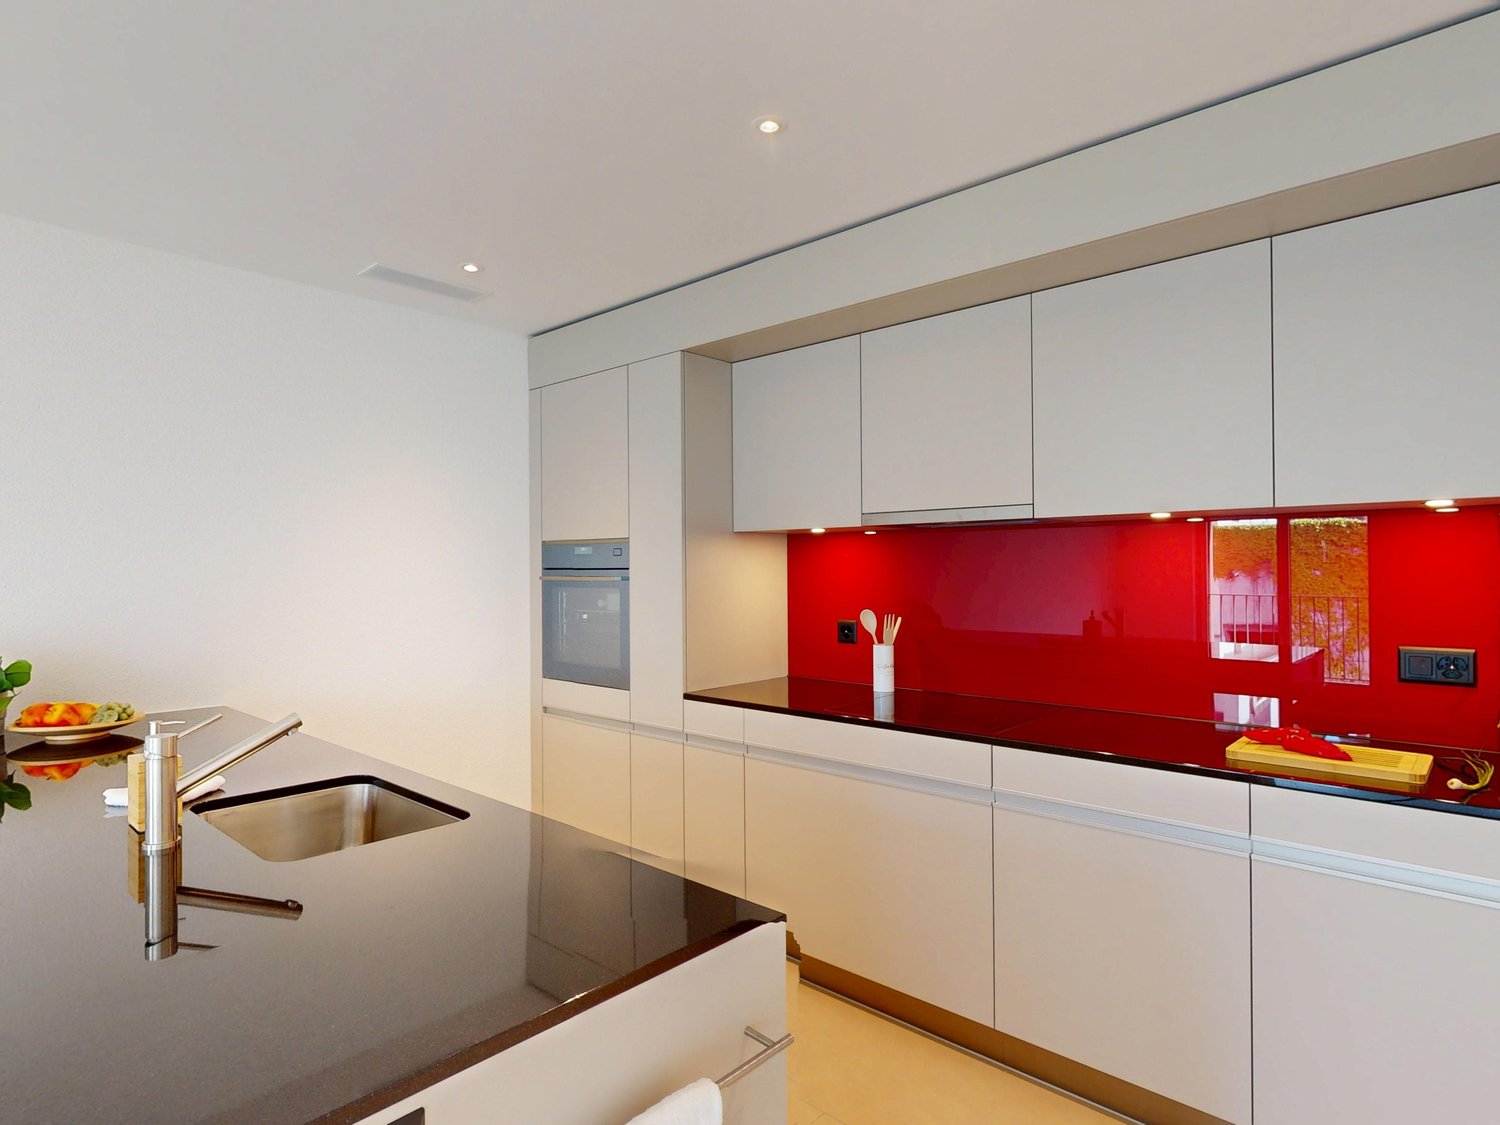
  • Open-plan living and kitchen area with wooden flooring, modern kitchen cabinets, and a sleek sink. A wooden partition separates the spaces, and recessed lighting illuminates the area.
  • A modern wooden door with a sleek, metallic handle is partially open, revealing a light-colored interior wall and a glimpse of a room beyond.
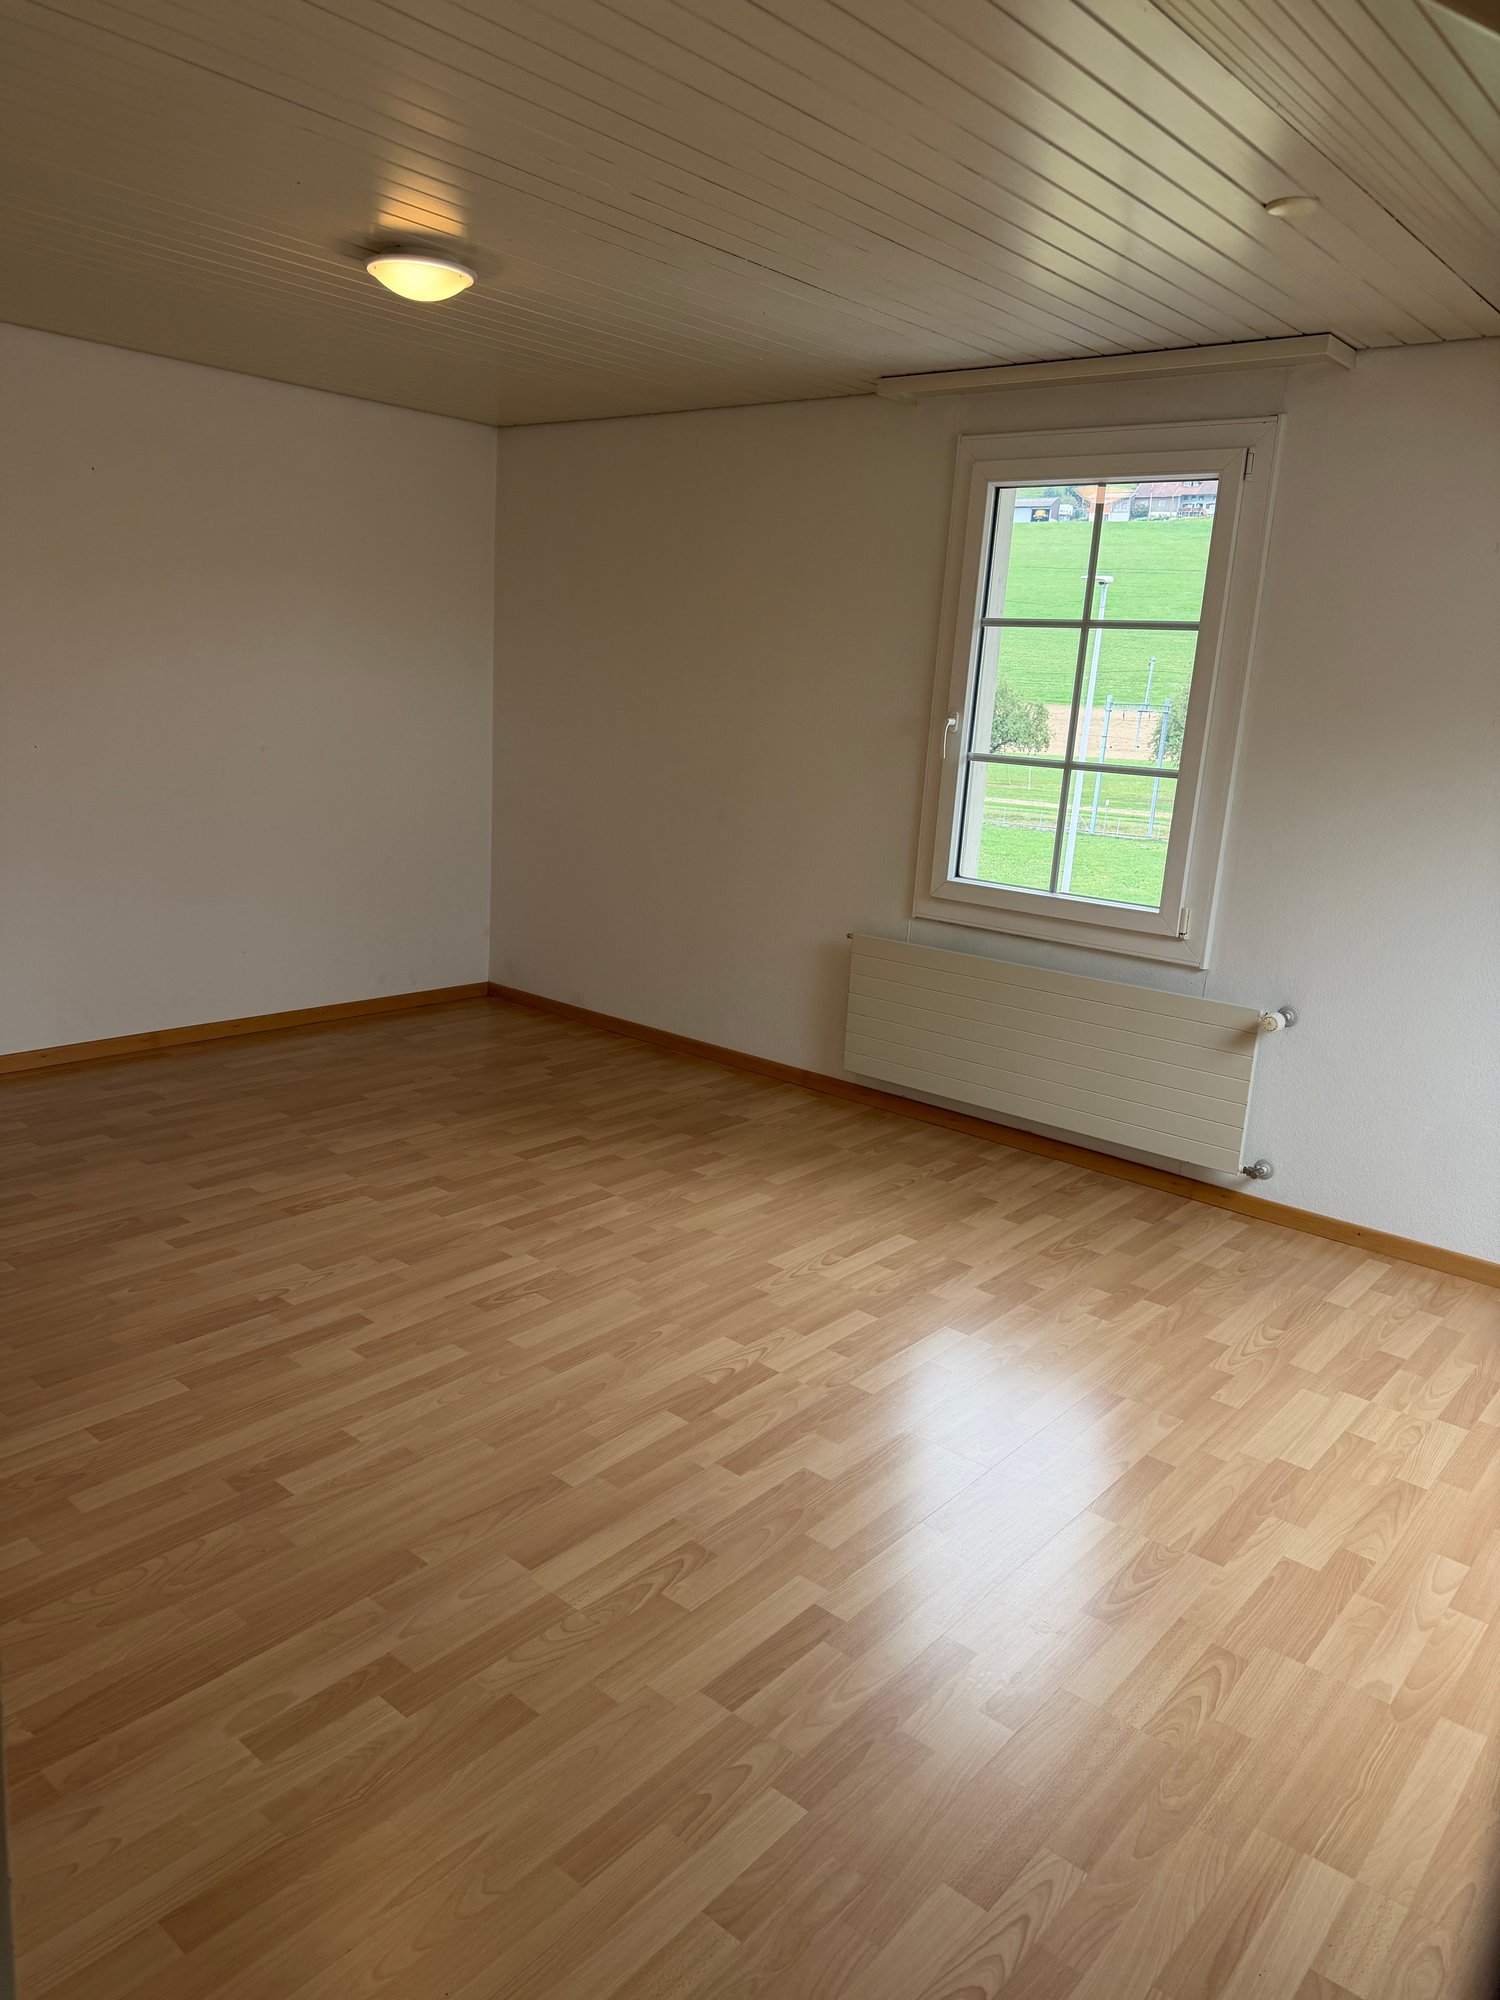
  • Completely empty room with bare walls and wooden floor. No furniture or equipment.
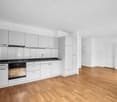
  • Modern kitchen with sleek white cabinets and a built-in stainless steel oven.
  • Modern black induction cooktop with a sleek, minimalist design, featuring a circular cooking zone.
  • Modern kitchen sink with a sleek stainless steel faucet and a granite countertop.
  • Modern hallway with wooden flooring, recessed ceiling lights, and neutral-colored walls. Features a small built-in shelf and a door leading to another room.
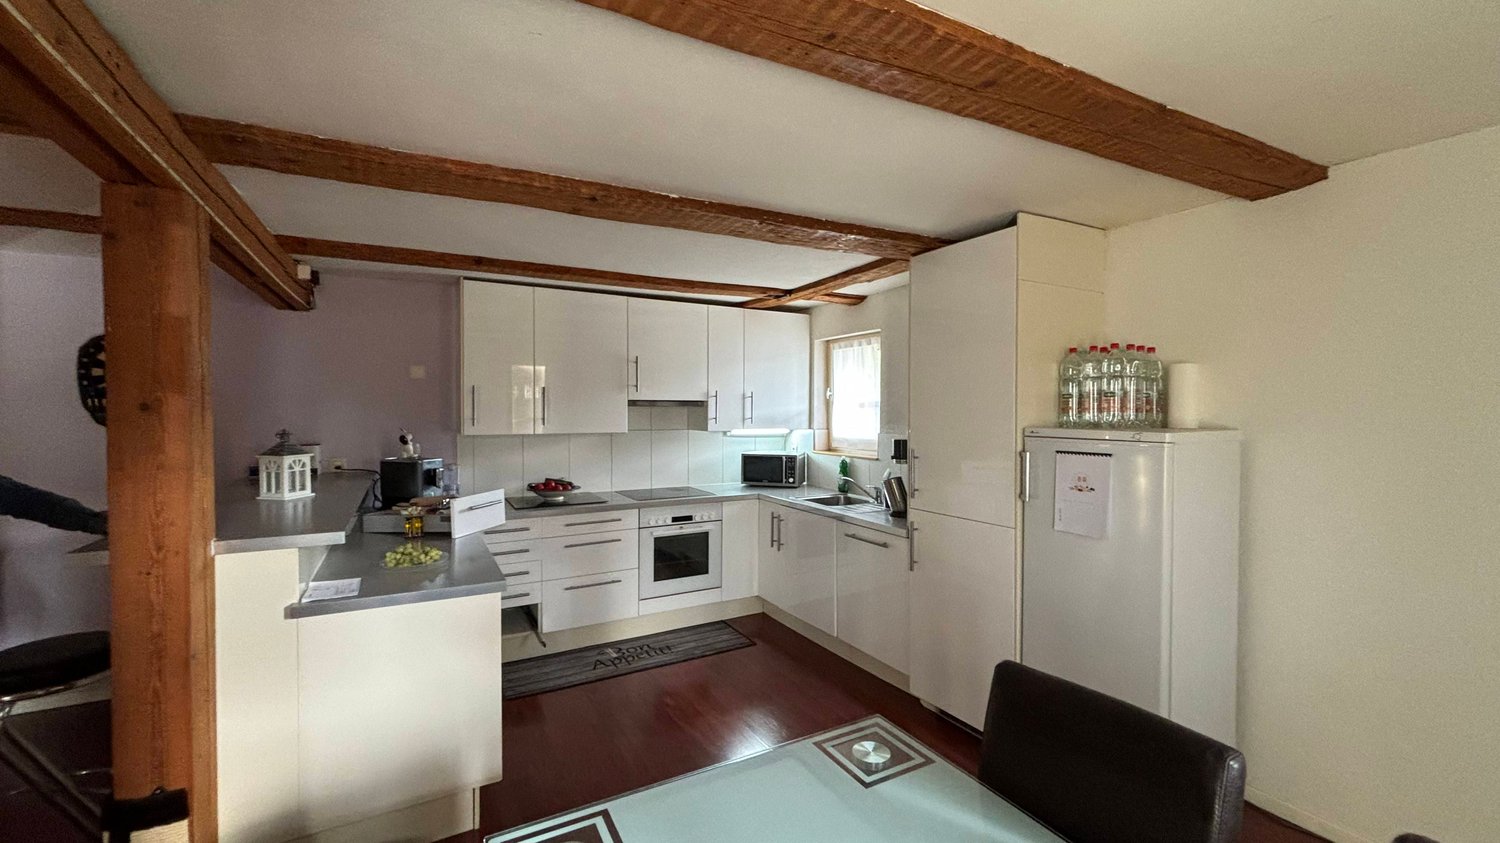
  • Modern kitchen with light-colored cabinets, wooden flooring, and large windows offering a view of the neighborhood.
  • An attic space with wooden walls and ceiling beams, featuring built-in wooden shelving units and a small wooden desk area.
  • Empty room with wooden flooring, white walls, recessed lighting, and a staircase leading to an upper level.
  • Bright, open hallway with wooden flooring, recessed lighting, and a modern wooden staircase leading to an upper level. The hallway features a sleek, minimalist design with neutral tones and large windows allowing natural light to flood the space.
  • Modern bathroom with a wooden floating vanity, white sink, round mirror, and glass-enclosed shower with a black showerhead.
  • Modern bathroom with a sleek, contemporary design. Features include a white sink on a wooden vanity, a toilet, a round wall-mounted mirror, and a glass-enclosed shower with a modern showerhead. The space has a sloped ceiling with skylights, black and whit
  • Empty attic room with wooden flooring, white walls, and skylight windows.
  • Garden with a wooden deck, outdoor dining table and chairs, umbrella, and a modern metal sculpture. The area is surrounded by trees and has a gravel pathway.
  • Garden with a wooden fence, a tree, a patio area with a table and chairs, and outdoor umbrellas.
  • A well-maintained garden area enclosed by a wooden fence, featuring a tree, a small table, and a modern house with large windows in the background.
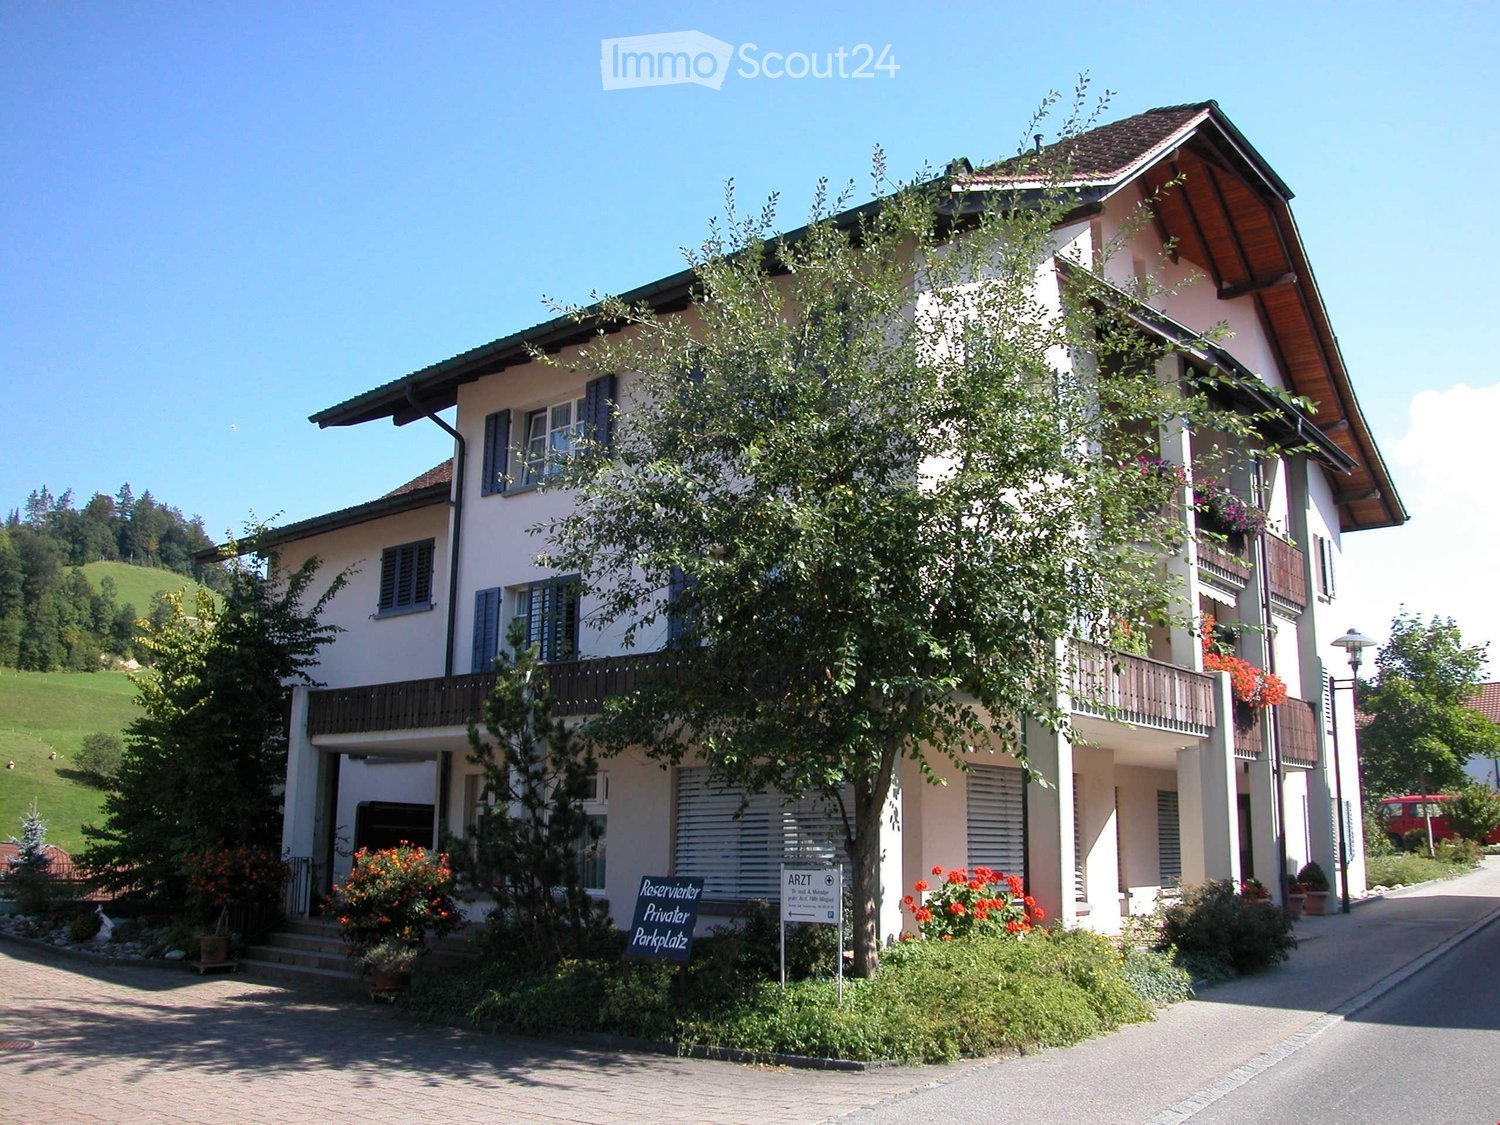
  • Two-story white building with wooden balconies, multiple windows with shutters, and a small garden area with a bench and potted plants.
  • A two-story white building with multiple windows, shutters, and a balcony. The entrance features a small porch with steps, a bench, and potted plants. The building has a sign indicating it is available for rent.
1 / 19
2.5 rooms100m²CHF 1,950.–
Top
Dorfstrasse 22, 4914 Roggwil

Charming 2.5-room attic apartment on Dorfstrasse in Roggwil – available immediately!

Rental for the first time: Charming 100-m²-loft apartment + 30 m² storage room Dorfstrasse 22, 4914 Roggwil | available immediately After a comprehensive roof renovation, this special loft apartment with approximately 100 m² of living space is being rented out for the first time. Open spaces, high-quality wooden flooring, and beautiful wooden elements give the apartment a warm and individual atmosphere. The centerpiece is the spacious living room with open living, dining, and kitchen area. The high-quality kitchen features a BORA cooktop and oven with steamer function. The apartment offers a separate bedroom, a modern bathroom with shower, and an exceptionally spacious separate storage room of approximately 30 m². Highlights · First rental after roof renovation · approximately 100 m² of living space · additional approximately 30 m² of storage space · 1 separate bedroom · spacious living room · high-quality open kitchen with BORA and steamer · high-quality wooden flooring · modern bathroom · garden use · fire tongue as grill and outdoor chimney · own photovoltaic system / ZEV · uncovered parking space available · available for occupancy immediately Special extra The garden can be used jointly and features a fire tongue as a grill and outdoor chimney. The property also has its own photovoltaic system with ZEV. The directly consumed solar power is invoiced at 80% of the regular electricity price. The event location "The Linde" and the sauna and wellness village by Sorglos Design can be used or booked against a separate fee, subject to availability. Unique: Living for 2 + space for 50 guests in our event rooms. Rental conditions Net rent: CHF 1,950.– / month Additional costs: CHF 150.00/month to account Uncovered parking space: CHF 80.– / month Living space: approximately 100 m² Storage space: approximately 30 m² Availability: immediately An exceptional apartment for single people or couples looking for spacious living, high-quality materials, and a home with character. Interested? We look forward to your contact and will be happy to show you the apartment in person.

Travel time
-
  • Two-story detached house with white exterior, red shutters, garage, and steps leading to entrance.
  • Aerial view of a rural area with fields, houses, and a clear blue sky.
  • Bright living room with wooden flooring, large windows with sheer curtains, a red leather chair, a white armchair, a sofa, a coffee table with decorative items, and a television on a stand.
  • Cozy bedroom with a large bed, nightstand, wooden cabinet, and a view through large windows.
  • Modern bathroom with a white tiled shower area, a sink with a mirror cabinet, and various toiletries neatly arranged on shelves and the sink counter.
  • Dining room with a wooden dining table, four wooden chairs, a built-in bench with red cushions, a chandelier, and a picture frame on the wall. There is a large window with curtains and a door leading to an outdoor seating area.
  • Bright kitchen with white cabinets, stainless steel appliances, a sink, and a towel rack with hanging items. The space includes a refrigerator, dishwasher, and a handbag placed near the door.
  • Floor plan of the basement level showing a garage, hobby room, technical room, boiler room, and storage areas.
  • Ground floor floor plan showing entrance, kitchen, dining area, living room, bedroom, bathroom, and garage with two parking spaces.
  • Top floor layout showing three bedrooms, hallway, bathroom, and outdoor terrace area.
1 / 10
6.5 rooms105m²CHF 2,350.–
Top
Höhenweg 21, 6242 Wauwil

Charming 6.5-room single-family house in Wauwil - for rent from December 2026

Welcome to this charming, detached single-family house at Höhenweg 21 in the idyllic municipality of Wauwil (6242). The two-story old building house with its distinctive white facade and characteristic red shutters offers 105 m2 of living space and a 414 m2 large plot of space and quality of life for the whole family.The house offers, among other things: • 6.5 rooms on two floors • Garage and three parking spaces for comfortable parking of your vehicles • Sensational view of the Wauwil plain as well as the Central Swiss and Bernese Alps • Pets welcome – ideal for animal-loving families • Child-friendly environment with plenty of space to play The location is sunny and the surroundings are quiet - both during the day and at night. The house is situated in a picturesque, rural area with green fields and wide skies.Location and infrastructure: The bus stop Wauwil Center can be reached in just 3 minutes on foot, the Wauwil train station in about 6 minutes on foot. For daily shopping, Denner and Coop are available within 5 minutes on foot. Families with children appreciate the proximity to the Wauwil school, also just 5 minutes on foot.This well-maintained single-family house combines the charm of an old building with an excellent connection to public transport and all important everyday facilities. A real home for those who want to enjoy country life in Central Switzerland. Available from December 1, 2026.We look forward to your contact!

Travel time
-
  • Open-plan kitchen with light wooden flooring, white cabinets, a central island, and a staircase leading to an upper level.
  • Empty room with exposed wooden beams, wooden flooring, and a metal railing leading to a staircase.
  • Empty attic room with wooden flooring, white walls, and skylight windows.
  • Modern bathroom with dark tiled walls, white bathtub, toilet, and sink, featuring a large mirror and sleek fixtures.
  • Modern bathroom with dark brown tiles, white fixtures, glass shower enclosure, and two sinks.
1 / 5
4.5 rooms151m²CHF 1,960.–
Top
Bleienbachstrasse 4c, 4932 Lotzwil

Spacious 4.5-room attic apartment with gallery in Lotzwil – modern, sunny, and family-friendly

Welcome to this stylish and spacious 4.5-room attic apartment on the 3rd floor of a modern multi-family house on Bleienbachstrasse 4c in Lotzwil. The apartment, built in 2016, impresses with a living area of 151 m², high-quality equipment, and a well-thought-out room concept.Highlights of the apartment: • Characteristic attic architecture: Exposed wooden beams and a warm wooden floor give the apartment a unique, cozy ambiance. • Open living kitchen: A modern kitchen with a light wooden floor, white cabinets, and a central kitchen island invites you to cook and linger. An internal staircase connects the levels stylishly. • Balcony: Enjoy sunny days on your own outdoor area. • Elevator: The building has a lift for comfortable access to all floors. • Pets welcome: Your four-legged friends are also welcome. • Child-friendly: The apartment and its surroundings are ideal for families with children. Sunny location: The apartment benefits from a sunny location – particularly bright in summer, also pleasantly light in winter.Quiet living location: Despite the central location, the apartment is pleasantly quiet both during the day and at night – ideal for restful living.Location and infrastructure: • Lotzwil train station: Only 3 minutes' walk away – perfect connection to public transport. • Volg supermarket: Can be reached on foot in just 5 minutes – daily shopping made easy. • Dorf school house: Also only 5 minutes' walk away – ideal for families with school-age children. • Nature nearby: A river in the immediate vicinity invites you to take walks and relax. The apartment is available from November 1, 2026. Take the opportunity and secure this exceptional home in the charming municipality of Lotzwil in the canton of Bern. (1 parking space can be rented for CHF 120.- / month, additional rooms in the basement and laundry/drying room, the apartment will be completely repainted on request)

Travel time
-
1 / 16
4.5 rooms113m²CHF 2,235.–
Hofmattenstrasse 3, 4914 Roggwil

BEAR AREA NEW BUILDING RENT AND INCIDENTAL COSTS 5 YEARS GUARANTEED

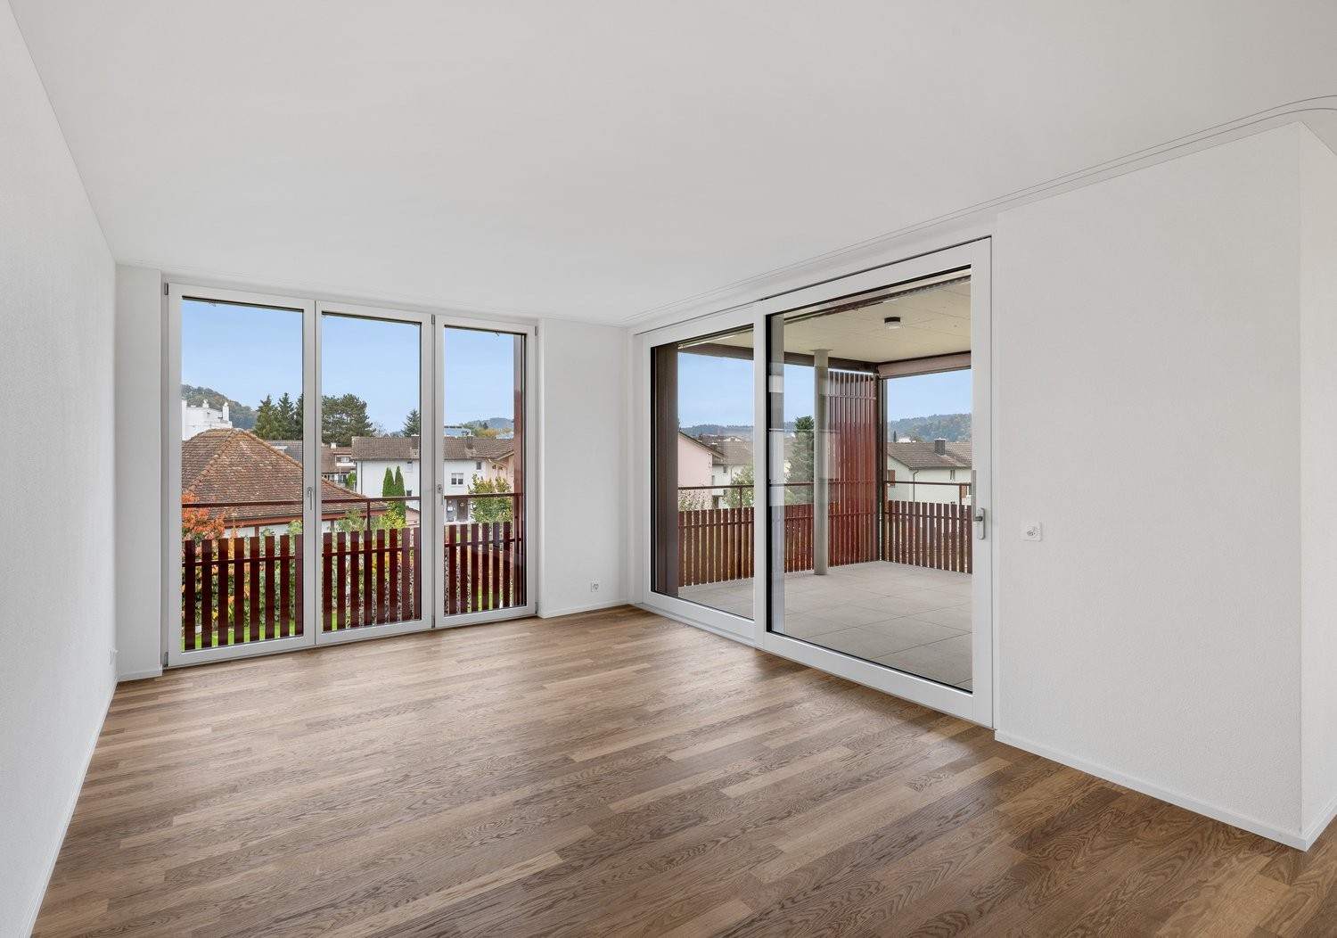
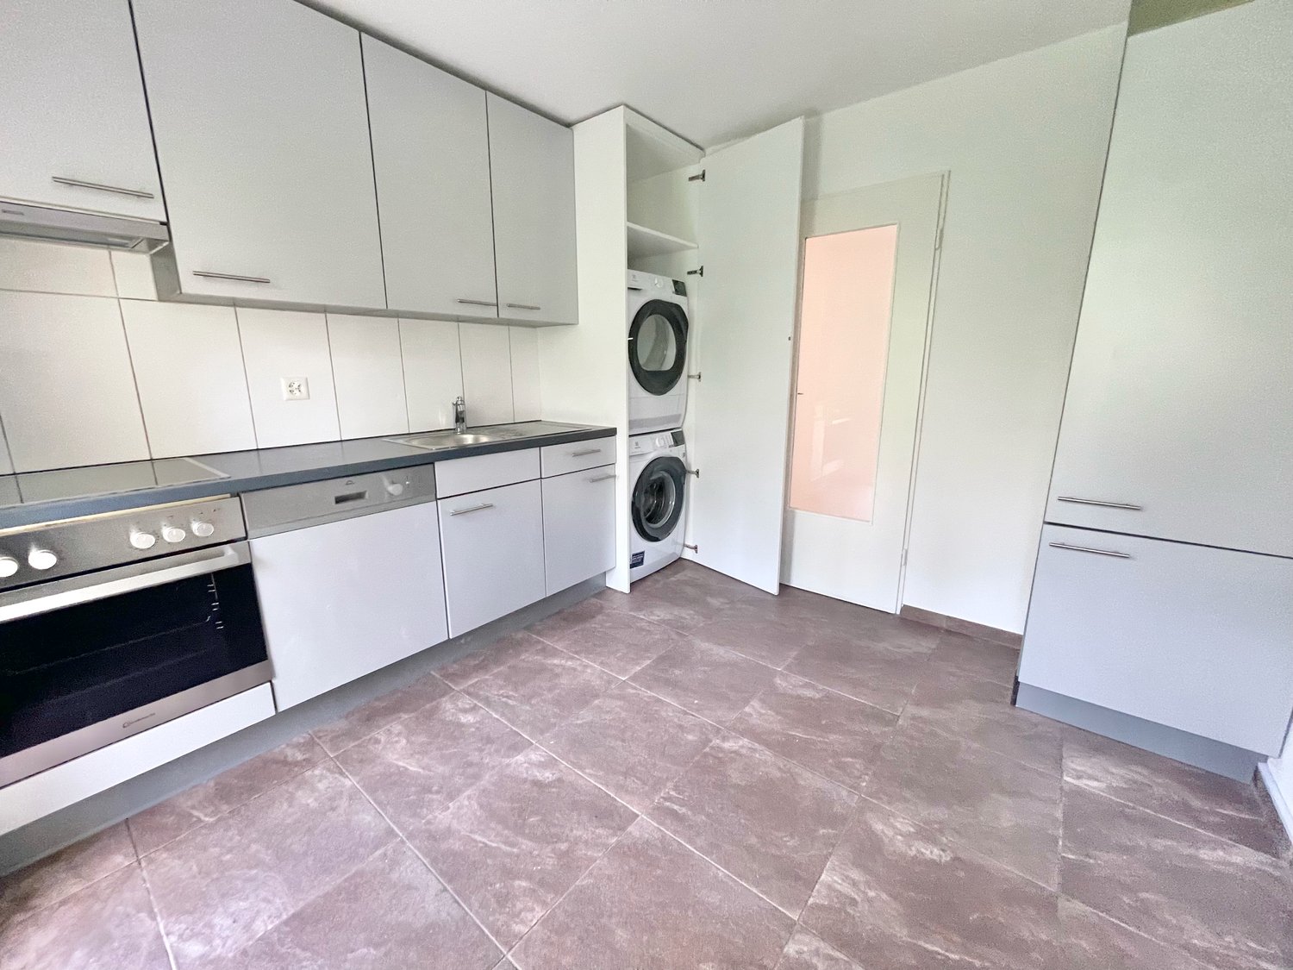
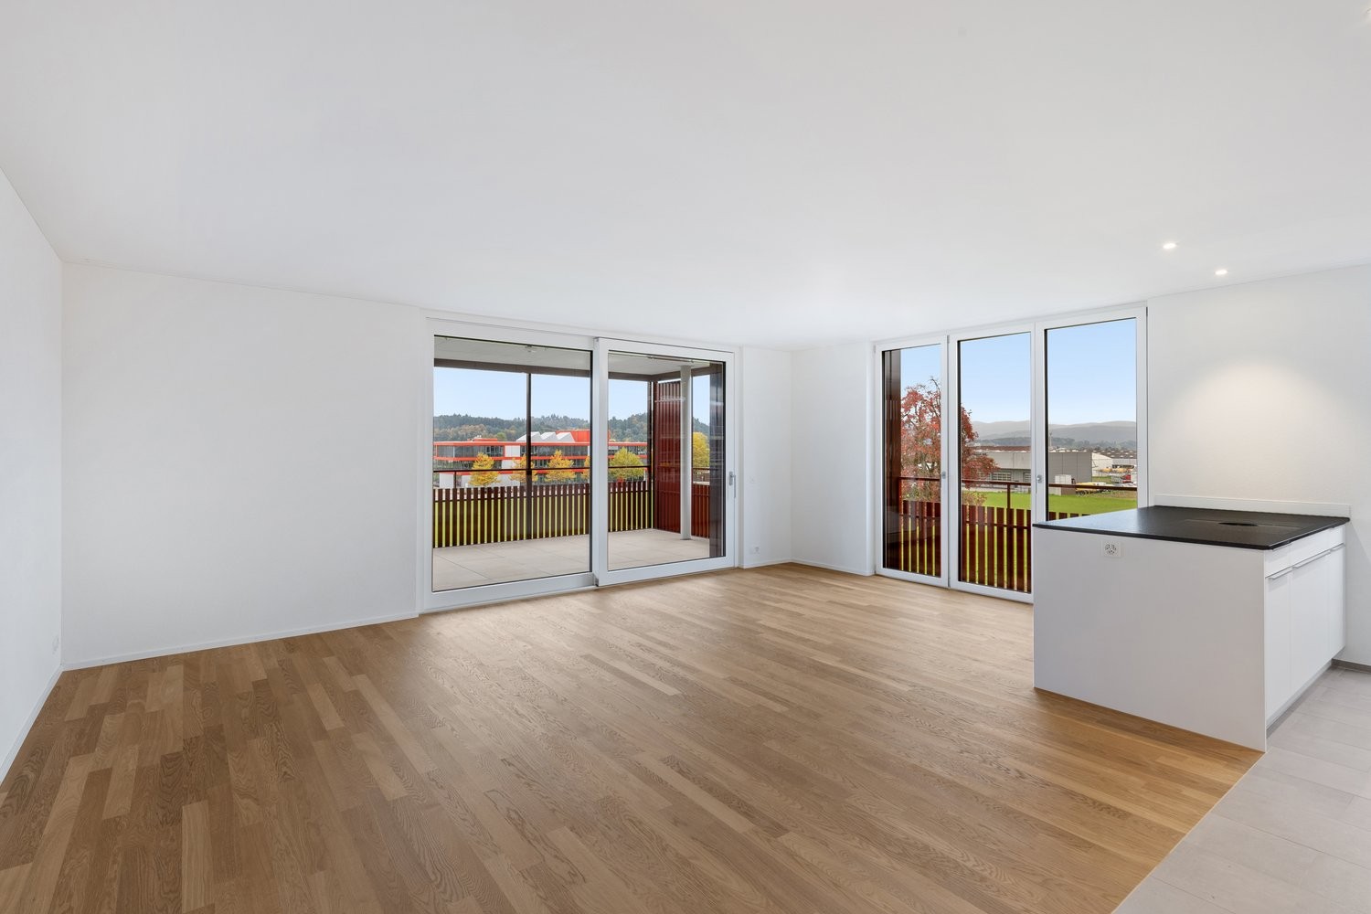
WE GUARANTEE - RENT AND INCIDENTAL COSTS - 5 YEARS FIXED*CONTAINS PICTURES OF A COMPARABLE APARTMENT*These architecturally appealing buildings in a prime location in Roggwil BE offer a unique opportunity for demanding living.All rental apartments have a unit rent, with no additional costs. You also benefit from preferential conditions for private electricity due to the PV system.Features:- Bright rooms- Open eating and living area- Modern kitchen with exclusive kitchen appliances- Two bathrooms with sink, toilet and shower- Laundry room with washing machine and dryer- Electric shutters- Spacious seating area- Parking spaces are available and can be rented (with electric charging station on request)- A parking space costs CHF 130.00 net per month + CHF 13.00 operating costs- An outdoor parking space costs CHF 50.00 net per month + CHF 10.00 operating costs, various hobby rooms and moped parking spaces can be rented on request- SBB station can be reached within 3 minutes on footAll multi-family houses have a PV system for producing private electricity. The breathable and rear-ventilated exterior wall construction is not only sustainable and durable but also ensures an optimal room climate in the interior rooms.The municipality of Roggwil has a good infrastructure and is characterized by numerous natural and recreational areas.Within 5 minutes by car, you can reach the city of Langenthal.The Bären area is located in the heart of Roggwil and offers good public transport connections.We look forward to your call!

Travel time
-
1 / 23
3.5 rooms135m²CHF 2,090.–
Bernstrasse 4, 6144 Zell LU

Charming 3.5-room ground-floor apartment in Zell LU – available immediately!

Welcome to this well-maintained and quietly located 3-room apartment on Bernstrasse 4 in Zell LU. The apartment is located on the 1st floor of a house from 1919, which was completely renovated in 2026, and combines historic charm with modern living comfort on approximately 135 m² of living space.The apartment offers: • Bright rooms: Spacious rooms with wooden floors, white walls, and large windows with wooden window sills – inviting and cozy. • Balcony: A charming balcony with wooden walls and wooden railing – ideal for relaxing. • 2 bathrooms: Comfortable and practical for the whole family. • Modern equipment: Dishwasher and washing machine included. • Parking space: A parking space is available. • Beautiful view: Enjoy a pleasant view directly from your apartment. • Air conditioning: Pleasant room temperatures on hot summer days. Location and surroundings: The apartment is located in a quiet environment – both during the day and at night it is pleasantly quiet. In the summer, you benefit from plenty of sunlight, and even in winter, the sun's rays are good. The proximity to the river and good public transportation make everyday life particularly pleasant. Families appreciate the proximity to the school on Schulhausstrasse, which can be reached in about 14 minutes on foot.This child-friendly apartment is available immediately and is ideal for families or couples looking for a quiet and comfortable home in a natural environment. Convince yourself and arrange a viewing today!

Travel time
-
  • modern house with 2 floors, red tiled roof, large balcony on 2nd floor, garden with lawn and trees, outdoor dining area
  • Raised ground floor house, brick wall, stone walkway, greenery
  • backyard, small round mosaic table, black folding chairs, greenery, trees, stone path, decorative lantern
  • Wide grass field with cows, a large tree in the front, road on the left, bushes, shrubs, and small trees in the foreground
  • outdoor dining table, chairs, dog, garden, sun loungers, potted plants
  • A hallway of the house with tiled floor, a staircase with wooden steps and black metal railings, and a potted plant.
  • large open space, red dining table, wooden chairs, piano, leather sofa, large windows
  • Dining table, red tablecloth, 6 chairs, lamps, painting, black floor, white walls, windows
  • modern living room with sliding glass doors, black leather sofa, wooden coffee table, flat screen TV, TV stand, glass top, sliding glass doors to a patio, garden view
  • modern kitchen with island, built-in oven, stainless steel fridge, dishwasher, washing machine, bar stools, countertop table, yellow wall, glass doors leading to garden
  • White cabinet with several drawers, stackable cups, plates, coffee machine, box of coffee, and an electrical socket.
  • white walls, white floor, potted plant, desk with printer, chair, lamp, framed diploma, paintings
1 / 32
5.5 rooms208m²CHF 3,950.–
Allmengasse 23, 4900 Langenthal

Your dream house in a quiet and exclusive location - in the middle of Allmen

Are you looking for a nearly perfect single-family home in the middle of a green oasis? Then don't hesitate - we'll be happy to rent you a new single-family home with a great view of the Jura South Foot at a beautiful and exclusive location!The single-family home impresses with the following key data:- solid construction (double-shell masonry)- comfortable equipment standard - the rooms like kitchen and bathroom, living room and bedroom have always been maintained- spacious garden with pond- basement with plenty of space and room for hobbies - laundry room - additional natural cellar – storage room - underground garage with large outdoor parking- bright rooms with dressing room and gallery area- central heating heat pump - solar collectorsIn the entrance area, you will find a large wardrobe with plenty of space in the built-in closets. Right next to it is the guest toilet. After entering the living area, the kitchen is on the left, which is practically and modernly arranged. There is plenty of workspace! A direct exit to the garden/pool is, of course, available.The living room offers the best possible space for your large dining table, which doesn't have to look oversized. In the living room, you can enjoy the view of the garden and have direct access to the seating area, which has a wide awning. On the right in the living room area is the study, which is separated by a sliding door.Upstairs, we find the gallery area, bright, pleasant, and manageable. The parent's room is equipped with a large dressing room and has direct access to the shower and bathroom.The two children's rooms have an additional gallery area, which can be used as a play corner or a cozy retreat. The children's rooms also have a shower with toilet. Also, an additional reduit on the upper floor rounds off the above-average equipment standard.Click through the pictures at your leisure. Have we awakened your interest more than just? Would you like to schedule a viewing appointment directly? Don't hesitate to contact us. We'll be happy to take the time to introduce you to the great and exclusive single-family home.The additional costs amount to CHF 500.00.

Travel time
-
New building
1 / 13
4.5 rooms112m²CHF 2,330.–
Hauptstrasse 71A / Haus E, 6260 Reiden

First rental - modern 4.5-room apartment with well-thought-out floor plan

This new development offers you various 4.5-room apartments for first rental - modern living, ideal for you and your family. Ready for occupancy from 01.09.2026.The following features await you:- bright and high rooms- open and spacious kitchen with the latest appliances- oiled oak parquet in living, dining, work and sleeping areas- ceramic tiles in kitchen, laundry room and bathroom- Two bathrooms, one with a floor-level shower with glass partition and one with a bathtub- Built-in closet in the entrance area- including basement compartment- sunny and large balconyThese details refer to the 4.5-room apartment E.4.08 in house E of this development. We have summarized all further important information for you on a homepage - https://wohnen-am-baech.li/.In addition to the attractive living space, you benefit from:- Attractive environmental design with playgrounds, chess and mill fields, sandpit and a communal shelter and benches for lingering- Parking spaces - for motorcycles CHF 40.00, standard CHF 130.00, e-cars with charging station and spacious XL parking spaces CHF 150.00- Preferential conditions for using the car sharing offer from Mobility- A central post package station directly on the premisesThe central location of the development not only offers convenient accessibility but also allows you to reach the surrounding amenities, shops and services in a very short time. Reiden has an excellent traffic location with direct connections to public transport and the A2 highway.With the photovoltaic system on the roof, a considerable part of the electrical energy is produced itself.Have we aroused your interest? We look forward to your contact!Best regardsThe AVIDA teamAVIDA - competent in real estate

Travel time
-
New building
1 / 13
4.5 rooms113m²CHF 2,490.–
Hauptstrasse 71C / Haus D, 6260 Reiden

First-time rental - Your 4.5-room dream apartment for the whole family

In this new development, various 4.5-room apartments are available for first-time rental - ideal for families who want to combine modern living with plenty of space and high-quality living. Ready for occupancy immediately.The ad contains pictures of a comparison object with identical equipment and the same floor plan. The following features await you:- bright and high rooms- open and spacious kitchen with the latest appliances- oiled oak parquet in the living, dining, work, and sleeping areas- ceramic tiles in the kitchen, laundry room, and bathroom- Two bathrooms, one with a floor-level shower with glass partition and one with a bathtub- Built-in closet in the entrance area- including basement compartment- sunny and large balconyThese details refer to the 4.5-room apartment D.3.02 in house D of this development. We have summarized all other important information for you on a homepage - https://wohnen-am-baech.li/.In addition to the attractive living space, you benefit from:- Attractive environmental design with playgrounds, chess and mill fields, sandpit, as well as a communal shelter and benches for lingering- Parking spaces - for motorcycles CHF 40.00, standard CHF 130.00, e-cars with charging station and spacious XL parking spaces CHF 150.00- Preferential conditions for using the car-sharing offer from Mobility- A central parcel station directly on the premisesThe central location of the development not only offers convenient accessibility but also allows you to reach the surrounding amenities, shops, and services in a short time. Reiden has an excellent traffic location with direct connections to public transport and the A2 highway. With the photovoltaic system on the roof, a considerable part of the electrical energy is produced itself.Have we sparked your interest? We look forward to your contact!Best regardsThe AVIDA teamAVIDA - competent in real estate

Travel time
-
New building
1 / 11
4.5 rooms112m²CHF 2,530.–
Hauptstrasse 73B / Haus G, 6260 Reiden

New building at Bächli - Your 4.5-room dream apartment with a view

We are renting this modern and large 4.5-room apartment on the 1st floor immediately or by arrangement. The following features await you:- bright and high rooms- open and spacious kitchen with the latest appliances- oiled oak parquet in the living, dining, work and sleeping areas- ceramic tiles in the kitchen, laundry room and bathroom- Two bathrooms, one with a floor-level shower with glass partition and one with a bathtub- Built-in closet in the entrance area- Laundry room- including basement compartment- large and sunny balcony with outdoor storageIn addition to the attractive living space, you benefit from:- Attractive environmental design with playgrounds, chess and mill fields, sandpit as well as a communal shelter and benches to linger- A central post package station directly on the premises- Parking spaces in the garage - for motorcycles, e-cars with charging station and spacious XL parking spaces- Preferential conditions for using the car sharing offer from MobilityThe central location of the building offers not only convenient accessibility but also allows you to reach the surrounding amenities, shops and services in a short time. Reiden has an excellent transport link with direct connections to public transport and the A2 motorway. With the photovoltaic system on the roof, a considerable part of the electrical energy is produced itself.Have we sparked your interest? We look forward to your contact!Best regardsThe AVIDA teamAVIDA - competent in real estate

Travel time
-

Other interesting objects