Finsterhennen - Properties for rent

We recommend expanding your search criteria to get similar results. The current filters didn’t return any matches.

If you don’t want to change your current search criteria, we recommend creating a search alert, so you’ll be notified when matching offers become available.

More objects in your automatically expanded search area
109 results - Radius: + 10km
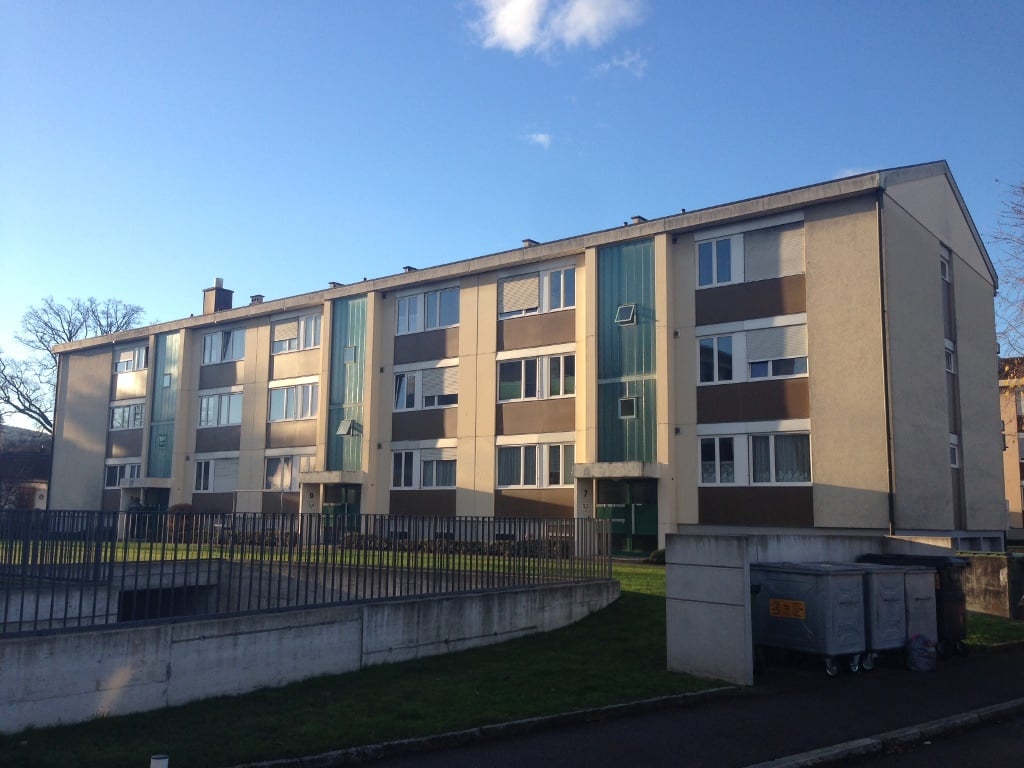
  • Two-story house with wooden exterior, multiple balconies, and greenery on the facade.
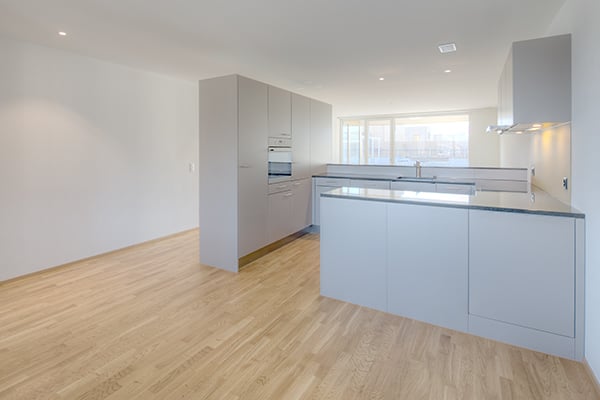
  • Modern kitchen with white cabinets, dark granite countertops, stainless steel appliances, and a window overlooking a patio.
  • Modern kitchen with light blue cabinets, granite countertop, stainless steel sink, faucet, and oven. Wooden beams and flooring visible.
  • Bright, open loft space with wooden floors, exposed wooden beams, large windows, and a staircase leading to an upper level.
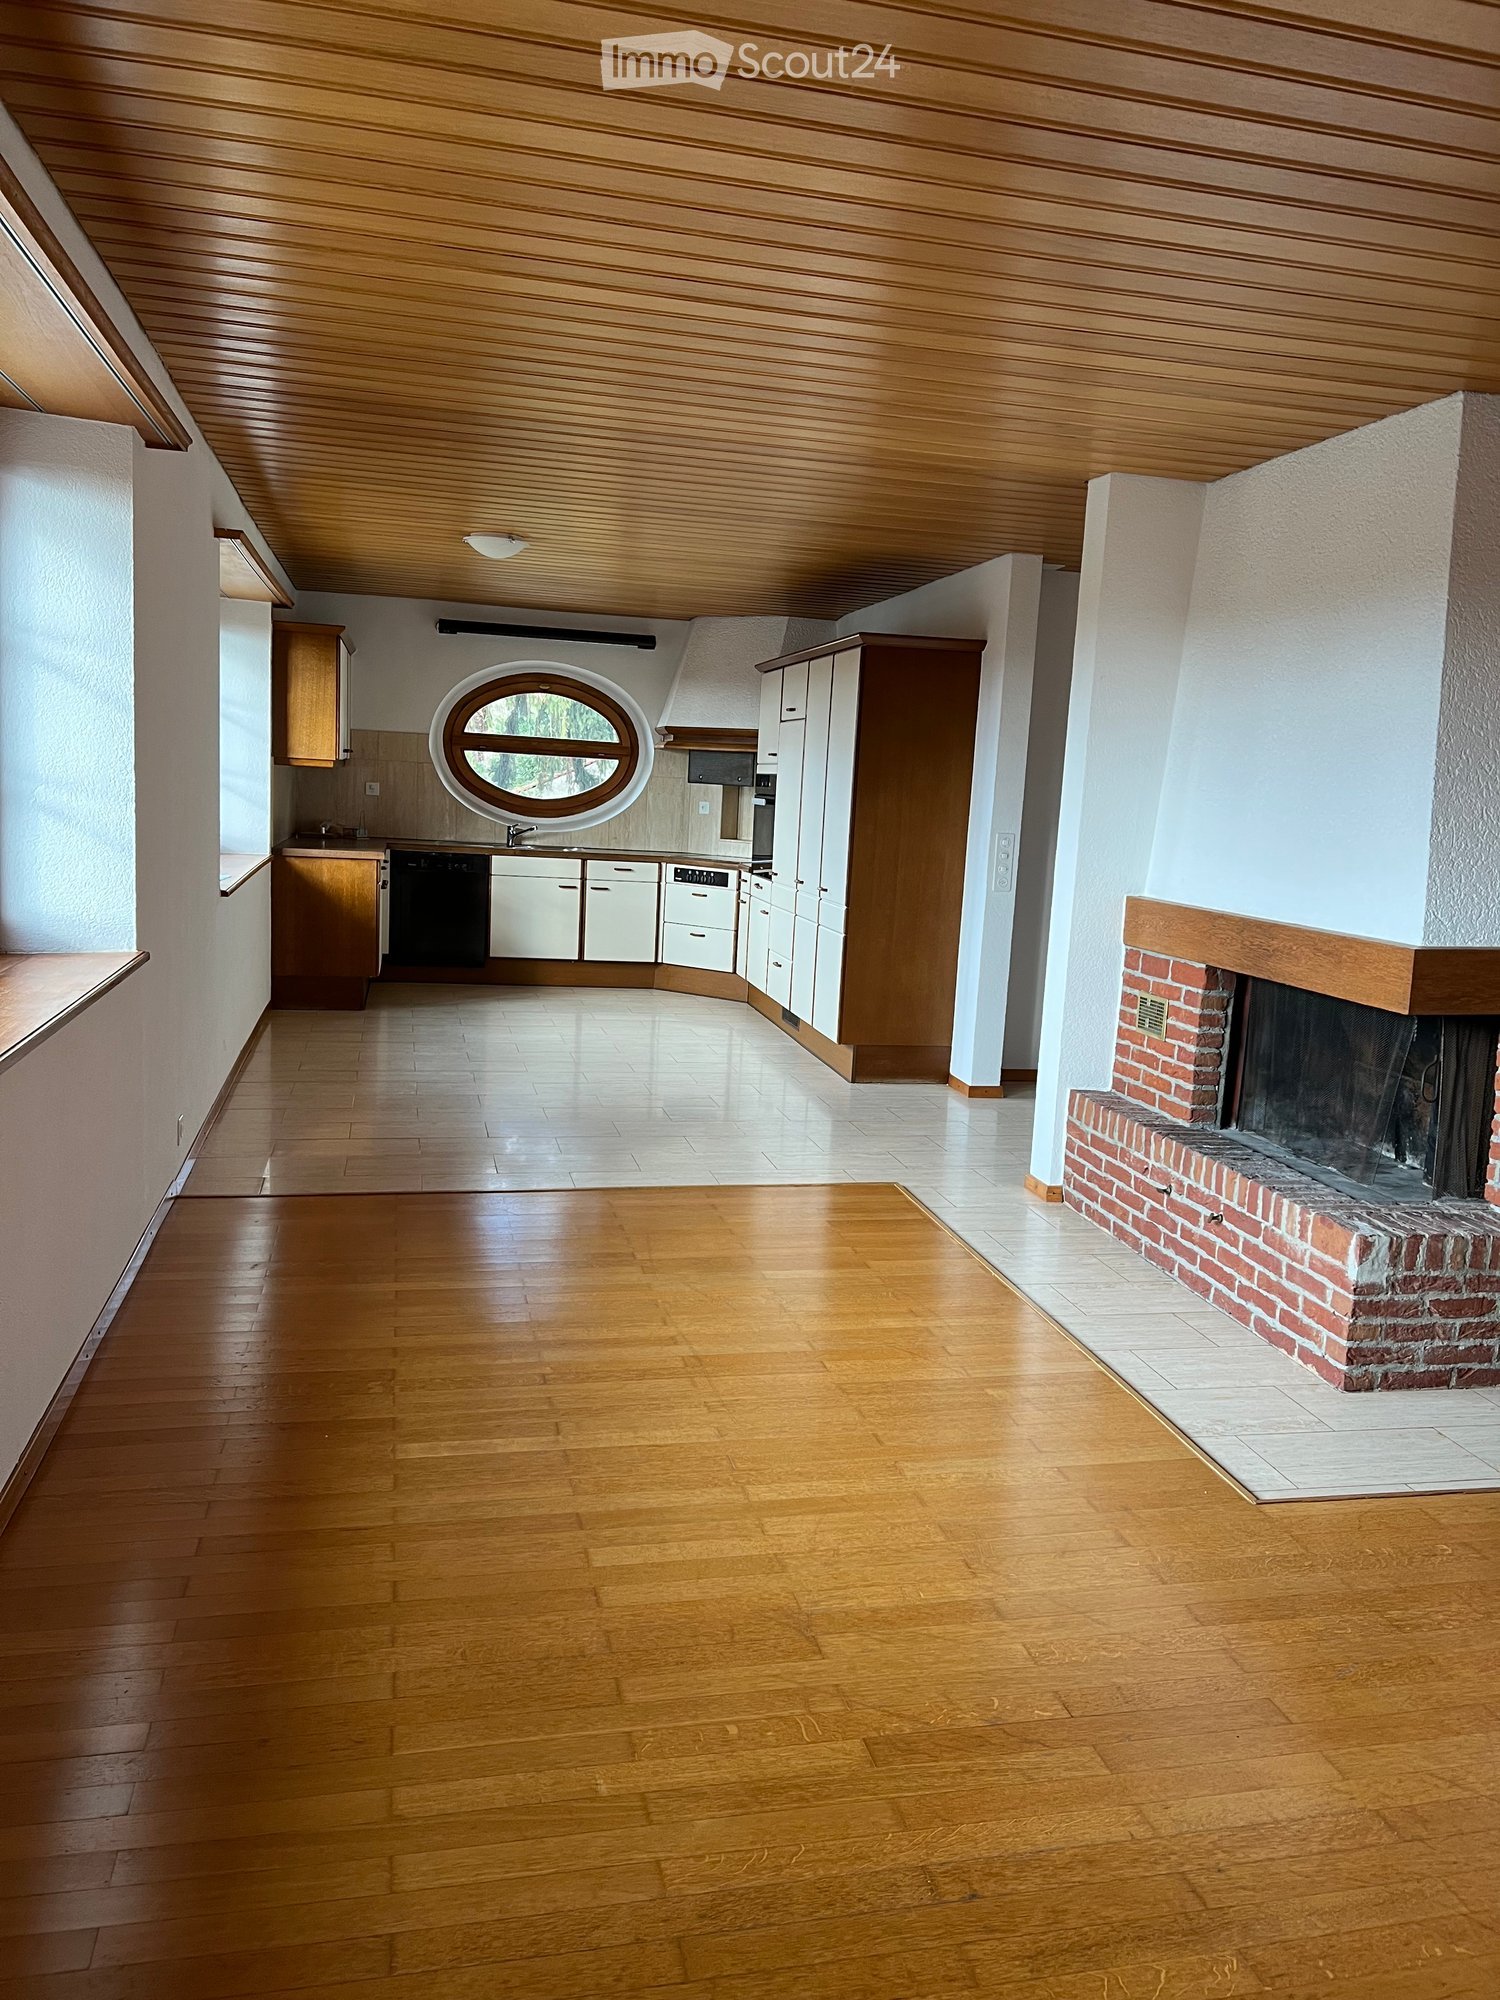
  • Modern stainless steel fireplace with glass door and chimney, set against white walls and wooden ceiling beams.
  • Bright room with wooden floors, large sliding glass doors leading to a wooden deck, and a white cabinet visible on the right side.
  • A well-maintained garden with a lawn, raised garden beds, and a modern two-story house with a balcony and staircase leading to the garden.
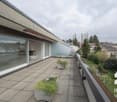
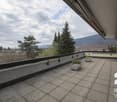
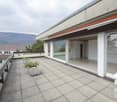
  • Wooden deck with metal railing, overlooking a residential area with houses and trees under a partly cloudy sky.
  • Two-story house with red-tiled roof, multiple chimneys, and a balcony on the upper level. The house features a mix of stone and wooden exterior walls, with several windows and a small garden area in front.
  • Modern bathroom with white tiled walls, a glass-enclosed shower stall, and a toilet. The shower features a handheld sprayer and a built-in seat.
  • Bathroom with a white tiled bathtub, a wooden slanted ceiling, and a potted plant inside the tub.
  • Modern bathroom with white tiled walls, dark tiled floor, wooden cabinet under sink, mirror above sink, and white radiator on wall.
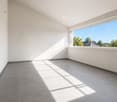
  • Empty room with wooden flooring and white walls, featuring exposed wooden beams on the ceiling and electrical outlets on the wall.
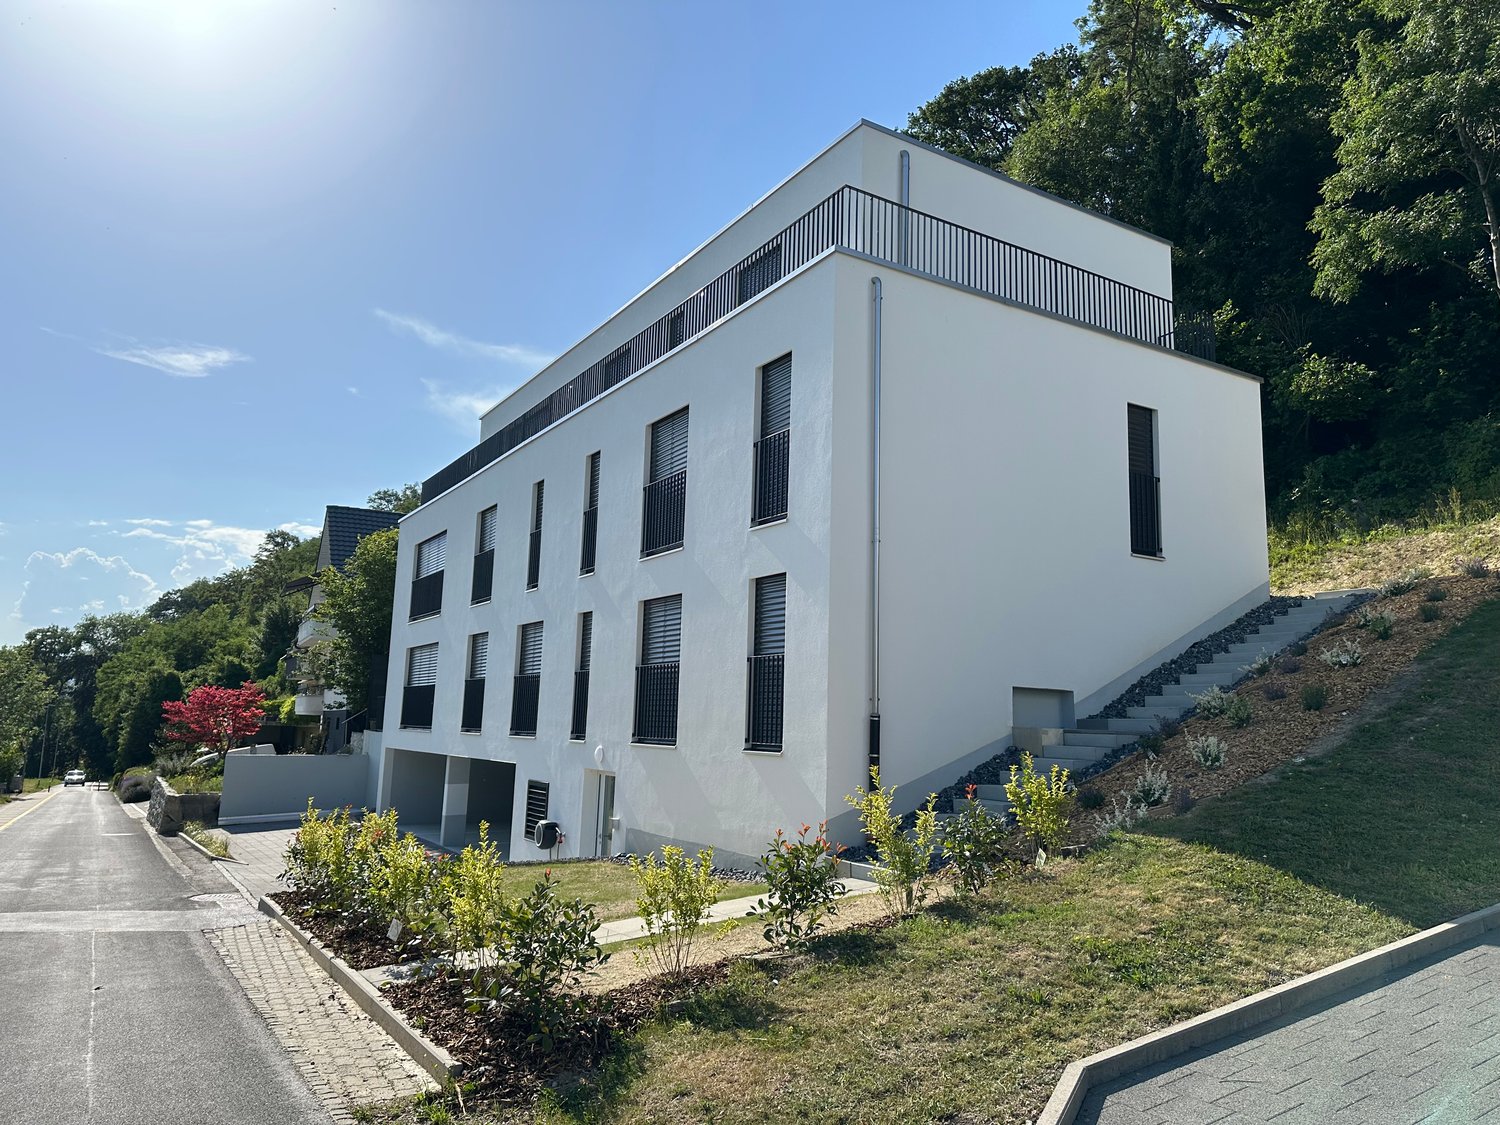
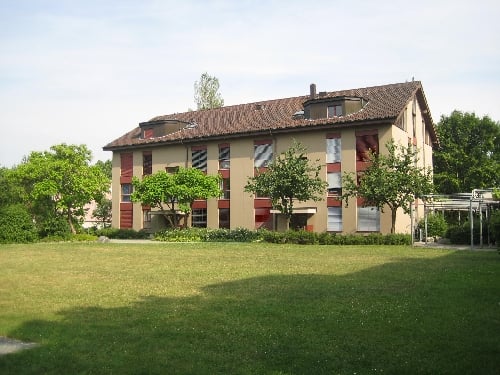
  • Modern wooden building with large windows, shutters, and a metal balcony railing.
1 / 14
3.5 rooms92m²CHF 1,770.–
Top
Bergweg 19, 3283 Kallnach

Bright, 3.5-room attic apartment with a view - fiber optic/internet

In the heart of Kallnach – Charming 3½-room attic apartment with a view of the greenery Bright and spacious 3½-room attic apartment (92 m²) in a well-maintained multi-family house, built in 2005, for rent. Are you looking for a home with a lot of charm, peace, and a beautiful view? This special attic apartment combines a high standard of construction with a cozy living atmosphere and offers a wonderful view of the greenery. The apartment has an open kitchen as well as a unique shower-bath-landscape with a large skylight. A special highlight is the versatile possibility of using the various outdoor areas: you can sit outside on three sides of the apartment – on the spacious south terrace as well as on two balconies, which are oriented towards east and west. This allows you to enjoy sun or shade at any time of day. The apartment is located in a quiet and central area in the heart of Kallnach. Shopping facilities are located directly in the village, and the SBB train station can be reached in about 8 minutes on foot. This is what you can expect: • 3½ rooms, approx. 92 m² living space • Attractive attic apartment in a multi-family house (built in 2005) • High standard of construction and a lot of charm • Cozy roof slopes and visible wooden beams • Pleasant floor heating • Own washing machine in the apartment • Apartment completely painted in 2025 • Modern, open kitchen with dishwasher, steam extractor, and oven • Cozy wood-burning stove for comfortable hours • Bright bathroom with shower and separate bathtub • Spacious 9m2 terrace on the south side • Additionally, covered east and west balconies • Fiber optic connection for ultra-fast internet up to 10 GBit/s • Garden and raised beds for shared use • Covered parking space Interested? Arrange a viewing appointment:

Travel time
-
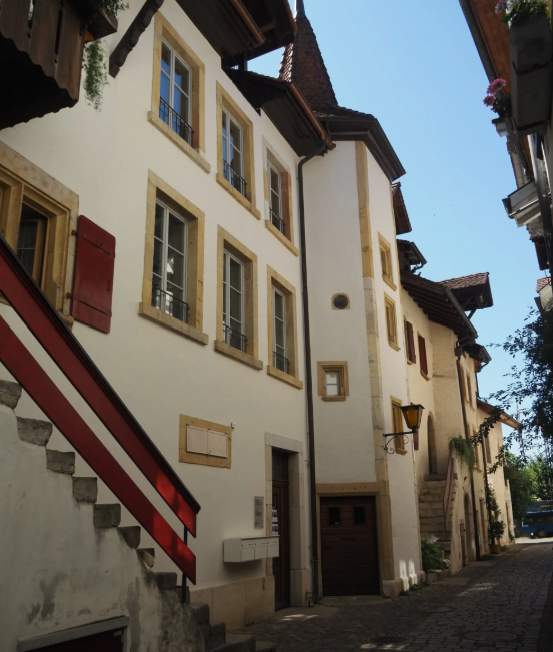
  • Narrow cobblestone street lined with traditional European buildings featuring white facades, wooden shutters, and small balconies. The architecture includes a mix of stone and plaster walls with decorative window frames and a steeply pitched roof on one b
  • Modern kitchen with sleek cabinetry, a central island featuring a sink and stove, and exposed wooden beams on the ceiling.
  • Modern kitchen with a dark grey island, stainless steel faucet, and built-in oven, featuring exposed wooden beams and white walls.
  • Modern kitchen with stainless steel sink, faucet, cabinets, and a washing machine in the background.
  • Modern bathroom with a white sink, mirror with built-in lighting, and a glass-enclosed shower area.
  • Empty attic space with exposed wooden beams, white walls, and a skylight window letting in natural light.
  • Modern interior staircase with wooden steps, metal railing, and exposed wooden beams. The lower level shows a small kitchen area with a countertop and built-in appliances.
  • Empty attic space with exposed wooden beams, large glass doors leading to a wooden deck, and a smooth concrete floor.
  • Open loft space with exposed wooden beams, grey carpet, metal railing, and skylight windows allowing natural light.
  • Empty attic space with exposed wooden beams, skylights, and carpeted floor. Stairs lead to another level.
  • View from a balcony or terrace overlooking a large body of water with a distant island, surrounded by trees and a grassy area with playground equipment.
1 / 11
3.5 rooms127m²CHF 2,500.–
Top
Oberdorf 10, 2514 Ligerz

Renovated old building apartment - attic with gallery and loggia - 3.5 rooms with lake view

The historic schoolhouse from 1680 in Ligerz was carefully converted into three attractive rental apartments in 2026. The character of the building was preserved and combined with modern living comfort. Attic with gallery and loggia – Apartment 3: 3.5 rooms, net living area 127 m², with 7 m² loggia with a view of the vineyard and 4 m² cellar room on the ground floor Initial rent: 2'300.00. Rent adjustment after the abolition of the SBB railway line (expected 2030): 2'450.00. Parking possibility: Community garage or parking card from Lariau-Ländte (both 2-minute walk) The apartment is located in a car-free area in Oberdorf 10 and offers a beautiful panoramic view of the lake. The apartment was extensively renovated and brought up to today's standard, including underfloor heating, new bathroom, and new electrical installations. All surfaces were renewed, including sanded seamless floor covering. The existing woodwork was refreshed. The modern carpenter's kitchen with a free-standing cooking island is equipped with an induction cooktop and integrated extractor hood. In the entrance area, there is a built-in wardrobe. The apartment also has its own Reduit with a washing machine and tumble dryer. The multi-purpose room on the ground floor can be used exclusively by the community. In the lake-side garden directly at the house, bicycles can be parked under the balcony. Additionally, a spacious lake garden is available for shared use by all tenants. The currently still intervening SBB railway line is expected to be dismantled by 2030, resulting in direct access to the lake garden.

Travel time
-
  • Empty room with wooden flooring, exposed wooden beams, stone walls, and a staircase leading to an upper level. No furniture or equipment is present.
  • Empty room with wooden floors, exposed wooden beams, white walls, and a staircase leading to another level. There is a wood-burning stove in the center.
  • Open, airy space with wooden floors and exposed wooden beams on the ceiling. Large windows provide natural light, and a staircase leads to an upper level.
  • Empty room with wooden flooring, exposed wooden beams on the ceiling, white paneled walls, and a single window letting in natural light.
  • Empty room with wooden walls, wooden floor, and exposed wooden beams on the ceiling. A door leads to another area with a stone wall visible.
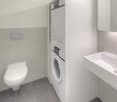
  • Modern bathroom with dark tiled floor, white sink, toilet, bathtub, and stacked washing machine/dryer unit. Features exposed wooden beams on the ceiling and a glass-enclosed shower area.
  • Modern bathroom with white walls, beige tiled floor, white sink with chrome faucet, toilet, and a built-in cabinet.
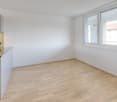
  • Empty room with wooden parquet flooring, white walls, large windows, and a balcony access. No furniture or equipment present.
  • Empty room with wooden parquet flooring, white walls, and a wooden door with glass panels.
  • Empty hallway with wooden herringbone flooring, light blue walls, and large windows allowing natural light. There are doors and a radiator visible.
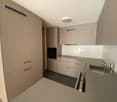
  • Modern kitchen with white cabinets, stainless steel oven, sink, and faucet, red backsplash, and dark flooring.
  • Empty room with wooden floor, carpeted area, large windows, radiator, and open door leading to another room.
  • Spacious balcony with wooden flooring, large windows offering a view of the countryside, and a wooden railing leading to an outdoor area.
  • Empty room with wooden walls and floor, large windows offering a view of a green field with hay bales.
  • A rural landscape with a large field, a small pond, and a few scattered houses in the distance.
  • View from a balcony or terrace showing a rural landscape with fields, trees, and a house with a red-tiled roof.
1 / 16
3.5 rooms140m²CHF 1,960.–
Top
Rebmattweg 1, 3270 Aarberg

Charming 3.5-room duplex apartment in an old farmhouse for max. 2 people

Discover this unique 3.5-room duplex apartment on the first floor of an old farmhouse from 1792, outside the picturesque small town of Aarberg. The apartment was carefully renovated in 2014 and combines historic character with modern living comfort in a charming way.Available for move-in around mid-November or by agreementThe apartment impresses with the following features: • Historic flair: Exposed wooden beams on the high ceilings, rustic stone walls, and well-maintained wooden floors give the apartment an unmistakable, authentic character. • Duplex layout: The apartment spans two floors and offers a special living feeling thanks to the generous room layout. • Wood-burning stove: Comforting warmth and a cozy atmosphere • Natural light: Bright rooms with windows that let in plenty of daylight. • Beautiful view: Enjoy a pleasing view from your new apartment. • Parking: A parking space and a car shelter are available. Location and surroundings: • Quiet location: The apartment is located in the farmhouse on an outer court with animals • Sunny: The location benefits from plenty of sunshine. Features • Arbor with staircase, all windows can be opened • separate toilet • own washing tower • large attic • fiber optic connection This exceptional apartment combines historic building substance with modern living comfort in a quiet location. A true gem for all those who seek something special and appreciate life in a historic ambiance on a farm.Due to the house's character (old structure, wooden floors / high noise transmission), we ask for understanding that regular noise pollution should be avoided if possible; applications will therefore be prioritized from quiet-seeking individuals without children. Pets only by agreement.
Travel time
-
  • Modern kitchen with white cabinets, stainless steel appliances, and a black countertop. Features include a refrigerator, oven, toaster, and decorative vases.
  • Modern bathroom with a toilet, sink, and walk-in shower. Features wooden beams, grey tiles, and a sleek vanity.
  • Modern bathroom with a sleek sink, bathtub, and large mirror, featuring exposed wooden beams and a glass shower enclosure.
  • An attic space with exposed wooden beams and slanted ceilings, featuring tiled flooring and skylights, with a cylindrical white object in the center.
  • Empty attic space with wooden walls, exposed wooden beams, skylights, and a tiled floor. An open doorway leads to a balcony with a decorative railing.
  • Empty attic space with wooden walls and ceiling, two windows, and a light blue floor.
  • Balcony with wooden decking, overlooking a green valley with fields and hills under a partly cloudy sky. A single chair is placed on the balcony.
  • Two-story wooden house with a balcony, multiple windows, and a motorcycle parked in the driveway.
  • Modern kitchen with grey cabinets, stainless steel oven, and tiled floor, connected to an attic space with wooden beams and exposed rafters.
1 / 9
3.5 roomsCHF 1,550.–
Top
Unterdorf 16, 3207 Wileroltigen

Charming 3.5-room attic apartment in Wileroltigen

Welcome to this well-maintained and modern 3.5-room attic apartment in the rural Wileroltigen. The apartment, built in 1989 and renovated in 2023, is located on the 2nd floor and impresses with its charm, brightness, and quiet location.The apartment offers:· Sunny location: In the summer, the apartment enjoys plenty of sunlight – ideal for bright and friendly living spaces.· Balcony and garden: From the balcony, you can look out onto the greenery and the Saane, and a garden is also available.· Modern bathroom: With an elegant glass shower, gray tile flooring, and characteristic wooden beams, with a bathtub, a large mirror, and exposed wooden beams.· Parking space: The parking space is included in the rent.Location and surroundings:· Quiet location: The apartment is located in a very idyllic environment in the village center – both during the day and at night, it is pleasantly quiet.· Bus stop: The Wileroltigen Dorf stop is located directly in front of the house – ideal for daily mobility.· Nature: The Saane is within walking distance and invites you to take walks in nature.The rent includes additional costs.This charming attic apartment combines modern living comfort with an idyllic and quiet location in the canton of Bern. A true home for all those who appreciate country life and yet want to be well connected. We look forward to your contact!

Travel time
-
1 / 14
3 rooms79m²CHF 1,800.–
Buchenweg 3, 2563 Ipsach

Helle Attika-Wohnung mit Terrasse und Aussicht in Ipsach

Willkommen in dieser gepflegten 3-Zimmer-Dachwohnung im 2. Obergeschoss eines ruhig gelegenen Mehrfamilienhauses in Ipsach. Mit einer Wohnfläche von 79m² und einem stimmungsvollen Cheminée bietet diese Wohnung ein gemütliches Zuhause für Singles, Paare oder kleine Familien. Ab dem 1. Dezember 2026 steht sie zur Vermietung bereit.Die Wohnung bietet: • Helle Zimmer: Leichte Holzböden, weisse Wände und Holzdecken verleihen den Räumen eine warme, natürliche Atmosphäre. Grosse Fenster lassen viel Tageslicht herein. • Cheminée: Für gemütliche Abende sorgt ein Kamin, der das Wohnzimmer besonders einladend macht. • Balkon mit Aussicht: Der Balkon mit Fliesenboden und schwarzem Metallgeländer bietet eine malerische Aussicht auf Bäume und Berge – ideal zum Entspannen. • Modernes Badezimmer: Mit weissen Fliesen an Wänden und Boden, einer Holzdecke, Waschbecken mit Spiegel, Toilette und mattiertem Fenster. • Geschirrspüler: Praktische Ausstattung für den Alltag. • Parkplatz: Ein Einstellhallenplatz kann für CHF 120 pro Monat dazugemietet werden. Lage und Umgebung:Die Wohnung liegt in einer ruhigen Umgebung und ist im Sommer sonnig. Ipsach überzeugt mit einer hervorragenden Nahversorgung: • Migros – nur 2 Gehminuten entfernt • Dorfapotheke Ipsach – ebenfalls nur 2 Gehminuten entfernt • Haltestelle Ipsach – in 5 Gehminuten erreichbar • Primarschule Ipsach – in 6 Gehminuten erreichbar • Bushaltestelle Nidau Beunden Bahnhof – in 10 Gehminuten erreichbar Dank der Nähe zum See und zu den umliegenden Bergen bietet Ipsach eine hohe Lebensqualität in einer naturnahen Umgebung. Die Wohnung eignet sich besonders für Familien, Paare oder Personen, die eine ruhige und dennoch gut erschlossene Wohnlage schätzen. Eine Wohngemeinschaft ist ebenfalls möglich.+++++++++++++++++++++++++++++++++++++++++++++++Bienvenue dans ce charmant appartement de 3 pièces, situé au 2ᵉ étage d’un immeuble calme à Ipsach. Avec une surface habitable de 79 m² et une agréable cheminée, ce logement offre un cadre de vie chaleureux idéal pour une personne seule, un couple ou une petite famille. Il sera disponible à la location à partir du 1er décembre 2026.L’appartement offre les prestations suivantes : • Pièces lumineuses : Les sols en bois clair, les murs blancs et les plafonds en bois confèrent aux espaces une atmosphère chaleureuse et naturelle. Les grandes fenêtres apportent une belle luminosité tout au long de la journée. • Cheminée : Un foyer convivial qui rend le séjour particulièrement accueillant et propice aux soirées agréables. • Balcon avec vue : Doté d’un sol carrelé et d’une balustrade en métal noir, le balcon offre une jolie vue sur les arbres et les montagnes, idéale pour se détendre. • Salle de bains moderne : Équipée de carreaux blancs aux murs et au sol, d’un plafond en bois, d’un lavabo avec miroir, de toilettes et d’une fenêtre en verre dépoli. • Lave-vaisselle : Un équipement pratique pour le quotidien. • Place de parc : Une place de stationnement dans le garage collectif peut être louée en supplément pour CHF 120 par mois. Situation et environnementL’appartement bénéficie d’un emplacement calme et ensoleillé en été. La commune d’Ipsach offre toutes les commodités à proximité : • Migros : à seulement 2 minutes à pied • Pharmacie du village d’Ipsach : à seulement 2 minutes à pied • Arrêt Ipsach : accessible en 5 minutes à pied • École primaire d’Ipsach : accessible en 6 minutes à pied • Arrêt de bus Nidau Beunden Bahnhof : accessible en 10 minutes à pied Grâce à sa proximité avec le lac et les montagnes environnantes, Ipsach offre une excellente qualité de vie dans un environnement naturel. Cet appartement convient particulièrement aux familles, aux couples ou aux personnes recherchant un cadre de vie paisible tout en bénéficiant de bonnes connexions et infrastructures. La colocation est également possible.

Travel time
-
New building
1 / 9
  • Balcony / Terrace
  • Parking space
  • Elevator
  • +3
3.5 rooms74m²CHF 2,190.–
Tschuggstrasse 11, 3236 Gampelen

Exclusive attic living experience – direct lift access, spectacular views, and spacious terrace

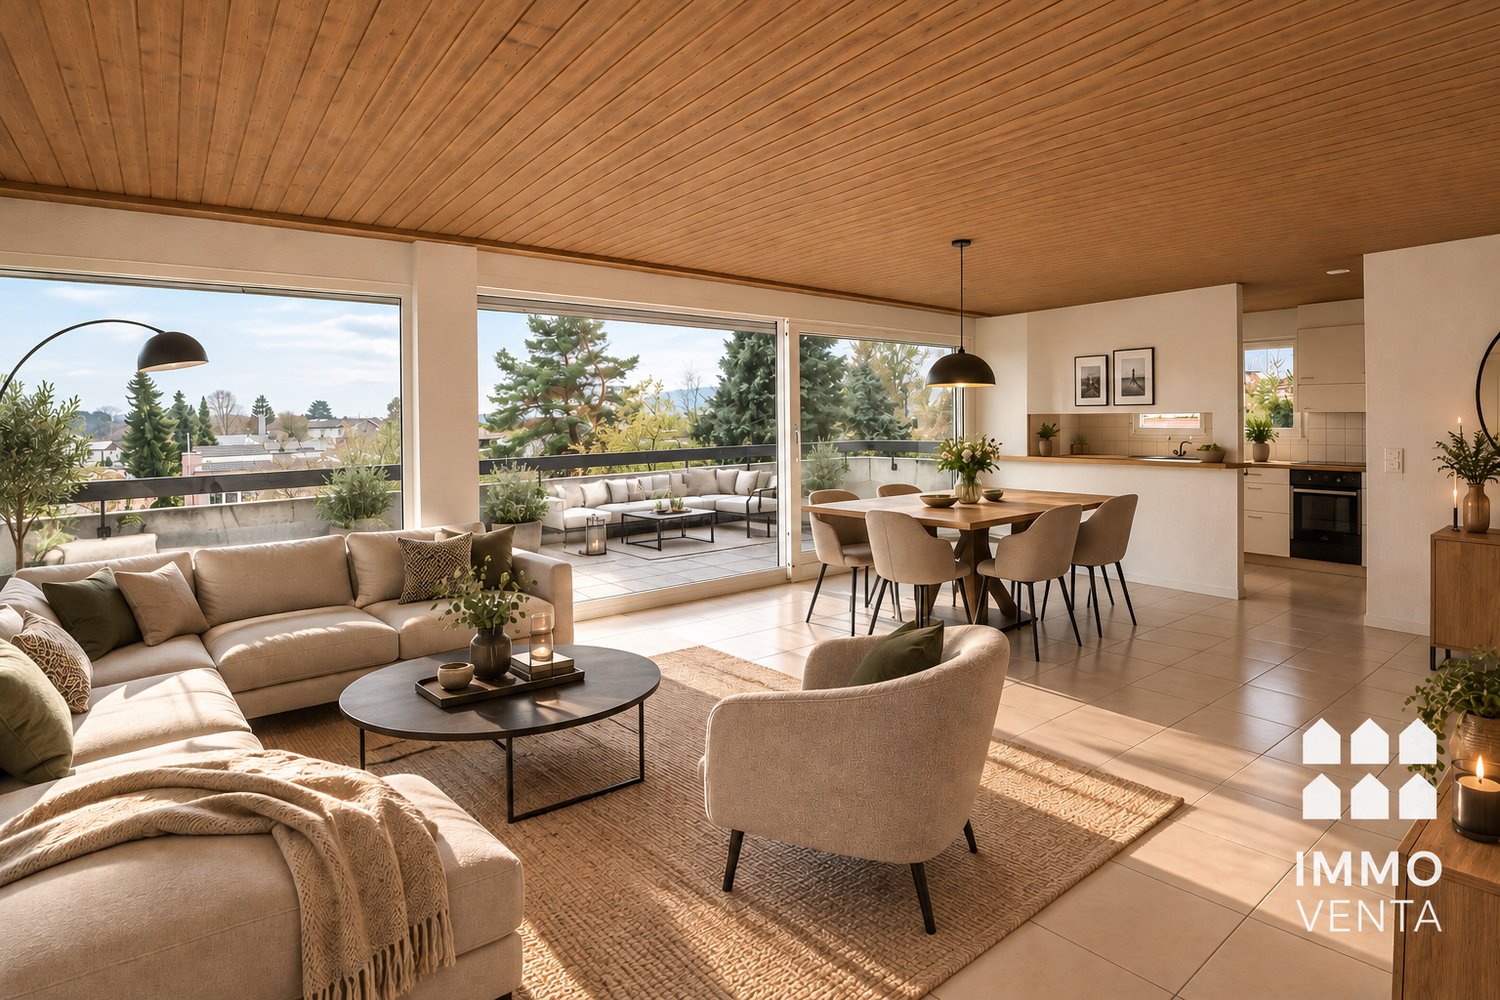
This extraordinary attic apartment sets new standards for exclusive living. Already the arrival in your new home becomes a special experience: The lift takes you directly to the apartment and ensures maximum privacy and highest living comfort. The spacious living rooms, the impressive view, and the extensive terrace create a living feeling that is rarely found. The terrace extends over large parts of the apartment and offers numerous opportunities to enjoy the sun, receive guests, or spend relaxed hours outdoors. Thanks to the elevated location, you benefit from an exceptional living quality and a magnificent view over the surroundings. The large window fronts also provide light-filled rooms and a unique living ambiance. Highlights at a glance: * Exclusive attic apartment* Direct lift access to the apartment* Spacious terrace with magnificent views* Light-filled living rooms* High-quality new building standard* Modern wet cells with floor-level showers* Sustainable energy supply through solar system* Timeless architecture and high-quality materials* High privacy* Own cellar room This attic apartment is aimed at people who are looking for something special and value comfort, exclusivity, and quality of life. Have we sparked your interest? We would be happy to show you this unique attic apartment during a personal viewing and convince you on site of the spectacular views, direct lift access, and exceptional living quality. We look forward to your contact. If required, a covered parking space can be rented for CHF 100.00 per month. The published pictures, visualizations, floor plans, and information serve for illustration purposes and may differ from the actual execution. Only the contractual documents are binding.

  • Balcony / Terrace
  • Parking space
  • Elevator
  • +3
Travel time
-
1 / 12
3.5 rooms75m²CHF 1,890.–
Kappelenstrasse 32, 3250 Lyss

Beautiful 3.5 room apartment in a good location

Beautiful 3.5-room apartment in a central location in LyssAre you looking for a beautiful 3.5-room apartment in a central location in Lyss? Then you are exactly right here.When entering the apartment, you will find a practical entrance area with a built-in wardrobe.The large, open living room with adjacent kitchen offers plenty of space to live and feel good. In October, a completely new kitchen will be installed. All appliances are from Bosch and an additional combi steamer will be installed.Directly next to the kitchen is a practical recess that offers additional storage space.From the living room, you can access the large balcony with 14 m². Here you can spend cozy hours and enjoy sunny days. The balcony has sunshades at the front and sides.The apartment has two bedrooms. The larger room is ideal as a parental bedroom, the smaller one as a children's room or office. Both rooms have a vinyl floor. From the smaller room, you can also access the balcony directly.The bathroom with bathtub was renovated in 2022.The apartment also includes a large cellar.Laundry roomThere are three large laundry rooms available in the house. They are equipped with washing machines, tumble dryers, and Secomat, and have windows.Thanks to the three laundry rooms, there is enough space and always a free washing machine - convenient and uncomplicated for the residents.Parking spacesAdditionally, two parking spaces in the garage can be rented for CHF 110.- per month each.At least one parking space must be rented with the apartment.Good locationThe apartment is located in a central and popular area in Lyss, near the Stiglimatquartier.In the surrounding area, there are public transport, shopping facilities, and schools. Everything you need for everyday life is quickly accessible.A beautiful apartment with plenty of space, a large balcony, and a new kitchen - ideal for couples, small families, or people with a home office.

Travel time
-
1 / 13
3.5 roomsCHF 2,150.–
Burgweg 42, 3270 Aarberg

Beautiful apartment with stunning views

Exclusive 3.5-room apartment with large gallery and stunning viewsThe attractive 3.5-room apartment with a beautiful, spacious gallery convinces with its special charm and a pleasant living atmosphere.The apartment features: • Beautiful, open kitchen with plenty of space • Spacious bathroom with bathtub and single sink • Bright entrance area with practical built-in closets and open wardrobe • High-quality ceramic floor tiles in the living room, kitchen, entrance, and corridor • Matt sealed parquet floor in the rooms • Large balcony with beautiful views • Beautiful, large gallery that offers additional space for living, working, or as a retreat The apartment is ideal for people who appreciate spacious living, a beautiful view, and a special room layout.The multi-family house at Burgweg 42 comprises a total of six rental apartments and is located in a quiet and natural setting.The property offers: • Forest and beautiful hiking trails are just a few meters away from the property • Aarberg train station and post bus stop are in close proximity • Shopping opportunities and the highway are accessible by car in about 5-10 minutes • Elevator available - all floors are easily accessible • Playground for shared use • Parking options: outdoor parking CHF 40.00 or garage: CHF 120.00 per month The quiet and natural location, the proximity to the forest and hiking trails, as well as the good connection to public transport and the highway make this apartment an ideal home.

Travel time
-

Other interesting objects