















Fenkrieden - Properties for rent

We recommend expanding your search criteria to get similar results. The current filters didn’t return any matches.

If you don’t want to change your current search criteria, we recommend creating a search alert, so you’ll be notified when matching offers become available.

More objects in your automatically expanded search area
39 results - Radius: + 10km
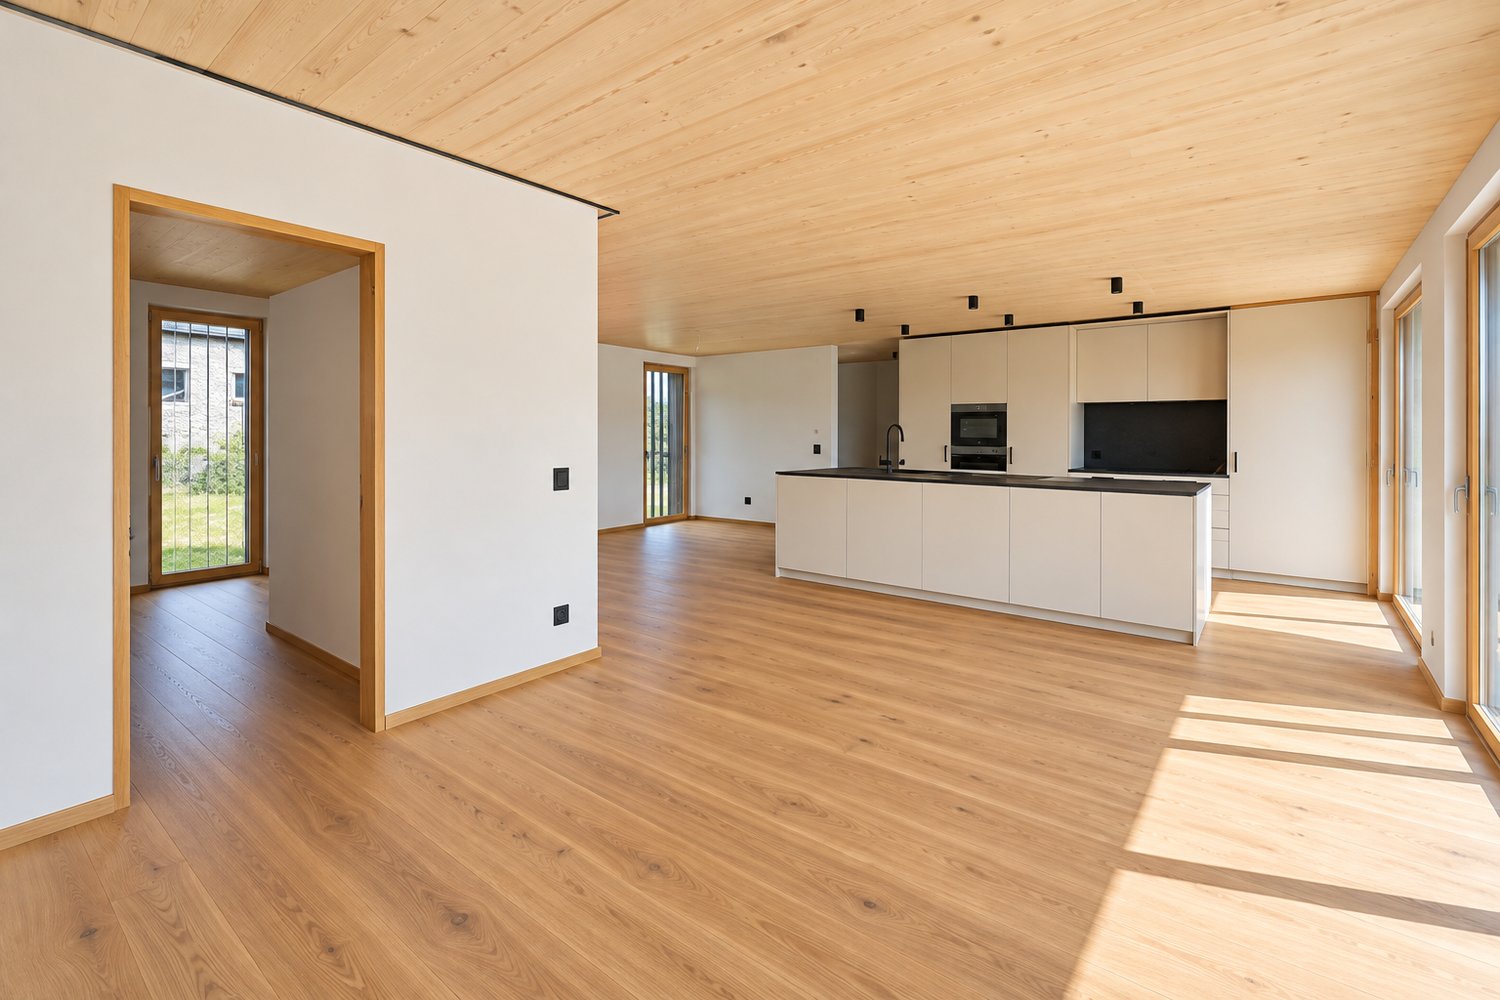
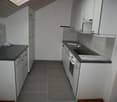
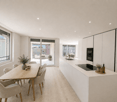
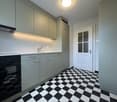
  • Modern kitchen with white cabinets, wooden flooring, and a large window overlooking a cityscape.
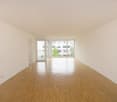
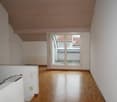
  • Empty room with wooden flooring, white walls, large windows, radiators, and a sliding glass door leading to a balcony.
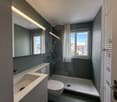
  • Modern bathroom with a white sink, toilet, mirror, and glass-enclosed shower. Light-colored tiles and sleek fixtures.
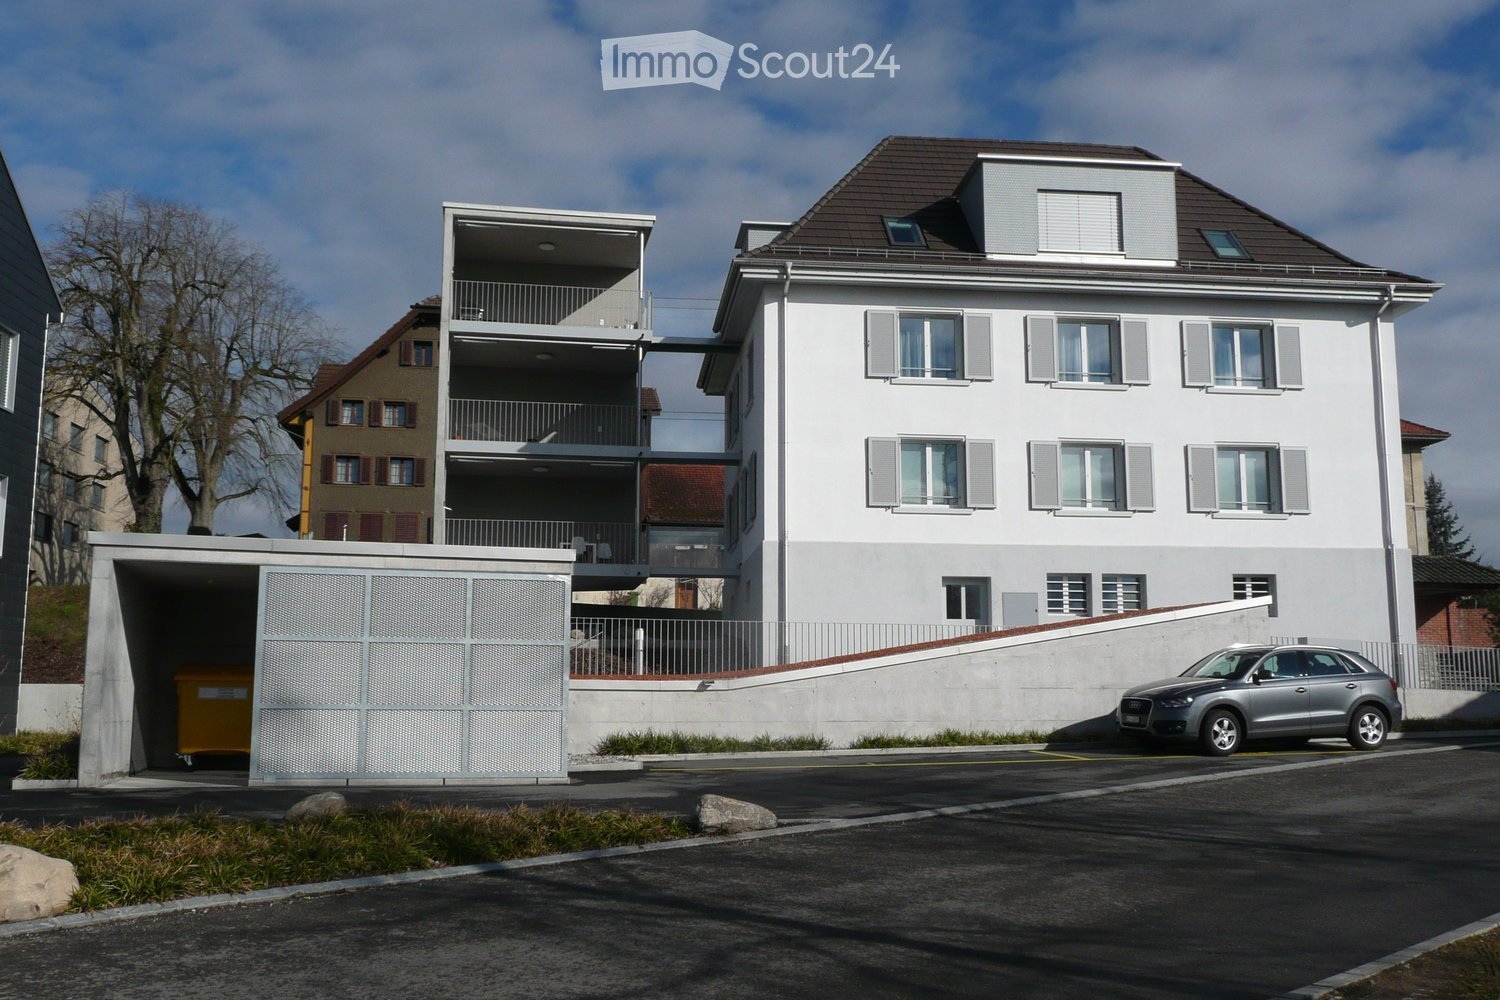
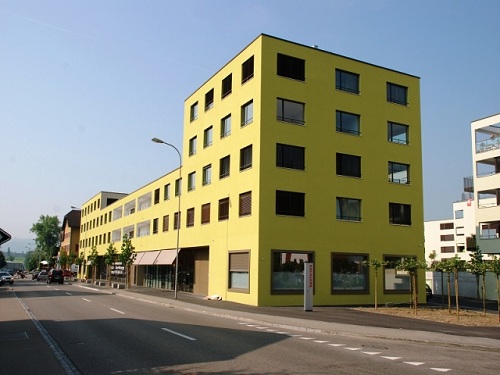
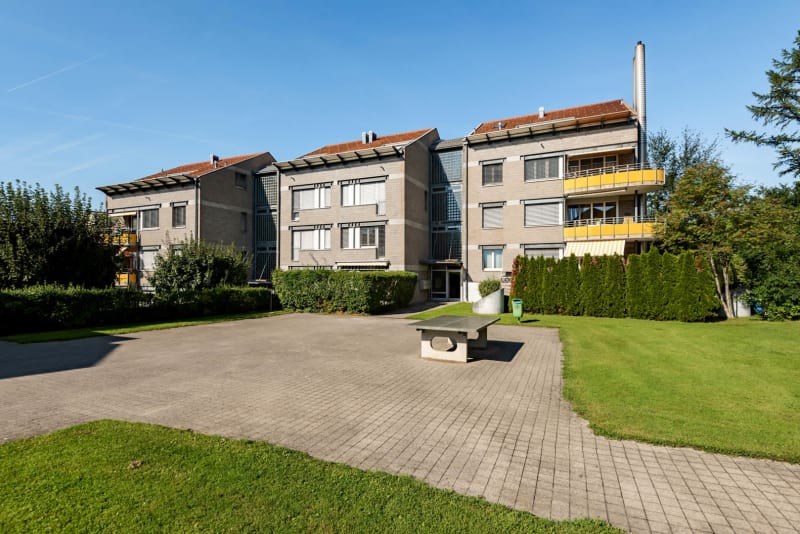
  • Multi-story residential building with balconies, garage, and parking area.
  • Modern bathroom shower area with a sleek black showerhead mounted on a rail, a glass shower enclosure, and a small built-in shelf.
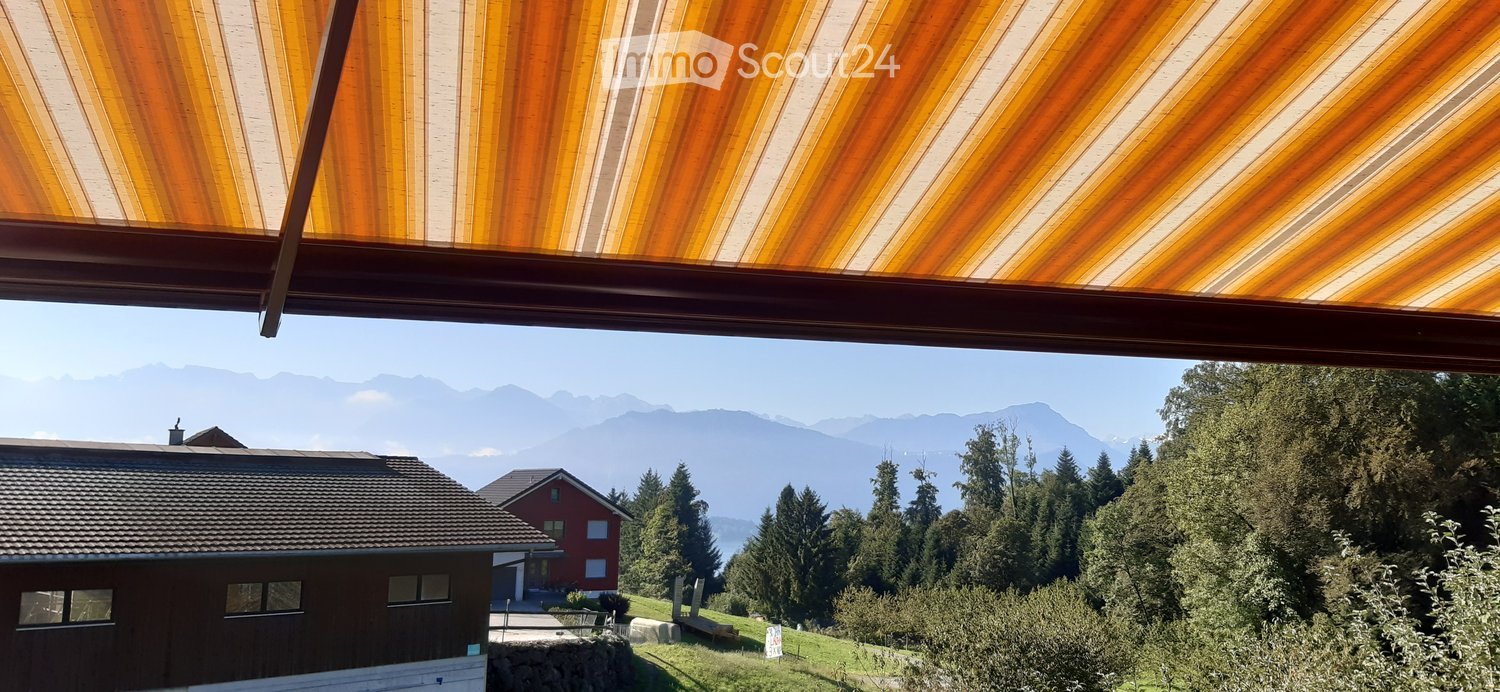
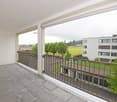
  • Balcony with a green awning, metal railing, and a view of a residential area with buildings and trees.
  • Empty room with white walls, wooden flooring, and large windows with blinds. No furniture or equipment present.
  • Balcony with white concrete floor, metal railing, large window with white frame, and wooden awning.
  • Empty room with light wooden flooring, white walls, and a single ceiling light fixture. An open doorway leads to a balcony area with a view.
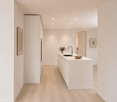
  • Empty room with white walls, wooden flooring, and a door leading to another space.
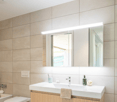
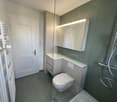
  • Modern bathroom with a white sink, sleek black faucet, large mirror with built-in cabinets, and grey tiled walls and floor.
1 / 11
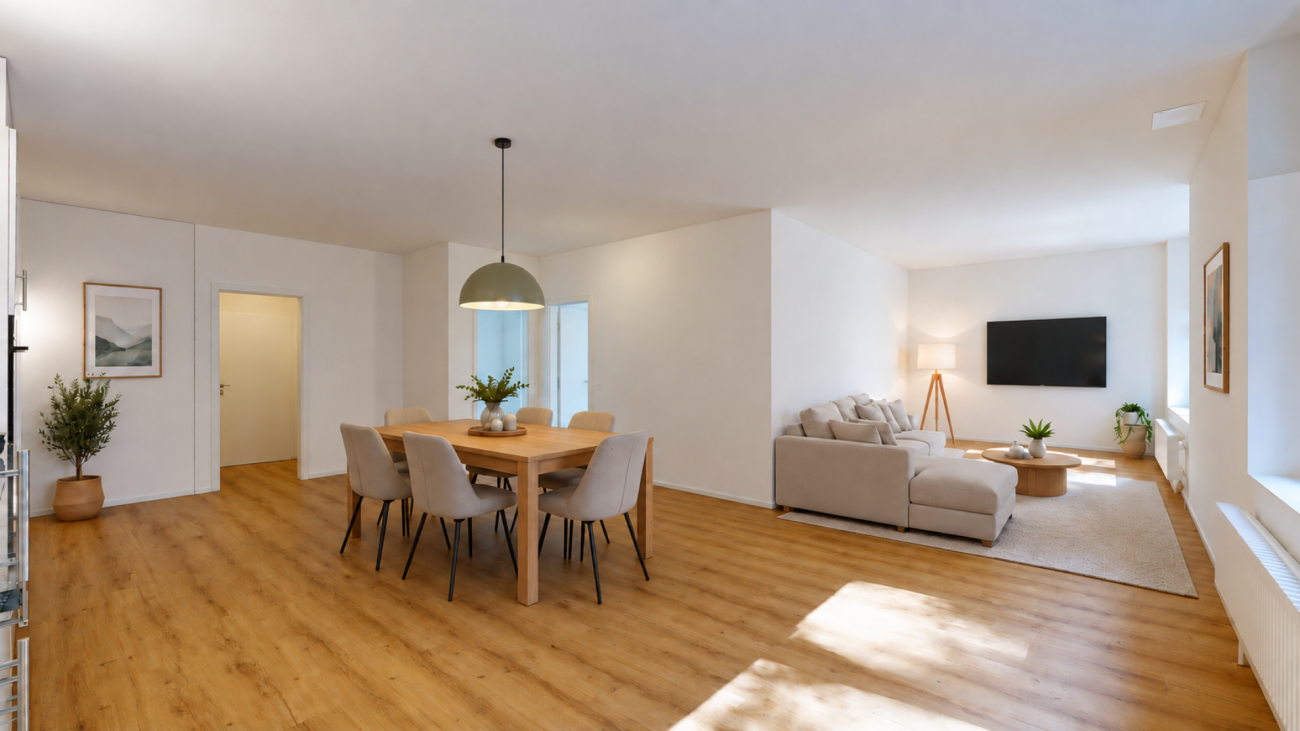
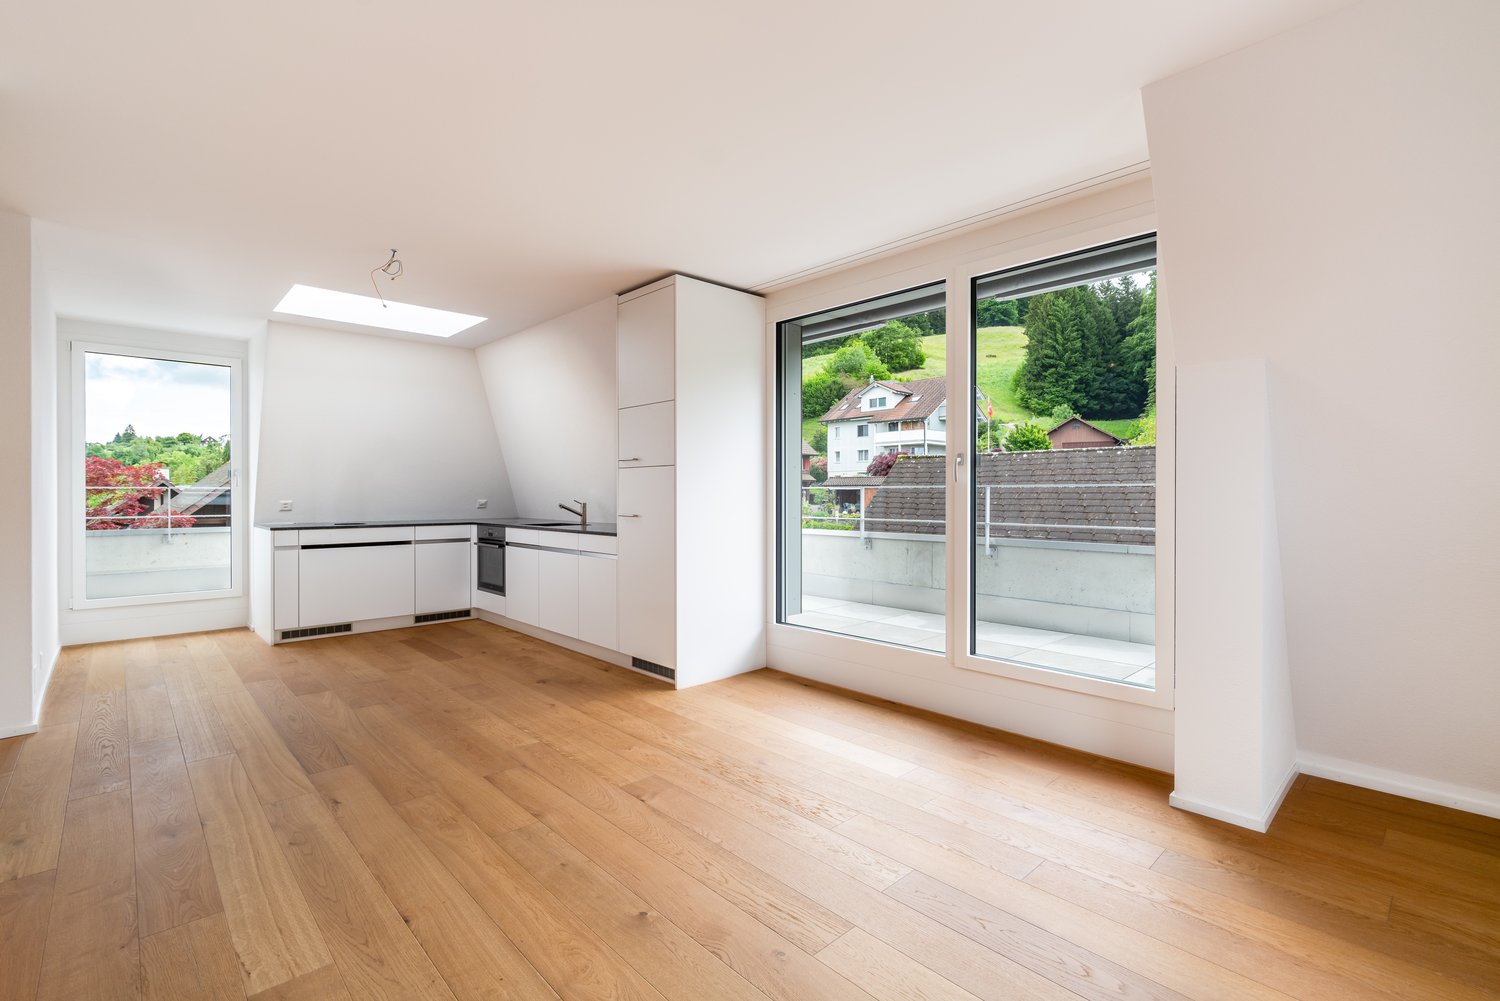
Empty room with wooden flooring, white walls, large windows, radiators, and a sliding glass door leading to a balcony.
Modern bathroom with a white sink, toilet, mirror, and glass-enclosed shower. Light-colored tiles and sleek fixtures.
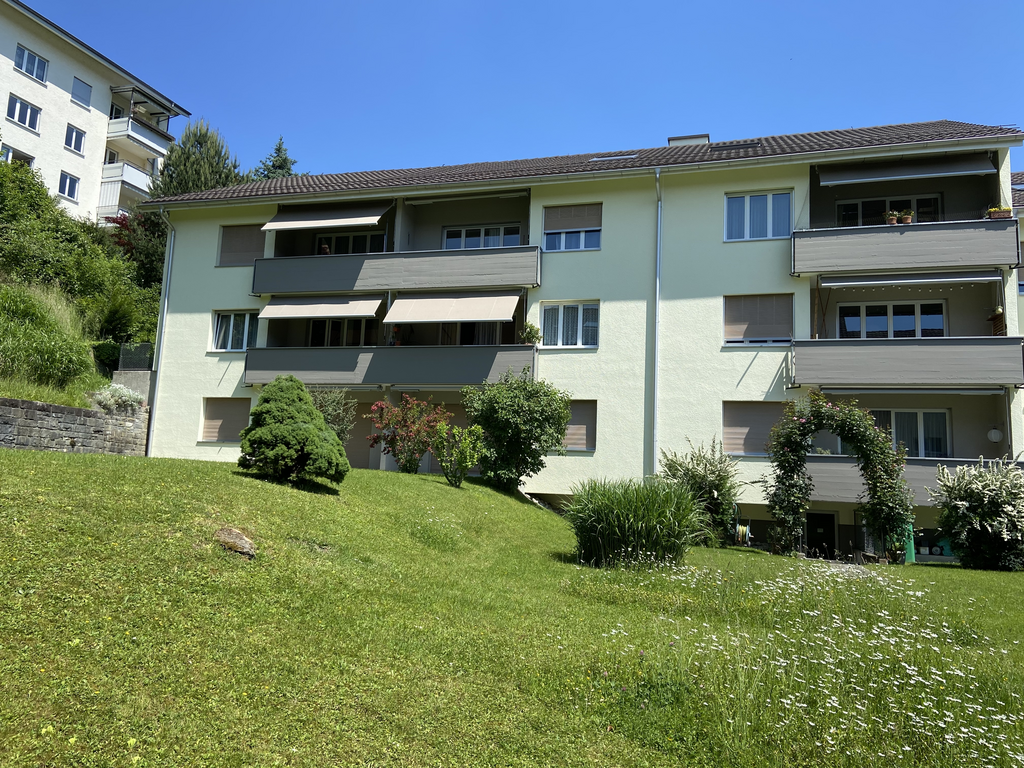
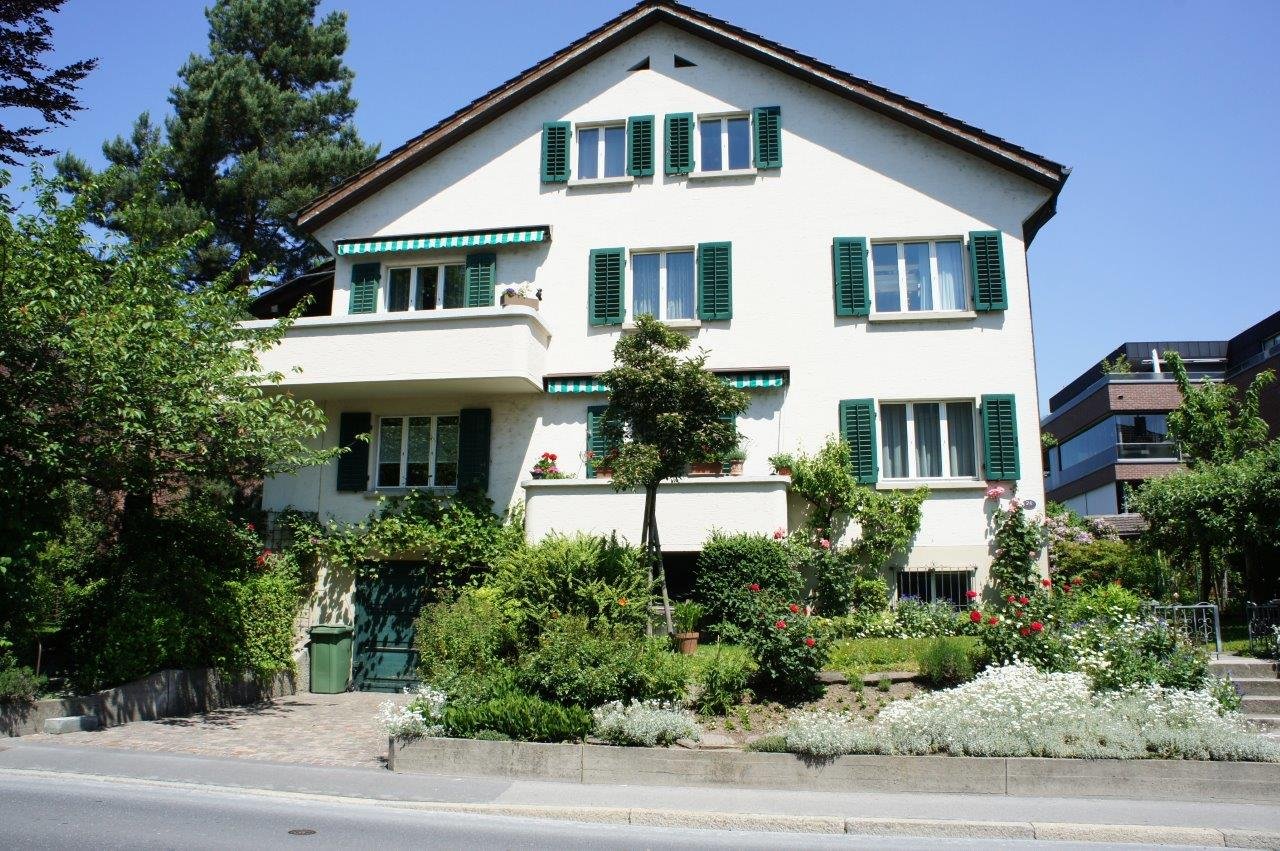
Multi-story residential building with balconies, garage, and parking area.
3.5 rooms, 78m², CHF 3,350.–
Premium
Chamerstrasse 40, 6331 Hünenberg

First rental: modern 3.5-room apartment in Hünenberg

First rental after complete renovation in HünenbergIn a comprehensively renovated multi-family house in an attractive location in Hünenberg, we rent high-quality apartments with modern living comfort.1st floor Reserved2nd floor Gross rent: CHF 3,350.– / month3rd floor Reserved4th floor Gross rent: CHF 3,600.– / monthAdditionally, outdoor parking spaces for CHF 100.– per month and garage boxes for CHF 180.– per month can be rented.High-quality construction standardThe apartments were completely renewed during the total renovation and impress with a modern, high-quality construction standard: • New, modern kitchens with high-quality appliances • Oven and dishwasher • New, contemporary bathrooms • New floor coverings • Completely renewed electrical installations • Own washing machine and own dryer in each apartment Quiet living – central locationThe property is located in a quiet and yet central location in Hünenberg. Shopping facilities, schools, kindergartens, and public transport are within a few minutes' reach.The combination of high-quality living comfort and attractive location makes the apartments the ideal home for couples, families, and professionals.Virtual tourDiscover the apartment comfortably from home and get a first impression with our virtual tour:👉 https://my.matterport.com/show/?m=VcaF5ytxzK9Have we sparked your interest?We are happy to provide you with further information or arrange a viewing appointment. We look forward to your contact.

Travel time
-
New building
1 / 8
3.5 rooms, 115m², CHF 3,000.–
Premium
Hagnau 12, 5634 Merenschwand

First-time rental: Exclusive 3.5-room garden apartment with modern living comfort

In a newly built three-family house, modern architecture and the unmistakable character of a country house come together to form an exceptional living concept. The exclusive residential house is located in a quiet area in Hagnau, an idyllic district of Merenschwand. Hagnau stands for natural living, relaxation, and quality of life. Surrounded by meadows and fields, you can enjoy peace and tranquility here, away from the hustle and bustle of traffic. At the same time, you can reach the centers of Zug, Zurich, and Lucerne in just 20 - 30 minutes by car.The spacious 3.5-room apartment on the ground floor offers a high-quality home on 115 m2 of living space for all those who appreciate modern living with a lot of free space and a connection to nature. The openly designed living and dining area forms the heart of the apartment. Generous window fronts create a bright, inviting atmosphere and provide direct access to the extensive seating area and the private garden. Here you can enjoy relaxed hours in the green with a lot of privacy. The modern kitchen with a cooking island impresses with its stylish design, high-quality appliances, and plenty of storage space. Directly adjacent is a practical utility room with its own washing machine and dryer.Two spacious bedrooms offer optimal lighting conditions and versatile usage options. From the master bedroom, you can directly access the elegant bathroom with a walk-in shower, double sink, and daylight. A separate guest toilet complements the well-thought-out room concept.Convince yourself - 115 m2 of living space on the ground floor- Modern kitchen with cooking island and high-quality appliances- Bright living and dining area- Practical utility room equipped with washing machine and dryer - 2 spacious bedrooms- Bathroom with daylight, double sink, and walk-in shower- Separate guest toilet- Stylishly designed entrance with built-in wardrobe- Spacious seating area with garden for exclusive use- Outdoor storage roomFurther advantages- Photovoltaic system for own consumption- FreeCooling ideal for hot summer days- High-quality parquet floors with country house planks - An outdoor parking space can be rented for CHF 50.00 per month and a carport space for CHF 100.00 per monthWe would be happy to show you this special living opportunity in a personal viewing. We look forward to your contact.

Travel time
-
  • Modern two-story residential building with white facade, grey shutters, and a balcony on the upper level. A covered garage entrance is visible on the left, and a silver SUV is parked in front of the building.
  • Floor plan of a 3.5-room apartment on the ground and upper floors, including a living room, two bedrooms, a bathroom, a kitchen/dining area, a hallway, a staircase, and a balcony.
  • Two-story white house with grey roof, multiple windows, and surrounding garden with flowers and shrubs.
  • Modern kitchen with white cabinets, black countertops, stainless steel appliances, and a coffee station.
  • Modern living room with a grey sectional sofa, glass coffee table, floor lamp, and a large wall clock. The room features wooden flooring and large windows with sheer curtains.
  • Modern dining room with a glass dining table, wooden chairs, and a white cabinet with glass doors.
  • Modern bathroom with white tiles, a sink with a modern faucet, a toilet, a shower with a glass enclosure, a mirror, and a towel rack with a towel.
  • Modern bathroom with white tiled walls, a bathtub, toilet, sink, and a mirror. Includes a black towel on the sink and a small black rug on the floor.
  • Balcony with a table, chairs, and a potted plant, featuring a modern glass railing and a view of the building exterior.
  • A suburban residential area with modern houses, a clear blue sky, and distant mountains in the background.
  • A multi-building complex with a parking lot, surrounded by a rural landscape with mountains in the background.
  • Modern, raised concrete building with large windows and a minimalist design, elevated on stilts with a gravel base.
  • Empty room with tiled floor, white walls, and three windows, containing three bicycles.
  • Modern bedroom with a large black leather bed, grey bedding, two nightstands, and sheer white curtains on large windows.
  • A modern, well-lit room with a large wooden desk, multiple monitors, a laptop, a chair, and a cup. The room has large windows with sheer curtains and wooden flooring.
  • Underground parking garage with concrete floors, yellow support pillars, and several parked cars.
  • Garden area with gravel pathways, stone steps, a covered outdoor seating area, and surrounding greenery including trees and shrubs.
  • Modern two-story building with white facade, grey roof, and balcony on the upper level. The entrance features a covered parking area with a car parked inside. The surrounding area includes a curved driveway, small landscaped garden, and neighboring houses
1 / 18
3.5 rooms, 112m², CHF 2,020.–
Top
Hauptstrasse 26, 6034 Inwil

Charming 3.5-room apartment, 1st floor, approx. 112 m2 with balcony on balcony tower

In lucernian Inwil we rent in a 3-family house aSPACIOUS 3.5-ROOM APARTMENT, BALCONY on 'TOWER' (approx. 112 m2) Approx. 21.5 m2 with wooden parquet Kitchen with kitchen island + dining area: approx. 19.9 m2 with granite countertop, equipped with a dishwasher, glass ceramic stove/extractor, a convection oven and a large refrigerator 2 bathrooms: 1 x with bathtub/WC/washbasin + 1 x with shower/WC/washbasin 2 bedrooms: Approx. 18.2 + 19.3 m2 with wooden parquetThe kitchen area with dining room and the bathrooms have a light gray tile floor.Balcony on balcony tower (connected to apartment via bridge) You have your own laundry tower in the laundry room in the basement at your disposal. A cellar compartment (separate room) also belongs to the apartment.SPECIAL: An outdoor pavilion is available for shared use by all 3 'tenant parties'.Parking spaces boiler room: can be rented for CHF 130.-/month with E-Mobility charging station (can be rented additionally)TRAFFIC CONNECTION / PUBLIC TRANSPORT:SBB stations Root and Eschenbach Bus line 111 in the direction of Waldibrücke with train connection to Lucerne or Lenzburg as well as in the direction of Ebikon train station (via Mall of Switzerland)Motorway connections: A14 Buchrain: 2 km / A2 Emmen-Süd: 8 km Inwil-Gisikon: 4 km / Sempach: 15 kmWe are happy to answer any questions and provide further information.

Travel time
-
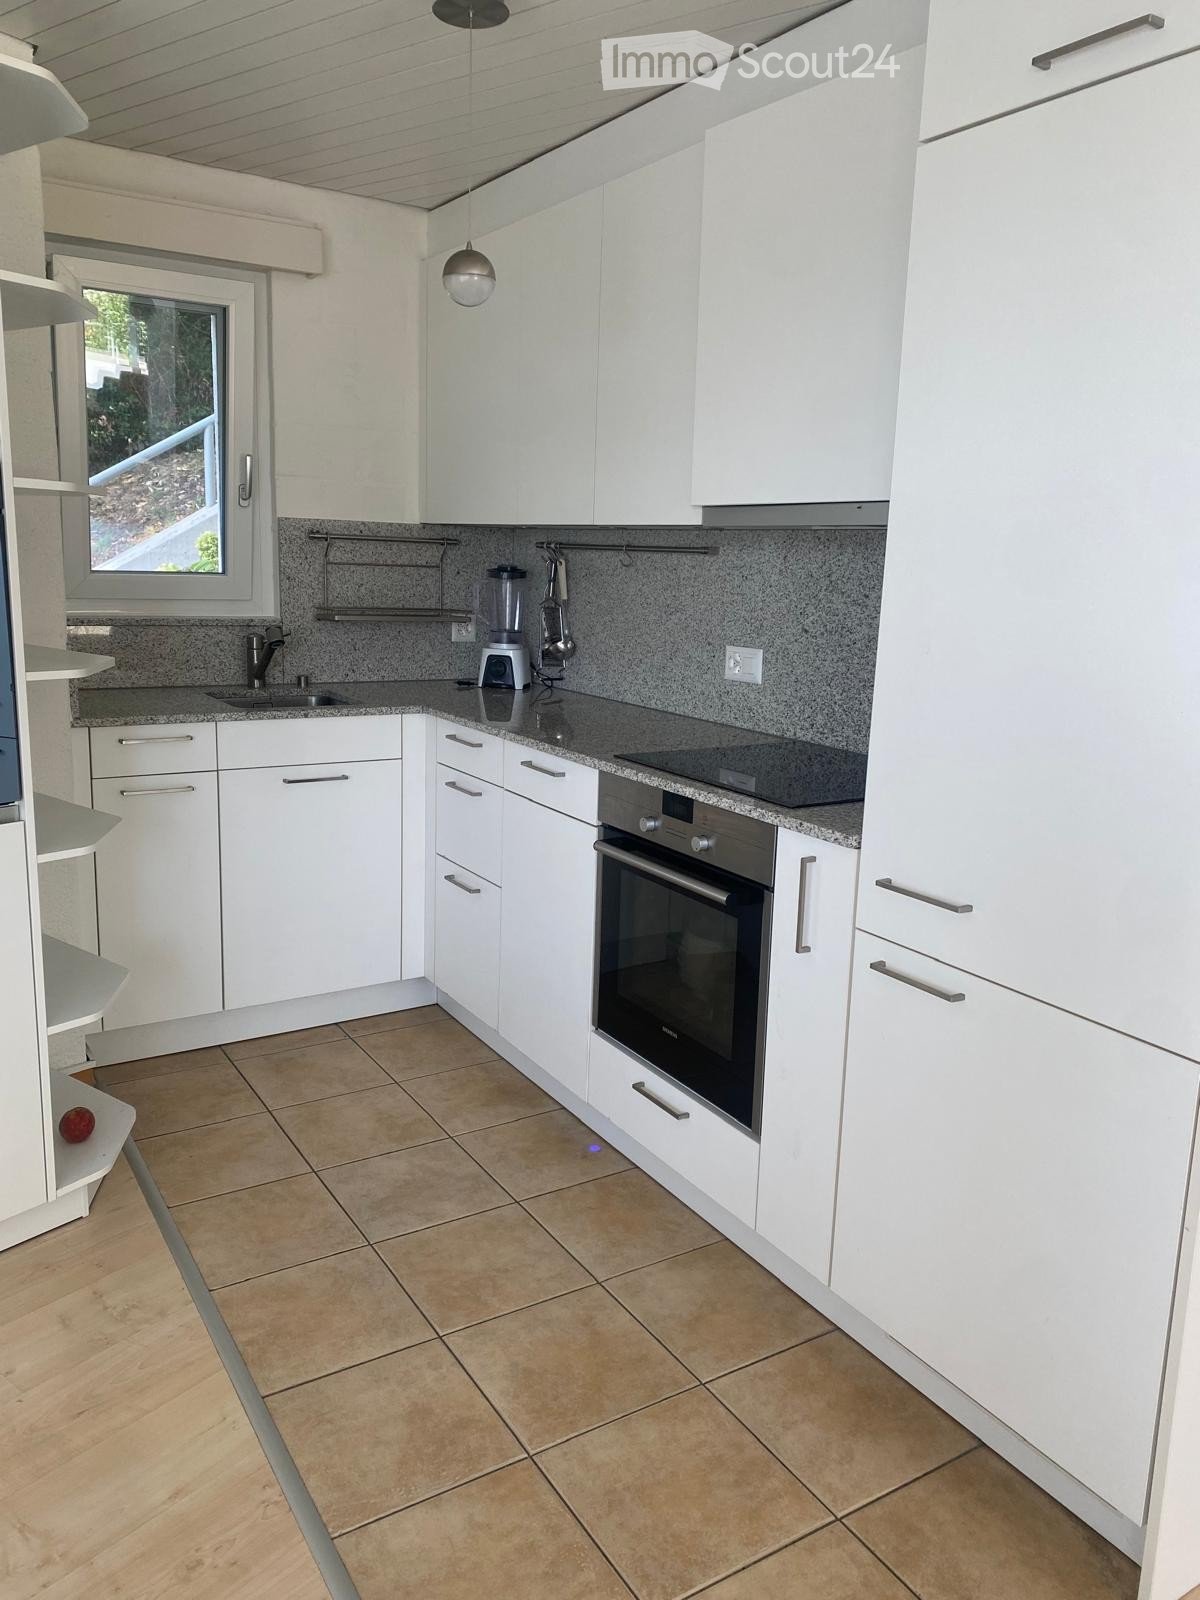
  • Modern kitchen with white cabinets, granite countertops, and tiled flooring. Features an oven, blender, and sink.
  • Living room with a brown sectional sofa, decorative pillows, and a patterned rug on a wooden floor, with large windows and a view of greenery.
  • Spacious balcony with tiled floor, stone wall, metal railing, and scenic mountain view.
  • View from a balcony or terrace showing a clear blue sky, distant mountains, and surrounding trees and houses.
  • A furnished room with a wooden floor, a large closet with mirrored doors, and a visible living area with a sofa.
  • Modern shower area with beige tiled walls and floor, chrome showerhead and rail, towel rack, and toilet paper holder.
  • Empty hallway with light-colored walls, wooden flooring, and built-in closet with mirrored doors. A small shelf inside the closet holds a bottle and some papers.
  • Floor plan of a house showing rooms labeled in German: entrance, kitchen, dining, living room, bedroom, bathroom, garage, storage, and terrace.
  • Modern bathroom with a white sink, chrome faucet, red cabinet, and large mirror with built-in lighting.
  • Modern bathroom with a white toilet, beige tiled walls, and a frosted window above.
  • Balcony with a view of a suburban area, distant mountains, and trees.
  • Single-story house with a pitched roof, surrounded by trees and a grassy slope. The house has multiple windows and a small balcony on the front.
  • Minimalist bedroom with a single bed, white pillows, light wooden flooring, and white brick walls.
  • A narrow hallway with wooden flooring, a white shag rug on the left, and a small workspace area with a chair, desk, and computer at the end.
  • A raised garden area with a wooden deck, metal railing, and lush greenery, including tall trees and shrubs, adjacent to a white building.
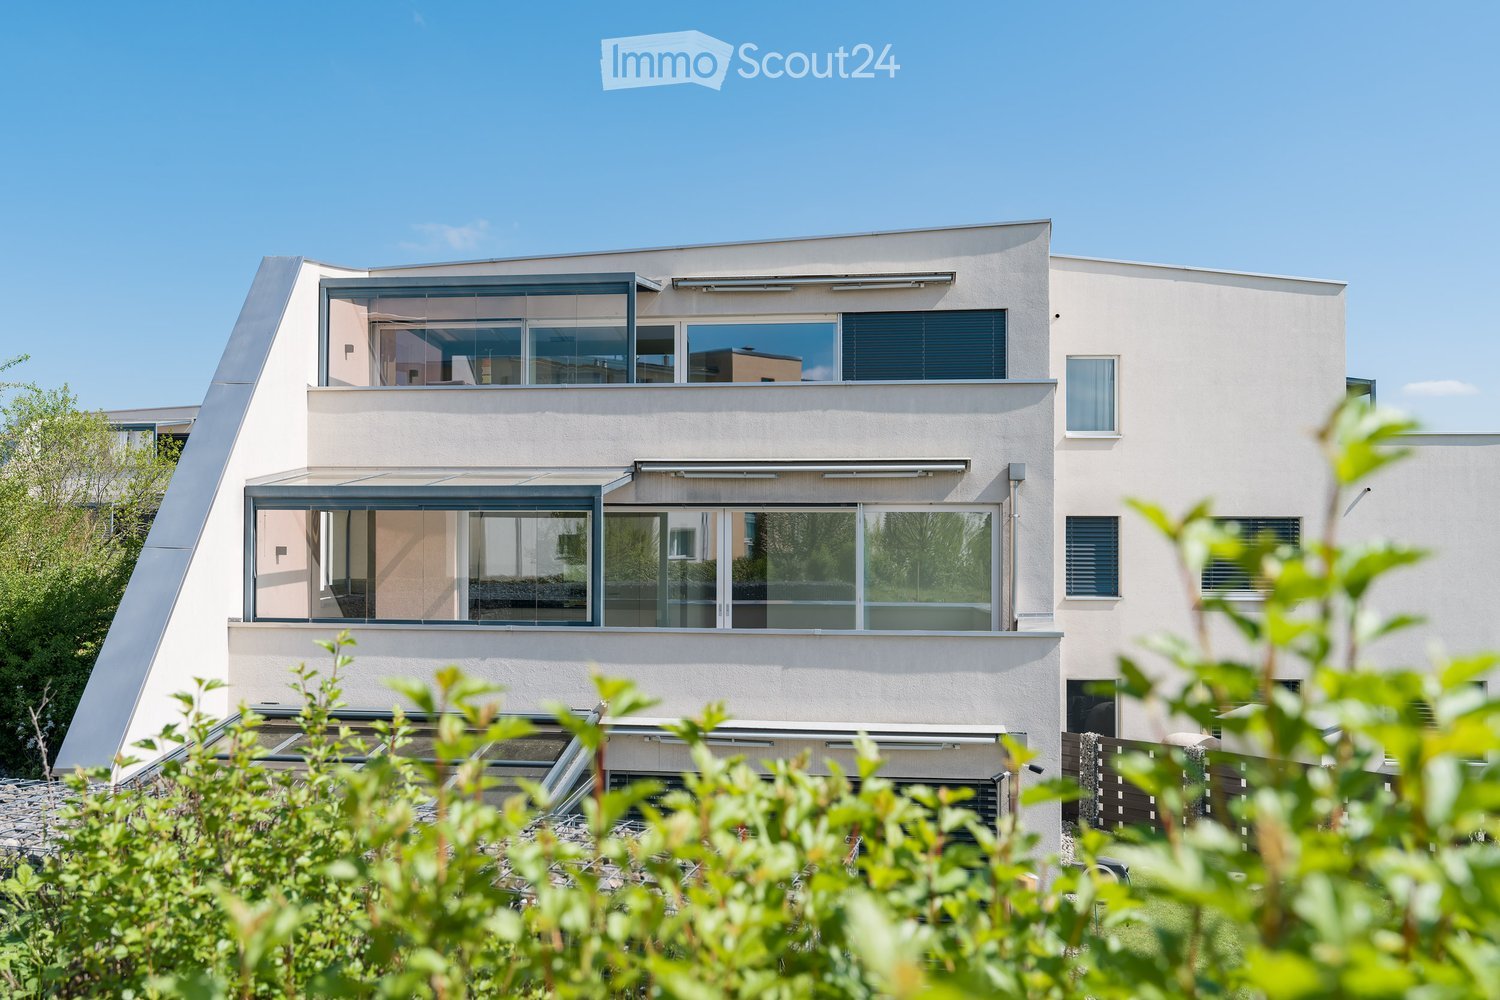
  • Modern two-story white building with balconies, surrounded by greenery and a wooden fence.
  • Balcony with tiled floor, wicker hanging chair, stone wall, and scenic countryside view.
  • A lush garden with a wooden fence, climbing roses, a palm tree, and various flowering plants.
1 / 18
3.5 rooms, 80m², CHF 2,390.–
Top
Dollägerten 16, 8934 Knonau

Charming 3.5-room terrace apartment above the roofs of Knonau

Welcome to this well-maintained 3.5-room terrace apartment above the roofs of Knonau (8934). The ground-floor apartment, which was added in 2000 and freshly renovated in 2024, offers modern living comfort on 80 m² of living space in a quiet single-family home location – ideal for families and nature lovers.The apartment offers: • Terrace with unique views: Enjoy the sunny outdoor spaces from the partially covered outdoor terrace with plenty of privacy, sun from morning to evening thanks to the south-facing direction, and a magnificent view of the central Swiss Alps • Modern bathroom: Stylishly equipped with a white sink, chrome fittings, red cabinet, and large mirror with built-in lighting. • Fireplace: A glazed fireplace in the living room provides cozy evenings • Bright kitchen: for comprehensive cooking pleasure, a dishwasher, oven, and ceramic hob are available, as well as a steamer (VZUG) and plenty of storage space • Grill area with an additional garden seat for shared use directly at the edge of the forest behind the house • Parking space: A covered parking space with e-charging option is available and can be rented additionally if desired. • Quiet location: The apartment is located in a 4-party house, embedded in a pleasantly quiet environment in the single-family home district above Knonau, directly at the edge of the forest with separate access to the forest – perfect for relaxation. Location and surroundings: Knonau convinces with its rural charm and good infrastructure, as well as S-Bahn connections to Zurich and Zug.This charming terrace apartment is ideal for people who are looking for peace and nature without wanting to sacrifice a comfortable home. A special home for all those who prefer to look into the green and at the mountains after work rather than at the next house wall. Move in, arrive, and enjoy the view. Interested? Then feel free to contact us for a non-binding viewing appointment. Available from October 1, 2026

Travel time
-
1 / 19
3.5 rooms, 87m², CHF 2,120.–
Bremgartenstrasse 11, 5634 Merenschwand

First-time rental after renovation - spacious 3.5-room apartment with open living concept

Available immediately or by arrangement, we rent this newly renovated 3.5-room apartment for the first time. The apartment impresses with bright rooms, a modern interior renovation, and spacious space ratios.The large, bright living room offers plenty of space for individual furnishing and can be designed in a variety of ways. The open kitchen is equipped with modern kitchen appliances and offers sufficient storage space and workspace. The new vinyl floor in wood look and the large window areas create a modern appearance.The two separate rooms can be used individually as bedrooms, children's or workrooms. The bathroom has a shower, two sinks, and a separate laundry room with a washing machine and dryer.The built-in closet in the entrance area and a separate storage room within the apartment provide additional storage space. The apartment also includes a private basement compartment on the lower floor. This AZ-Immobilien offer is characterized by the following advantages: • First-time rental after complete renovation of the apartment • Spacious, open living and dining area with 48 m² and plenty of space for individual furnishing • Modern, open kitchen with ample storage space, dishwasher, oven, and glass ceramic cooktop from Siemens • Two bright rooms, ideal as bedrooms, children's or workrooms • Low-maintenance vinyl floors, Naturo Swiss Eiche Select Brown • Bathroom with shower, separate laundry room, and modern equipment and ample storage space • Practical separate storage room for additional storage space • Entrance area with practical and spacious built-in closets • Bright rooms thanks to large window areas • Private basement compartment for additional storage space • Parking spaces in the underground garage for CHF 135.00/month • Rent deposit of 3 months' rent, optionally by insurance or classic deposit account Room program (approx. values): • Living/Dining: 48 m² • Room 1: 14.1 m² • Room 2: 12.4 m² • Shower/Toilet: 8.4 m² • Storage room: 3 m² • Basement compartment: approx. 15 m² (separate, not included in NWF) Have we sparked your interest?Then contact us directly in the online ad via the "Contact Provider" button. We will get back to you as soon as possible. Thank you very much.We look forward to your contact.For more information, visit our website www.azimmo.ch

Travel time
-
1 / 9
  • Elevator
  • Garage
  • Mountain view
  • +6
3.5 rooms, 118m², CHF 4,650.–
Burgweg 5b, 6402 Merlischachen

Newly built 3.5-room garden apartment with a view of Rigi

Spacious garden apartment in its first occupancy with a seating area and garden Arrive, breathe deeply, and feel at home from the very first moment. This exclusive 3.5-room garden apartment (No. 5b-0.2) in the new "Burgmatt" building project combines modern design with natural living in one of the most beautiful locations on Lake Lucerne - just a three-minute walk from the lake.Spacious rooms, high-quality materials, and the private garden with a view of Rigi create a home that combines tranquility, comfort, and high-quality living. Rental conditions The apartment (No. 5b-0.2) is available for occupancy from the end of November 26. The rent is CHF 4,300.- per month plus CHF 350.- per month for ancillary costs. Two underground parking spaces can be rented optionally for CHF 180.- per month each. The underground parking is already prepared for the installation of a charging station for electric vehicles. High standard of construction The large window fronts bring daylight deep into the living rooms and create an open, friendly atmosphere. A well-thought-out floor plan and elegant oak parquet give the living rooms a bright, inviting atmosphere and a modern sense of living. Three floor-to-ceiling doors connect the living and dining area seamlessly with the approximately 40 m² large garden and the approximately 16 m² large, covered seating area, creating smooth transitions between indoors and outdoors.The brightly lit white kitchen blends harmoniously into the living area and impresses with timeless elegance and modern equipment. High-quality Miele appliances (including oven and steamer), clear lines, and a well-thought-out storage concept combine functionality and design, making the kitchen the ideal place for enjoyable cooking moments. Quiet retreat The two bedrooms impress with spacious room proportions and a pleasant tranquility - ideal retreats for relaxation and well-being. One of the bedrooms has direct access to the bathroom and offers additional comfort.The modern en-suite bathroom is equipped with a bathtub, sink, and toilet and creates a private wellness atmosphere. Another bathroom with shower, sink, and toilet is available for guests or for comfortable use.The entrance area is supplemented by a practical Reduit with its own washing machine and dryer, offering valuable additional storage space. Living in the green with a covered seating area and private garden A special highlight of this apartment is the approximately 16 m² large, covered, east-facing seating area with an adjacent, approximately 40 m² large garden. Embedded in the idyllic surroundings of the picturesque Merlischachen, you can enjoy natural living in the green here. The east orientation invites you to enjoy the morning sun in a quiet atmosphere and the impressive long-distance view of Rigi - the perfect place to relax and linger.

  • Elevator
  • Garage
  • Mountain view
  • +6
Travel time
-
New building
1 / 10
  • Balcony / Terrace
  • Parking space
  • Elevator
  • +9
3.5 rooms, 118m², CHF 4,200.–
Burgweg 5b, 6402 Merlischachen

Newly built 3.5-room apartment with a dreamy view of the Alps

Bright and spacious first-occupancy apartment with loggia and stunning view of Rigi This exclusive 3.5-room apartment on the 1st floor (No. 5b-1.2) of the new "Burgmatt" construction project in Merlischachen, located on a sunny hillside, combines modern living with natural tranquility and excellent accessibility to the centers of Zug and Lucerne. A special highlight is the unobstructable view of Rigi and a subtle lake view. Together with the immediate proximity to Lake Vierwaldstättersee - only 3 minutes' walk away - a residential area with high quality of life and unique recreational value is created.The spacious 14 m² loggia extends the living space outdoors and invites you to enjoy the tranquility and the surrounding mountain and lake landscape to the fullest.High-quality materials, a well-thought-out floor plan, and the modern MINERGIE standard ensure an exceptional living ambiance with high comfort. Rental conditions The apartment (No. 5b-1.2) is available for occupancy from December 26. The rent is CHF 3,900.- / month plus CHF 300.- / month for ancillary costs. Two underground parking spaces can be rented optionally for CHF 180.- / month each. Open living with a view and light The openly designed living and dining area with approximately 30 m² forms the heart of the apartment and convinces with a bright, inviting atmosphere. The modern kitchen in elegant gray-beige color is equipped with high-quality materials and features first-class Miele appliances, including oven, steamer, dishwasher, and a fridge-freezer combination.Generous window fronts let in plenty of daylight and create a pleasant living ambiance. Two floor-to-ceiling doors lead directly to the spacious loggia and harmoniously extend the living space outdoors.The well-thought-out floor plan separates the living and sleeping areas in an ideal way, ensuring a harmonious living feeling with plenty of light, spaciousness, and privacy. Quiet retreat Two well-proportioned bedrooms offer versatile usage possibilities - whether as a parental bedroom, children's room, or home office.The modern en-suite bathroom with shower, sink, and toilet offers a high level of privacy, daylight, and comfort. A second bathroom with shower, sink, and toilet is available for guests.In addition to the guest bathroom, a separate laundry room with washing machine and dryer complements the room offer and provides additional storage space - practically and elegantly solved. Comfortable loggia with east orientation The 14 m² loggia with east orientation offers ideal conditions to enjoy the first sunbeams of the day. Whether during breakfast in the morning sun or during relaxed hours outdoors - the attractive orientation and the stunning view of Rigi create a special ambiance. The loggia extends the living space in a pleasant way and invites you to linger.

  • Balcony / Terrace
  • Parking space
  • Elevator
  • +9
Travel time
-

Other interesting objects