Fenkrieden - Properties for rent

We recommend expanding your search criteria to get similar results. The current filters didn’t return any matches.

If you don’t want to change your current search criteria, we recommend creating a search alert, so you’ll be notified when matching offers become available.

More objects in your automatically expanded search area
25 results - Radius: + 10km
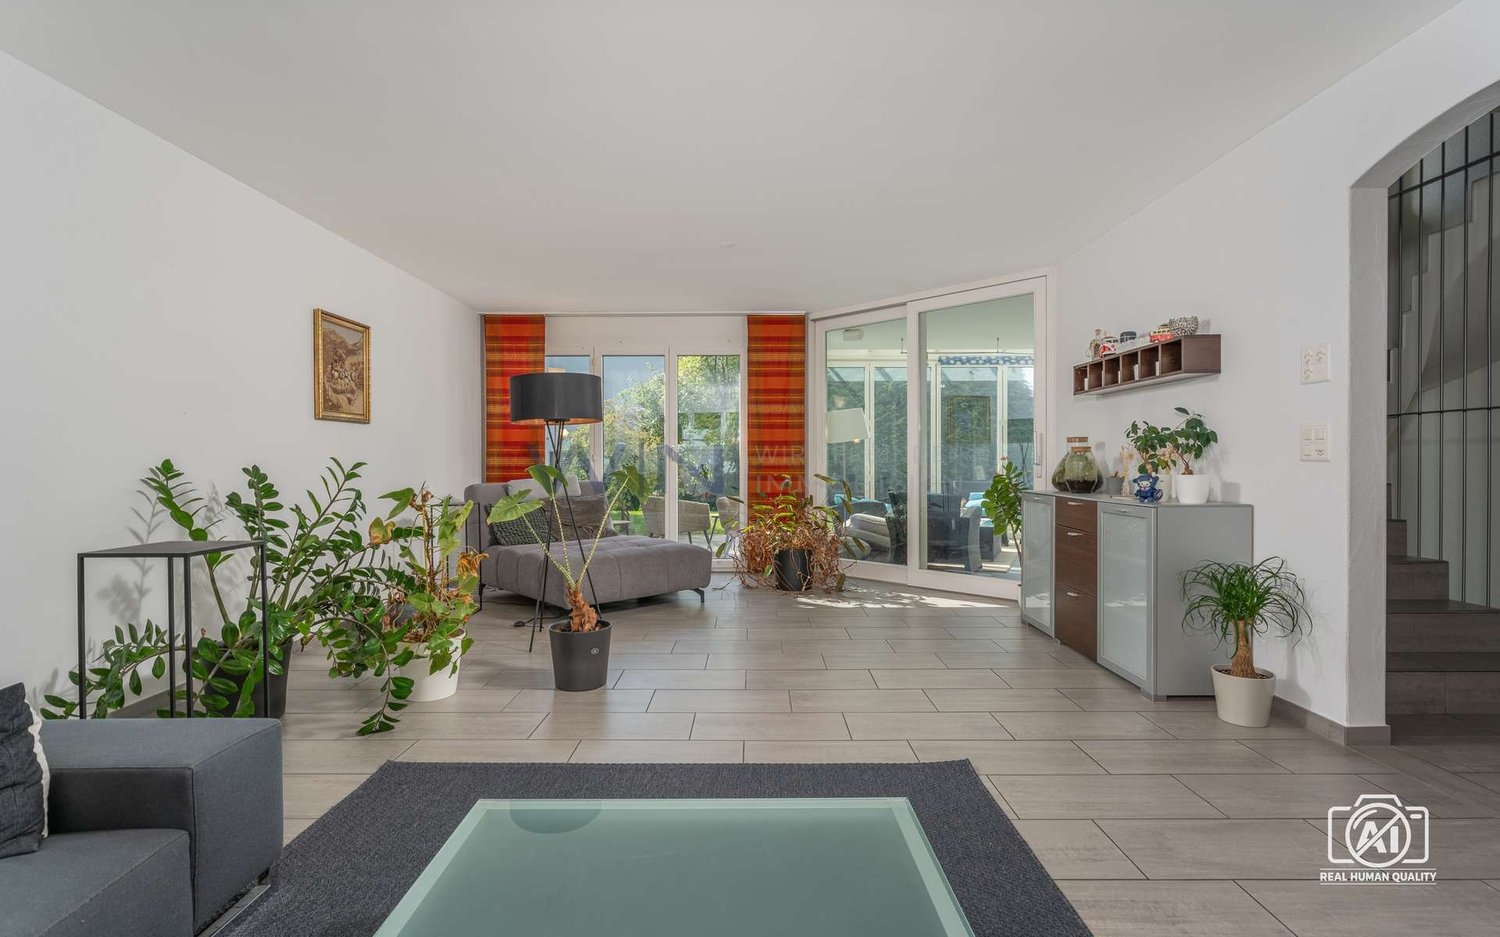
  • Modern living room with a brown leather sofa, coffee table, dining area with chairs, floor lamp, and large windows with sheer curtains.
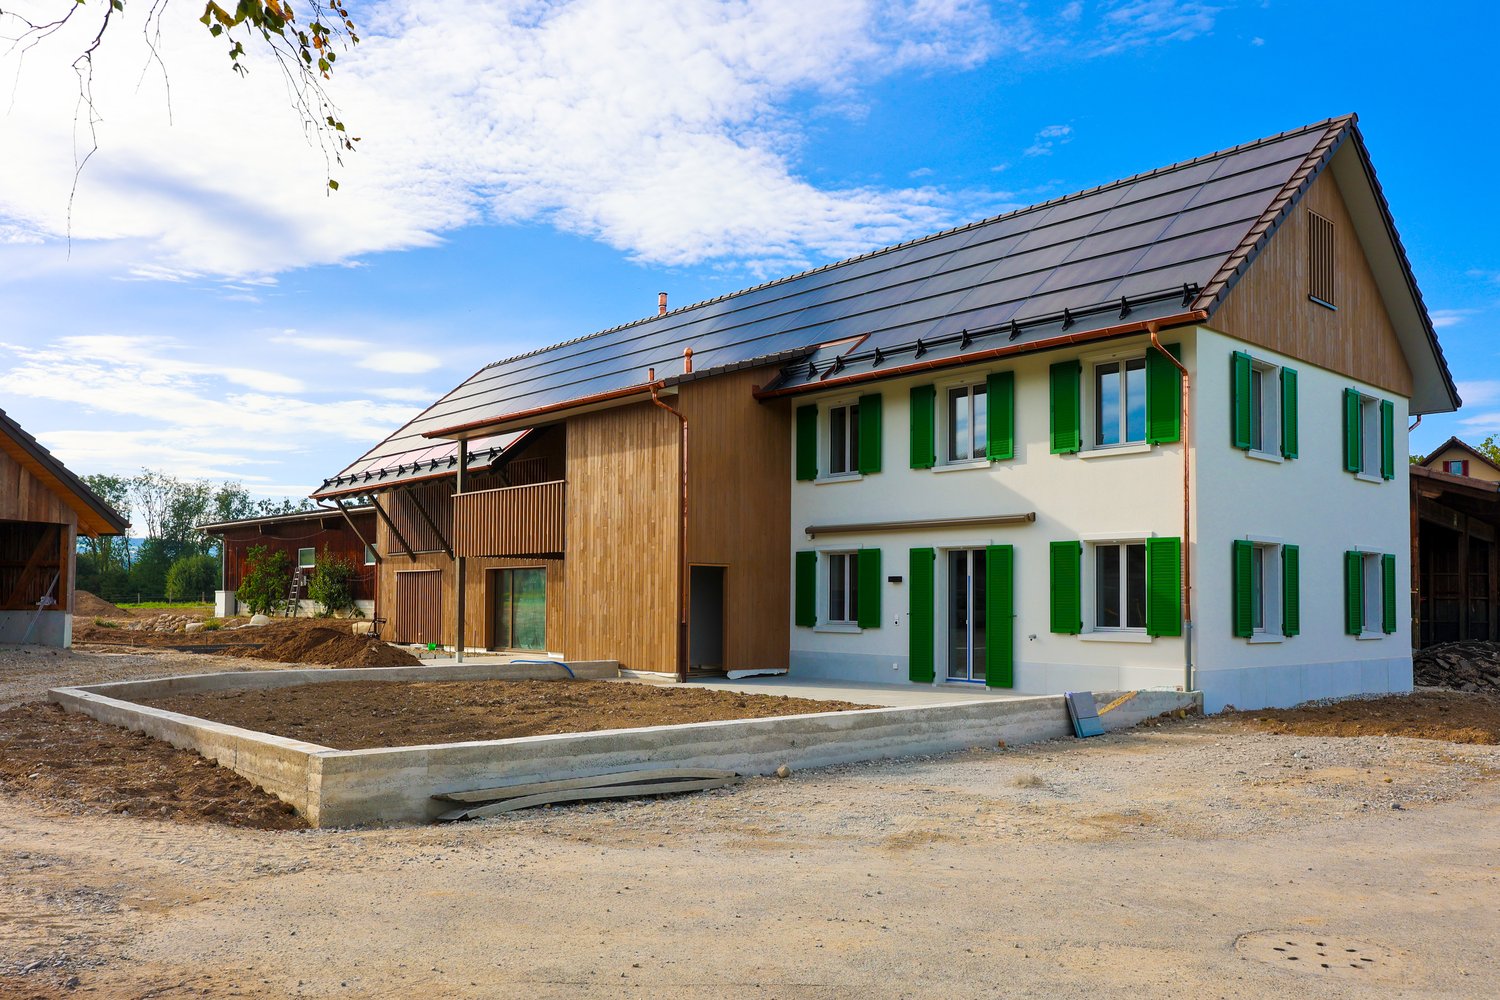
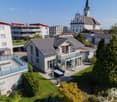
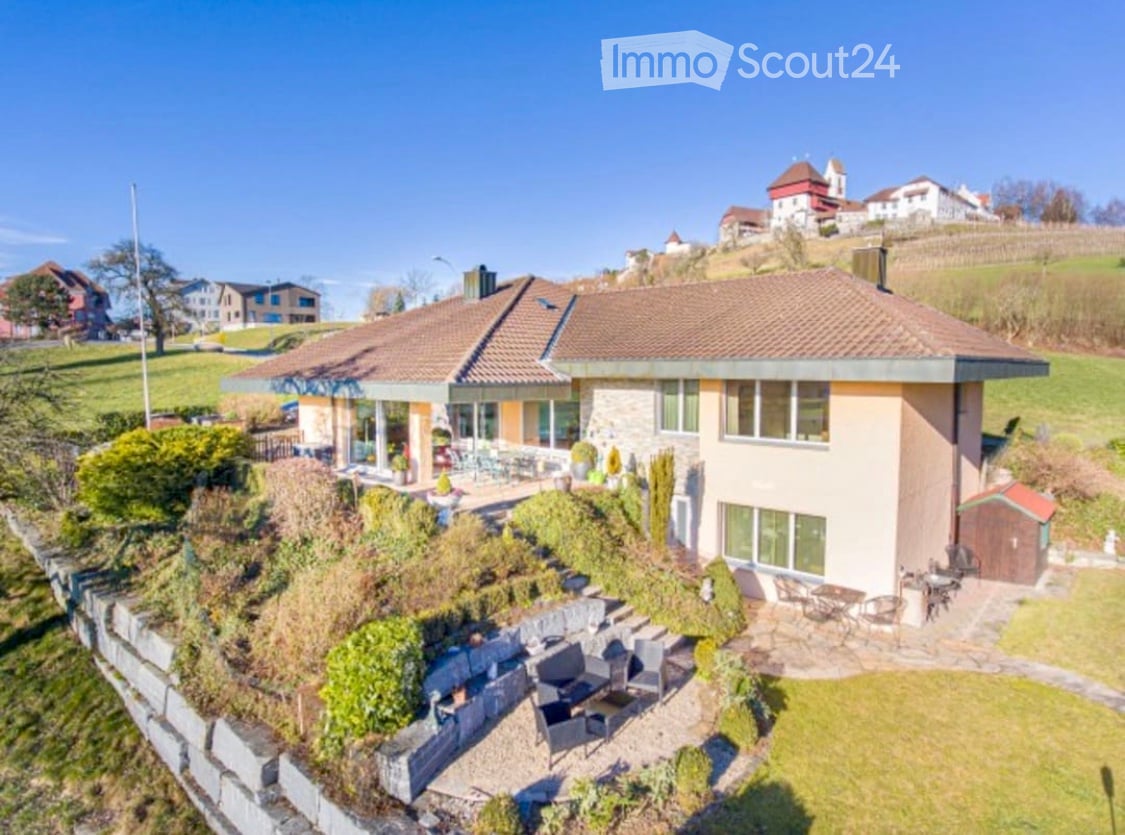
  • Two-story modern house with a garage, large windows, and a well-maintained garden.
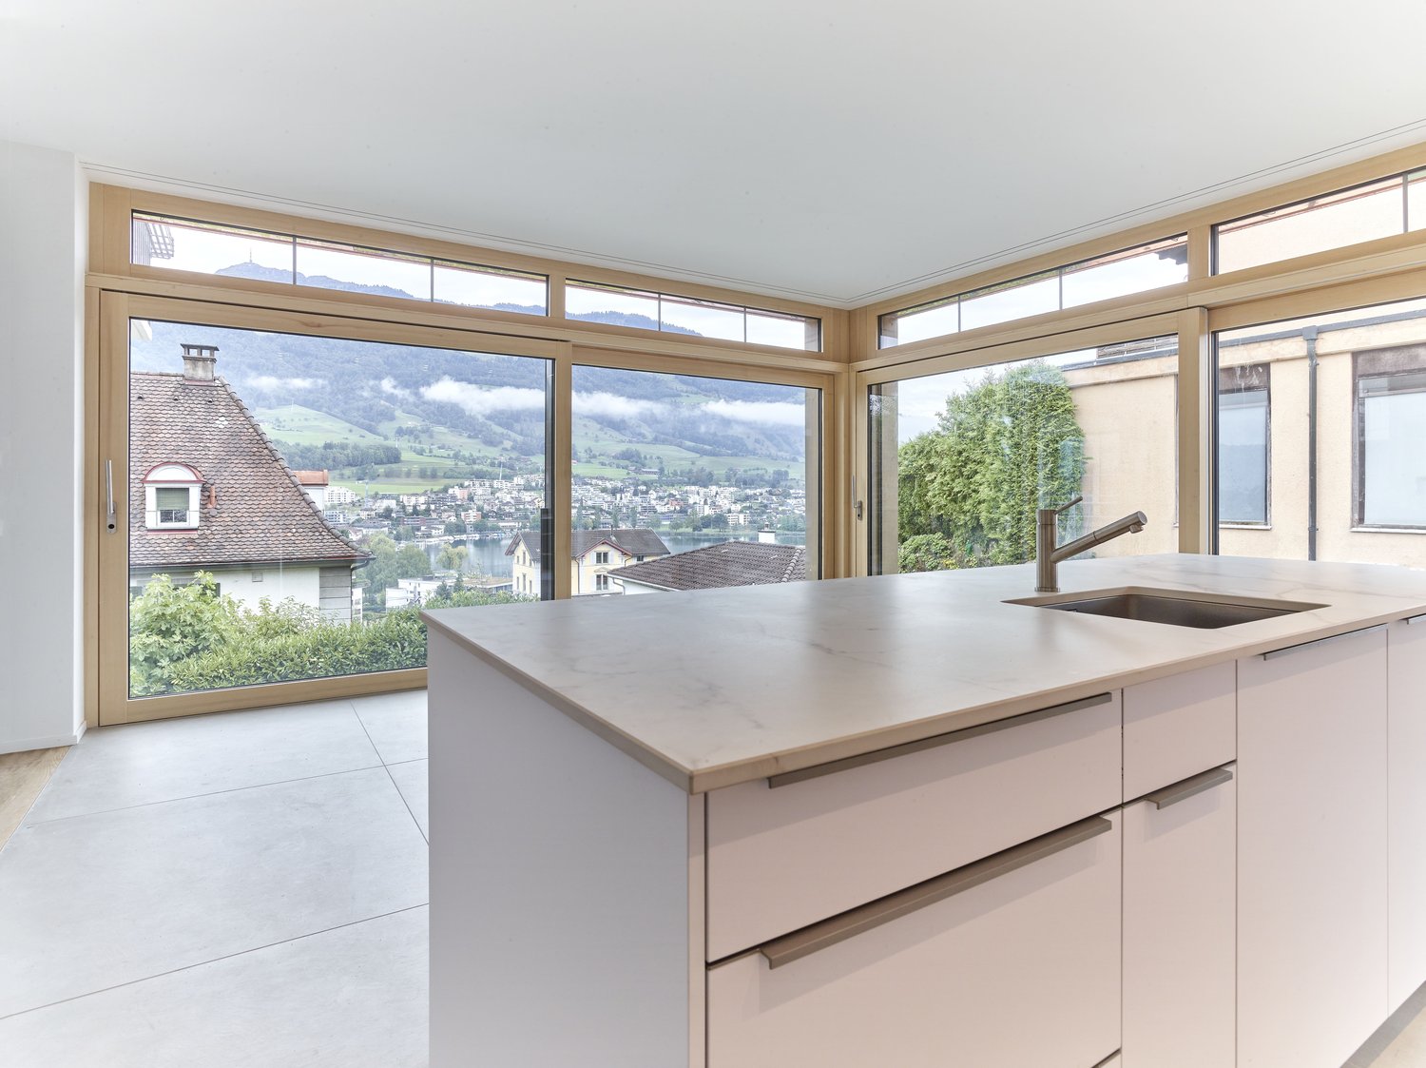
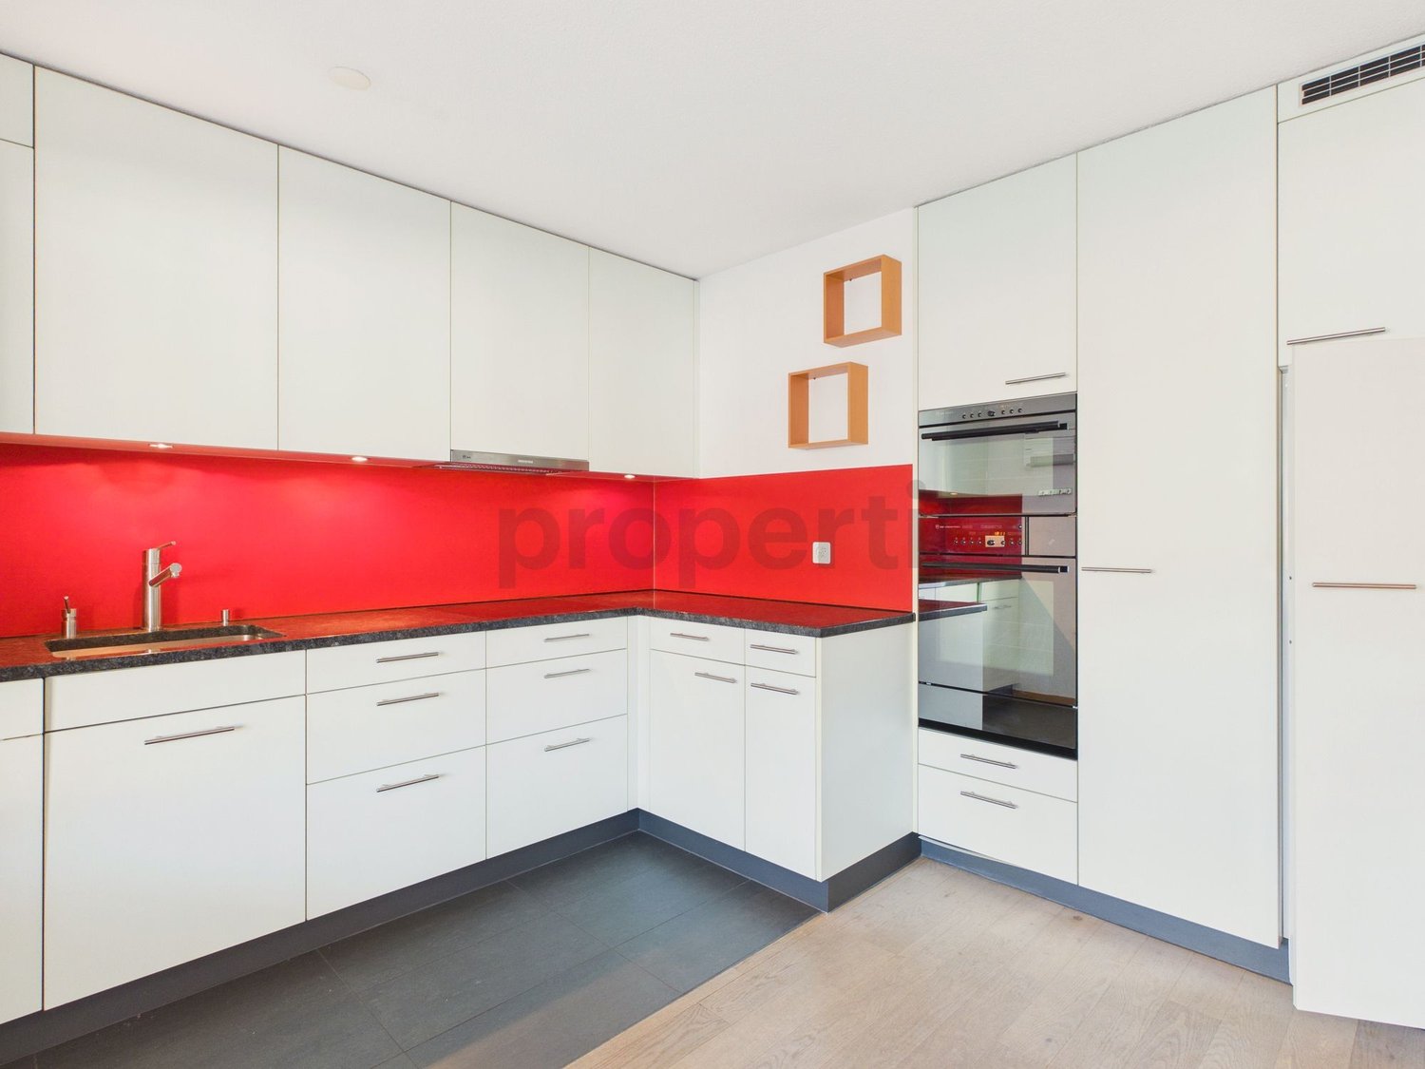
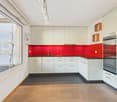
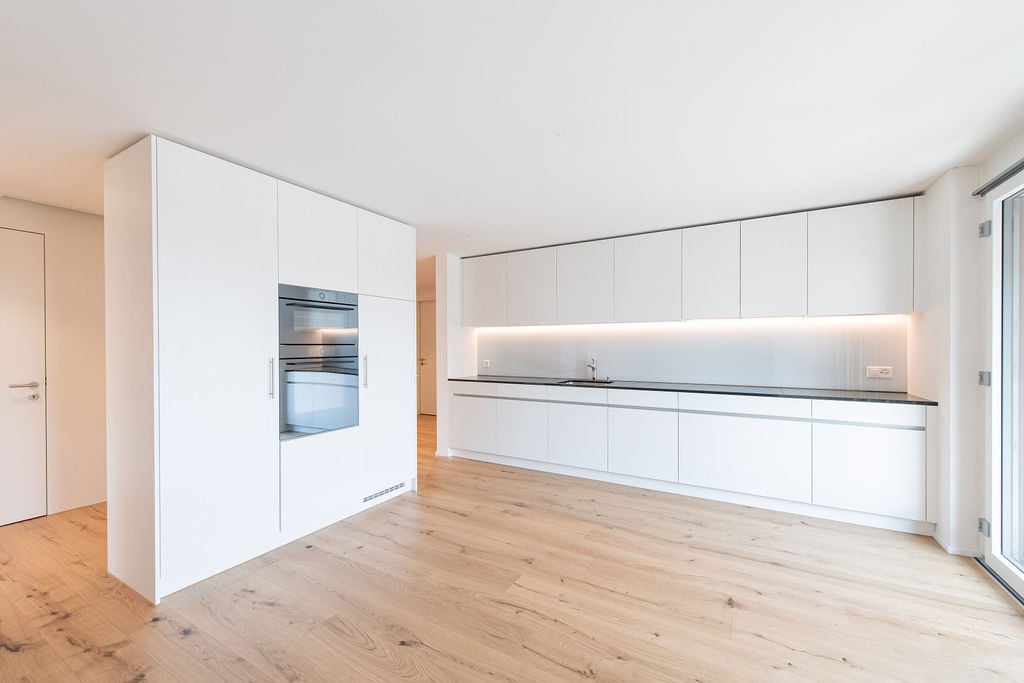
  • Modern kitchen with white cabinets, dark countertops, and a central island. Features include a range hood, sink, and ample storage space.
  • Empty hallway with wooden flooring, modern ceiling light fixture, and open doors leading to other rooms.
  • Modern bathroom with marble walls, a sink with a sleek faucet, a toilet, an urinal, and a mirrored cabinet with built-in lighting.
  • Modern bathroom with a large bathtub, double sink, and a scenic mural of a lake and mountains on the wall.
  • Empty room with light-colored walls, wooden flooring, and a ceiling light fixture. An open doorway leads to another room with visible furniture.
  • Empty room with light-colored walls and wooden flooring, featuring a ceiling light fixture and an open doorway leading to another area.
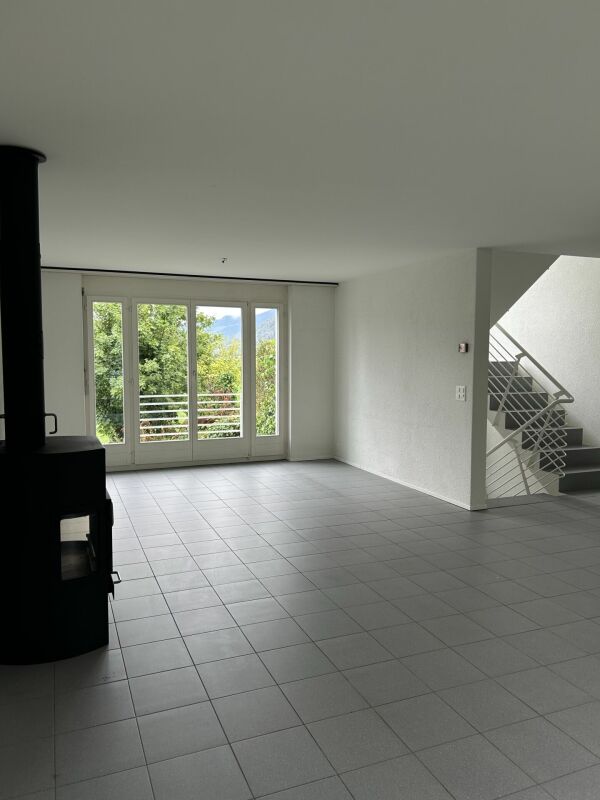
  • Bright, empty room with wooden flooring, large windows, and a view of the mountains. Features a hanging light fixture and an open doorway to a shower area.
  • Modern bathroom with a glass-enclosed shower, white sink, toilet, and a large mirror above the sink. Blue tiles on the floor and white tiles on the walls.
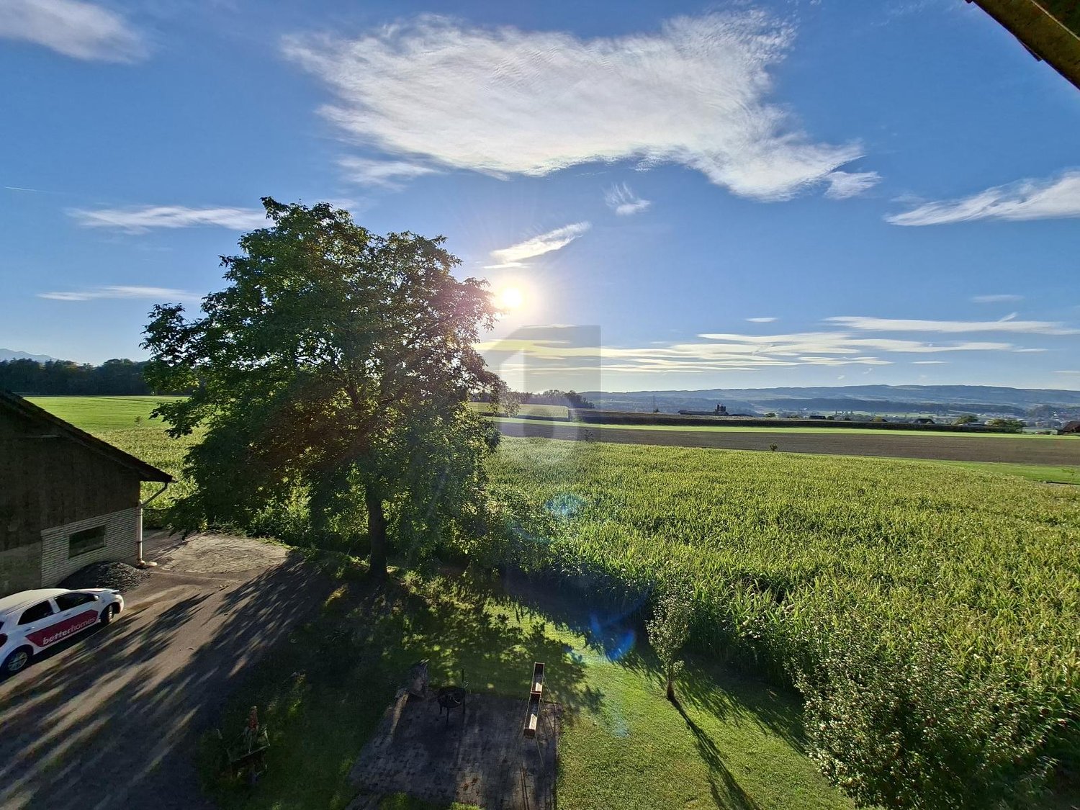
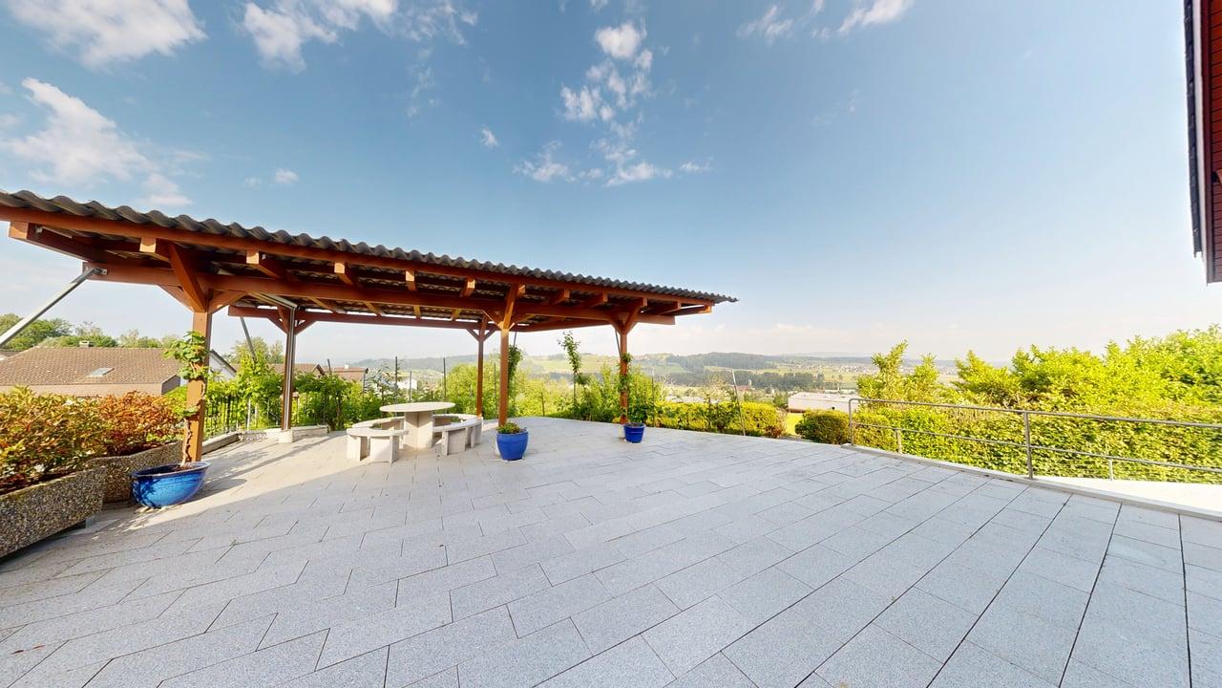
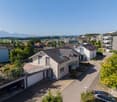
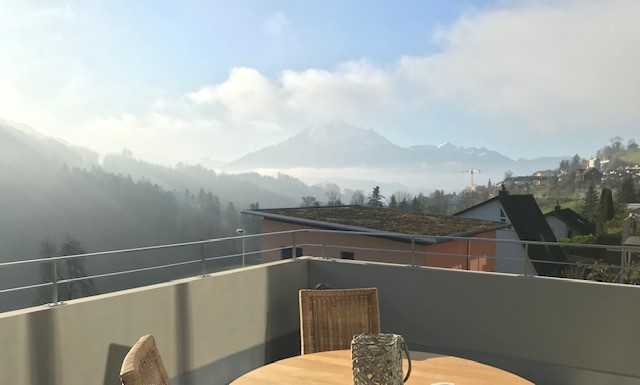
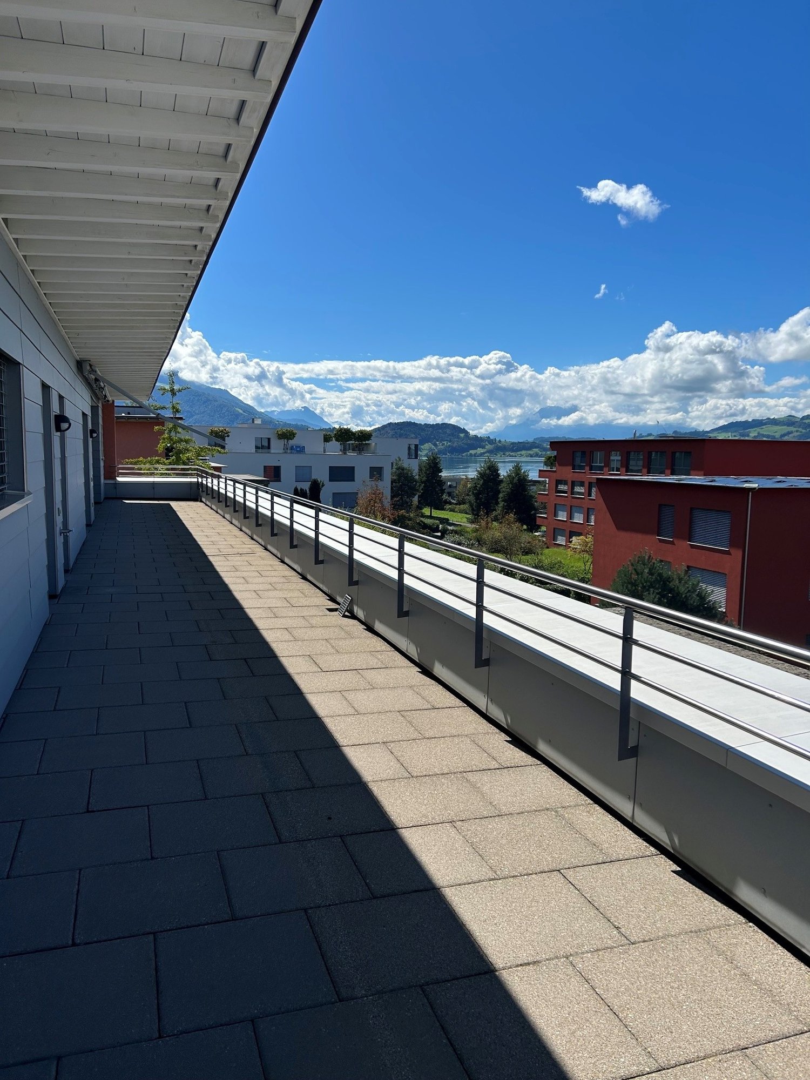
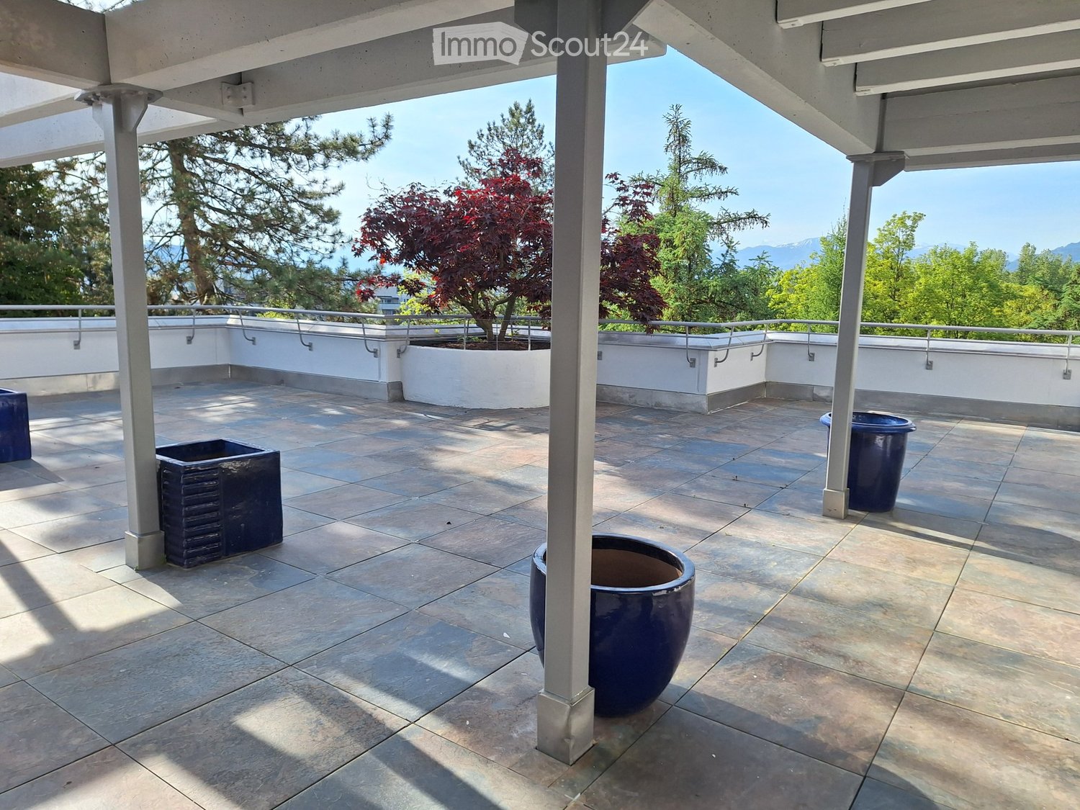
  • Wooden deck with metal railing, overlooking a suburban area with houses and distant mountains.
  • Modern bathroom with a toilet, dark grey tiles, a large decorative wall mural, and a toilet paper holder.
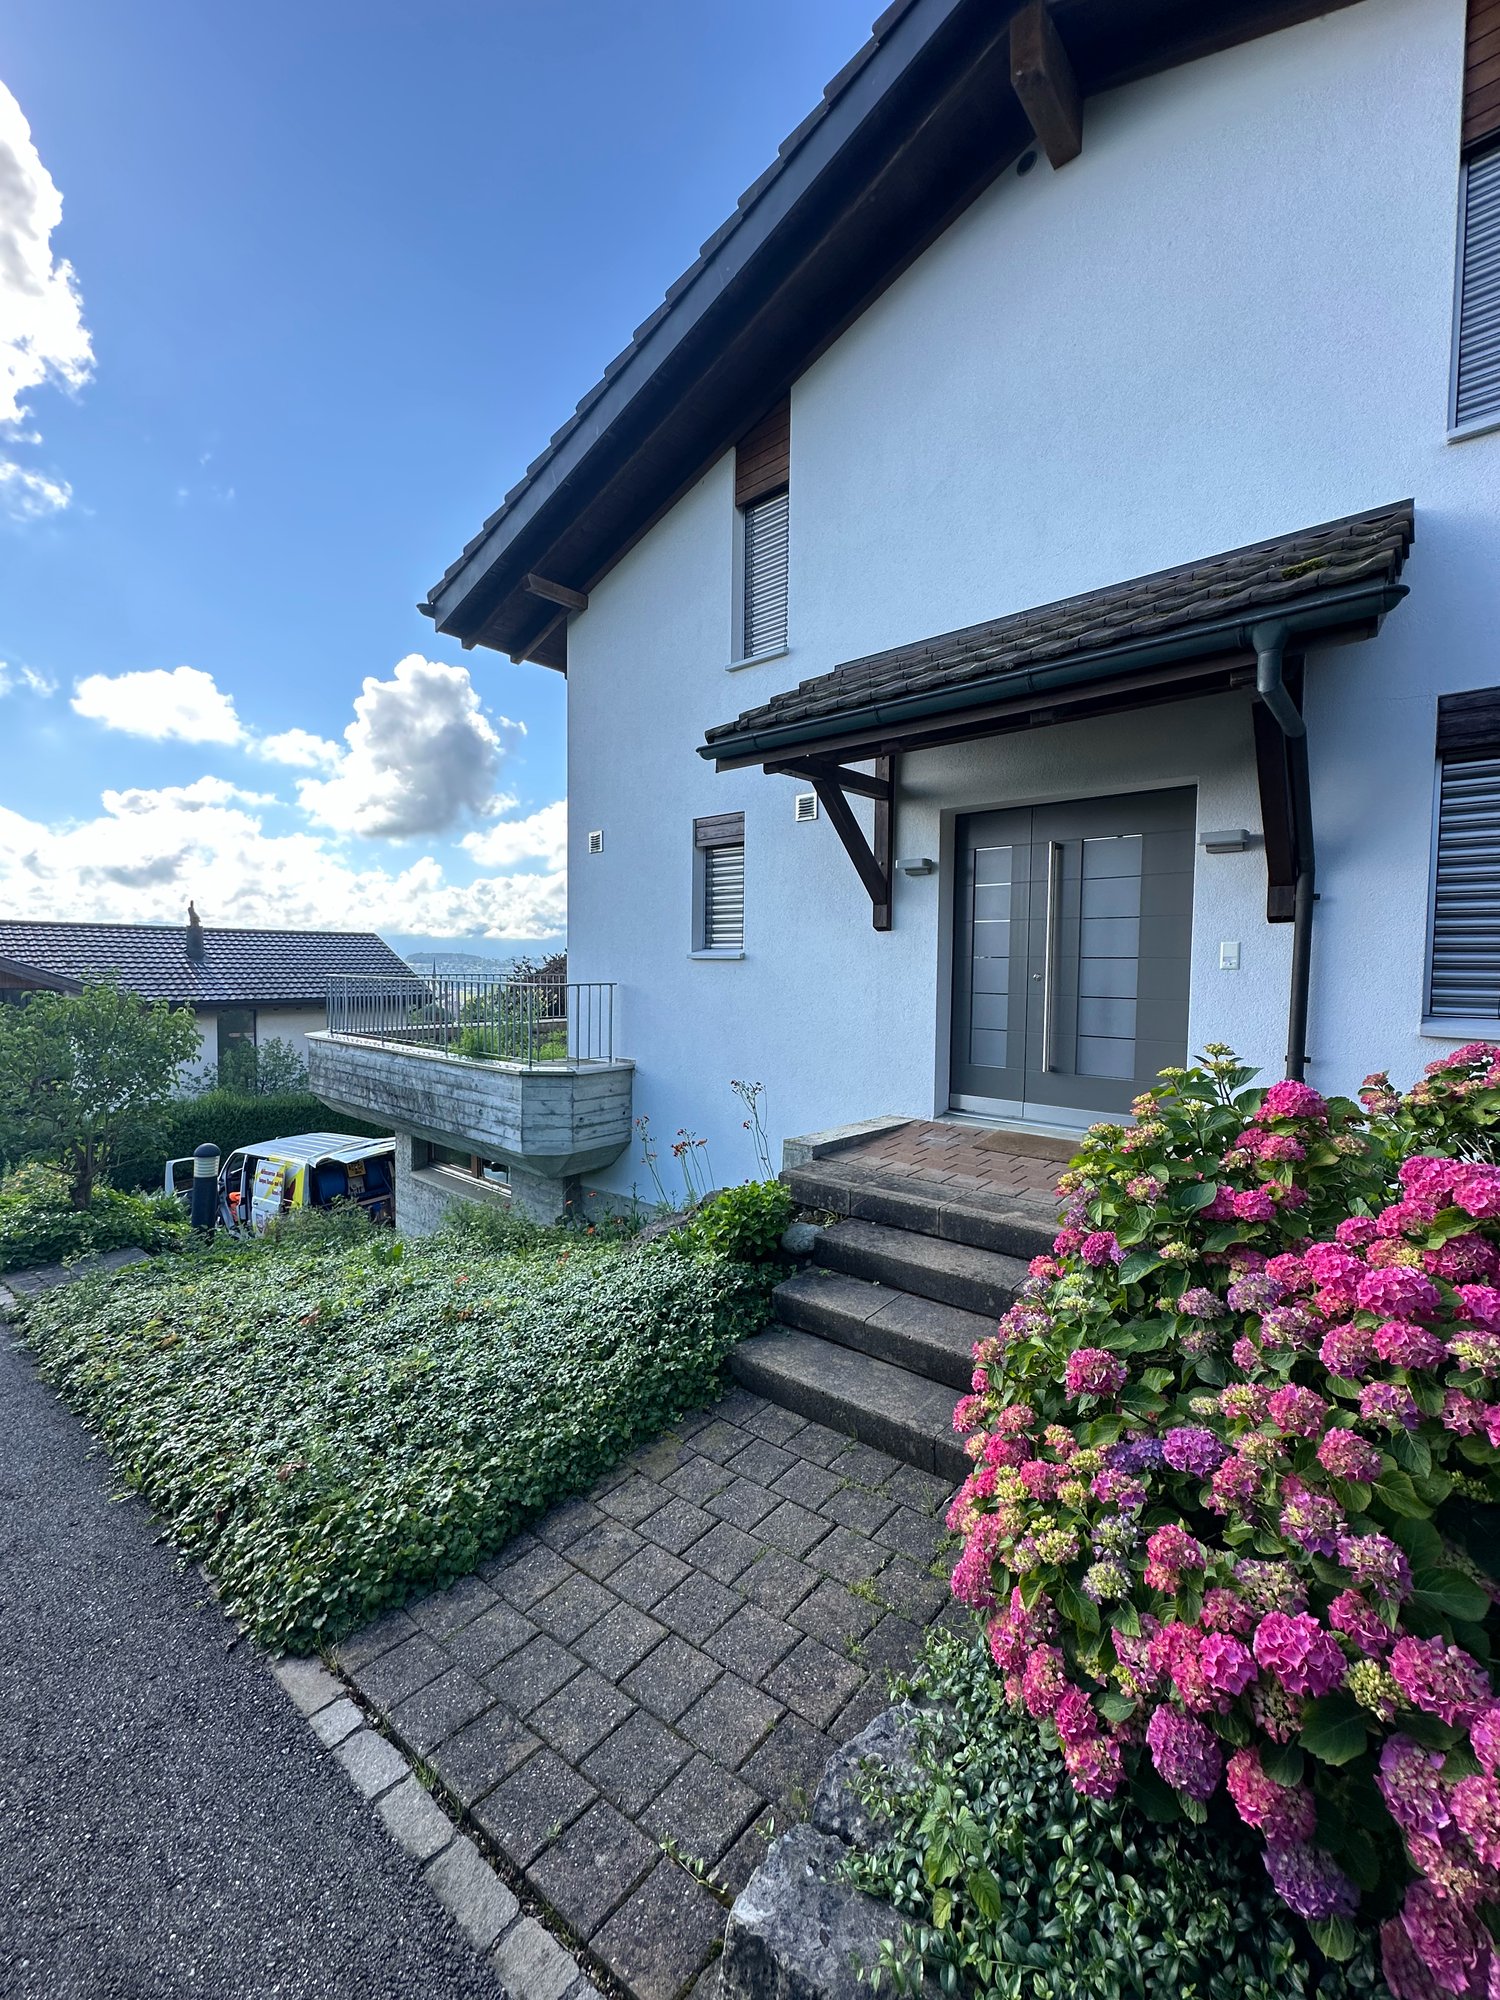
  • Modern building with a covered entrance, garage door, and mailbox. The entrance features a sleek, flat roof and a clean, contemporary design.
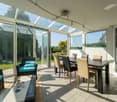
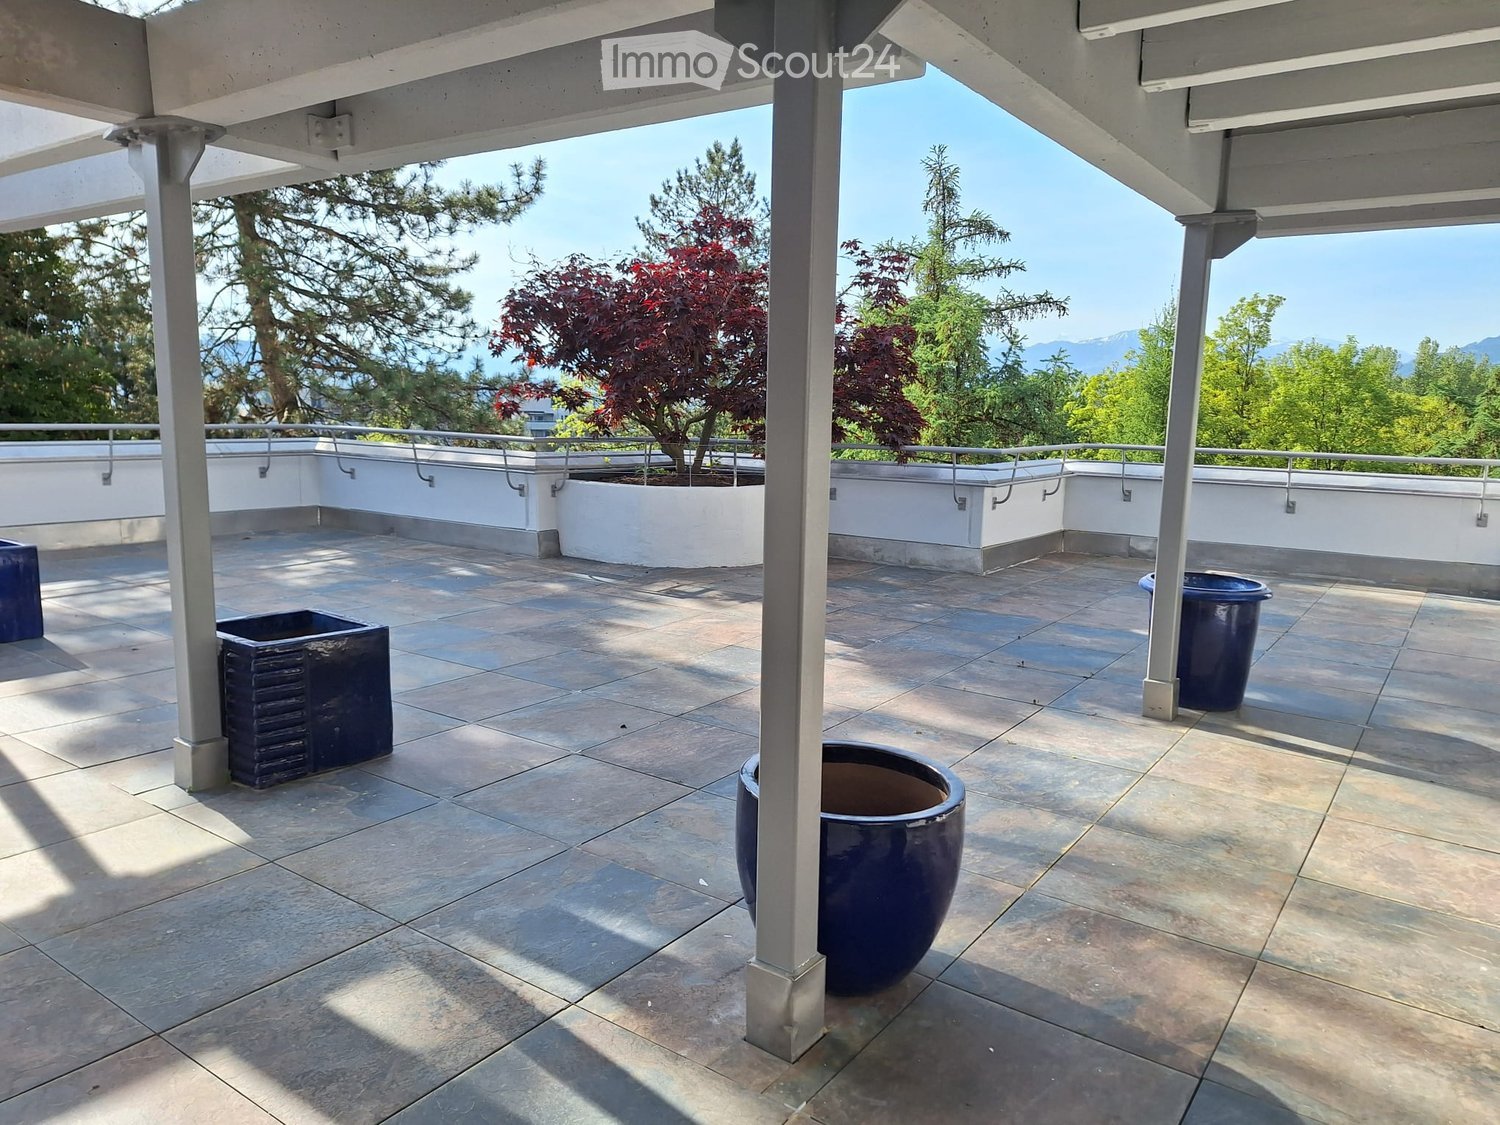
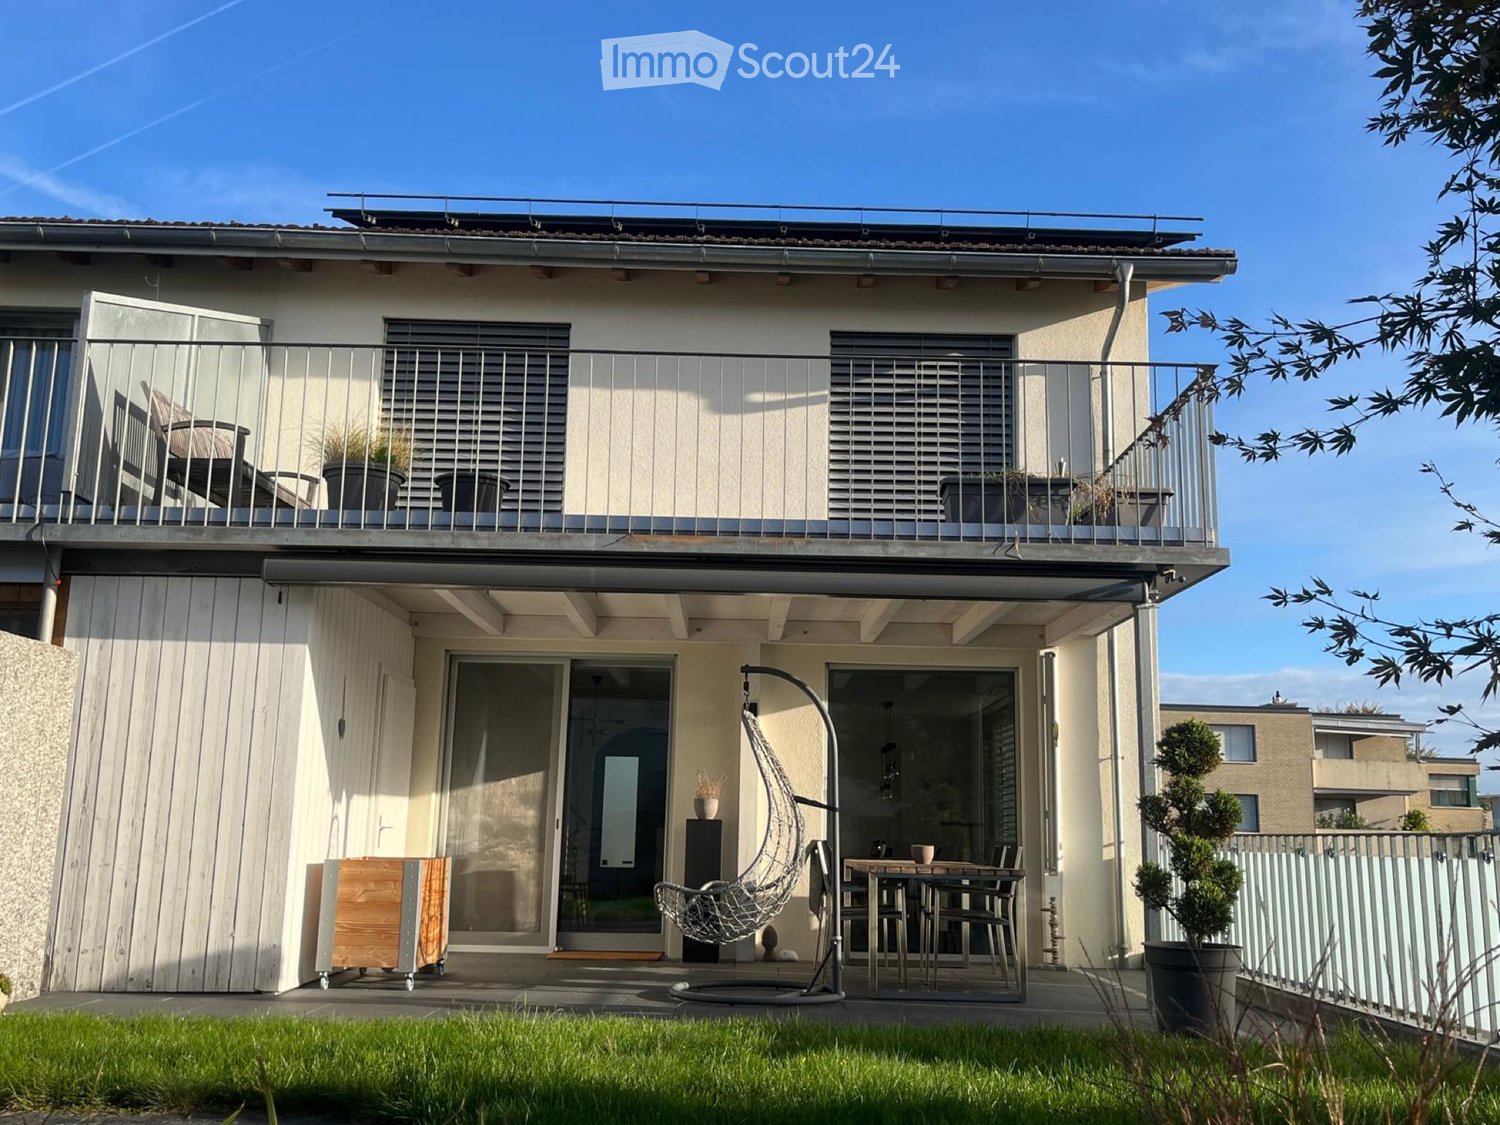
  • A modern outdoor patio area with a potted tree, stone steps leading to a grassy garden, and a white house in the background.
  • Modern two-story house with a garage, large windows, and a well-maintained garden area.
1 / 15
5.5 rooms155m²CHF 4,220.–
Top
Chräi 10, 6044 Udligenswil

Beautiful 5.5-room semi-detached house in Udligenswil – living with mountain views and natural idyll

Welcome to this well-maintained and modern 5.5-room semi-detached house at Chräi 10 in the idyllic municipality of Udligenswil (6044). The two-story house from 2001 was freshly renovated in 2025 and impresses with a spacious living area of 155 m², a sunny terrace with mountain views, and a well-kept garden – a true home for the whole family.The house offers: • Bright living room: Modern floor plan with large windows and direct access to the garden seating area and outdoor space – flooded with light and inviting. • Kitchen: With light cabinets, dark worktops, and ample storage space – functional and stylish at the same time. Direct access to the outdoor seating area on the north side. • Several bathrooms: Spaciously equipped bathroom with a large bathtub (whirlpool), double sink, glazed shower, and modern fittings – pure wellness atmosphere. On the top floor, there is a 2nd bathroom with shower and toilet. On the ground floor, there is a separate guest toilet. • Bright rooms: With wooden floor, large windows, and beautiful mountain views – quiet and comfortable. • Terrace: Terrace with a wonderful panoramic view of the central Swiss mountain landscape. • Carport & parking: Covered parking and sufficient parking spaces available. • Child-friendly: Ideal for families with children due to the spacious plot and quiet location in a cul-de-sac without through traffic. • Modern home technology: Ecologically up-to-date with a photovoltaic system and geothermal heat pump. The interior is comfortably cooled via a freecooling system. Key data at a glance: • Living area: 155 m² Total area: 202 m² • Plot area: 367 m² • Rooms: 5.5 Floors: 2 • Year of construction: 2001 Renovated: 2025 • Available from: 1 November 2026 Location & surroundings:Udligenswil is located in the picturesque central Switzerland in the canton of Lucerne and offers a quiet, natural living environment with excellent quality of life. The location is sunny – both in summer and winter – and the surroundings are pleasantly quiet, day and night. In the immediate vicinity are: • Schule Bühlmatt – just 2 minutes • Haltestelle „Schützenmatt“ - just 3 minutes • Volg - just 5 minutes

Travel time
-
  • House. A two-story white house with a red-tiled roof, solar panels on the roof, and a modern garage. The house features large windows and a well-maintained garden with a palm tree, shrubs, and a small lawn.
  • House. Two-story white house with a red-tiled roof, multiple windows, and a small garage attached to the side.
  • Living Room. Bright living room with large windows and a view of the garden. Features a black leather sofa, a beige armchair, a coffee table, a floor lamp, and decorative items including a picture of a lion and a vase with flowers.
  • Garden / Outdoor Area. Well-maintained garden area with a palm tree, patio furniture, and colorful flowers.
1 / 4
6.5 rooms153m²CHF 3,450.–
Top
Pfrundweidli 5A, 5643 Sins

Charming, well-maintained 6.5-room semi-detached house in Sins (AG)

Welcome to this very well-maintained and spacious 6.5-room semi-detached house in Pfrundweidli 5A in the progressive and dynamic municipality of Sins in the canton of Aargau. The house, built in 2000 and renovated in 2021, offers modern living comfort for the whole family on 153 m² of living space spread over three floors.The house offers the following highlights: • Spacious living area: 153 m² distributed over 6.5 rooms with a pleasant ceiling height of 2.4 meters. • Large hobby room, basement, and laundry room in the basement • Well-maintained garden: Enjoy the sunny days in your own garden. • Parking: Convenient parking for your vehicles directly at the house. • Additional rooms: Covered, lockable storage room directly at the house. • Child-friendly: Ideal for families with children. • Sunny location: The house benefits from plenty of sunshine. • Heating: Floor heating / district heating • More pictures: In the appendix Location & surroundings:The municipality of Sins is located in the Reusstal, at the intersection of the cantons of Aargau, Zug, and Lucerne. With around 4,500 inhabitants, Sins offers a perfect balance between rural tranquility and very good accessibility to the urban centers of Lucerne, Zug, and Zurich.The location in Sins convinces with its quiet surroundings – both during the day and at night, it is pleasantly quiet. The connection to public transport is excellent: Sins train station is just a 7-minute walk away, and the Büel bus stop is only 6 minutes away on foot. For daily needs, a Coop supermarket and a Migros (from summer 2026) are available within a 7-minute walk. The Sins pharmacy, a medical center, and other shops and service providers are in the immediate vicinity. Families also appreciate the proximity to the Letten school house, which is just a 4-minute walk away.Thanks to the own train station and the proximity to the A14 highway, Sins is excellently connected in terms of transportation. Bus connections in the region and modern school and leisure facilities make the municipality particularly family-friendly.About 70% of the municipal area consists of agricultural and forest areas. The surroundings invite you to take walks, bike tours, and excursions to the nearby Reuss. At the same time, numerous clubs and a vibrant trade ensure a high quality of life. Those who also want to benefit from an attractive tax rate will find their ideal future home in Sins.The charming semi-detached house combines rural tranquility with good infrastructure and is available from 01.11.2026 or by arrangement. An ideal opportunity for families looking for a well-maintained home in a quiet and well-connected municipality.I look forward to your contact, by phone or via WhatsApp!

Travel time
-
1 / 13
5.5 rooms140m²CHF 2,780.–
Sagenhofstrasse 3, 6030 Ebikon

Space for the whole family, freshly renovated 5.5 room attic apartment

Available immediately or by agreement, we rent this freshly renovated 5.5 room attic apartment in a central and well-connected location in Ebikon, which delights with its generous space and modern living comfort. The bright rooms and high-quality furnishings create a stylish home, ideal for families or couples with a lot of space requirements.The following amenities are available in this apartment:- Spacious living and dining area with plenty of daylight- Living and sleeping area with parquet floor- new, modern kitchen with ceramic hob and dishwasher- Built-in closets in the corridor- new bathroom with bathtub and window for natural daylight- second bathroom with shower- balcony inviting you to linger- spacious attic - private cellar compartment for additional storage spaceThe photos are comparison pictures that only show the standard of construction. Please note the floor plan.There is no elevator in this property.Keeping pets is not allowed in the apartment.If required, parking spaces can be rented separately for CHF 130.00, storage spaces for CHF 70.00 or motorcycle spaces for CHF 30.00.The location offers everything you need: shopping facilities, schools and kindergartens are within a few minutes' reach. Thanks to the excellent public transport connection and the proximity to the highway, you are perfectly connected. For leisure and relaxation, there are walking paths, sports facilities and the Rotsee - all in the immediate vicinity.Have we aroused your interest? Then contact us directly in the online ad via "Contact provider". You will then receive an automated email (please check the spam folder) with the viewing information and the possibility to apply digitally for the apartment and/or ask us any questions.

Travel time
-
New building
1 / 13
5.5 rooms140m²CHF 3,690.–
Ledipark 20, 6037 Root

First-time occupancy: Residence am Waldrand – Owner-occupier standard between Lucerne and Zug

Welcome to the Residence am Waldrand in the tax-friendly municipality of Root, Canton of Lucerne. In this exclusive new construction project, seven spacious 4.5- and 5.5-room apartments are currently available. The apartments impress with modern living comfort, high-quality finishes in the owner-occupier standard, and a quiet, natural location at the foot of the Rooterberg.The apartments offer: - Open living and dining area: Modern, bright room design with large windows and a beautiful view, as well as an elegant kitchen island – ideal for living and enjoying. - Modern bathrooms: Each apartment has two high-quality bathrooms – one with a shower and one with a shower and bathtub. Both are equipped with a sink, toilet, large mirror, and elegant fittings in a neutral color palette. - Balcony: Perfect for enjoying sunny summer days outdoors. - Minergie construction: Energy-efficient building for a pleasant indoor climate and low ancillary costs. - Elevator: Convenient access to all floors. - Wheelchair accessible: Barrier-free and suitable for all needs. - Parking space: Parking spaces are available in the underground garage for all apartments at a price of CHF 140. Location & surroundings: - The apartment is located in a quiet environment – both during the day and at night, it is pleasantly quiet. - Root is ideally located between Lucerne and Zug, offering an attractive residential location for commuters and families who want to live quietly and yet be well connected. - Due to the sunny location, the apartments benefit from plenty of daylight and a pleasant living atmosphere, especially in the summer. - The Wiesstrasse bus stop is just a 9-minute walk away, and the nearest train connection is in the immediate vicinity. - The Oberfeld school is about an 8-minute walk away – ideal for families with children. This child-friendly new apartment in the Residence am Waldrand is an excellent choice for families, couples, or discerning tenants looking for modern living comfort in a natural and quiet environment. Secure your new home in Root now! Discover all the details on the project website https://imvera.ch/residence-am-waldrand and secure your new home in the Residence am Waldrand in Root. We look forward to your application and to welcoming you soon to Ledipark.

Travel time
-
1 / 13
7.5 roomsCHF 3,000.–

Unterdorf 8, 5637 Beinwil (Freiamt)

Living like in a single-family home in a family-friendly and idyllic location

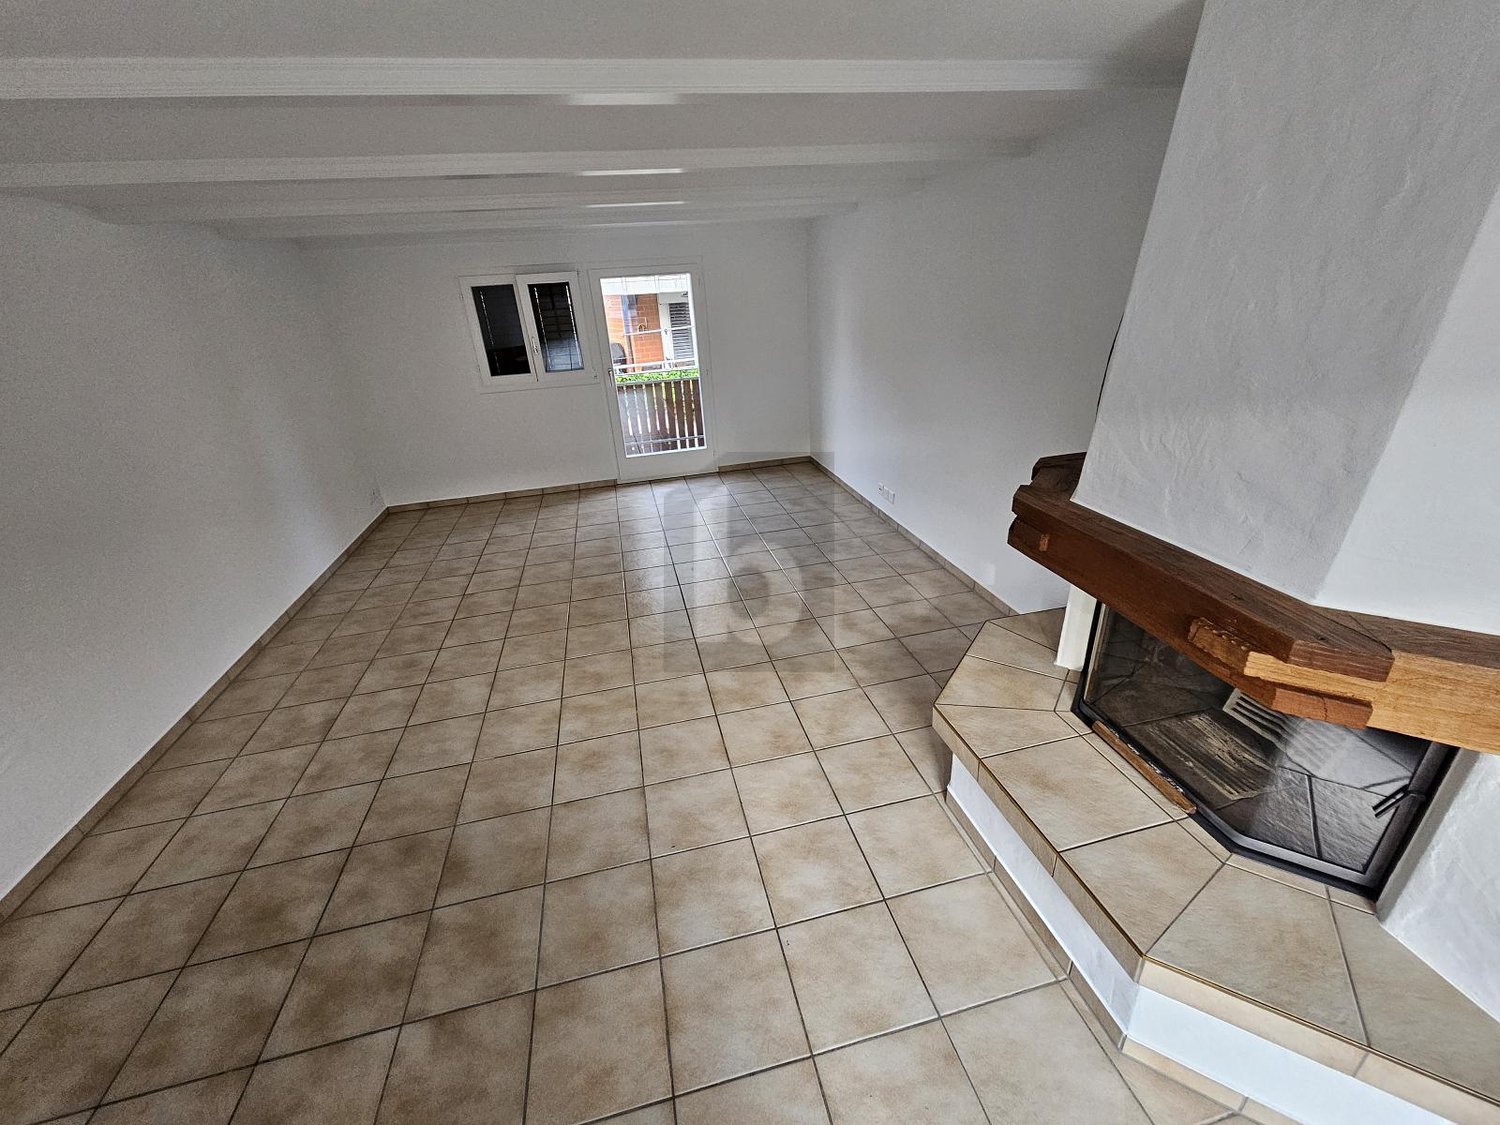
In the center of the rural municipality of Beinwil Freiamt is this well-maintained farmhouse. The multi-family house has three separate apartments, with the 7.5-room house part becoming available for rent on 01.10.2026 or by agreement.The house has been regularly maintained and is in good condition. The charming farmhouse character is emphasized by fireplaces in the living rooms and the cozy wooden ceilings and walls, giving the house a particularly cozy atmosphere. The property spans two floors and also has direct access to the garden, making it possible to live practically like a single-family home.The charming apartment has the following features:Ground floor- Tiles in the living room, bathroom, and kitchen, vinyl floors in the bedrooms- Kitchen with solid wood cabinets and granite countertops, equipped with ceramic hob, Tiba stove, steam extractor, oven with warming drawer, steamer dishwasher, refrigerator with freezer - Corridor and bedrooms with built-in cabinets- Open living-dining room with a fireplace- Access to the garden- Extended living room with a glass sliding door- Bedroom with direct access to the bathroom with shower, toilet (Closomat), mirror cabinet, sink with base cabinet and side cabinets- Guest toilet with sinkFirst floor- Another living room with a Swedish stove- Two bedrooms, an office- Corridor with built-in cabinets- Bathroom with shower, toilet, mirror cabinet, sink with base cabinet and side cabinetsGarden- Lawn area- Seating area with pergola- Pond The apartment also includes two spacious cellar rooms and a laundry room with washing machine, tumble dryer, sink, and practical built-in cabinets.An additional room, which was previously used as an office, can be rented for CHF 150.00 per month. This has a separate entrance, a sink, and existing office equipment.A carport can be rented for CHF 100.00 per month and an outdoor parking space for CHF 50.00 per month.Small shopping facilities, a restaurant, a bank, the primary school, and various walking paths into the countryside are located right outside the front door.Have we sparked your interest?For a viewing appointment or further information, please contact us in writing via the contact form.We look forward to your inquiry.Your Räber Immo GmbH teamwww.raeber-immo.ch

Travel time
-
1 / 13
5.5 rooms217m²CHF 4,350.–
Hagnau 12, 5634 Merenschwand

A home to feel good in - modern, stylish, and unique

First rental: In the idyllic Hagnau in Merenschwand, a high-quality and stylish multi-family house with an exclusive 5.5-room single-family home is being built. The quiet, rural location near the Reuss and a extensive recreational area, as well as the proximity to the A4 motorway exit, make this location particularly attractive. Surrounded by spacious green areas, agriculture, and a natural environment, you can enjoy a relaxed living atmosphere here, away from traffic chaos and everyday noise. At the same time, you can reach the centers of Zurich, Zug, and Lucerne in around 20 - 40 minutes by car.The comfortable 5.5-room single-family home spans 3 levels and offers a spacious and unique living ambiance with a successful combination of modern architecture and timeless country house character on approximately 217 m2 of living space. Ground floor- Inviting entrance area with many built-in closets- Modern, open kitchen with cooking island and high-quality appliances- Spacious living and dining area with direct access to the private garden- Separate guest toilet- Practical storage room for supplies and additional storage spaceUpper floor- Three spacious bedrooms - Elegant bathroom with walk-in shower, bathtub, double sink, and natural lightAttic- 64 m2 large room ideal for use as a playroom, home office, fitness room, or hobby areaOutdoor area- Optimally sunny seating area- Spacious green area for exclusive use- Equipment house practical for storing garden equipment- Perfect retreat for relaxation and enjoymentFurther advantages- Photovoltaic system for own consumption- Own washing machine / dryer in the house- High-quality parquet floors with country house planks - Windows with insect screens - Two outdoor parking spaces can be rented for CHF 50.00 per month eachThis single-family home is ideal for families who value spacious living in a quiet and natural environment.The pictures show the current state of the construction work. The construction site may only be entered in the company of Räber Immo. We would be happy to show you this special living space in a personal viewing. We look forward to your contact.

Travel time
-
1 / 4
6.5 rooms153m²CHF 3,450.–
Pfrundweidli 5A, 5643 Sins

Charming, well-maintained 6.5-room semi-detached house in Sins (AG)

Welcome to this very well-maintained and spacious 6.5-room semi-detached house in Pfrundweidli 5A in the progressive and dynamic municipality of Sins in the canton of Aargau. The house, built in 2000 and renovated in 2021, offers modern living comfort for the whole family on 153 m² of living space spread over three floors.The house offers the following highlights: • Spacious living area: 153 m² distributed over 6.5 rooms with a pleasant ceiling height of 2.4 meters. • Large hobby room, basement, and laundry room in the basement • Well-maintained garden: Enjoy the sunny days in your own garden. • Parking: Convenient parking for your vehicles directly at the house. • Additional rooms: Covered, lockable storage room directly at the house. • Child-friendly: Ideal for families with children. • Sunny location: The house benefits from plenty of sunlight. • Heating: Floor heating / district heating • More pictures: In the appendix Location & surroundings:The municipality of Sins is located in the Reusstal, at the intersection of the cantons of Aargau, Zug, and Lucerne. With around 4,500 inhabitants, Sins offers a perfect balance between rural tranquility and very good accessibility to the urban centers of Lucerne, Zug, and Zurich.The location in Sins convinces with its quiet surroundings – both during the day and at night, it is pleasantly quiet. The connection to public transport is excellent: Sins train station is just a 7-minute walk away, and the Büel bus stop is only 6 minutes away on foot. For daily needs, a Coop supermarket and a Migros (from summer 2026) are available within 7 minutes' walking distance. The Sins pharmacy, a medical center, and other shops and service providers are located in the immediate vicinity. Families also appreciate the proximity to the Letten school house, which is just a 4-minute walk away.Thanks to the own train station and the proximity to the A14 highway, Sins is excellently connected in terms of transport. Bus connections in the region and modern school and leisure facilities make the municipality particularly family-friendly.About 70% of the municipal area consists of agricultural and forest areas. The surroundings invite you to take walks, bike tours, and excursions to the nearby Reuss. At the same time, numerous clubs and a vibrant trade ensure a high quality of life. Those who also want to benefit from an attractive tax rate will find their ideal future home in Sins.The charming semi-detached house combines rural tranquility with good infrastructure and is available from 01.11.2026 or by arrangement. An ideal opportunity for families looking for a well-maintained home in a quiet and well-connected municipality.I look forward to your contact, by phone or WhatsApp!
Travel time
-
1 / 13
5.5 rooms134m²CHF 3,190.–
Gämpi 32, 6043 Adligenswil

5.5-room row house with garden for rent in Adligenswil

This well-maintained 5.5-room row house in Adligenswil offers plenty of space for families, couples, and anyone who wants to combine spacious living with an attractive outdoor area. The property has a net living area of 133.5 m² and extends over four floors. The quiet, sunny, and child-friendly location in a 30 km/h zone, as well as the proximity to Lucerne, make the home particularly attractive.Living and space offerThe well-structured floor plan includes 5.5 rooms and two bathrooms. The living areas offer a variety of possibilities for family life, work, and individual retreats. The kitchen and wet areas were renovated in 2026; modern interior design and new vinyl floors provide a contemporary and well-maintained living environment. The house is heated with an electric heating system, and the heat distribution is via radiators. Basement, laundry, and drying rooms, as well as additional storage space, complement the space offer.Private outdoor areaA special plus is the spacious plot with 311 m² of land and around 200 m² of garden. The garden invites you to play, garden, and relax. The terrace and balcony extend the living area outdoors and create sunny spots for cozy hours. The slope location gives the property additional character.Comfortable parkingFor vehicles, a separate garage and two additional parking spaces are available. The direct access from the garage to the house is particularly practical and comfortable in bad weather.The row house is available immediately. The net rent is CHF 3,190 per month; additional information about the ancillary costs is not available. Adligenswil combines natural living with good accessibility to the city of Lucerne. Shopping facilities, schools, public transport, and recreational areas are located in the surrounding area.

Travel time
-
1 / 14
6 rooms163m²Price on request
8932 Mettmenstetten

Relaxing and newly built place for the whole family

High-quality living in a family-friendly location In a quiet and sunny location in Mettmenstetten, you can expect an exclusive 6-room semi-detached house that combines modern living with generous space and high-quality new building standards. The 2026 completed Minergie new building extends over five floors and offers around 220 m² of living space - ideal for families with space requirements and a claim to comfort. The well-thought-out room layout creates an open and bright living feeling. Spacious living areas, several rooms, and private retreats offer flexible usage options for families, home offices, or guests. The large parental attic suite with its own bathroom, including a whirlpool and massage bathtub, as well as a separate dressing room, represents a special residential luxury. Modern architecture meets sustainable construction: thanks to the Minergie standard, you benefit from energy-efficient living, low ancillary costs, and high living comfort. Private outdoor areas with a balcony and own plot invite you to relax outside, while the garage enables protected parking directly at the house. The quiet environment combines high quality of life with good accessibility. Shopping facilities and public transport are within walking distance and guarantee a pleasant balance between natural and everyday living. Highlights: • Spacious 220 m² living space distributed over 5 floors • Exclusive parental attic suite with whirlpool and massage bathtub as well as dressing room • Minergie new building - energy-efficient, sustainable, and comfortable • Floor heating and cooling function • Balcony and private outdoor area for relaxed hours outside • Modern architecture and contemporary equipment • Garage parking spaces directly at the house entrance • Quiet, sunny living location in a family-friendly environment • Good accessibility to public transport and shopping facilities This house is perfect for families or couples with space requirements who want to combine spacious living, modern technology, and a quiet living location. Experience a home that offers space for life - we look forward to your inquiry.

1 / 10
6.5 rooms228m²CHF 6,290.–
Gloriweg 3, 6403 Küssnacht

Single-family house with surroundings - optimal traffic connection

The single-family house at Gloriweg 3 has been renovated and extended in recent months. In addition to the contemporary renovation, the house has also been set to a high energy standard.A single-family house with an annex and an additional 3.5-room apartment has been created. Ideal for people who appreciate the advantages of a small house community with only two parties. • Spacious, modern living space • Fiber optic available • Efficient heat pump with individual meters for heating and water • Spacious seating areas, balcony, and garden areas for sole use • View of Rigi and Küssnacht lake basin • View into the green • Plenty of storage space • Ideal location and close to the train station • Parking spaces available directly at the house The single-family house is not wheelchair accessible. It does not have an elevator in the building.Two parking spaces are available. The uncovered parking space can be rented for CHF 60 and the covered parking space for CHF 90 per month.We look forward to showing you this unusual single-family house in person and thank you for your appointment request.Please note that the house is currently in the completion phase and the construction work has not yet been fully completed. For safety and liability reasons, independent viewing of the building is not permitted. Thank you for your understanding.

Travel time
-
1 / 6
5.5 rooms150m²CHF 3,950.–
6331 Hünenberg

HELL, IN CENTRAL LOCATION

This freshly renovated 5.5-room maisonette in Hünenberg combines spacious living with a central and yet quiet location. On 150 m² of living space, you can expect bright rooms, new parquet flooring, and a well-thought-out floor plan spanning two floors. Two balconies - including a sunny southwest balcony - invite you to linger, while the cozy chimney provides a comfortable atmosphere on cooler days. The apartment is located in a well-maintained two-family house and is ideal for couples, families, or anyone who values plenty of space and high-quality living.This BETTERHOMES offer is characterized by the following advantages:- freshly renovated (May 2026)- spacious maisonette with 150 m² of living space- bright rooms- new parquet flooring- two balconies, including a southwest balcony with evening sun- cozy chimney- quiet location in a two-family house- central living location with short distances- ideal for couples and families- and, and, and ...Interested? Contact us for a non-binding viewing!Didn't find anything suitable? Over 2,000 more offers at: www.betterhomes.ch - the real estate fair mediatorWant to market your own property?Take advantage of our know-how: https://www.betterhomes.ch/de/profitierenDo you want to have a property valued?Find out its value now through our free valuation, immediately and without obligation!https://www.betterhomes.ch/de/knowledge/estimationMore detailsLocation: very goodCondition: renovatedBathrooms / wet cells: 1 (1 x bathtub, 1 x toilet, 2 x sink)Public transport: bus, 200 mSchools: kindergarten and primary school, 450 m / secondary school, 700 mShops: Coop, 120 m / Migros, 120 m / Post, 200 m / ZKB, 200 m / Raiffeisen, 250 m

1 / 6
  • Balcony / Terrace
  • Parking space
  • Garage
6.5 rooms140m²CHF 3,950.–
6285 Hitzkirch

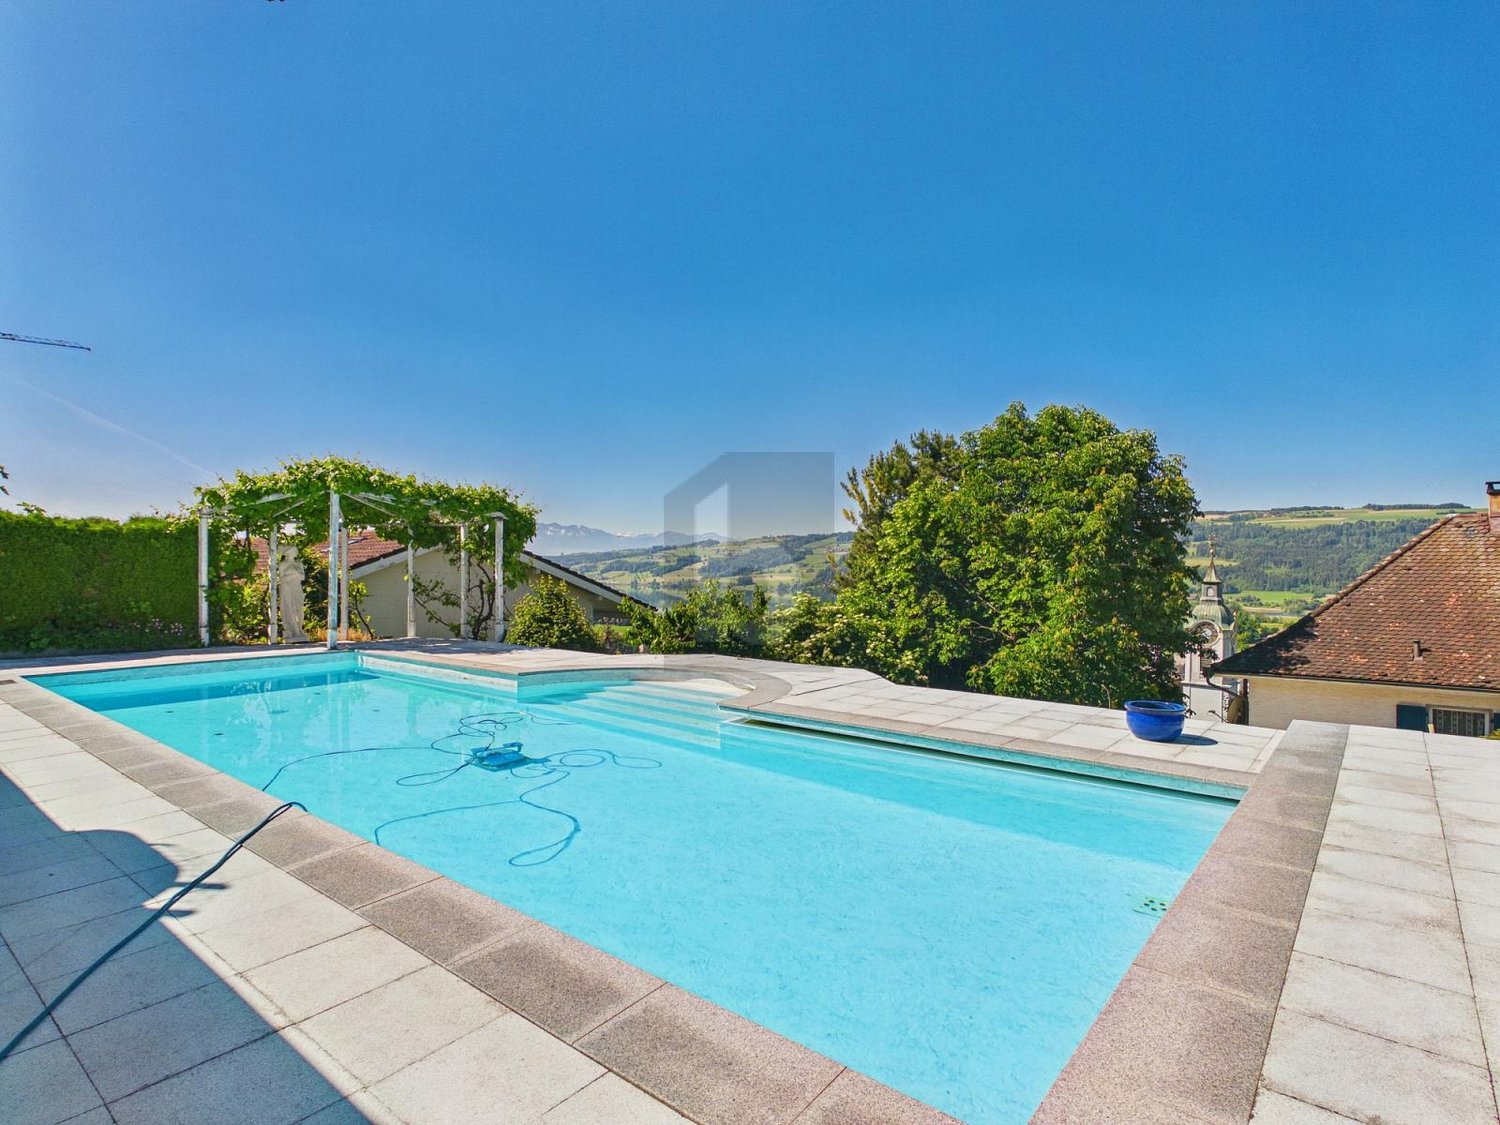
At the best location with pool and panoramic view!

This attractive apartment in Hitzkirch is being rented for the first time after a comprehensive renovation. It convinces with an unobstructed lake view and a bright, pleasant living atmosphere. A versatile additional room is ideal as a practice, therapy or home office room. The offer is rounded off by a well-maintained pool facility (for shared use), which provides additional living comfort.This BETTERHOMES offer is characterized by the following advantages:- First rental after renovation- unobstructed, dreamy lake view- versatile additional room (practice/home office)- Shared use of the very well-maintained pool facility is regulated separately- bright- good room layout- and, and, and ...Interested? Contact us for a non-binding viewing - online viewing also possible!Didn't find anything suitable? Over 2,000 more offers at: www.betterhomes.ch - the real estate fair mediatorWant to market your own property?Take advantage of our know-how: https://www.betterhomes.ch/de/profitierenDo you want to have a property valued?Find out its value now through our free valuation, immediately and without obligation!https://www.betterhomes.ch/de/knowledge/estimationMore detailsLocation: quiet, sunnyCondition: very goodBathrooms / wet cells: 2 (1x shower / 1x bathtub / WC / sink, 1x shower / WC / sink)Public transport: bus, 180 m Schools: primary and secondary school, 600 mShops: Migros, 1.4 km / bakery, 600 m

  • Balcony / Terrace
  • Parking space
  • Garage

Other interesting objects