1 result - Maisonette / Duplex rent: Erlenbach ZH

1 / 2
5.5 rooms, 155m², CHF 8,550.–
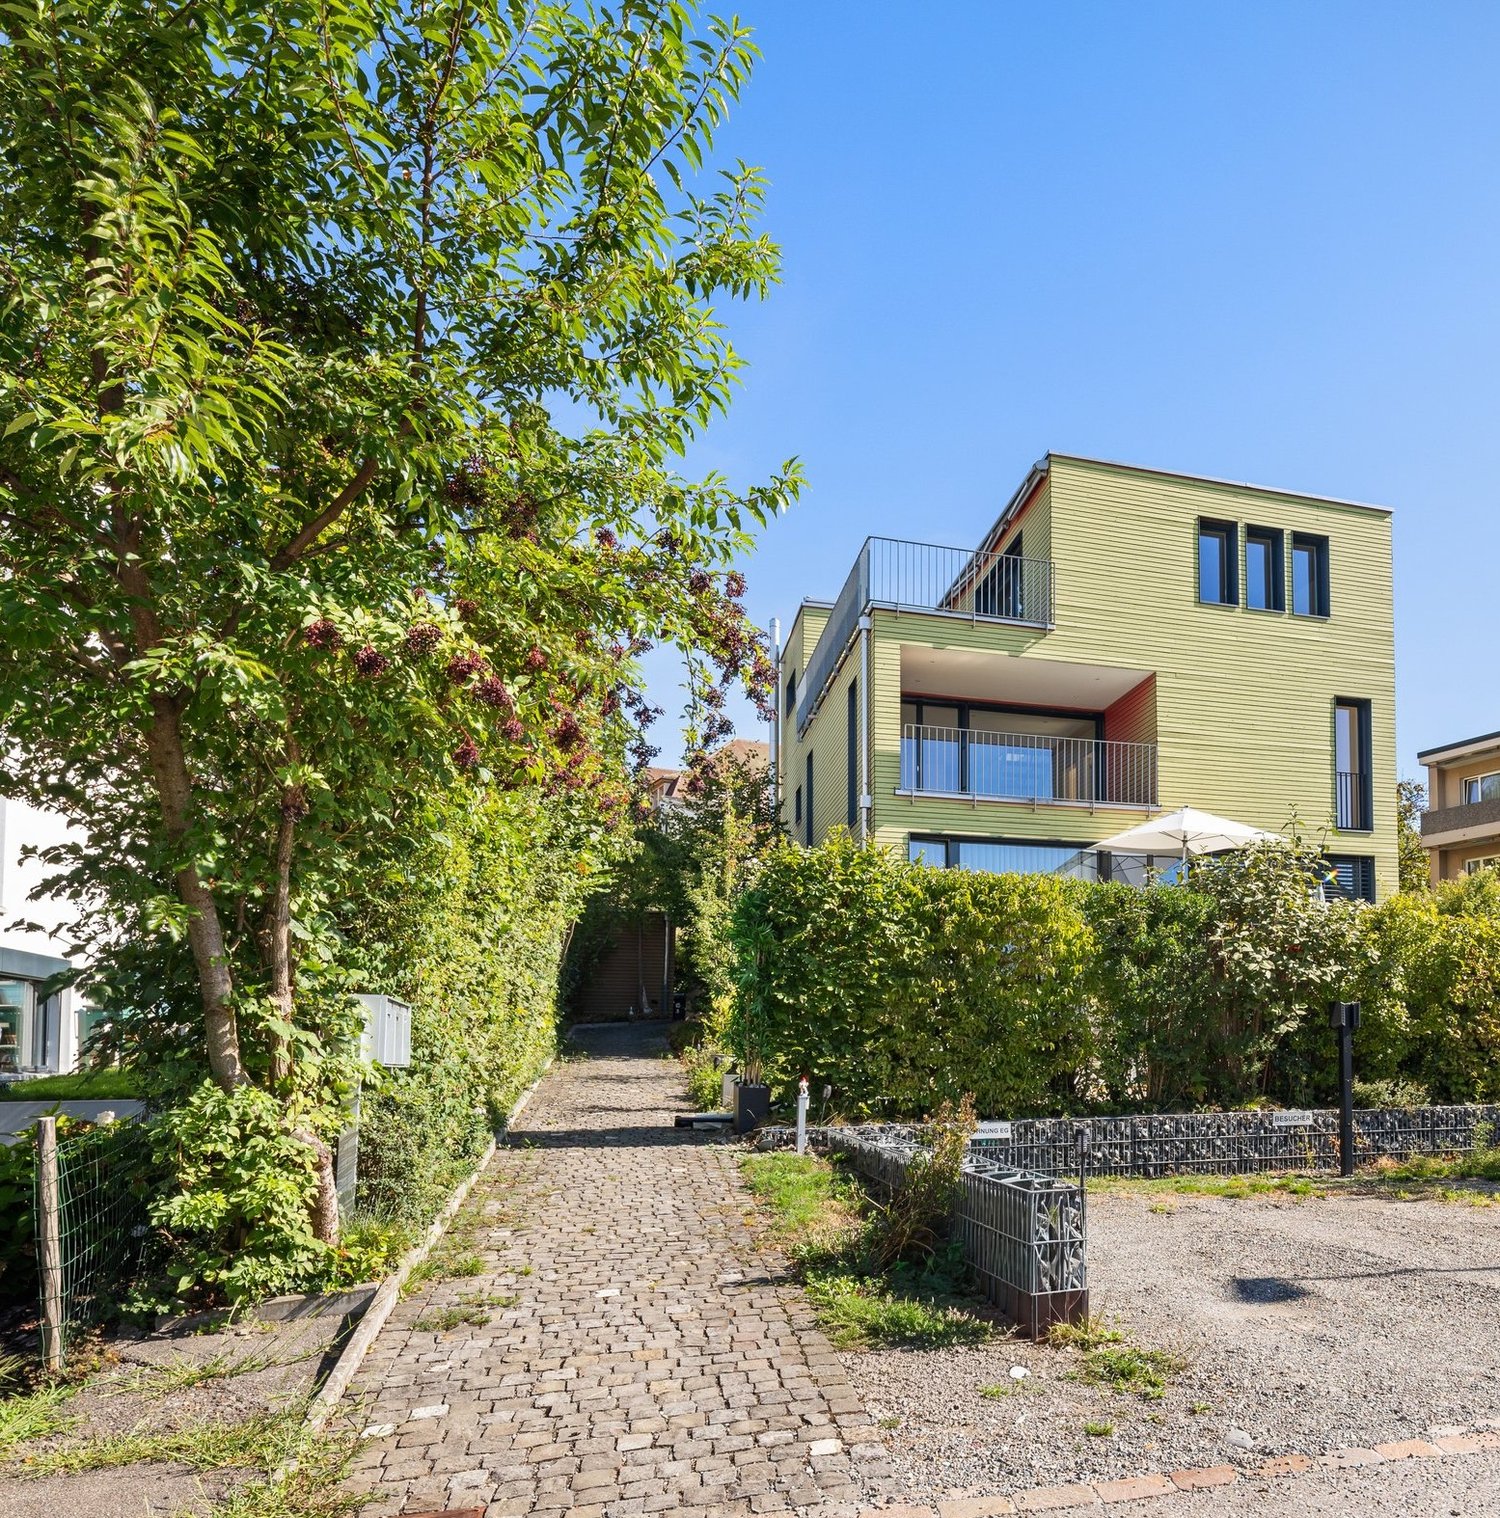
Seestrasse 48, 8703 Erlenbach

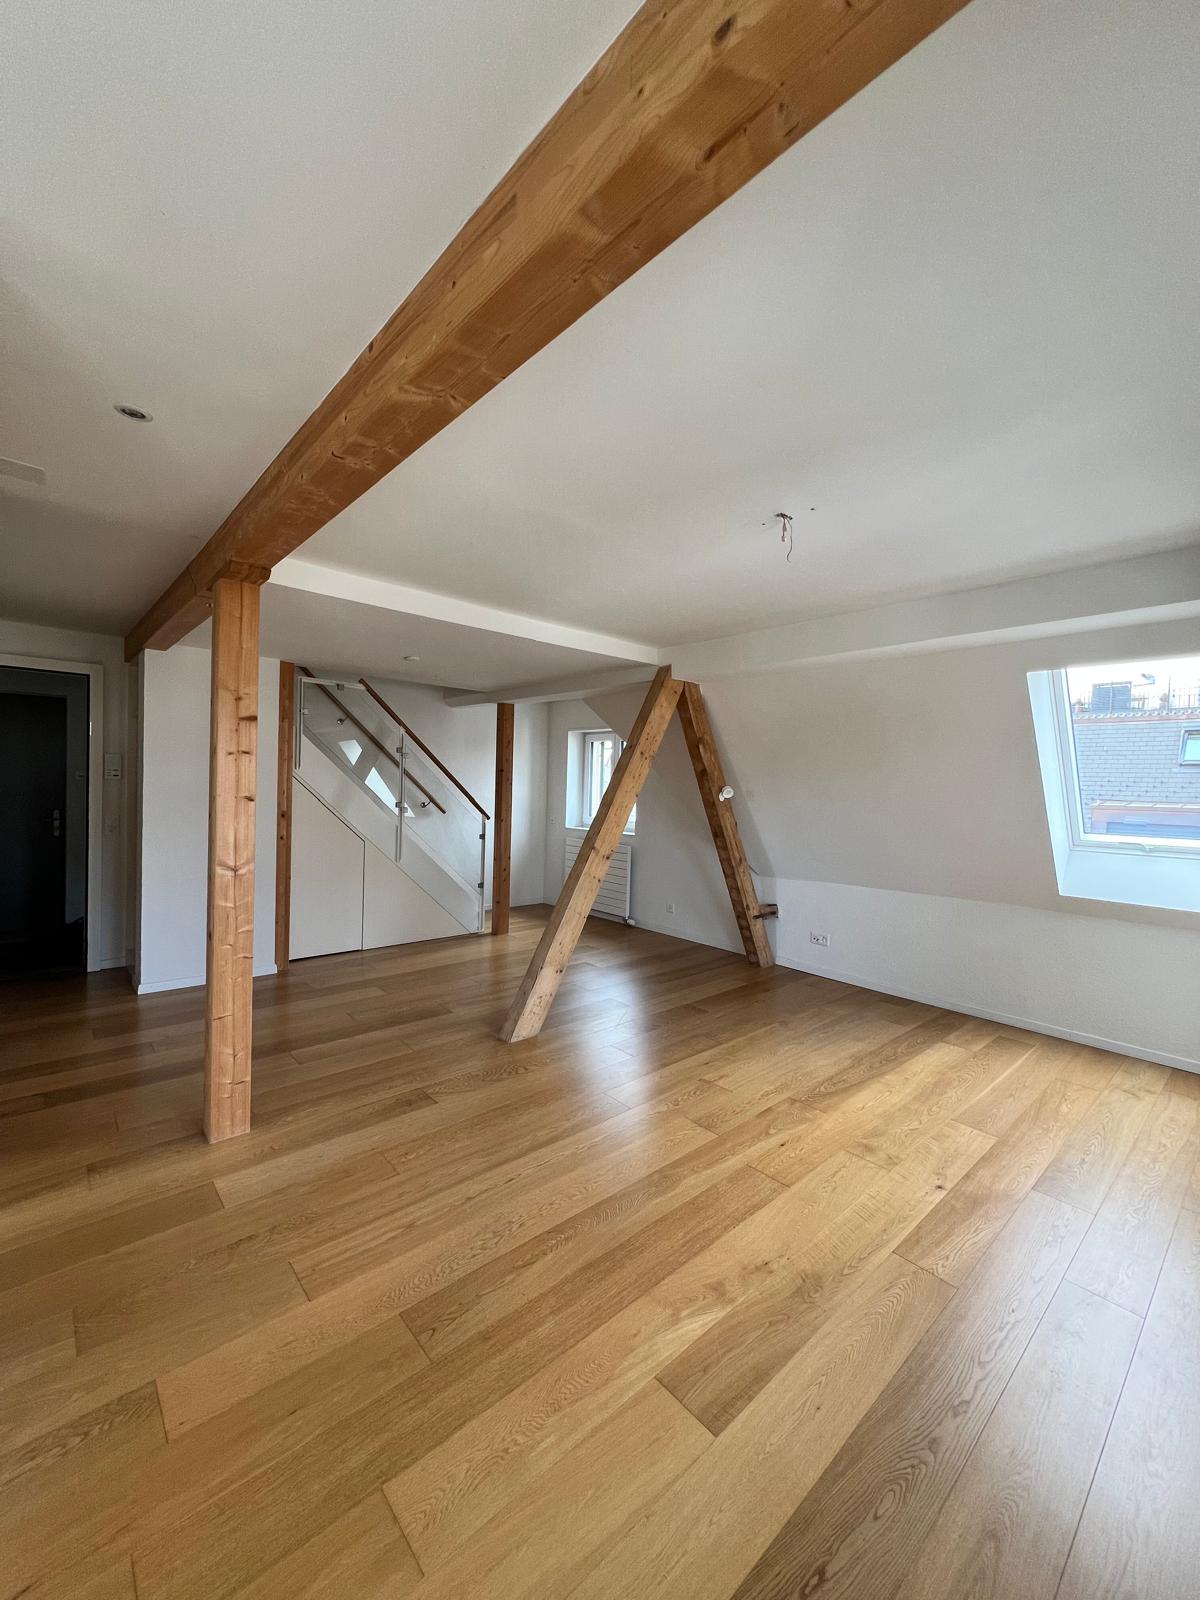
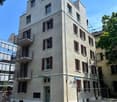
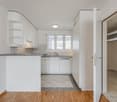
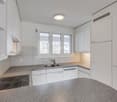
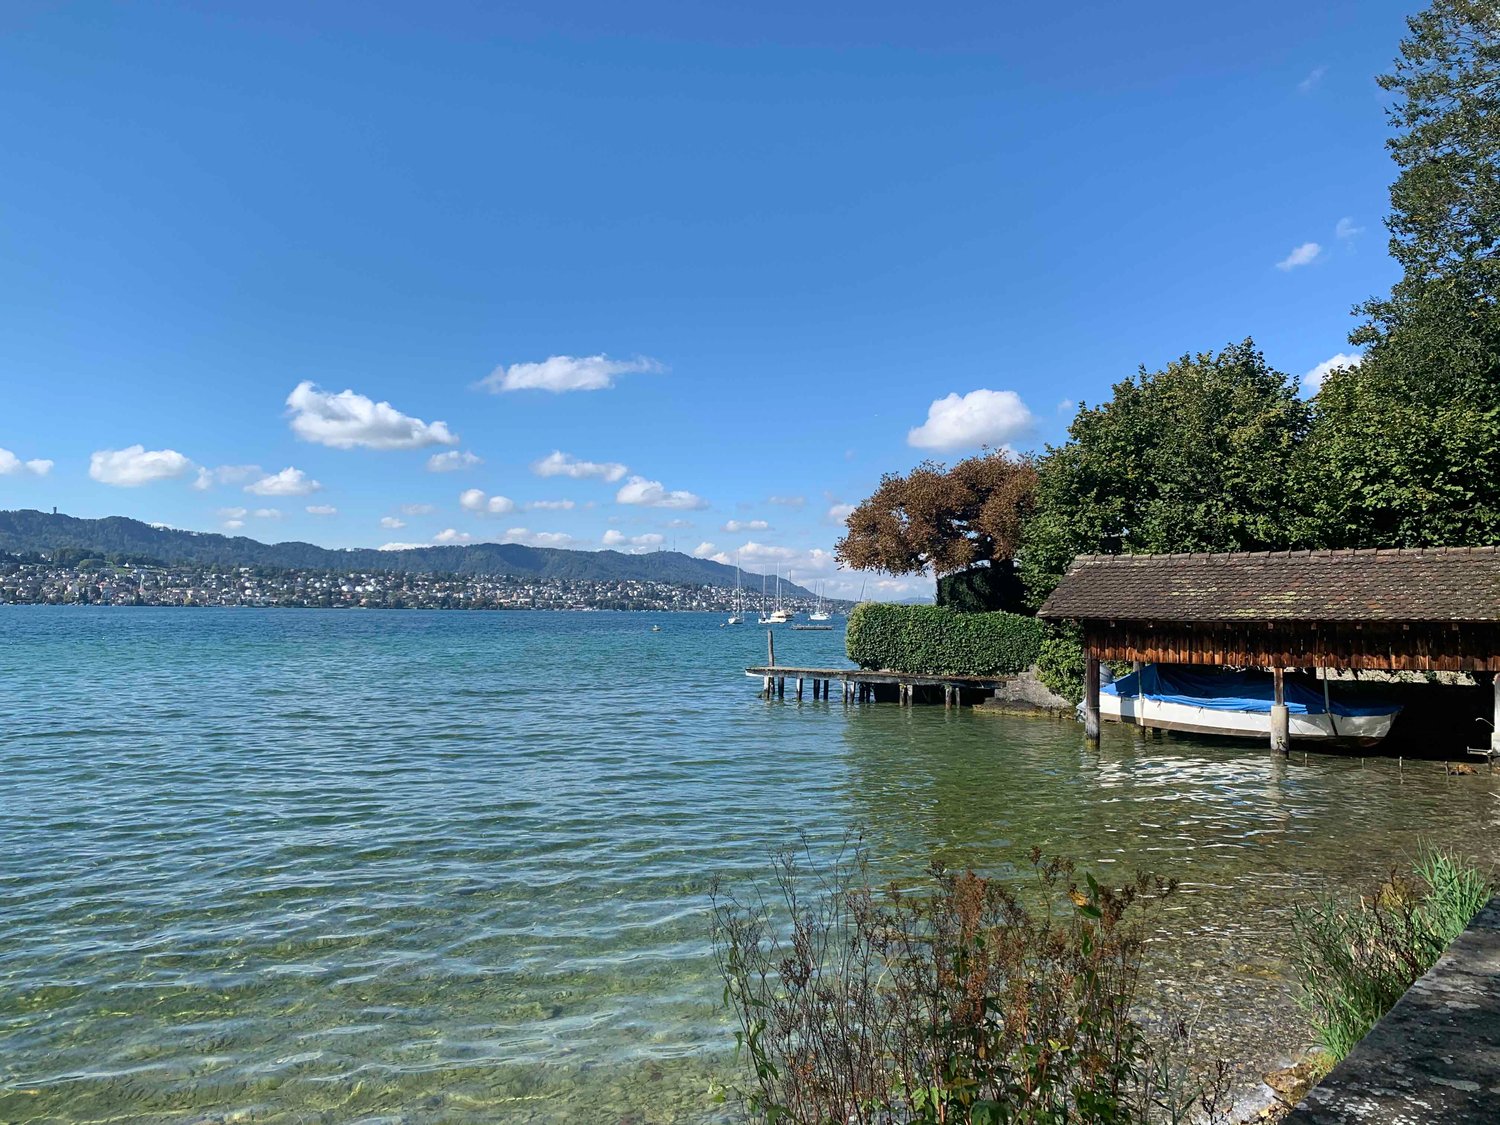
First occupancy after renovation: Unique 5.5-room duplex apartment directly on Lake Zurich

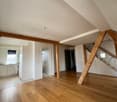
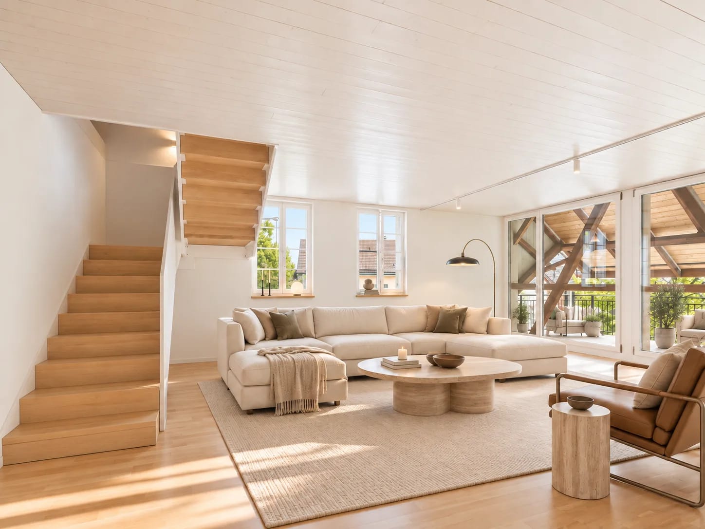
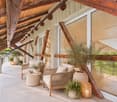
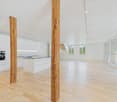
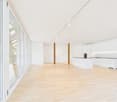
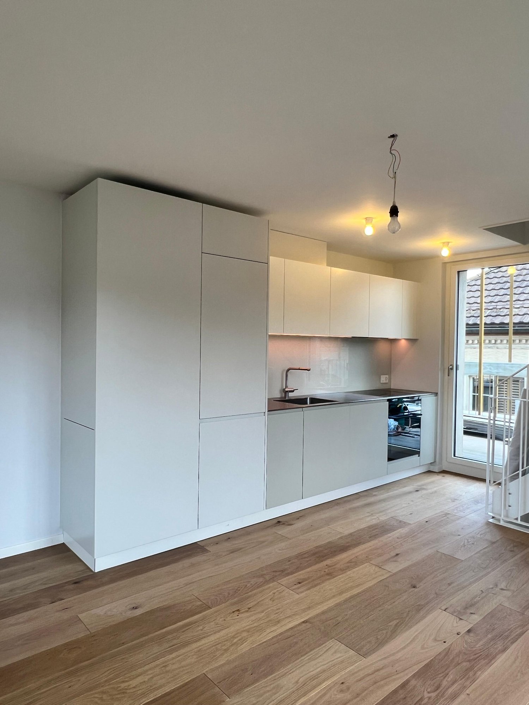
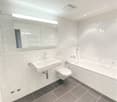
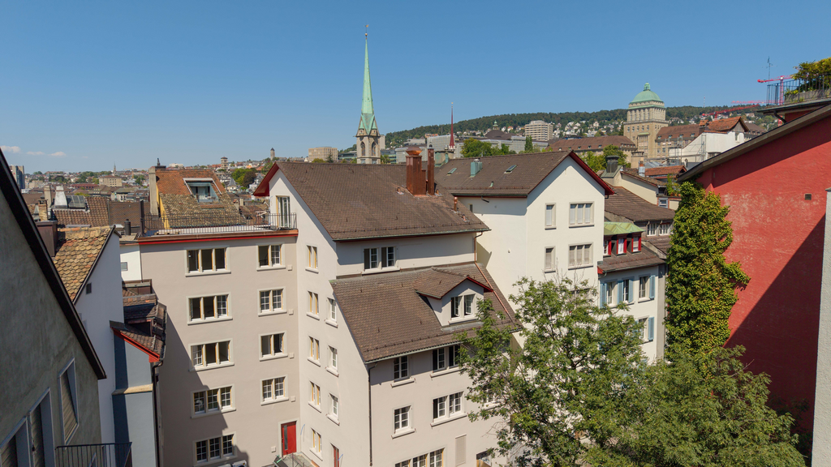
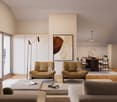
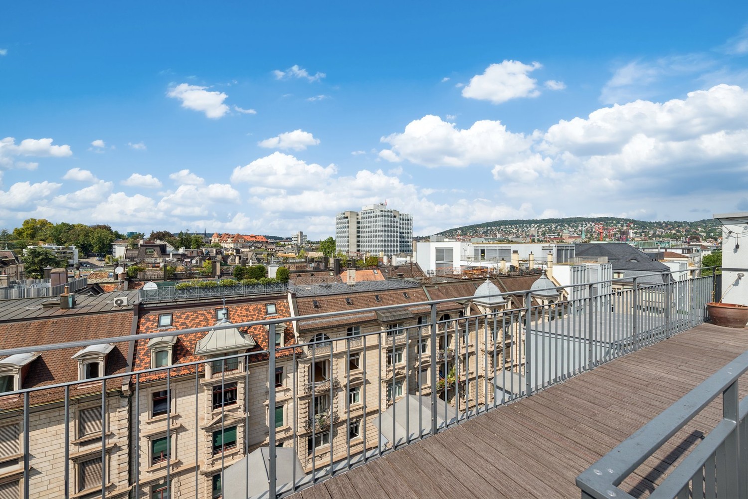
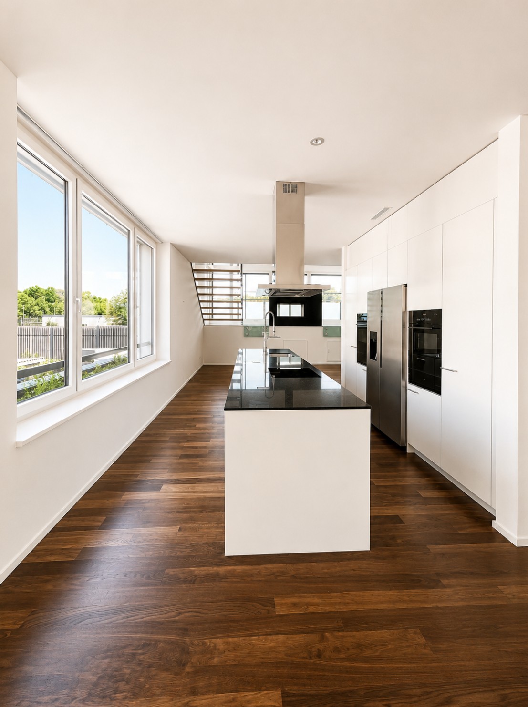
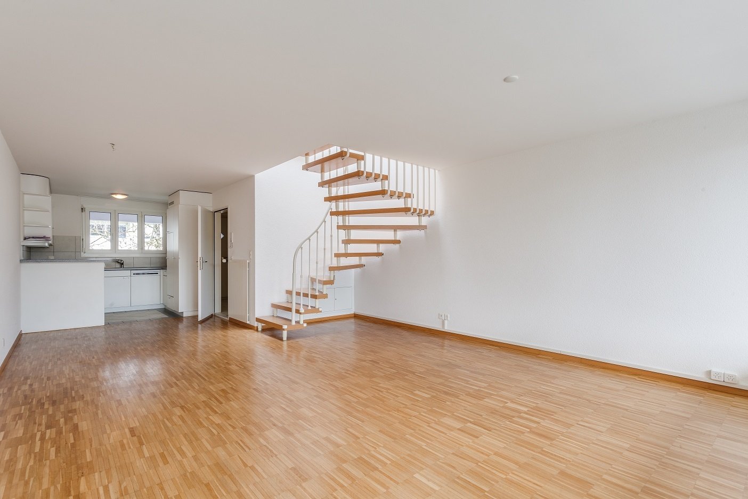
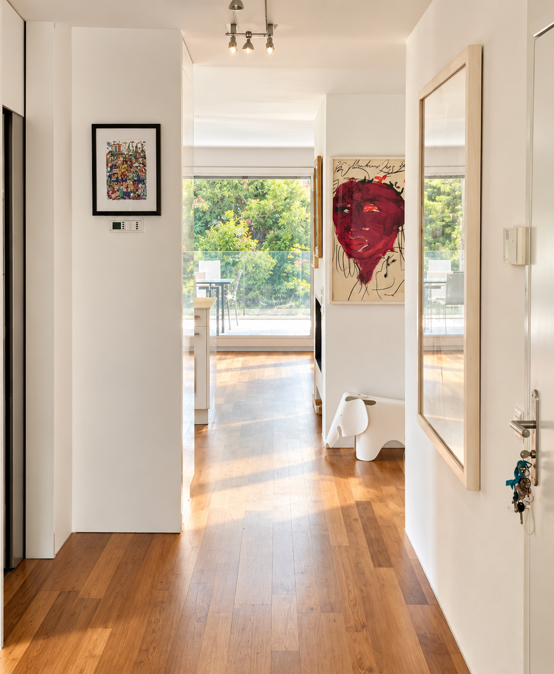
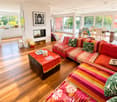
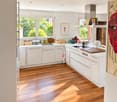
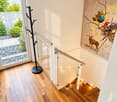
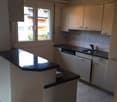
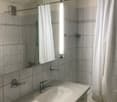
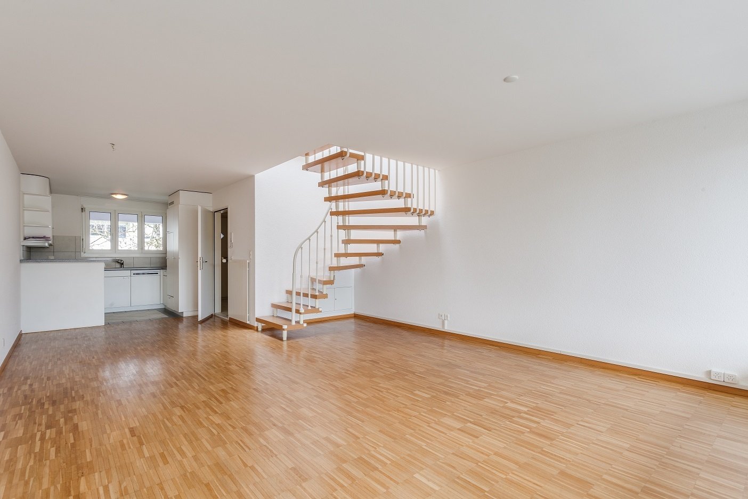
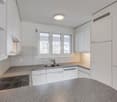
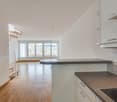
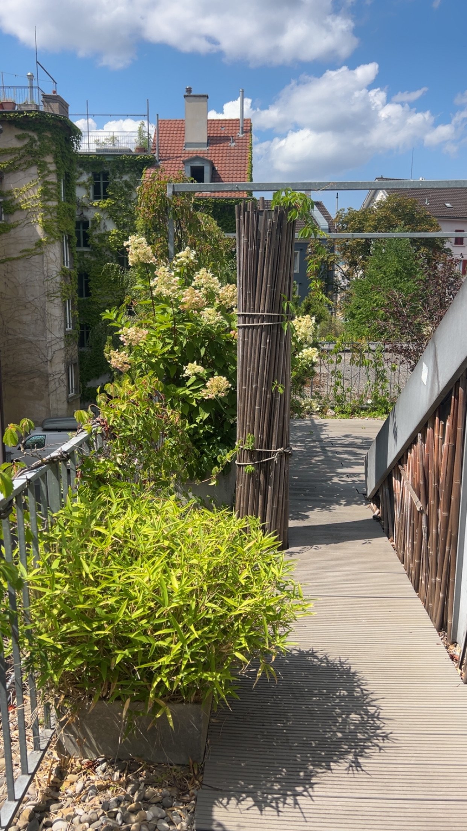
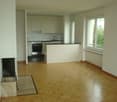
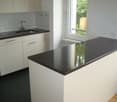
First occupancy after renovation: Unique 5.5-room duplex apartment directly on Lake Zurich This exceptional 5.5-room duplex apartment (approx. 155 m²) spans the 2nd upper floor and the attic floor. It combines the historic charm of a protected, freshly renovated property with exclusive living space on two floors. The absolute top location directly on the lake with private lake access makes this property a rare gem. Due to the room structure, the apartment is ideal for discerning families or couples who are looking for a lot of space to live and work. The highlights at a glance • Location: First row on the lake in Erlenbach with private lake access • Condition: Freshly renovated (first occupancy), stylish living in a historic building (2nd floor & attic) • Outdoor area: Balcony (approx. 7 m²) on the 2nd floor with vertical awning for optimal sun and view protection • Storage space: Numerous high-quality built-in closets and a separate storage room in the attic slope (10 m²) • Special feature: Historic tile stove as an optical highlight (not usable) • Parking: Outdoor parking space for CHF 150.–/month (expansion of e-charging station possible), covered bicycle stand • Criteria: Pets are not allowed. No shared apartments (WG). High-quality materials & equipment • Kitchen: Large kitchen with noble natural stone cladding, glass ceramic stove with integrated steam extractor, oven, steamer, and dishwasher • Windows & shading in the attic: Historic wooden windows with modern 3-fold glazing and classic wooden shutters, modern skylights • Windows on the 2nd floor: Historic wooden windows with modern 3-fold glazing and classic wooden shutters • Flooring: On the 2nd floor, historic solid oak parquet in the living and sleeping areas, in the attic, living areas with oak parquet laid in a herringbone pattern, in the entrance area, kitchen, and bathrooms, high-quality ceramic tiles. • Wet cells: Stylish floor tiles in red, combined with wall tiles in blue-green • Comfort: Own storage/laundry room with washing tower (washing machine/tumble dryer) and additional freezer, as well as a separate basement compartment Room layout & areas2nd upper floor: • 3 living/bedrooms: Spacious rooms with approx. 21 m², 22 m², and 13 m² • Kitchen: approx. 14 m² – modern and well-equipped • Entrance area: approx. 14 m² – inviting entrance with practical built-in closets • Wet cells: One comfortable bathroom (10m2) with bathtub and shower, as well as an additional separate guest toilet • Utility room: Storage and laundry room with washing tower and freezer • Connection: New wooden staircase leading to the attic Attic (DG): • 2 bedrooms: Each approx. 15 m² with charming sloping ceilings • Anteroom: approx. 14 m² – ideally usable, equipped with built-in closets • Bathroom: Modern bathroom with shower • Storage space: Storage room with approx. 10 m² of space (not included in living space) Data & conditions • Availability: From December 1, 2026 • Rent: CHF 8'000.– net (plus CHF 550.00 ancillary costs deposit) • Parking space: CHF 150.– / month Contact & viewingHave we sparked your interest? For further information or to arrange a viewing, we look forward to your call.

Travel time
-
More objects in your automatically expanded search area
20 results - Radius: + 10km
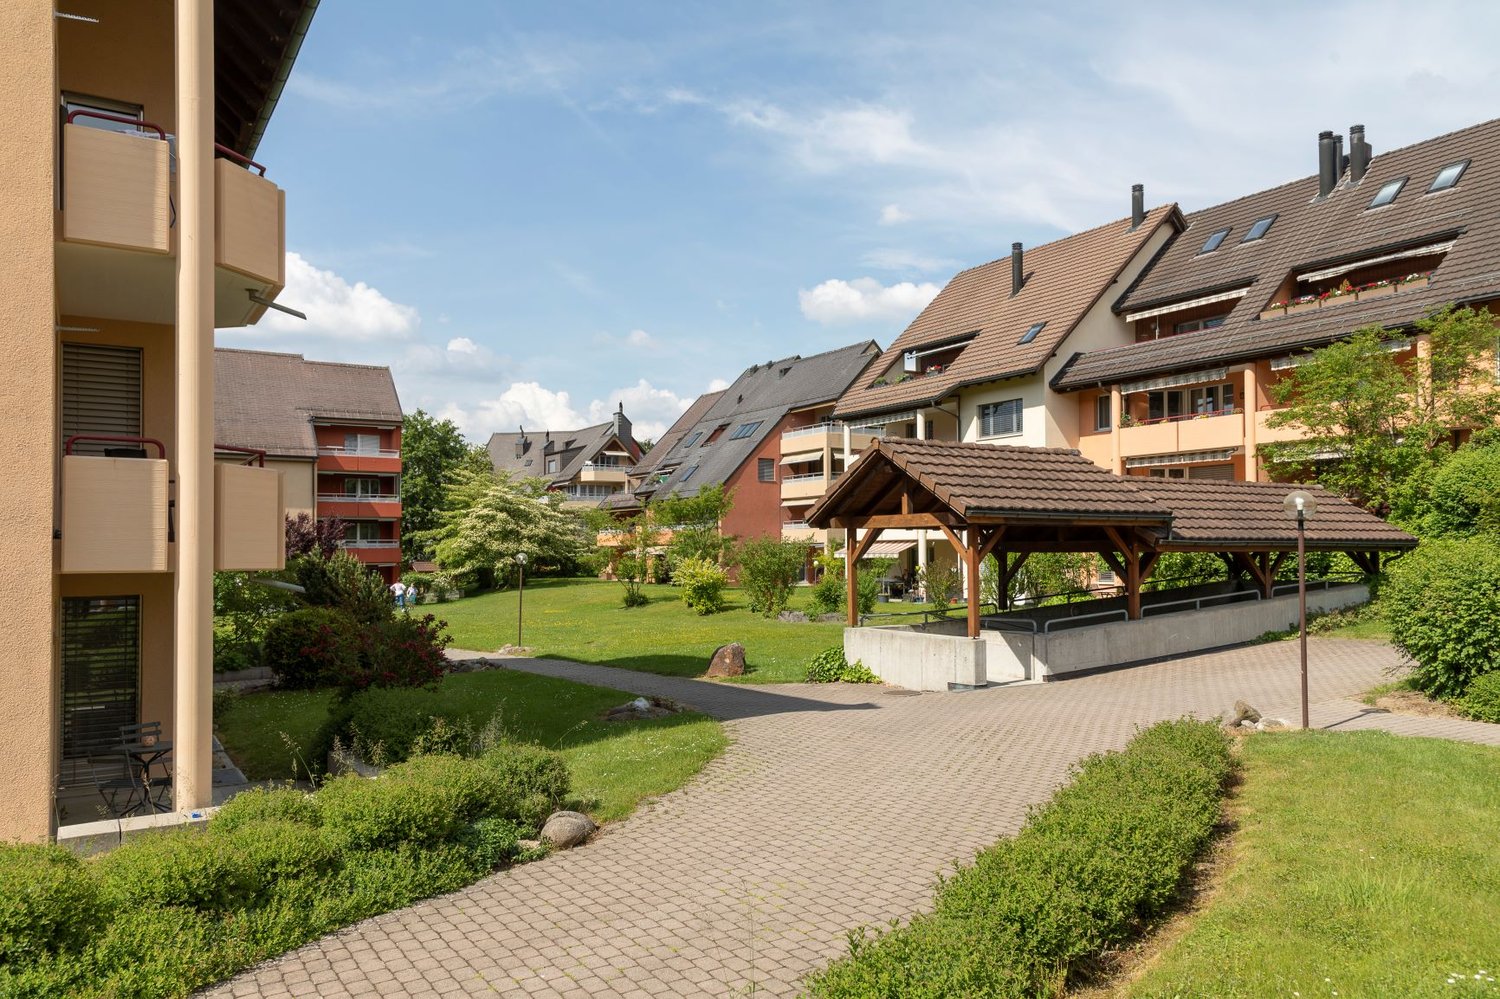
  • 3-story modern apartment building, red, glass windows, balcony with railings, underground garage
  • Modern apartment building with glass balconies, red exterior, large windows, visible garden
  • 3-story house, red walls, glass balcony, shrubs, pathway, clear blue sky
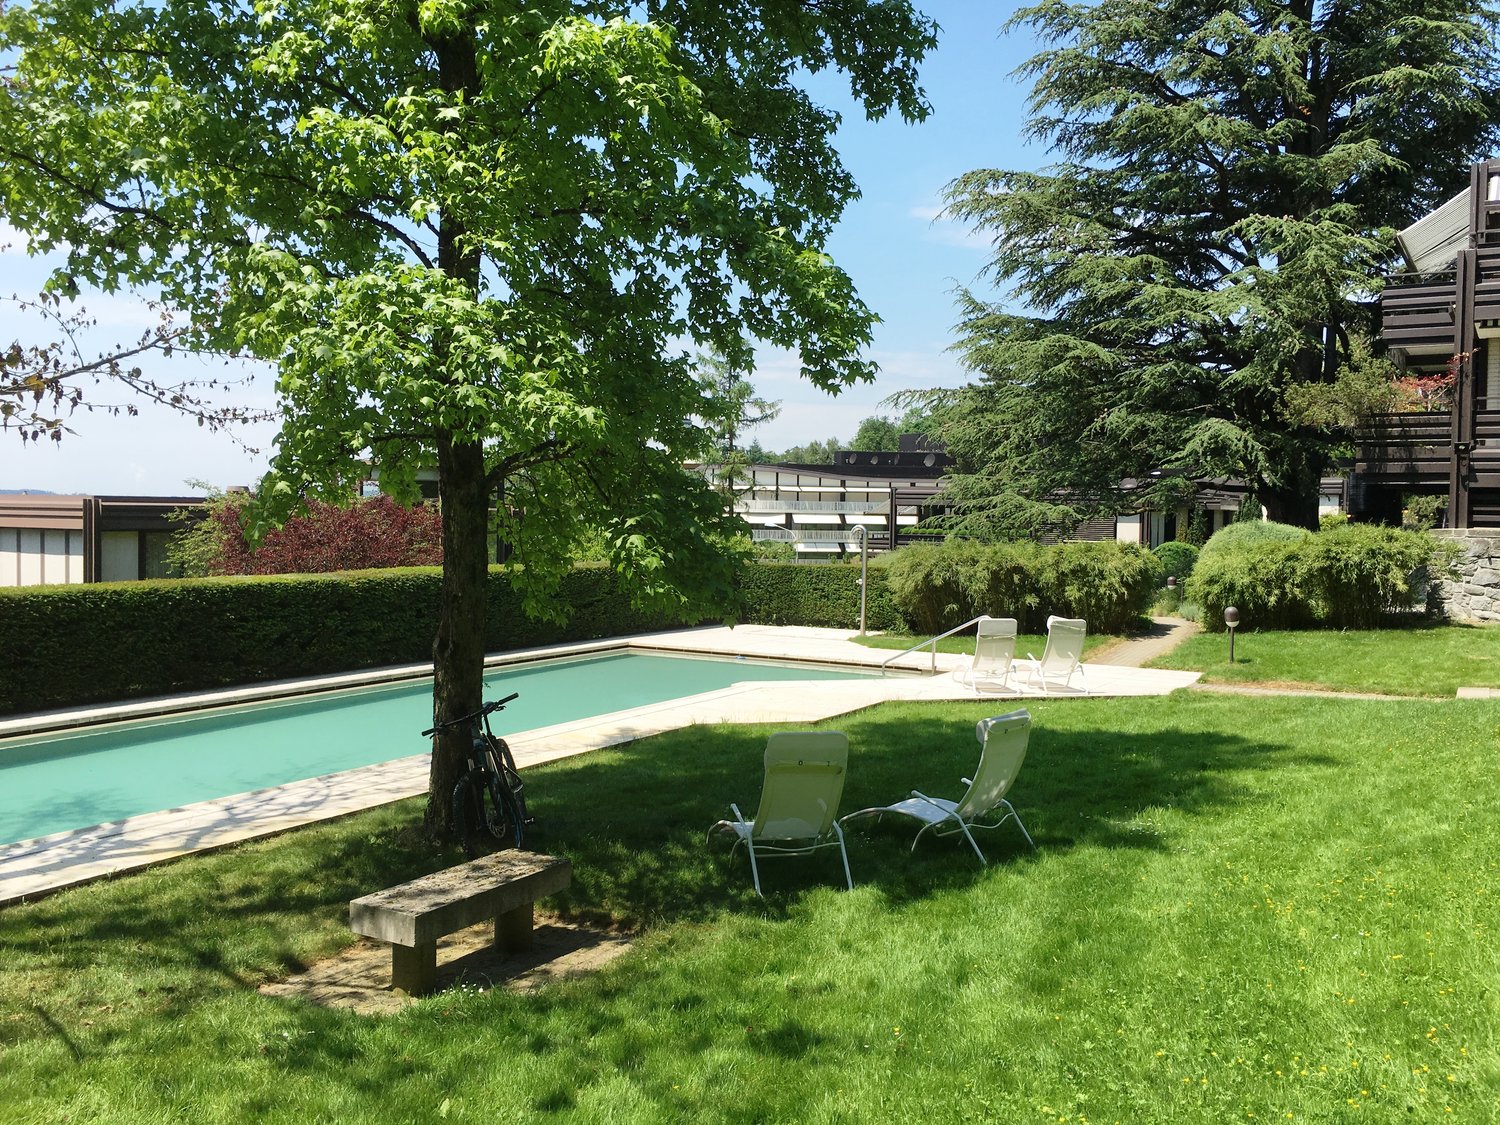
  • garden with green grass, trees, shrubs, pebble pathway, blue potted plant
  • Balcony with dining table and chairs, open door leading to kitchen, wooden floor.
  • balcony with glass railing, large glass window, wooden bench, glass table, view to landscape and buildings
  • glass table, metal chairs, balcony, green glass railing, pineapple on the table, large windows overlooking the trees and mountains
  • large wooden floor, modern design, fireplace, dining table, kitchen, multiple large windows
  • modern kitchen, white cabinets, wooden floor, stainless steel appliances, fireplace
  • kitchen island with stove and dishwasher, white cabinets, hardwood floors, open balcony
  • Fireplace with wooden logs, wooden floor, a white stool in the shape of an elephant, white walls, a picture of a child, two small couches
  • Modern kitchen with white cabinets, wooden floor, windows to the garden, large sink, cooking appliances, white artwork
  • staircase with glass railing, wooden floor, modern coat stand, white walls, decorative wall painting, glass entrance door
  • wooden floor, white walls, mounted artwork, mirror, door, balcony with glass railing
  • Wooden floor, bed with fur blanket and pillows, nightstand with items, glass desk, blue cabinet, closets
  • Bathroom with sink, mirror, red cabinets, tiled floor, open door, hallway
  • The door is open, wooden floor, white walls, bed in the room, pillows on the bed, some pictures on the wall, and a rocking chair.
  • wooden floor, white wardrobe, white drawers, mirror, wall gallery, lights
  • modern bathroom with bathtub, large mirror, sink with trolley, built-in shelf, and towel racks
  • white tiled walls, large mirror, silver faucet, glass shower enclosure, white sink, shelves with storage baskets
1 / 20
4.5 rooms, 170m², CHF 9,000.–
Top
Dolderstrasse 87a, 8032 Zürich

Exclusive 4.5-room duplex apartment with fireplace and garage on Zürichberg

Exceptional 4.5-room duplex apartment in one of the most sought-after locations in Zurich. The Dolder Grand and the golf course can be reached in 10 minutes on foot, the forest for walking in five. The 170 m² (+ 20m² basement and 15m² balcony) large apartment impresses with its modern equipment and thoughtful room layout over three floors. Furnished or unfurnished for rent. Rental directly through private owner. House management available.The apartment offers: • Small mature garden! • Spacious living area (ground floor): Entrance. Very bright open living and dining area with elegant acacia wood parquet, modern design and fireplace. Guest toilet. • Modern kitchen: High-quality equipped kitchen with white cabinets, stainless steel appliances and view of the garden and fireplace. • Comfortable bedrooms (garden floor): All with dark acacia wood parquet, plenty of light and built-in closets. 3 bedrooms (2 large, 1 small), 2 bathrooms (1 en-suite), guest toilet. Access to the garden and underground parking from there. • Very nice bathrooms: Modern, one with bathtub and shower, one with shower. • Large balcony: Large (southwest) balcony with glass railings and stunning views of Lake Zurich and the city • Basement: Basement, part of the apartment, connected by stairs, room with washing machine/dryer plus 20sqm room with small window, e.g. for working, watching TV, fitness, guest room. Special highlights: The apartment is very quiet (on a one-way street), surrounded by a lot of greenery and sunny, has a very nice view, is wheelchair accessible and child-friendly. Pets are welcome.Perfect location: Dolderstrasse 87a offers excellent connections with the Römerhof tram stop just 6 minutes' walk away. Daily errands can be done conveniently at the nearby Coop Römerhof, café/bakery and Benu pharmacy. By car, you can reach the airport in 20 minutes.This unique duplex apartment combines urban comfort with quiet living and is available immediately. Ideal for discerning tenants who value quality, comfort and a prime location.

Travel time
-
1 / 13
  • Balcony / Terrace
  • View
  • Parking space
2 rooms, 165m², CHF 4,600.–
Mühlebachstrasse 45, 8800 Thalwil

2-room maisonette with balcony and lake view in Thalwil for rent

Spacious maisonette apartment with lake view and covered balconyThis stylish 2-room maisonette in Thalwil spans two floors and offers plenty of space for living, working, and relaxing with 165 m² of net living space. The historic building from 1800 was renovated in 2026 and combines its special character with high-quality, modern amenities.The spacious living and dining area with modern, integrated kitchen and cooking island forms the center of the apartment. Large window fronts provide plenty of daylight and lead to the approximately 33 m² large, covered balcony. This offers additional space for outdoor meals, relaxed hours, or concentrated work - with plenty of privacy and a view of Lake Zurich. On this floor, there is also a multipurpose room and a bathroom with a shower. The washing machine and dryer are located directly in the apartment.On the top floor, a spacious bedroom with an open-designed bathroom area and bathtub awaits. A separate toilet complements the comfort. Parquet floors, triple-glazed windows, and underfloor heating create a pleasant living climate. A air/water heat pump and a photovoltaic system ensure efficient and forward-looking energy supply. An air conditioner in the top floor offers additional comfort on warm days.The maisonette apartment is located on a quiet side street in Thalwil. Thalwil train station is approximately 360 m away and offers quick connections to Zurich and other centers. A parking space is included in the offer. The net rent is CHF 4,600.- per month; additionally, lump-sum ancillary costs of CHF 400.- and CHF 100.- for the parking space are listed. • 2 rooms on 2 floors • 165 m² of net living space • Covered balcony with 33 m² • 2 bathroom areas plus separate toilet • Renovated in 2026 • Air/water heat pump, photovoltaic system, and underfloor heating • Washing machine and dryer in the apartment • 1 parking space • Quiet location near Thalwil train station The three virtually furnished pictures serve as inspiration and show how the spacious rooms can be stylishly divided and furnished. All information about the property at a glanceFill out the contact form and get direct access to the personal object area. There you will find all pictures, floor plans, documents, videos, and 360° tours of the property. You can also book available viewing appointments directly or request an individual appointment.Get access to the property now.

  • Balcony / Terrace
  • View
  • Parking space
Travel time
-
1 / 22
4.5 rooms, 143m², CHF 4,050.–
In der Breite 4a, 8914 Aeugstertal

Modern new building 4.5-room maisonette apartment in a natural location

Your new home! In der Breite 4a, Aeugstertal (A5) The property in der Breite scores with the fusion of old charm and new modernity, as well as an expansion in owner-occupier standard and Minergie technology. The apartment is characterized by its generous design and high-quality equipment. It offers a lot of space to live and feel good, with a well-thought-out floor plan and bright rooms. The apartment also has a terrace where you can enjoy the sun and the view of the surrounding landscape. Highlights • Beautiful view of nature • Tax-friendly community (2024: 92% without church tax) • Expansion in elevated owner-occupier standard • Very generous floor plan • A lot of privacy • Idyllic location in the Aeugstertal hamlet • Within walking distance to the recreation area and bus stop • Large loggia • Elegant kitchen with ceramic stone cladding and high-quality kitchen appliances • Electric fabric blinds • Oak Corsica solid wood parquet flooring • Increased sound insulation between apartments • Lift access, basement, and parking garage • At least 1-2 parking spaces per apartment • Minergie construction • Controlled residential ventilation with heat recovery • Ground probe heating with underfloor heating • Built-in wardrobes in the entrance area • Kindergarten and primary school in Aeugst am Albis with school bus, easily accessible • Quick access to the centers of Zurich, Zug, and Lucerne / optimal post bus connections Aeugstertal, embedded in a breathtaking landscape, is a true gem for nature lovers and those seeking relaxation. Surrounded by hills, forests, and within walking distance to Lake Türler, the clear Reppisch, and the village center of the main municipality of Aeugst am Albis, this idyllic spot offers a variety of opportunities to enjoy the beauty of nature to the fullest. We look forward to your contact.

Travel time
-
1 / 16
3.5 rooms, 75m², CHF 3,900.–
Kernstrasse 14, 8004 Zürich

New Build! Modern 3.5-room maisonette apartment over 3 floors

Welcome to this exclusive 3.5-room duplex apartment at Kernstrasse 14 in the vibrant Zürcher Kreis 4. The recently completed building combines modern design, high living comfort, and an exceptional outdoor experience. On approximately 75m² of living space, the apartment spans three floors and offers a total of 23m² of private balcony space on two balconies with different views and sun conditions.The apartment offers the following highlights: • Modern architecture: Stylish room concept over three levels with modern stairs with wooden steps, white railings, and a warm ambiance. • 2 balconies on different floors and sides of the house offer varied views and provide different sun hours and special moments outdoors, depending on the orientation. • 2 bathrooms: Comfort and privacy for the whole family or shared apartment. • Modern kitchen & bathrooms: Latest kitchen appliances and bathroom fixtures for the highest living comfort. • Practical equipment: Dishwasher and washing machine included – everything you need for daily life. • Quiet location: Despite the central location, you benefit from a pleasantly quiet living atmosphere. Location and surroundings:The apartment is located in one of the most vibrant areas of Zurich and yet offers a quiet living atmosphere. The Lochergut tram stop is just a 3-minute walk away, as is a Coop supermarket and the Lochergut pharmacy – everything you need for daily life right on your doorstep. Zurich Wiedikon train station is a 9-minute walk away and provides excellent access to the public transportation network. Families appreciate the proximity to the firstfloor design school, which is just a 6-minute walk away.

Travel time
-
1 / 16
5.5 rooms, 181m², CHF 4,575.–
Schachenweg 12, 8610 Uster

Exciting 5.5-room duplex apartment with additional open living space

Welcome to this stylish and spacious 5.5-room maisonette apartment at quiet Schachenweg 12 in Uster. With a living area of 181 m² on two floors, this modern apartment from 2007 offers everything you could want – ideal for families or discerning tenants who value comfort and quality.The apartment impresses with the following highlights: • Wooden element construction: The building was consistently implemented according to ecological criteria in the choice of materials. • Bright, open spaces: Large window areas flood the living rooms with natural light and open onto two large terraces and an inviting loggia – all perfect for relaxing, indoors and outdoors. • Stylish design: Oiled oak floors, white walls, and built-in lighting give the apartment a minimalist, timeless ambiance. The built-in closets in the corridor, in rooms, and in the bathroom/shower blend in harmoniously and combine practical storage space and design. • Duplex floor plan: An elegant staircase connects the two living levels and creates a spacious room feeling. The open 21m2 "workspace" is practically the sixth room. • 2 bathrooms: Comfortably equipped for the daily routine of a family. • An equipment that leaves no wishes unfulfilled: Fiber optic connection, LAN in all rooms, dishwasher, steamer, oven, washing machine, tumble dryer in the apartment... • ... in the house two basement rooms (8m2 and 4m2), a drying room with Secomat for shared use • ... outside a shed with a bike shelter • E-mobility: The outdoor parking space is equipped with an E-station. (AP must be rented for this) • Pets allowed: Your four-legged friends are also welcome. Location and surroundings: The apartment is located in a quiet environment and is yet excellently connected. Uster train station is just a 6-minute walk away, as is the Uster Spital bus stop in 3 minutes. The Denner supermarket is just a 4-minute walk away for daily needs, and the Dropa Brunnen pharmacy is a 5-minute walk. Families appreciate the proximity to the Schulhaus Hasenbühl, which is just a 3-minute walk away. In summer, the location benefits from plenty of sunshine.This child-friendly apartment with a beautiful view combines modern living with excellent infrastructure. A rare opportunity in Uster – secure your new home!

Travel time
-
1 / 22
3.5 rooms, 280m², CHF 15,000.–
Kurhausstrasse 90, 8032 Zürich

Duplex apartment with pool and breathtaking views next to the Dolder

Welcome to this exceptional duplex apartment at Kurhausstrasse 90. With a spacious 280 m² living area spread over two floors, renovated in 2011, this home combines modern luxury with the highest living comfort.The modern, multi-story building impresses with its elegant glass and metal facade, spacious balconies, and a well-maintained green area – an architectural highlight amidst trees and nature. In summer and winter, the apartment benefits from plenty of sunlight, and thanks to its quiet location, you can enjoy absolute silence at any time of day or night.The apartment offers, among other things: • Stylish kitchen: Modern kitchen with white cabinets, dark granite countertops, stainless steel appliances, a central kitchen island, and large windows with access to the terrace – connected by an elegant glass staircase to the upper floor. • Open living area: Spacious, open floor plan with dark solid wood flooring, white walls, built-in lighting, and large glass doors leading outside – including a contemporary fireplace. • Luxurious bathroom: Freestanding bathtub, two sinks, large mirror, and glazed shower area – the floor combines dark tiles with wood elements. • Elegant access: Minimalist hallway with dark wood flooring, spiral staircase, and built-in lighting, as well as built-in closets. • Swimming pool & fireplace: Private swimming pool and a modern fireplace for the highest living comfort. • Balcony with a view: Beautiful view of the landscape and the distant mountains. • Additional features: Garage, 2 large parking spaces can be rented, elevator, 3 bathrooms. Location & transportation: The apartment is located in one of the most sought-after addresses in Zurich, surrounded by nature and tranquility. The Dolderbahn mountain station is just a 2-minute walk away, and the Waldhaus Dolder stop is an 8-minute walk. This allows you to be quickly and conveniently connected to public transportation. The surroundings invite you to take walks and relax with their green, wooded character.This unique maisonette apartment will be available from November 1, 2026

Travel time
-
1 / 9
2.5 rooms, 100m², CHF 6,599.–
Rindermarkt 6, 8001 Zürich

Breathtaking Attic Apartment - First Rental after Renovation

We rent from 16 November 2026 this breathtaking 2.5-room maisonette apartment in Niederdorf. The apartment impresses with a well-thought-out floor plan and a living area of 99 m2. The absolute highlight of the apartment is the 44 m2 large terrace with a view over the city of Zurich.Equipment: • Bedroom, living & dining room with high-quality parquet floor • Modern kitchen with glass ceramic hob, oven, refrigerator • Bathroom 1 with shower, sink and toilet • Separate guest toilet • Wardrobe available in the entrance area • Lift with direct access to the apartment • Terrace 44m2 • Separate basement compartment available • General laundry room The property is located in the city center of Zurich's old town, Niederdorf, and is very well connected to public transport. Various shopping facilities are also within a few minutes' walk.Interested? Take the opportunity to visit this unique apartment. Let yourself be convinced by the flair of this apartment during a non-binding viewing appointment.The pictures are visualizations. Various renovation work is currently being carried out on the property. Therefore, the original conditions deviate partially from the visualizations.We will be happy to provide you with the rental documentation upon request.Contact Management: Selina AlgeTel. 044 914 17 35alge@ginesta.ch Elisa Di SandroTel. 044 914 17 37disandro@ginesta.ch

Travel time
-
1 / 11
3.5 rooms, 170m², CHF 4,480.–
Loostrasse 11B, 8803 Rüschlikon

Dream living with luxurious amenities! 1 large bedroom on the upper floor, rest openly designed

This dreamy loft in a top location could soon be your new home. The rooms are modern and luxuriously furnished.GROUND FLOORLiving room/dining area, open kitchen with bar, steamer, oven, refrigerator (food center), freezer, induction cooktop, dishwasher, laundry room with washing machine + dryer, guest bathroom with dark slate floor, shower and toilet, garden seating area.MIDDLE FLOOR:Lounge with chimney stove and long terrace.UPPER FLOOR:1 large bedroom with access to the balcony, bathroom with dark slate floor, double sink, bathtub, shower and toilet.The apartment is equipped with high-quality parquet flooring.The exclusive room equipment of the building, which is completely designed according to the Minergie standard, will convince you. All windows are triple-glazed. Right next to your private entrance, you can enjoy your garden spot.On request, two covered parking spaces can be rented for CHF 140.00/month each.The quiet and idyllic community of Rüschlikon is located about 6 km from Zurich City and is well connected to the public transportation network by S-Bahn and bus. The highway access is nearby (about 500 m) and offers excellent connections to central Switzerland, Zurich, Schwyz or Bern. Tennis and sports fields are easily accessible on foot.Let yourself be fascinated by this unique apartment and arrange a viewing appointment immediately.We look forward to your inquiry!(The pictures may differ from the actual apartment.)

Travel time
-
1 / 7
4.5 rooms, 170m², CHF 8,000.–
Dolderstrasse 87A, 8032 Zürich

EXCLUSIVE RESIDENTIAL LOCATION ON ZÜRICHBERG

An exceptional 4.5-room maisonette apartment with approximately 170 m² of living space awaits you in one of the most sought-after residential areas of Zurich. Spacious rooms, plenty of daylight, high-quality materials, and a private garden and sunny balcony with a view over Zurich and Lake Zurich create a living ambiance for the highest demands.The apartment spans three levels and combines the generosity of a house with the advantages of a modern city apartment. The Dolder Grand, the golf course, and extensive woodland and recreational areas are just a few minutes' walk away – a rare combination of nature, privacy, and urban proximity.LIVING WITH CHARACTER AND A VIEWThe heart of the apartment is the exceptionally spacious and bright living and dining area. The noble acacia parquet flooring gives the rooms a warm atmosphere, while the fireplace provides additional living comfort. The large window fronts open the living area to the outside and create a particularly bright and open spatial feeling.The modern kitchen blends harmoniously into the living area and impresses with high-quality appliances, white fronts, and a beautiful view of the greenery.A special highlight is the spacious, southwest-facing balcony with glass railing. From here, you can enjoy an impressive view of Lake Zurich and the city – a wonderful place for relaxed evenings and sunny hours.PRIVATE RETREAT AREA WITH GARDEN ACCESSOn the garden level, there are three bedrooms, including two spacious rooms and another flexibly usable room. Dark acacia parquet flooring, plenty of daylight, and practical built-in closets also create a high-quality and cozy atmosphere here.Two modern bathrooms – one of them en suite – offer additional comfort. One has a bathtub and shower, the second has a shower. From this living level, there is direct access to the small, mature garden and the underground parking garage.ADDITIONAL SPACE FOR YOUR NEEDSThe basement belonging to the apartment is accessible via an internal staircase and significantly expands the space offer. In addition to a separate area for washing machine and dryer, an additional room of approximately 20 m² with a small window is available.Whether as a home office, fitness room, TV/hobby room, or guest room – here, various living needs can be realized.THE HIGHLIGHTS AT A GLANCE • 4.5-room maisonette over three levels • approx. 170 m² of living space • additional room of approx. 20 m² in the basement • approx. 15 m² large southwest-facing balcony • view of Lake Zurich and over the city • private, mature garden • spacious living and dining area • fireplace • high-quality acacia parquet floors • modern, high-quality kitchen • 3 bedrooms • 2 bathrooms, one of them en suite • additional guest toilet • built-in closets • private washing/drying area • direct access to the underground parking garage • barrier-free and child-friendly • pets welcome • furnished or unfurnished possible • very quiet location on a one-way street • available immediately • additional costs deposit 1000.- EXCLUSIVE RESIDENTIAL LOCATION ON ZÜRICHBERGThe location combines the proximity to Zurich's city center with a quiet and green living environment in a unique way. The Dolder Grand and golf course are within a ten-minute walk, and the forest can be reached in about five minutes.The connection to public transportation is also excellent: The Römerhof with tram connection is just a few minutes' walk away. Shopping facilities, bakery/café, and pharmacy are also available in the immediate vicinity. Zurich Airport can be reached by car in about 20 minutes.An exceptional home for people who seek generosity, peace, and nature without wanting to sacrifice the advantages of urban life.We would be happy to show you this special property in a personal viewing and look forward to your contact.
Travel time
-
  • Spacious open-plan living area with large windows overlooking a balcony or terrace, hardwood flooring, and a staircase leading to another level.
  • Attic kitchen with wooden ceiling, white cabinets, built-in oven and sink, hardwood flooring, and access to a balcony or terrace.
  • Spacious bathroom with a large bathtub, vanity sink, and toilet. The room has a modern, minimalist design with gray tile flooring and walls. There is a skylight window providing natural light.
  • Spacious attic room with slanted wooden ceiling, large windows overlooking the outdoors, and hardwood flooring. The room has a modern, minimalist design with clean lines and neutral colors.
  • The image shows a room with a slanted wooden ceiling, white walls, and a large window. The floor is made of grey hardwood planks. The room has a minimalist and modern design aesthetic.
1 / 5
Attic kitchen with wooden ceiling, white cabinets, built-in oven and sink, hardwood flooring, and access to a balcony or terrace.
Spacious bathroom with a large bathtub, vanity sink, and toilet. The room has a modern, minimalist design with gray tile flooring and walls. There is a skylight window providing natural light.
Spacious attic room with slanted wooden ceiling, large windows overlooking the outdoors, and hardwood flooring. The room has a modern, minimalist design with clean lines and neutral colors.
4.5 rooms, 161m², CHF 4,450.–
In der Breite 4a/b und 6, 8914 Aeugstertal

New 4.5 room maisonette apartment with charming atmosphere

Your new home!We are pleased to introduce our first rental project with 13 spacious new apartments in the idyllic Aeugstertal. The building in the Breite scores with the fusion of old charm and new modernity, as well as a construction in ownership standard and Minergie technology.The apartments are characterized by their spacious design and high-quality equipment. Each apartment offers plenty of space to live and feel good, with well-thought-out floor plans and bright rooms. Each apartment also has a seating area or a terrace where you can enjoy the sun and the view of the surrounding landscape. In the existing, protected farmhouse, rental objects with country house charm are being created.2.5 to 5.5 room apartments are available.Highlights • Beautiful view of nature • Tax-friendly community (2024: 92% without church tax) • Construction in a high ownership standard • Very spacious floor plans • A lot of privacy in all apartments • Idyllic location in the Aeugstertal hamlet • Within walking distance to the recreational area and bus stop • Large garden share or large terrace/loggia • Elegant kitchens with ceramic stone coverings and high-quality kitchen appliances • Electric fabric shutters • Country house oak floors, solid wood parquet • Increased sound insulation between apartments • Lift access for all apartments, basement and parking garage • Spacious basement compartments • At least 1-2 parking spaces per apartment • Minergie construction method • Controlled living space ventilation with heat recovery • Geothermal heating with underfloor heating • Built-in closets in the entrance areas • Kindergarten and primary school in Aeugst am Albis, accessible by school bus • Quick access to the centers of Zurich, Zug and Lucerne / optimal post bus connections Aeugstertal, embedded in a breathtaking landscape, is a true gem for nature lovers and those seeking relaxation. Surrounded by hills, forests and within walking distance to Lake Türler, the clear Reppisch and the village center of the main municipality of Aeugst am Albis, this idyllic place offers a variety of opportunities to enjoy the beauty of nature to the fullest.We look forward to your contact.

Travel time
-
1 / 13
2.5 rooms, 87m², CHF 3,495.–
Zwinglistrasse 34, 8004 Zürich

Stylish 2.5-room maisonette apartment with roof terrace in Zurich 8004

This attractive and modernly designed 2.5-room maisonette apartment is located in the popular Zurich district 4. On two floors, it offers a pleasant living atmosphere with bright rooms. The central location combines urban lifestyle with a pleasant living atmosphere.The apartment offers: • Bright living and dining area with generous natural light, modern flooring, and a stylish atmosphere. • Modern spiral staircase and gallery: Connect the two floors stylishly and give the apartment a special character. • Spacious private roof terrace: The ideal place to relax, stay, and enjoy sunny hours with a beautiful view. • Light-filled skylight: Provides an exceptionally bright living space and lets in a lot of natural daylight. An automatic awning provides reliable sun and heat protection when needed. • Practical reduction with its own washing tower and additional storage space. • Integrated air conditioning for a pleasant room climate, even on warm summer days. • Very quiet and protected location in a private inner courtyard. • Additional sense of security thanks to exclusive access via a metal gate with an individual access code. • Outdoor parking space directly in front of the apartment is included in the rent. Thanks to the proximity to shopping facilities, restaurants, and public transport, you benefit from short distances and an excellent urban infrastructure. The protected inner courtyard location offers a pleasant retreat in the middle of the city.Convince yourself of this special apartment and arrange a personal viewing appointment on site. We look forward to your contact and to showing you your potential new home in person.
Travel time
-

Suggested properties for you based on search results