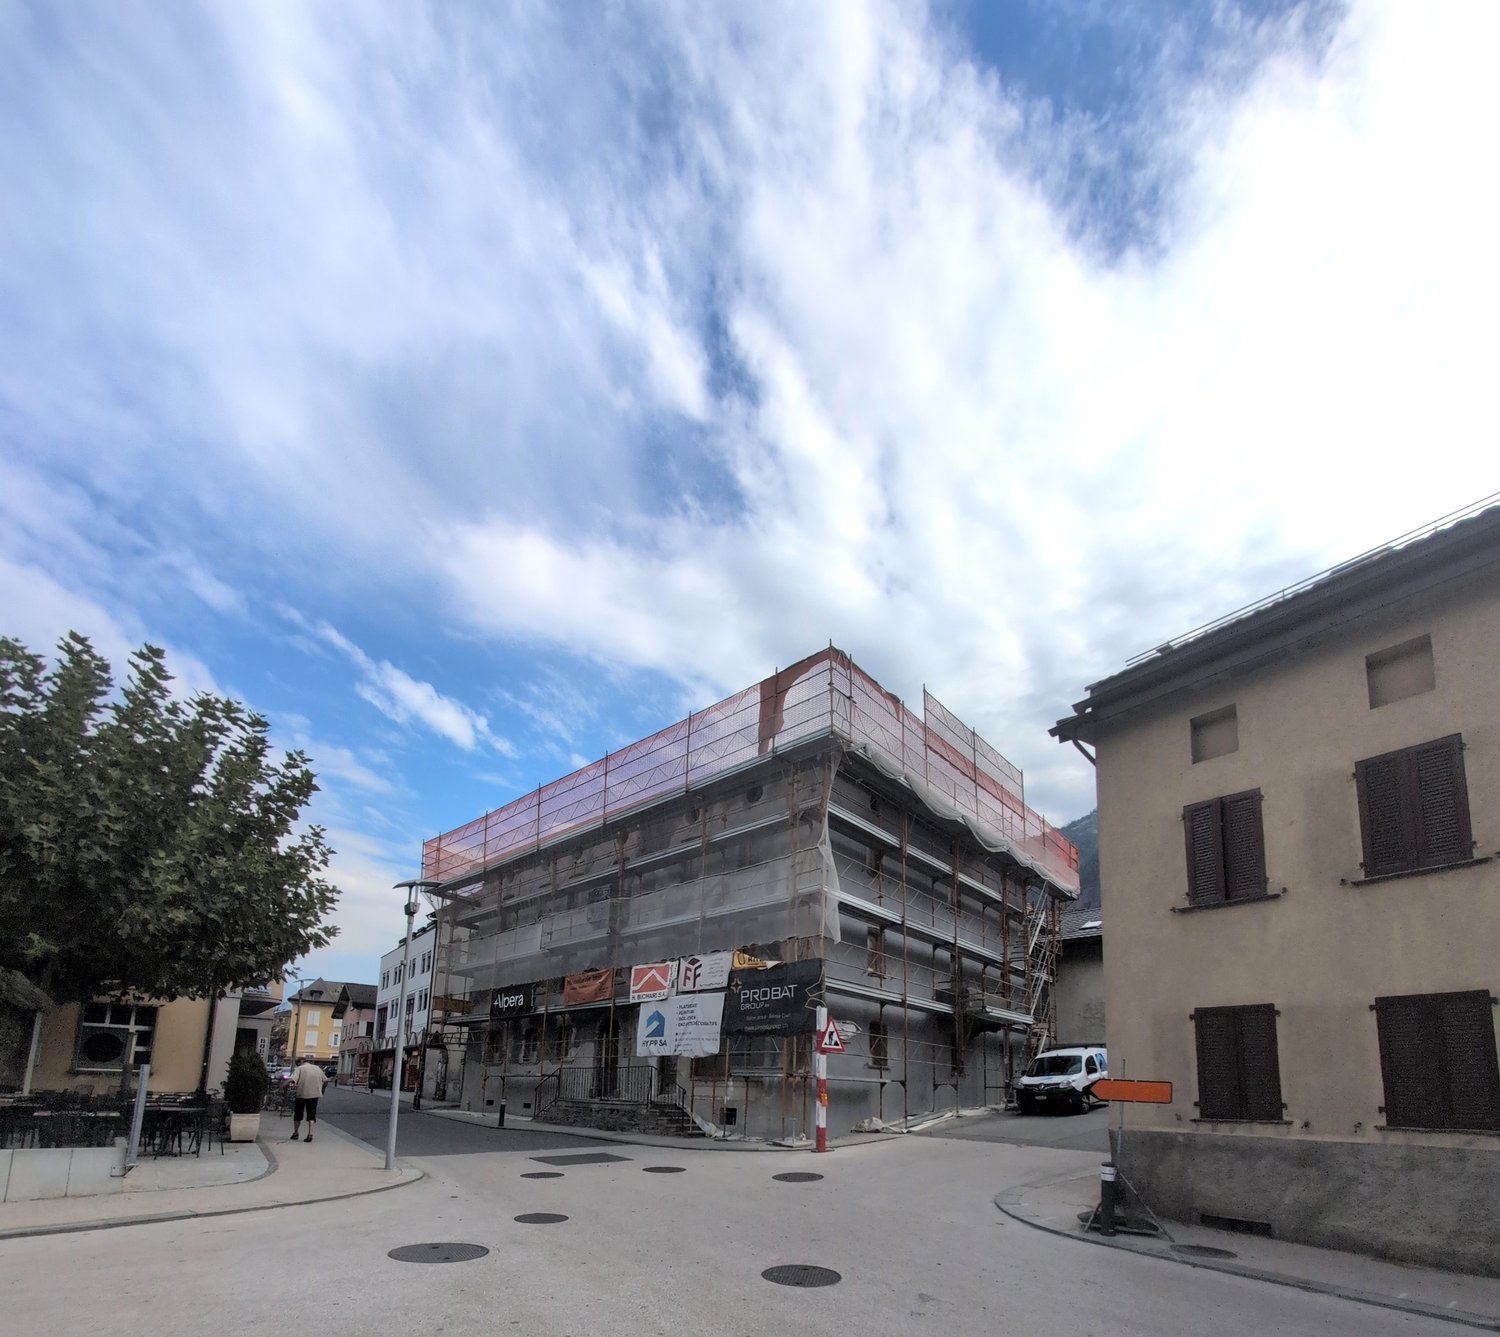
Erde - Properties for rent with Elevator, New building, Pets allowed

We recommend expanding your search criteria to get similar results. The current filters didn’t return any matches.

If you don’t want to change your current search criteria, we recommend creating a search alert, so you’ll be notified when matching offers become available.

More objects in your automatically expanded search area
12 results - Radius: + 10km
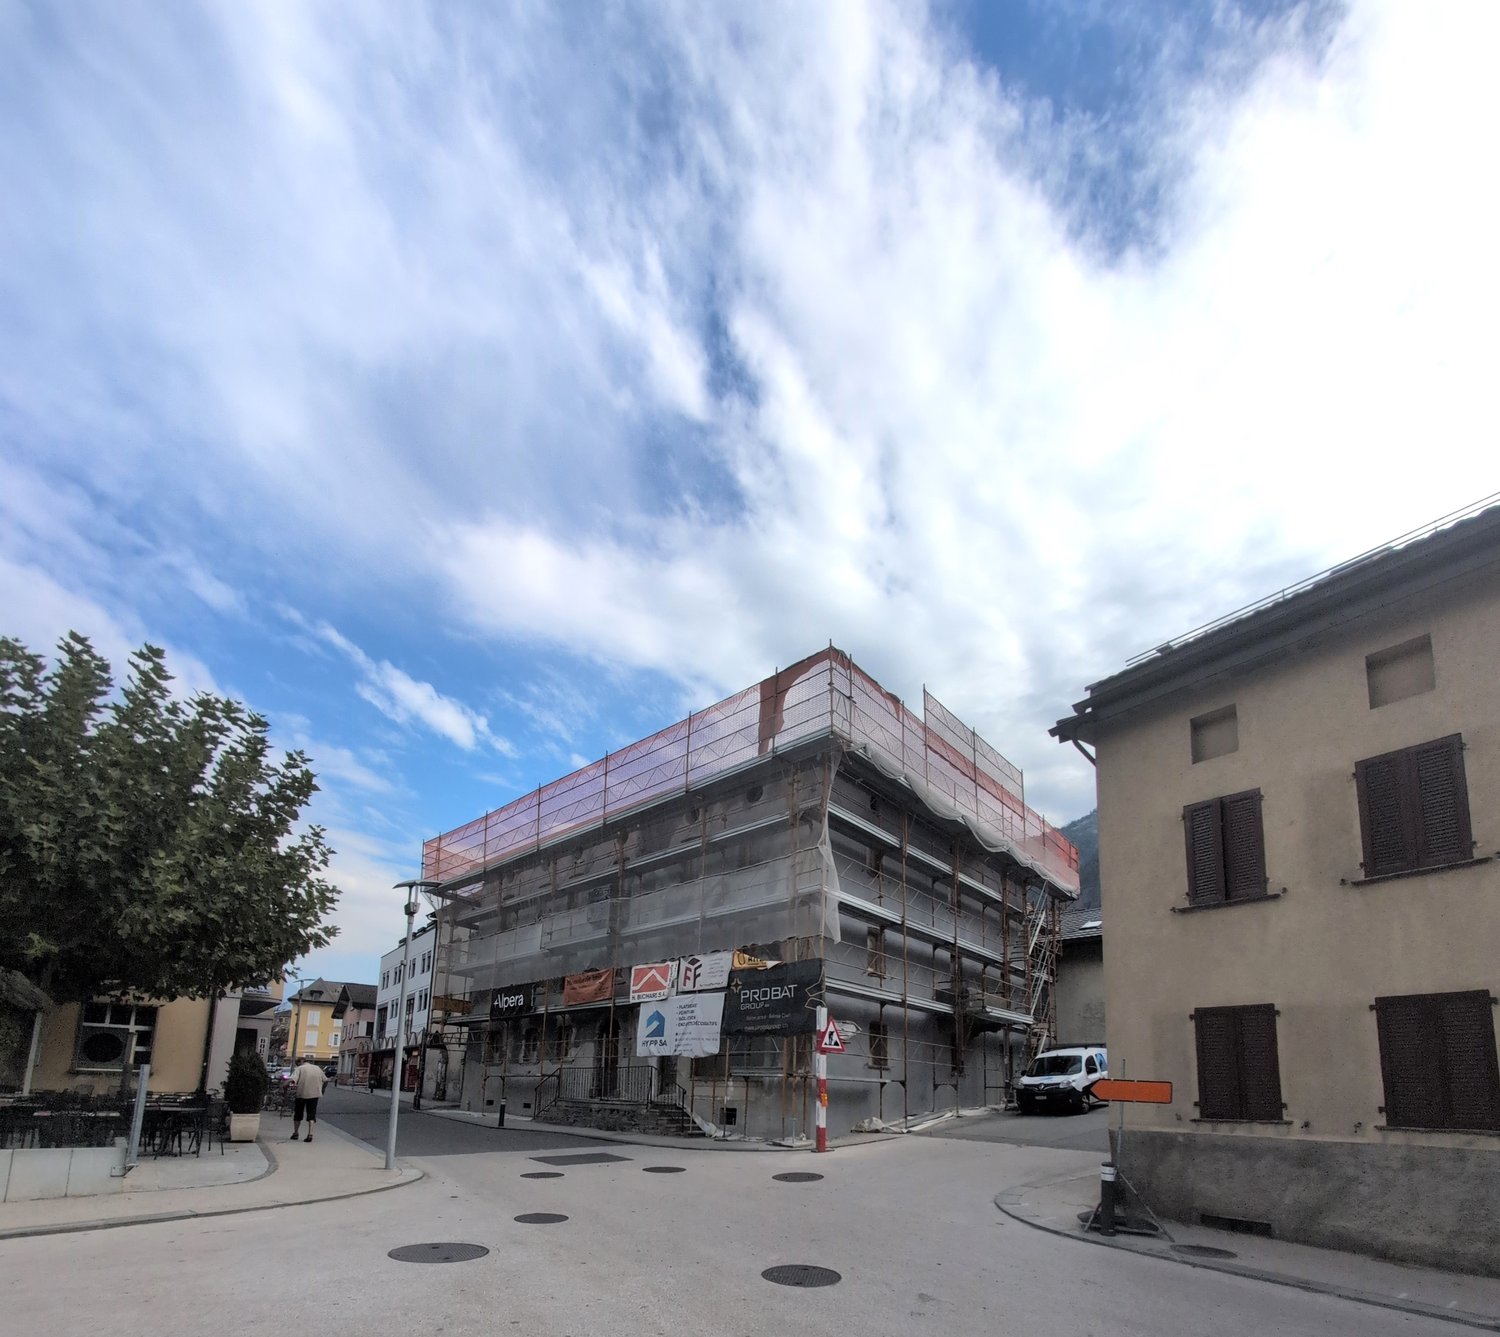
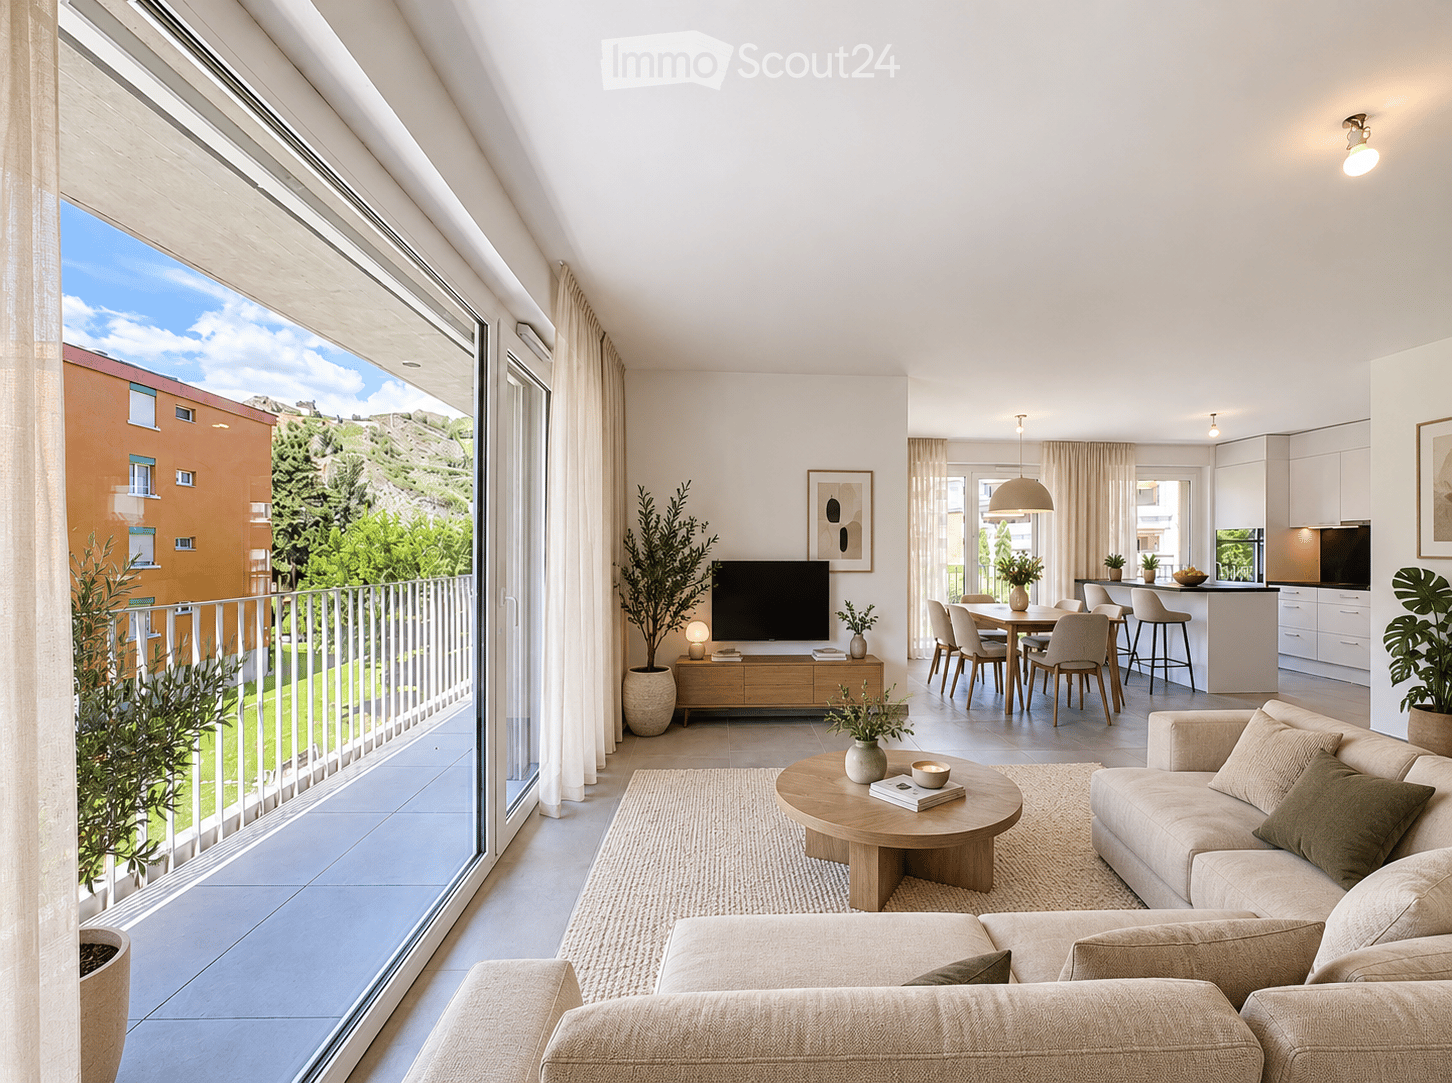
  • Modern, open-concept living and dining area with large windows offering a scenic view, featuring a beige sofa, wooden coffee table, flat-screen TV, dining table with chairs, and a sleek kitchen island.
  • Bright, open living space with large windows and a balcony overlooking a scenic view of greenery and buildings. The room features a tiled floor and white walls, with a modern kitchen area visible in the background.
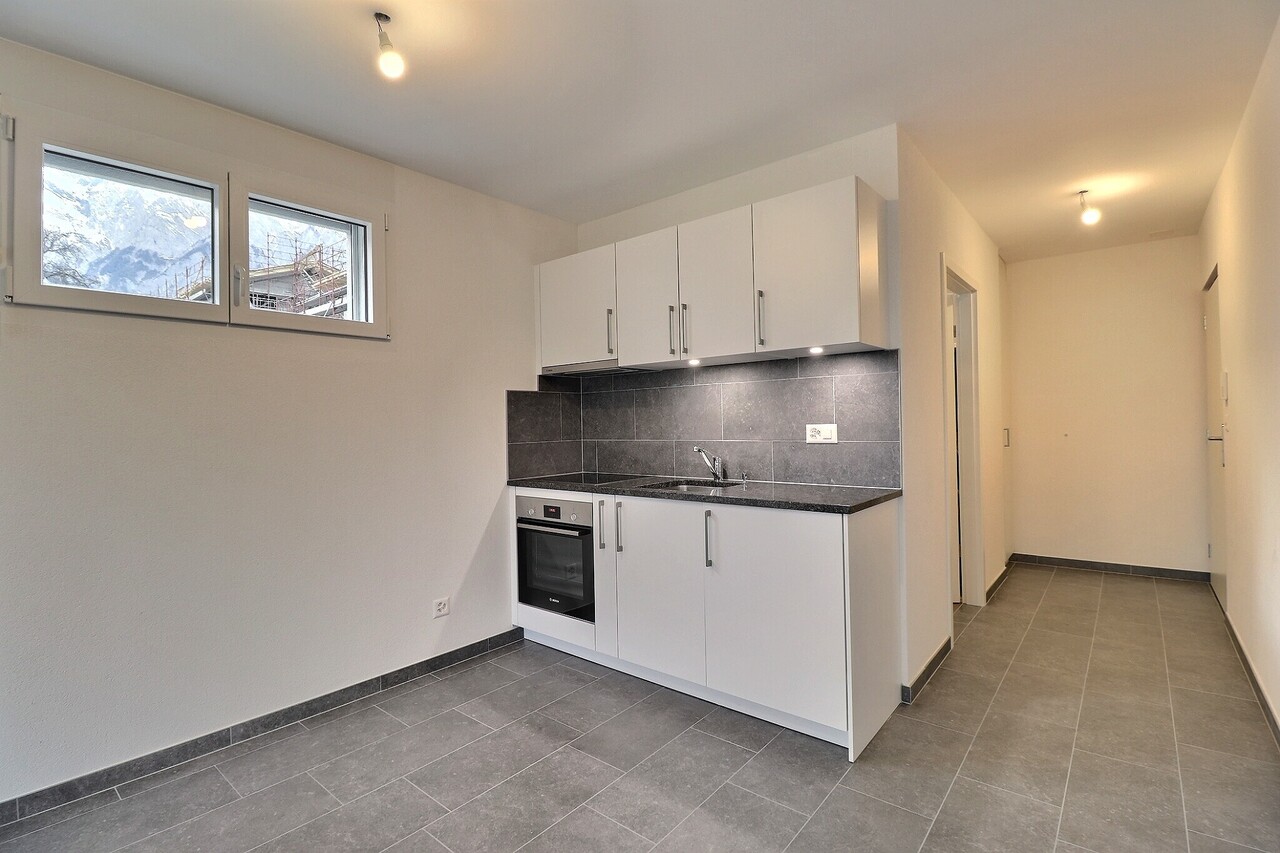
  • Modern kitchen with white cabinets, black countertops, stainless steel sink, and built-in oven. Features a large window with a scenic view.
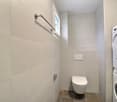
  • Modern bathroom with a white sink, toilet, bathtub, and shower stall. Features a large mirror and sleek fixtures.
  • Modern rooftop terrace with a white dining table, chairs, and a grill, overlooking a scenic mountain landscape and cityscape.
  • Floor plan of a building with multiple rooms, labeled areas, and dimensions. Includes rooms such as E01, E02, E03, E04, E05, E06, E07, and VM areas. Features a joint de dilatation and various measurements.
  • Modern bathroom with a white sink, bathtub, toilet, and a large mirror with built-in lighting. The space features light-colored tiles and a sleek, contemporary design.
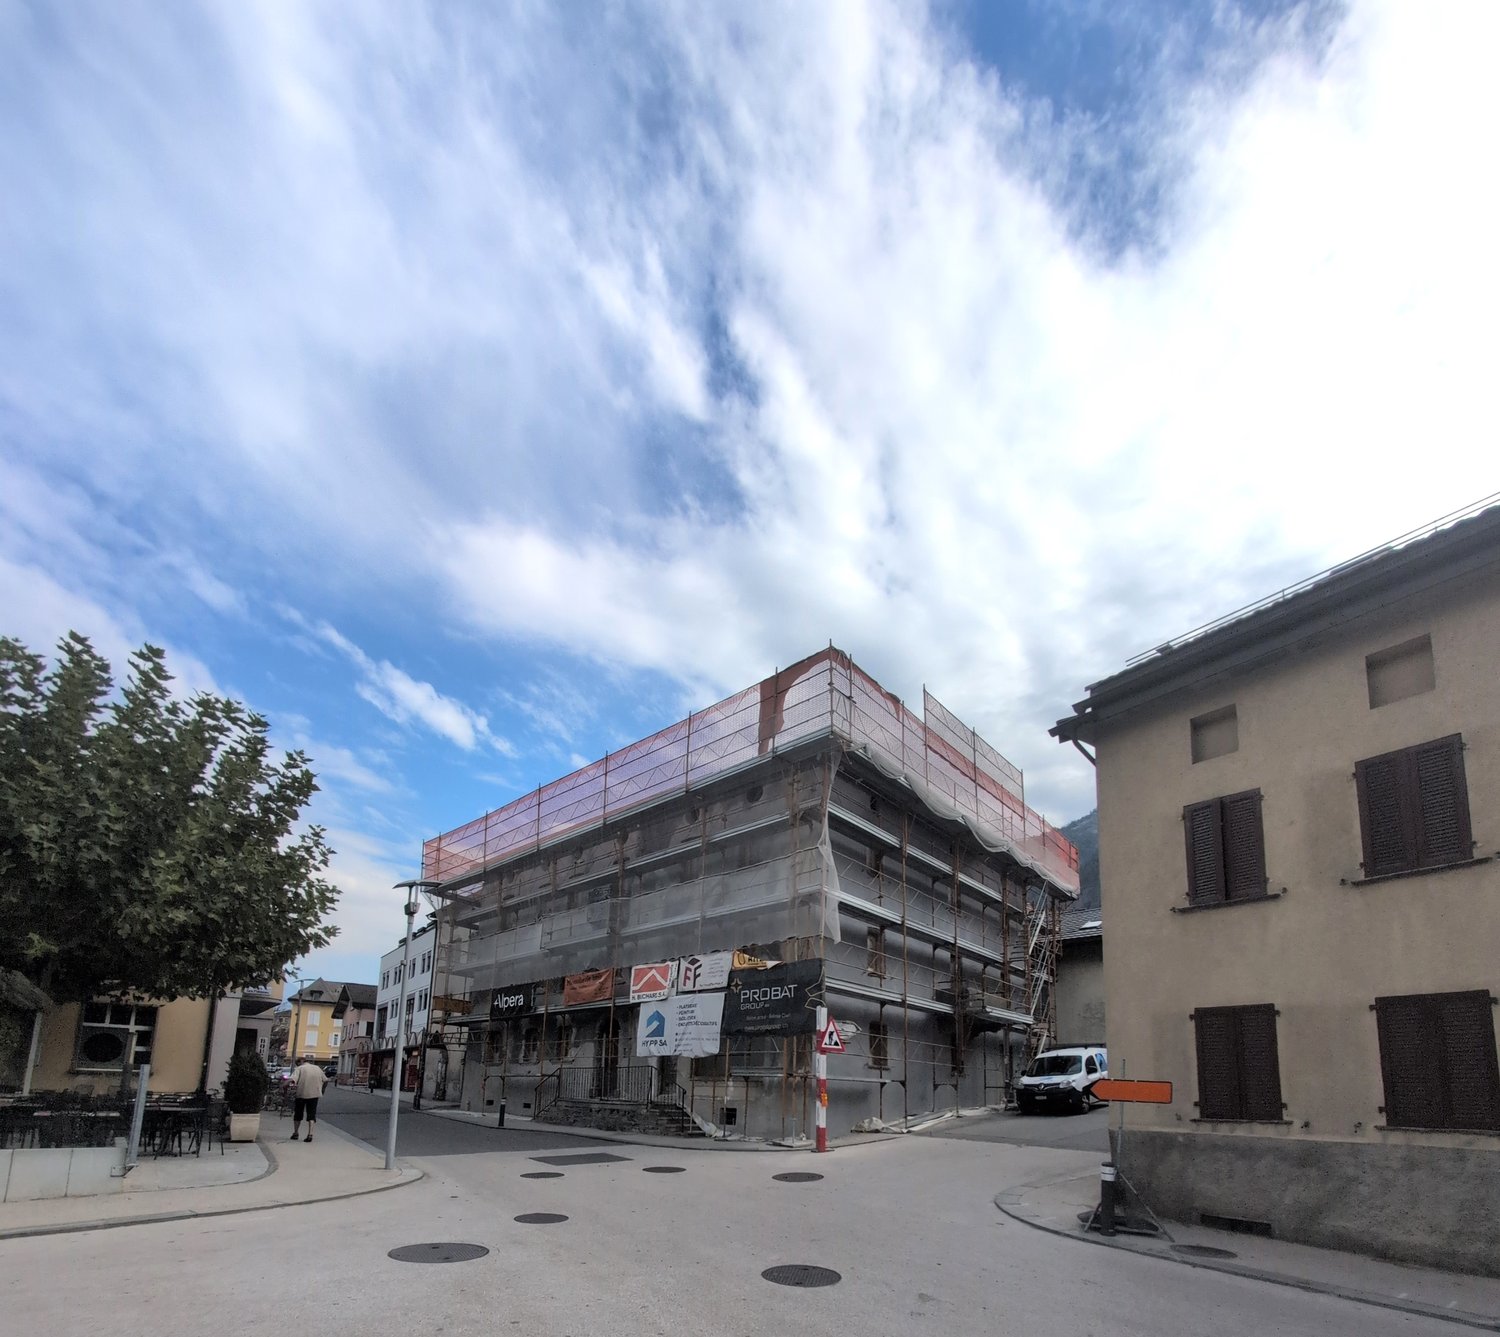
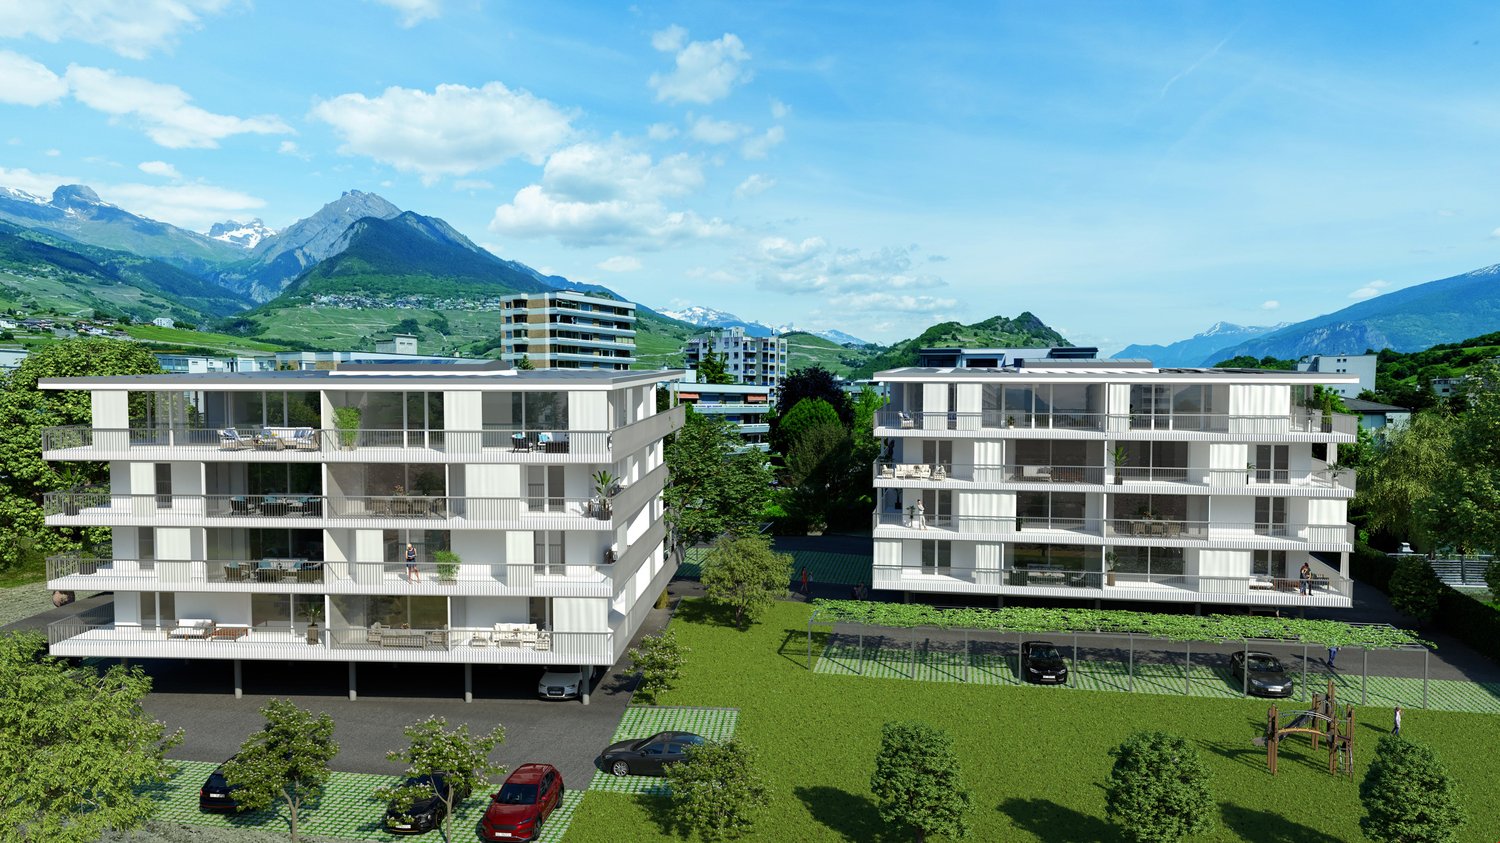
  • Modern multi-story building with flat roof, solar panels, and rooftop garden overlooking a scenic mountain range.
  • Modern rooftop terrace with a white dining table and chairs, a grill, and a scenic mountain view.
  • Empty room with light wooden flooring, white walls, and a large sliding glass door leading to a balcony with a view of greenery.
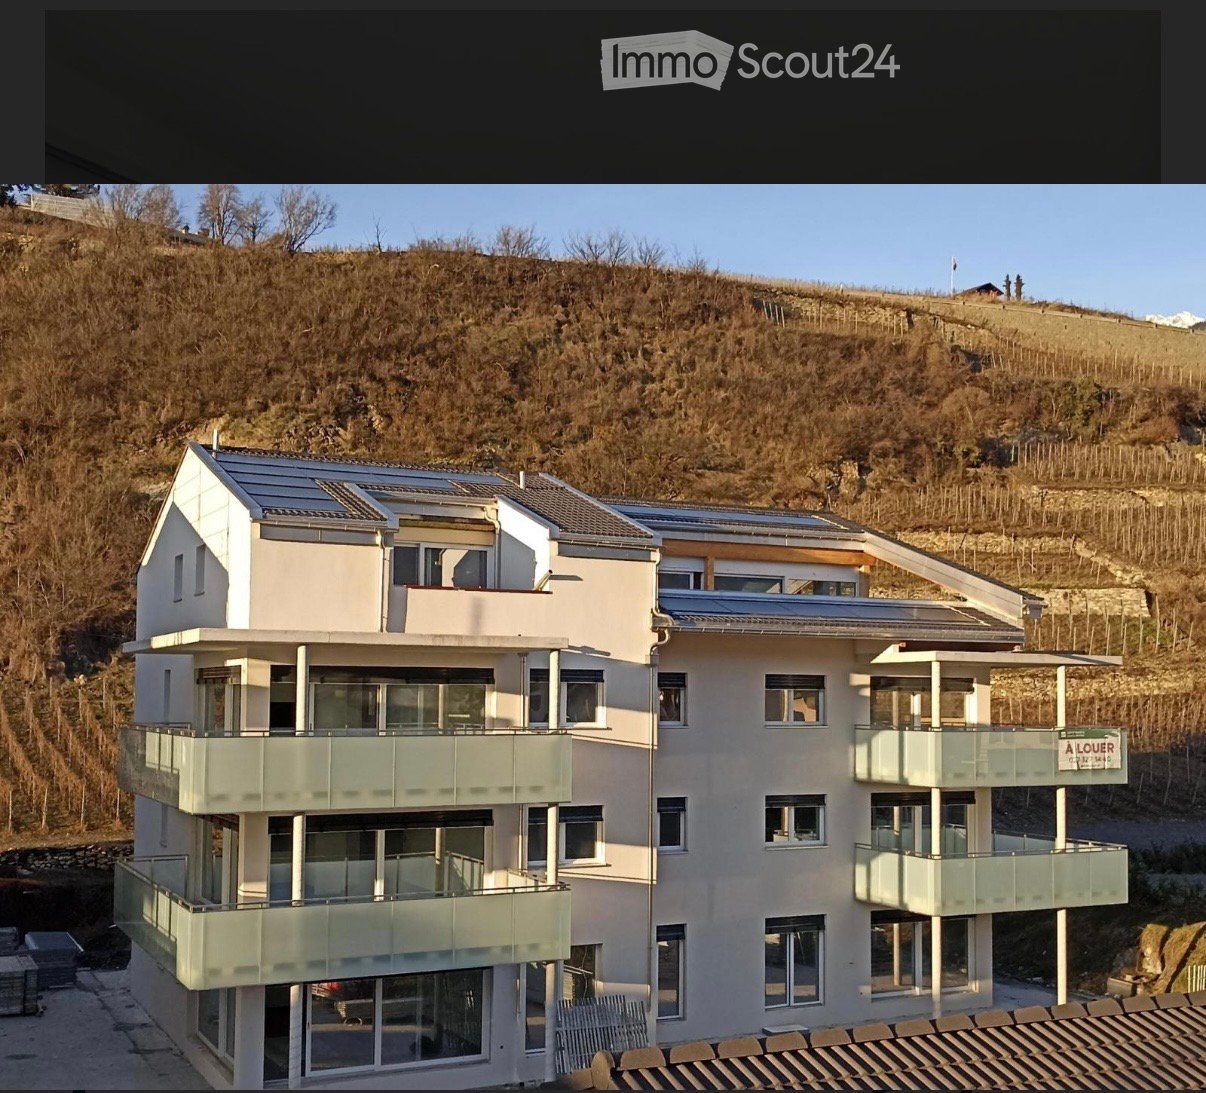
  • Modern multi-story apartment building with balconies, surrounded by greenery and a scenic mountain backdrop.
  • Modern rooftop terrace with grey tiled flooring, metal planters, and a low wall, overlooking a cityscape with mountains in the background.
  • Empty room with light wooden flooring, white walls, and a large open sliding door leading to a balcony or outdoor area.
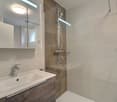
  • Modern bathroom with a white sink, mirror, toilet, and glass-enclosed shower stall. Features include a sleek design with beige tiles and a built-in storage cabinet.
1 / 14
3.5 rooms, 94m², CHF 2,000.–
Top
Promenade du Canal 69, 1950 Sion

Beautiful new 3.5-room apartment in Sion – Promenade du Canal 69

Do not hesitate to contact me for more photos and information.Located at Promenade du Canal 69, this new and through apartment offers a bright living space, with a generous private outdoor space and equipment designed to facilitate daily life.On the first floor of a building constructed in 2026 and certified Minergie, it has 94 m² of habitable, weighted space, complemented by a private balcony of 28 m². Accessible by elevator, it combines modern comfort, energy performance, and opening to the outside.A balcony that extends your living spaceWith its 28 m², the balcony allows you to enjoy a real additional space for meals, relaxation, or moments with friends. Its unobstructed view makes it a major asset of the apartment.Inside, the living room with open kitchen and the two bedrooms (one of which is en suite) allow for easy organization of daily life, whether you want a second bedroom or a home office. A washing column installed in the apartment provides comfort and independence.A shared terrace to receive differentlyIn addition to the private balcony, residents benefit from a shared terrace with a mountain view, equipped with an outdoor kitchen, barbecue, tables, and chairs. A convivial space to share a meal and enjoy the beautiful days.Parking included and pre-equipment for electric vehicleAn outdoor parking space is included in the rent. It has a sleeve and a connection to the individual electricity meter of the apartment for the installation of a charging point. The charging point is provided by the electricity supplier chosen by the tenant, according to their conditions.There are also 2 visitor spaces for the building.A practical environment in SionThe apartment is located near public transportation, the Champsec school, and amenities. The building has an accessible entrance for people with reduced mobility.Monthly rent: CHF 2’000.-, including charges and parking • Rent including charges CHF 2’000.- • Outdoor parking space in addition CHF 100.-/month. To discover the spaces, brightness, and living environment of this apartment, contact me to organize a visit.
Travel time
-
1 / 17
  • Pets allowed
  • Elevator
  • Garage
4.5 rooms, 90m², CHF 1,900.–
Rue du Village 12, 1908 Riddes

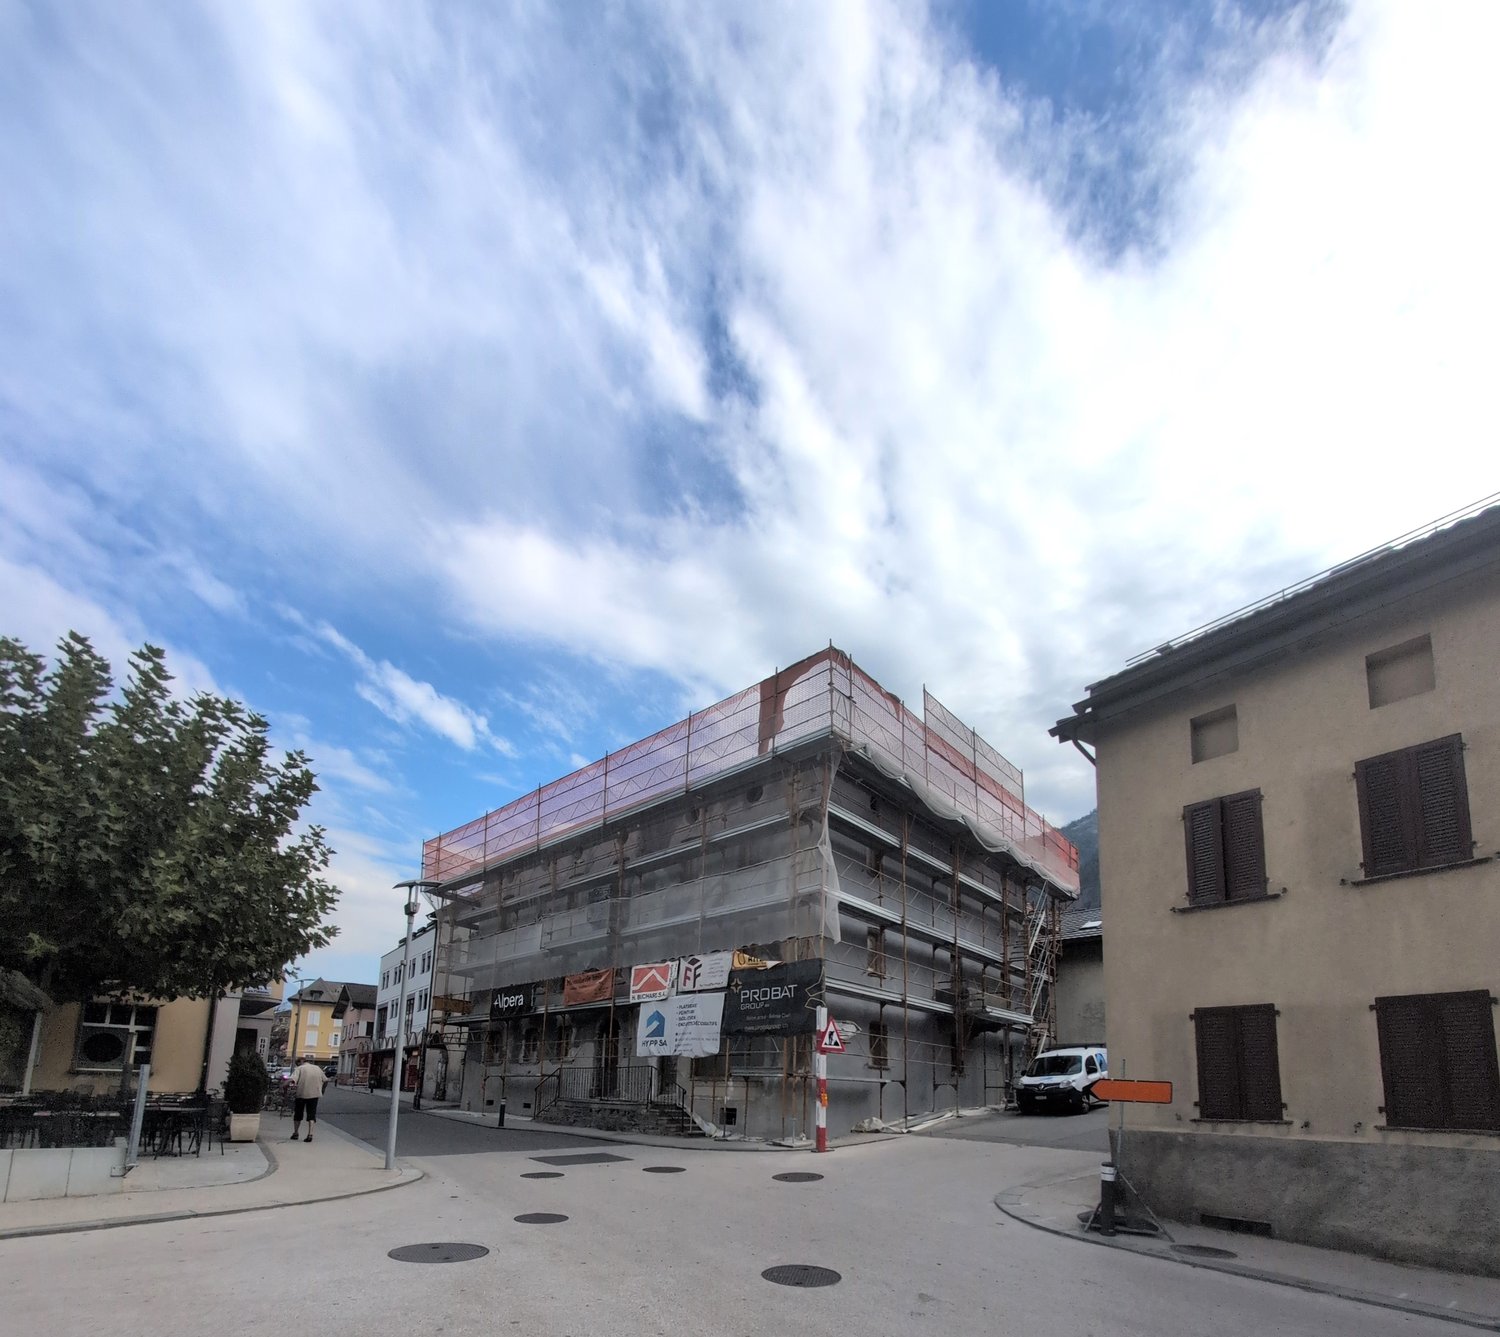
Unique promotion! A beautiful 4.5-room duplex apartment, NEW, for rent in the center of Riddes!

NEW PROMOTION!BUILDING IN THE FINAL STAGE OF CONSTRUCTION (01.01.2027)NO BALCONYFOR RENT, A BEAUTIFUL 4-ROOM APARTMENT, IN A VERY NICE, CLASSIFIED BUILDING, IN THE CENTER OF RIDDES. • 3 minutes walk from the train station and public transportation • 50 meters from the primary school • 5 minutes from the highway • 20 meters from the shops This charming apartment presents itself as follows:ENTRANCE HALL • Wall cabinets (2 doors) • Tiled floor • White plaster on the walls OPEN KITCHEN WITH LIVING AREA • Vitrocéram • Exhaust fan • Oven • Refrigerator • Dishwasher • Various built-in cabinets • Tiled floor • White plaster on the walls LIVING ROOM • Tiled floor • White plaster on the walls • Exposed beams • Electric skylight • Small skylights • Wooden stairs to the upper floor 2 CHILDREN'S ROOMS OR OFFICE/DRESSING ROOM • Parquet floor • White plaster on the walls SHOWER • Sink • Medicine cabinet • Wall-mounted toilet • Space for installing a washing machine (not included) • Tiled floor and walls UPPER FLOORSMALL MEZZANINE • Parquet floor • Railing • Exposed beams • White plaster on the walls PARENT'S BEDROOM WITH ACCESS TO THE SHOWER • Parquet floor • White plaster on the walls • Electric skylight • Access to the shower • Sloping roof SHOWER WITH ACCESS TO THE PARENT'S BEDROOM • Italian shower • Wall-mounted toilet • Sink • Medicine cabinet • Tiled floor and walls • Electric skylight • Sloping roof A CELLAR IS ALSO AVAILABLEGENERAL INFORMATION ABOUT THE BUILDING: • Remote heating • Photovoltaic panels • No laundry room • Elevator POSSIBILITY TO RENT AN INDOOR PARKING SPACE FOR CHF 100.00/MONTH, IN ADDITION TO THE RENT.Hurry up and contact our management directly at 027/723.51.91 to arrange a visit. Thank you!
  • Pets allowed
  • Elevator
  • Garage
Travel time
-
1 / 21
  • Pets allowed
  • Elevator
  • Garage
  • +1
3.5 rooms, CHF 1,625.–
Rue du Village 12, 1908 Riddes

Unique promotion! 6 brand new 3.5 room apartments for rent in the heart of Riddes!

NEW PROMOTION!BUILDING UNDER CONSTRUCTION (01.01.2027)NO BALCONYFOR RENT, 6 BEAUTIFUL 3.5 ROOM APARTMENTS FROM CHF 1'625.00, in a very beautiful, listed building, in the heart of Riddes. • 3 minutes walk from the train station and public transport • 50 meters from the primary school • 5 minutes from the highway • 20 meters from the shops These charming apartments are presented as follows:ENTRANCE HALL • Built-in wardrobes (2 doors) • Tiled floor • White plaster on the walls OPEN KITCHEN WITH LIVING AREA • Ceramic hob • Extraction hood • Oven • Refrigerator • Dishwasher • Various built-in cupboards • Tiled floor • White plaster on the walls LIVING ROOM • Tiled floor • White plaster on the walls • Built-in curtain rails PARENTS' BEDROOM • Parquet floor • White plaster on the walls CHILDREN'S BEDROOM OR OFFICE • Parquet floor • White plaster on the walls SHOWER ROOM • Italian shower • Wall-mounted toilet • Sink • Medicine cabinet • Space for a washing machine (not included) • Tiled floor and walls A CELLAR IS ALSO AVAILABLEGENERAL INFORMATION ABOUT THE BUILDING: • Distant heating • Photovoltaic panels • No laundry room • Elevator 6 DIFFERENT TYPOLOGIES POSSIBLE (SEE BELOW AND ATTACHED PDF)APARTMENT NO. 002 - APPROX. 87 M2 - GROUND FLOOR (N-O)Net rent CHF 1'590.00 + CHF 220.00 advance payment for charges_______________________________________________________APARTMENT NO. 103 - APPROX. 68 M2 - 1ST FLOOR (S-O)Net rent CHF 1'450.00 + CHF 175.00 advance payment for charges_______________________________________________________APARTMENT NO. 104 - APPROX. 84 M2 - 1ST FLOOR (N-O)Net rent CHF 1'570.00 + CHF 215.00 advance payment for charges_______________________________________________________APARTMENT NO. 207 - APPROX. 68 M2 - 2ND FLOOR (S-O)Net rent CHF 1'450.00 + CHF 175.00 advance payment for charges_______________________________________________________APARTMENT NO. 208 - APPROX. 85 M2 - 2ND FLOOR (N-O)Net rent CHF 1'450.00 + CHF 175.00 advance payment for charges_______________________________________________________APARTMENT NO. 211 (DUPLEX) - APPROX. 76 M2 - 2ND FLOOR (E)Net rent CHF 1'540.00 + CHF 200.00 advance payment for charges_________________________________________________________________POSSIBILITY TO RENT A PARKING SPACE IN THE INNER COURTYARD AT CHF 100.00/MONTH, IN ADDITION TO THE RENTHURRY AND CONTACT OUR ADMINISTRATION DIRECTLY AT 027/723.51.91 TO ARRANGE A VIEWING. THANK YOU!

  • Pets allowed
  • Elevator
  • Garage
  • +1
Travel time
-
1 / 14
  • Pets allowed
  • Parking space
  • Elevator
  • +1
2.5 rooms, CHF 1,270.–
Rue du Village 12, 1908 Riddes

Unique promotion! 3 apartments with 2 rooms 1/2 NEW, for rent in the heart of Riddes!

NEW PROMOTION!BUILDING IN THE FINAL STAGE OF CONSTRUCTION (01.01.2027)NO BALCONYFOR RENT, 3 BEAUTIFUL APARTMENTS WITH 2 ROOMS 1/2 FROM CHF 1'150.00, in a very beautiful, listed building, in the heart of Riddes. • 3 minutes walk from the train station and public transport • 50 meters from the primary school • 5 minutes from the highway • 20 meters from the shops These charming apartments present themselves as follows:ENTRANCE HALL • built-in wardrobes (2 doors) • tiled floor • white wall coating OPEN KITCHEN WITH LIVING AREA • ceramic hob • exhaust fan • oven • fridge • dishwasher • various built-in cabinets • tiled floor • white wall coating LIVING ROOM • tiled floor • white wall coating • integrated curtain rails on the ceiling BEDROOM • parquet floor • white wall coating SHOWER • Italian shower • WC • washbasin • medicine cabinet • space for a washing machine (not included) • tiled floor and walls A CELLAR IS ALSO AVAILABLEGENERAL INFORMATION ABOUT THE BUILDING: • remote-controlled heating • photovoltaic panels • no laundry room • elevator 3 DIFFERENT TYPOLOGIES POSSIBLE (SEE BELOW AND ATTACHED PDF)APARTMENT NO. 105 - APPROX. 58 M2 - 1ST FLOOR (N-E)Net rent CHF 1'190.00 + CHF 150.00 advance payment for ancillary costs_______________________________________________________APARTMENT NO. 106 - APPROX. 55 M2 - 1ST FLOOR (E)Net rent CHF 1'160.00 + CHF 140.00 advance payment for ancillary costs_______________________________________________________APARTMENT NO. 313 - APPROX. 48 M2 - 3RD FLOOR UNDER THE ROOF (S-W)Net rent CHF 1'150.00 + CHF 120.00 advance payment for ancillary costs_______________________________________________________POSSIBILITY TO RENT AN OUTDOOR PARKING SPACE FOR CHF 60.00/MONTH, IN ADDITION TO THE RENTHURRY AND CONTACT OUR ADMINISTRATION DIRECTLY AT 027/723.51.91 TO ARRANGE A VISIT. THANK YOU!

  • Pets allowed
  • Parking space
  • Elevator
  • +1
Travel time
-
1 / 10
  • Pets allowed
  • Parking space
  • Elevator
2.5 rooms, CHF 1,335.–
Rue du Village 12, 1908 Riddes

Unique promotion! 2 apartments with 2 rooms 1/2, in duplex, new, for rent in the heart of Riddes!

NEW PROMOTION!BUILDING IN THE FINAL STAGE OF CONSTRUCTION (01.01.2027)NO BALCONYFOR RENT, 2 BEAUTIFUL APARTMENTS WITH 2 ROOMS 1/2, IN DUPLEX, FROM CHF 1'3350.00, in a very beautiful, heritage-listed building, in the center of Riddes. • 3 minutes on foot from the train station and public transport • 50 meters from the primary school • 5 minutes from the highway • 20 meters from the shops These charming apartments present themselves as follows:ENTRANCE HALL • wall cabinets (2 doors) • tiled floor • white plaster on the walls OPEN KITCHEN WITH LIVING AREA • vitrocéram • exhaust fan • oven • fridge • dishwasher • various built-in cabinets • tiled floor • white plaster on the walls LIVING ROOM • tiled floor • white plaster on the walls • integrated curtain rails on the ceiling • exposed beams • straight wooden staircase to the upper floor GUEST TOILET • sink • mirror • hanging toilet • space for installing a washing machine (not included) • tiled floor and walls UPPER FLOORBEDROOM WITH ADJACENT SHOWER • parquet floor • white plaster on the walls SHOWER • Italian shower • hanging toilet • sink • medicine cabinet • tiled floor and walls A CELLAR IS ALSO AVAILABLEGENERAL INFORMATION ABOUT THE BUILDING: • remote heating • photovoltaic panels • no laundry room • elevator 2 DIFFERENT TYPOLOGIES POSSIBLE (see below and attached PDF)APARTMENT NO. 209 - approx. 53 m2 - 2nd floor (N-E)Net rent CHF 1'200.00 + CHF 135.00 advance payment for charges_______________________________________________________APARTMENT NO. 210 - approx. 60 m2 - 2nd floor (E)Net rent CHF 1'250.00 + CHF 155.00 advance payment for charges_______________________________________________________POSSIBILITY TO RENT AN OUTDOOR PARKING SPACE FOR CHF 60.00/MONTH, IN ADDITION TO THE RENTHurry up and contact our management directly at 027/723.51.91 to arrange a visit. Thank you!
  • Pets allowed
  • Parking space
  • Elevator
Travel time
-

Other interesting objects