2 results - Properties for rent: 1976 (Aven, Daillon, Erde)

More objects in your automatically expanded search area
20 results - Radius: + 10km
  • A modern rooftop terrace with a view of mountains, featuring a white sectional sofa, coffee table, dining table with chairs, floor lamp, potted plants, and decorative candles.
  • Modern open-plan living and dining area with a brown sectional sofa, coffee table, armchair, floor lamp, and a kitchen area with dark cabinets, oven, and a fruit bowl on the counter. Large windows offer a scenic mountain view.
  • Cozy bedroom with a large bed, multiple pillows, a nightstand with a lamp, a hanging wicker lamp, a wicker chair, a potted plant, and a round mirror on the wall.
  • Modern bathroom with a white sink, dark cabinet, mirror, toilet, and a beige rug. Features include a candle, vase with dried plants, and a small potted plant on a shelf.
  • Modern bathroom with a glass-enclosed shower, double sink, large mirror, and potted plants. Features include a wooden shelf, towel rack, and warm lighting.
  • Modern hallway with a round lamp, small table, bench, and coat rack. Features a textured runner and a framed picture on the wall.
  • Cozy children's bedroom with wooden flooring, a large round wicker rug, a wooden shelf with storage bins, a desk with a chair, a table lamp, and a small tent. Stuffed animals and toys are scattered around the room.
  • Modern two-story house with large windows, balconies, and potted plants. The building features a sleek design with a contemporary facade and is situated in a scenic area with a mountain view.
  • Modern two-story building with a raised ground floor, balcony, and parking space for a car.
  • Floor plan of Apartment No.4, 91.21 m², featuring a living-dining area, two bedrooms, two bathrooms, and a terrace.
1 / 16
3.5 rooms91m²CHF 2,175.–
Top
Rue du Biais 4, 1957 Ardon

NEW 3.5-ROOM APARTMENT, ATTIC, 91 M2 IN ARDON

FOR RENT – NEW 3.5-ROOM APARTMENT, ATTIC, 91 M2 IN ARDON Panoramic terrace of 42 m2, breathtaking view, private elevator. Offer yourself a privileged living environment in this superb attic located on the 2nd and last floor of a small, new and intimate residence with only 4 apartments. The apartment is bathed in light throughout the day, offering a panoramic and unobstructed view of the entire Rhone Valley. DESCRIPTION: Private access: elevator arriving in the apartment for absolute comfort in everyday life. Living area: a magnificent, fully equipped and modern kitchen, open to a very bright living room thanks to the bay windows giving onto the outside. Exceptional exterior: a large terrace of 42 m² offering an impregnable panorama of the mountains and the valley, ideal for meals and moments of relaxation. Sleeping area: a first spacious room of 15 m² with wooden parquet, a second room of 12 m² with wooden parquet. Bathroom: a contemporary bathroom with shower and space for a washing machine. Annexes: a private cellar of 5 m². Location and amenities: ideally located, this apartment offers easy access to all daily amenities. Transport: the Ardon train station is accessible in 11 minutes on foot, and the quay in 10 minutes. The Ballavaud bus stop is only 7 minutes away on foot. Shops: the Volg supermarket is 7 minutes away on foot for your daily shopping. Health: the Sun Store pharmacy is accessible in 9 minutes on foot. Education: the Cordé school center is 12 minutes away on foot, ideal for families with children. Nature: a nearby river to enjoy rejuvenating walks. ASSETS: Last floor in attic with private elevator. Panoramic view and optimal sunlight. New residence with 4 apartments. Very quiet environment. Finishes and beautiful volumes. PRACTICAL INFORMATION: Availability: end of September Rent: 1950 CHF / month Charges: 225 CHF / month (including 2 parking spaces and cellar). Parking: 2 outdoor parking spaces. Address: Rue du Biais 4D - 1957 Ardon This exceptional property, combining modernity, comfort, and quality of life, is a rare opportunity on the Valais rental market. Don't miss the chance to make this apartment your new home! Contact & Visits: For more information, to receive a pre-visit dossier or for any other request, please contact 079 611 38 49 or by email comael2017@gmail.com

Travel time
-
  • Modern kitchen with grey cabinets, stainless steel appliances, and a dining area. Features include pendant lights, a large mirror, and decorative plants.
  • Open-plan living and dining area with modern furniture, large windows offering a scenic view, and a cozy seating arrangement.
  • A modern, open-plan living space featuring a cozy bedroom area with a bed, nightstand, and mirror, a small bathroom with a toilet and stool, and a sleek kitchen area with an oven, fridge, and countertop items.
  • Modern hallway with a bench, decorative pillows, a woven basket, and a small table with a vase of dried plants. A woman is walking towards an elevator holding a shopping bag.
  • Modern bathroom with a glass-enclosed shower, white sink, and toilet. Features include a towel rack, decorative bottles, and a small potted plant on the windowsill.
  • A modern bedroom with a large bed, nightstands, a chair, and a small table. The room features large windows with curtains, a woven hanging light fixture, and decorative artwork on the wall.
  • Cozy children's bedroom with a wooden bed, sofa, bookshelf, small table, and decorative rug. Features animal-themed wallpaper and warm lighting.
  • Modern two-story house with large windows, balconies, and potted plants. The building features a sleek design with a stone facade and warm interior lighting visible through the windows.
  • Modern two-story house with a sleek, minimalist design, featuring large windows, a balcony, and a well-lit entrance staircase.
  • Floor plan of Apartment No. 3, 135.70 m², featuring a living/dining area, three bedrooms, two bathrooms, a laundry area, and two balconies (13.96 m² and 10.50 m²).
1 / 21
4.5 rooms135m²CHF 2,340.–
Top
Rue du Biais 4, 1957 Ardon

APARTMENT 4.5 NEW, 135 m2, 2 large balconies, breathtaking view, private elevator, ARDON

FOR RENT – APARTMENT 4.5 NEW, 135 m2 ARDON 2 large balconies, breathtaking view, private elevator. Let yourself be seduced by this magnificent apartment located on the 1st floor of a new and intimate residence of 4 apartments. Bathed in natural light, this exceptional property benefits from a panoramic view of the entire Rhone valley, two superb balconies, and a private elevator arriving in the apartment. DESCRIPTION: Private access: elevator arriving in the apartment for absolute comfort in everyday life. Living area: a very bright living/dining room with a fully equipped and modern kitchen and direct access to the first balcony of 10 m². Sleeping area: a parental suite of 17 m² with wooden flooring, adjacent bathroom, and exclusive access to balcony 1. Two bright bedrooms of 12 m² each with wooden flooring. Bathrooms: a private bathroom in the parental suite. A second, contemporary bathroom with shower and connection for a washing machine. Exterior: two balconies of 14 and 10 m², offering an exceptional panorama and optimal sunlight, two outdoor parking spaces. Annexes: a private cellar of 5 m². LOCATION AND AMENITIES: Ideally located, this apartment offers easy access to all daily amenities. TRANSPORTATION: the Ardon train station is accessible in 11 minutes on foot, and the quay in 10 minutes. The Ballavaud bus stop is only 7 minutes away on foot. SHOPPING: the Volg supermarket is 7 minutes away on foot for your daily shopping. HEALTH: the Sun Store pharmacy is accessible in 9 minutes on foot. EDUCATION: the Centre scolaire de Cordé is 12 minutes away on foot, ideal for families with children. NATURE: a nearby river to enjoy relaxing walks. ASSETS: Direct access to the apartment by elevator. Breathtaking view of the valley and excellent lighting. New residence with 4 apartments. Very quiet environment. PRACTICAL INFORMATION: AVAILABILITY: end of September RENT: 2010 CHF / month CHARGES: 330 CHF / month (including 2 outdoor parking spaces and cellar) PARKING: 2 outdoor parking spaces. ADDRESS: Rue du Biais 4D - 1957 Ardon This exceptional property, combining modernity, comfort, and quality of life, is a rare opportunity on the Valais rental market. Don't miss the chance to make this apartment your new home! CONTACT & VISITS: For more information, to receive a pre-visit dossier, or for any other request, please contact 079 611 38 49 or by email comael2017@gmail.com

Travel time
-
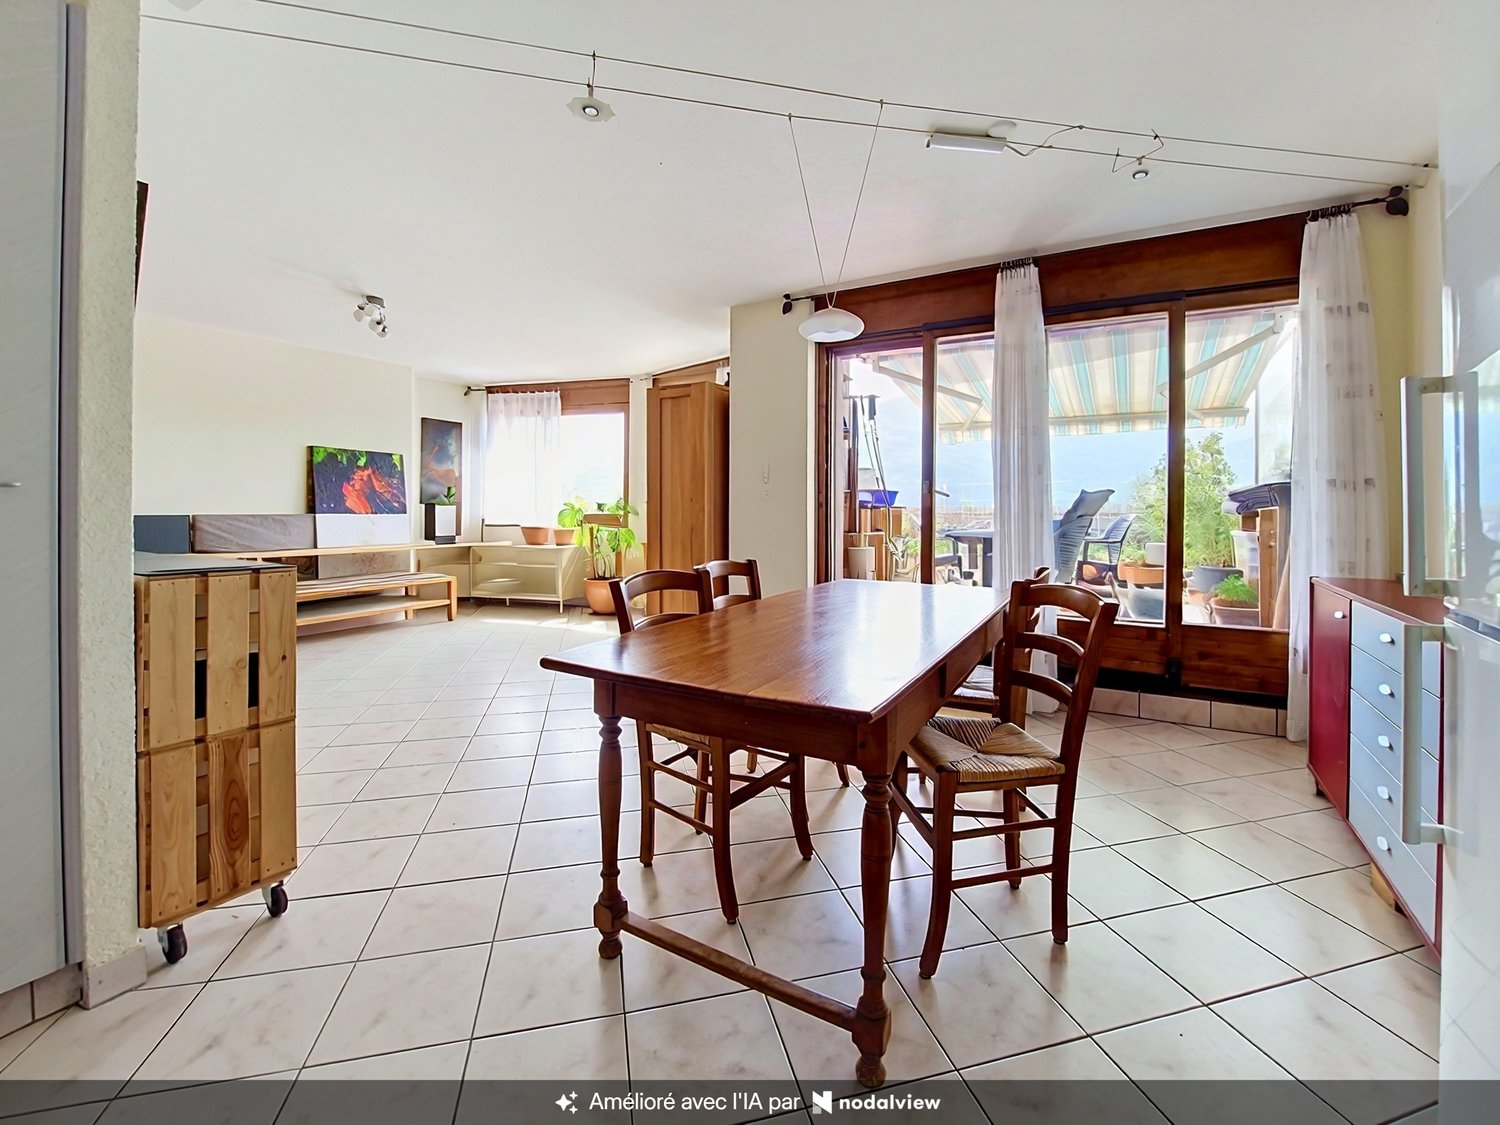
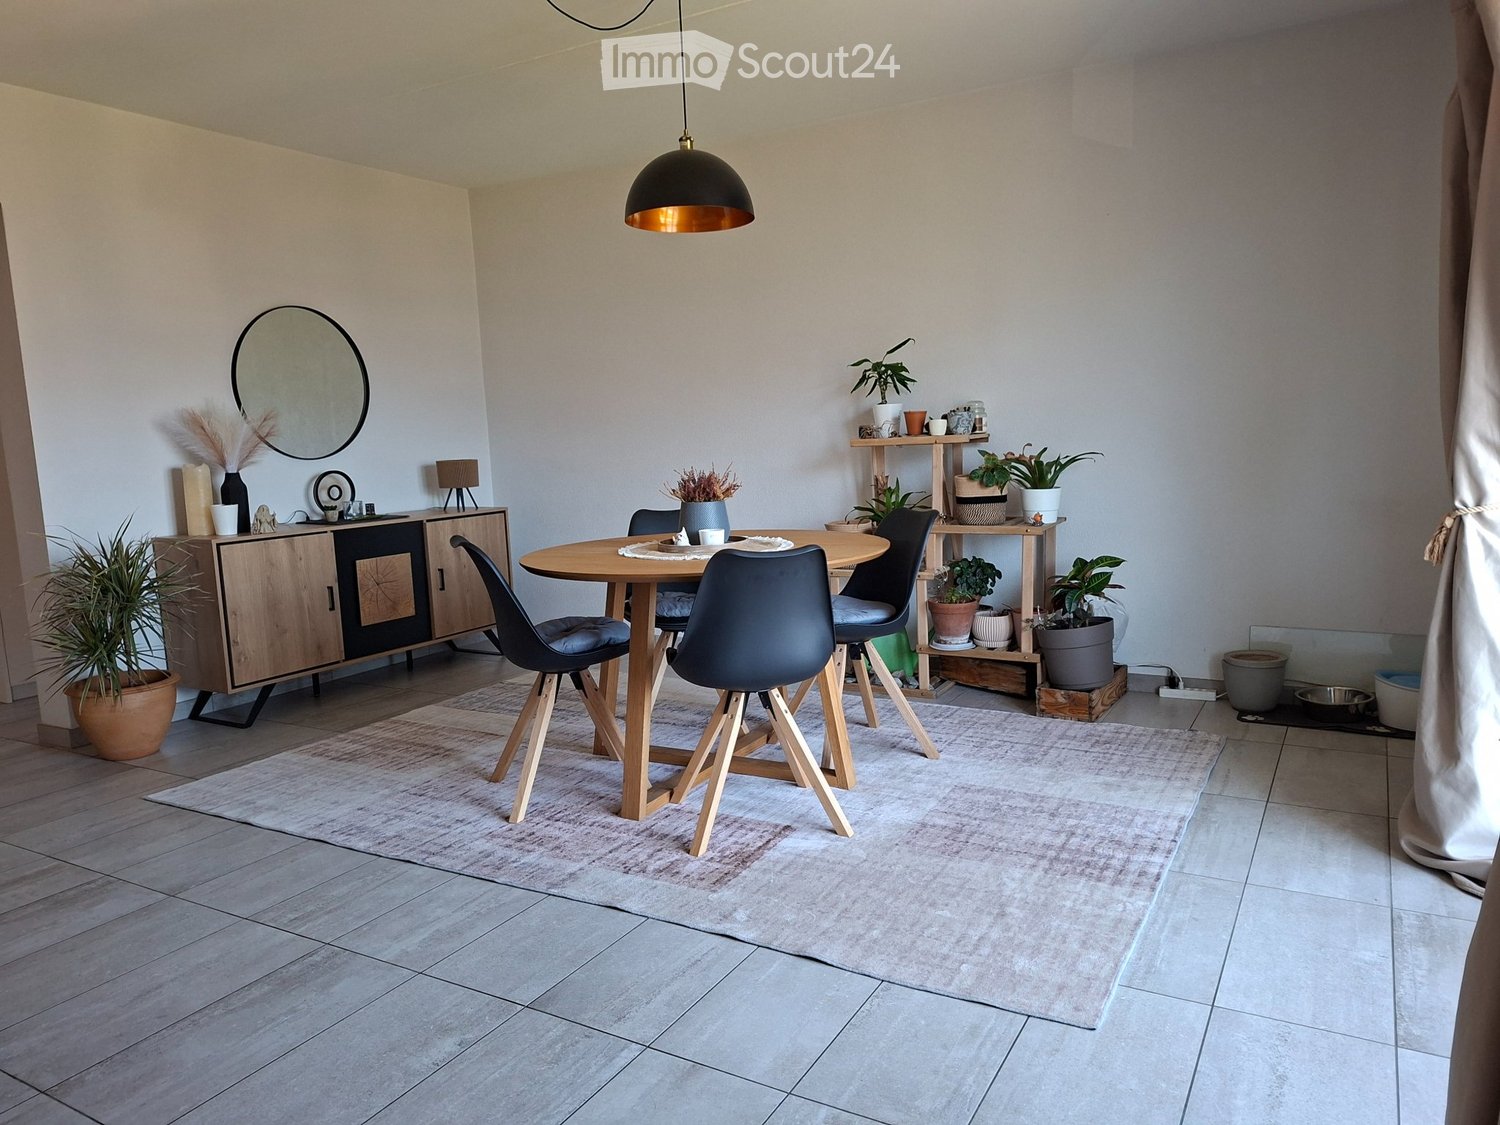
  • Bright dining area with tiled floor, large wooden dining table, four chairs, a small shelf with decorative items, and a potted plant near the window. A sliding glass door leads to a balcony.
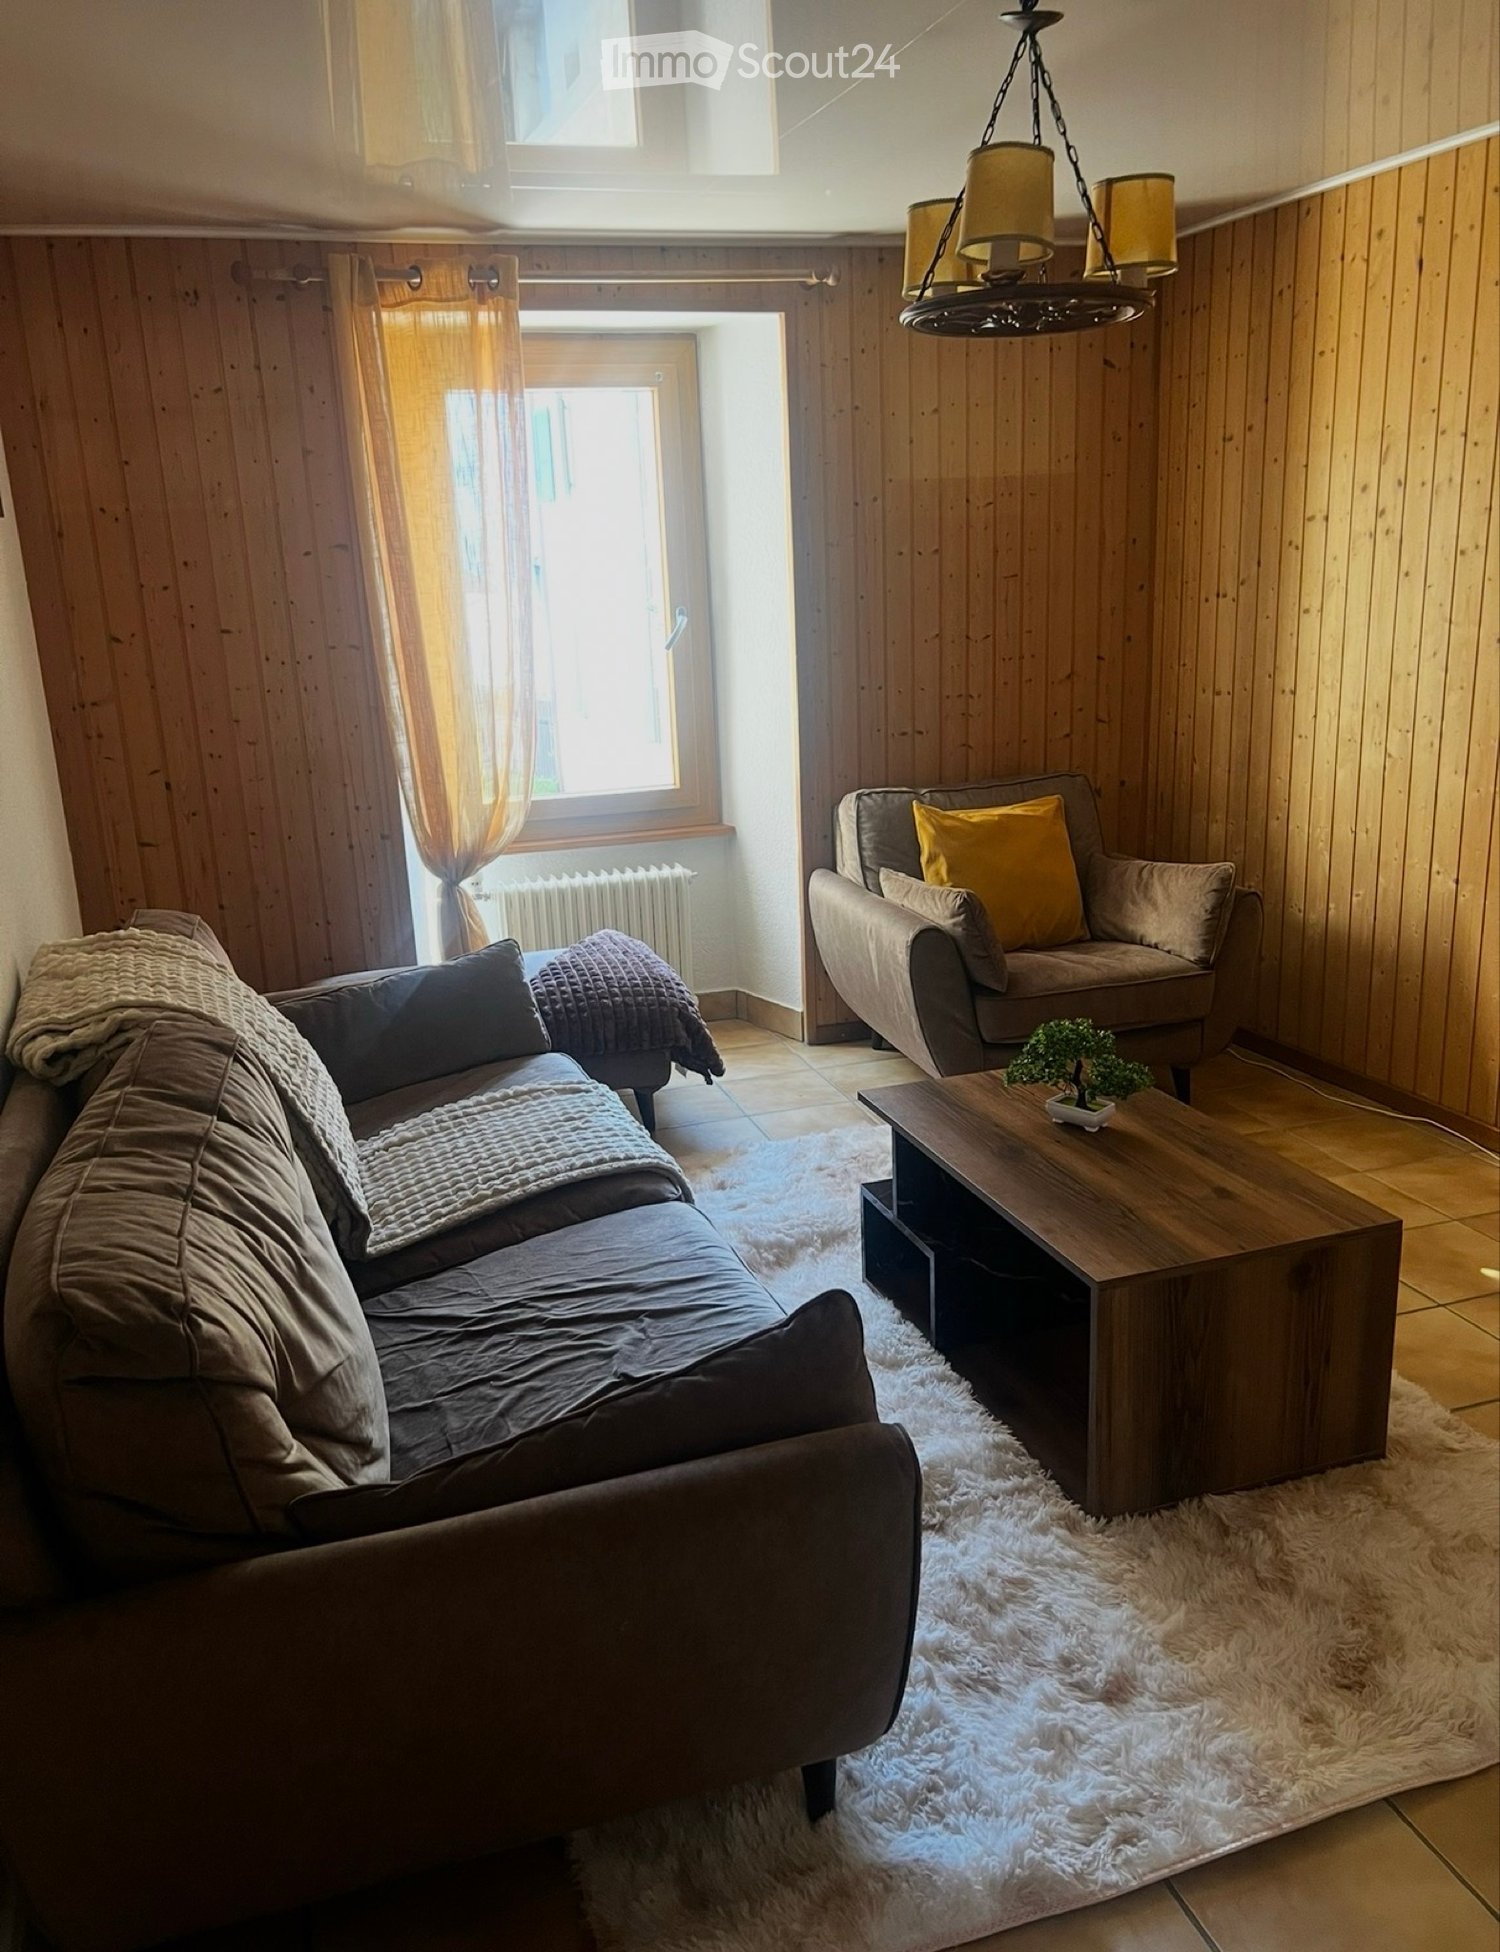
  • Living room with tiled floor, grey sofa, coffee table, cat tree, and a small table with a chair.
  • Modern kitchen with light wooden cabinets, stainless steel sink, oven, and a small cart with a wooden cutting board on top.
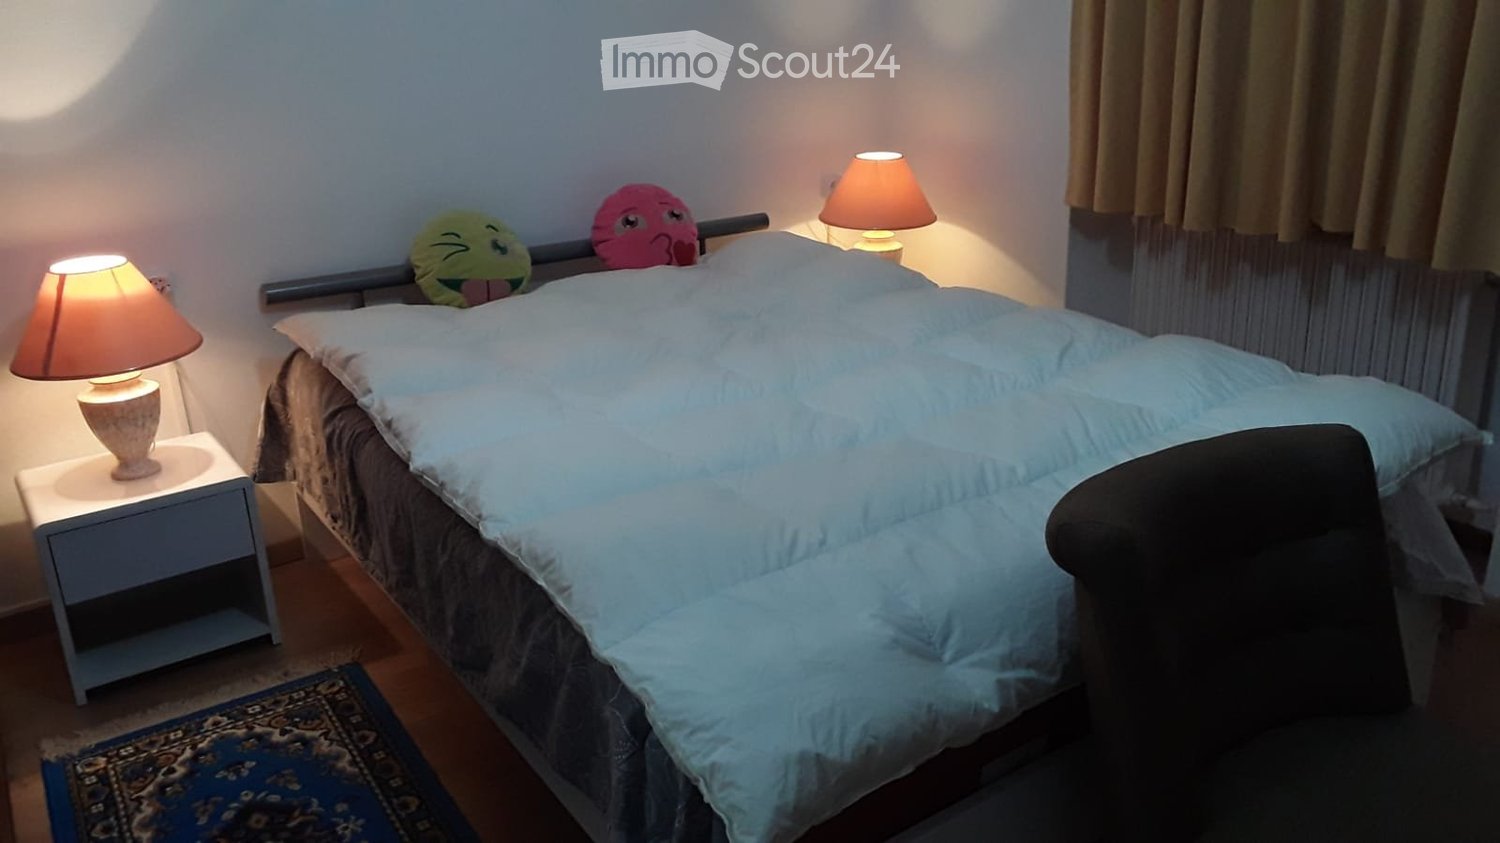
  • Minimalist bedroom with a wooden bed, pink quilt, and a decorative wall fan. Natural light from a window on the left.
  • A well-lit bedroom with a bed, desk, chair, and shelves. The room features wooden flooring, large windows with a view of greenery, and various personal items including books and decorations.
  • Cozy bedroom with a lofted twin-sized bed, a small desk with a chair, a round rug, and a storage unit filled with stuffed animals.
  • Empty room with wooden flooring, white walls, and a single window with blinds. A pendant light fixture hangs from the ceiling.
  • Modern bathroom with white tiles, bathtub, toilet, sink, mirror, and a black bathroom rug on the floor.
  • Bathroom with a stacked washing machine and dryer, a cat litter box, a trash bin, and a cat carrier on top of the washing machine.
  • Modern bathroom with white tiles, a walk-in shower, a sink with a mirror, a toilet, and a black bath mat on the floor.
  • Balcony with wooden railing, tiled floor, sofa with cushions, small round table, and a view of surrounding houses and hills.
  • A clean, tiled hallway with white walls, recessed lighting, and several framed pictures on the right wall. The hallway leads to an open area with a view of a balcony or outdoor space.
1 / 12
5.5 rooms140m²CHF 2,100.–
Top
Route du Caro 33, 1965 Savièse

Spacious 5.5-room apartment in Savièse

Discover this bright apartment with 5.5 rooms on the 2nd floor of a modern residence in Savièse, in the magnificent canton of Valais. With its 110 m² of living space, this apartment offers a spacious and comfortable living environment, ideal for families.The apartment features: • Bright rooms: Pleasant living areas with wooden parquet, white walls, and windows with blinds, bathed in natural light. • Elegant hallway: A tiled, clean, and well-lit hallway leading to the various rooms and offering a view of the balcony. • Balcony: Enjoy a beautiful view from your private outdoor space. • Garage and parking: Practical parking solutions are included. • Elevator: Easy access to all floors. • Accessibility: The apartment is accessible to people with wheelchairs. • Basement storage room. Additional advantages: This apartment is child-friendly and pets are allowed, making it an ideal home for the whole family.Sunlight: Savièse benefits from generous sunlight in the summer, allowing you to fully enjoy your balcony and the beautiful view that this accommodation offers.Location: Nestled in the commune of Savièse, this property offers a peaceful living environment while remaining close to the amenities of the Valais region. Whether you are a family, a couple, or a person with reduced mobility, this apartment will meet all your expectations.Don't miss this opportunity to settle in one of the most pleasant areas of Valais!

Travel time
-
  • Open-plan living and dining area with modern furniture, including a leather sofa, coffee table, dining table with chairs, and a well-equipped kitchen with pendant lights and various appliances.
  • Modern bedroom with a large bed, nightstands, lamps, a cozy chair, and a view through large windows.
  • Empty room with wooden flooring, white walls, and large glass sliding doors leading to a balcony or outdoor area.
  • Modern bathroom with a glass-enclosed shower, a white sink with a black cabinet, a toilet, and a towel rack with neatly folded towels. The space features warm lighting and a potted plant on the windowsill.
  • Modern two-story house with large windows, balconies, and potted plants. The building features a sleek design with warm lighting and a scenic mountain view in the background.
  • Modern two-story building with a balcony, staircase, and a parked car in the driveway.
  • Floor plan of two apartments with living room, kitchen, bedrooms, bathrooms, and terraces.
1 / 10
2.5 rooms55m²CHF 1,550.–
Top
Rue du Biais 4, 1957 Ardon

New 2.5-room apartment 55 m2, terrace and garden, ARDON

Let yourself be seduced by this new apartment on the ground floor of a small, intimate residence with only 4 apartments. Combining modernity, comfort, and tranquility, this property offers an ideal living space in a residential area in the heart of Valais.DESCRIPTION :Living area :Spacious, fully equipped, and modern kitchen, opening onto a bright living room with direct access to the outdoor terrace through the glass front.Sleeping area :A beautiful, spacious bedroom of 15 m² with dressing room, elegant wooden flooring, and large glass front, bringing warm and natural lighting.Outdoor areas :Pleasant, 15 m² large terrace, enclosed by aluminum blinds and hedges, and a 27 m² private lawn, perfect for enjoying the beautiful days.Annexes :A 5 m² cellar included in the rental, as well as an outdoor parking space.Possibility of having an additional parking space for 50 CHF.Advantages :New residence with 4 apartments.Very quiet environment.Refined finishes.Discreet and sunny terrace and garden.PRACTICAL INFORMATION :Availability : end of SeptemberRent : 1400 CHF / month (including an outdoor parking space and the cellar)Charges : 150 CHF / monthParking : 1 outdoor parking space.Location and amenities :Ideally located, this apartment offers quick access to many daily services:Transportation : Ballavaud bus stop in 7 minutes on foot, Ardon train station in 11 minutes on foot.Shopping : Volg supermarket in just 7 minutes on foot.Health : Sun Store pharmacy in 9 minutes on foot.Education : The Centre scolaire de Cordé is accessible in 12 minutes on foot, perfect for families.This property, which combines modernity, comfort, and a privileged living space in Valais, is an opportunity not to be missed. Available immediately – do not hesitate to plan your visit!Contact & Visits : For more information, to receive a pre-visit dossier, or for any other request, please contact 079 611 38 49 or by email comael2017@gmail.com

Travel time
-
  • Modern kitchen with light-colored cabinets, a black countertop, and a sink with a faucet. The floor is wooden, and the space is well-lit with white walls.
  • Floor plan of a modern apartment featuring a living room, dining area, kitchen, bedroom, and bathroom. The layout includes a sofa, coffee table, dining table with chairs, and a bed with nightstands.
1 / 7
2.5 rooms71m²CHF 1,580.–
Top
Route de Préjeux 33, 1950 Sion

Sion - Magnificent 2.5-room apartment with plenty of light in the "Greenparc" eco-district

Ideally located, just a few steps from the Champsec hospital site, this modern 2.5-room apartment offers a contemporary, ecological, and warm living environment.This spacious 71 m² apartment is located on the 2nd floor at Route de Préjeux 33 in Sion. This 2025 property benefits from a large balcony guaranteeing a pleasant outdoor life. It is part of the new "Greenparc" eco-district, which shares fitness rooms, halls, and gardens.Apartment description • Day area: Entrance hall with built-in wardrobes, opening onto a spacious and bright living room. Fully equipped kitchen, granite. • Night area: A large bedroom with access to the balcony. • Bathroom: A bathroom with a bathtub, shower screen, and possibility of equipping a private washing column. • Outdoor area: A large, covered balcony of 23 m², ideally oriented to enjoy the sunset and an unobstructed view. Roller shutters are being installed. • Annexes: A private cellar, one or two indoor parking spaces in the garage (in addition), parcel box, fiber optic connection. The "plus" of the Greenparc eco-districtBy becoming a tenant, you benefit from free access to high-quality infrastructures reserved for residents (268 m² community area): • Fully equipped fitness room and sauna/massage room. • Leisure room (billiards, table football) and meeting room. • Pedestrian zone in the heart of the district, secure and tree-lined. • Private/community vegetable gardens, playground, and petanque court. Location and amenities • A few minutes' walk from the Hospital and Suva Clinic in Sion. • Near the EPFL Valais Wallis site, schools, and shops. • Immediate access to public transport (bus lines) and motorway axes. Conditions • Monthly rent, including charges: CHF 1580.- • Indoor parking space: CHF 120.- (in addition) • Availability: from 1.11.2026 or by agreement. Information and visits • 079/278 98 05

Travel time
-
  • Balcony with a wooden table, chairs, barbecue, and a blue folding chair on artificial grass.
  • Modern, open-plan living and dining area with a sofa, dining table, chairs, and a kitchen area with cabinets, counter, and appliances.
  • Modern living room with two grey sofas, a beige rug, a small table, and a view of the outdoor area through large windows.
  • Modern bedroom with a double bed, nightstand, pendant light, and wall art. The room features wooden flooring and an open sliding door leading to a balcony.
  • A small, well-lit room with a wooden desk, laptop, screen, and chair. A white rug is on the floor, and a window with a view of a balcony is visible.
  • Modern bathroom with dark tiles, a black sink, a toilet, a large mirror with built-in lighting, and a wooden cabinet with towels and toiletries.
  • Modern bathroom with dark tiled walls and floor, glass-enclosed shower, wooden shelf with drawers, towel, and small plant.
  • Floor plan showing a layout with labeled rooms including a hall, two bedrooms, a kitchen, and a bathroom, with measurements and technical details.
1 / 8
3.5 rooms78m²CHF 1,700.–
Top
Avenue de la Gare 25, 1963 Vétroz

From December 1st – 3.5 rooms with large balcony of 29 m² in Vétroz

For rent from December 1st, pleasant apartment of 3.5 rooms located on the 1st floor of a small building constructed in 2014.The apartment's advantages: • Living area: 78 m² • Large balcony of 29 m², accessible from the living room and bedrooms • 2 large bedrooms • Open kitchen onto a bright living room • 1 shower room • Entrance hall with storage closet • Laundry room with washing machine • Private cellar • 2 outdoor parking spaces included in the rent • 1st floor with elevator • Gas heating with solar supplement • Underfloor heating • Many visitor parking spaces available RentNet rent: 1'500.–Deposit for charges: 200.– (according to annual settlement)Gross rent: 1'700.–/monthLocationThe apartment is located near public transportation, shops, restaurants, banks, post office, pharmacy, school, kindergarten, etc.Conditions • Minimum net household income: 5'100.– • Rent guarantee: 4'500.– • Animals: to be discussed. The balcony does not have direct access to the ground or a green area and the apartment overlooks an enclosed interior corridor. • It is requested not to smoke inside the apartment. Application documentsThe following documents will be required: • 3 latest pay slips • Extract from the debt collection register of less than 3 months • Copy of an identity document • Copy of the residence permit, if applicable

Travel time
-
1 / 6
  • Balcony / Terrace
  • Parking space
  • Garage
5 rooms120m²CHF 2,300.–
Top
1962 Pont-de-la-Morge (Sion)

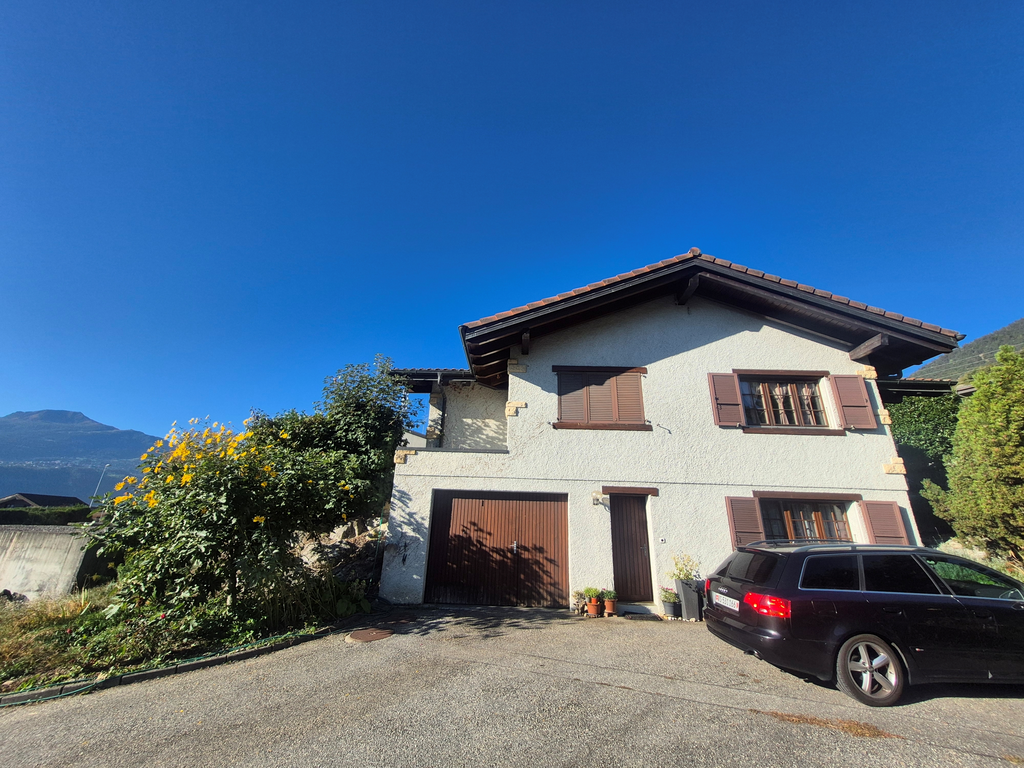
Sunny Habitat with Private Garden

This semi-detached house in Pont-de-la-Morge seduces with its south-facing exposure, brightness, and private garden. The ground floor includes a separate kitchen, a spacious living room with a balcony offering a view of the garden, and a bathroom. The floor offers three bedrooms, one with a dressing room and two with access to the second balcony, as well as a second bathroom. A garage-box with a private laundry room and two outdoor parking spaces complete the property.This BETTERHOMES offer is characterized by the following advantages: - private garden- south-facing exposure and beautiful brightness- spacious living-dining room with access to the balcony- large, separate, and functional kitchen- three bedrooms, one with a dressing room and two with access to the balcony- two bathrooms with shower and WC- two balconies and unobstructed view- private washing machine and dryer- garage-box and two outdoor parking spaces included- Conthey and Sion quickly accessible by car- etc., etc., etc. ...Interested? Contact us for a free visit!Nothing that suits you? You will find over 1,900 other objects on: www.betterhomes.ch - The Swiss specialist in real estate transactions.Do you have a property to sell?Take advantage of our expertise: https://www.betterhomes.ch/en/profitDo you want to know the value of your property?Discover its value now with our free, immediate, and non-binding estimate!https://www.betterhomes.ch/en/knowledge/estimationMore details

  • Balcony / Terrace
  • Parking space
  • Garage

Suggested properties for you based on search results