1 result - Properties for rent with Elevator: Erde

More objects in your automatically expanded search area
20 results - Radius: + 10km
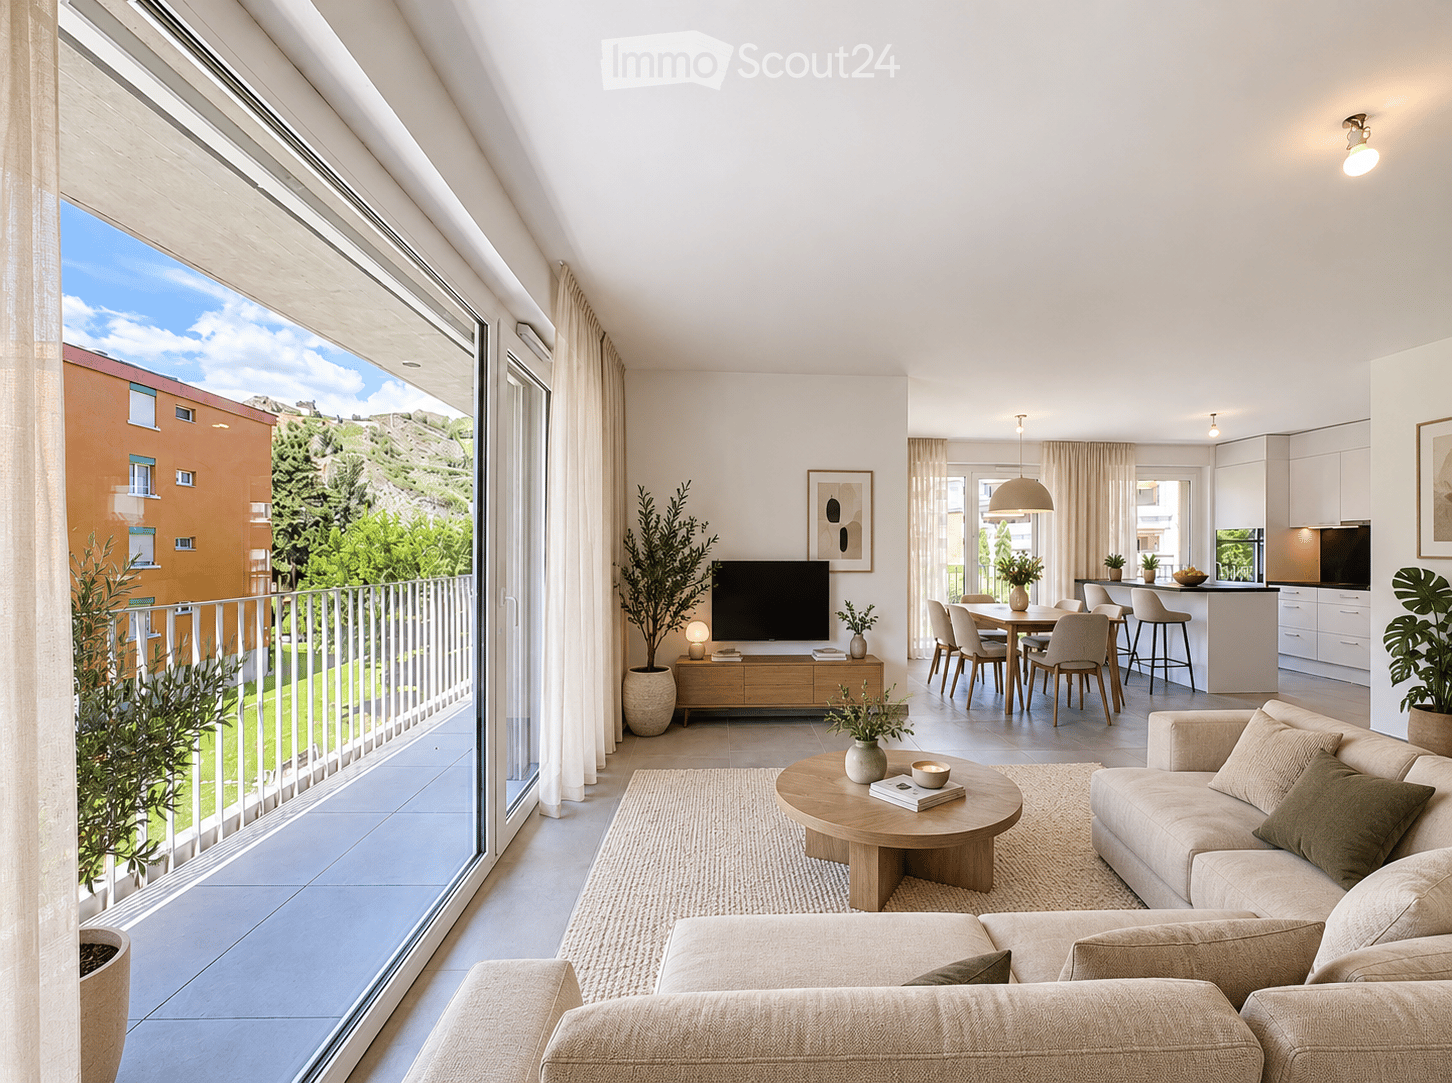
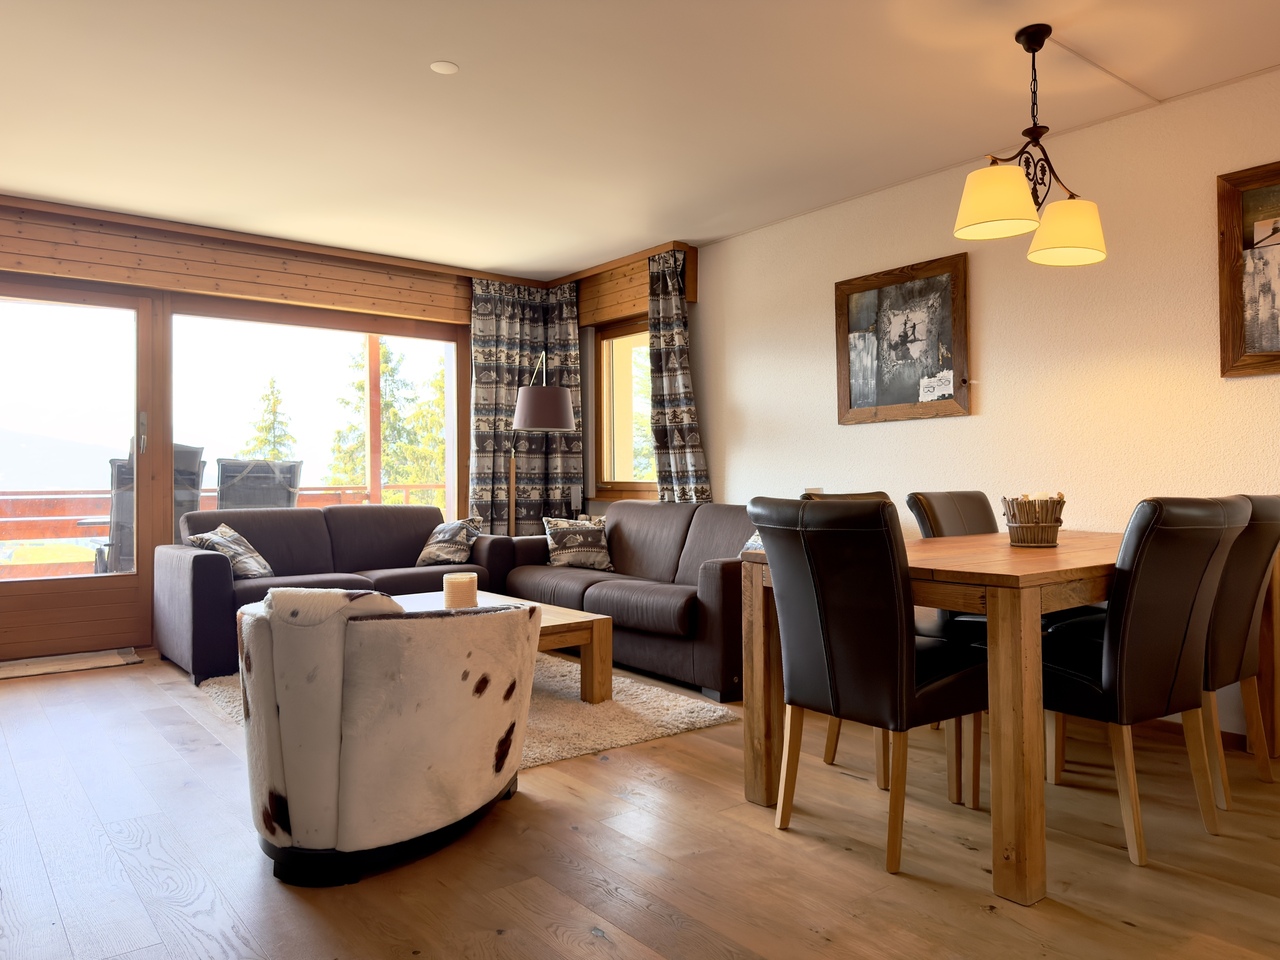
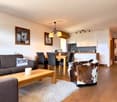
  • Modern, open-concept living and dining area with large windows offering a scenic view, featuring a beige sofa, wooden coffee table, flat-screen TV, dining table with chairs, and a sleek kitchen island.
  • Bright, open living space with large windows and a balcony overlooking a scenic view of greenery and buildings. The room features a tiled floor and white walls, with a modern kitchen area visible in the background.
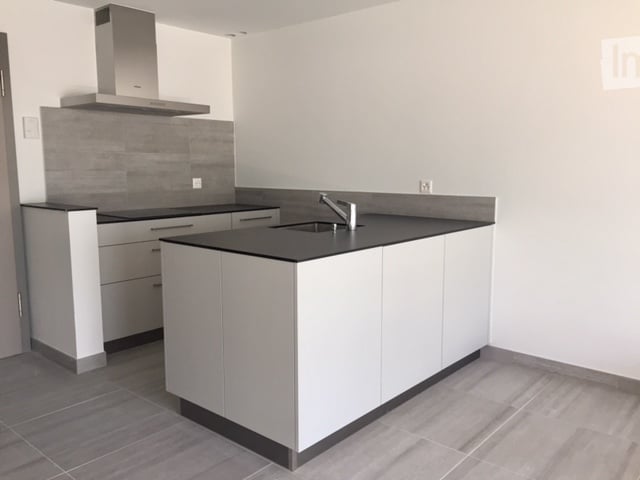
  • Modern kitchen with white cabinets, black countertops, stainless steel sink, and built-in oven. Features a large window with a scenic view.
  • Modern bathroom with a white sink, toilet, bathtub, and shower stall. Features a large mirror and sleek fixtures.
  • Modern rooftop terrace with a white dining table, chairs, and a grill, overlooking a scenic mountain landscape and cityscape.
  • Floor plan of a building with multiple rooms, labeled areas, and dimensions. Includes rooms such as E01, E02, E03, E04, E05, E06, E07, and VM areas. Features a joint de dilatation and various measurements.
  • Modern bathroom with a white sink, bathtub, toilet, and a large mirror with built-in lighting. The space features light-colored tiles and a sleek, contemporary design.
  • Modern multi-story building with flat roof, solar panels, and rooftop garden overlooking a scenic mountain range.
  • Modern rooftop terrace with a white dining table and chairs, a grill, and a scenic mountain view.
  • Empty room with light wooden flooring, white walls, and a large sliding glass door leading to a balcony with a view of greenery.
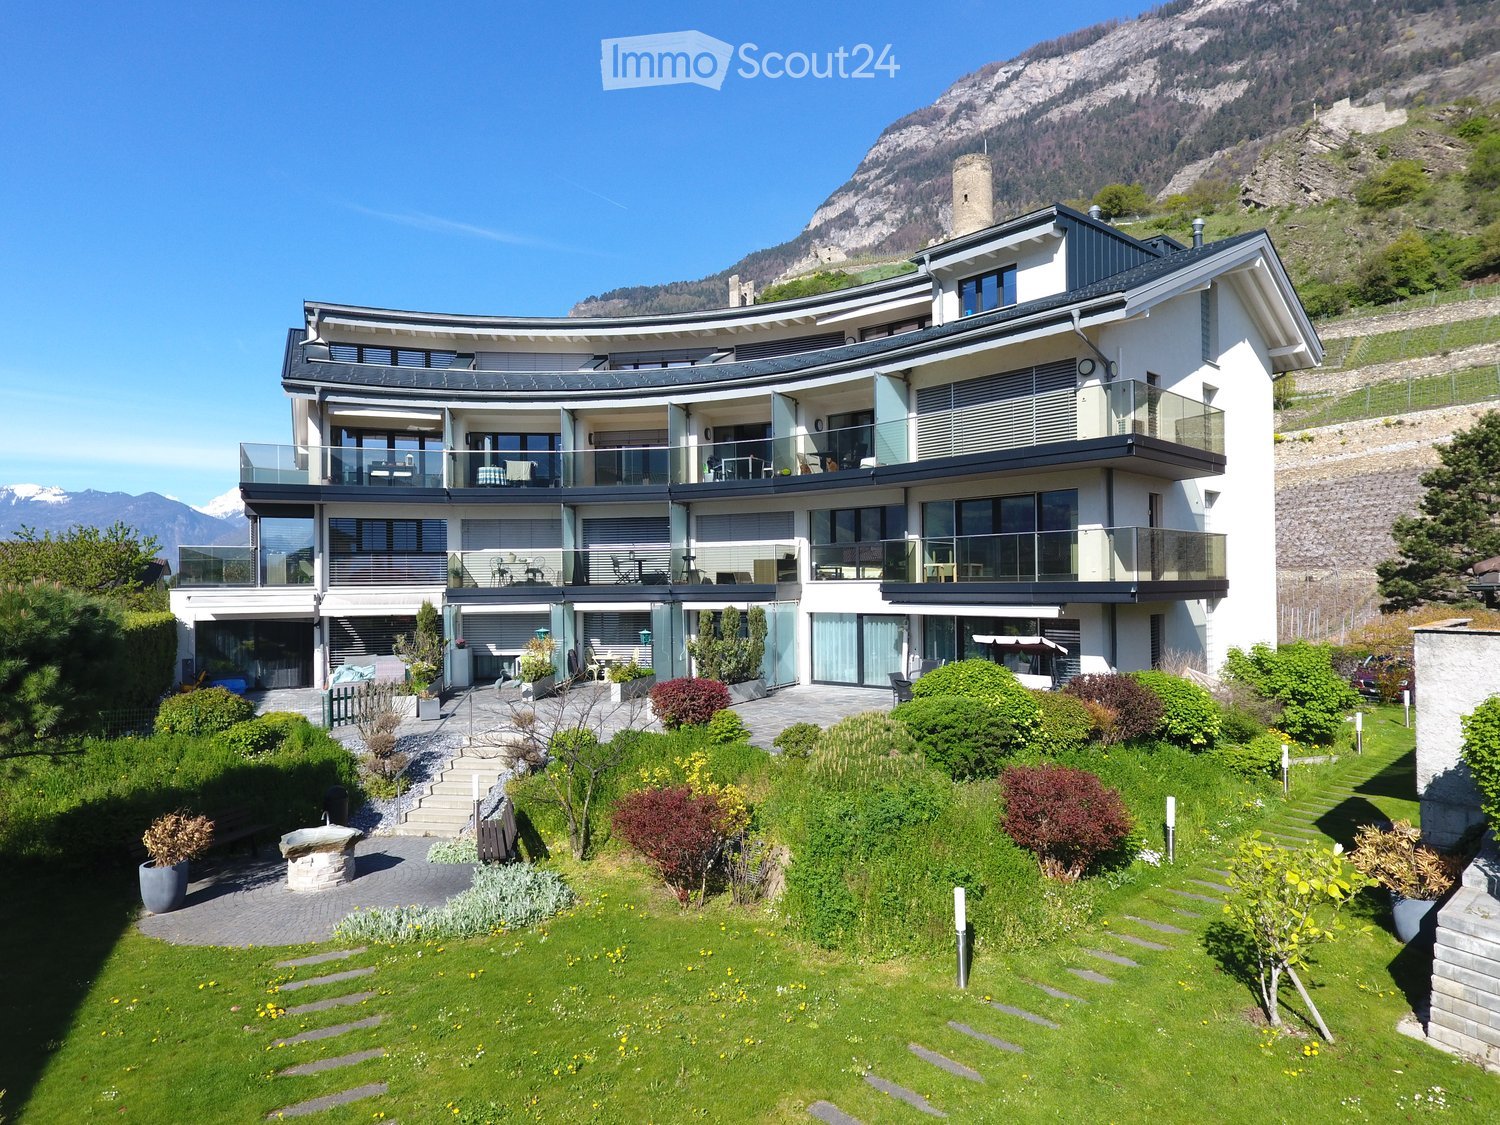
  • Modern multi-story apartment building with balconies, surrounded by greenery and a scenic mountain backdrop.
  • Modern rooftop terrace with grey tiled flooring, metal planters, and a low wall, overlooking a cityscape with mountains in the background.
  • Empty room with light wooden flooring, white walls, and a large open sliding door leading to a balcony or outdoor area.
  • Modern bathroom with a white sink, mirror, toilet, and glass-enclosed shower stall. Features include a sleek design with beige tiles and a built-in storage cabinet.
1 / 14
3.5 rooms, 94m², CHF 2,000.–
Top
Promenade du Canal 69, 1950 Sion

Beautiful new 3.5-room apartment in Sion – Promenade du Canal 69

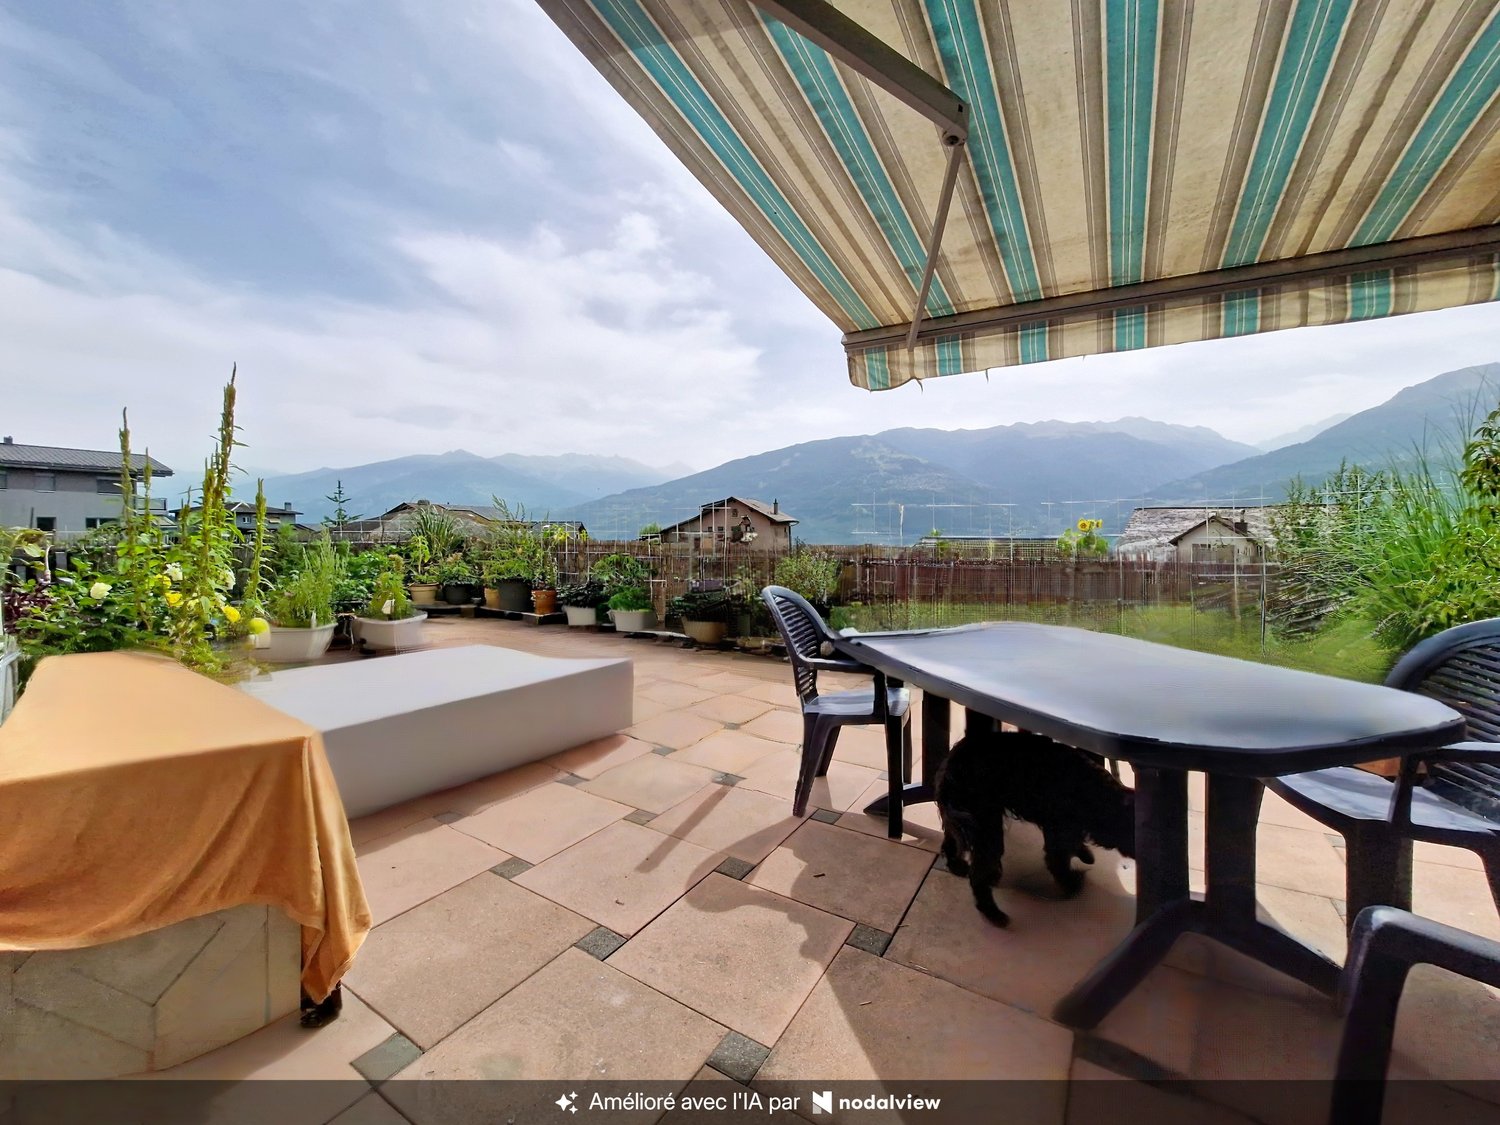
Do not hesitate to contact me for more photos and information.At Promenade du Canal 69, this new and through apartment offers a bright living space, with a generous private outdoor space and equipment designed to facilitate daily life.Located on the first floor of a building constructed in 2026 and certified Minergie, it has 94 m² of living space, complemented by a private balcony of 28 m². Accessible by elevator, it combines modern comfort, energy performance, and opening to the outside.A balcony that extends your living spaceWith its 28 m², the balcony allows you to enjoy a real additional space for meals, relaxation, or moments with friends. Its unobstructed view is a major asset of the apartment.Inside, the living room with open kitchen and the two bedrooms (one en suite) allow for easy organization of daily life, whether you want a second bedroom or a home office. A washing column installed in the apartment provides comfort and independence.A shared terrace to receive differentlyIn addition to the private balcony, residents benefit from a shared terrace with a mountain view, equipped with an outdoor kitchen, barbecue, tables, and chairs. A convivial space to share a meal and enjoy the beautiful days.Parking with pre-equipment for electric vehicleAn outdoor parking space. It has a sleeve and a connection to the individual electricity meter of the apartment for the installation of a charging point. The charging point is provided by the electricity supplier chosen by the tenant, according to their conditions.There are also 2 visitor spaces for the building.A practical environment in SionThe apartment is located near public transportation, the Champsec school, and amenities. The building has wheelchair access.Monthly rent: CHF 2’000.-, including charges. • Rent including charges CHF 2’000.- • Outdoor parking space extra CHF 100.-/month. To discover the spaces, brightness, and living environment of this apartment, contact me to organize a visit.
Travel time
-
1 / 17
  • Pets allowed
  • Elevator
  • Garage
4.5 rooms, 90m², CHF 1,900.–
Rue du Village 12, 1908 Riddes

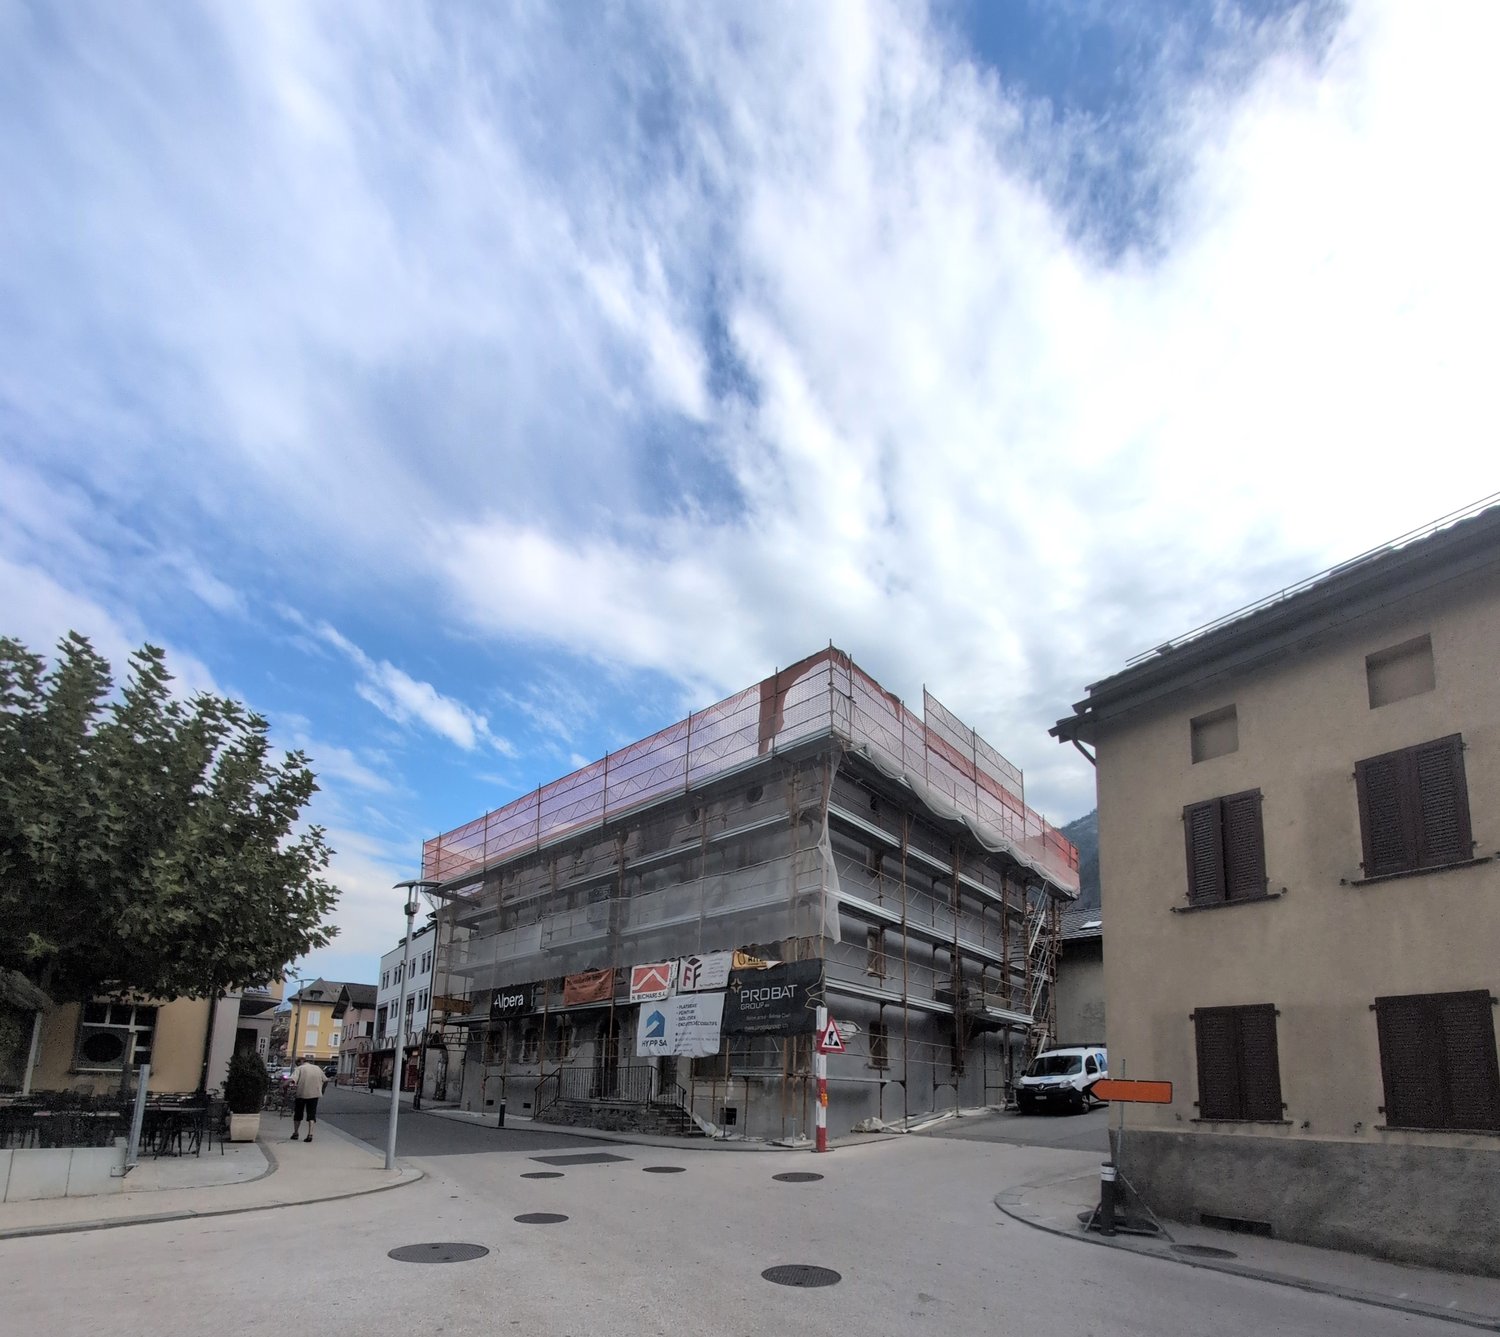
Unique promotion! A beautiful 4.5-room duplex apartment, NEW, for rent in the center of Riddes!

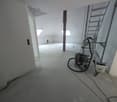
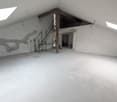
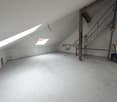
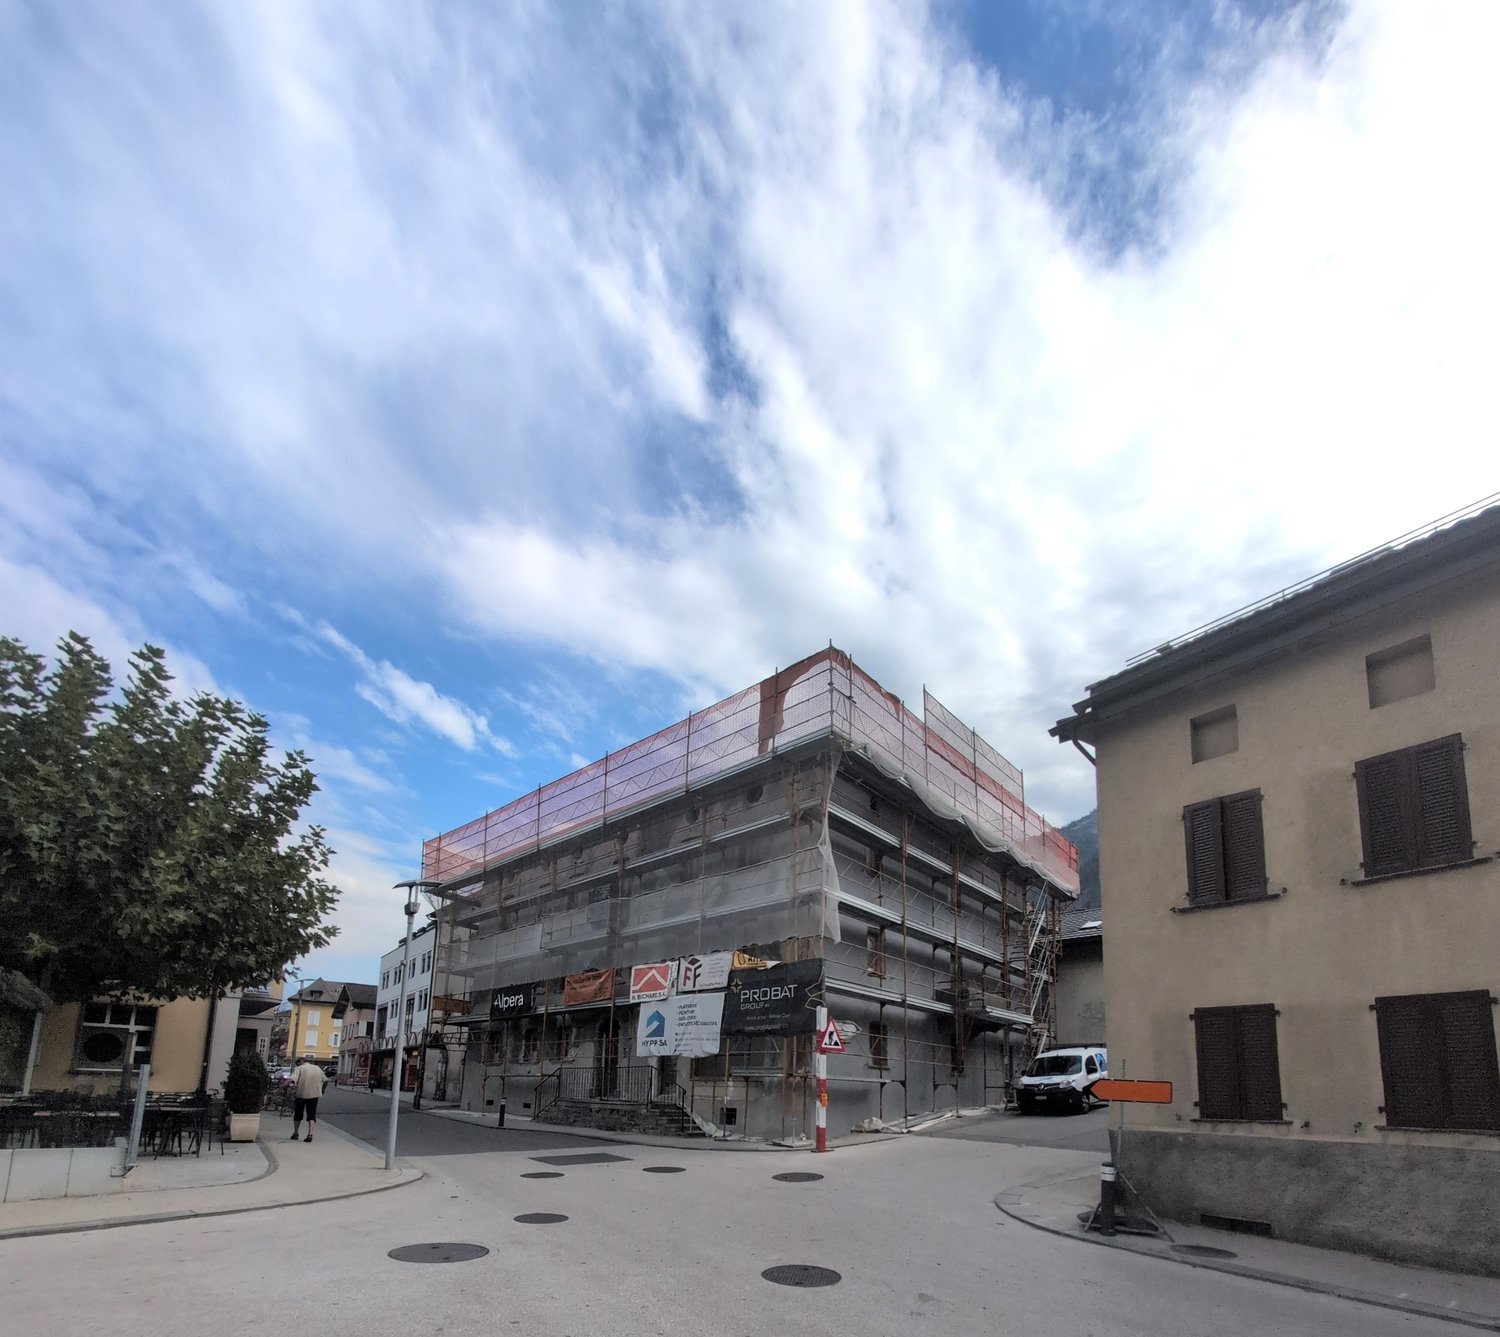
NEW PROMOTION!BUILDING IN THE FINAL STAGE OF CONSTRUCTION (01.01.2027)NO BALCONYFOR RENT, A BEAUTIFUL 4-ROOM APARTMENT, IN A VERY NICE, CLASSIFIED BUILDING, IN THE CENTER OF RIDDES. • 3 minutes walk from the train station and public transportation • 50 meters from the primary school • 5 minutes from the highway • 20 meters from the shops This charming apartment presents itself as follows:ENTRANCE HALL • Wall cabinets (2 doors) • Tiled floor • White plaster on the walls OPEN KITCHEN WITH LIVING AREA • Vitrocéram • Exhaust fan • Oven • Refrigerator • Dishwasher • Various built-in cabinets • Tiled floor • White plaster on the walls LIVING ROOM • Tiled floor • White plaster on the walls • Exposed beams • Electric skylight • Small skylights • Wooden stairs to the upper floor 2 CHILDREN'S ROOMS OR OFFICE/DRESSING ROOM • Parquet floor • White plaster on the walls SHOWER • Sink • Medicine cabinet • Wall-mounted toilet • Space for installing a washing machine (not included) • Tiled floor and walls UPPER FLOORSMALL MEZZANINE • Parquet floor • Railing • Exposed beams • White plaster on the walls PARENT'S BEDROOM WITH ACCESS TO THE SHOWER • Parquet floor • White plaster on the walls • Electric skylight • Access to the shower • Sloping roof SHOWER WITH ACCESS TO THE PARENT'S BEDROOM • Italian shower • Wall-mounted toilet • Sink • Medicine cabinet • Tiled floor and walls • Electric skylight • Sloping roof A CELLAR IS ALSO AVAILABLEGENERAL INFORMATION ABOUT THE BUILDING: • Remote heating • Photovoltaic panels • No laundry room • Elevator POSSIBILITY TO RENT AN INDOOR PARKING SPACE FOR CHF 100.00/MONTH, IN ADDITION TO THE RENT.Hurry up and contact our management directly at 027/723.51.91 to arrange a visit. Thank you!
  • Pets allowed
  • Elevator
  • Garage
Travel time
-
1 / 21
  • Pets allowed
  • Elevator
  • Garage
  • +1
3.5 rooms, CHF 1,625.–
Rue du Village 12, 1908 Riddes

Unique promotion! 6 brand new 3.5 room apartments for rent in the heart of Riddes!

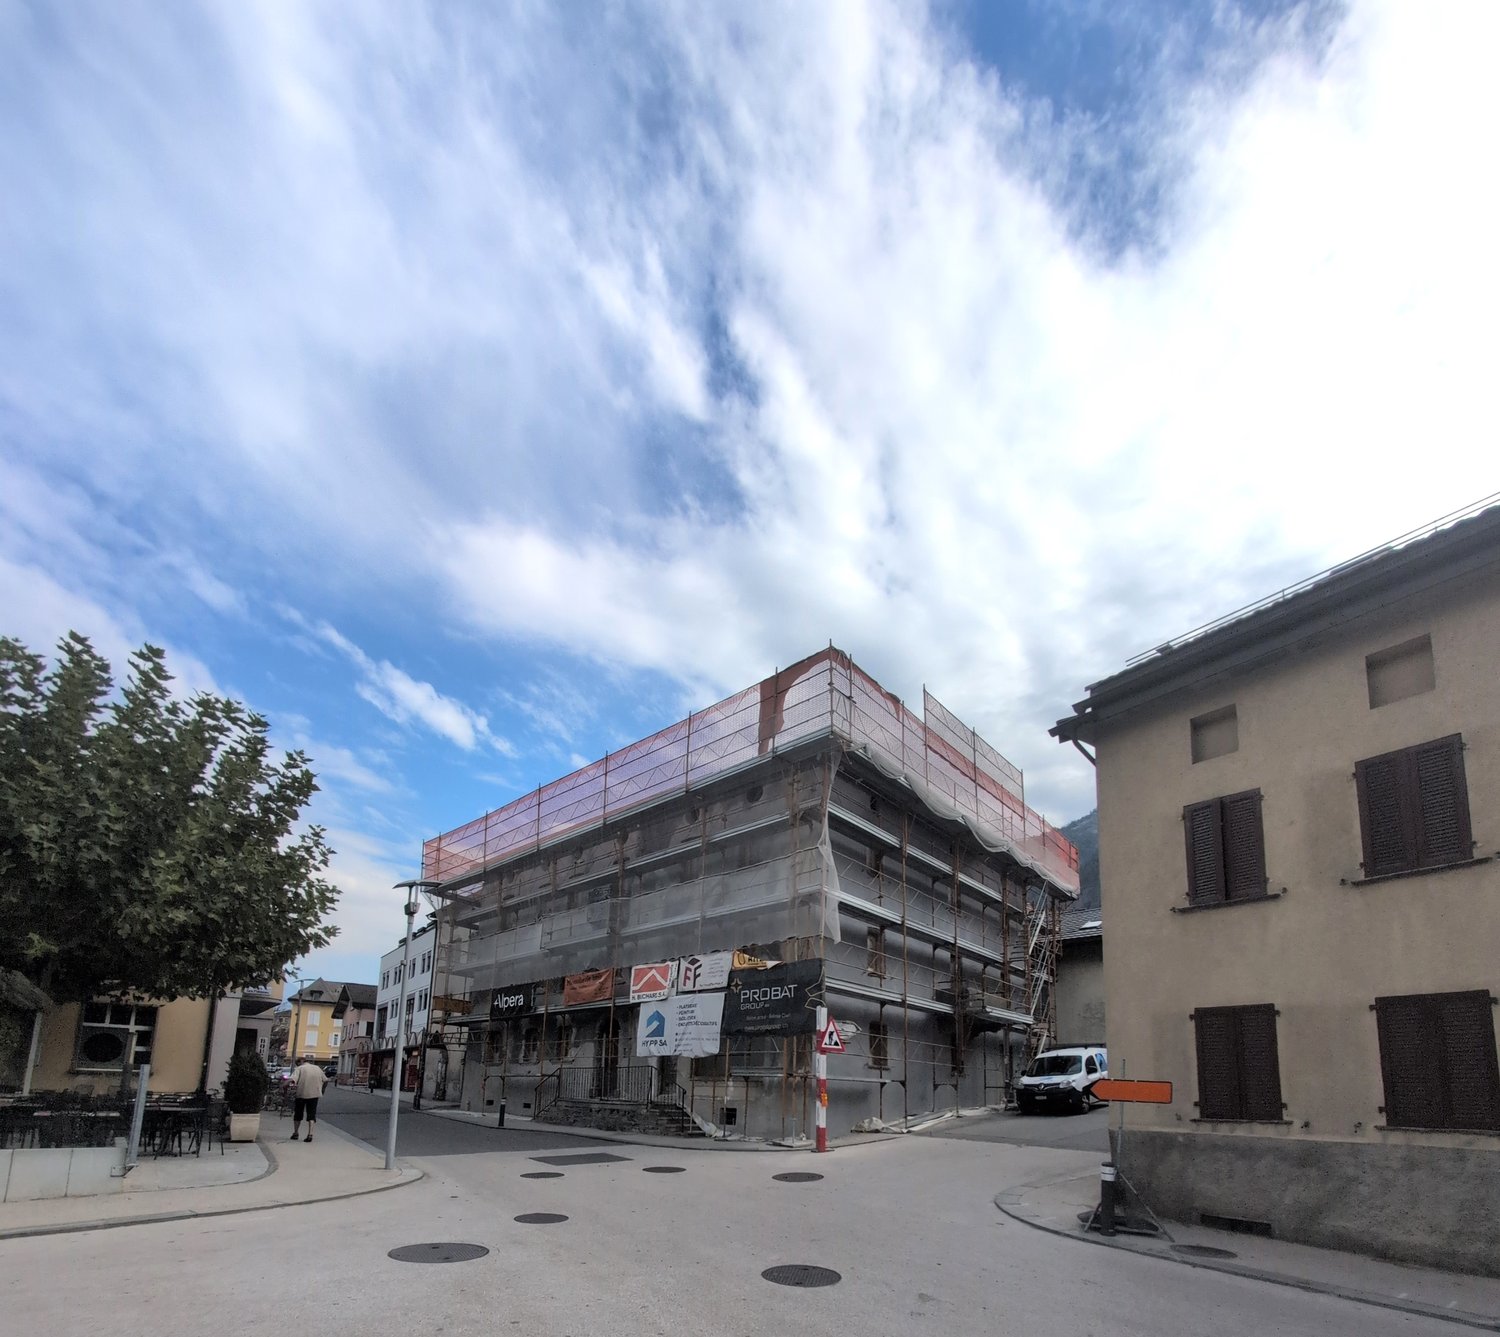
NEW PROMOTION!BUILDING UNDER CONSTRUCTION (01.01.2027)NO BALCONYFOR RENT, 6 BEAUTIFUL 3.5 ROOM APARTMENTS FROM CHF 1'625.00, in a very beautiful, listed building, in the heart of Riddes. • 3 minutes walk from the train station and public transport • 50 meters from the primary school • 5 minutes from the highway • 20 meters from the shops These charming apartments are presented as follows:ENTRANCE HALL • Built-in wardrobes (2 doors) • Tiled floor • White plaster on the walls OPEN KITCHEN WITH LIVING AREA • Ceramic hob • Extraction hood • Oven • Refrigerator • Dishwasher • Various built-in cupboards • Tiled floor • White plaster on the walls LIVING ROOM • Tiled floor • White plaster on the walls • Built-in curtain rails PARENTS' BEDROOM • Parquet floor • White plaster on the walls CHILDREN'S BEDROOM OR OFFICE • Parquet floor • White plaster on the walls SHOWER ROOM • Italian shower • Wall-mounted toilet • Sink • Medicine cabinet • Space for a washing machine (not included) • Tiled floor and walls A CELLAR IS ALSO AVAILABLEGENERAL INFORMATION ABOUT THE BUILDING: • Distant heating • Photovoltaic panels • No laundry room • Elevator 6 DIFFERENT TYPOLOGIES POSSIBLE (SEE BELOW AND ATTACHED PDF)APARTMENT NO. 002 - APPROX. 87 M2 - GROUND FLOOR (N-O)Net rent CHF 1'590.00 + CHF 220.00 advance payment for charges_______________________________________________________APARTMENT NO. 103 - APPROX. 68 M2 - 1ST FLOOR (S-O)Net rent CHF 1'450.00 + CHF 175.00 advance payment for charges_______________________________________________________APARTMENT NO. 104 - APPROX. 84 M2 - 1ST FLOOR (N-O)Net rent CHF 1'570.00 + CHF 215.00 advance payment for charges_______________________________________________________APARTMENT NO. 207 - APPROX. 68 M2 - 2ND FLOOR (S-O)Net rent CHF 1'450.00 + CHF 175.00 advance payment for charges_______________________________________________________APARTMENT NO. 208 - APPROX. 85 M2 - 2ND FLOOR (N-O)Net rent CHF 1'450.00 + CHF 175.00 advance payment for charges_______________________________________________________APARTMENT NO. 211 (DUPLEX) - APPROX. 76 M2 - 2ND FLOOR (E)Net rent CHF 1'540.00 + CHF 200.00 advance payment for charges_________________________________________________________________POSSIBILITY TO RENT A PARKING SPACE IN THE INNER COURTYARD AT CHF 100.00/MONTH, IN ADDITION TO THE RENTHURRY AND CONTACT OUR ADMINISTRATION DIRECTLY AT 027/723.51.91 TO ARRANGE A VIEWING. THANK YOU!

  • Pets allowed
  • Elevator
  • Garage
  • +1
Travel time
-
1 / 14
  • Pets allowed
  • Parking space
  • Elevator
  • +1
2.5 rooms, CHF 1,270.–
Rue du Village 12, 1908 Riddes

Unique promotion! 3 apartments with 2 rooms 1/2 NEW, for rent in the heart of Riddes!

NEW PROMOTION!BUILDING IN THE FINAL STAGE OF CONSTRUCTION (01.01.2027)NO BALCONYFOR RENT, 3 BEAUTIFUL APARTMENTS WITH 2 ROOMS 1/2 FROM CHF 1'150.00, in a very beautiful, listed building, in the heart of Riddes. • 3 minutes walk from the train station and public transport • 50 meters from the primary school • 5 minutes from the highway • 20 meters from the shops These charming apartments present themselves as follows:ENTRANCE HALL • built-in wardrobes (2 doors) • tiled floor • white wall coating OPEN KITCHEN WITH LIVING AREA • ceramic hob • exhaust fan • oven • fridge • dishwasher • various built-in cabinets • tiled floor • white wall coating LIVING ROOM • tiled floor • white wall coating • integrated curtain rails on the ceiling BEDROOM • parquet floor • white wall coating SHOWER • Italian shower • WC • washbasin • medicine cabinet • space for a washing machine (not included) • tiled floor and walls A CELLAR IS ALSO AVAILABLEGENERAL INFORMATION ABOUT THE BUILDING: • remote-controlled heating • photovoltaic panels • no laundry room • elevator 3 DIFFERENT TYPOLOGIES POSSIBLE (SEE BELOW AND ATTACHED PDF)APARTMENT NO. 105 - APPROX. 58 M2 - 1ST FLOOR (N-E)Net rent CHF 1'190.00 + CHF 150.00 advance payment for ancillary costs_______________________________________________________APARTMENT NO. 106 - APPROX. 55 M2 - 1ST FLOOR (E)Net rent CHF 1'160.00 + CHF 140.00 advance payment for ancillary costs_______________________________________________________APARTMENT NO. 313 - APPROX. 48 M2 - 3RD FLOOR UNDER THE ROOF (S-W)Net rent CHF 1'150.00 + CHF 120.00 advance payment for ancillary costs_______________________________________________________POSSIBILITY TO RENT AN OUTDOOR PARKING SPACE FOR CHF 60.00/MONTH, IN ADDITION TO THE RENTHURRY AND CONTACT OUR ADMINISTRATION DIRECTLY AT 027/723.51.91 TO ARRANGE A VISIT. THANK YOU!

  • Pets allowed
  • Parking space
  • Elevator
  • +1
Travel time
-
1 / 10
  • Pets allowed
  • Parking space
  • Elevator
2.5 rooms, CHF 1,335.–
Rue du Village 12, 1908 Riddes

Unique promotion! 2 apartments with 2 rooms 1/2, in duplex, new, for rent in the heart of Riddes!

NEW PROMOTION!BUILDING IN THE FINAL STAGE OF CONSTRUCTION (01.01.2027)NO BALCONYFOR RENT, 2 BEAUTIFUL APARTMENTS WITH 2 ROOMS 1/2, IN DUPLEX, FROM CHF 1'3350.00, in a very beautiful, heritage-listed building, in the center of Riddes. • 3 minutes on foot from the train station and public transport • 50 meters from the primary school • 5 minutes from the highway • 20 meters from the shops These charming apartments present themselves as follows:ENTRANCE HALL • wall cabinets (2 doors) • tiled floor • white plaster on the walls OPEN KITCHEN WITH LIVING AREA • vitrocéram • exhaust fan • oven • fridge • dishwasher • various built-in cabinets • tiled floor • white plaster on the walls LIVING ROOM • tiled floor • white plaster on the walls • integrated curtain rails on the ceiling • exposed beams • straight wooden staircase to the upper floor GUEST TOILET • sink • mirror • hanging toilet • space for installing a washing machine (not included) • tiled floor and walls UPPER FLOORBEDROOM WITH ADJACENT SHOWER • parquet floor • white plaster on the walls SHOWER • Italian shower • hanging toilet • sink • medicine cabinet • tiled floor and walls A CELLAR IS ALSO AVAILABLEGENERAL INFORMATION ABOUT THE BUILDING: • remote heating • photovoltaic panels • no laundry room • elevator 2 DIFFERENT TYPOLOGIES POSSIBLE (see below and attached PDF)APARTMENT NO. 209 - approx. 53 m2 - 2nd floor (N-E)Net rent CHF 1'200.00 + CHF 135.00 advance payment for charges_______________________________________________________APARTMENT NO. 210 - approx. 60 m2 - 2nd floor (E)Net rent CHF 1'250.00 + CHF 155.00 advance payment for charges_______________________________________________________POSSIBILITY TO RENT AN OUTDOOR PARKING SPACE FOR CHF 60.00/MONTH, IN ADDITION TO THE RENTHurry up and contact our management directly at 027/723.51.91 to arrange a visit. Thank you!
  • Pets allowed
  • Parking space
  • Elevator
Travel time
-
1 / 13
  • Balcony / Terrace
  • Pets allowed
  • View
  • +3
4.5 rooms, 87m², CHF 1,710.–
Avenue Maurice-Troillet 131, 1950 Sion

For rent! Beautiful 4-room apartment in a family-friendly environment, at the entrance of Sion!

For rent, a beautiful 4-room apartment on the 2nd floor of the building, at the western entrance of the city of Sion.This apartment is ideal for families: • Nursery in the residential complex • Green space around the building, without access for vehicles • Playground for children The apartment consists of:Entrance hall • Built-in wardrobes (3 doors) • Tiled floor • White plaster on the walls Semi-enclosed kitchen with 12 m2, with access to the balcony and living room • Refrigerator • Dishwasher • Gas stove • Exhaust fan • Oven • Many built-in cabinets • Tiled floor • White plaster on the walls • Access to the balcony Balcony (west-facing)Living room with approximately 21 m2 • Bright and spacious • Parquet floor • White plaster on the walls • Access to the balcony Parent's bedroom with approximately 14 m2 • Parquet floor • White plaster on the walls 2 children's bedrooms with approximately 11 m2 • Parquet floor • White plaster on the walls Bathroom • Bathtub • Sink • Medicine cabinet • Wall-mounted toilet • Tiled floor and walls Small laundry room • Connection for installing a washing machine • Tiled floor • White plaster on the walls A cellar is also availableONE OUTDOOR PARKING SPACE (No. 83) IS INCLUDED IN THE PRICEPossibility to rent additional outdoor parking spaces for CHF 60.00/month, in addition to the rent

  • Balcony / Terrace
  • Pets allowed
  • View
  • +3
Travel time
-
1 / 13
  • Balcony / Terrace
  • Elevator
  • Garage
  • +2
4.5 rooms, CHF 3,850.–
rue du Zier 18, 3963 Crans-Montana

LOC 82 - VALDOR A

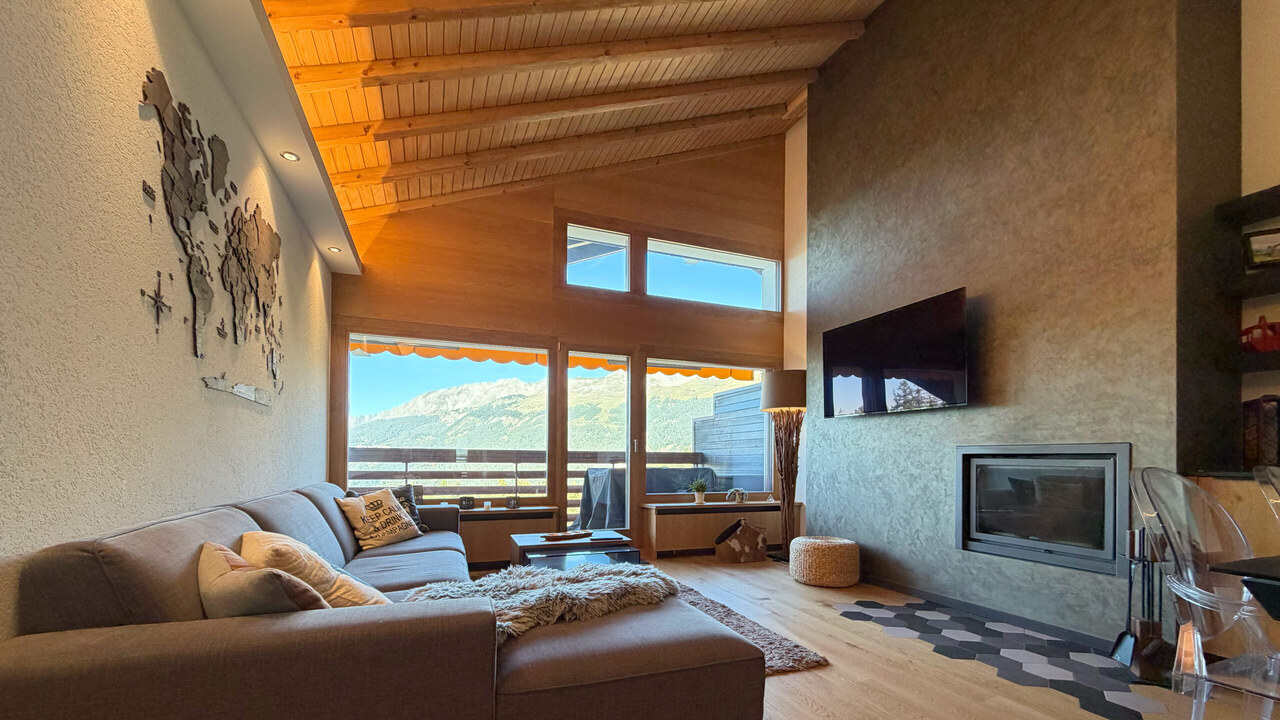
Disponible à la location de vacances à partir de CHF 3'850.-/semaine.Superbe attique traversant de 4.5 pièces avec vue sur le golf d'un côté et de l'autre sur la vallée et les montagnes, idéalement situé dans le centre de Crans.Cet appartement allie ensoleillement, calme, vue imprenable autant sur les Alpes que le golf et vous permettra de profiter de la piscine et le court de tennis durant la saison d'été.Il se compose comme suit : • Un hall d'entrée • Un salon avec cheminée fonctionnelle et balcon avec vue sur les Alpes et la Valée • Une salle à manger donnant sur celui-ci avec cuisine ouverte • Deux chambres avec lit double • Une chambre avec lit simple • Une salle de bains • Une salle de douche • Un WC visiteur Autres informations importantes : • Une piscine extérieure • Un court de tennis • Une place de parc intérieure dans le garage de la résidence • Plusieurs places de parc visiteurs • Une buanderie commune • La capacité totale est de 5 personnes • L'arrêt de bus à 9 minutes à pieds Zier-Régent • Toutes les charges (électricité, eau, chauffage, télévision et internet) sont incluses dans le loyer; • Le linge de maison, la vaisselle, la TV et internet * Nos prix sont susceptibles de varier en fonction de la saison et de la période choisie.Plus d'informations ? Contactez-nous sans plus attendre !ImmoCrans SA+41 (0)27 483 83 83Available for vacation rental starting at CHF 3,850.- per week.Stunning 4.5-room duplex penthouse with views of the golf course on one side and the valley and mountains on the other, ideally located in the center of Crans.This apartment combines plenty of sunlight, tranquility, and breathtaking views of both the Alps and the golf course, and allows you to enjoy the pool and tennis court during the summer season.It is laid out as follows: • An entryway • A living room with a working fireplace and a balcony overlooking the Alps and the valley • A dining room opening onto the living room with an open kitchen • Two bedrooms with double beds • One bedroom with a single bed • One bathroom • One shower room • One guest restroom Other important information: • An outdoor pool • A tennis court • One indoor parking space in the residence's garage • Several visitor parking spaces • A shared laundry room • Total capacity is 5 people • The Zier-Régent bus stop is a 9-minute walk away • All utilities (electricity, water, heat, TV, and internet) are included in the rent; • Linens, dishes, TV, and internet * Our prices are subject to change depending on the season and the selected dates.Need more information? Contact us today!ImmoCrans SA41 (0)27 483 83 83Disponibile per affitti vacanze a partire da CHF 3'850.- a settimana.Splendido attico con 4,5 locali e vista sul campo da golf da un lato e, dall'altro, sulla valle e sulle montagne, situato in posizione ideale nel centro di Crans.Questo appartamento unisce soleggiamento, tranquillità e una vista mozzafiato sia sulle Alpi che sul campo da golf e vi permetterà di godervi la piscina e il campo da tennis durante la stagione estiva.Si compone come segue: • Un ingresso • Un soggiorno con camino funzionante e balcone con vista sulle Alpi e sulla valle • Una sala da pranzo adiacente con cucina a vista • Due camere da letto con letto matrimoniale • Una camera con letto singolo • Un bagno • Un bagno con doccia • Un WC per gli ospiti ...

  • Balcony / Terrace
  • Elevator
  • Garage
  • +2
Travel time
-
1 / 13
  • Balcony / Terrace
  • Elevator
  • Garage
  • +1
3.5 rooms, CHF 1,750.–
Rue du Pont du Diable 11, 3963 Crans-Montana

LOC 63 - MONTECRISTO 14

Disponible en location vacances à partir de CHF 1'750.-/semaine.*Disponible pour les Championnats du monde FIS de ski alpin 2027 (Prix sur demande).Vivez les Championnats du Monde de Ski Alpin 2027 dans un appartement idéalement situé, alliant confort, calme et proximité des infrastructures de la station.Pouvant accueillir jusqu'à 6 personnes, cet appartement dispose de deux chambres, de deux salles de bains ainsi que de généreux espaces de vie, offrant un cadre idéal pour un séjour en famille ou entre amis.Situé dans un quartier résidentiel particulièrement paisible, il bénéficie d'un emplacement recherché, à seulement quelques minutes à pied ou en bus du centre de la station, des commerces, des restaurants et des remontées mécaniques, permettant de profiter pleinement de l'événement tout en préservant un environnement calme et agréable.Son véritable atout réside dans sa magnifique terrasse exposée plein sud, baignée de soleil tout au long de la journée et offrant une vue panoramique dégagée sur les Alpes valaisannes, idéale pour se détendre après une journée sur les pistes ou au coeur des festivités.Pour votre confort, le bien dispose également d'une place de parking privative en garage intérieur, ainsi que de places visiteurs devant la résidence.Grâce à son emplacement privilégié, ses prestations de qualité et son environnement exceptionnel, cet appartement représente une opportunité rare de séjourner dans les meilleures conditions lors des Championnats du Monde de Ski Alpin 2027, tout en profitant du charme et de l'animation de Crans-Montana.Il se compose comme suit : • Un grand séjour avec canapés et table à manger; Accès à la terrasse Sud; • Une cuisine ouverte entièrement équipée; • Une chambre avec lit de 160x200 et armoires; • 1 salle de bains attenante avec w.c. et lavabo: • Une chambre avec 2 lits simples superposés et canapé lit de 140x200; • Une salle de douches avec w.c. et lavabo. Autres informations importantes : • Place privative dans le garage de l'immeuble; • Places visiteurs extérieures devant l'immeuble; • Toutes les charges (électricité, eau, chauffage, télévision et internet) sont incluses dans le loyer; • Linge de maison, vaisselle, TV et internet; • Buanderie commune; • Capacité totale : 4 à 6 personnes. * Prix sujet à des variations selon la période et la saison.Contactez nous pour en savoir plus !ImmoCrans SA+41 (0)27 483 83 83Available for vacation rental starting at CHF 1,750.- per week.*Available for the 2027 FIS Alpine World Ski Championships (Price upon request).Experience the 2027 FIS Alpine World Ski Championships in an ideally located apartment that combines comfort, tranquility, and proximity to the resort's amenities.Accommodating up to 6 people, this apartment features two bedrooms, two bathrooms, and spacious living areas, offering the perfect setting for a stay with family or friends.Located in a particularly peaceful residential neighborhood, it enjoys a sought-after location, just a few minutes' walk or bus ride from the resort center, shops, restaurants, and ski lifts, allowing you to fully enjoy the event while still enjoying a quiet and pleasant environment.Its real highlight is its magnificent south-facing terrace, bathed in sunshine all day long and offering an unobstructed panoramic view of the Valais Alps, ideal for relaxing after a day on the slopes or in the midst of the festivities.For your convenience, the property also features a private parking space in the indoor garage, as well as visitor parking spaces in front of the residence.Thanks to its prime location,...

  • Balcony / Terrace
  • Elevator
  • Garage
  • +1
Travel time
-

Suggested properties for you based on search results

Other interesting objects