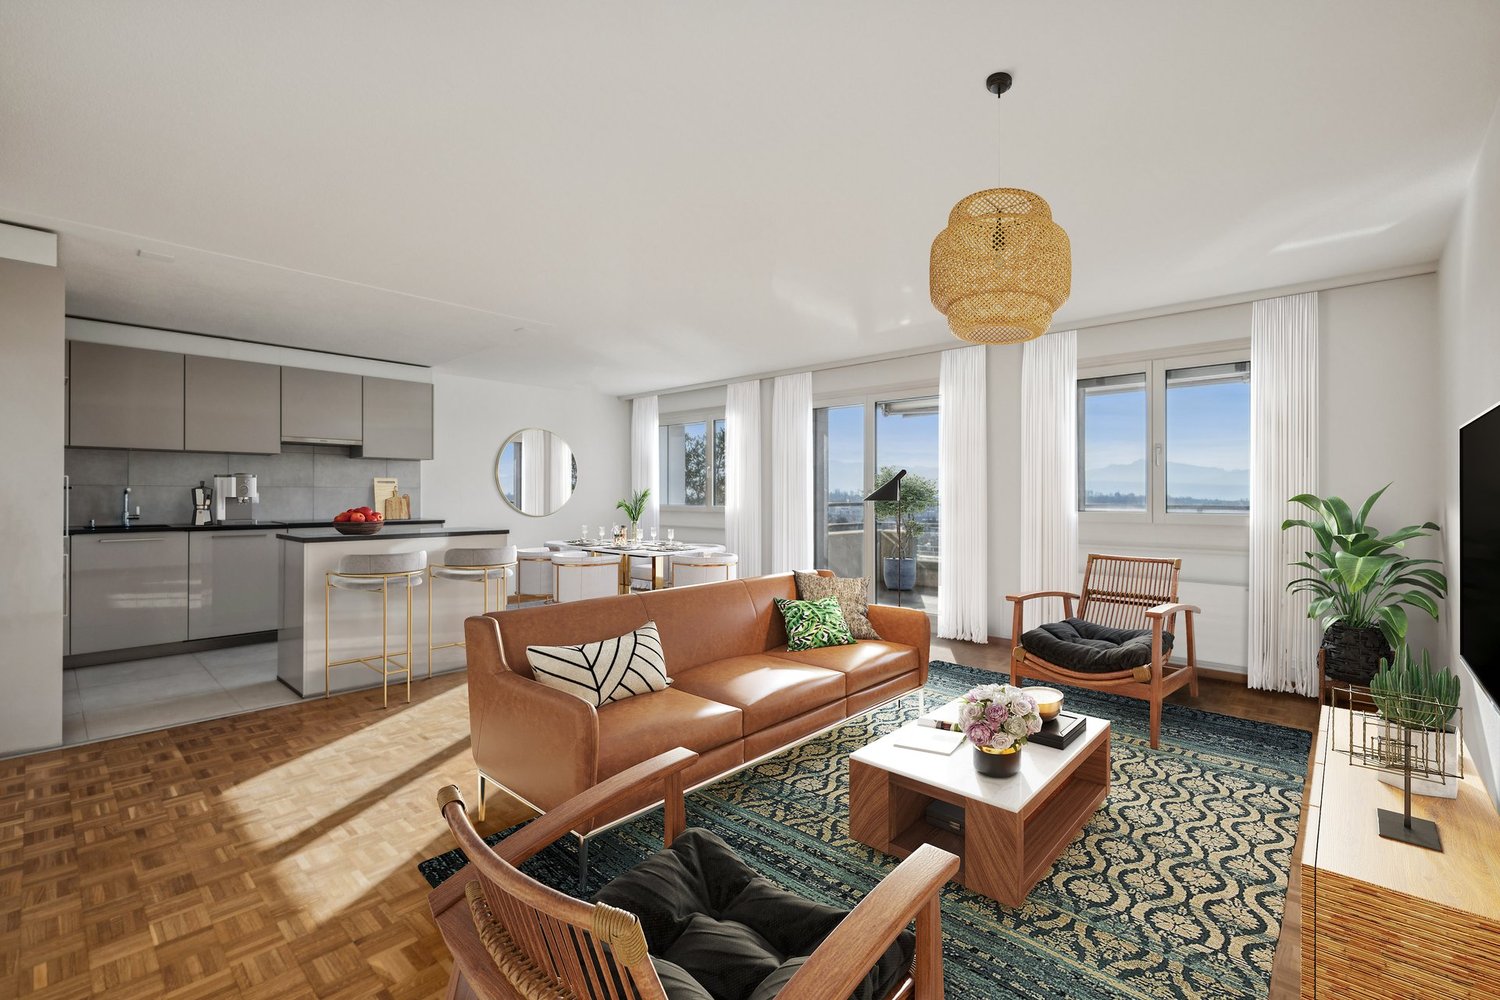
Eclagnens - Properties for rent with Balcony / Terrace

We recommend expanding your search criteria to get similar results. The current filters didn’t return any matches.
If you don’t want to change your current search criteria, we recommend creating a search alert, so you’ll be notified when matching offers become available.

More objects in your automatically expanded search area
52 results - Radius: + 10km
  • Modern living room with wooden flooring, large windows, fireplace, sofa, coffee table, and decorative items.
  • Cozy living room with exposed wooden beams, fireplace, large windows, sofa, coffee table, and television.
  • Cozy attic bedroom with wooden beams, skylight, bed with green bedding, nightstand, chair, and potted plants.
  • Cozy attic bedroom with wooden slanted ceilings, a single bed, a nightstand with a lamp, a small desk with a chair, a drawer unit, and a floor lamp. The room features wooden flooring and large windows with a view.
  • Cozy attic bedroom with wooden slanted ceilings, exposed beams, and wooden flooring. Features a single bed, nightstand with lamp, dresser with drawers, small plant, and a wooden chest.
  • Modern bathroom with a large sink, mirror, bathtub, and toilet. Features wooden flooring and a skylight window.
  • Modern bathroom with a glass-enclosed shower, a round LED mirror, and a towel hanging on the wall.
  • Well-lit kitchen with wooden cabinets, a sink, oven, microwave, and various appliances. The floor is wooden with a decorative black and white runner.
  • Dining room with a wooden dining table, brown leather chairs, a small potted plant, and a cup on the table. The room has wooden flooring and is connected to a kitchen area with wooden cabinets and appliances.
  • Dining room with a modern wooden dining table and chairs, a bookshelf, a large mirror, and a view of the garden through large windows.
  • Patio area with a round wooden table, four wooden chairs, a colorful plastic chair, and a small stool, surrounded by plants and flowers.
  • A sunny garden with a wooden table and chairs, surrounded by grass and trees, with a pathway leading to the house.
  • Garden area with vibrant red roses, green foliage, scattered petals, and a pathway leading to a house.
  • Cozy bedroom with a wooden floor, a metal-framed bed, a small table with a colorful tablecloth, a chair, a nightstand, a lamp, a picture frame, and a wall-mounted screen.
  • A small, cozy dining area with a wooden floor, a round table with a colorful tablecloth, four chairs, a mounted television, shelves, and a lamp.
  • Compact kitchen with white cabinets, a stainless steel sink, microwave, and a wooden cutting board on the counter.
  • Modern bathroom with a toilet, glass-enclosed shower, wooden shelf with books and decorative items, and a small plant on the shelf.
  • Modern bathroom with a white sink, wooden cabinet, illuminated mirror, and a glass-enclosed shower area.
1 / 18
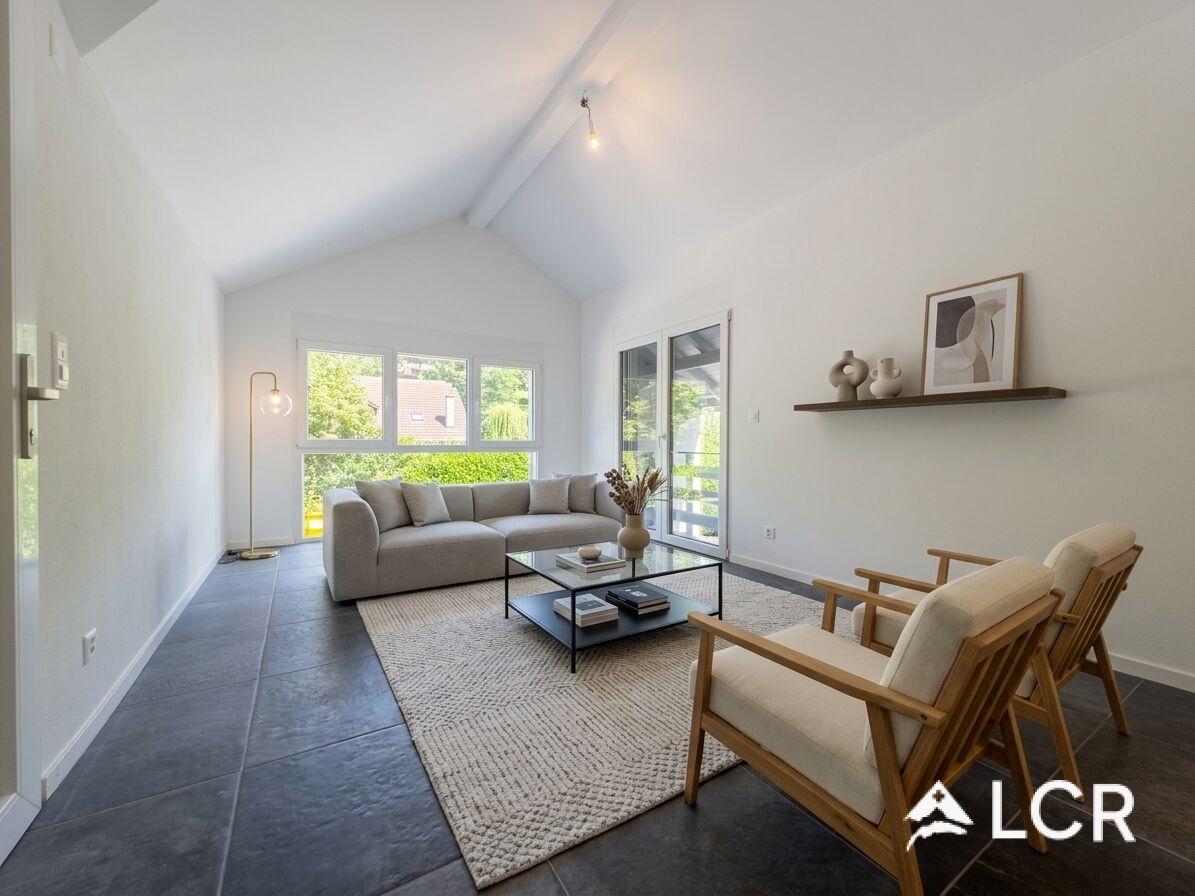
Cozy living room with exposed wooden beams, fireplace, large windows, sofa, coffee table, and television.
Cozy attic bedroom with wooden beams, skylight, bed with green bedding, nightstand, chair, and potted plants.
Cozy attic bedroom with wooden slanted ceilings, a single bed, a nightstand with a lamp, a small desk with a chair, a drawer unit, and a floor lamp. The room features wooden flooring and large windows with a view.
5.5 rooms152m²CHF 5,000.–
Premium
Chemin du Lussex 6, 1008 Jouxtens-Mézery

Maison familiale de 5.5 pièces à Jouxtens-Mézery– Disponible dès septembre 2026 - fin juillet 2027

MAGNIFIQUE MAISON MEUBLÉE AVEC STUDIO INDÉPENDANT du 15 septembre 2026 au 31 juillet 2027- english belowDécouvrez cette charmante maison familiale de 5.5 pièces située au calme à Jouxtens-Mézery (1008), dans le canton de Vaud. Avec ses 152 m² de surface habitable et son terrain de 1'100 m², cette maison rénovée offre un cadre de vie idéal pour une famille en quête d'espace et de sérénité.Cette propriété allie le charme de l'architecture traditionnelle aux prestations modernes. La maison est très ensoleillée en été, ce qui garantit une luminosité agréable tout au long de la journée, entièrement meublée. La maison dispose de 4 chambres, d'un grand salon avec cheminée, d'une cuisine entièrement équipée, et d'un studio indépendant pouvant accueillir un proche ou être loué séparément. Grand jardin arboré de 1000 m² avec trampoline et jet d'eau, 4 places de parc privées.La maison dispose notamment de : • 3 Chambres sous les toits : Des chambres mansardées chaleureuses avec poutres en bois apparentes, lucarnes et parquet, offrant une atmosphère cosy et authentique. • Studio indépendant (≈ 20 m²) avec kitchenetteIdéal pour un proche, un adolescent souhaitant son indépendance, ou en location séparée : le studio dispose de sa propre entrée extérieure et communique également avec l'intérieur de la maison par une porte insonorisée. • Coin repas convivial : Un espace salle à manger intime avec parquet, parfait pour les repas en famille. • Salle de bain moderne : Entièrement équipée avec lavabo blanc, armoire en bois, miroir illuminé et douche à l'italienne vitrée. • Cheminée : Pour des soirées douillettes en hiver. • Balcon : Pour profiter des beaux jours en plein air. • Place de parking : Incluse dans la location. • Grand terrain de 1'100 m² : Idéal pour les enfants et les amateurs de jardinage. Situation : Nichée dans un environnement résidentiel paisible, la maison bénéficie d'une tranquillité nocturne appréciable. Les transports publics sont accessibles à pied, avec un arrêt de bus et une gare à Romanel-sur-Lausanne à environ 13 minutes à pied. La Pharmacie du Bourg se trouve également à 13 minutes à pied, et l'École Rudolf Steiner est accessible en 15 minutes à pied, un atout pour les familles.Cette maison représente une opportunité rare de s'installer dans un cadre verdoyant et calme, tout en restant proche des commodités de la région lausannoise. Disponible dès le 15 septembre 2026 – ne manquez pas cette belle occasion !FOR RENT — House with Independent Studio | Jouxtens-Mézery (VD)BEAUTIFUL FULLY FURNISHED HOUSE WITH INDEPENDENT STUDIOJouxtens-Mézery — 12 min walk from Romanel-sur-Lausanne train stationAvailable: 15 September 2026 to 31 July 2027Charming fully furnished and tastefully decorated family home, quietly located in a residential neighborhood of Jouxtens-Mézery, close to public transport and highway access. The house features 4 bedrooms, a large living room with fireplace, a fully equipped kitchen, and an independent studio ideal for a family member or separate rental. Large tree-lined garden of 1,000 m² with trampoline and water feature, 4 private parking spaces.Location· 12 min walk to Romanel-sur-Lausanne train station (Lausanne–Vallorbe line)· Quiet residential area in Jouxtens-Mézery, a fiscally attractive municipality in Canton Vaud· Close to motorway access, minutes from Lausanne and Yverdon-les-BainsUpper Floor — 3 BedroomsGround FloorEntrance hall:· Large shoe cabinet and coat wardrobeLarge living room:Dining room:Fully equipped kitchen:Heating:· Underfloor heating throughout via heat pumpIndependent Studio (approx. 20 m²) Perfect for a family member, teenager, or separate rental — the studio has its own exterior entrance and also connects to the main house via a soundproofed door.·Basement, Garden & Parking· Large laundry room with freezer and washing machineParking: 4 private spaces in front of the house

Travel time
-
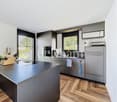
  • Modern kitchen with white cabinets, grey countertops, and stainless steel appliances. Includes a sink, oven, coffee maker, teapot, and a small potted plant on the counter.
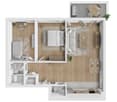
  • Floor plan of a residential building showing multiple rooms including living area, bedrooms, bathrooms, and kitchen.
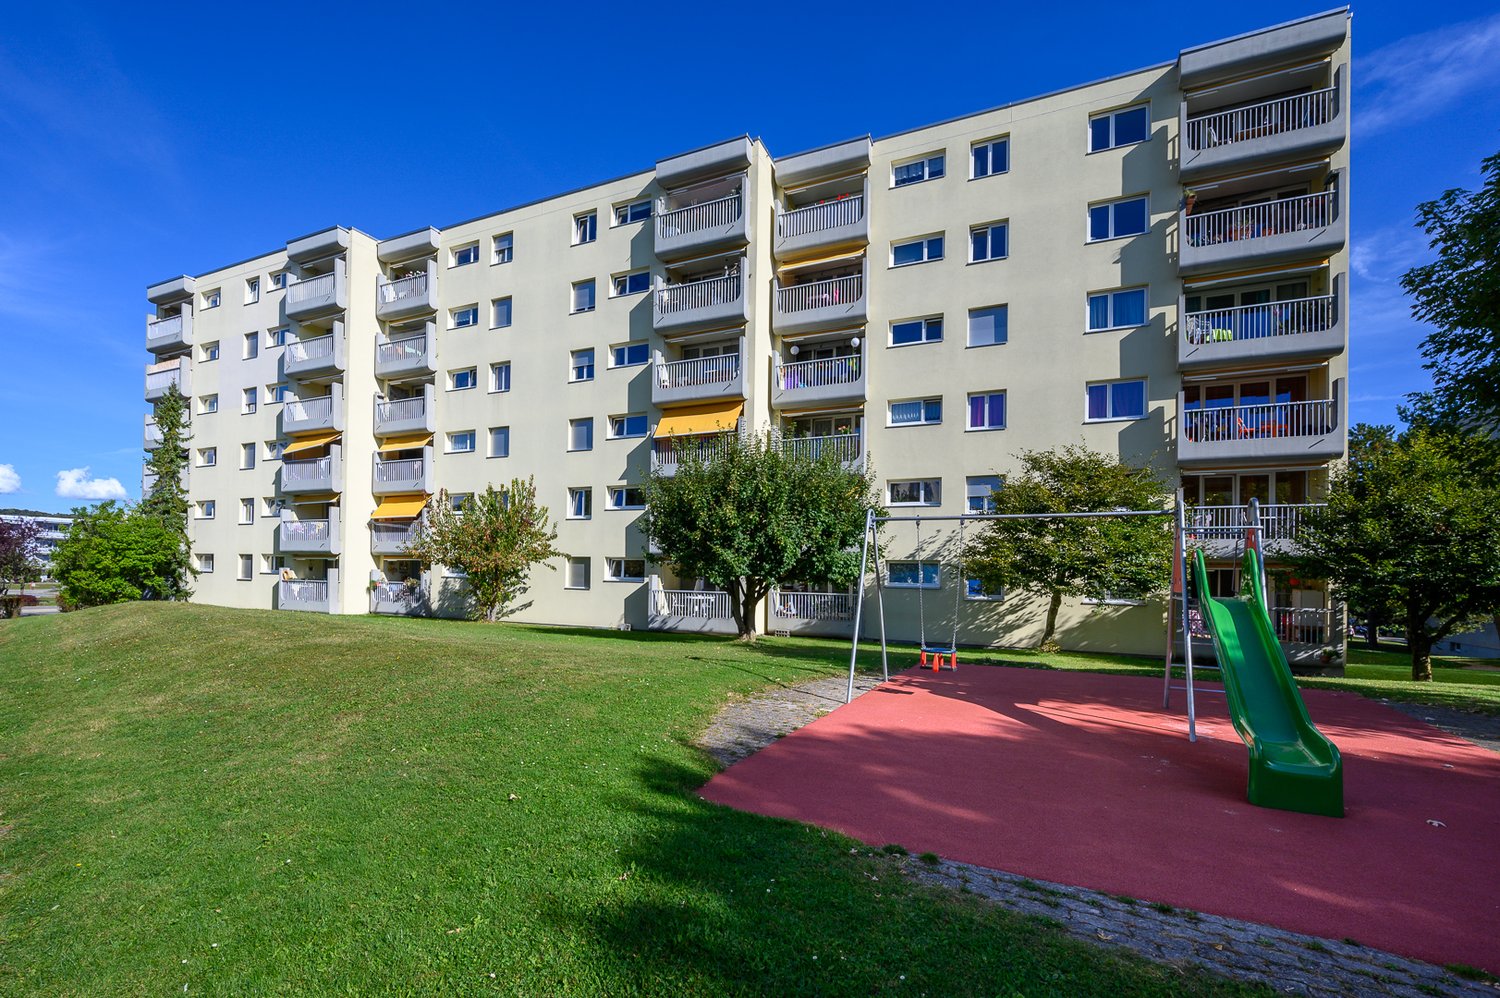
  • Modern multi-story residential building with balconies and contemporary design, surrounded by landscaped greenery and pathways.
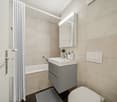
  • Modern bathroom with a bathtub, sink, mirror, and toilet. Features a white cabinet under the sink and a showerhead above the bathtub.
  • Modern kitchen with white cabinets, a glass dining table with a white chair, and various appliances including an oven, sink, and coffee maker. There is a vase with a plant on the table and a curtain covering the window.
  • Balcony with a view of a modern residential complex, featuring a chair and a doormat.
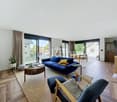
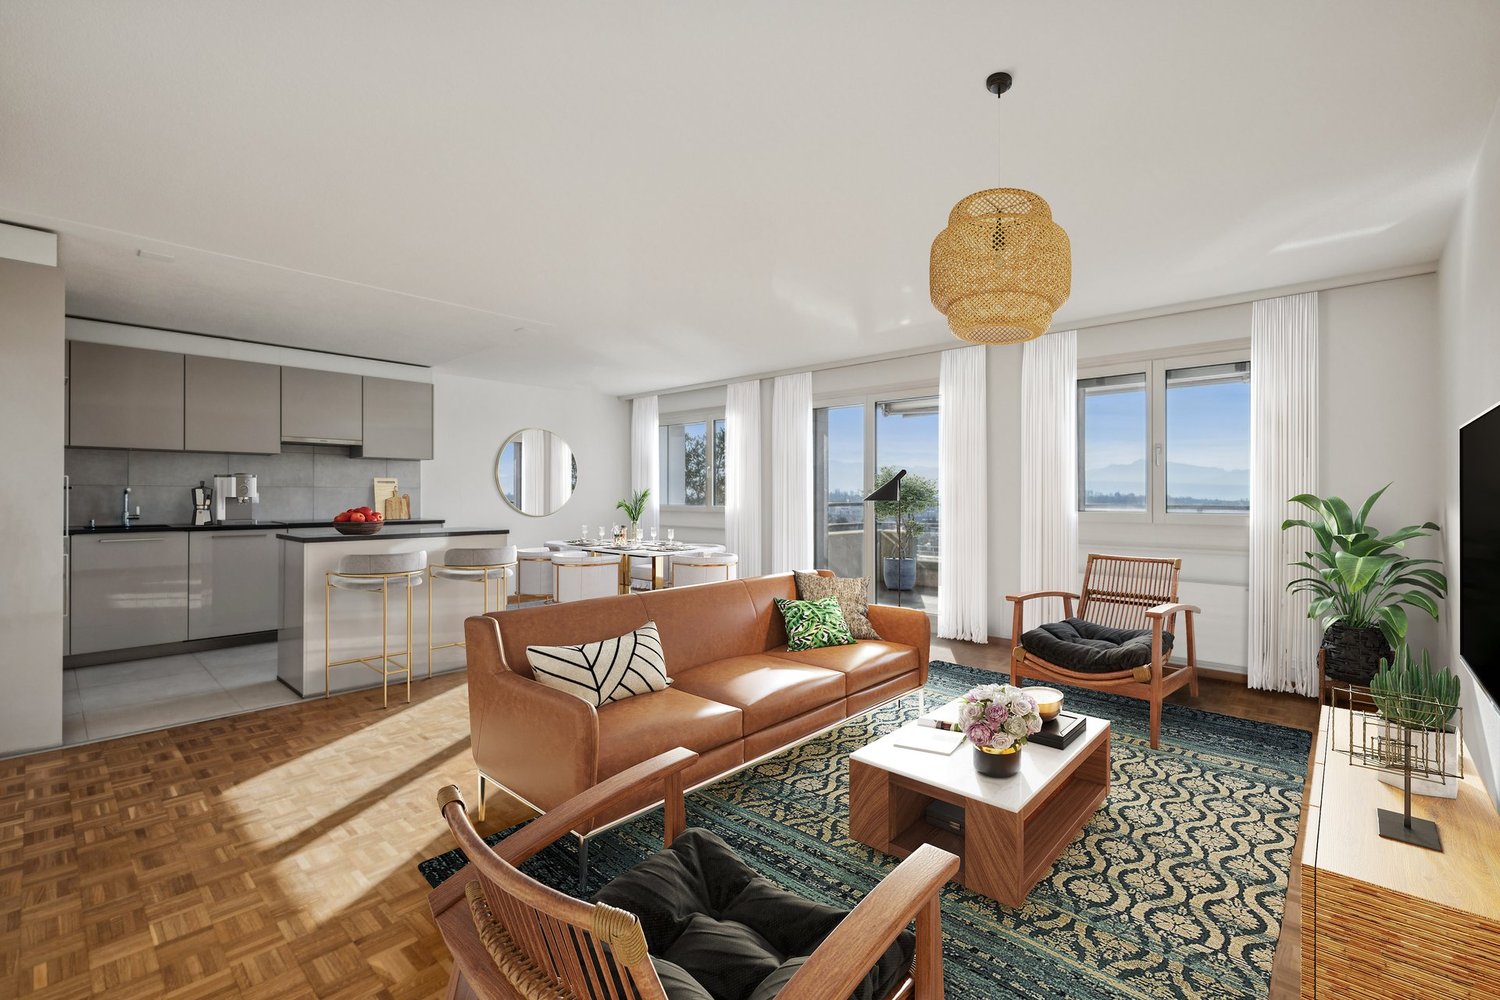
  • Modern living room with a dark blue sectional sofa, red and green throw pillows, a small white table, and potted plants near large sliding glass doors leading to a balcony.
1 / 7
Floor plan of a residential building showing multiple rooms including living area, bedrooms, bathrooms, and kitchen.
Modern multi-story residential building with balconies and contemporary design, surrounded by landscaped greenery and pathways.
Modern bathroom with a bathtub, sink, mirror, and toilet. Features a white cabinet under the sink and a showerhead above the bathtub.
2.5 rooms57m²CHF 1,780.–
Premium
En Baumettaz 7, 1023 Crissier

Magnificent 2.5-room new apartment with balcony in Crissier

Magnificent new 2.5-room apartment – Mineris Quarter Crissier VaudNet rent CHF 1610.00Monthly charges CHF 170.00Total gross rent CHF 1780.00Takeover of the lease on October 15, 2026 Property description :Discover this superb 2.5-room apartment offering a generous 57m2 surface area, ideally located on the 2nd floor of the brand-new Mineris quarter in Crissier.Combining modernity, high-end finishes, and absolute comfort, this new and bright apartment is perfect for a single person or a couple looking for a dynamic, green, and eco-responsible living environment in Western Lausanne. Characteristics and highlightsLiving area: Large living room bathed in natural light.Kitchen: Fully equipped with modern and quality appliances, open to the living room.Bedroom: A beautiful, spacious bedroom.Outdoor area: A loggia/a balcony to enjoy the fine days.Bathroom: A contemporary bathroomAnnex: A private cellar is included. Transportation: Immediate proximity to public transportation (TL bus lines) directly connecting to Renens train station, UNIL, EPFL, and Lausanne city center. Visits and applicationsInquiries and organization of visits are done exclusively by email.As this is a lease takeover, any interested candidate must provide a solvent file including:The last 3 pay slipsA certificate of no prosecution (less than 3 months)A copy of a valid identity document.

Travel time
-
  • Modern balcony with a wooden table, glass railing, and a view of trees and buildings.
  • Modern balcony with grey wooden bench, white metal table, green chairs, and a view of trees and rooftops.
  • Modern kitchen with grey cabinets, stainless steel appliances, and a large window overlooking a green area.
  • Modern kitchen with light grey cabinets, wooden flooring, and a dining area featuring a wooden table and chairs. A small white stool and a furry rug are visible near the sliding glass door.
  • Open-plan living and dining area with modern kitchen, wooden flooring, and large windows. Includes a dining table with chairs, a small stool, a furry rug, and a child's table and chair.
  • Modern bathroom with a white sink, mirror with LED lighting, glass-enclosed shower, and a toilet. Beige tiles and a light-colored floor.
  • Modern bathroom with a bathtub, sink, toilet, and a large illuminated mirror above the sink. The space features beige tiles, a towel rack, and a small stool near the toilet.
  • A child's bedroom with a single bed, pillows, toys, artwork, and a rug on the floor.
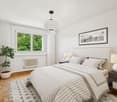
  • Modern bedroom with a large bed, geometric patterned duvet, nightstand, and a hanging pendant light.
  • Minimalist bedroom with a single bed, white pillow, and a colorful rug on the floor. The room features white walls, wooden flooring, and large windows with white curtains.
  • Modern balcony with a view of trees and buildings, featuring wicker chairs, a glass table, and a flower pot.
  • A long, narrow hallway with light-colored walls and wooden flooring, featuring several open doors leading to adjacent rooms.
  • Modern living room with white walls, wooden flooring, large window with blinds, sofa, coffee table, ottoman, bookshelf, TV, and small green table with toys.
1 / 13
4.5 rooms107m²CHF 4,050.–
Top
Route de la Clochatte 98, 1052 Le Mont-sur-Lausanne

Bright & Modern 4.5-Room New Build Apartment in Le Mont-sur-Lausanne

🇬🇧 English VersionExceptional 4.5-Room Apartment with Large Terrace – Le Mont-sur-LausanneDiscover this beautiful 4.5-room apartment on the 2nd floor of a brand-new Minergie-certified residence, ideally located at Route de la Clochatte 98 in the sought-after commune of Le Mont-sur-Lausanne.Built in 2024 and available from end of October 2026, it offers a modern, bright and family-friendly living environment. The location is especially convenient, very close to the International School of Lausanne (ISL) and well connected by public transport.The ApartmentBright open-plan living and dining area with large windows, wooden flooring, and a modern kitchen with light-grey cabinetry and stainless-steel appliances.A major highlight is the large balcony-terrace, offering generous outdoor space with open views, ideal for dining and relaxing.The apartment includes a master bedroom and two additional bedrooms, suitable for family, guests or office use.There are two modern bathrooms: one with walk-in shower and one with bathtub.Well-designed layout separating living and sleeping areas.Highlights● Large balcony-terrace with open views● 4.5 rooms, ideal for families● New residence (2024), Minergie certified● Very close to ISL● Excellent public transport access● Shared spaces in residence● Bright, sunny and very quiet● Modern kitchen and quality finishes● Two bathrooms (shower + bathtub)● Elevator, parking, wheelchair access● Child-friendly, pets allowedLocationPeaceful residential area of Le Mont-sur-Lausanne (1052), close to Lausanne. ISL is just minutes away. Shops, schools and green spaces are easily accessible.A rare opportunity to rent a modern, energy-efficient family apartment with large terrace in a prime ISL location.Available end of October 2026.🇫🇷 Version françaiseExceptionnel appartement de 4.5 pièces avec grande terrasse – Le Mont-sur-LausanneDécouvrez ce magnifique appartement de 4.5 pièces au 2e étage d’une résidence neuve certifiée Minergie, situé à la Route de la Clochatte 98 dans la commune prisée du Mont-sur-Lausanne.Construit en 2024 et disponible dès fin octobre 2026, il offre un cadre moderne, lumineux et familial. L’emplacement est idéal, à proximité immédiate de l’International School of Lausanne (ISL) et bien desservi.L’appartementGrand séjour lumineux avec cuisine moderne ouverte et finitions de qualité.La grande terrasse-balcon offre un bel espace extérieur avec vue dégagée, parfait pour repas et détente.Il comprend une chambre parentale et deux chambres supplémentaires, idéales pour famille ou bureau.Deux salles de bains : douche à l’italienne et baignoire.Agencement séparant clairement les espaces jour et nuit.Points forts● Grande terrasse-balcon● 4.5 pièces familial● Résidence neuve (2024), Minergie● Proche de l’ISL● Transports publics à proximité● Espaces communs● Très lumineux et calme● Cuisine moderne● Deux salles de bains● Ascenseur, parking, accès PMR● Enfants et animaux acceptésLocalisationQuartier résidentiel calme du Mont-sur-Lausanne (1052), proche de Lausanne. ISL à quelques minutes. Commodités et espaces verts à proximité.Une opportunité rare de louer un appartement moderne et économe en énergie avec grande terrasse, proche de l’ISL.Disponible fin octobre 2026.

Travel time
-
  • Bright hallway with tiled floor, large windows, fireplace, and open doorway leading to another room.
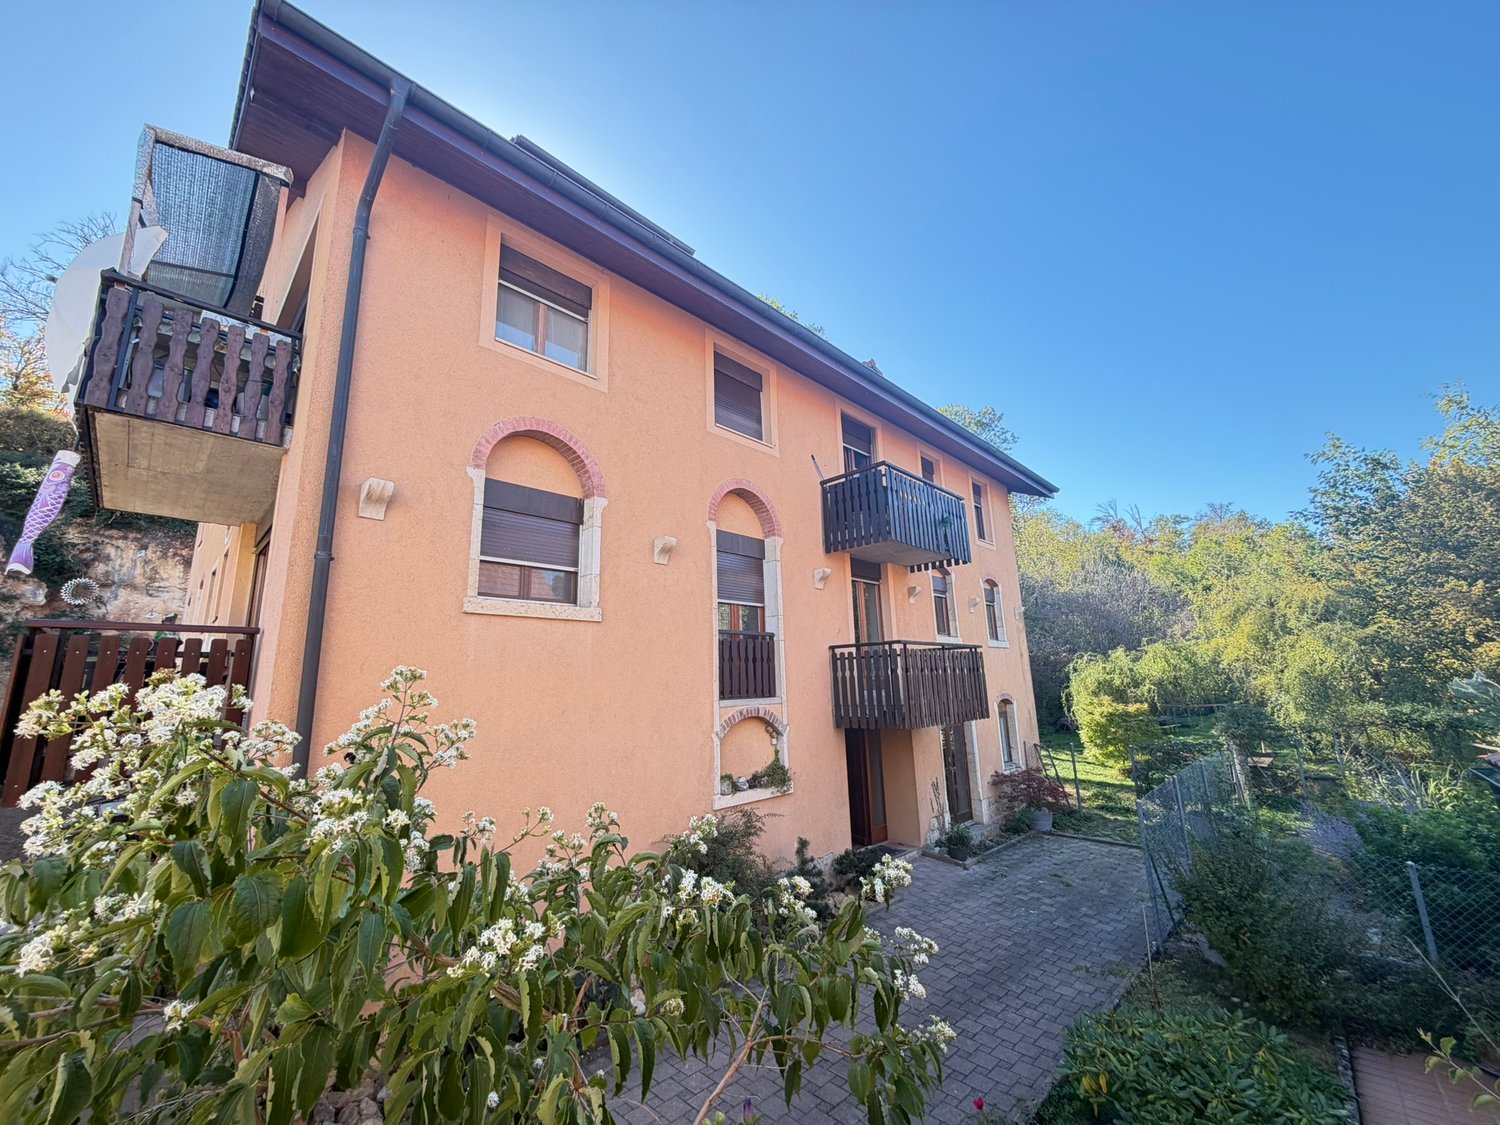
  • Two-story yellow building with large garage doors, a balcony, and a small garden area with a wooden fence.
  • Modern kitchen with white cabinets, tiled floor, and large windows allowing natural light. Features a microwave and oven.
  • Bright room with large windows and sliding glass doors leading to a wooden balcony, offering a scenic view of the surrounding area.
  • Balcony with wooden decking and railing, overlooking a residential neighborhood with houses, trees, and a clear blue sky.
  • A narrow hallway with wooden stairs, white walls, and a wooden railing leading to an upper level. The ceiling features a wooden panel section and a modern light fixture.
  • Empty attic room with wooden floors, white walls, and exposed wooden beams on the ceiling. Features multiple doors leading to other spaces, including a kitchen area visible in the background.
  • Bathroom with white tiled floor and walls, a toilet, a bathtub, a sink with a cabinet, and a radiator. A skylight window offers a view of a church spire.
  • Empty room with wooden flooring, white walls, and a window with blue-tinted glass. The ceiling is wooden with exposed beams and a light fixture.
  • Empty room with wooden floor and slanted wooden ceiling, featuring a window with a view of greenery and built-in lighting fixtures.
  • Modern bathroom with a toilet, sink, mirror, glass shower stall, and a water heater. The room features a grey floor and white walls.
  • Two-story house with a balcony, beige walls, and a wooden railing. The balcony is attached to the upper floor, and the house has a slanted roof with wooden beams visible.
1 / 12
3.5 rooms135m²CHF 2,700.–
Top
Rue de Montassé 1, 1023 Crissier

Charming 3.5-room apartment in Crissier – available immediately

Discover this charming 3.5-room apartment on the 2nd floor of a beautiful old building in the heart of Crissier (1023), in the canton of Vaud. Recently renovated, this apartment combines the charm of the old with modern comfort, and is available immediately.The apartment offers you: • Bright rooms: Large windows and glass sliding doors flood the spaces with natural light, with a beautiful picturesque view of the surroundings. • Wooden balcony: A pleasant outdoor space to enjoy the sun, particularly generous in summer. • Parquet and exposed beams: Warm materials that give the apartment an authentic character. • Parking included: A parking space is available with the apartment. • Pets allowed: Your four-legged companions are welcome. • Child-friendly: An ideal environment for families. Quiet and sunny setting: This apartment benefits from a particularly quiet environment, without noise pollution, both day and night. The sun exposure is generous, making this apartment a true well-being nest.Location and amenities: Ideally located, the apartment offers quick access to all daily amenities: • Transportation: Crissier bus stop just 2 minutes walk away. • Health: Zur Rose pharmacy 10 minutes walk away. • Schools: The Collège de la Carrière is accessible in 11 minutes on foot, ideal for families with children. Whether you are a young professional, a couple or a family, this charming apartment in a renovated old building will seduce you. Don't miss this beautiful opportunity in Crissier!

Travel time
-
  • Bathroom with tiled walls and floor, bathtub, sink, toilet, and a mirror above the sink. A small window is visible above the bathtub.
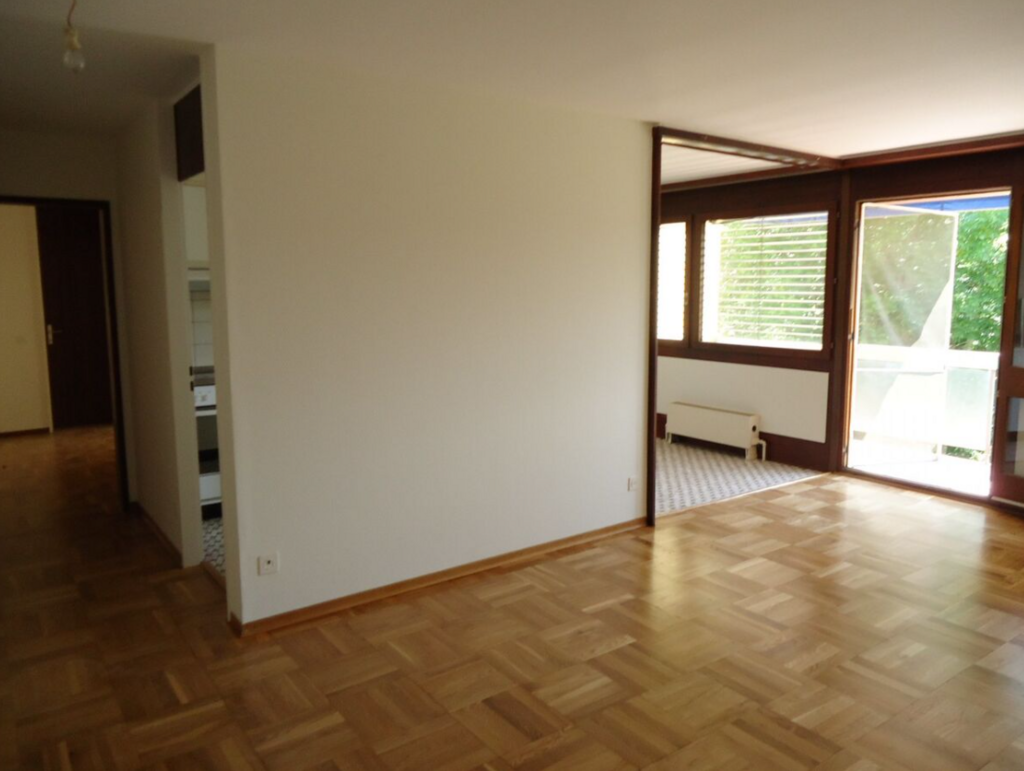
  • Empty room with wooden herringbone flooring, white walls, and large glass doors leading to a balcony.
  • Empty room with tiled floor, white walls, and a window with multiple panes. The room is unfurnished, showing only the basic structure and a radiator under the window.
  • Modern kitchen with white cabinets, a sink, and an oven. The floor is tiled, and the walls are painted in a neutral tone.
  • Small bathroom with beige tiles, a white sink, a mirror above it, and a toilet. Includes a towel rack and a faucet.
  • Empty room with wooden flooring, white walls, a small window, and a radiator. No furniture or equipment present.
  • Empty attic room with wooden flooring, slanted wooden ceiling, large window offering a view, and a radiator on the wall.
  • Empty attic space with wooden flooring, white walls, and a skylight window providing natural light.
1 / 8
4.5 rooms119m²CHF 2,565.–
Top
Rue des Champs 1, 1040 Echallens

4.5-room apartment with balcony close to amenities in Echallens

Discover this beautiful apartment with 4.5 rooms on the 2nd floor of a building with an elevator in Echallens. Available from October 1st, this apartment offers a living area of 119 m² and combines comfort, brightness, and practicality.The apartment has notably:Ground floor: • Entrance hall: Large built-in closets • Bright living room: A pleasant living area with herringbone parquet and large glass doors opening onto a balcony. • Living kitchen: Modern and functional kitchen • Guest toilet and storage room with washing machine connection First floor: • Complete bathroom: With tiled walls and floor, bathtub, sink, toilet, and mirror, as well as a small window providing natural light. • Three large bedrooms Others: • Possibility to rent a parking space in the underground garage (100.- per month) • Pets allowed and family-friendly apartment. Ideal situation: This very practical apartment benefits from a privileged location in the heart of Echallens, just a few steps from the main amenities. You will find, among other things, in the immediate vicinity: • Fitness (Lets'GO), bakery-tea room, and laundry 1 minute walk • Grande Migros with pharmacy and Denner just 2 minutes walk. • Echallens station (LEB), post office, BCV, and bus stops 3 minutes walk. • Collège de Court-Champ (1p to 8p) 6 minutes walk, perfect for families. For visits: Group visits on Monday, 24, Tuesday, 25, and Wednesday, 26, between 6 pm and 8 pm. Please announce yourself in advance.Whether you are a family, a couple, this spacious and extremely well-located apartment will meet all your expectations. Do not miss this opportunity to settle in a pleasant living environment in Echallens!

Travel time
-
1 / 6
  • Balcony / Terrace
4.5 rooms104m²CHF 2,015.–
Top
1373 Chavornay

SPACE, LIGHT AND CHARACTER UNDER THE ROOF

In Chavornay, this 4.5-room apartment on the top floor of 104 m² seduces lovers of light and character. The through apartment is bathed in sunlight all day, with beautiful ceiling height and exposed beams. Mezzanine with custom-made wooden staircase, built-in storage under the stairs, and wooden parquet everywhere. Open and modular spaces, natural light well, roof window with integrated shutter. For a family, a couple, or remote work with style.This offer from BETTERHOMES is characterized by the following advantages: - generous surface area of 104 m² on several levels- mezzanine with custom-made wooden staircase- wooden parquet in the entire apartment- built-in storage under the stairs- natural light well and beautiful ceiling height- through apartment, bright and sunny all day- exposed beams giving a lot of character- open and modular spaces- roof window with integrated shutter- beautiful brightness thanks to the numerous openings- etc., etc., etc. ...Interested? Contact us for a free visit!Nothing that matches? You will find over 2,000 other objects on: www.betterhomes.ch - The Swiss specialist in real estate transactions.Do you have a property to market?Take advantage of our expertise: https://www.betterhomes.ch/en/benefitDo you want to know the value of your property?Discover its value now with our free, immediate, and non-binding estimate!https://www.betterhomes.ch/en/knowledge/estimationMore detailsLocation: calm and bright Building condition: goodBathrooms: 1 (1 x bathtub / sink / toilet)Public transport: bus, 1.1 km / station, 1.3 kmSchool: primary school, 150 mShops: Coop, 800 m / Migros, 3.7 km

  • Balcony / Terrace
1 / 6
  • Balcony / Terrace
4.5 rooms120m²CHF 2,400.–
Top
1372 Bavois

SPACIOUS DUPLEX WITH JURA VIEW!

Located in Bavois, this beautiful duplex on the 1st floor of a residence combining space, comfort, and brightness. Ideal for a family or a couple, it offers three bedrooms, two bathrooms, a large living room filled with light with a lounge and dining room, as well as a spacious fitted kitchen with a granite worktop and integrated table. Its exceptional 45 m² balcony, benefiting from a magnificent opening onto the Jura, constitutes a real outdoor living space. A cellar, an attic, a vegetable garden, a bike room, and a playground complete this property. Two parking spaces in the basement (CHF 200.-/month, extra and compulsory) are available. Available immediately!This BETTERHOMES offer is characterized by the following advantages: - three bedrooms- two bathrooms- a large and bright living area: lounge / dining room- a large fitted kitchen (granite worktop) with integrated table- an entrance hall with built-in wardrobe + external hall- a large balcony (45 m²!) with a large opening onto the Jura- a large cellar + an attic storage room- two underground parking spaces for 200.- / month in addition to the rent- vegetable garden + bike room + playground in the community- Electric shutters and mosquito nets included!- etc., etc., etc. ...Interested? Contact us for a non-binding visit - online visit also possible!Nothing that matches your expectations? You will find over 2,000 other objects on: www.betterhomes.ch - The Swiss specialist in real estate transactions.Do you have a property to market?Take advantage of our expertise: https://www.betterhomes.ch/en/take-advantageDo you want to know the value of your property?Discover its value now with our free, non-binding, and immediate estimate!https://www.betterhomes.ch/en/knowledge/estimationMore details

  • Balcony / Terrace
1 / 8
3.5 rooms80m²CHF 2,420.–
Route de Gollion 3, 1304 Allens

Magnificent 3.5-room new apartment in Allens - Virtual tour in the ad

Discover this beautiful 3.5-room apartment, very bright, located on the 2nd floor of a modern residence in Allens (1304). With its charm and height under the roof, this new apartment offers a pleasant living space in a calm and green environment.The apartment has the following characteristics: • Livable area: 80 m² well laid out for optimal comfort. • Balcony: A private outdoor space of about 9 m², ideal for enjoying the beautiful days, with plenty of sunshine and a view of the Alps. • Kitchen: Fully equipped and open to the living room. • Bathroom: A modern and functional bathroom. • A separate toilet • Washing machine/dryer: Included in the apartment. • Bedrooms: A parental bedroom of 16m² with built-in wardrobes, a bedroom of 11m². • A cellar • Parking: A very large parking space (2 small cars or 1 larger and a motorcycle/scooter) is available for Fr. 150.00 per month. The apartment will be allocated, preferably, to a non-smoking person.Location and environment: Ideally located in Allens, this apartment benefits from a calm and peaceful environment, sheltered from noise pollution. The Allens bus stop is just 3 minutes' walk away, ensuring good accessibility to public transport. The neighborhood is sunny and offers a serene living space, far from urban bustle.Whether you are a young couple, a small family, or a professional looking for tranquility, this new apartment will meet all your expectations. Don't miss this opportunity to settle into a modern and quality residence!

Travel time
-
1 / 11
  • Balcony / Terrace
  • Pets allowed
  • View
  • +2
6.5 rooms166m²CHF 3,550.–
Rue de Bellevue 13, 1038 Bercher

Duplex with roof terrace and private garden of 670m2

A unique living space for lovers of architecture, elegance, and exceptional volumesIn the heart of Bercher, discover an absolutely unique property, inspired by the iconic style of Le Corbusier, where architecture, light, and comfort come together perfectly.This villa has undergone a complete renovation in 2024, carried out with the utmost respect for its architectural identity. The work was supervised by the General Directorate of Buildings and Heritage (DGIP), guaranteeing a renovation of the highest quality.The accommodation offered is an independent duplex apartment, located in a villa comprising only two apartments, each with its own private entrance, ensuring calm and intimacy.As soon as you arrive, you will be immediately seduced by the generous volumes, the omnipresent light, and the high-end amenities that characterize this exceptional property.The kitchen, independent of the living room, is fully equipped with Miele appliances and offers very high-end finishes. The first living room, bathed in natural light and adorned with a beautiful fireplace, invites relaxation in a warm and refined atmosphere.The sleeping area includes four bedrooms, one of which has its own private bathroom. A second bathroom and a guest toilet complete this floor.On the upper floor, a second living room, also equipped with a fireplace, constitutes a magnificent reception or relaxation space. This gives access to an elegant winter garden of about 20 m², then to a spectacular roof terrace of 48 m², offering a privileged setting to fully enjoy the beautiful days.Outside, this property stands out for its fully enclosed private garden of over 670 m², a true green oasis offering calm, intimacy, and quality of life. A lawn mower robot is made available to ensure the maintenance of the lawn.Amenities • Completely independent duplex apartment • Villa with only two apartments • Architecture inspired by Le Corbusier • Complete renovation in 2024 (first rental) • Renovation supervised by the General Directorate of Buildings and Heritage (DGIP) • High-end, fully equipped kitchen (Miele) • Two magnificent living rooms with fireplace • 4 bedrooms • Parental bedroom with private bathroom • Second bathroom • Guest toilet • Winter garden of about 20 m² • Roof terrace of 48 m² • Fully enclosed private garden of over 670 m² • Including lawn mower robot • Amenities and finishes of the highest quality Parking • Locked parking box: CHF 200.- / month • Two outdoor parking spaces: CHF 50.- / space / month Rental conditions • Lump-sum charges: CHF 400.- / month, in addition to the rent. This exceptional property will seduce those looking for a rare living space where architectural heritage meets contemporary comfort. Thanks to its generous volumes and harmonious layout, it will perfectly suit a family, architecture enthusiasts, or a high-end shared accommodation.A unique opportunity to live in one of the most remarkable architectural achievements in the region. Contact us today to receive the complete dossier or organize a private visit.

  • Balcony / Terrace
  • Pets allowed
  • View
  • +2
Travel time
-
New building
1 / 19
5.5 rooms140m²CHF 3,450.–
Chemin du Ruz-d'Agiez 25, 1350 Orbe

Modern semi-detached villa 5.5 rooms (2025), private garden, superb view, garage with direct access

Discover this beautiful new semi-detached house, ideally located on Chemin du Ruz-d'Agiez in Orbe. Built in 2025, this modern property with 5.5 rooms on 3 levels offers a living area of 140 m² on a 457 m² plot, combining modern comfort with exceptional energy efficiency.Main features: • Modern semi-detached house, built in 2025, new • 5.5 rooms on 3 levels • One bathroom with WC, one shower room with WC and a separate WC • A large attic of about 50 m², ideal for storage • Integrated ventilation in all rooms • Open kitchen, modern finish, large windows • Electric shutters on all windows • Private garden without vis-à-vis • Garden shed (purchased in 2025), provided free of charge • Unobstructed view of Orbe and the surrounding nature • Family-friendly and quiet neighborhood • 5 minutes' walk to the city center Garages and parking • Garage included in the rental, with 1 reserved space for the villa • Direct access from the garage to the house, very practical for daily use • Large private storage space in the communal garage • A second space in the communal garage is assigned to the neighbors • Private garage with electric vehicle charging point (optional) • Can be rented additionally according to the needs of the future tenant Location and mobility • Near shops, schools and services • Orbe station is currently being modernized. Direct connections Orbe–Lausanne and Orbe–Yverdon are planned for the end of 2026 Availability • Flexible entry date, according to the needs of the future tenant This villa is ideal for a family or a couple looking for a modern, bright, perfectly maintained accommodation with direct access to the garage and a quiet environment

Travel time
-
1 / 10
  • Balcony / Terrace
  • Pets allowed
  • Parking space
  • +1
4.5 rooms160m²CHF 4,750.–
Bois de l'Hôpital 54, 1052 Le Mont-sur-Lausanne

Triplex of exception in a green setting in Mont-sur-Lausanne!

Protected by the surrounding woods, the hamlets located north of Mont-sur-Lausanne offer a peaceful and rural setting, while also benefiting from the immediate proximity to Lausanne. Between nature and comfort, you will also enjoy the presence of a fitness center and a restaurant nearby. Live the city in the great outdoors! Located in a quiet and green residential area, this magnificent triplex will seduce you with its elegance, comfort, and privileged environment. Spread over three levels, this accommodation offers beautiful volumes as well as a carefully thought-out distribution to ensure a pleasant and functional daily life. Natural light generously invites itself into the various rooms, creating a warm and convivial atmosphere. The accommodation consists of:- Entrance with storage room1st floor:- An additional storage room- A guest toilet- A large living room with access to a large terrace of approximately 35 m²- A fully equipped kitchen open to the living room2nd floor, night area:- A workspace- A parental bedroom with shower/WC and dressing room- Two bedrooms- A bathroom with washing columnBasement:- A third storage room with storage space The accommodation also benefits from a private garden in front of the entrance, an outdoor parking space, and a garage with automatic opening. Outdoor parking: CHF 300./monthCharges: CHF 250./monthTotal rent: CHF 5'050./month A visit is a must!

  • Balcony / Terrace
  • Pets allowed
  • Parking space
  • +1
Travel time
-
1 / 11
4.5 rooms160m²CHF 4,750.–
Bois de l'Hôpital 54, 1052 Le Mont-sur-Lausanne

Elegant contemporary triplex with balcony and private garden

Mont-sur-Lausanne charms with its quality of life, offering a perfect balance between nature and urban life. Nestled at the gates of the Bois du Jorat, the commune benefits from a green setting while remaining perfectly connected to the center of Lausanne and the main highway axes. An ideal situation for those who want to combine serenity, comfort, and immediate proximity to all amenities in one of the communes of the Lausanne agglomeration.The Bois de l'Hôpital neighborhood is appreciated for its residential atmosphere, green spaces, and preserved environment, offering a peaceful living environment, ideal for families and people seeking tranquility.Located in a building constructed in 2024 and composed of only two apartments, this superb triplex seduces from the first moments with its generous volumes, luminosity, and the quality of its finishes. Perfectly maintained, it offers a peaceful and intimate living space, ideal for people looking for a property that combines elegance, comfort, and tranquility. The distribution presents itself as follows:Ground floor • Entrance hall with storage room. First floor • Hall with storage room. • Spacious living area combining living room and dining room, bathed in light and equipped with electric blinds. • Magnificent open kitchen, fully equipped, with a central island also serving as a bar. • Beautiful balcony of approximately 35 m², accessible from all living rooms, a true extension of the interior space. • Guest toilet. Attic • Hall that can accommodate a home office. • Three bedrooms, including an elegant parental suite benefiting from a dressing room and a private shower room. • Bathroom with machines. • Attic space. In the basement, a third private storage room offers additional, particularly valuable storage space.Outside, in addition to its large balcony, this property benefits from a pleasant, carefully landscaped private garden, inviting you to fully enjoy the beautiful days in a calm and preserved environment, ideal for moments of relaxation and conviviality.Finally, a garage box and an outdoor parking space, offered in addition to the rent, complete the services of this exceptional property, a true heart's desire for those seeking quality of life.Rental conditions (monthly, lease takeover) :Net rent: CHF 4'500.00Charges: CHF 250.00Parking: CHF 300.00Total rent: CHF 5'050.00Availability : from September 2026

Travel time
-

Other interesting objects