1 result - Properties for rent with Balcony / Terrace, Elevator: Ebnat-Kappel

More objects in your automatically expanded search area
20 results - Radius: + 10km
New building
1 / 8
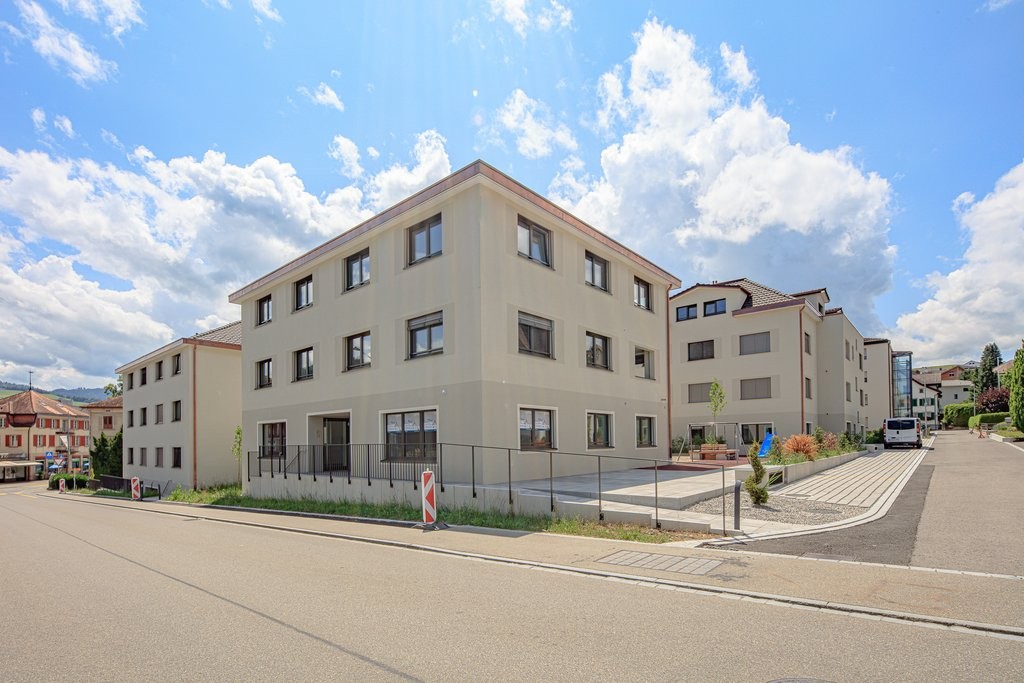
3.5 rooms, 80m², CHF 1,830.–
Premium
Steigenstrasse 5, 8638 Goldingen

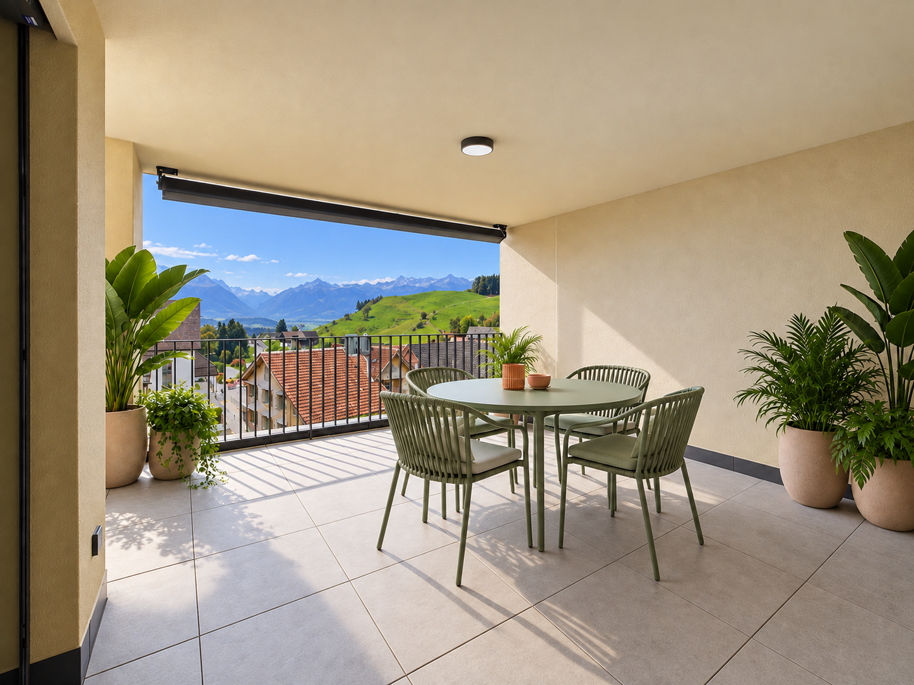
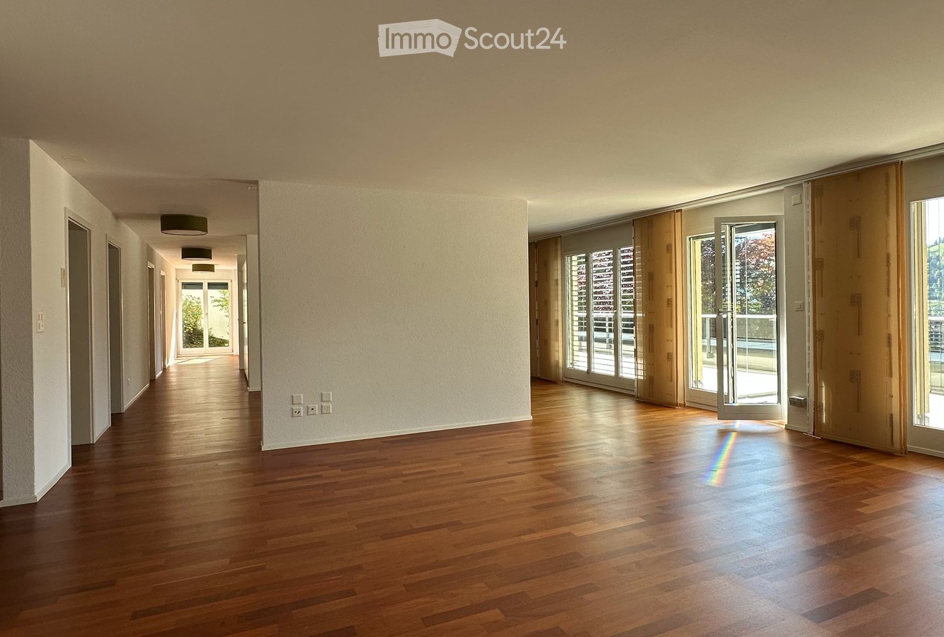
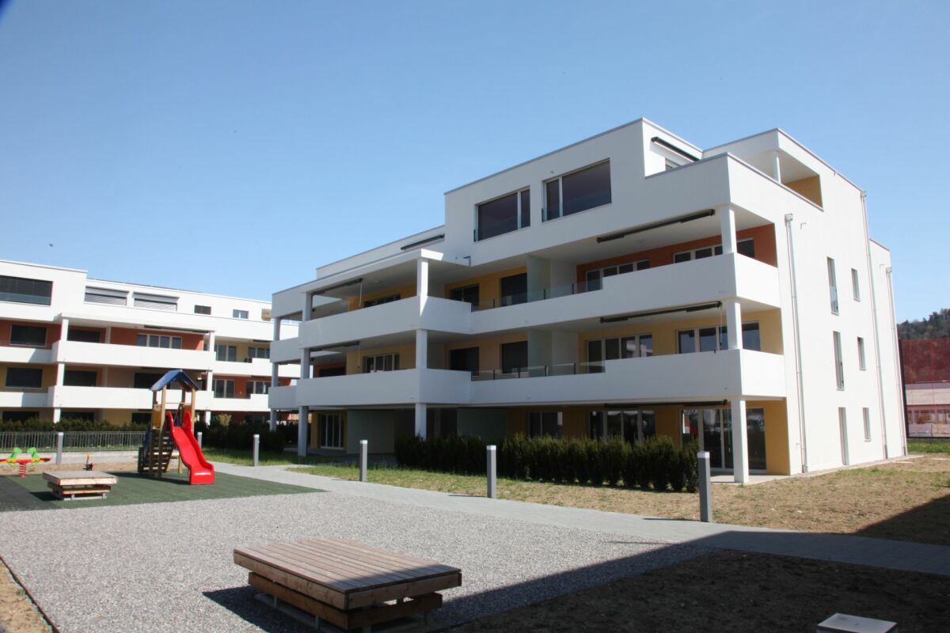
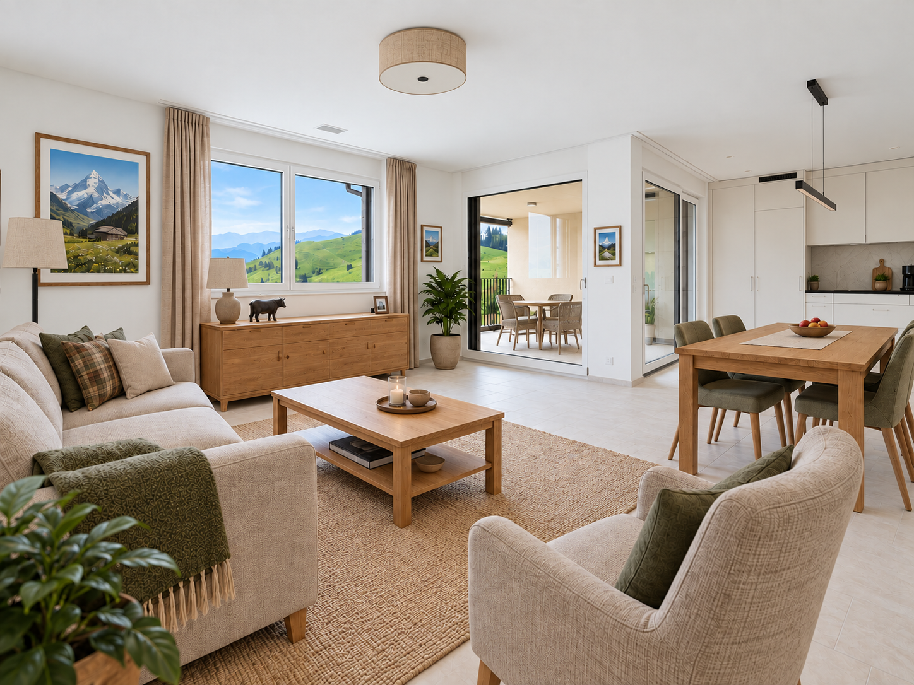
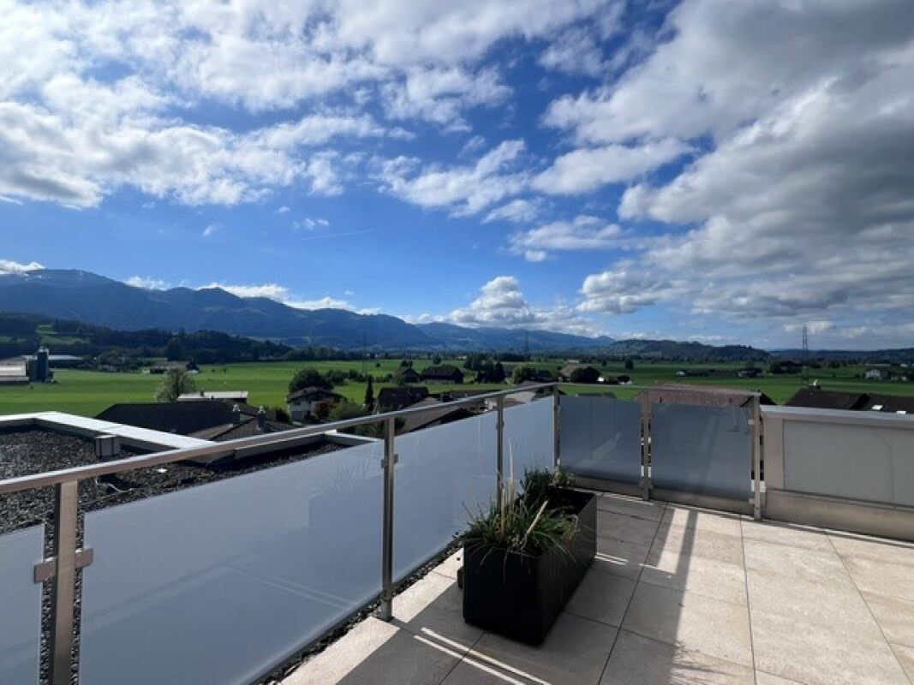
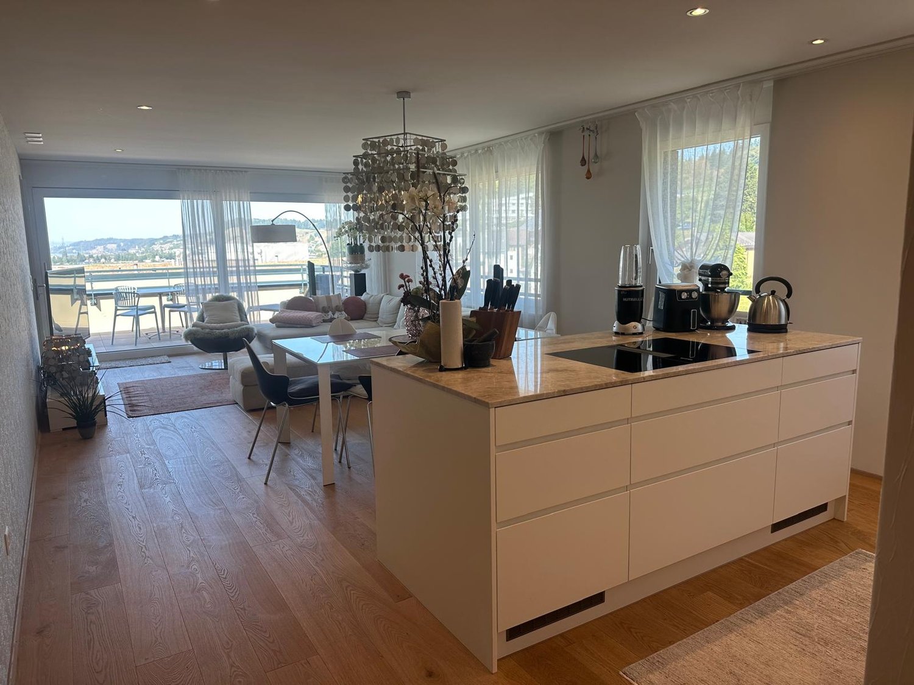
Bright 3.5-room new apartment with unobstructable far-reaching views

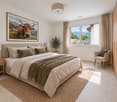
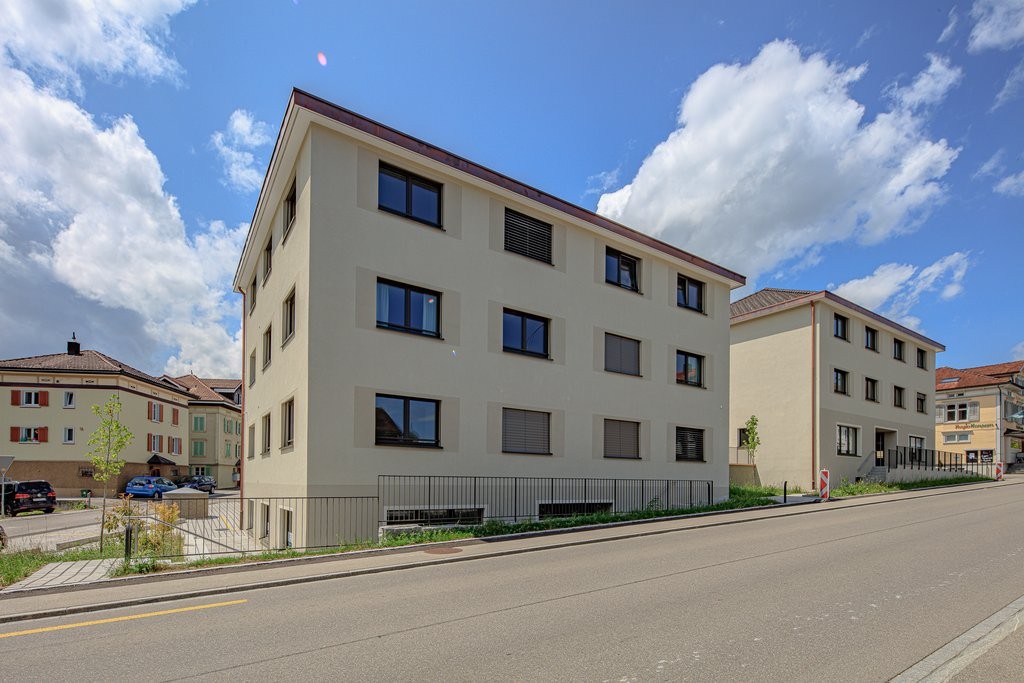
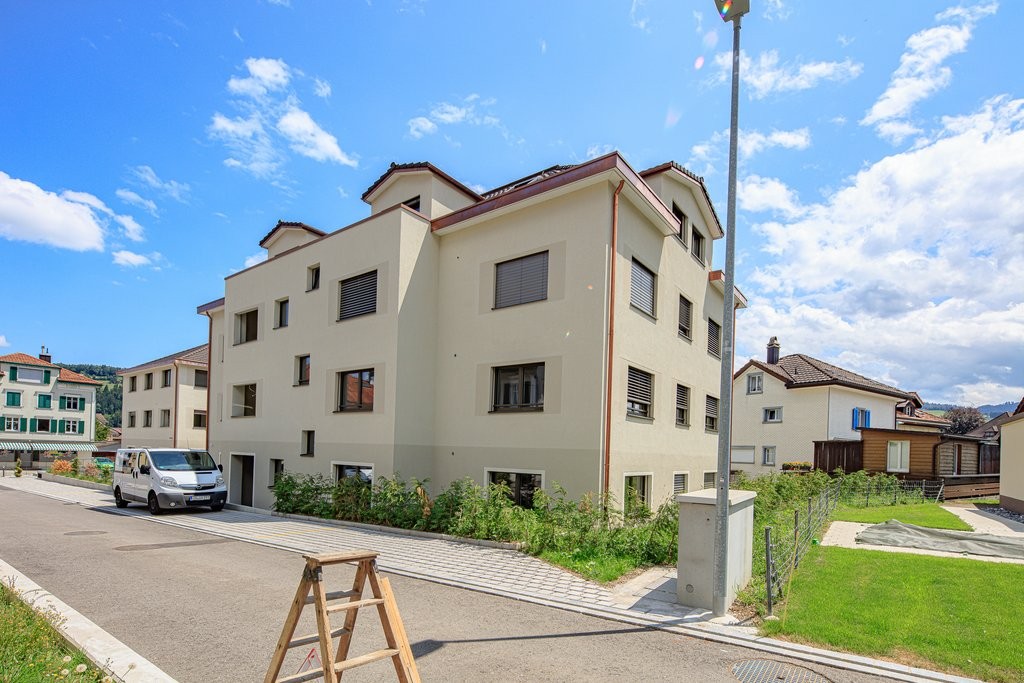
Welcome to your new home!This stylish 3.5-room apartment combines modern living comfort with rural tranquility and a beautiful environment.The apartment, with a gross floor area of around 87 m², is located on the 2nd upper floor of a modern new building and impresses with its bright, inviting living atmosphere and a high-quality fit-out standard. Since the apartments in the "Goldig Wohnen" development were originally designed and built as owner-occupied apartments, you benefit from a particularly high-quality construction and equipment that exceeds the usual standard of rental apartments. Take the opportunity to be the first tenant to move into this attractive home.The bright living area and the sunny balcony invite you to linger and relax. Here, you can enjoy a magnificent view of the idyllic surroundings. The modern kitchen with a dishwasher offers everything you need for a comfortable everyday life. A timelessly designed bathroom and a private laundry room in the apartment provide additional comfort. Thanks to the lift, the apartment is easily accessible and is therefore also ideal for seniors. A parking space in the underground garage can be rented separately.Goldingen – living close to nature and enjoying everyday lifeGoldingen belongs to the municipality of Eschenbach in the canton of St. Gallen and impresses with its idyllic location in the midst of a charming, rural landscape. Surrounded by green meadows, gentle hills, and an impressive natural backdrop, the place offers a high quality of life and numerous opportunities for relaxation. Whether it's leisurely walks, extended hikes, or sporting activities in nature – the diverse environment invites you to actively shape your free time and enjoy the peace of rural life. At the same time, the surrounding towns and regional shopping facilities are easily accessible.

Travel time
-
New building
1 / 13
3.5 rooms, 94m², CHF 1,950.–
Bleikenstrasse 6c, 9630 Wattwil

Above the roofs of Wattwil

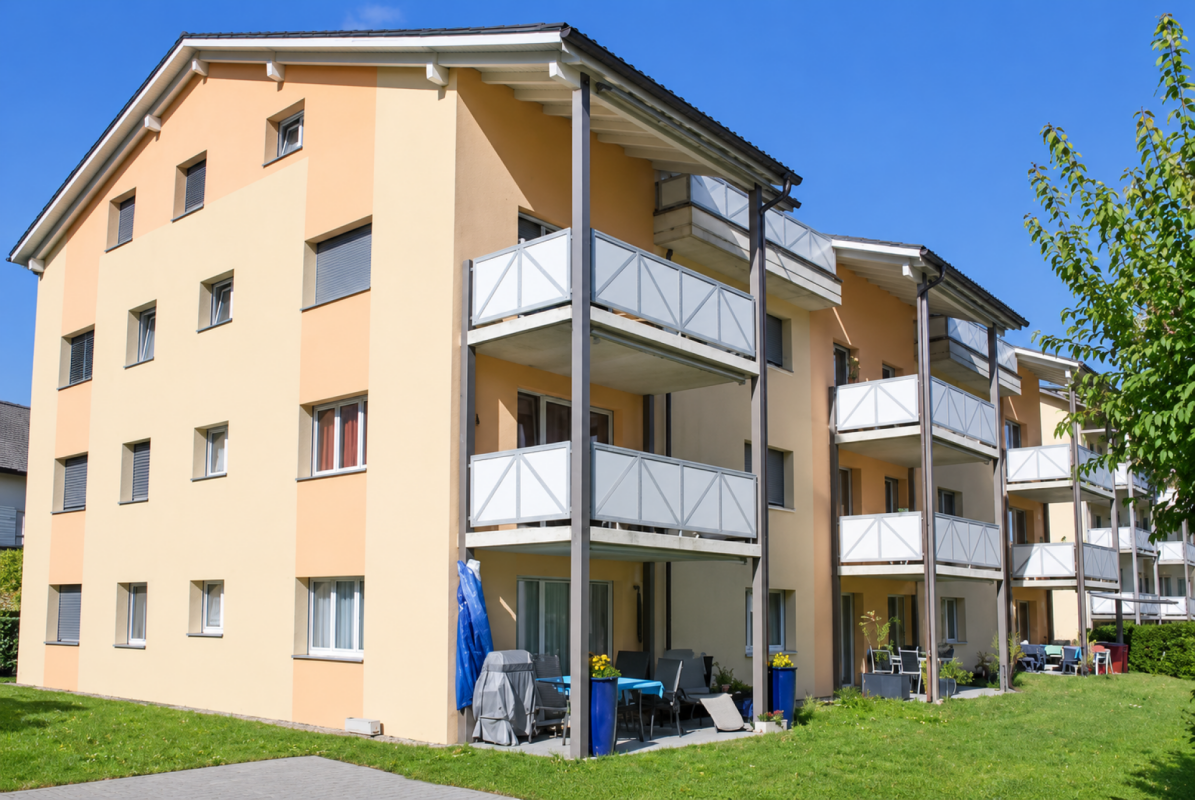
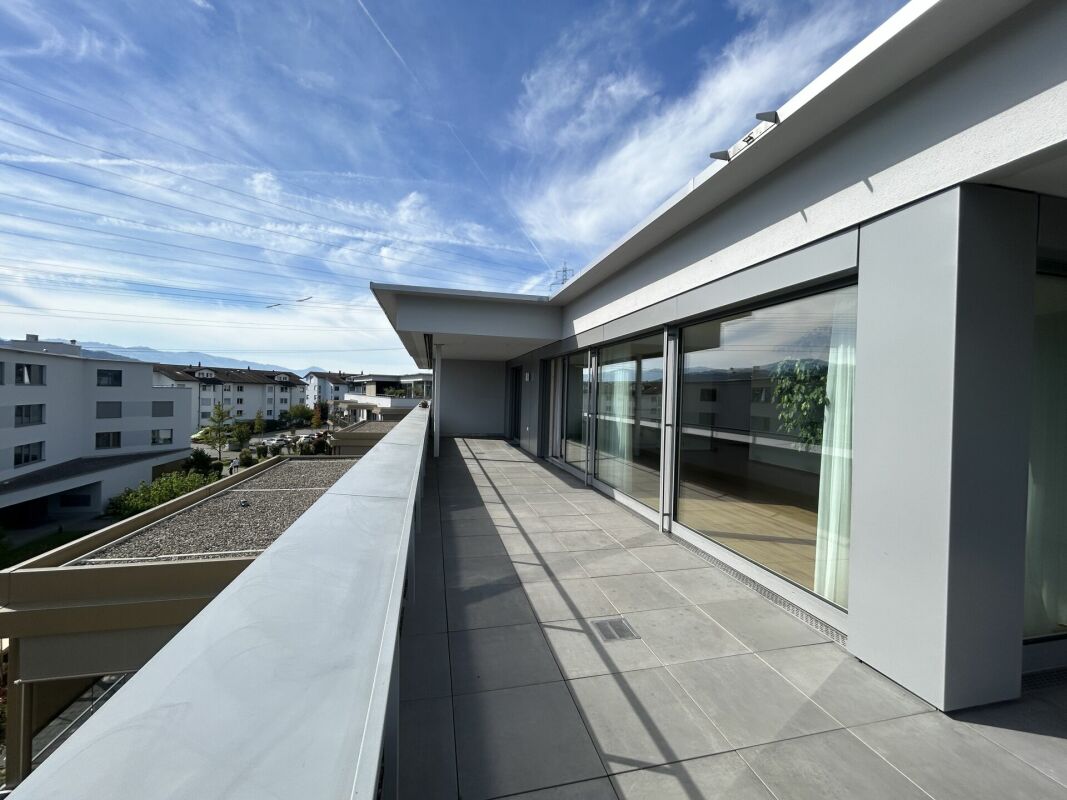
On Bleikenstrasse, in the heart of the thriving Wattwil, Wisental has emerged as a place that combines modern living with natural living quality. Embedded in a green environment and just a few minutes from the village center, this new building project offers space for people who value peace, style, and functionality. The four carefully planned multi-family houses blend harmoniously into the landscape and create a connection between urban comfort and rural charm. Whether for couples, families, or single people, the Wisental development is a home that convinces with its thoughtful architecture and attractive location.- Bright rooms with generous and practical floor plans- Underfloor heating throughout the apartment, individual room control via room thermostats - Oak parquet flooring in all living rooms- High-quality built-in kitchen with cooking island, granite countertop, and appliances such as refrigerator/freezer combination, induction cooktop, combi-steam, and dishwasher from Electrolux.- Elegant bathrooms with floor-level shower or bathtub and practical under-sink furniture- Private laundry room (washing machine/tumble dryer) in each apartment in the basement- Spacious balcony with beautiful views - Elevator to all floors- Basic installation for e-mobility in the underground garage available- Roofs of the properties equipped with photovoltaic systems, which generate environmentally friendly electricity directly on site- Additional storage rooms can be rented if neededHave we sparked your interest?We look forward to your contact!*The pictures are from a comparable object in this development.*The apartment is listed net. An additional monthly advance payment for heating and operating costs of CHF 200.00 applies.Interior design • Kitchen: Induction cooktop, dishwasher, combi-steamer • Additional rooms: Basement, bike room, hobby roomSanitary • Sanitary: Bathroom with shower • Number of toilets: 2Interior • Flooring: Parquet, tiles • Pets: Allowed by arrangementExterior • Extras: BalconyTechnology & heating • Heating: Underfloor heatingDeposit • Deposit required: YesPossible deposits:Rent deposit insurance/guarantee:Rent deposit:Parking spaces • Underground garage for CHF 130.00 per month • Electric parking space for CHF 160.00 per month

Travel time
-
New building
1 / 9
3.5 rooms, 91m², CHF 2,080.–
Steigenstrasse 5, 8638 Goldingen

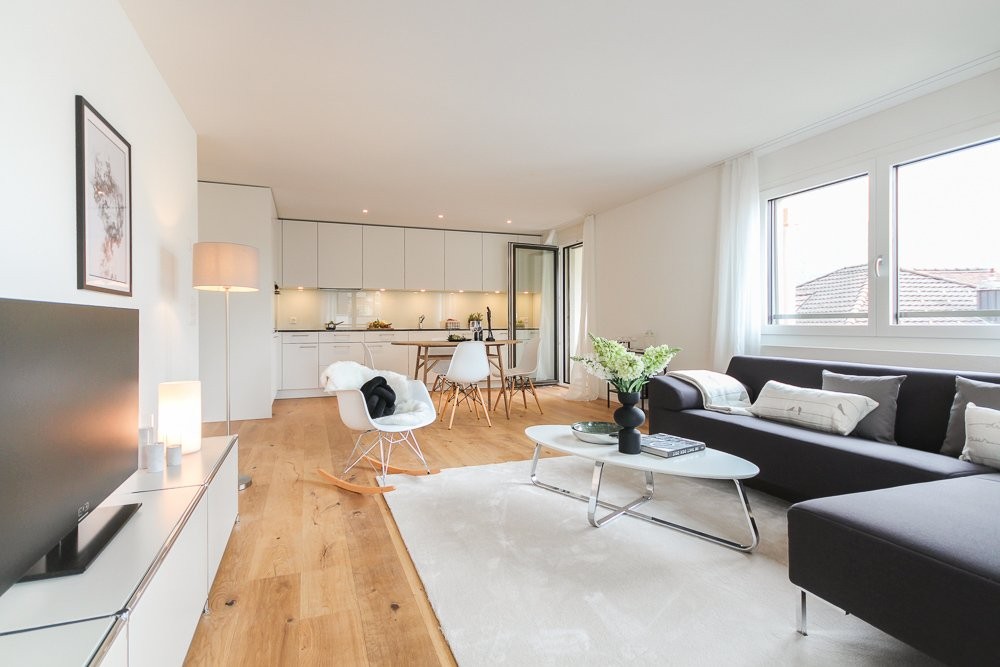
3.5-room new apartment with a dreamy far-reaching view and a spacious kitchen

Here awaits a new home that harmoniously combines comfort, quality, and natural living. The high-quality equipment, the well-thought-out room concept, and the idyllic residential location make this apartment something very special. The apartment offers bright, spacious rooms and a high-quality interior design. Originally planned and realized as an owner-occupied apartment, it offers a construction standard that exceeds that of a classic rental apartment. As the first tenants, you also enjoy the special privilege of moving into a completely new home. The open, light-flooded living and dining area provides direct access to the sunny balcony (17 m2). Here you can spend relaxed hours and let your gaze wander over the idyllic landscape. The generously designed kitchen impresses with modern appliances, a dishwasher, and particularly plenty of storage space – ideal for all those who like to cook and value a well-organized kitchen. The apartment also leaves no wishes unfulfilled in terms of comfort: The stylishly equipped bathroom with a washing tower has both a shower and a bathtub. A separate guest toilet is another plus point. The elevator enables convenient access to the 3rd floor and makes the apartment attractive for residents of all ages. A cellar (5 m2) and a small retreat provide sufficient storage space. A parking space in the underground garage can be rented additionally. Goldingen – Quality of life between nature and recreation The "Goldig Wohnen" estate is located in Goldingen, a charming village in the municipality of Eschenbach in the canton of St. Gallen. The picturesque surroundings with their extensive meadows, gentle hills, and diverse local recreational areas create ideal conditions for all those who want to escape the hectic everyday life and enjoy nature directly in front of their doorstep. Numerous hiking and walking trails as well as varied leisure activities invite you to explore the surroundings. Despite the quiet, rural location, the neighboring towns and regional shopping facilities are easily accessible.

Travel time
-
1 / 11
3.5 rooms, 87m², CHF 1,842.–
Kirchgasse 1, 9606 Bütschwil

Your new home - 1st month free!

Welcome to a place that guarantees an exclusive sense of living. Three modern residential buildings offer you a particularly beautiful selection of stylish rental apartments here, and the first rent is a gift!The quiet-central quarter convinces with excellent infrastructure and genuine quality of life. The paths are short, the location excellent, and the ambiance meets all expectations.As of September 1, 2026, we are renting this attractive apartment with the following highlights:- Entrance area with practical built-in closet- Floor heating in each room separately adjustable- Wet cell with shower, own washing machine & tumble dryer- Modern kitchen with cooking island and high-quality V-Zug appliances- Practical reduction for additional storage space- Bright living and dining area- Sunny loggia (7 m2) with awning- A parking space can be rented for CHF 120.- per month.The apartment at Kirchgasse 1 in 9606 Bütschwil is located in a central and yet quiet location in the midst of the inviting village center. Thanks to this ideal position, you can easily reach various shopping options, schools, and services on foot in a few minutes. The nearby Bütschwil train station also provides optimal connections with regular train connections in the direction of Wil and Wattwil. For relaxation in nature, the picturesque nature of Toggenburg and the nearby Thur directly in front of the door invite you, making this living location extremely attractive.Have we sparked your interest? Then we look forward to your contact via the advertisement.The images are reference images. You can find the room layout in the floor plan.

Travel time
-
1 / 10
3.5 rooms, 87m², CHF 1,790.–
Kirchgasse 1, 9606 Bütschwil

Secure now: 1 month of free living

Welcome to a place that guarantees an exclusive sense of living. Where once the lords and counts of Werdenberg and Toggenburg strolled, today 3 modern residential complexes offer you a particularly beautiful selection of stylish rental apartments. THE SPECIAL THING: We give you the first month's rent!The quiet-central quarter has established itself as a cultural hotspot with excellent infrastructure and genuine quality of life. The paths are short, the location excellent, and the ambiance meets all expectations.As of September 1, 2026, we will rent out this beautiful apartment, which offers the following highlights:- Entrance area with practical built-in closet- Floor heating per room adjustable- spacious bathroom with shower and washing machine and tumble dryer- modern kitchen with cooking island and V-Zug appliances- practical reduction- bright living and dining area- loggia with awning and south-facing orientation (9 m2)The apartment at Kirchgasse 1 in 9606 Bütschwil is located in a central and yet quiet location in the midst of the inviting village center. Thanks to this ideal position, you can easily reach various shopping facilities, schools, and services on foot within a few minutes. The nearby Bütschwil train station also provides optimal connections with regular train connections in the direction of Wil and Wattwil. For relaxation in the green, the picturesque nature of Toggenburg and the nearby Thur directly in front of the door invite you, making this residential location extremely attractive.Have we sparked your interest? Then we look forward to your contact via the advertisement.The pictures are reference pictures. You can find the room layout in the floor plan.

Travel time
-
New building
1 / 8
3.5 rooms, 89m², CHF 1,950.–
Bleikenstrasse 6d, 9630 Wattwil

Modern 3.5-room apartment for rent in the center of Wattwil

Located on Bleikenstrasse, in the heart of the thriving town of Wattwil, the Wisental development offers a unique blend of modern living and natural quality of life. Nestled in a green environment and just a few minutes from the village center, this new construction project provides space for people who value peace, style, and functionality. The four carefully planned multi-family homes blend harmoniously into the landscape and create a connection between urban comfort and rural charm. Whether for couples, families, or individuals, the Wisental development is a home that convinces with its thoughtful architecture and attractive location.- Bright rooms with generous and practical floor plan- Underfloor heating throughout the apartment, individual room control via room thermostats - Oak parquet flooring in all living rooms- High-quality built-in kitchen with granite countertops and appliances such as refrigerator/freezer combination, induction cooktop, combi-steam, and dishwasher from Electrolux (without cooking island).- Elegant bathrooms with floor-level shower or bathtub and practical under-sink furniture- Private laundry room (washing machine/tumble dryer) in each apartment's Reduit- Spacious balcony or seating area with beautiful views - Elevator to all floors- Basic installation for e-mobility in the underground garage available- Roofs of the properties equipped with photovoltaic systems, which generate environmentally friendly electricity directly on site- Additional storage rooms can be rented if neededThe following images are from a comparable object of the same property.Have we sparked your interest? We look forward to your contact!Interior design • Kitchen: Induction cooktop, dishwasher, combi-steamer • Secondary rooms: cellar, bicycle room, hobby roomSanitary • Sanitary: bathroom with showerInterior area • Flooring: parquet, tiles • Glazing: triple-glazed • Pets: allowed by arrangementExterior area • Extras: balconyTechnology & heating • Heating: underfloor heatingDeposit • Deposit required: yesPossible deposits:Rent deposit insurance/surety:Rent deposit:Parking spaces • Underground garage for CHF 130.00 per month • Electric parking space for CHF 160.00 per month

Travel time
-
1 / 11
258m², CHF 2,905.–
Gewerbepark 9 / 11, 9615 Dietfurt

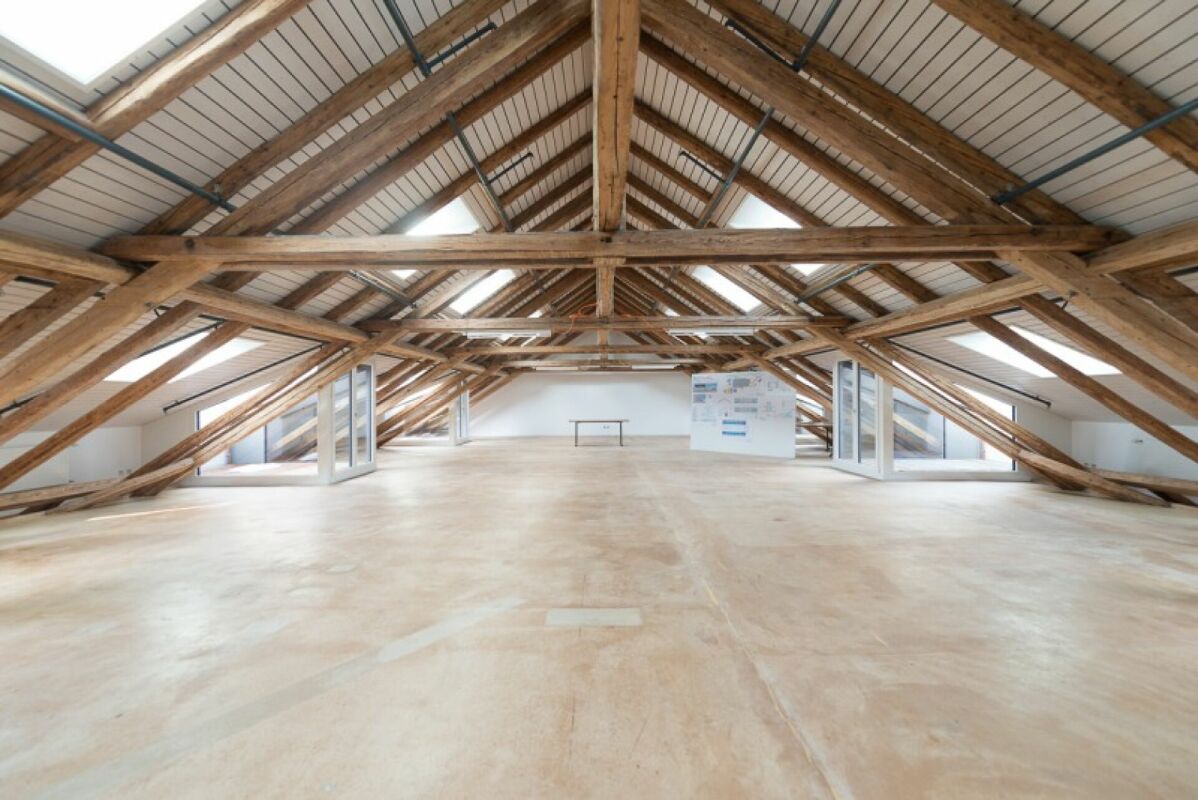
Attic commercial space in a modern commercial building with exclusive shell construction

Varied commercial space with charm in the Dietfurt commercial parkFrom 01.11.2026 or by agreement, we rent an attractive commercial space with approximately 258 m² in the attic in the popular commercial park Dietfurt.The spacious area offers versatile usage possibilities and is ideal as an office, studio, showroom, practice, exhibition space, training center, or for creative work concepts. Thanks to the open room design and the spacious skylights, you benefit from a pleasant working atmosphere with plenty of daylight.The modern commercial building impresses with its excellent infrastructure and good accessibility. Passenger and freight elevators, sufficient parking options, and a truck-suitable access road provide optimal conditions for various commercial uses.Highlights at a glance: • Approx. 258 m² commercial space on the top floor • Flexible usage possibilities • Bright rooms with plenty of daylight • Open room structure with individual expansion potential • Passenger and freight elevators available • Modern toilet facilities for shared use • Truck-suitable access and ramp • Sufficient parking spaces on site • Quiet location directly on the Thur • Good accessibility by public transport and car For more information about the commercial park, please visit www.gewerbeparkdietfurt.ch.We look forward to your contact and will be happy to show you the premises during a non-binding viewing.

Travel time
-
1 / 26
5.5 rooms, CHF 2,750.–
Langfeld 4, 8722 Kaltbrunn

Dreamy 5.5-room apartment with spacious floor plan and terrace is looking for you!

Family apartment in a family-friendly neighborhood for rent! 5.5-room apartment in Langfeld 4, 8722 Kaltbrunn - available immediately or by arrangement******************************************************************************************Fixed viewing dates:Thursday, 8 October, at 16.00Tuesday, 13 October, at 16.30No prior registration required. Please wait in front of the house entrance.******************************************************************************************This spacious and bright 5.5-room apartment offers plenty of space and is ideal for families or people who want to combine spacious living with a pleasant living comfort.The apartment offers you: • Kitchen with spacious dining area • Own washing machine / dryer • Open living room with plenty of space for individual design • Spacious rooms • Large built-in closet in the entrance • Two wet cells shower / WC + bath / WC for additional comfort • Own cellar compartment for additional storage space • South-facing terrace with plenty of space for cozy hours and barbecue evenings Underground parking space for CHF 150.-/month or outdoor parking space for CHF 50.-/month The apartment is located in a central and well-connected location in Kaltbrunn. Shopping facilities, public transport, and the motorway connection are within a few minutes' walk or by car.Have we sparked your interest? Then we look forward to showing you this attractive apartment in person and taking part in the fixed viewing dates.Your ESPART Liegenschaften Verwaltung

Travel time
-
1 / 13
4.5 rooms, 160m², CHF 3,320.–
Chastelstrasse 6c, 8732 Neuhaus SG

Luxury Apartment with Panoramic Views!

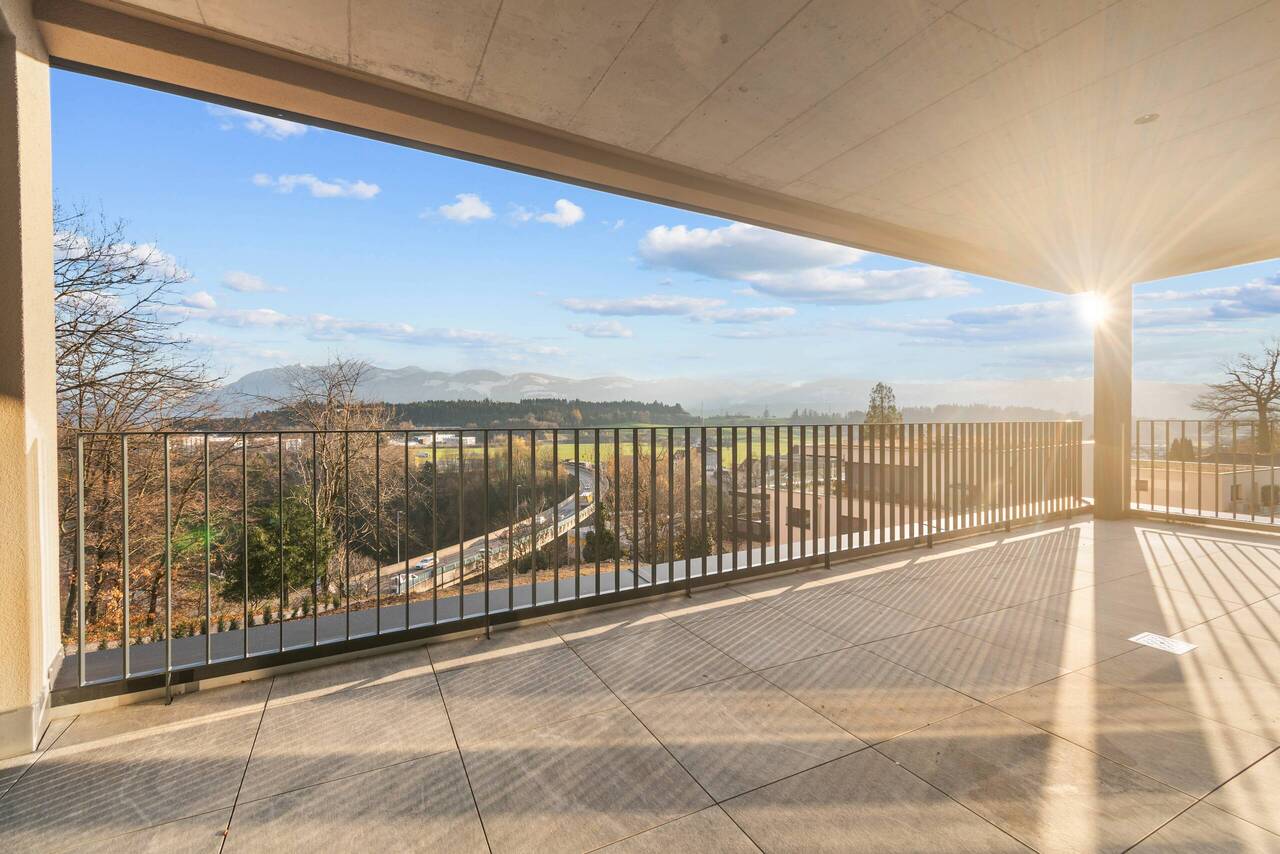
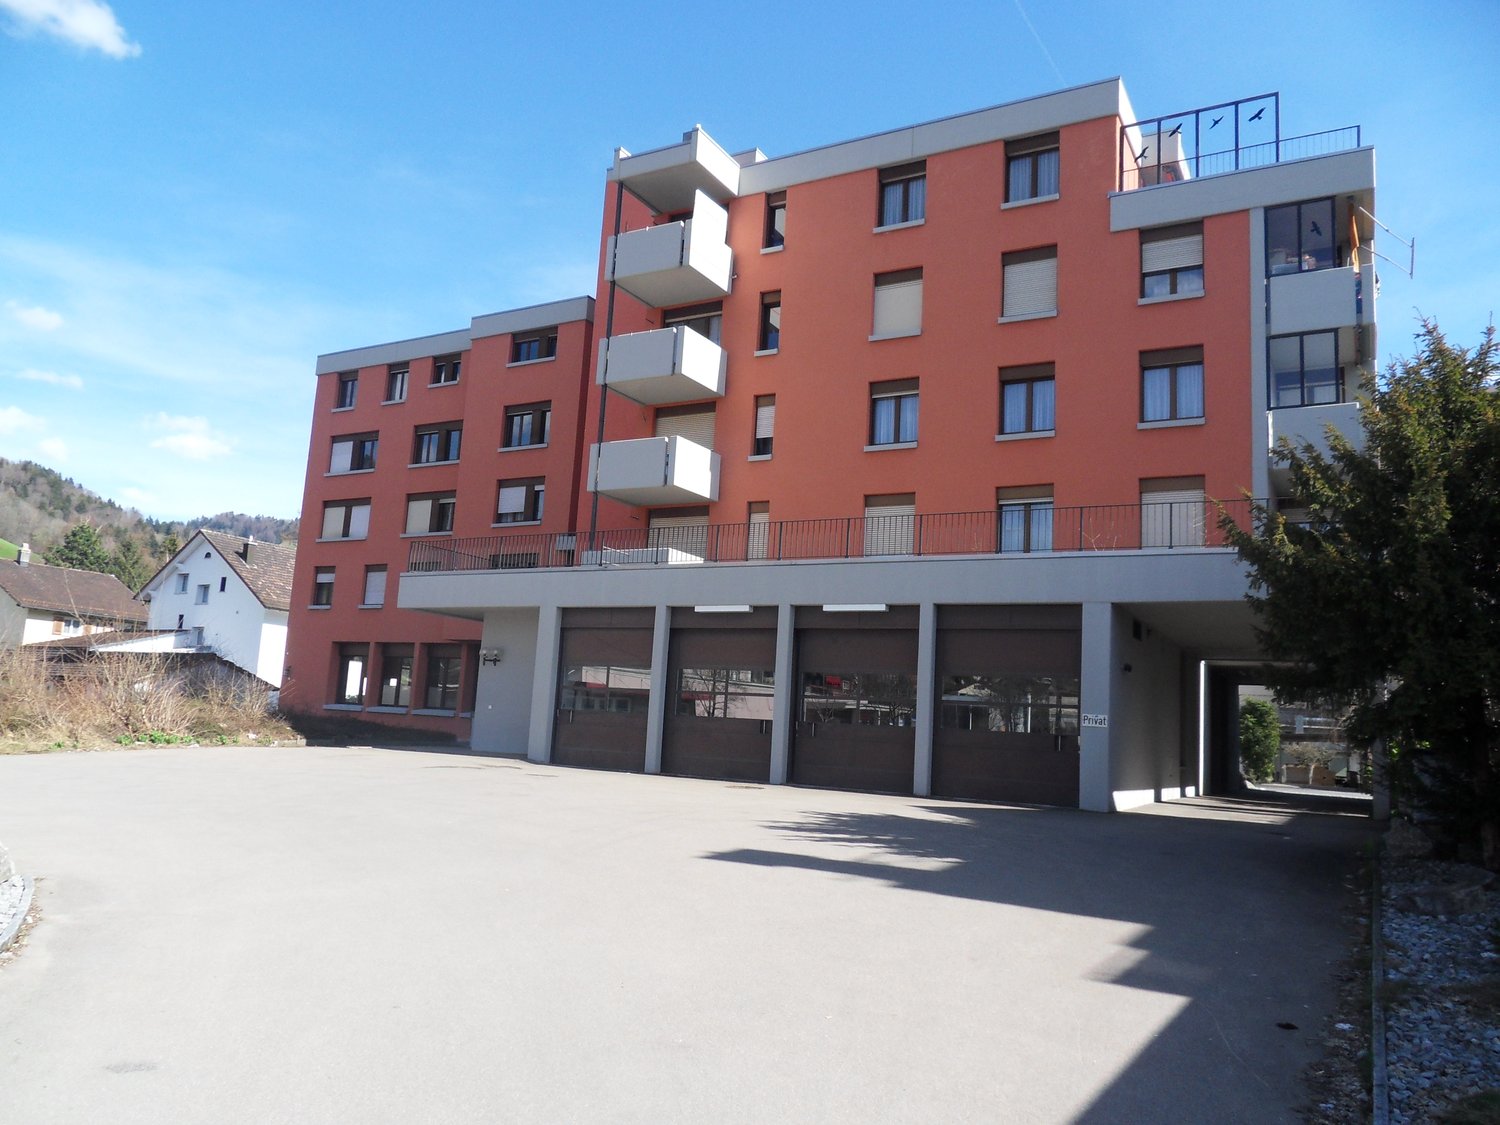
Do you appreciate spacious living areas, bright rooms, and a modern, architecturally thoughtful design? Then we invite you to an inspiring tour of your future home. Already when approaching the property, it becomes clear: Here you can expect not an ordinary residential building, but an architectural statement with character and style. You can reach your apartment comfortably and barrier-free with the wheelchair-accessible elevator - directly from the underground garage. When opening it, a special room feeling unfolds. The inviting entrance leads you into an impressively spacious, bright living area that convinces with open room structure and modern elegance. The harmoniously integrated kitchen impresses with high-quality equipment and thoughtful functionality - it leaves no wishes unfulfilled. A particular highlight is the spacious, covered balcony. Easily accessible from the living, dining, and kitchen areas, it offers space for sociable summer evenings, relaxed hours outdoors, and culinary moments with your loved ones - a place to linger and enjoy. LIVING + DININGFloors made of fine stoneware plates "oak", bright rooms thanks to optimally positioned window units (triple glazing), access to the balcony KITCHENOptics in white cream, built-in lighting, convection oven at working height, large refrigerator, dishwasher, 4-zone glass ceramic cooktop with extractor in the cooktop, additional reduction next to the kitchen, with window 3 BEDROOMSFloors made of fine stoneware plates "oak", electric shutters DRESSING ROOMDressing room with space for large wardrobes BATHROOMS / SHOWERS1 bathroom with WC, shower, sink, window1 bathroom with WC, shower, double sink, window LAUNDRY + TUMBLE DRYEROwn laundry tower in the bathroom TERRACE41 m2 with panoramic views, at the edge of the forest ELEVATORPassenger elevator over all floors BASEMENTBasement compartment in the basement of the property PARKINGOptional underground parking spaces No. 5 & 6 for CHF 140.-/month each. TECHNICAL INSTALLATIONSHeating: Heat generation via heat pumpElectricity: PV system on the roof, electricity for own useCeiling height: High, + 2.5 m PETSDogs and cats are unfortunately not allowed Do you have questions or would you like to schedule a viewing? We are happy to be at your disposal and look forward to your contact.
Travel time
-
1 / 16
3.5 rooms, CHF 2,300.–
Ahornpark 8, 8730 Uznach

Attic in Uznach with a wonderful lake view

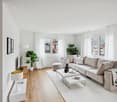
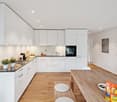
3.5 room attic apartment in Uznach (Ahornpark 8)The attic apartment of Ahornpark impresses with its central and yet quiet location (approx. 10 minutes on foot to the train station) and a wonderful lake view. All rooms have a magnificent panoramic view (city and lake view), with all-day sunshine.The apartment is built to a high standard and convinces with very high-quality materials. Oak parquet flooring in all rooms, partly also in the bathrooms. The kitchen is equipped with oven, steamer, microwave, induction cooker, dishwasher, etc. Washing machine and dryer are integrated in bathroom 1.A basement compartment is included in the rent. A parking space in the underground garage (CHF 130.00/month) can be rented additionally.The apartment is preferably rented furnished, at a rent of CHF 2'500.00 incl. NK. Partial furnishing is also possible after consultation. On request, the apartment can also be rented unfurnished, at a rent of CHF 2'300.00.So that you can apply well-informed, we would like to give you some important notes in advance:• Pets are unfortunately not allowed.• The apartment is rented exclusively to non-smokers.• A quiet tenant is sought.Divided costs as follows:Net rent: CHF 1’930.–Additional costs: CHF 370.–Rent: CHF 2’300.–Available from 1 November 2026Usable area: 112 m2 Terrace of 28 m2Year of construction 2021Properties: Terrace, washing machine dryer, view, underground parking space, lift, new buildingInterested parties please contact the owner directly: Patrizia Marotta 078 631 70 08patriziamarotta76@gmail.com
Travel time
-
1 / 15
6.5 rooms, 350m², Price on request
Kerenzerbergstrasse, 8874 Mühlehorn

Exclusive attic penthouse - Your dream property on the turquoise Walensee - 35 minutes from Zurich

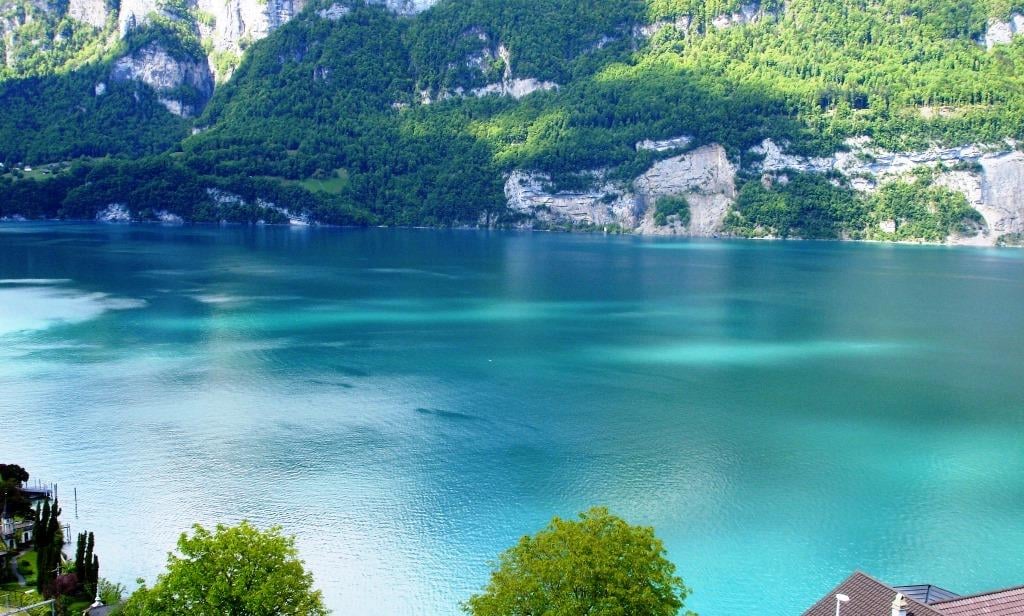
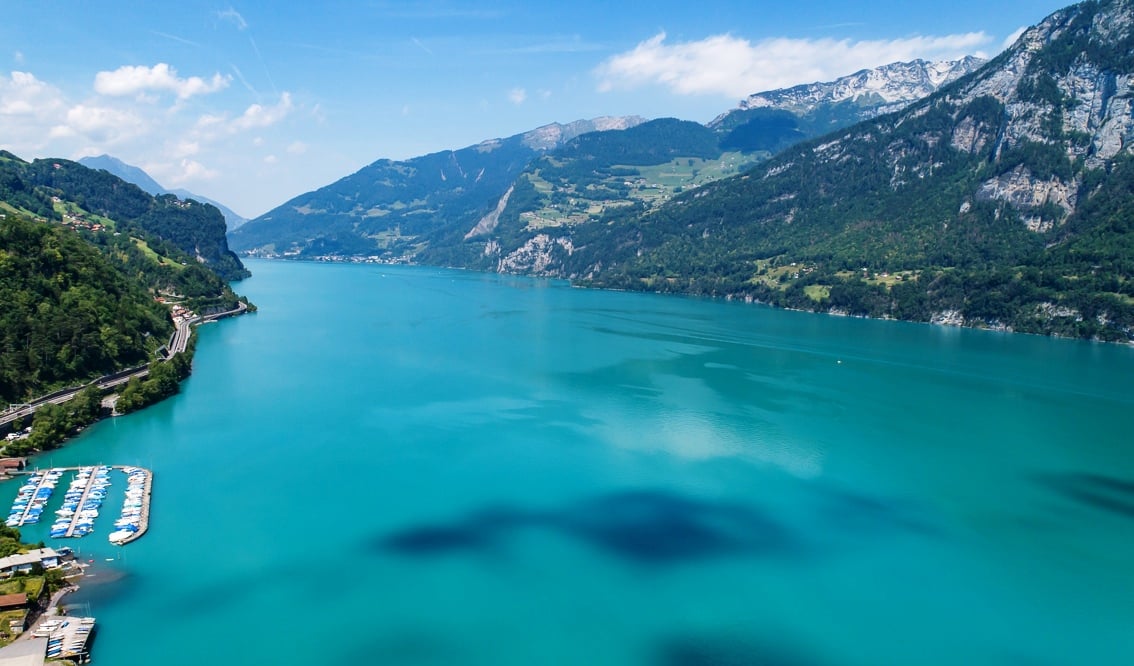
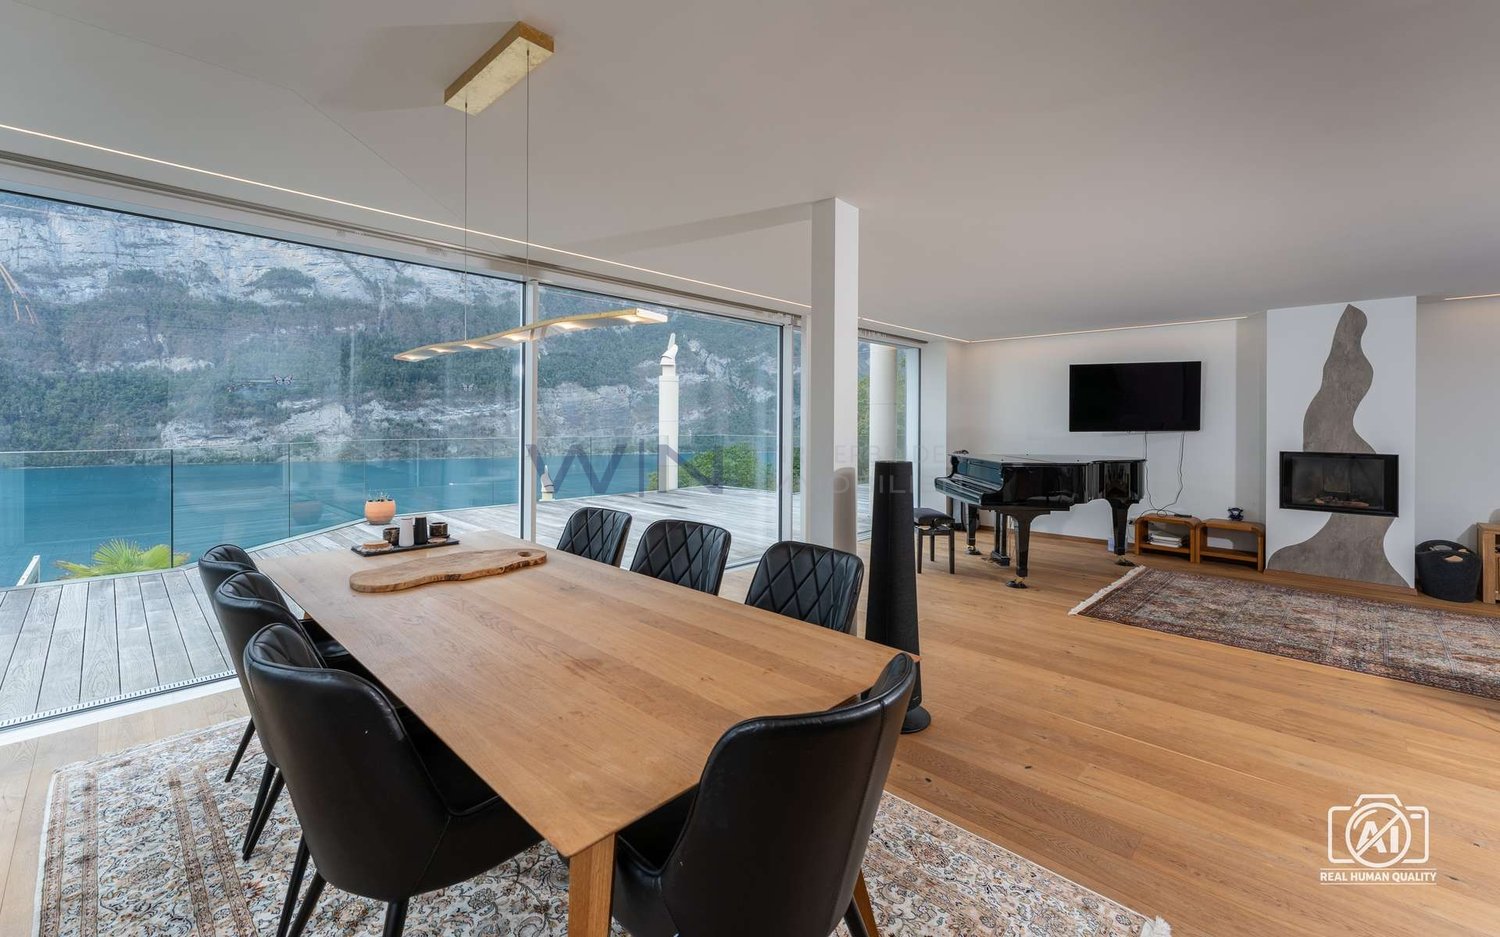
Live in one of the most spectacular lake locations in Switzerland!! Experience every day like you're on vacation and enjoy the fantastic view of the dreamy lake from all rooms and the 350 m2 large terrace.Visit our website: www.frick-immobilien.chYour home in the midst of beautiful nature. About 35 minutes from Zurich.In a uniquely beautiful location, at the foot of the Kerenzerberg, above Mühlehorn, directly above the turquoise Walensee, lie the bright and spacious attic terrace house units in modern architecture paired with the luxury of a fantastic unobstructed lake view.The modern attic penthouse terrace unit offers the highest contemporary construction standard (including Smart Home KNX control, etc.) and is also ideal for combining living and working due to its representative appearance. The property also includes 2 separate office spaces with their own representative entrance and a basement unit on the 2nd floor.Attic-terrace-penthouse maisonette: approximately 350 m2 living space (including ancillary rooms) with an impressive bright living hall and a very spacious bedroom-master suite on the upper floor, including a very spacious dressing room, an open bathroom/spa area with a view of the turquoise lake and the picturesque Churfirsten peaks. The unique living experience is rounded off by 350 m2 of large-format terraces framed by frameless full-glass elements. Due to this exclusive execution, an absolutely spectacular and transparent view of the beautiful lake surface and the dreamy mountain peaks of the region is offered.The property is accessed via a spacious, lake-side glazed vertical lift. For this unique attic property, up to 7 garage parking spaces with charging stations for electric vehicles are reserved.The uniqueness of this residential location is evident in its proximity to the city of Zurich and in the fact that in the summer the lake can be reached in about 2 minutes and in the winter, the valley station of the large Flumserberg ski area can be reached by car in 5 minutes. This spatial combination of summer/winter sports and proximity to the city is unique nationwide!More information at: www.frick-immobilien.chSerious interested parties are kindly requested to arrange a viewing appointment.Distances:Bus stop: 20 mTrain station/S-Bahn: 2 minutesS-Bahn fast connection Zurich: 8 minutesVarious shopping opportunities: 2-12 minutes by carPrimary school: 5 minutes by school bus in front of the buildingBus stop: 20 mLake shore: 500 mBoat mooring: 600 mValley station Flumserberge ski and hiking area: 5 minutes driveVarious large shopping centers: 10 - 15 minutesHome delivery service from all suppliersThermal bath Bad Ragaz with 5 starsWellness Quellenhof hotel complex: 15 minutesGolf resort/Hotel complex Bad Ragaz with various premium restaurants: 15 minutesChur: about 25 minutesVaduz: 20 minutesZurich: about 35 - 40 minutesRegional private airport Business / Heliport: 10 minutesZurich-Kloten airport: about 50 minutes

Travel time
-
1 / 15
6.5 rooms, 350m², Price on request
Kerenzerbergstrasse, 8872 Weesen

Exclusive Attic Penthouse - Your Dream Home on the Turquoise Walensee - 35 minutes from Zurich

Live in one of the most spectacular lake locations in Switzerland!! Experience every day like you're on vacation and enjoy the fantastic view of the dreamy lake from all rooms and the 350 m2 large terrace.Also, visit our website: www.frick-immobilien.chYour home in the midst of beautiful nature. About 35 minutes from Zurich.In a uniquely beautiful location, at the foot of the Kerenzerberg, above Mühlehorn, directly above the turquoise Walensee, the brightly lit, spacious attic terrace house units are located in modern architecture paired with the luxury of a fantastic, unobstructed lake view.The modern attic penthouse terrace unit offers the highest contemporary construction standard (including Smart Home KNX control, etc.) and is also excellent for combining living and working due to its representative appearance. The property also includes 2 separate office spaces with their own representative entrance and a basement unit on the 2nd floor.Attic-terrace-penthouse maisonette: about 350 m2 living space (including secondary rooms) with an impressive brightly lit living hall and a very spacious bedroom-master suite on the upper floor, including a very spacious dressing room, an open bathroom/spa area with a view of the turquoise lake and the picturesque Churfirsten peaks. The unique living experience is rounded off by 350 m2 of large-format terraces framed by frameless full-glass elements. Due to this exclusive execution, an absolutely spectacular and transparent view of the beautiful lake surface and the dreamy mountain peaks of the region is offered.The access to the property is via a spacious, lake-side glazed vertical lift. For this unique attic property, up to 7 garage parking spaces with charging stations for electric vehicles are reserved.The uniqueness of this living location is evident in its proximity to the city of Zurich and in the fact that in the summer, the lake can be reached in about 2 minutes and in the winter, the valley station of the large Flumserberg ski area can be reached by car in 5 minutes. This spatial combination of summer/winter sports and proximity to the city is unique nationwide!More information at: www.frick-immobilien.chSerious interested parties are kindly requested to arrange a viewing appointment.Distances:Bus stop: 20 mRailway station/S-Bahn: 2 minutesS-Bahn fast connection Zurich: 8 minutesVarious shopping opportunities: 2-12 minutes by carPrimary school: 5 minutes by school bus in front of the buildingBus stop: 20 mLake shore: 500 mBoat mooring: 600 mValley station Flumserberge ski and hiking area: 5 minutes driveVarious large shopping centers: 10 - 15 minutesHome delivery service from all suppliersThermal bath Bad Ragaz with 5 starsWellness Quellenhof hotel complex: 15 minutesGolf resort/Hotel complex Bad Ragaz with various premium restaurants: 15 minutesChur: about 25 minutesVaduz: 20 minutesZurich: about 35 - 40 minutesRegional private airport Business / Heliport: 10 minutesZurich-Kloten airport: about 50 minutes

Travel time
-

Suggested properties for you based on search results

Other interesting objects