

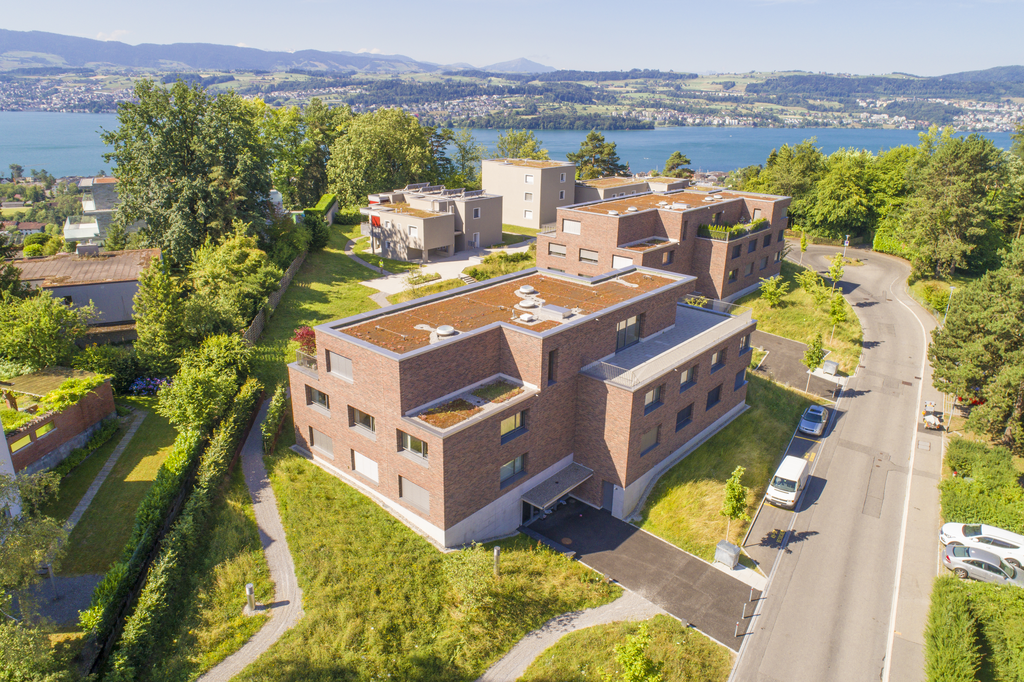





















Ebertswil - Properties for rent with Elevator

We recommend expanding your search criteria to get similar results. The current filters didn’t return any matches.

If you don’t want to change your current search criteria, we recommend creating a search alert, so you’ll be notified when matching offers become available.

More objects in your automatically expanded search area
49 results - Radius: + 10km
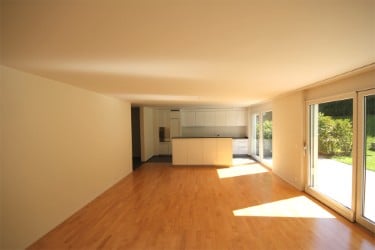
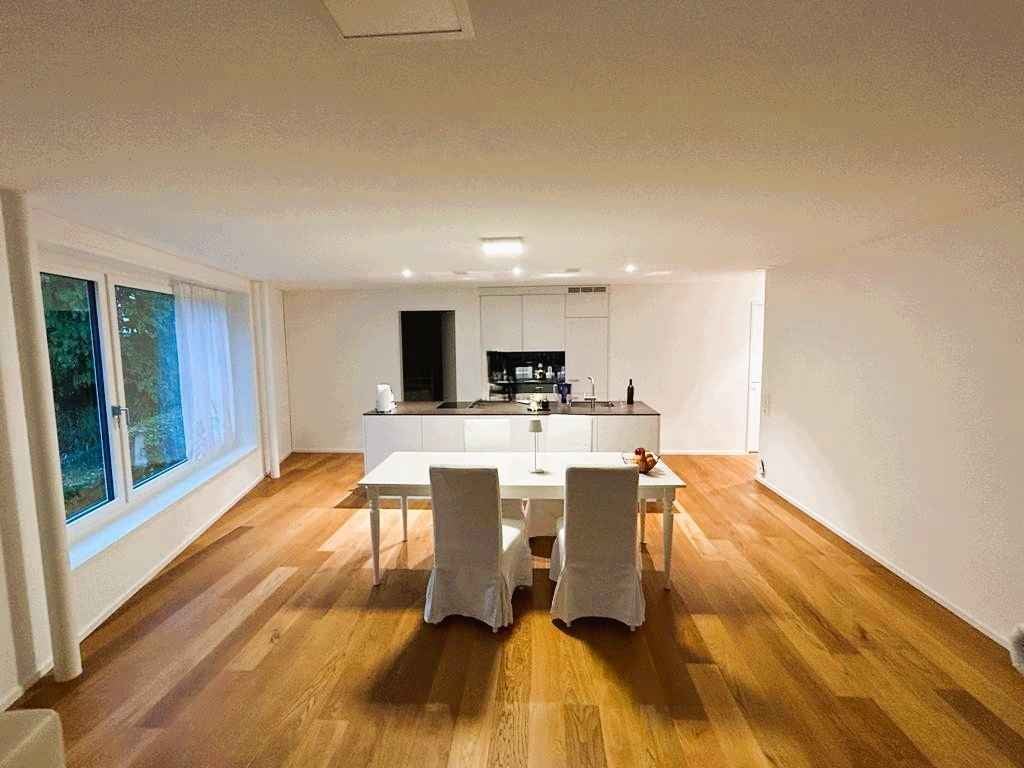
  • Bright, open-plan kitchen and dining area with wooden flooring, large windows, white cabinetry, and a central dining table with chairs.
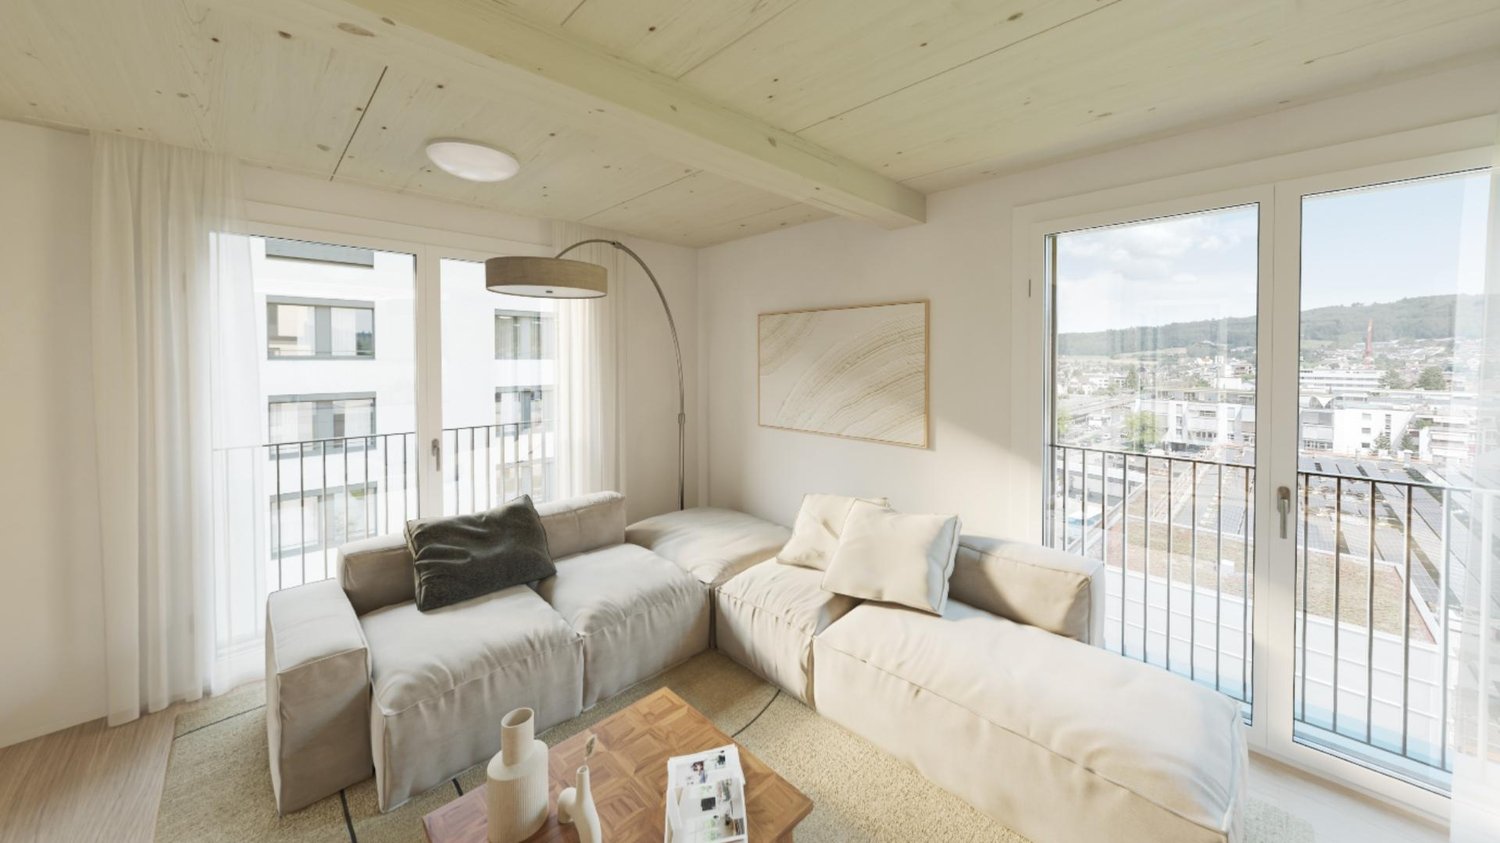
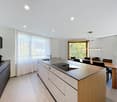
  • Open-plan kitchen and living area with white cabinets, a black countertop, a sink, a dining table with chairs, and a sofa. The space features wooden flooring and large windows with a view of a balcony and outdoor seating.
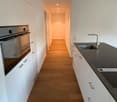
  • Modern kitchen with white cabinets, dark countertops, a sink with a modern faucet, and an oven built into the cabinetry.
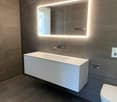
  • Modern bathroom with a white sink, chrome faucet, large illuminated mirror, and a toilet. Dark tiled walls and floor.
  • Modern bathroom with dark tiled walls, a white sink, a toilet, a bathtub, and a large illuminated mirror.
  • Modern bathroom with a white sink, sleek faucet, large illuminated mirror, and a glass-enclosed shower area with a toilet.
  • A wooden deck terrace with two white cushioned chairs and a small wooden table, surrounded by lush greenery and potted plants.
  • Utility room with a stacked washer and dryer, a white sink, and exposed brick walls.
  • A modern gated entrance with white metal fencing, a paved driveway, and small landscaped areas with plants and trees.
  • A gravel patio area with a picnic table and bench, surrounded by lush greenery and trees.
  • A lush, green forest area with a small waterfall cascading over moss-covered rocks, surrounded by dense foliage and trees.
  • Aerial view of a residential area with buildings, roads, and green spaces. Key locations marked include Humrigestr. 56, Hernilberg Gemeinde Hause, and Hernilberg-Feldmeilen BH Station.
  • A serene lakeside scene with clear blue water, sailboats, and a person on an inflatable ring near the shore, surrounded by trees and distant mountains.
  • Floor plan showing multiple apartments with labeled rooms, dimensions, and floor areas. Includes living spaces, bedrooms, bathrooms, and entrances.
1 / 14
4.5 rooms109m²CHF 5,380.–
Top
Humrigenstrasse 66, 8704 Herrliberg

Bright 4.5-room apartment with balcony and beautiful view in Herrliberg

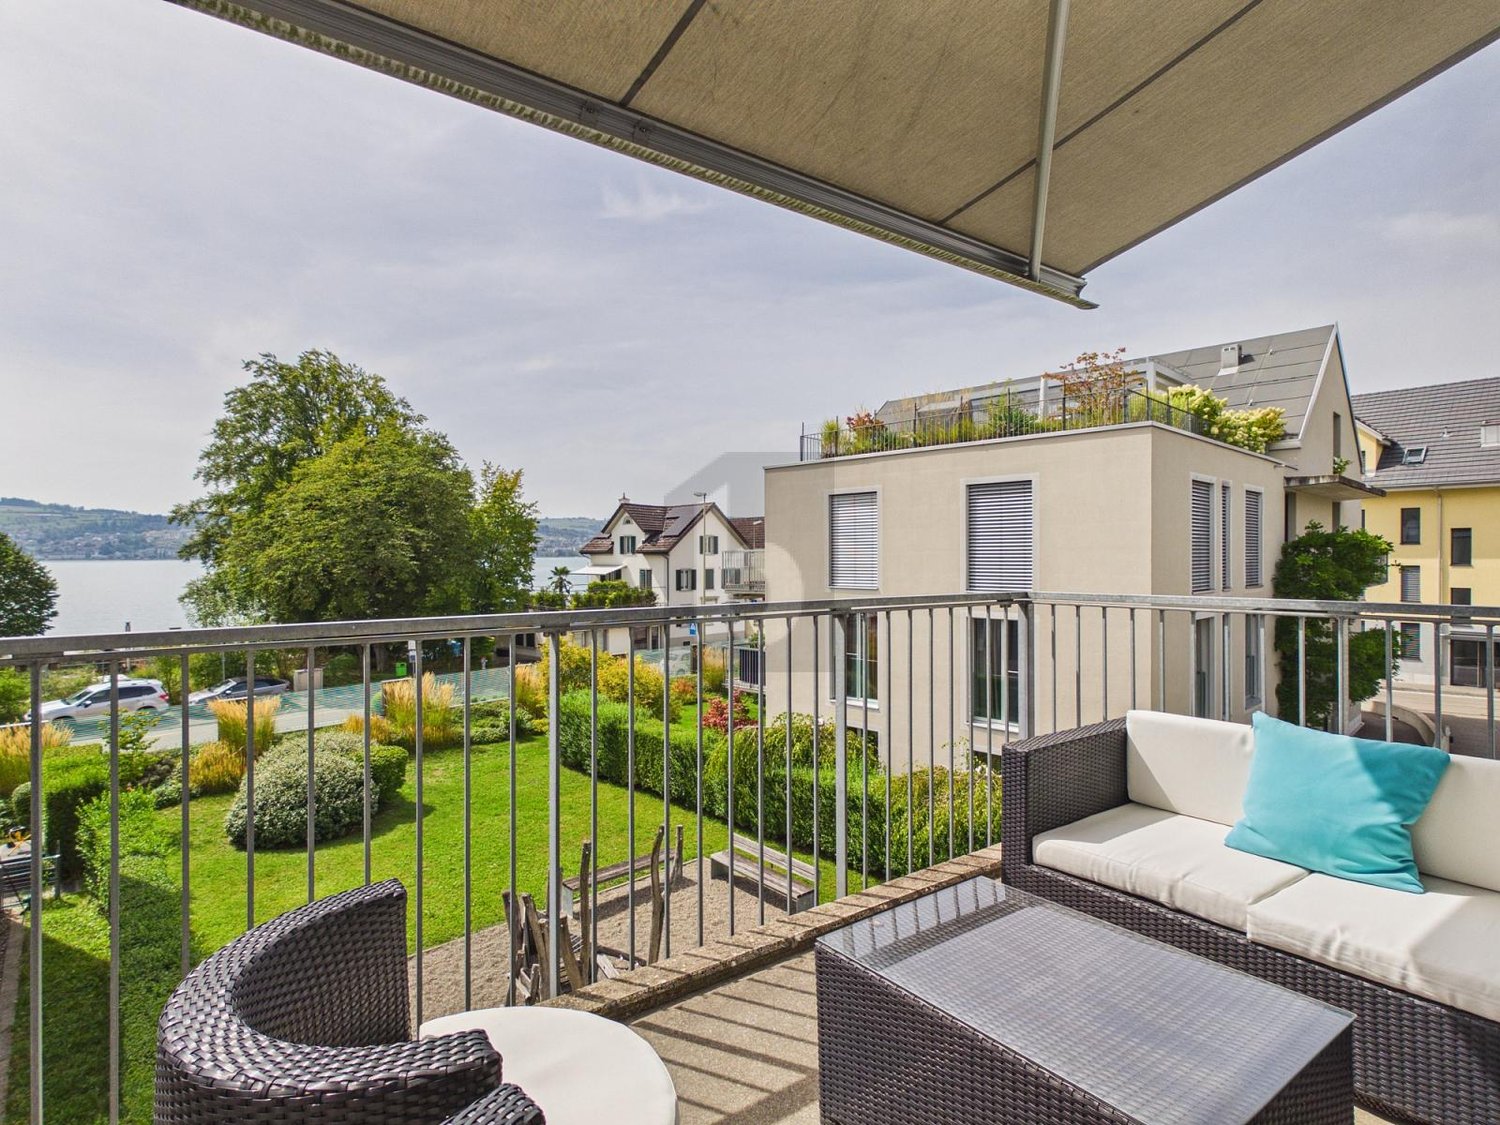
Welcome to this modern and well-maintained 4.5-room apartment on Humrigenstrasse 66 in Herrliberg. The building, constructed in 2018, impresses with contemporary architecture, high-quality living, and a Minergie certification – for sustainable and energy-efficient living.With a living area of 109 m² on the 1st floor, this apartment offers spacious rooms for demanding living. The open living and dining area with kitchen island and wooden floor invites you to linger. Large windows flood the room with daylight and provide a beautiful view of the balcony with outdoor seating.The apartment offers, among other things: • Open kitchen and living area: Bright, modern furnishings with kitchen island and wooden floor, large dining table, and cozy seating area. • Balcony: With a beautiful view and outdoor seating. Unobstructed view of the Rossbach forest. • Very large garden area (2,136 m²) for shared use • Elevator: Convenient access to all floors. • Parking: Including storage space for your vehicle. Outdoor parking: CHF 120 / month (separate) • Private wash and storage room (with washing machine and tumble dryer; room 11.5m²) • Minergie certification: Highest standards in energy efficiency and living comfort. The Minergie construction method allows for natural air circulation in the summer, keeping the apartment pleasantly cool – even in exceptional heat. In the cold season, the system provides constantly warm, comfortable living conditions. • South-west orientation, very quiet • 2026: Municipal tax rate 73% (rank 3 out of 160 municipalities) The location is quiet and sunny – ideal for those who appreciate relaxation and nature. Lake Zurich is nearby (1.1 km), and the ferry from Herrliberg (lake) can be reached in just 12 minutes on foot.Infrastructure in the surrounding area: • Bus stop directly in front of the house: Bus no. 972 • Herrliberg schoolhouse: Only 2 minutes' walk away. • Herrliberg drugstore: Can be reached in 5 minutes on foot. • Coop supermarket: Conveniently located within 7 minutes' walk. • Schulhaus Breiti A and B: Ideal for families – only 4 minutes' walk away. • Herrliberg-Feldmeilen train station: Can be reached in 12 minutes on foot. This exclusive apartment will be available from April 1, 2027. A rare opportunity to live in one of the most attractive municipalities on Lake Zurich – modern, quiet, and well-connected.Pets (dogs and cats) are not allowed. We prefer a smoke-free use of the apartment.

Travel time
-
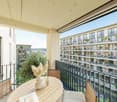
  • wooden chairs, wooden table, fence, city view
  • entryway with wooden floor, round woven rug, wall-mounted mirror, table with vase, shoe rack, doorway leading to kitchen
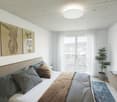
  • A large bed, white sheets, white mattress, pillows, a bench, rug, and a curtain in front of the bed.
  • bedroom with a bed, chair, desk, lamp, mirror, toys, and a backpack
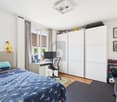
  • Single bed, white duvet, white rug, white wardrobes, white curtains, toy horse, toys on the door handle.
  • Modern bathroom with beige tiles, white fixtures, double vanity with two sinks, bathtub, shower with white curtain, wooden stool, small rug, white cabinet, and mirror.
  • open floor plan, wooden parquet flooring, living room setup, LED lamp, television, white storage unit, basket
  • white cabinets, wooden floor, countertop, stainless steel sink, faucet, bowl, dining table
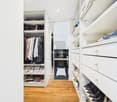
  • Dressing room with hanging rails, a white dresser, a basket, a rug, and wooden parquet flooring.
  • white walls, parquet flooring, rack with clothes, white curtain, white rug
  • closet with storage boxes, shoes, black plastic bag, clothes hanging, ladder
  • dining area with a wooden table and four chairs, a bowl on the table, white curtains, wooden parquet floor
  • Empty room with wooden parquet flooring, white curtains, a white lamp on a small pedestal, and some potted plants.
  • View from kitchen door to dining room, kitchen with wooden countertops, large dining table, potted plant, window with white curtains
  • shower, toilet, sink, tiled floor, underfloor heating, cabinet, mirror
  • Building covered in snow, large balcony with red railings, a small hot tub on balcony, pine trees covered in snow, mountains in the background
  • Basement room with white walls, wooden shelves, a wardrobe, a desk, a storage box, a folding chair, and a blue bag on the desk.
  • Storage room with wooden ladder, wooden fence, stack of plastic containers, white chairs, white shelf, red crate, umbrella, bags, shoes
  • Balcony with red railing, red and white walls, window with white shutters, street view, streetlight, parked cars
1 / 19
4.5 rooms112m²CHF 3,250.–
Top
Tiefackerstrasse 11, 8134 Adliswil

Spacious 4.5-room apartment with mountain views in Adliswil

We are looking for a subtenant from 01.10 or by arrangement for this beautiful 4.5-room apartment on the 2nd floor at Tiefackerstrasse 11 in Adliswil. With 112 m² of living space, this recently renovated apartment (2025) offers everything your heart desires - from modern comfort to spectacular views.This includes:1 x underground parkingBuilt-in closets in 2 bedrooms3 x bedrooms1 x dining room1 x large living room1 x basement1 x attic2 x balcony1 x bathroom1 x shower room1 x laundry room with table1 washing machine and dryer in the basementDenner is just outside the door (1 minute on foot)Viewing:Please contact Stephanie Wagner:079 781 07 86The apartment impresses with: • Open living and dining area: Bright rooms with high-quality parquet flooring and a spacious dining area for the whole family • Modern kitchen: White cabinets, wooden worktops, and stainless steel sink - functional and stylish • Comfortable bedrooms: Quiet retreats with white built-in closets and plenty of storage space • Two bathrooms: A modern bathroom with beige tiles, double sink, and bathtub, as well as a practical shower room with underfloor heating • Spectacular balcony • Practical equipment: Washing machine, elevator, garage, and parking space available Location and surroundings: The apartment is located in a quiet, child-friendly environment and is yet well connected. The Denner supermarket is only 1 minute away on foot, the Zentrum Kronenwiese school can be reached in 3 minutes. The Adliswil train station is a 9-minute walk, and the Tiefacker bus stop is practically in front of the house. The location is very quiet and offers plenty of sunshine in the summer.This apartment is ideal for families or anyone who values comfort, peace, and a spectacular view. Pets and smoking are allowed. Enjoy the best of both worlds - the proximity to the city and the peace of nature with mountains right outside your door.

Travel time
-
  • Panoramic view of a lake surrounded by mountains under a partly cloudy sky, with a few houses visible on the shore.
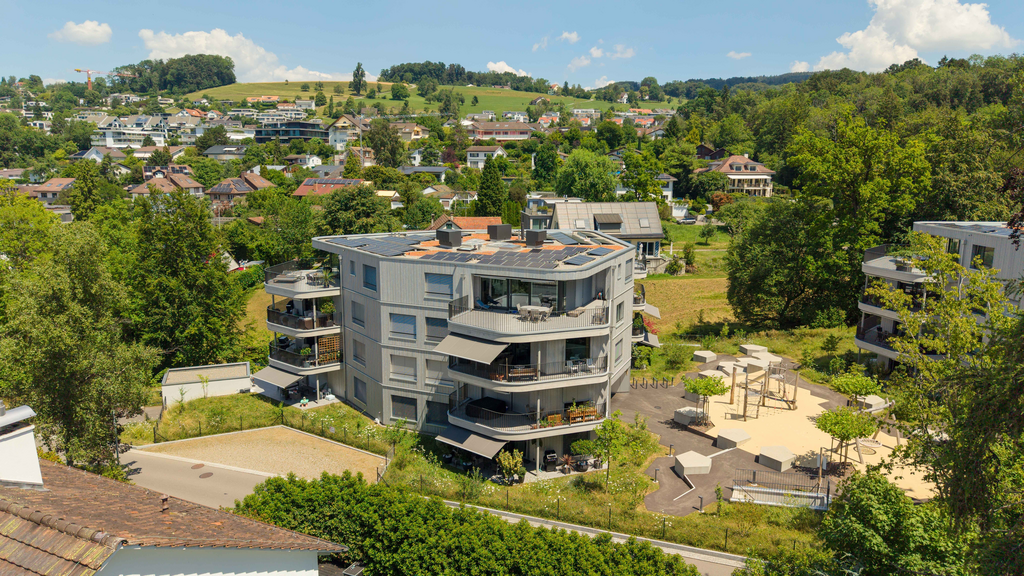
  • Modern multi-story residential buildings with large windows and balconies, surrounded by greenery and a scenic view of a lake and distant mountains.
  • Modern kitchen with white cabinets, black countertops, a sink, and a washing machine. Features a large window with a view of greenery outside.
  • Empty room with wooden flooring, white walls, and a sliding glass door leading to a balcony area.
  • Empty room with wooden flooring, large window with a view of the lake and mountains, radiator, and white walls.
  • Empty room with light wooden flooring, white walls, large window with radiator below, and a door handle visible on the right side.
  • Empty room with light wooden flooring, white walls, and a large window offering a scenic view of a lake and mountains.
  • Modern bathroom with a double sink, sleek white cabinetry, chrome faucets, and a large mirror above the sinks. The shower area features dark grey tiles and a handheld showerhead.
1 / 8
4.5 rooms97m²CHF 3,400.–
Top
Pfannenstilstrasse 2, 8820 Wädenswil

First-time rental – Modern 4.5-room apartment with a wonderful panoramic view

Welcome to Wädenswil - this modern 4.5-room apartment offers you a beautiful home in a quiet location with plenty of light, two balconies, and a special view of the lake and mountains.The apartment was completely and contemporarily renovated and presents itself in a well-maintained and good condition.With approximately 97 m2 of living space on the 2nd floor, it offers a pleasant room layout and plenty of space for couples or families who value comfort, peace, and a high quality of life.The apartment convinces with the following highlights: • Bright and spacious rooms: The thoughtful room layout creates a pleasant living feeling and offers sufficient space for individual needs. • Two balconies: One of the two balconies offers a beautiful view of Lake Zurich and the surrounding mountains – ideal for enjoying the sun and the quiet surroundings. • Lift and basement compartment: The apartment is conveniently accessible by lift. A private basement compartment also belongs to the apartment. • Garage space: A garage space can be rented for CHF 150.– per month. • Craft room: An additional craft room with approximately 20 m2 is available for rent for CHF 250.– per month and offers further, versatile uses. Quiet and sunny locationThe apartment is located in a quiet and sunny area in Wädenswil. The pleasant tranquility makes the apartment an ideal retreat from everyday life. At the same time, you benefit from good accessibility to public transport and important facilities of daily life.The Hangenmoos bus stop can be reached in about 6 walking minutes. The Untermosen school is about 9 walking minutes away. The kindergarten is in the immediate vicinity and is therefore also conveniently accessible for families. Some shopping facilities are located in the surrounding area.Wädenswil - Living on Lake ZurichWädenswil combines the high quality of life on Lake Zurich with an excellent infrastructure. The town offers an attractive mix of nature, recreation, and good connections to the regional center and the city of Zurich.Have we sparked your interest? Then we look forward to your contact and to showing you the apartment in person.

Travel time
-
  • Modern kitchen with white cabinets, grey tiled floor, green backsplash, and built-in oven.
  • Empty room with light wooden flooring, white walls, and a window with blinds allowing natural light to enter.
  • Empty room with wooden flooring, white walls, and a large window letting in natural light. The ceiling has a sloped design typical of an attic space.
  • Empty attic room with wooden floors, white walls, and a skylight window. The room features exposed wooden beams on the ceiling and a hanging decorative ball light fixture.
  • Modern bathroom with a toilet, sink, and glass-enclosed shower area. The room features white tiled walls and a large window with blinds offering a view of the street and neighboring houses.
  • Modern bathroom with white tiles, double sink, mirror, toilet, and bathtub, featuring a skylight window for natural light.
  • Empty room with white walls, grey tiled floor, large windows, and a sliding glass door leading to a balcony.
1 / 7
4.5 rooms126m²CHF 3,550.–
Top
Bockenweg 15A, 8810 Horgen

Charming 4.5-room maisonette apartment in Horgen – available immediately!

Description 4.5 roomsIn Horgen-Arn, we rent this unique 4.5-room maisonette attic apartment in a modernized multi-family house.Do you prefer a quiet and rural living location and are looking for your new home?This beautiful attic apartment uses high-quality materials. In the entire living and dining area, kitchen, and corridor, bright ceramic floor tiles were laid. In all bedrooms, high-quality oak parquet provides a warm ambiance.The light-flooded and openly designed kitchen features an induction cooktop, a high-level oven, a steamer, a large refrigerator with a separate freezer compartment, and a generously designed storage area made of natural stone. And the open and spacious, southwest-facing balcony invites you to linger after work.On the 1st floor, the bathroom is equipped with a shower, toilet, and double sink with under-sink cabinets, on the 2nd floor with a shower, bathtub, toilet, and double sink with under-sink cabinets.The washing machine and dryer are located in the own and apartment-related storage room in the basement. Additionally, a general drying room is available to you there.Underground parking: two underground parking spaces are available for CHF 150.– eachEnvironment: In just three minutes' walk, you can reach the Hüttenstrasse bus stop, from where you can easily get to the surrounding area. The nearest supermarket and pharmacy can be found in the nearby Waldegg Center. Families also appreciate the proximity to the Arn school, which is about six minutes' walk away. Lake Zurich is at a moderate distance and invites you to leisure activities.Would you like to convince yourself of the great atmosphere on site? Then do not hesitate to contact us to arrange a non-binding viewing appointment.

Travel time
-
1 / 6
  • Balcony / Terrace
  • Elevator
  • Wheelchair access
4.5 rooms127m²CHF 4,970.–
Top
8708 Männedorf

At central location with direct lake view

This bright 4.5-room apartment in Männedorf delights with 127 m² of living space, direct lift access, and a dreamy view. Centrally located, ideal for couples, families, or professionals who appreciate comfort and short distances. The Minergie standard ensures a pleasant living climate. Laundry tower available, pets allowed. Two underground parking spaces can be rented for CHF 160 per month.This BETTERHOMES offer is characterized by the following advantages:- direct lift access- dreamy view- central- lots of light- underground parking space for CHF 160.- / month- laundry tower available- pets allowed- Minergie standard- and, and, and ...Interested? Contact us for a non-binding viewing!Didn't find anything suitable? Over 2,000 more offers at: www.betterhomes.ch - the real estate fair mediatorWant to market your own property?Benefit from our know-how: https://www.betterhomes.ch/de/profitierenDo you want to have a property valued?Find out its value now through our free valuation, immediately and non-bindingly!https://www.betterhomes.ch/de/knowledge/estimationMore detailsLocation: very goodCondition: goodBathrooms / wet cells: 2x (1x WC / sink / shower, 1x WC / sink / bathtub / shower)Public transport: train station, 400 mSchools: SIS Swiss International School, 650 mShops: Coop, 260 m / Steiner Beck, 290 m

  • Balcony / Terrace
  • Elevator
  • Wheelchair access
1 / 22
4.5 rooms143m²CHF 4,050.–
In der Breite 4a, 8914 Aeugstertal

Modern new building 4.5-room maisonette apartment in a natural location

Your new home! In der Breite 4a, Aeugstertal (A5) The property in der Breite scores with the fusion of old charm and new modernity, as well as an expansion in owner-occupier standard and Minergie technology. The apartment is characterized by its generous design and high-quality equipment. It offers a lot of space to live and feel good, with a well-thought-out floor plan and bright rooms. The apartment also has a terrace where you can enjoy the sun and the view of the surrounding landscape. Highlights • Beautiful view of nature • Tax-friendly community (2024: 92% without church tax) • Expansion in elevated owner-occupier standard • Very generous floor plan • A lot of privacy • Idyllic location in the Aeugstertal hamlet • Within walking distance to the recreation area and bus stop • Large loggia • Elegant kitchen with ceramic stone cladding and high-quality kitchen appliances • Electric fabric blinds • Oak Corsica solid wood parquet flooring • Increased sound insulation between apartments • Lift access, basement, and parking garage • At least 1-2 parking spaces per apartment • Minergie construction • Controlled residential ventilation with heat recovery • Ground probe heating with underfloor heating • Built-in wardrobes in the entrance area • Kindergarten and primary school in Aeugst am Albis with school bus, easily accessible • Quick access to the centers of Zurich, Zug, and Lucerne / optimal post bus connections Aeugstertal, embedded in a breathtaking landscape, is a true gem for nature lovers and those seeking relaxation. Surrounded by hills, forests, and within walking distance to Lake Türler, the clear Reppisch, and the village center of the main municipality of Aeugst am Albis, this idyllic spot offers a variety of opportunities to enjoy the beauty of nature to the fullest. We look forward to your contact.

Travel time
-
New building
1 / 9
4.5 rooms87m²CHF 3,089.–
Obfelderstrasse 7, 8910 Affoltern am Albis

4.5 room apartment in Affoltern am Albis

In Affoltern am Albis, a total of 117 new, sustainable rental apartments are being built on Obfelderstrasse 5-13. From the compact 1.5-room apartment to the spacious 7.5-room apartment, from the modern studio to comfortable maisonette apartments, there is a suitable living space for every phase of life. The offer is complemented by two cluster apartments, ideal for people who want to combine community and retreat. Move-in date for the apartments is 2027Further information and registration are available exclusively on the project website: www.brauipark.ch House B1: 61 apartments, 1.5 to 7.5 rooms House B3: 56 apartments, 1.5 to 6.5 rooms THE LOCATION • Best train connections/Affoltern am Albis train station 200m away • Motorway access in 3 minutes • Shopping facilities: (Coop, Aldi, pharmacy) within walking distance • Recreational area nearby THE SPECIAL FEATURES • First occupancy • High-quality and stylish interior design • Washing tower in the apartment • Spacious terrace/loggia invites you to linger • Fitness and music room • Urban gardening • Community rooftop terrace • Two-story community room • Mobility concept • District heating, heat distribution via underfloor heating • Photovoltaic/PV system on the flat roof with power generation for own use We look forward to your contact!Your OMIT AG Judith Lehmann and Marco Schönbächler

Travel time
-
1 / 18
4.5 rooms142m²CHF 4,840.–
Allmendstrasse 56, 8914 Aeugst am Albis

First-time rental: Spacious 4.5-room apartment with 41m2 balcony

4.5-room apartment 1st floor / G2Discover this spacious 4.5-room apartment on the 1st floor in the quiet and tax-friendly municipality of Aeugst am Albis. With 142 m² of living space, this modern apartment offers plenty of room for all who value comfortable living directly at the recreation area.The apartment impresses with the following features: • Beautiful terrace: 41m2 terrace with a full view of nature and the forest. • Spacious living area: Bright, large rooms with a beautiful view of the forest and nature • Master area: Master bedroom with anteroom for dressing room and en-suite bathroom • Modern kitchen: High-quality kitchen appliances, coordinated materials and colors, plenty of storage space • High-quality equipment: Solid wood parquet, electric shutters, controlled living room ventilation, warm color scheme • Two bathrooms: Plenty of space with two showers, a bathtub, two toilets, bathroom furniture • Washing machine: Washing tower available in the apartment for maximum comfort • Garage: Secure parking spaces in the underground garage (CHF 160.00 / month) • Elevator: Convenient access to all floors • Plenty of storage space: Large cellar with 13m2 included Special advantages: The apartment is built in the Minergie style and thus guarantees the highest energy efficiency. Pets are welcome, and the child-friendly equipment makes it ideal for families. A fiber optic connection is available.Location and surroundings: Enjoy the quiet residential area in Aeugst am Albis with plenty of sunshine and the recreation area as well as Lake Türler directly in front of the house. The bus stop is within walking distance and the Gallenbüel school is only a few meters away. The traffic-calmed location ensures a pleasantly quiet atmosphere both during the day and at night.This new apartment is available immediately and offers modern living in an idyllic environment – perfect for all who value peace, comfort, and style.We look forward to your contact.

Travel time
-
New building
1 / 8
4.5 rooms99m²CHF 3,014.–
Obfelderstrasse 13, 8910 Affoltern am Albis

Living space to arrive - modern apartment in Brauipark!

In Affoltern am Albis, a total of 117 new, sustainable rental apartments are being built on Obfelderstrasse 5-13. From the compact 1.5-room apartment to the spacious 7.5-room apartment, from the modern studio to comfortable maisonette apartments, there is a suitable living space for every stage of life. The offer is complemented by two cluster apartments, ideal for people who want to combine community and retreat. Move-in date for the apartments is 2027Further information and registration are available exclusively through the project website: www.brauipark.ch House B1: 61 apartments, 1.5 to 7.5 rooms House B3: 56 apartments, 1.5 to 6.5 rooms THE LOCATION • Best train connections/Affoltern am Albis train station 200m away • Motorway access in 3 minutes • Shopping opportunities: (Coop, Aldi, pharmacy) within walking distance • Recreational area nearby THE SPECIAL FEATURES • First occupancy • High-quality and stylish interior design • Washing tower in the apartment • Spacious terrace/loggia invites you to linger • Fitness and music room • Urban gardening • Community roof terrace • Two-story community room • Mobility concept • District heating, heat distribution via underfloor heating • Photovoltaic/PV system on the flat roof with electricity generation for own use We look forward to your contact!Your OMIT AG Judith Lehmann and Marco Schönbächler

Travel time
-
1 / 10
4.5 rooms93m²CHF 3,950.–
Tischenloostrasse 50, 8800 Thalwil

Last chance in Thalwil - only 3 apartments left!

On Tischenloostrasse / Asylstrasse in Thalwil, stylishly renovated rental apartments with modern living comfort, intelligent smart home technology, and attractive outdoor spaces are being built. The project combines contemporary living with high-quality construction and a quiet, natural location near Lake Zurich. Final sprint: Only a few apartments leftThe rental process is already well advanced: Currently, only about 3 spacious 4.5- and 5.5-room apartments are available. Those who value modern living comfort, plenty of space, and an attractive location in Thalwil now have the opportunity to secure one of the last apartments. Highlights at a glance • First rental after high-quality renovation • 32 modern 2.5- to 5.5-room apartments • Only about 3 spacious 4.5- and 5.5-room apartments available • Smart home system for more comfort and energy efficiency • Spacious balconies, terraces, or private garden seats • High-quality and contemporary interior design with wooden parquet floors, washing tower in the apartment, and Electrolux appliances • Parking garage with comfortable parking options and preparation for e-mobility • Various hobby rooms in each property for rent • Quiet living location with proximity to Lake Zurich and the city of Zurich • More information at Tischenloo.ch LocationTischenloostrasse 50 / Asylstrasse 3 and 7 are located in a desirable residential area in Thalwil, quietly situated and yet excellently connected. Shopping facilities, schools, restaurants, and public transport are within short distance. The proximity to Lake Zurich and numerous leisure and recreation opportunities make the location particularly attractive for families, couples, and professionals. The rental process is already well advanced - secure one of the last available 4.5- or 5.5-room apartments now. The application process is open. Visit our project website Tischenloo.ch, discover the available apartments, and apply directly online.

Travel time
-
New building
1 / 13
4.5 rooms149m²CHF 12,250.–
Kappelistrasse 4, 8703 Erlenbach ZH

Spacious terrace for a great lake view - 4.5 room apartment, attic

Spacious terrace for a great lake view - 4.5 room apartment, attic Dream apartment with large terrace and lake view and excellent transport links in Erlenbach Available from 01.10.2026A storage room of approx. 20m² and 2 parking spaces in the underground garage belong to the apartment and are included in the rent. Welcome to Erlenbach, one of the preferred residential areas near Zurich! This beautifully located apartment not only offers a breathtaking view of Lake Zurich, but also an excellent connection to the city and the airport. With its 5600 inhabitants, a mild climate and clear water, Erlenbach has been a sought-after place to live for centuries.HighlightsBus stop in front of the house with quarter-hourly connections to Zurich main station and good motorway connection (Forchautobahn can be reached in 5 minutes).Apartment equipmentHigh-quality parquet floors, the kitchen incl. cooking island has a Quooker (tap with integrated water cooker) in addition to oven, steamer etc. Built-in wardrobes in the master bedroom, KNX-based control system for lighting and shutters, fiber optic connection, video intercom, alarm system, underfloor heating and ceiling cooling.The lift takes you directly to the apartment. Washing machine and dryer are located in the laundry room in the apartment.Environmentally friendly featuresGround probe heat pumps for heating, photovoltaic system on the roof, prepared connections for electric charging stations.Environmental designIndigenous planting with natural stone walls and paving, grass and shrub planting at the entrance areas, jointly usable areas, including own forest area, fireplace, natural playground and community garden.Experience the best of urban comfort and natural living in this exclusive apartment in Erlenbach. Arrange a viewing appointment today and let yourself be impressed by the unique atmosphere! Interested? Please contact the tenant for a viewing appointment at: malwina.preising@gmail.com. We are happy to answer any questions you may have.

Travel time
-
1 / 13
4.5 rooms120m²CHF 3,600.–
Burgmatt 15, 6340 Baar

Living in Baar temporarily – spacious. Quiet. With perspective

Welcome to this spacious and bright 4.5-room apartment on the ground floor in Baar (6340). The apartment impresses with plenty of space, a well-thought-out room layout, modern infrastructure, and a quiet living location – ideal for families, couples, or individuals who want to combine spacious living with high comfort.Highlights of the apartment • Spacious living area: Approximately 120 m² spread over 4.5 rooms provide a pleasant and airy living feel. • Bright living area: Large window fronts create a friendly living atmosphere and plenty of natural daylight. • Two bathrooms: More comfort and flexibility in daily life. • Private outdoor area: Ideal for relaxed hours outdoors. • Lift & barrier-free access: The building has a lift and is wheelchair accessible. • Garage & parking space: A garage space and an additional parking space are available. • Comfortable equipment: Washing machine, dishwasher, and cable TV are available. • Quiet living location: Pleasant and well-maintained living environment with plenty of privacy. • Renovated: The apartment presents itself in a well-maintained and attractive condition. Temporary rental with extension optionThe apartment is initially rented for a fixed rental period of 2 years.An extension of the rental agreement is generally possible. At the latest 6 months before the end of the agreed rental period, the tenants will be informed whether and under what conditions a further extension can be offered.Thus, the apartment offers, on the one hand, clear planning security for the next two years and, at the same time, the possibility of a longer-term continuation of the rental agreement.Location & surroundingsThe apartment is located in a quiet and attractive residential area in Baar. The green surroundings and the proximity to the river invite you to take walks and enjoy relaxing moments outdoors. At the same time, you benefit from a good connection and short distances to shopping facilities and services.The bus stop Hof Himmelrich can be reached in about 4 minutes on foot. Aldi is about 10 minutes' walk away, the Rathaus Apotheke can be reached in about 12 minutes, and the music school is also conveniently located in the surrounding area.Your home for a while – with perspectiveA spacious, bright apartment, a quiet location, and plenty of living comfort in the middle of Baar: you can feel at home from day one.The 2-year temporary rental with possible extension combines planning security with additional perspective.Important note: In the event of acceptance and creation of the rental agreement, a brokerage fee of one gross monthly rent is due.Available immediately – we look forward to your contact and will be happy to show you the apartment in person.

Travel time
-
  • Spacious open-plan living area with large windows overlooking a balcony or terrace, hardwood flooring, and a staircase leading to another level.
  • Attic kitchen with wooden ceiling, white cabinets, built-in oven and sink, hardwood flooring, and access to a balcony or terrace.
  • Spacious bathroom with a large bathtub, vanity sink, and toilet. The room has a modern, minimalist design with gray tile flooring and walls. There is a skylight window providing natural light.
  • Spacious attic room with slanted wooden ceiling, large windows overlooking the outdoors, and hardwood flooring. The room has a modern, minimalist design with clean lines and neutral colors.
  • The image shows a room with a slanted wooden ceiling, white walls, and a large window. The floor is made of grey hardwood planks. The room has a minimalist and modern design aesthetic.
1 / 5
Attic kitchen with wooden ceiling, white cabinets, built-in oven and sink, hardwood flooring, and access to a balcony or terrace.
Spacious bathroom with a large bathtub, vanity sink, and toilet. The room has a modern, minimalist design with gray tile flooring and walls. There is a skylight window providing natural light.
Spacious attic room with slanted wooden ceiling, large windows overlooking the outdoors, and hardwood flooring. The room has a modern, minimalist design with clean lines and neutral colors.
4.5 rooms161m²CHF 4,450.–
In der Breite 4a/b und 6, 8914 Aeugstertal

New 4.5 room maisonette apartment with charming atmosphere

Your new home!We are pleased to introduce our first rental project with 13 spacious new apartments in the idyllic Aeugstertal. The building in the Breite scores with the fusion of old charm and new modernity, as well as a construction in ownership standard and Minergie technology.The apartments are characterized by their spacious design and high-quality equipment. Each apartment offers plenty of space to live and feel good, with well-thought-out floor plans and bright rooms. Each apartment also has a seating area or a terrace where you can enjoy the sun and the view of the surrounding landscape. In the existing, protected farmhouse, rental objects with country house charm are being created.2.5 to 5.5 room apartments are available.Highlights • Beautiful view of nature • Tax-friendly community (2024: 92% without church tax) • Construction in a high ownership standard • Very spacious floor plans • A lot of privacy in all apartments • Idyllic location in the Aeugstertal hamlet • Within walking distance to the recreational area and bus stop • Large garden share or large terrace/loggia • Elegant kitchens with ceramic stone coverings and high-quality kitchen appliances • Electric fabric shutters • Country house oak floors, solid wood parquet • Increased sound insulation between apartments • Lift access for all apartments, basement and parking garage • Spacious basement compartments • At least 1-2 parking spaces per apartment • Minergie construction method • Controlled living space ventilation with heat recovery • Geothermal heating with underfloor heating • Built-in closets in the entrance areas • Kindergarten and primary school in Aeugst am Albis, accessible by school bus • Quick access to the centers of Zurich, Zug and Lucerne / optimal post bus connections Aeugstertal, embedded in a breathtaking landscape, is a true gem for nature lovers and those seeking relaxation. Surrounded by hills, forests and within walking distance to Lake Türler, the clear Reppisch and the village center of the main municipality of Aeugst am Albis, this idyllic place offers a variety of opportunities to enjoy the beauty of nature to the fullest.We look forward to your contact.

Travel time
-
1 / 8
4.5 rooms135m²CHF 4,206.–
Hainweg 5, 8134 Adliswil

Modern 4.5-room apartment in a new building in Adliswil

Welcome to this exclusive 4.5-room apartment on the first floor of a modern new building from 2023 in Adliswil. With a spacious living area of 135 m², this apartment offers the highest living comfort in a quiet location – available from September 2026.The apartment impresses with the following highlights: • New building & Minergie certification: Modern construction with excellent energy efficiency for sustainable and comfortable living. • Sunny location: The apartment benefits from plenty of sunlight and offers a beautiful view. • Balcony: Enjoy the fresh air and the pleasant surroundings on your private balcony. • Garage & elevator: A garage space and an elevator provide maximum comfort and convenience. • Washing machine & dishwasher: Fully equipped for modern everyday life. • Wheelchair accessible: The apartment is barrier-free and suitable for all needs. • Pets & children welcome: Ideal for families and animal lovers. Location & surroundings: The apartment is located in a quiet environment in Adliswil. The bus stop Dietlimoos can be reached in just 2 minutes on foot, as well as the Dietlimoos school – perfect for families with children. The nearest Aldi supermarket is within a 4-minute walk, ensuring that daily supplies are easily accessible. The S-Bahn station Sood-Oberleimbach can be reached in about 12 minutes on foot and offers an excellent connection to public transport.This high-quality new apartment combines modern living, sustainability, and excellent infrastructure. A rare opportunity for discerning tenants who value quality and comfort – we look forward to your contact!

Travel time
-
1 / 16
4.5 rooms113m²CHF 4,180.–
Seegartenstrasse 26, 8810 Horgen

Spacious 4.5-room apartment with direct access to the lake

We rent from October 1, 2026, this high-quality ground-floor apartment in an excellent location with a view of and direct access to Lake Zurich. The apartment has the following features: • Stylish interior: High-quality parquet and a well-thought-out color and lighting concept throughout the apartment • Walls/ceilings: Abrasion + white plaster, white painted • Cozy living area: Open living/dining area with large windows • Modern and practical kitchen: Oven, steam extractor, large refrigerator including freezer, stove, dishwasher • Bathroom: Bathtub, sink including mirror cabinet, toilet / floor: ceramic tiles • Shower: Shower including glass partition, sink including mirror cabinet, toilet / floor: ceramic tiles • Laundry tower: Washing machine and dryer in the apartment • Comfortable room layout: Three spacious rooms • Elevator system: For convenient access to all floors • Basement compartment: In the basement with enough space for storage - a second basement compartment can be rented for CHF 60.00 per month • Parking: A double garage can be rented for CHF 300.00. • Dressing room: A personal bathroom on the lake terrace and a garden toilet provide additional comfort. Highlights The attractive outdoor area with direct lake access invites you to linger and enjoy. The grill station for shared use and the cozy seating lounge offer ideal opportunities for social hours in a relaxed atmosphere directly on the lake. Location: Zurich main station: 32 minutesZurich airport: 43 minutesPublic transport (bus): a few minutes' walkPublic transport (train): a few minutes' walk Shopping opportunities: a few minutes' walk Have we sparked your interest? We look forward to your contact! Stoop Immobilien AG

Travel time
-

Other interesting objects