1 result - Properties for rent with Pets allowed: Dinhard

More objects in your automatically expanded search area
20 results - Radius: + 10km
New building
1 / 4
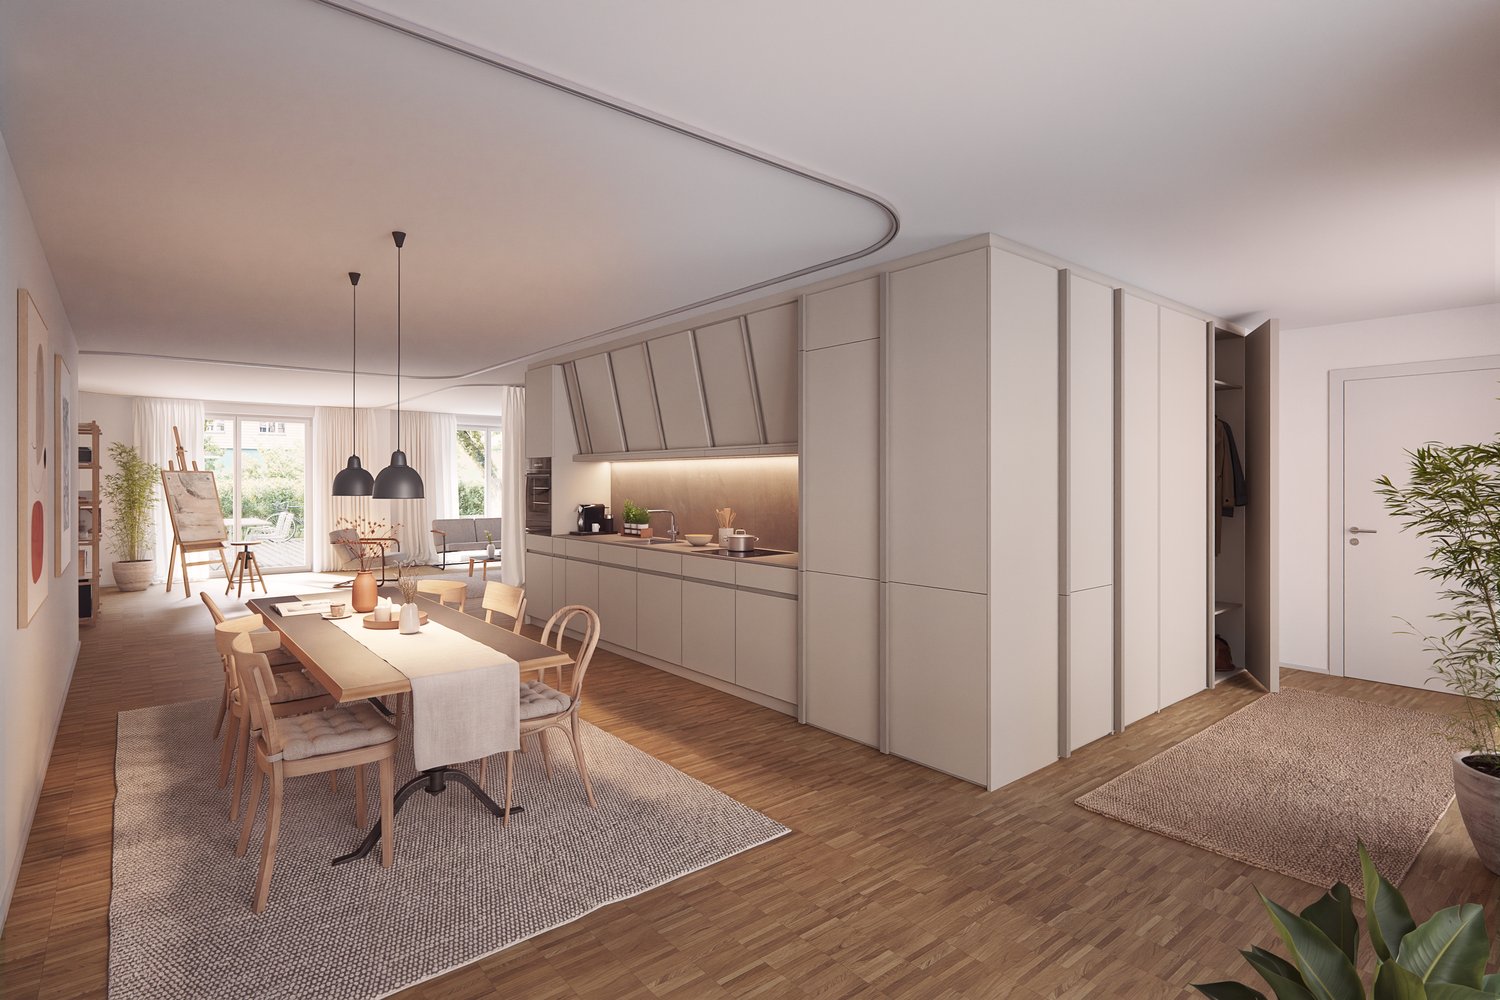
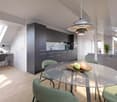
1 room, 96m², CHF 3,150.–
Premium
Konradstrasse 15a, 8400 Winterthur

First-time occupancy - Studio apartment with loft character

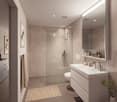
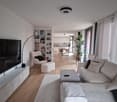
With the "K15", a unique residential project is being created in a central location in Winterthur, combining historic building substance with modern architecture and sustainable living.Studio apartment 15a-002 impresses with an exceptional room concept, a spacious studio area, a separate room, and two terraces with a total of 32 m². High-quality materials and a modern interior design create a living ambiance with a special character.The central location near shopping facilities, gastronomy, and Winterthur's main train station offers urban living with a high quality of life.Highlights at a glance • Spacious living area • Two terraces with a total of 32 m² • High-quality kitchen with Electrolux appliances (induction cooktop, combi steamer, and dishwasher) • Oak parquet flooring in the living rooms • Modern bathroom with seamless polyurethane flooring • Underfloor heating • Triple-glazed windows • Electric sun and privacy screening systems • Video intercom system • Elevator available • Basement compartment • District heating connection Parking spaces and motorcycle parking spaces in the underground garage can be rented upon request.For more information about the project, the entire range of apartments, available viewing dates, and the opportunity to directly submit your application, please visit: www.k15-winterthur.ch.

Travel time
-
New building
1 / 4
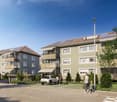
2.5 rooms, 57m², CHF 2,350.–
Premium
Tössfeldstrasse 48, 8406 Winterthur


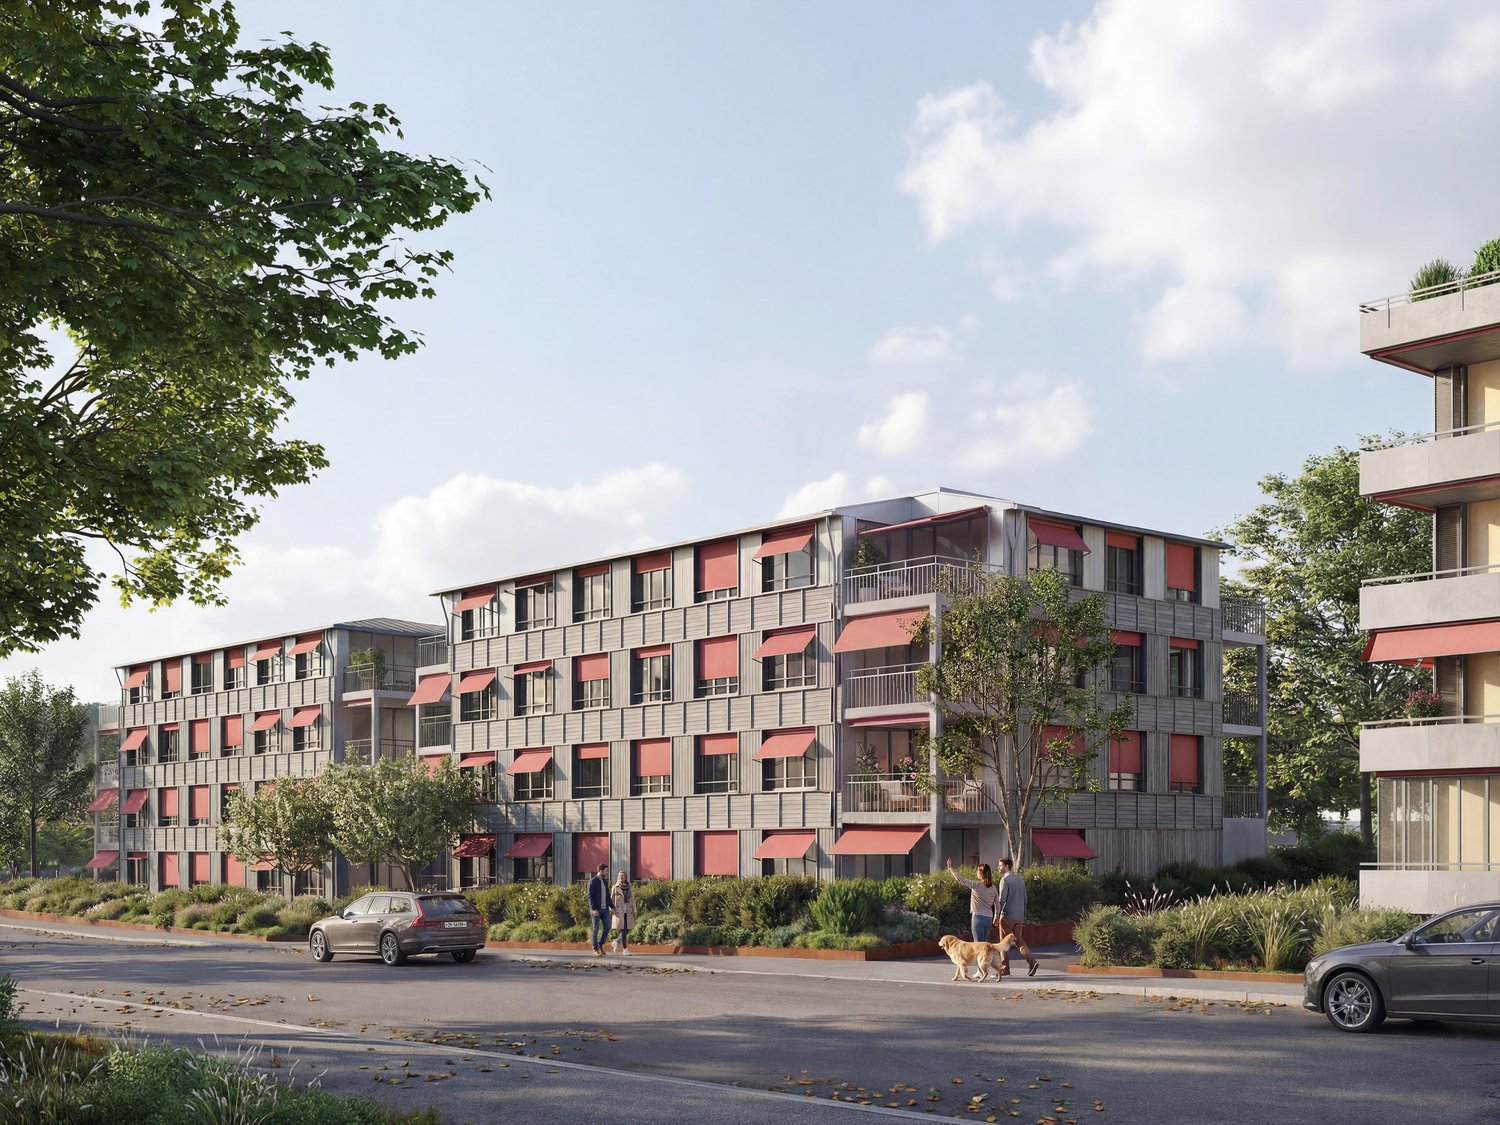
Urban. Green. Home. | Modern 2.5-room apartments

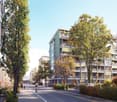
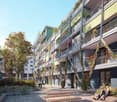
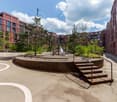
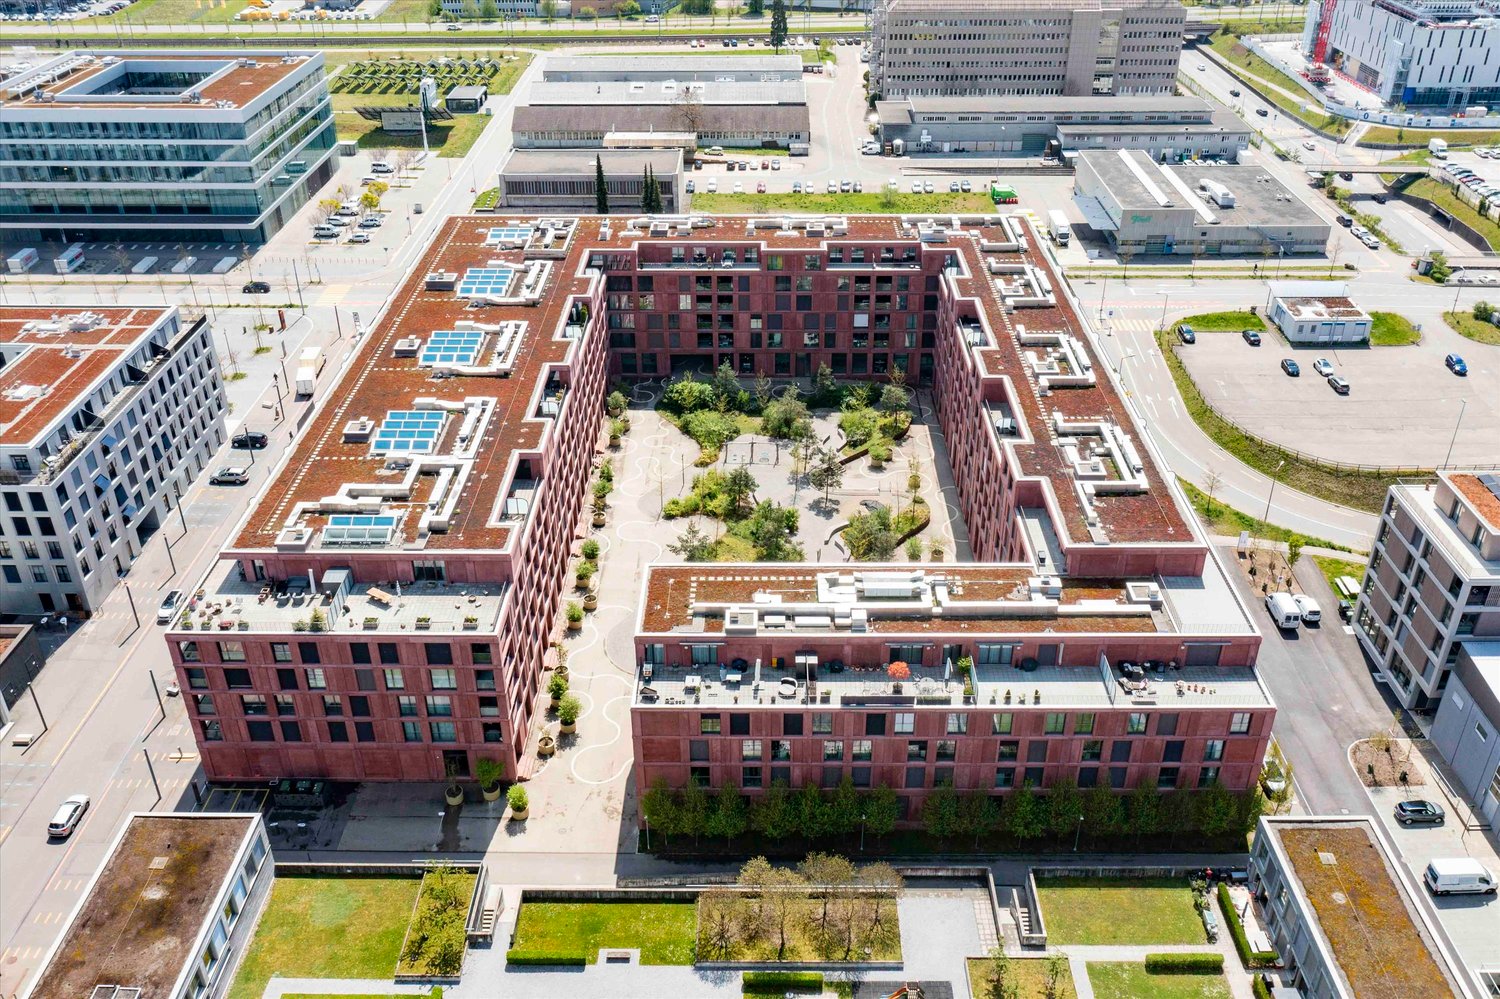
On Tössfeldstrasse, two elegant multi-family houses with a total of 22 modern 2.5 to 4.5 room apartments are being built by March 2027. The attractive project combines contemporary architecture, thoughtful floor plans, and high living comfort in an urban and natural environment. Extensive green spaces, lovingly designed flower islands, and newly planted deciduous trees give the development a park-like character and ensure a high quality of stay. The two angular building bodies enclose a central meeting place, which offers space for exchange and relaxation. 2.5-room apartments | Equipment & Comfort • Available from March 1, 2027 • Thoughtful and functional floor plans • Stylishly designed, open kitchen • Modern bathroom with spacious, room-wide shower • Generous window areas for plenty of natural daylight • Bright living and dining area with inviting entrance • Private laundry room in practical built-in closet in the entrance area • Private balcony with approx. 7 m² • Own cellar compartment Sustainable & forward-looking • Energy-efficient heating system using geothermal heat pumps • Photovoltaic systems for sustainable energy generation • Eco-friendly living concept with a focus on the future Location & Environment • Excellent connection to public and individual transport • Winterthur Töss train station can be reached in just 2 minutes on foot • Only 6 bike minutes to Winterthur main station • Shopping opportunities and various services in the immediate vicinity • Fitness center and other sports facilities easily accessible • Attractive urban living location with high quality of life • Diverse cultural, gastronomic, and leisure offerings in the surrounding area Have we sparked your interest? We would be happy to inform you personally about this attractive residential offer. We look forward to your contact and to presenting your possible new home. *The visualizations (renderings) presented in this advertisement serve solely for visual illustration of the planned atmosphere, spatial effect, and materiality. The representations are therefore purely illustrative and not binding.

Travel time
-
New building
1 / 4
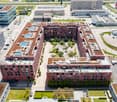
4.5 rooms, 98m², CHF 3,110.–
Premium
Tössfeldstrasse 48, 8406 Winterthur

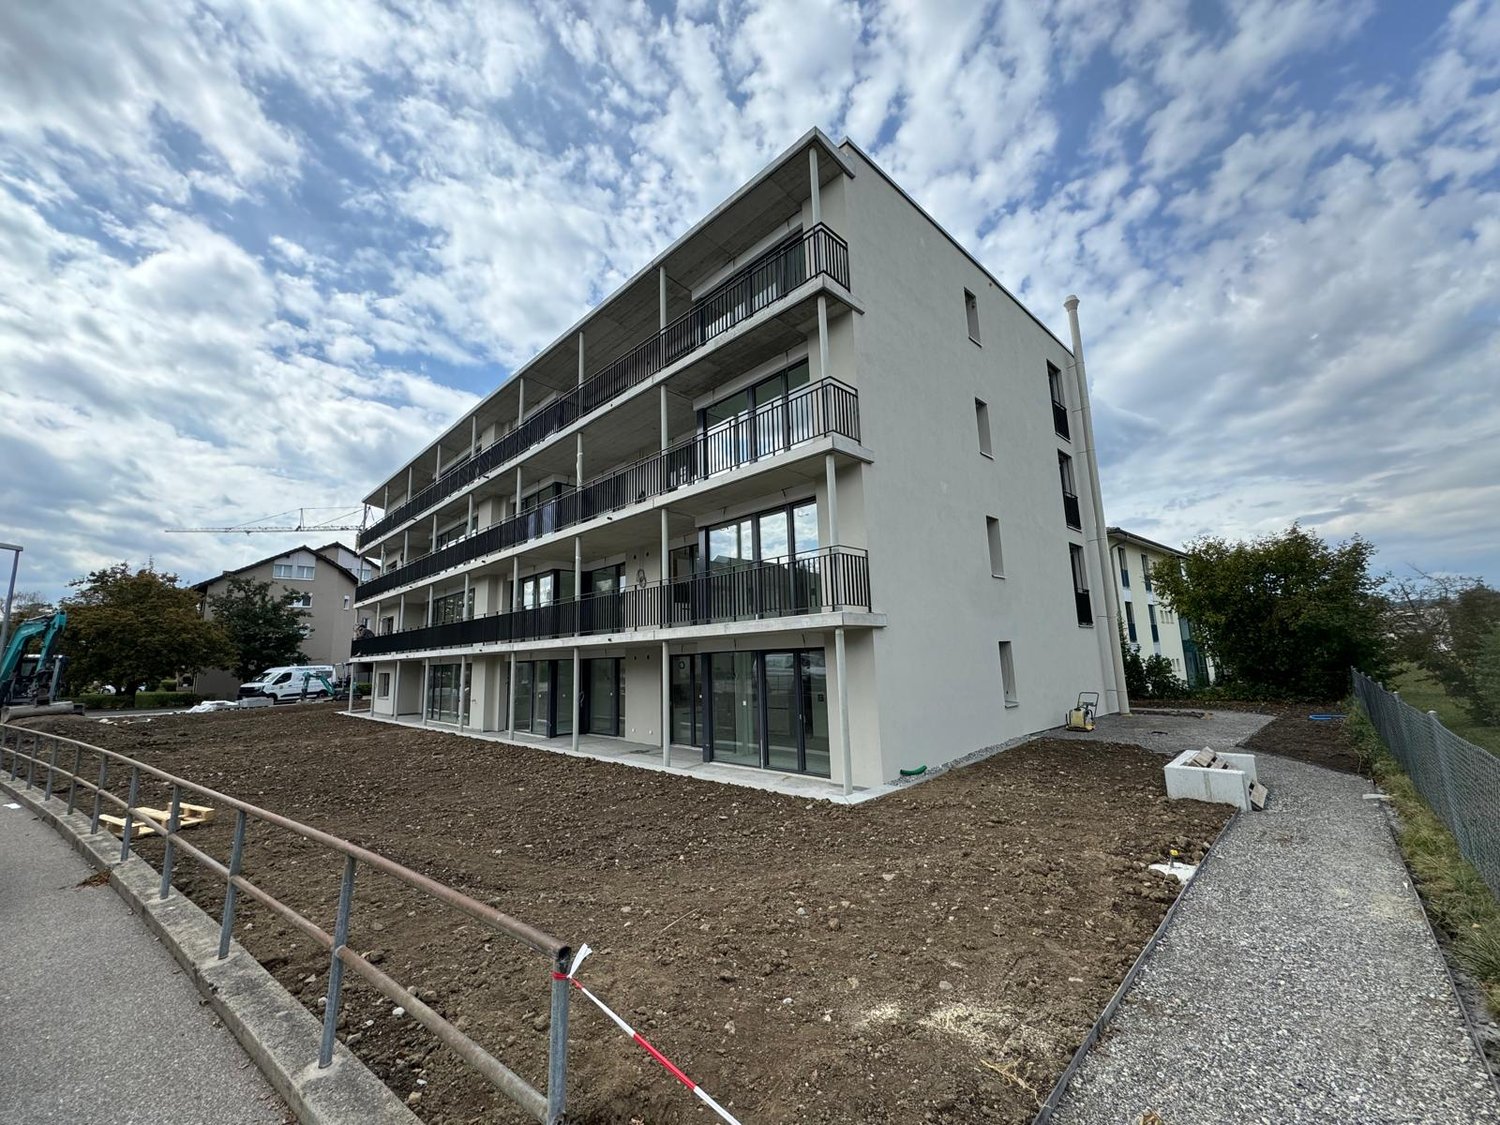
Urban. Green. Home. | Modern 4.5-room apartments

On Tössfeldstrasse, two elegant multi-family houses with a total of 22 modern 2.5- to 4.5-room apartments are being built by March 2027. The attractive project combines contemporary architecture, well-thought-out floor plans, and high living comfort in an urban and natural environment.Extensive green spaces, lovingly designed flower islands, and newly planted deciduous trees give the development a park-like character and provide a high quality of stay. The two L-shaped buildings enclose a central meeting place, which offers space for exchange and relaxation.4.5-room apartments | Equipment & Comfort • Available from March 1, 2027 • Well-thought-out and functional floor plan division • Spacious, openly designed kitchen • Two modern bathrooms, one with a room-wide shower, one with a bathtub • Generous window surfaces for plenty of natural daylight • Bright living and dining area with inviting entrance • Private laundry room in a practical built-in closet in the entrance area • Spacious balcony with over 9 m² • Private basement compartment Sustainable & forward-looking • Energy-efficient heat supply using geothermal heat pumps • Photovoltaic systems for sustainable energy generation • Eco-friendly living concept with a focus on the future Location & Environment • Excellent connection to public and individual transport • Winterthur Töss train station can be reached in just 2 minutes on foot • Only 6 bike minutes to Winterthur main station • Shopping opportunities and various services in the immediate vicinity • Fitness center and other sports facilities easily accessible • Attractive urban living location with high quality of life • Diverse cultural, gastronomic, and leisure offerings in the surrounding area Have we sparked your interest?We would be happy to inform you personally about this attractive residential offer. We look forward to your contact and to presenting your possible new home to you.*The visualizations (renderings) presented in this advertisement serve solely for visual illustration of the planned atmosphere, spatial effect, and materiality. The representations are therefore purely illustrative and not binding.

Travel time
-
  • Open-plan space with a modern kitchen area on the left, a staircase leading upwards, and large windows allowing natural light to flood the room. The floor is light-colored wood, and the walls are white.
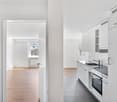
  • Open-plan space with wooden flooring, white kitchen cabinets, a staircase with wooden steps and black railing, and large windows allowing natural light.
  • Modern staircase with wooden steps and black metal railing, leading to an open area with light-colored walls and wooden flooring.
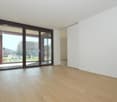
  • Empty room with wooden flooring and white walls, featuring a large window allowing natural light to enter.
  • Modern bathroom with a bathtub, toilet, sink, and a window above the tub. The walls are tiled in a dark gray color, and the floor is tiled in a light gray color.
  • Modern bathroom with grey tiled walls and floor, featuring a toilet, a glass-enclosed shower area, and a shower control panel.
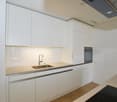
  • Modern kitchen with sleek black countertops, white cabinets, and a stainless steel faucet.
  • Modern balcony with wooden decking, metal railing, and grey walls, offering a view of trees and a partly cloudy sky.
  • Balcony overlooking a lush green area with trees and a house in the background under a clear blue sky.
  • A town view with a prominent church tower and surrounding rooftops, snow-covered landscape in the background.
  • Map showing the location of Im Geissacker 4 in Oberwinterthur, with nearby transportation routes including Autobahn A1 and A4, bus stations, and train station.
  • Floor plan showing a layout with a kitchen, living/dining area, two bedrooms, a bathroom, a hallway, and a terrace.
  • Floor plan of a two-story building with a roof room (Dachzimmer) and an attic (Estrich).
1 / 13
4.5 rooms, 139m², CHF 3,720.–
Top
Im Geissacker 4, 8404 Oberwinterthur

4½-room maisonette for couples: rooftop terrace with a distant view, cooling, home office space

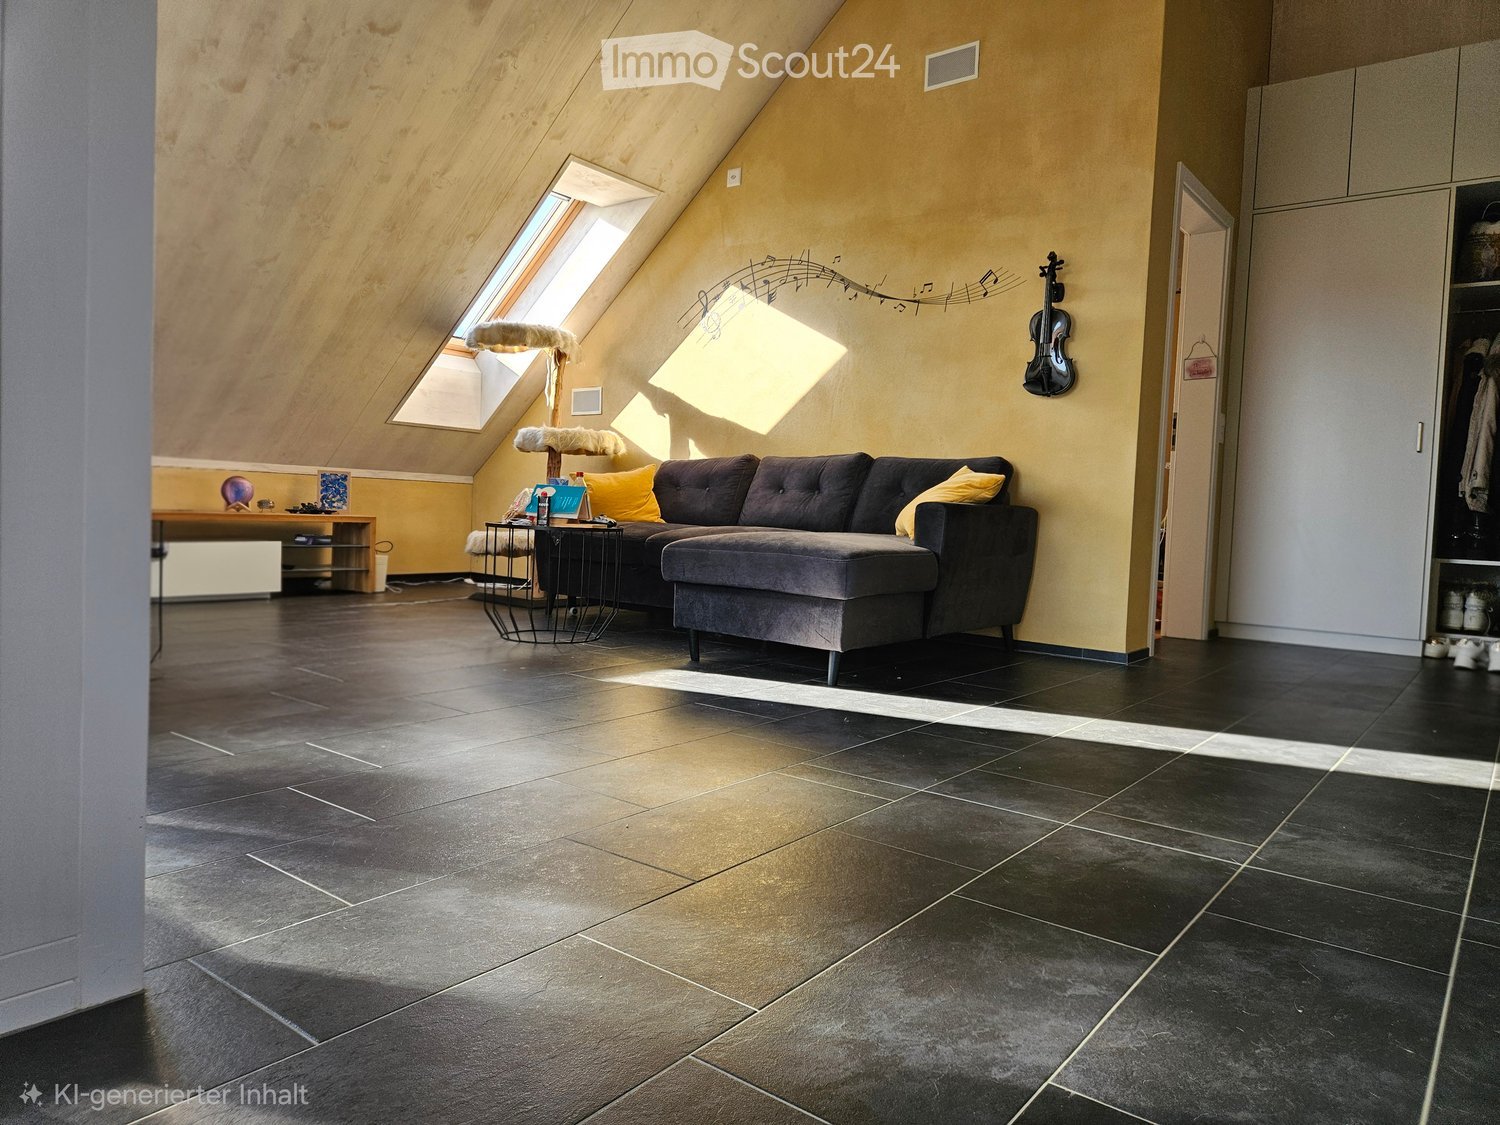
Plenty of space for two: the bright attic maisonette apartment (139 m² + an additional 15m² reduction), Minergie, built in 2015, is located in an elevated, sunny slope position in a quiet residential area of Winterthur. From the rooftop terrace, you can see over the roofs and, in clear weather, to the mountains. The forest, meadows, and the Goldenberg are just around the corner.With 4½ rooms on two floors, you have space for bedrooms, 1-2 home offices, or guests.Living • Rooftop terrace with a distant view • Open kitchen with natural stone cladding, induction, pyrolysis oven, dishwasher, and large refrigerator • Room height up to 2.60 m with visible beams, large window surfaces all around • Bright oak parquet, ceramic tiles in the bathroom • Bathroom with walk-in shower, bathtub under the skylight, double sink, shower-toilet preparation • Private washing machine and dryer • Separate apartment entrance in the three-family house Comfort and Technology • Passive cooling via the underfloor heating, pleasant even in the high summer • Comfort ventilation with pollen filter and humidity regulation • Ground probe, solar collectors, and PV system for low ancillary costs • Fiber optic (FTTH), multimedia connections in all rooms • Electric shutters, LED lighting Location • Traffic-calmed zone, quiet and yet close to the city • Bus: line 10, 1 minute on foot | 10 minutes to Winterthur HB • Garage space and/or outdoor parking space for rent Good to know We live in the house ourselves and wish for a quiet, good coexistence. We are uncomplicated and tolerant - playing music is also possible without any problems. The apartment is suitable for a maximum of 2 people. Apartment cats are welcome, and a cat net is also possible.Available for move-in immediately or by arrangement. We look forward to your message with a few lines about yourself.
Travel time
-
  • Modern two-story house with blue and grey exterior, large windows, balconies, and built on a hillside with surrounding greenery.
  • Dining room with a wooden table, six black chairs, pendant light, and a potted plant near the window. The room has large windows showing a scenic view.
  • Modern hallway with white walls, framed artwork, and a glass-enclosed staircase leading to another level.
  • Modern kitchen with white cabinets, stainless steel appliances, and a central island.
  • A modern hallway with a wooden floor, white walls, a staircase with a white railing, and a closed door at the end.
  • Empty room with white walls, wooden flooring, large windows with sheer curtains, and a view of greenery outside.
  • Bright living room with large windows offering a scenic view, featuring a sofa, armchair, coffee table, bookshelf, floor lamp, potted plant, and a painting on the wall.
1 / 7
5.5 rooms, 149m², CHF 3,590.–
Top
Elsauerstrasse 15, 8352 Elsau

Single-family house in Elsau

5.5-room single-family house in Elsau – lots of light, wide view and spacious terraceIn a sunny location in Elsau, this modern house awaits people who appreciate bright rooms, a beautiful view and a well-thought-out room concept. On approximately 149 m² of living space and a generous plot of land, it combines open living areas with pleasantly usable retreats.In the entrance area, the living and dining area with modern kitchen opens up. Large windows bring a lot of daylight into the house and give a clear view of the surrounding countryside. From here, the way leads directly to the approximately 40 m² large terrace – a beautiful place for relaxed hours outside. Another room that can be used as an office, a guest toilet and practical ancillary areas complement this level.One floor lower are two bedrooms, a separate dressing room, a bathroom with shower and bathtub, as well as a approximately 30 m² large studio with a wide window front, which can also be used as a bedroom. A basement and technical room offers additional storage space.The house, built in 2010, is executed in the Minergie standard. Ground sonde heating, comfort ventilation and triple-glazed windows are part of the equipment. Two garage spaces are included.Elsau offers a quiet living situation with school and kindergarten (which are in the immediate vicinity), shopping opportunities and public transport in the surrounding area. The proximity to Winterthur also makes the house interesting for commuters. The post bus is about 1 minute away from the house and the Räterschen train station is about 8 minutes walk.Key data: 5.5 rooms · approx. 149 m² living space · year of construction 2010 · terrace approx. 40 m² · 2 garage spacesInterested? We look forward to your message and would be happy to arrange a viewing appointment.

Travel time
-
1 / 13
  • Balcony / Terrace
  • Pets allowed
  • Elevator
  • +1
4.5 rooms, 126m², CHF 2,810.–
Thurtalstrasse 55, 8478 Thalheim an der Thur

Attractive 4.5-room attic apartment with two loggias

Spacious 4.5-room attic apartment with 126 m² and two loggias This attractive 4.5-room attic apartment with approximately 126 m² of living space is located on the second floor and impresses with its spacious floor plan, bright living atmosphere, and two beautiful loggias.Upon entering the apartment, you will be greeted by an inviting entrance area with a practical built-in closet. The lower area features a spacious living and dining area with access to the loggia. Additionally, this floor has a bedroom and a bathroom with a bathtub and separate laundry room. The upper floor, accessible via the stairs, has two more bedrooms, a anteroom, and an additional bathroom with a shower.The second loggia on the upper floor is accessible from both the anteroom and one of the bedrooms.The apartment offers: • approximately 126 m² of living space • 4.5 rooms on two floors • 3 bedrooms • spacious living and dining area • 2 loggias • bathroom with bathtub and laundry room • additional bathroom with shower • practical built-in closet in the entrance area • apartment on the second floor • basement storage room • shared drying room • bicycle room Optional: Underground parking spaces can be rented for CHF 140 per month and space.The apartment is ideal for couples or families who appreciate spacious living, a special room layout, and attractive outdoor areas.

  • Balcony / Terrace
  • Pets allowed
  • Elevator
  • +1
Travel time
-

Suggested properties for you based on search results

Other interesting objects