







Diessbach b. Büren - Properties for rent

We recommend expanding your search criteria to get similar results. The current filters didn’t return any matches.

If you don’t want to change your current search criteria, we recommend creating a search alert, so you’ll be notified when matching offers become available.

More objects in your automatically expanded search area
414 results - Radius: + 10km
1 / 13
3.5 rooms81m²CHF 2,350.–
Premium
Hermann-Lienhard-Strasse 55, 2504 Biel

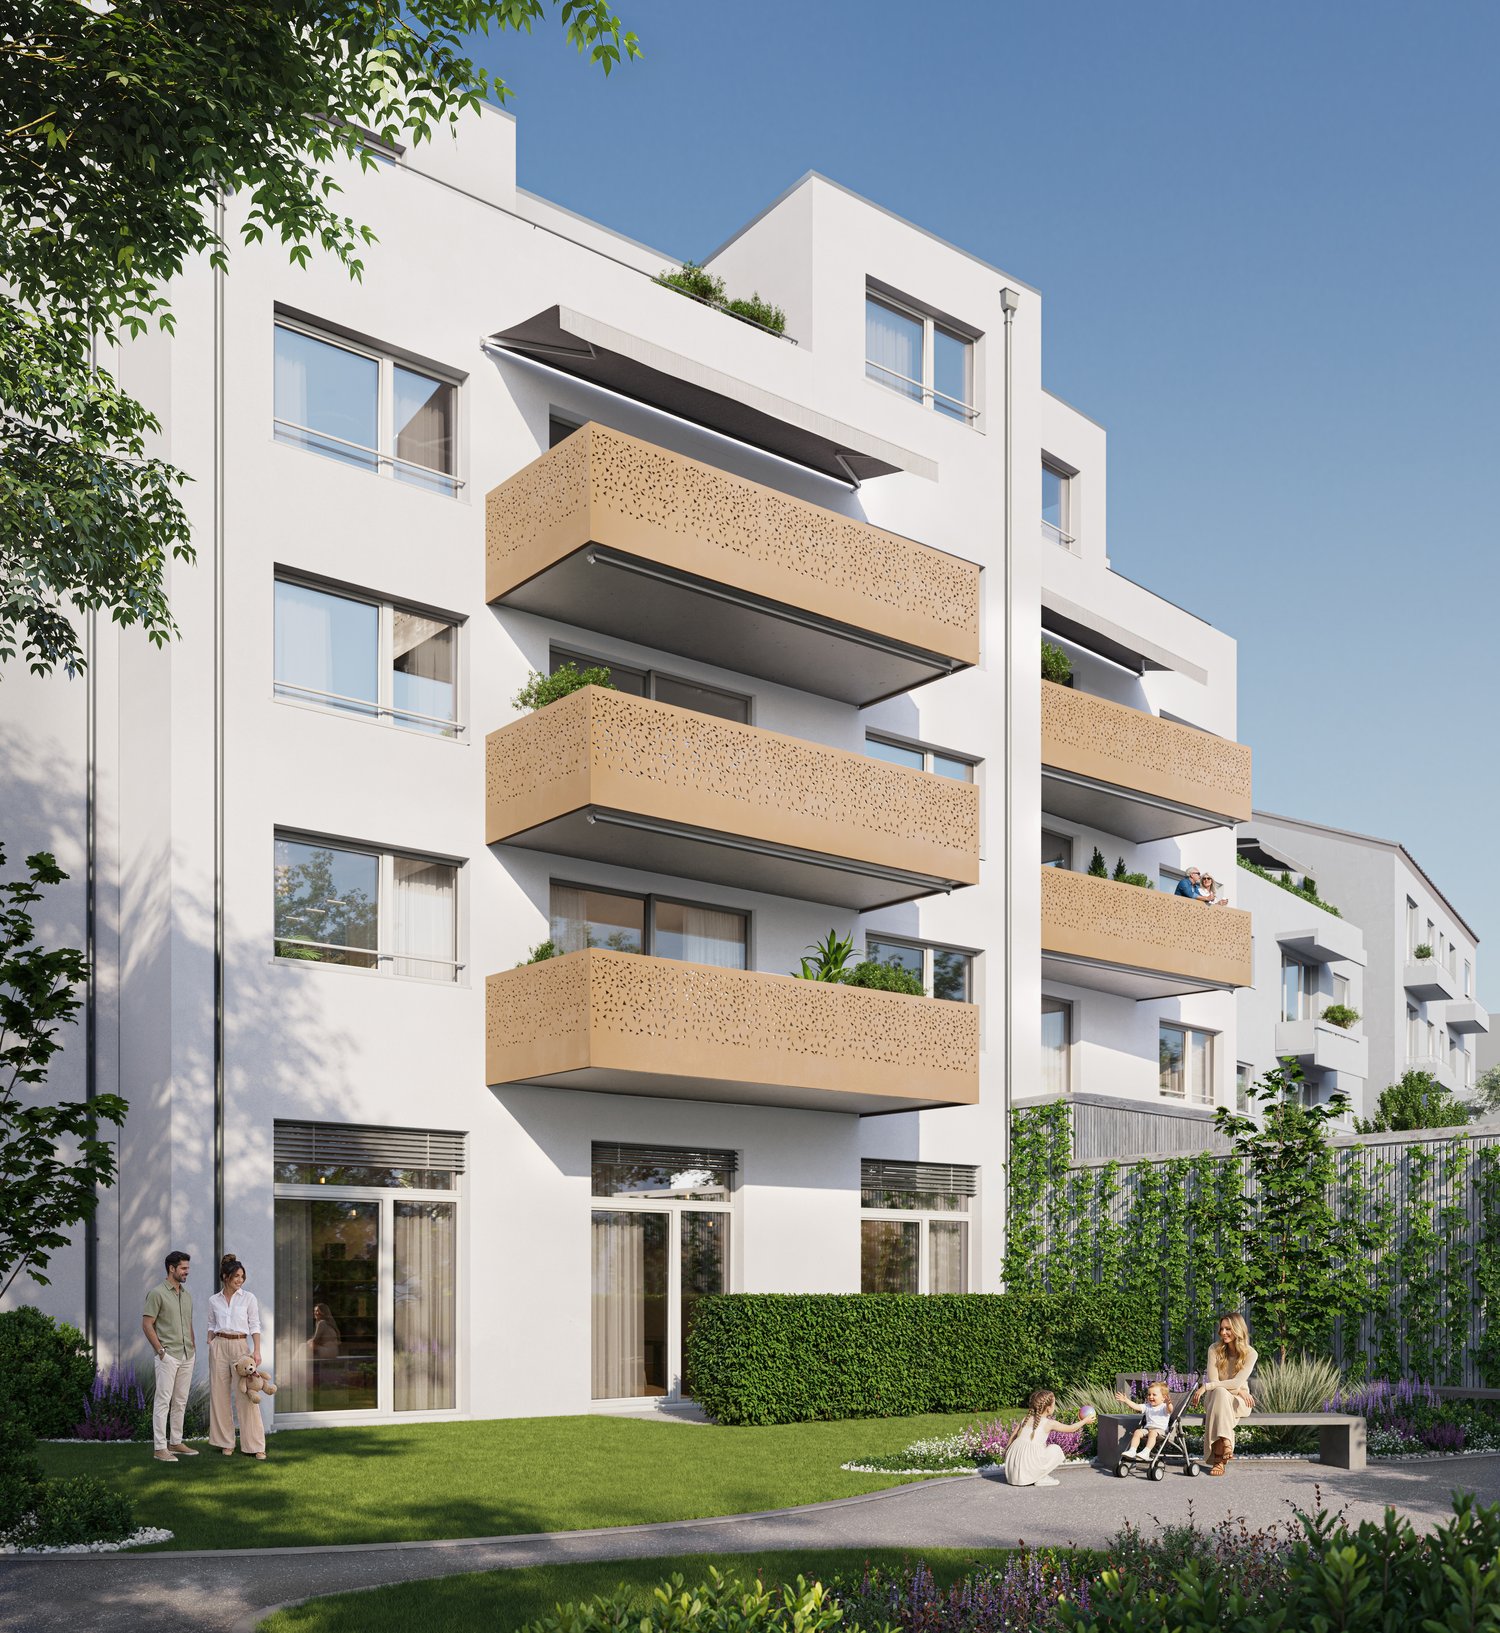
La Colombe, Biel - Neubauprojekt / La Colombe, Bienne - Projet de construction neuve

**Vous trouverez la version française ci-dessous.Das Neubauprojekt La Colombe in Biel umfasst 69 Wohnungen und befindet sich im Bau. Der Bezug ist ab dem 1. November 2026 möglich. Die 3.5-Zimmer-Wohnung im 14. Stock bietet modernen Komfort, viel Licht und eine sorgfältig geplante Architektur. Mit ihrem durchdachten Grundriss, hochwertigen Materialien und der warmen, einladenden Atmosphäre entsteht ein stimmiges Zuhause mit vielen weiteren Vorzügen. Buchen Sie jetzt einen Besichtigungstermin: La Colombe Biel Galerie • Durchdachte Grundrisse und hochwertige Materialien für höchsten Komfort • Eine moderne Küche mit Electrolux-Küchengeräten, darunter Induktionskochfeld, Backofen, Geschirrspüler und Kühlgefrierkombination • Grosszügige raumhohe Fenster und umlaufende Balkone für viel Licht und ein offenes Raumgefühl • Einen eigenen Waschturm in der Wohnung • Eine kontrollierte Wohnungslüftung für frische Luft und angenehmes Raumklima • Eine filigrane Gitterstruktur, die ästhetisch und funktional überzeugt, mit zusätzlichem Sonnenschutz und besserer Belüftung • Barrierearme Gestaltung, die sich an verschiedene Lebensphasen anpasst • Praktische Velo- und Kinderwagenräume, Tiefgarage und Abstellflächen Das Neubauprojekt La Colombe besticht durch ihre hervorragende Lage: Der Bahnhof ist in wenigen Minuten erreichbar und die Bushaltestelle Taubenloch befindet direkt vor der Haustür. Ganz in der Nähe sind renommierte Arbeitgeber wie Swatch, Rolex und die Tissot Arena angesiedelt. Der öffentliche Park mit Feuerstelle und Begegnungszonen lädt zum Verweilen ein und trägt zu einer hohen Lebensqualität bei. Ein besonderes Highlight ist die Taubenlochschlucht, ein beeindruckendes Naturparadies mit Wasserfällen, Felswänden und schattigen Wegen entlang der Suze. Sie eignet sich ideal für Spaziergänge, sportliche Aktivitäten oder um inmitten der Natur zur Ruhe zu kommen.Biel ist eine Stadt, in der sich Tradition und Innovation harmonisch verbinden, umgeben von einer wunderschönen Natur. Hier treffen Stadtleben, Erholung und Lebensfreude aufeinander und schaffen ein einzigartiges Lebensgefühl. ______________________________________________________________________Le projet de construction La Colombe à Bienne comprend 69 appartements et est actuellement en cours de construction. Les emménagements seront possibles à partir du 1er novembre 2026. L'appartement de 3,5 pièces au 14e étage offre un confort moderne, beaucoup de lumière et une architecture soigneusement pensée. Avec son agencement bien pensé, ses matériaux de haute qualité et son atmosphère chaleureuse et accueillante, il constitue un foyer harmonieux présentant de nombreux autres avantages. Prenez rendez-vous dès maintenant pour une visite: La Colombe Biel Galerie • Des plans bien pensés et des matériaux de haute qualité pour un confort maximal • Une cuisine moderne équipée d'appareils électroménagers Electrolux, dont une plaque à induction, un four, un lave-vaisselle et un réfrigérateur-congélateur • De grandes fenêtres à hauteur de plafond et des balcons sur tout le pourtour pour beaucoup de lumière et une sensation d'espace ouvert • Une buanderie dans l'appartement • Une ventilation contrôlée pour un air frais et un climat ambiant agréable • Une structure en treillis filigrane, esthétique et fonctionnelle, avec une protection solaire supplémentaire et une meilleure ventilation • Une conception sans barrières qui s'adapte aux différentes phases de la vie • Des locaux pratiques pour les vélos et les poussettes, un parking souterrain et des espaces de rangement Le projet de construction neuve La Colombe séduit par son emplacement exceptionnel : la gare est accessible en quelques minutes et l'arrêt de bus Taubenloch se trouve juste devant la porte. Des employeurs renommés tels que Swatch, Rolex et la Tissot Arena sont implantés à proximité. Le parc public avec son foyer et ses zones de rencontre invite à la détente et contribue à une qualité de vie élevée.Les gorges du Taubenloch, un paradis naturel impressionnant avec des cascades, des parois rocheuses et des sentiers ombragés le long de la Suze, constituent un point fort particulier. Elles sont idéales pour les promenades, les activités sportives ou pour se détendre en pleine nature.Bienne est une ville où tradition et innovation se marient harmonieusement, entourée d'une nature magnifique. Ici, la vie urbaine, la détente et la joie de vivre se rencontrent et créent un art de vivre unique.

Travel time
-
  • A modern, well-lit living and dining area with a grey sofa, armchair, coffee table, dining table with chairs, floor lamp, and decorative items including a plant, vase, and candles.
  • A cozy living room with a beige sofa, a yellow pillow, a blanket, and two large green plants near a large window with white curtains.
  • Cozy bedroom with a large bed, pendant lights, a wooden shelf with books and records, and a potted plant near the window.
  • Cozy bedroom with a wooden bed, pillows, blankets, and a small table with books. Large windows with white curtains and a radiator are visible.
  • Modern kitchen with white cabinets, dark tiled floor, stainless steel appliances, and a small dining area with a table and chairs.
  • Bathroom with a bathtub, toilet, sink, and mirror. The room features a window with a curtain and a towel hanging on the side of the bathtub.
  • A narrow hallway with a closed door featuring a decorative glass panel above it, a small window above the door, and a coat rack on the right wall.
  • A two-story building with light blue walls and white shutters, featuring multiple windows and a small storefront with visible interior lighting and decor.
  • Small rooftop garden with potted plants, wooden benches, a clothesline, and a small table.
  • Empty room with wooden parquet flooring and large windows allowing natural light to enter.
  • Empty room with herringbone wooden flooring, white walls, and large windows offering a view of the city.
  • Empty room with herringbone-patterned wooden flooring, white walls, and a large window with a radiator below it.
  • Hallway with herringbone-patterned wooden flooring, white walls, and doors leading to other rooms.
1 / 13
A cozy living room with a beige sofa, a yellow pillow, a blanket, and two large green plants near a large window with white curtains.
Cozy bedroom with a large bed, pendant lights, a wooden shelf with books and records, and a potted plant near the window.
Cozy bedroom with a wooden bed, pillows, blankets, and a small table with books. Large windows with white curtains and a radiator are visible.
3 rooms70m²CHF 1,450.–
Premium
Kontrollstrasse 8, 2503 Biel/Bienne

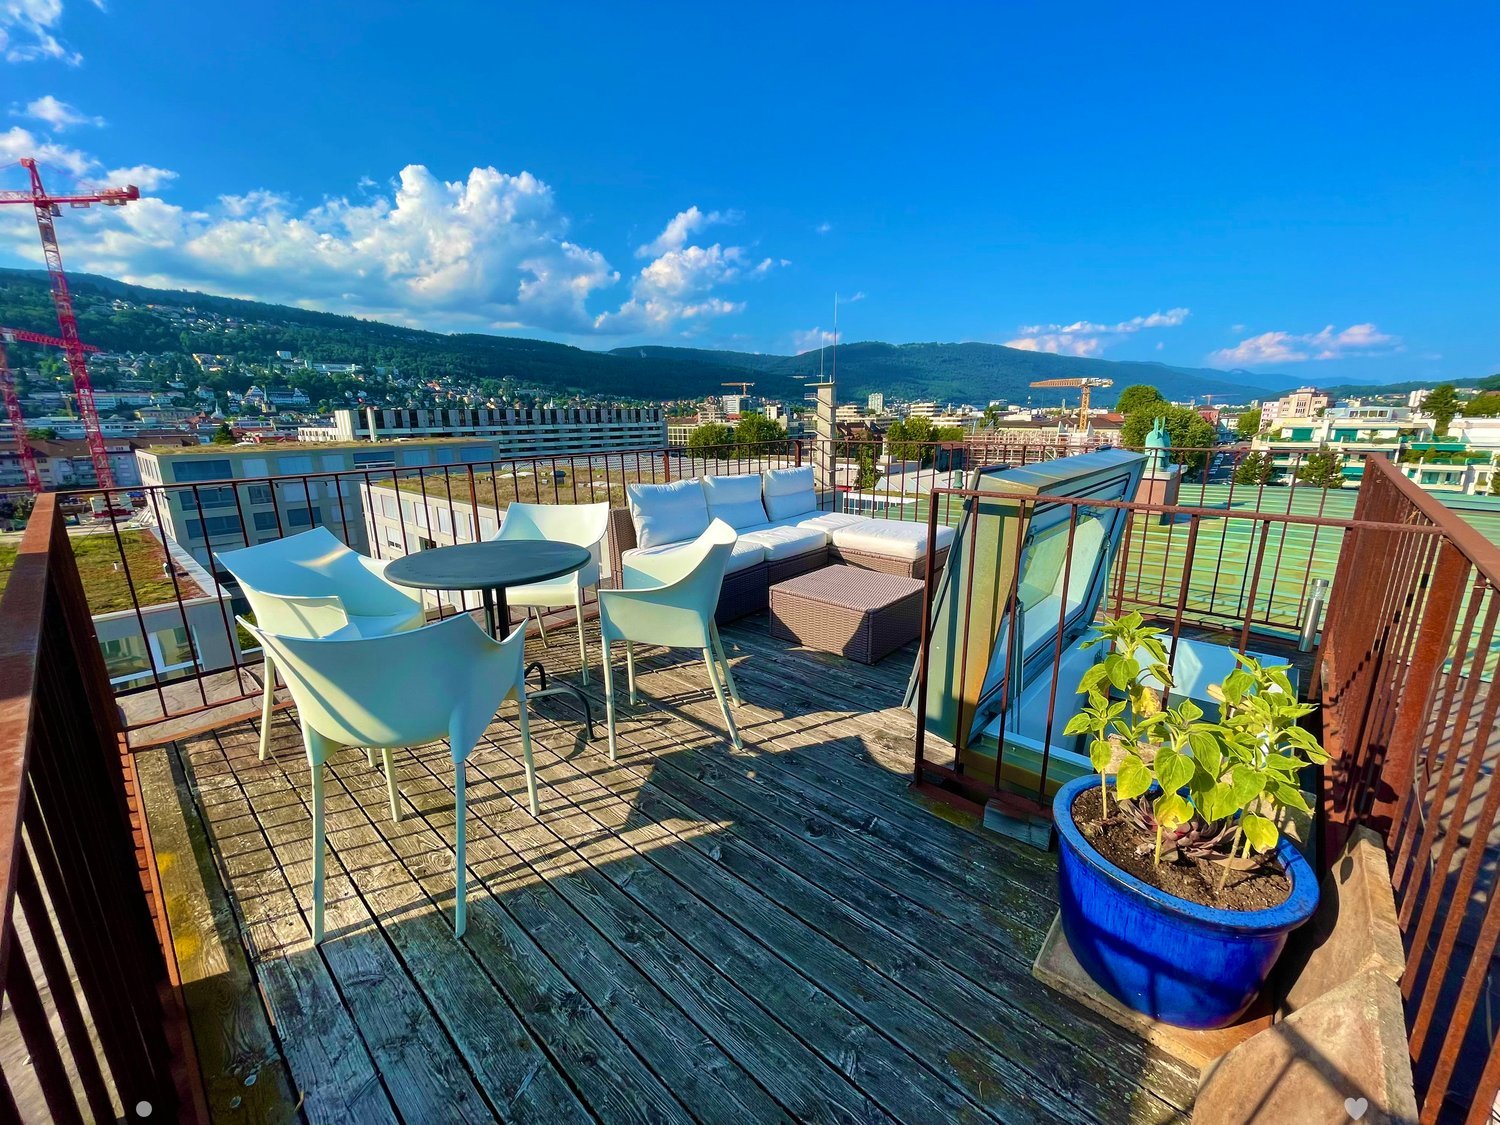
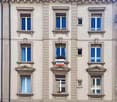
Charmante 3-Zimmer-Altbauwohnung mit Balkon im Herzen von Biel/Bienne

Schöne 3-Zimmer-Wohnung im 3. Stock eines historischen Gebäudes an der Kontrollstrasse im Herzen von Biel/Bienne. • Grosszügiges Wohnzimmer: Heller Raum mit Holzboden und grossem Fenster mit Doppeltüre, das direkten Zugang zum kleinen, privaten Balkon bietet. Im 1. OG hat es eine grosse Terrasse zur Mitbenutzung. • Gemütliche Schlafzimmer mit hochwertigem Holz-Parkettboden. • Moderne Küche: Geschirrspüler und Anschluss für Waschmaschine und Tumbler • Historischer Charme: Authentische Altbau-Details treffen auf moderne Annehmlichkeiten. Lage und Umgebung: Die Wohnung liegt in unmittelbarer Nähe zum Zentralplatz im Herzen von Biel. Wir legen Wert auf eine gute Durchmischung in unserer Liegenschaft und schauen, dass die Mieter*innen gut in die Hausgemeinschaft passen. Darum berücksichtigen wir Bewerbungen an unsere Mailadresse, in denen die Interessent*innen kurz beschreiben, wer sie sind. Danke!Bel appartement de 3 pièces au 3ème étage d‘un immeuble historique, situé à la Rue du Contrôle, à deux pas de la Place centrale. • Spacieux séjour : Pièce lumineuse avec parquet en bois et grande porte-fenêtre à double battant donnant directement accès au petit balcon privatif. Une grande terrasse commune est également à disposition au 1er étage. • Chambres confortables : Deux chambres accueillantes avec parquet en bois de qualité. • Cuisine moderne avec lave-vaisselle et branchements pour lave-linge et sèche-linge. • Charme de l’ancien : Les éléments authentiques de cet immeuble historique se marient harmonieusement avec un confort moderne. Situation et environnement : L’appartement bénéficie d’un emplacement privilégié à proximité immédiate de la Place Centrale, au cœur de Bienne. Nous attachons de l’importance à une bonne harmonie entre les habitantes et habitants de notre immeuble. C’est pourquoi nous vous remercions de nous envoyer votre candidature par e-mail en vous présentant brièvement (qui vous êtes, votre situation et ce qui vous motive à louer cet appartement). Merci !

Travel time
-
1 / 14
3.5 rooms78m²CHF 1,750.–
Top
Wiesenstrasse 11a, 2540 Grenchen

Summer promotion: 1st rent free - Modern 3.5 room apartment with balcony

Discover these bright, modern 3.5 room apartments not far from the city center.Residential object • Bright rooms • Open living kitchen with kitchen island • Refrigerator with large freezer • Spacious bathroom with shower • Additional bathroom with bathtub • Parquet floor throughout the apartment • Private washing machine and dryer in the corridor • Floor-to-ceiling windows throughout the apartment • Spacious balcony • Private basement compartment with power connection Rental information • Take advantage of our summer promotion: the first net rent is offered! • If you sign a 2-year contract, you will even receive the first 3 net rents offered! • Move-in possible immediately or by arrangement • Another 3.5 room apartment in the same condition is available at Wiesenstrasse 9 on the 2nd floor. The floor plan differs from the advertised apartment. • A parking space in the garage can be rented additionally upon request • The house's own fitness room can be used upon request Property / Location • New building 2024 • Elevator available • Barrier-free access to the basement • Large, communal playground available • Public transport and shopping facilities in the immediate vicinity Viewing desired?We would be happy to arrange a viewing with you in writing or by phone. Please note that the photos show a similar apartment.

Travel time
-
1 / 7
3.5 rooms75m²CHF 1,720.–
Top
Löhrenweg 15, 2504 Biel/Bienne

Modernes und ruhiges Wohnen

Die Überbauung befindet sich an kinderfreundlicher und ruhiger Lager im Quartier Biel-Mett. Die charmante Wohnung überzeugt mit folgenden Annehmlichkeiten: • Neuwertige Küche mit Granitabdeckung, Glaskeramikherd & Geschirrspüler • Grosszügiges Badezimmer mit Badewanne • Eigene Waschmaschine mit Trocknungsfunktion im Badezimmer • Überzeugender und praktischer Wohnungsgrundriss • Sonnige Terrasse mit Ausblick • Haustiere sind in dieser Liegenschaft erlaubt • Lift für den gemütlicheren Zugang Ein Einstellhallenplatz kann für CHF 110 monatlich dazu gemietet werden.Die öffentlichen Verkehrsmittel, sowie diverse Einkaufsmöglichkeiten sind in unmittelbarer Nähe.Haben wir Ihr Interesse geweckt? Dann vereinbaren Sie einen Besichtigungstermin?Wir freuen uns über Ihre Kontaktaufnahme.************************************************************L'immeuble est situé dans un lieu tranquille et adaptés aux enfants dans le quariter de Bienne-Mâche.L'appartement convainc par les commodités suivantes: • Cuisine en parfait état avec plan en granit, cuisinière en vitrocéramique et lave-vaisselle- Salle de bain spacieuse avec baignoire • Propre machine à laver avec fonction de séchage dans la salle de bains • Plan d'étage convaincant et pratique • Terrasse ensoleillée avec vue • Les animaux de compagnie sont autorisés dans cette propriété- Un 'ascenseur Une place de parking supplémentaire peut être louée pour 110 CHF par mois.Les transports en commun et les différents commerces se trouvent à proximité immédiate.Avons-nous éveillé votre intérêt ? Alors prenez rendez-vous fixer une visite! Nous sommes impatients de vous entendre.

Travel time
-
  • Empty room with wooden flooring, exposed wooden beams, stone walls, and a staircase leading to an upper level. No furniture or equipment is present.
  • Empty room with wooden floors, exposed wooden beams, white walls, and a staircase leading to another level. There is a wood-burning stove in the center.
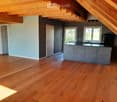
  • Open, airy space with wooden floors and exposed wooden beams on the ceiling. Large windows provide natural light, and a staircase leads to an upper level.
  • Empty room with wooden flooring, exposed wooden beams on the ceiling, white paneled walls, and a single window letting in natural light.
  • Empty room with wooden walls, wooden floor, and exposed wooden beams on the ceiling. A door leads to another area with a stone wall visible.
  • Modern bathroom with dark tiled floor, white sink, toilet, bathtub, and stacked washing machine/dryer unit. Features exposed wooden beams on the ceiling and a glass-enclosed shower area.
  • Modern bathroom with white walls, beige tiled floor, white sink with chrome faucet, toilet, and a built-in cabinet.
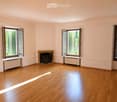
  • Empty room with wooden parquet flooring, white walls, large windows, and a balcony access. No furniture or equipment present.
  • Empty room with wooden parquet flooring, white walls, and a wooden door with glass panels.
  • Empty hallway with wooden herringbone flooring, light blue walls, and large windows allowing natural light. There are doors and a radiator visible.
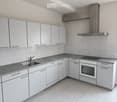
  • Modern kitchen with white cabinets, stainless steel oven, sink, and faucet, red backsplash, and dark flooring.
  • Empty room with wooden floor, carpeted area, large windows, radiator, and open door leading to another room.
  • Spacious balcony with wooden flooring, large windows offering a view of the countryside, and a wooden railing leading to an outdoor area.
  • Empty room with wooden walls and floor, large windows offering a view of a green field with hay bales.
  • A rural landscape with a large field, a small pond, and a few scattered houses in the distance.
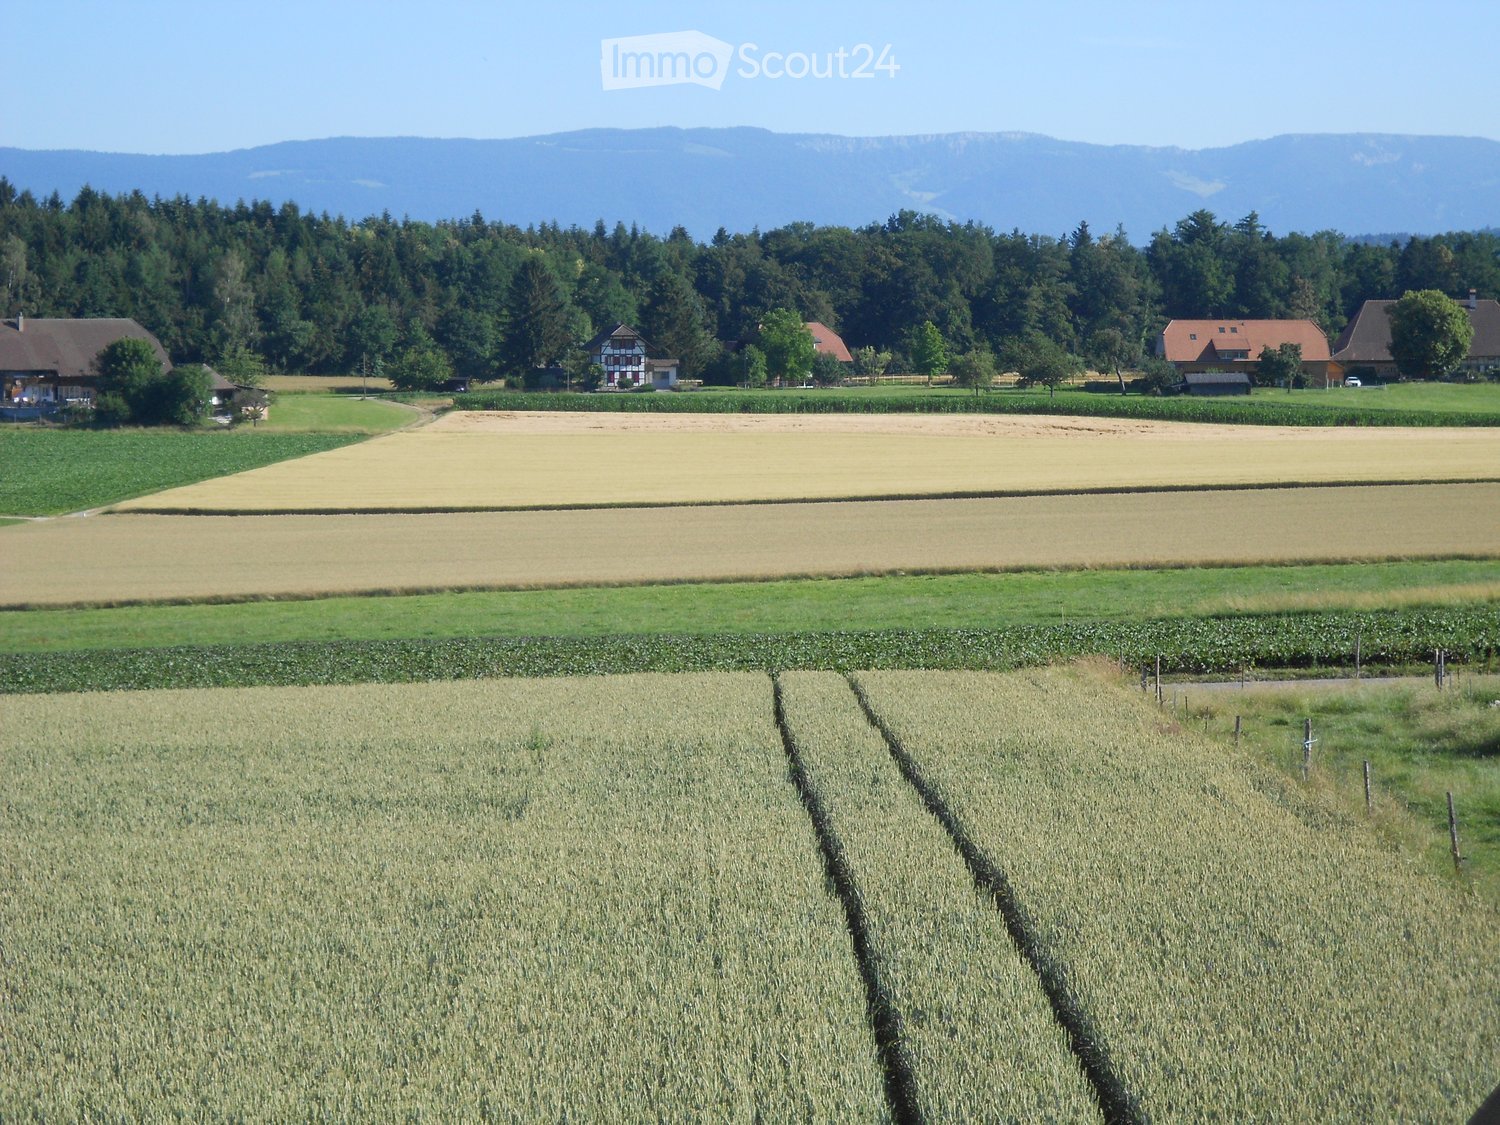
  • View from a balcony or terrace showing a rural landscape with fields, trees, and a house with a red-tiled roof.
1 / 16
3.5 rooms140m²CHF 1,960.–
Top
Rebmattweg 1, 3270 Aarberg

Charming 3.5-room duplex apartment in an old farmhouse for max. 2 people

Discover this unique 3.5-room duplex apartment on the first floor of an old farmhouse from 1792, outside the picturesque small town of Aarberg. The apartment was carefully renovated in 2014 and combines historic character with modern living comfort in a charming way.Available for move-in around mid-November or by agreementThe apartment impresses with the following features: • Historic flair: Exposed wooden beams on the high ceilings, rustic stone walls, and well-maintained wooden floors give the apartment an unmistakable, authentic character. • Duplex layout: The apartment spans two floors and offers a special living feeling thanks to the generous room layout. • Wood-burning stove: Comforting warmth and a cozy atmosphere • Natural light: Bright rooms with windows that let in plenty of daylight. • Beautiful view: Enjoy a pleasing view from your new apartment. • Parking: A parking space and a car shelter are available. Location and surroundings: • Quiet location: The apartment is located in the farmhouse on an outer court with animals • Sunny: The location benefits from plenty of sunshine. Features • Arbor with staircase, all windows can be opened • separate toilet • own washing tower • large attic • fiber optic connection This exceptional apartment combines historic building substance with modern living comfort in a quiet location. A true gem for all those who seek something special and appreciate life in a historic ambiance on a farm.Due to the house's character (old structure, wooden floors / high noise transmission), we ask for understanding that regular noise pollution should be avoided if possible; applications will therefore be prioritized from quiet-seeking individuals without children. Pets only by agreement.

Travel time
-
  • Modern attic apartment with multiple rooms including a living area, dining area, kitchen, bedroom, study, and bathroom. Features exposed wooden beams, large windows, and modern furnishings.
  • Modern hallway with a wooden staircase, white walls, and tiled floor. The staircase features a wooden railing and steps, with a slanted ceiling and built-in lighting.
  • Modern kitchen with white cabinets, stainless steel appliances, and a tiled floor. The ceiling has exposed wooden beams and slanted design.
  • Open-plan space with a staircase leading to an upper level, modern kitchen area with white cabinets and an oven, and tiled flooring.
  • Modern kitchen with white cabinets, stainless steel appliances, and marble backsplash.
  • Empty room with wooden flooring and exposed wooden beams on the ceiling, featuring a large window with a view of greenery.
  • Empty room with wooden flooring, white walls, and a slanted wooden ceiling. A large window with white frames offers a view of greenery outside.
  • Modern staircase with wooden steps and handrail, leading to an upper level. The walls are white, and the floor is tiled.
  • Empty room with wooden flooring, white walls, and a slanted wooden ceiling with a small skylight window.
  • Empty attic space with wooden floors, slanted wooden ceilings, and skylights, featuring a wooden staircase leading downwards.
  • Modern bathroom with a bathtub, toilet, sink, and shower stall. The space features tiled walls and floor, a large mirror above the sink, and sleek fixtures.
  • Floor plan of a residential floor showing two bedrooms, a living room, a kitchen, a bathroom, an entrance, and a closet.
  • Floor plan of a gallery level showing a corridor, gallery space, and attic areas. Includes labeled areas such as 'Reduit', 'Korridor', 'Galerie', and 'Dachschräge'.
  • A collage of interior spaces showcasing a classic living/dining area with a kitchen, a gallery/home office, a bedroom, an additional room, and a bathroom detail. The spaces feature wooden beams, modern furnishings, and ample natural light.
  • Collage of a modern attic apartment featuring a living/dining area with kitchen, gallery/home office, bedroom, additional room, and bathroom. Spaces include wooden beams, skylights, white cabinetry, and cozy furnishings.
  • Modern attic apartment with exposed wooden beams, skylights, and a gallery level. Includes a living/dining area with a sofa, coffee table, and dining table, a kitchen with white cabinets, a bedroom with a large bed, a home office with a desk and chair, an
  • Four images showcasing a family-friendly, cozy, and practical home design. The top left shows a living/dining area with a kitchen, staircase, and modern furniture. The top right displays a gallery/family area with wooden beams, a playpen, and a round rug.
1 / 17
3.5 rooms92m²CHF 1,650.–
Top
Talstrasse 20a, 2553 Safnern

Charming 3.5-room maisonette attic apartment with gallery in Safnern. Available immediately!

This exceptional maisonette attic apartment combines spacious living with a lot of charm and a warm, inviting atmosphere. Visible wooden beams, bright wooden ceilings, and several skylights characterize the special living feeling and give the apartment its unmistakable character. The heart of the apartment is the openly designed living and dining area with integrated kitchen. The white built-in kitchen offers plenty of storage space and blends harmoniously into the bright room. High ceilings and the open gallery create an impressive sense of space. The gallery is ideal as a workspace, reading corner, guest area, or cozy retreat. The apartment has 3.5 rooms and an additional gallery. The bright rooms with warm wooden floors offer enough space for couples, small families, or people who want to combine living and working under one roof. A directly adjacent attic provides additional and practical storage space. The bathroom is equipped with a bathtub, a glass partition, and a modern washbasin. In 2026, the entire apartment was freshly painted, and the toilet was replaced with a new, modern model. The apartment is located on the 2nd floor of a house without an elevator. A parking space in the garage belongs to the apartment and must be rented for CHF 100.- per month. A communal washing machine is available to residents. Pets are allowed. Safnern offers pleasant living in a quiet, rural environment. Shopping facilities and schools are nearby. The apartment is particularly suitable for people looking for a charming home with a lot of space, wood, and special architecture. Rental conditions Net rent: CHF 1,350.- per month. Additional costs: CHF 200.- per month. Mandatory parking space: CHF 100.- per month. Total rent: CHF 1,650.- per month The apartment is available immediately. The rent is due from September 1, 2026. The rent deposit is CHF 4,500.- and must be paid into a tenant's deposit account. A rental deposit insurance, such as SwissCaution, is not accepted. The keys will be handed over only after the full rent deposit has been received on the tenant's deposit account. Application documents The following documents are required for the application to be reviewed: • A brief personal application with a short CV • A current debt collection register extract without entries, no more than one month old • Complete contact information Only complete and serious applications will be reviewed. Incomplete inquiries or applications without the required documents cannot be considered.

Travel time
-
  • Modern two-story house with white exterior, multiple windows, balconies, and a well-maintained lawn in front.
  • Modern two-story house with a well-maintained garden, patio furniture, and a balcony on the upper level.
  • Well-maintained garden with a stone wall, green lawn, and a modern house in the background.
  • Modern kitchen with white cabinets, dark countertops, and stainless steel appliances. Features a large window and pendant lighting.
  • Modern bathroom with white tiles, a sink with a mirror, a toilet, and a glass-enclosed shower area with a window.
  • Empty room with wooden flooring, white walls, and a large window letting in natural light. A decorative ceiling light fixture is visible.
  • Empty room with large sliding glass doors leading to a patio and garden, tiled floor, and light-colored walls.
  • Well-maintained garden with a greenhouse, stone wall, neatly trimmed grass, and decorative pots.
  • Outdoor patio area with a wooden table and chairs, surrounded by a grassy lawn and a stone wall, with a view of a field and trees in the background.
  • Well-maintained garden with a lawn, greenhouse, shed, patio, and outdoor furniture.
  • Floor plan showing a living area, kitchen, two bedrooms, and a bathroom, with a balcony.
  • A clean, modern hallway with tiled flooring, white walls, and recessed lighting. Features include built-in white cabinetry on one side and several doors leading to other rooms.
  • A compact bathroom with a stacked washing machine and dryer unit, white cabinetry, and a small shelf area.
  • Empty room with white walls, concrete floor, green carpet, metal shelving unit, and small window.
  • Empty room with grey tiled floor, white walls, and large sliding glass doors leading to an outdoor area.
  • Modern kitchen with white cabinets, dark countertops, and a large window. Features a central island with a sink and built-in storage.
  • Empty room with wooden flooring, light-colored walls, and a ceiling light fixture. A sliding glass door leads to an outdoor area.
  • Open storage shed with cleaning tools, a shelf holding a bottle, bowl, and can, and a green container on the floor.
  • A narrow hallway with white walls, dark tiled floor, and a closed door at the end. A built-in closet with silver handles is visible on the left side, and a small section of a bathroom is visible on the right.
  • Modern bathroom with grey tiled walls, glass shower enclosure, and a showerhead with handheld sprayer.
  • Empty room with wooden flooring, white walls, and a large window with a view of an outdoor area.
  • Modern kitchen with white cabinets, black countertops, and a stainless steel sink.
  • Modern two-story house with white exterior, multiple balconies, and a well-maintained lawn in front.
  • Outdoor patio area with a wooden table, chairs, a basket, potted plant, garden hose, and storage boxes. The patio is tiled and adjacent to a grassy lawn, with a covered barbecue and a modern balcony above.
1 / 24
3.5 rooms75m²CHF 1,890.–
Top
Eichiweg 18, 3267 Seedorf BE

Luxurious 3.5-room ground-floor apartment with garden in Seedorf BE

Welcome to this attractive, newly built 3.5-room apartment with owner-occupier standards on the ground floor of a modern 6-family house from 2020 in the idyllic municipality of Seedorf BE. With a living area of 75 m², this apartment offers contemporary living in a quiet location adjacent to an agricultural area – ideal for all those who value comfort and above-average quality. The apartment impresses with the following features: • Entrance area: Shoe rack, spacious wardrobe with cleaning closet, storage space around the built-in laundry tower (Schulthess) in a built-in closet. • Modern kitchen: Stylish with white high-gloss glass fronts, dark worktops, premium V-Zug appliances including Combi-Steam, fridge/freezer, induction hob, maintenance-free steam extractor, and dishwasher. Illuminated kitchen rear wall in olive tone. Ceiling lamps at the dining area and above the cooking island. • Living/dining room: Dark ceramic tiles, sliding door to the outdoor area. • Two bedrooms: Bright rooms with oak parquet floors and stylish ceiling lamps, one room with access to the garden. • Modern bathroom: White tiles, washbasin with base unit, mirror cabinet with adjustable lighting, toilet, and walk-in shower with glass wall. • Private washing machine and dryer: Practical washing and drying area directly in the apartment. • Garden terrace: Spacious outdoor area with a view of the greenery, two vertical sun blinds on the sides. • Lift, garage: Comfortable access to the parking hall with lift. Sockets for e-bikes or e-cars are available. A parking space in the parking hall belongs to the apartment and must be rented for CHF 130.— per month, including ancillary costs. A second parking space is available upon request for CHF 120.— including ancillary costs. • Garden: Idyllic garden with lawn, shrubs, barbecue area with fire pit, greenhouse with high beds, tool shed including garden tools such as scarifiers, battery-powered pruning shears, robot lawn mower, etc. • Cellar: Large cellar room of 20m2 with heavy-duty shelving, window, and dehumidification system. • Visitor parking and bicycle stand: The house has visitor parking and a covered bicycle stand directly in front of the entrance. Ancillary costs: The ancillary costs of CHF 280.— per month include caretaker, general electricity, water, and sewage as well as heating costs. Location and surroundings: The apartment is located in a quiet residential area in Seedorf BE and benefits from plenty of sunlight in the summer. The bus stop is just a 3-minute walk away, ensuring good public transport connections. This modern apartment combines contemporary design, high living comfort, and a natural, quiet location. The property has a water softening system and is connected to the fiber optic and district heating network of the municipality of Seedorf. The garden maintenance is the responsibility of the tenant. This includes the care of the lawn and shrubs. The proper maintenance of the provided garden tools such as lawn mower robots, lawn mowers, scarifiers, and lawn trimmers is also the responsibility of the tenant. Smoking and pets are not allowed in the apartment. We look forward to your contact for a viewing!

Travel time
-
  • Modern residential complex with grey facades, balconies, and a landscaped courtyard with pathways and greenery.
  • Modern kitchen with grey cabinets, wooden flooring, and a sink with a faucet. An oven is integrated into the cabinetry.
  • Empty room with light wooden flooring, large sliding glass doors leading to a balcony, and a view of a residential area with trees and houses.
  • Empty room with wooden flooring, white walls, and large sliding glass doors leading to another space.
  • Modern bathroom with grey tiled walls and floor, featuring a white sink with a chrome faucet, a large mirror with built-in lighting, a toilet, and a glass-enclosed shower with a handheld showerhead.
  • Floor plan of a 3.5-room apartment with living/dining/kitchen area, two bedrooms, two loggias, a WC/shower, and a small study.
  • Modern dining area with a large wooden table, multiple chairs, and a vase with red flowers on a side table. Large windows provide natural light.
  • A cozy room with wooden bookshelves filled with books, a small blue stool, and a wooden ladder leading to higher shelves.
  • Modern living room with a red velvet sofa, light blue chairs, a small table, a fireplace with logs, and a framed artwork on the wall.
  • Modern, minimalist room with three sun loungers, a white storage unit, and a large mirror. The space features exposed concrete walls, wooden paneling, and pendant lights.
  • Modern two-story building with light wood siding, large windows, and balconies. A small tree with yellow leaves is in the foreground, surrounded by garden beds and pathways.
  • Modern residential complex with grey concrete buildings, balconies, and a community garden area with raised beds, vegetables, and a small tree.
  • Official energy certificate for a multi-family house built in 2018, located at Kochermatte 6, 2558 Aegerten. The certificate includes efficiency ratings, energy consumption data, and a small image of the building.
  • Building energy certificate showing energy efficiency ratings, U-values, heating systems, and energy consumption details for a multi-family house.
1 / 14
3.5 rooms88m²CHF 1,906.–
Top
Kochermatte 6, 2558 Aegerten

Rental in barrier-free cooperative settlement

For one another and together - Kochermatte in AegertenThe idea of a lived community for more togetherness and less loneliness in the second half of life was taken over by the housing cooperative in Bonaduz, which has been operating for several years, and conceptually further developed in the Aegerten project. Through a study commission, the best possible solution was sought and the chosen project of :mlzd from Biel was completed in early 2019.In a central and quiet location, the Kochermatte offers a total of 32 apartments, with 1 ½ to 4 ½ rooms. With the exception of the smallest apartments, almost all apartments have two covered and wind-protected loggias for lingering (oriented east and west). In addition, a lot of space is offered for the community, as listed here:- Large meeting point with community kitchen for lunch tables, game afternoons or parties- Library with chimney- Fitness room and an oasis with sauna for relaxation- Developed workshop and craft room- Grill area and possibility to participate in the communal vegetable garden(Usage agreement, 49.- per month included)For high sustainability and low ancillary costs, the GEAK-A/A building standard, the CO2-neutral pellet heating, and the own PV system with charging stations for electric vehicles are responsible.Further information can be found at: www.inbuonacompagnia-aegerten.ch and www.kochermatte.chBecome a member of our cooperative - we would be very pleased about a visit from you! You have questions or would like further information - just give us a call, we are at your disposal.

Travel time
-
1 / 12
3.5 rooms70m²CHF 1,490.–
Top
Bielstrasse 28, 2560 Nidau

Zweitbezug nach umfassender Sanierung - Moderne 3.5-Zimmerwohnung mit zwei Balkonen –

An ruhiger und sonniger Wohnlage in Nidau vermieten wir diese hochwertig ausgebaute 3.5-Zimmerwohnung in einer Liegenschaft, die vor rund einem Jahr umfassend saniert wurde. Die Wohnung wird nun im zweiten Bezug nach der Gesamtsanierung vermietet und überzeugt mit einem modernen Ausbaustandard, grosszügigen Räumen und einer ausgezeichneten Wohnlage.Die Kombination aus hochwertiger Ausstattung, durchdachtem Grundriss und der unmittelbaren Nähe zu Biel, Nidau sowie den Naherholungsgebieten macht diese Wohnung zu einem idealen Zuhause für Paare, Familien oder anspruchsvolle Einzelpersonen.Ihre Highlights im Überblick🍽 Moderne Küche • Hochwertige Granitabdeckung • Grosser Kühlschrank mit separatem Gefrierfach • Flächenbündiges Glaskeramikkochfeld • Geschirrspüler • Dampfabzug • Grosszügige Arbeitsflächen und viel Stauraum 🛋 Wohnen & Komfort • Grosszügiger und lichtdurchfluteter Grundriss • Hochwertiger Eichenparkett in sämtlichen Wohn- und Schlafzimmern • Natursteinplatten in Küche und Badezimmer • Praktisches Reduit • Grosszügige Einbauschränke mit viel Stauraum • Gegensprechanlage 🛁 Modernes Badezimmer • Schwellenlose italienische Dusche • Elegante Glastrennwand • Hochwertige Natursteinplatten • Zeitgemässe Sanitärapparate 🌿 Zwei Balkone • Grosszügiger Hauptbalkon (ca. 15 m²) mit Zugang vom Wohnzimmer • Zweiter Balkon mit direktem Zugang von der Küche Liegenschaft & LageDie vollständig sanierte Liegenschaft bietet ein gepflegtes und angenehmes Wohnumfeld mit viel Grün und hoher Wohnqualität.Weitere Vorteile: • Vor rund einem Jahr vollständig sanierte Liegenschaft • Liftanlage • Ruhige und sonnige Wohnlage • Gepflegte Grünflächen und attraktive Umgebung • Einkaufsmöglichkeiten und öffentliche Verkehrsmittel in unmittelbarer Nähe • Bahnhof, Schulen, die Aare- und Zihlpromenade sowie der Bielersee sind in wenigen Gehminuten erreichbar • Das charmante Zentrum von Nidau sowie die Bieler Innenstadt mit ihren vielfältigen Einkaufs-, Gastronomie- und Freizeitangeboten befinden sich nur wenige Minuten entfernt. Parkmöglichkeiten • Einstellhallenplatz: CHF 110.– / Monat Diese attraktive Wohnung verbindet modernes Wohnen, eine hochwertige Ausstattung und eine ausgezeichnete Lage zu einem Wohnangebot, das kaum Wünsche offenlässt.Gerne stehen wir Ihnen für weitere Informationen oder zur Vereinbarung eines unverbindlichen Besichtigungstermins zur Verfügung. Wir freuen uns auf Ihre Kontaktaufnahme.🇫🇷 Magnifique appartement moderne de 3,5 pièces avec deux balcons – Deuxième emménagement après rénovation complèteSitué dans un quartier résidentiel calme et ensoleillé de Nidau, ce magnifique appartement de 3,5 pièces se trouve dans un immeuble qui a été entièrement rénové il y a environ une année. Il s'agit du deuxième emménagement après cette rénovation complète, vous permettant de profiter d'un logement pratiquement neuf tout en bénéficiant du charme d'un immeuble entièrement modernisé.Grâce à ses volumes généreux, ses finitions haut de gamme et sa proximité immédiate avec Bienne, Nidau et les espaces de détente au bord de l'Aar et de la Thièle, cet appartement offre un cadre de vie de grande qualité.Vos avantages en un coup d'œil🍽 Cuisine moderne entièrement équipée • Plan de travail en granit • Grand réfrigérateur avec compartiment congélateur séparé • Plaques vitrocéramiques affleurantes • Lave-vaisselle • Hotte aspirante • Nombreux rangements et vaste plan de travail 🛋 Confort & espace de vie • Grand séjour lumineux avec une excellente distribution des pièces • Parquet en chêne de haute qualité dans toutes les pièces de vie • Revêtements en pierre naturelle dans la cuisine et la salle de bains • Réduit séparé • Grandes armoires encastrées offrant de nombreux espaces de rangement • Interphone 🛁 Salle de bains • Douche italienne de plain-pied • Élégante paroi vitrée • Revêtements en pierre naturelle • Équipements sanitaires contemporains 🌿 Deux balcons • Grand balcon principal d'environ 15 m², accessible depuis le séjour • Deuxième balcon avec accès direct depuis la cuisine Immeuble & situationL'immeuble entièrement rénové offre un environnement calme, soigné et verdoyant, particulièrement apprécié pour sa qualité de vie.Vous bénéficierez notamment de : • Immeuble entièrement rénové il y a environ une année • Ascenseur • Quartier résidentiel calme et ensoleillé • Espaces verts soigneusement aménagés • Commerces et transports publics à proximité immédiate • Gare, écoles, promenade de l'Aar, canal de la Thièle et lac de Bienne accessibles en quelques minutes à pied • Les centres de Nidau et de Bienne, avec leurs commerces, restaurants et nombreuses activités de loisirs, sont rapidement accessibles. Stationnement • Place de parc en parking souterrain : CHF 110.– / mois Cet appartement réunit tous les atouts d'un logement moderne : une rénovation de qualité, des espaces généreux et un emplacement privilégié.Nous nous ferons un plaisir de vous fournir de plus amples informations ou d'organiser une visite sans engagement. Nous nous réjouissons de votre prise de contact.

Travel time
-
1 / 12
3.5 rooms85m²CHF 1,490.–
Top
Jakob-Stämpfli-Strasse 101, 2502 Biel

Grosszügige und helle 3-Zimmerwohnung mit Balkon im Gurzelenquartier

An der Jakob-Stämpfli-Strasse 101 in Biel vermieten wir eine gepflegte und helle 3-Zimmerwohnung im Erdgeschoss mit einer Wohnfläche von ca. 85 m².Die Wohnung überzeugt durch grosszügige Räume, eine funktionale Raumaufteilung, praktische Einbauschränke und eine angenehme Wohnlage mit guter Erschliessung.Ihre Vorteile im Überblick • Heller und grosszügiger Wohnbereich mit direktem Zugang zum Balkon • Balkon mit Blick ins Grüne • Schöne Parkettböden in Wohn- und Schlafzimmern • Moderne Küche mit Granitabdeckung und viel Stauraum • Zeitgemäss renoviertes Badezimmer mit bodenebener Dusche • Praktische Einbauschränke im Schlafzimmer • Geräumiger Eingangsbereich • Durchdachte und gut nutzbare Raumaufteilung • Kellerabteil vorhanden • Ruhige und gepflegte Umgebung LageDie Wohnung befindet sich an attraktiver Lage in Biel mit guter Anbindung an den öffentlichen Verkehr. Einkaufsmöglichkeiten, Schulen und verschiedene Dienstleistungen sind in kurzer Distanz erreichbar. Die Umgebung bietet zudem zahlreiche Freizeit- und Naherholungsmöglichkeiten.Für weitere Informationen oder zur Vereinbarung eines Besichtigungstermins freuen wir uns auf Ihre Kontaktaufnahme.Spacieux appartement lumineux de 3 pièces avec balcon dans le quartier de GurzelenÀ la rue Jakob-Stämpfli 101 à Bienne, nous proposons à la location un appartement lumineux et bien entretenu de 3 pièces, situé au rez-de-chaussée et offrant une surface habitable d’environ 85 m².L’appartement séduit par ses pièces généreuses, son agencement fonctionnel, ses rangements intégrés et sa situation agréable, bien desservie.Ses atouts en un coup d’œil • Séjour lumineux et spacieux avec accès direct au balcon • Balcon avec vue sur la verdure • Beaux parquets dans le séjour et les chambres • Cuisine moderne avec plan de travail en granit et nombreux rangements • Salle de bain rénovée avec douche de plain-pied • Armoires encastrées pratiques dans la chambre • Hall d’entrée spacieux • Agencement fonctionnel et bien pensé • Cave privative • Environnement calme et bien entretenu SituationL’appartement bénéficie d’une bonne situation à Bienne, avec un accès pratique aux transports publics. Les commerces, écoles et différents services se trouvent à proximité. Le quartier offre également de nombreuses possibilités de loisirs et de détente.Pour tout renseignement complémentaire ou pour organiser une visite, nous nous réjouissons de votre prise de contact.

Travel time
-
  • Open-plan kitchen and living area with light wooden flooring, white cabinets, a black countertop, and a staircase leading to another level.
  • Modern bathroom with a sink, toilet, mirror, and wooden structural beams. Features a sleek design with neutral tones and a glass shower enclosure.
  • Empty room with wooden flooring, white walls, and recessed ceiling lights. A small white counter is visible in the corner, and a large window with blinds is on the left side.
  • Empty room with wooden flooring and white walls, featuring a large window with a view into another room.
  • Loft-style room with wooden beams, exposed ceiling, cat tree, small table, vintage telephone booth, and a tripod-mounted lamp near a skylight window.
  • Empty room with wooden flooring, white walls, and a skylight window offering a view of the outdoors.
  • Modern bathroom with a glass-enclosed shower, wooden shelf, candles, and a small plant. The shower features a handheld sprayer and a built-in seat.
  • Modern bathroom with a white sink, mirror, toilet, and a glass-enclosed shower area. The room features wooden beams and a skylight window, providing natural light.
  • Balcony with a table and two chairs, overlooking a grassy area with trees and a house in the background.
  • An attic space with exposed wooden beams, a ladder leading to a loft area, and various furniture including a table, chairs, and cabinets.
1 / 10
3.5 rooms103m²CHF 1,940.–
Top
Hauptstrasse 22, 4585 Biezwil

Dream Apartment

Charming, freshly renovated duplex apartment with an idyllic outdoor space in the rural Biezwil Welcome to your new home! This beautiful, freshly renovated duplex apartment combines modern living comfort with the unique charm of country life. In the quiet and natural surroundings of Biezwil, you can enjoy relaxation, privacy, and a high quality of life. The municipality is known for its quiet, natural location and attractive living environment. (buechibaerg.ch⁠) The apartment impresses with a bright and spacious floor plan, stylishly renovated rooms, and an inviting living atmosphere. High-quality materials and a tasteful design ensure that you feel at home from the very first moment. A special highlight is the lovingly designed outdoor space – the perfect place to enjoy sunny hours, have cozy grill evenings, or simply let the peace of nature take effect. Whether as a retreat for couples, families, or all those who appreciate country living: This duplex apartment offers the ideal combination of modern living comfort, rural idyll, and stylish ambiance. Your advantages at a glance: • Freshly renovated duplex apartment • Bright and spacious living rooms • Beautiful private outdoor space • Quiet and family-friendly location • Natural living with high recreational value • Ideal for all who appreciate peace and quality Let yourself be impressed by this unique apartment and arrange a viewing appointment today – your new home is waiting for you!

Travel time
-
  • Modern two-story house with dark wooden facade, large windows, and a rounded window on the upper level. The house is surrounded by a small garden area with bare trees and shrubs.
  • Modern kitchen with blue cabinets, stainless steel oven, and wooden flooring.
  • Open-plan space with light wooden flooring, grey cabinets, and large windows offering a view of the outside. The room is unfurnished, with only built-in cabinetry and a sink visible.
  • View of a residential area with red-tiled roofs, chimneys, and lush greenery, overlooking a body of water in the distance.
  • Empty room with light-colored walls, wooden floor, and two windows (one rectangular and one round).
  • Modern hallway with wooden flooring, grey built-in wardrobe, and a view into a brightly lit bathroom with yellow walls and blue floor.
  • Modern hallway with geometric patterned tiles, recessed lighting, and a coat rack with jackets. The hallway leads to a living area with a sofa, colorful cushions, and a small table with plants.
  • Modern bedroom with a large bed, purple duvet, wooden floor, pendant light, small table with plant, and bookshelf with books and decorative items.
1 / 8
3.5 rooms87m²CHF 2,366.–
Top
Alpenstrasse 42, 2502 Biel

Bright 3.5-room apartment with lake view & large balcony

Exclusive 3.5-room apartment for rent from November 1, 2026 (or by agreement).Looking for something special? This exceptional apartment in the popular Beaumont quarter was awarded the European Architecture Prize and combines modern design with high living quality.Your highlights at a glance • Premium construction: New building (autumn 2021) with noble Bauwerk parquet. • Healthy living: All walls are painted with high-quality Kt-Color natural colors. • Design kitchen: Spacious, with Miele induction cooktop and dishwasher. • Dreamlike view: Cozy balcony with partial view of Lake Biel. • Comfort & privacy: Main bedroom with practical built-in closet. • Two bathrooms: One large main bathroom and a separate toilet with shower. • Washing comfort: Own washing machine in the basement and a fixed air dryer for your laundry. • Additional comfort: Integrated package locker directly in the house. • Storage space: A private, private cellar compartment belongs to the apartment. Perfect, urban location • Public transport right outside the door: Only 1 minute walk to the bus stop "Alpenstrasse" (line 5). • Old town chic: The historic old town of Biel can be reached in just 5 minutes on foot. • Commuter-friendly: Biel train station is only 15 minutes away on foot. • Parking: A private underground parking space can be rented for CHF 150.-/month. Contact & viewingWould you like to experience your new home live? For questions or answers, please contact us by email or SMS.The viewing dates take place at the following times: • Saturday, August 29, 2026 at 2:00 PM • Saturday, September 12, 2026 at 2:00 PM We look forward to your contact!

Travel time
-

Other interesting objects