









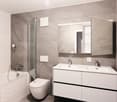
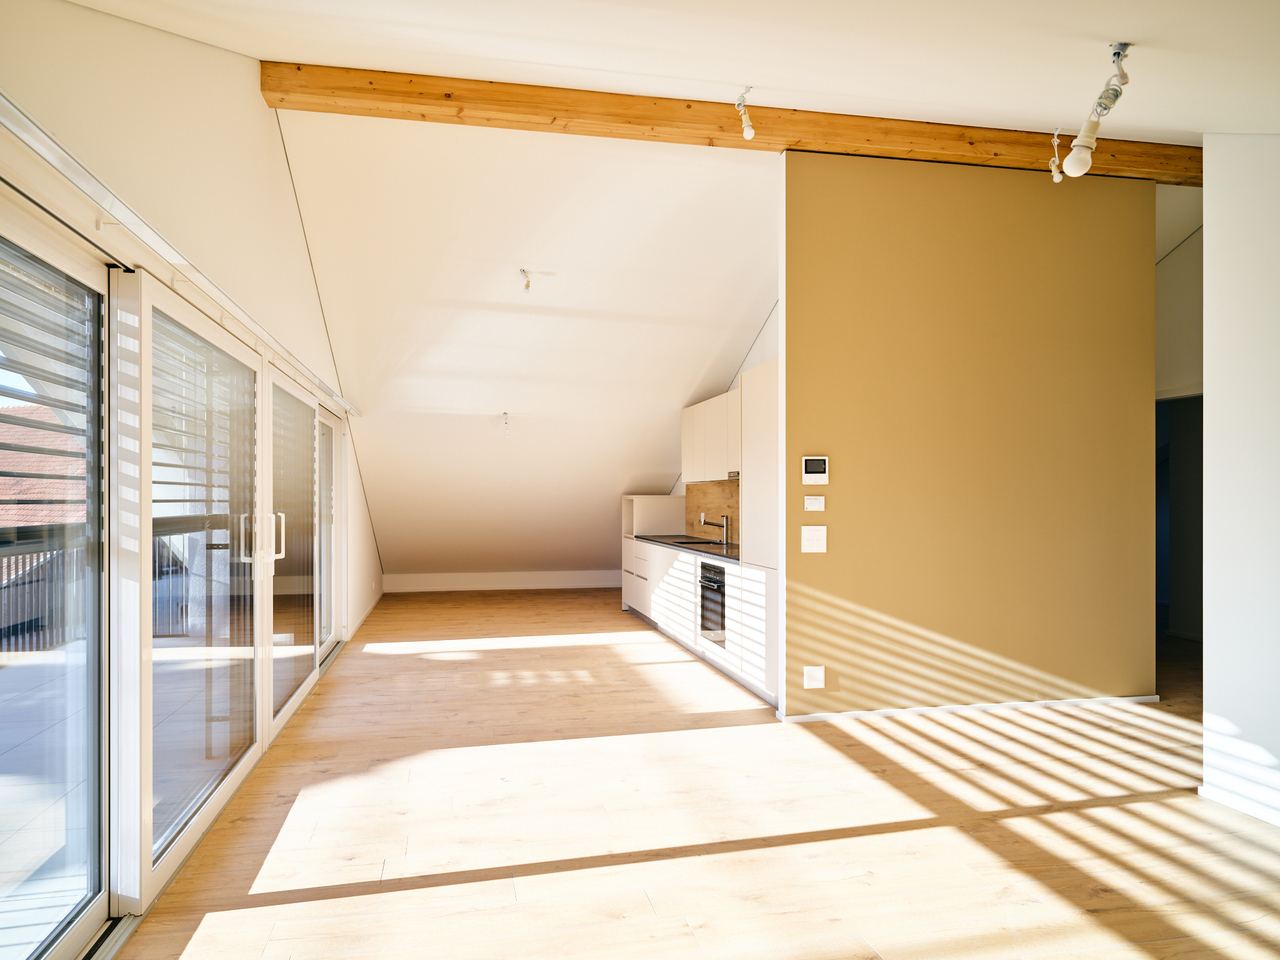


Curtilles - Properties for rent with Elevator, New building

We recommend expanding your search criteria to get similar results. The current filters didn’t return any matches.

If you don’t want to change your current search criteria, we recommend creating a search alert, so you’ll be notified when matching offers become available.

More objects in your automatically expanded search area
9 results - Radius: + 10km
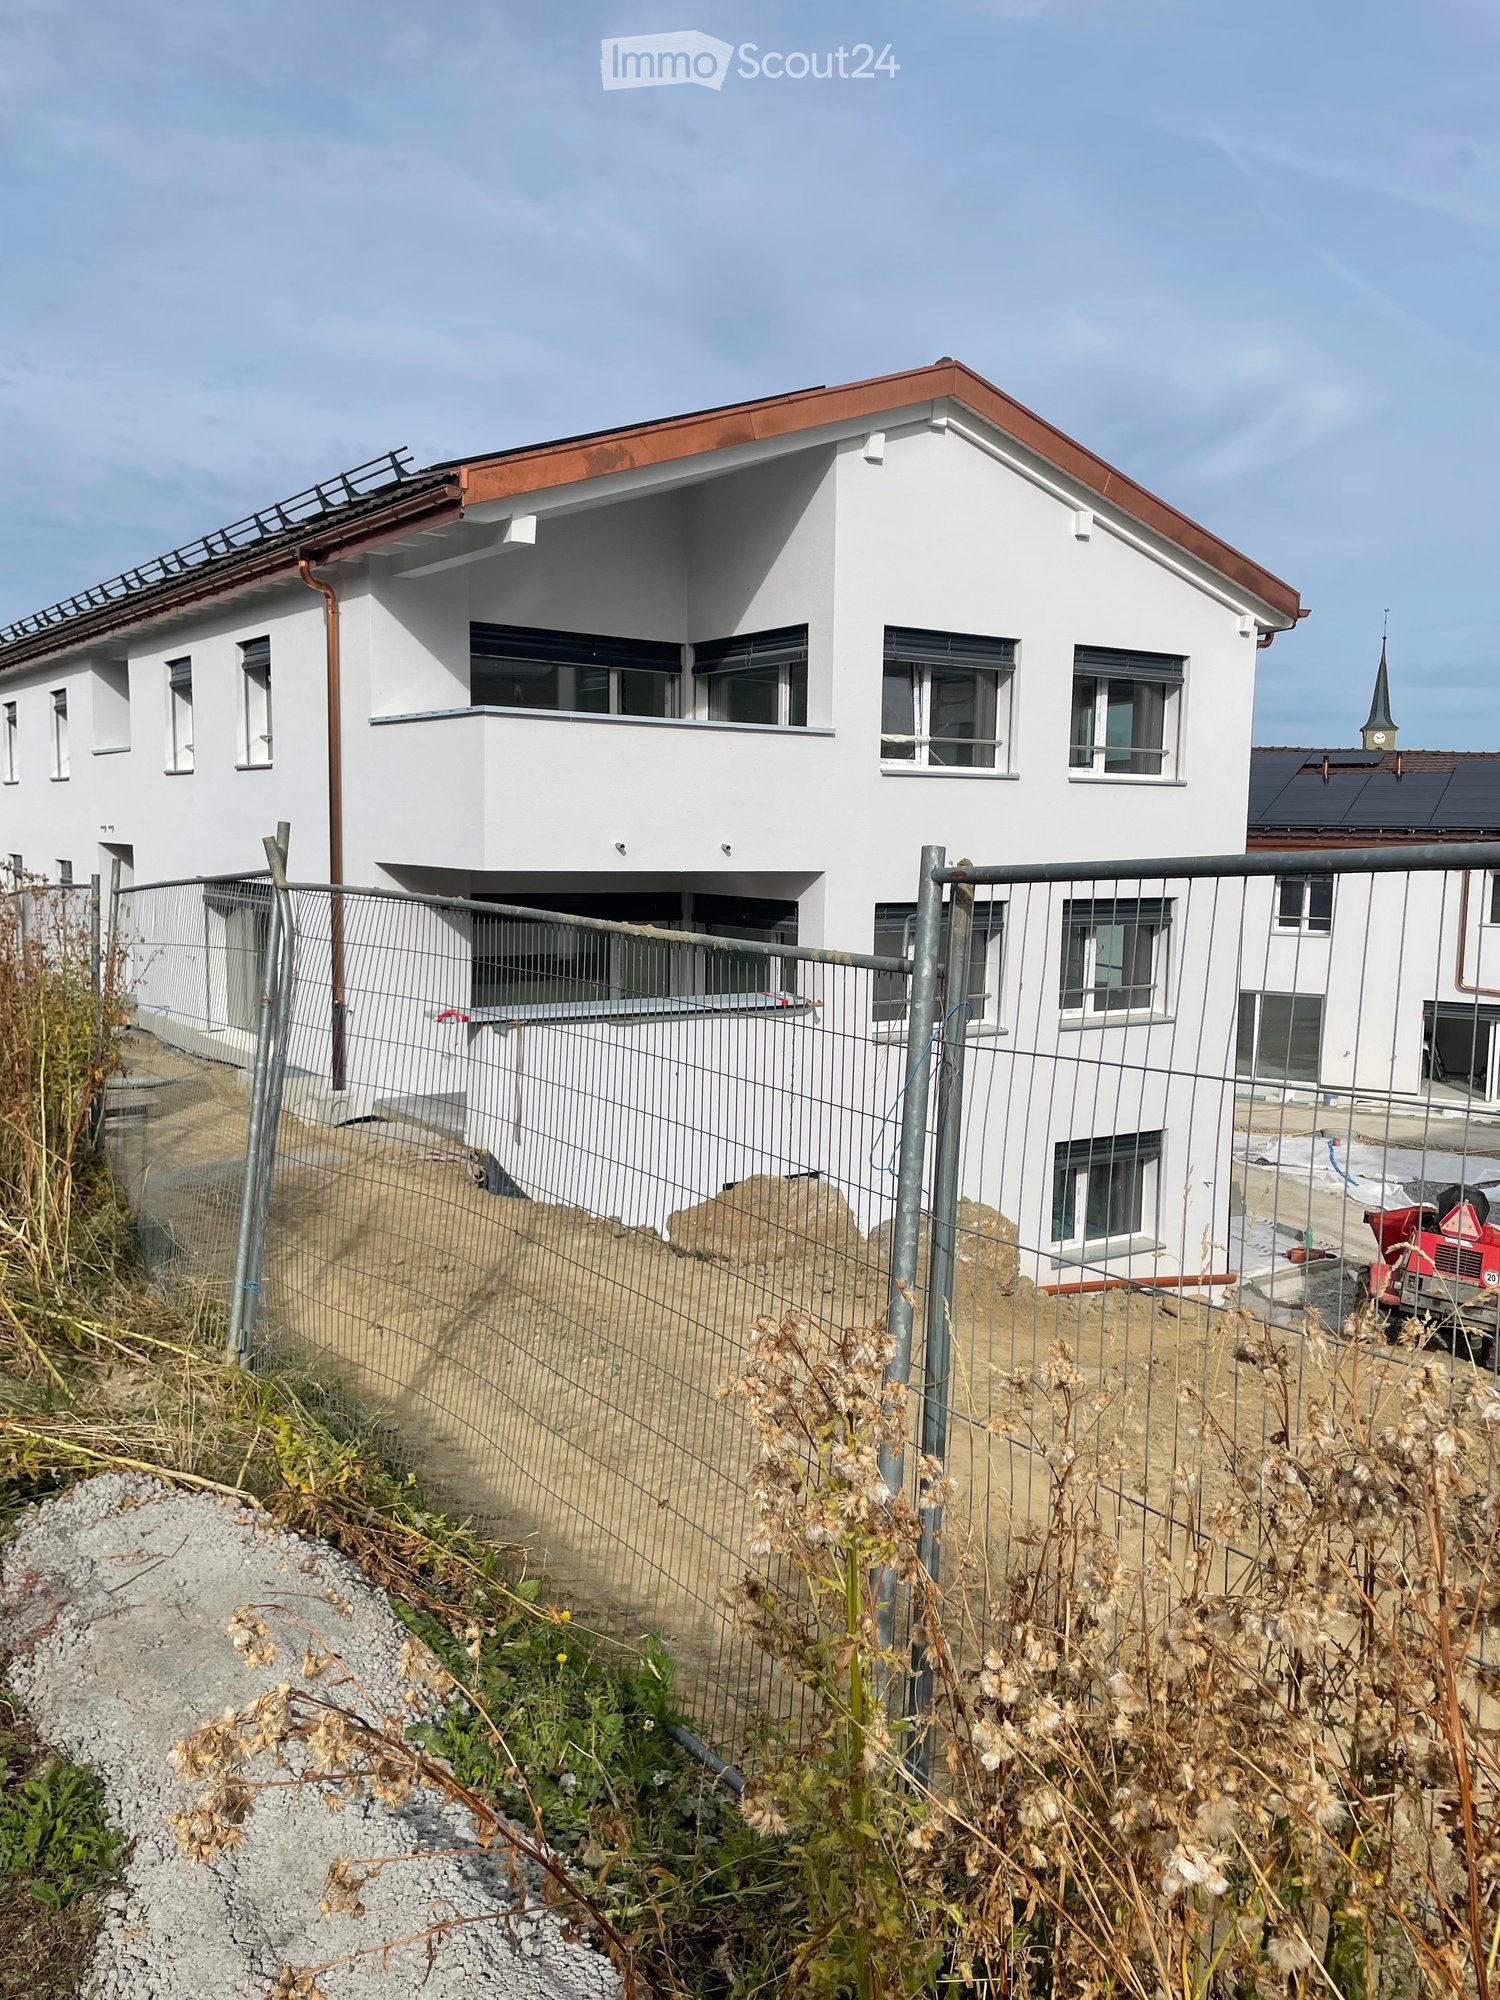
  • Modern two-story white house with a red roof, multiple windows, and a fenced yard with construction materials and equipment visible.
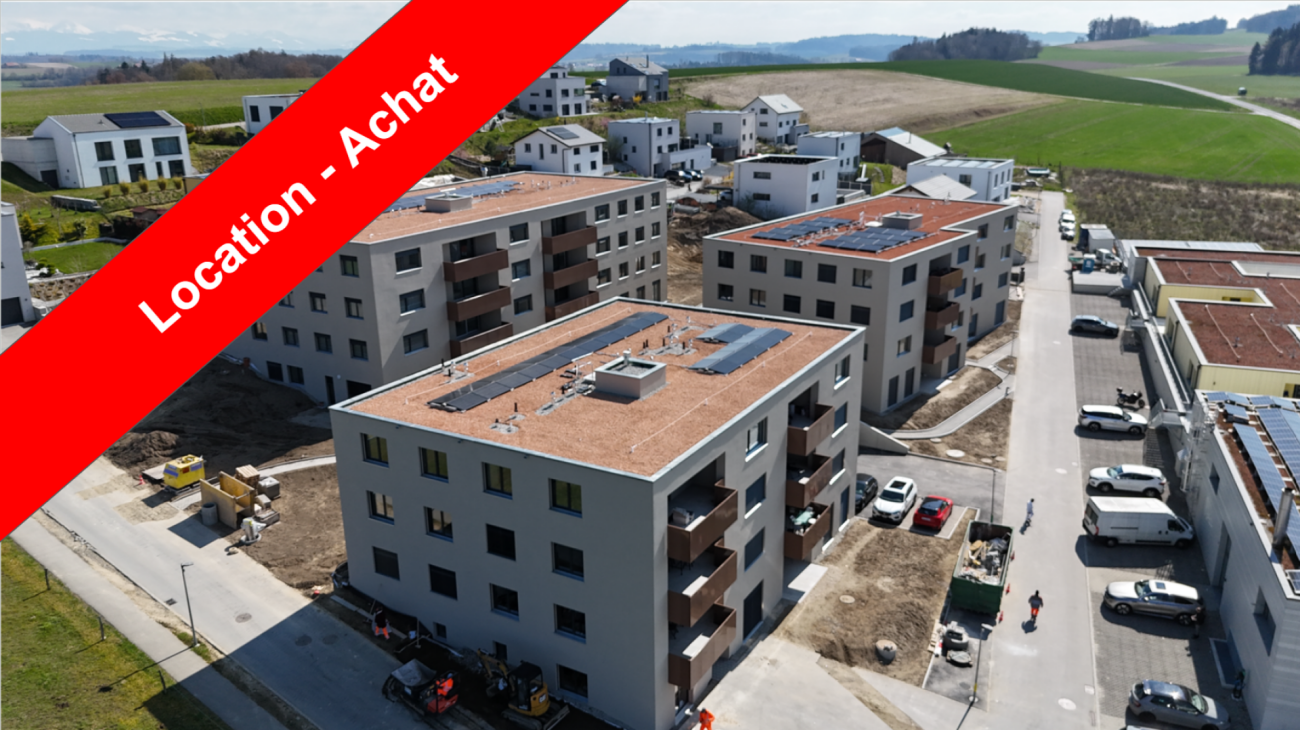
  • Modern two-story house with light gray exterior, large windows, and a balcony on the upper floor. The house features a sloped roof with dark roofing material and is surrounded by a well-maintained lawn and garden area.
  • Floor plan of Lot C5 showing a living/dining/kitchen area, two bedrooms, a bathroom, and a terrace.
  • Floor plan showing two apartments, each with living-dining-kitchen area, bedroom, bathroom, and terrace.
  • Empty room with bare walls, covered floor, large windows, and a sliding glass door leading to an outdoor area.
  • Empty room covered in protective plastic sheeting, with exposed walls and floor, no furniture or equipment present.
  • Empty room with light wooden flooring and white walls, featuring a large window with protective film.
  • Empty room with wooden flooring and large glass doors leading to a tiled patio area. The room is unfurnished and appears to be under construction or renovation, with protective plastic sheeting on the floor and construction materials visible outside.
  • Two-story white residential building with a red roof, multiple windows, and a fenced-off construction area with an excavator in the foreground.
  • A modern bathtub with a sleek, white frame and a black interior, positioned against a wall covered in protective plastic sheeting.
  • Balcony with tiled floor, white railing, and view of a fenced area with construction materials and greenery.
  • An unfurnished room with white cabinets and a wooden floor, covered with protective plastic sheeting.
  • Empty hallway with white walls, a metal staircase railing on the left, and a closed elevator door at the end.
  • Modern white building exterior with large glass doors and a raised ground floor, surrounded by construction materials and a partially completed landscape.
1 / 14
3.5 rooms, 76m², CHF 1,890.–
Top
Au Village 22, 1692 Massonnens

New 3.5-room apartment in Massonnens / VIEWINGS: THURSDAY, 29.10 at 5 PM + SATURDAY, 31.10 at 11 AM

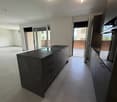
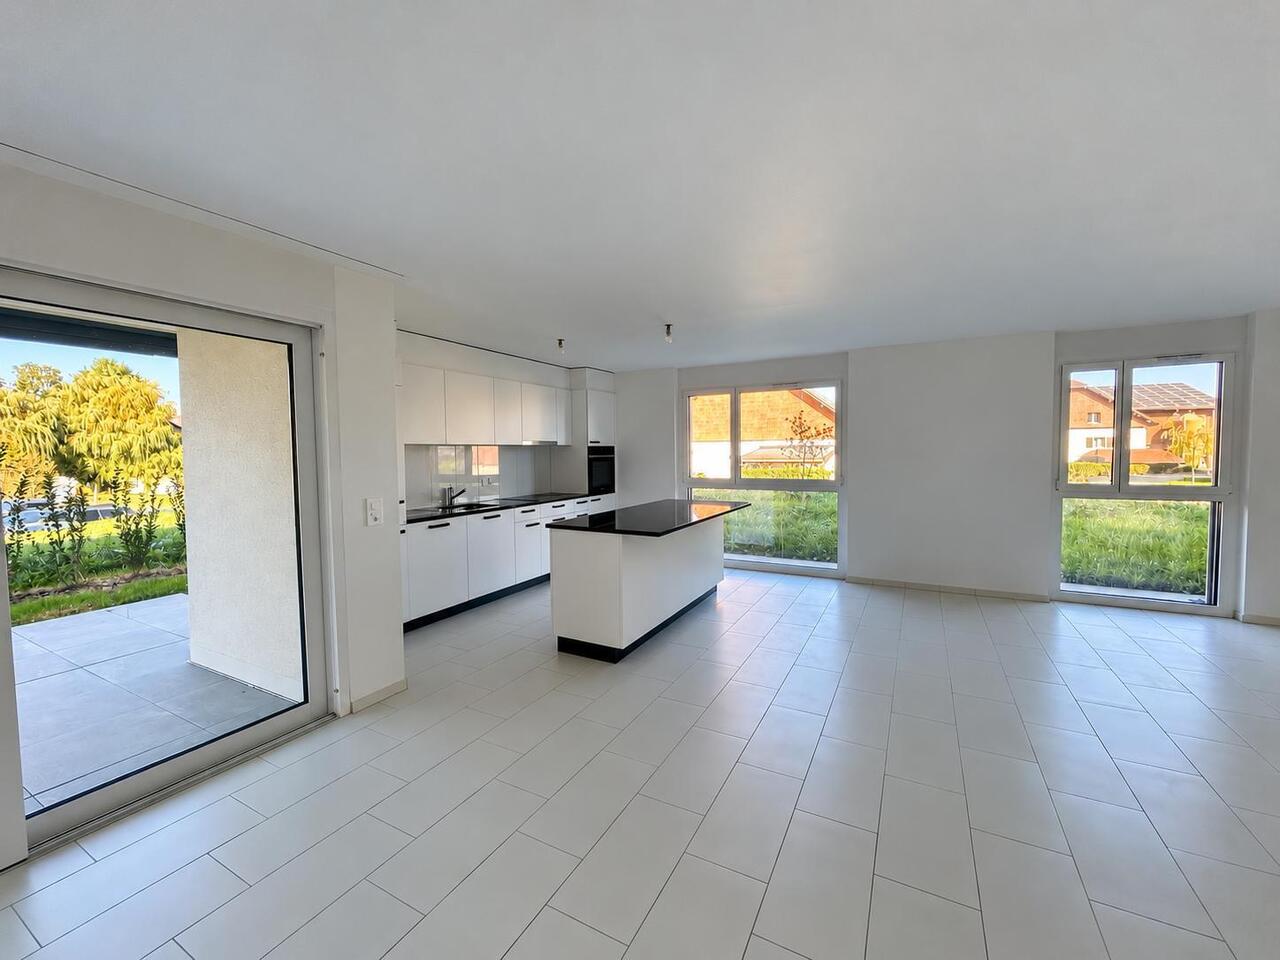
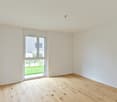
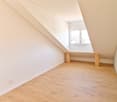
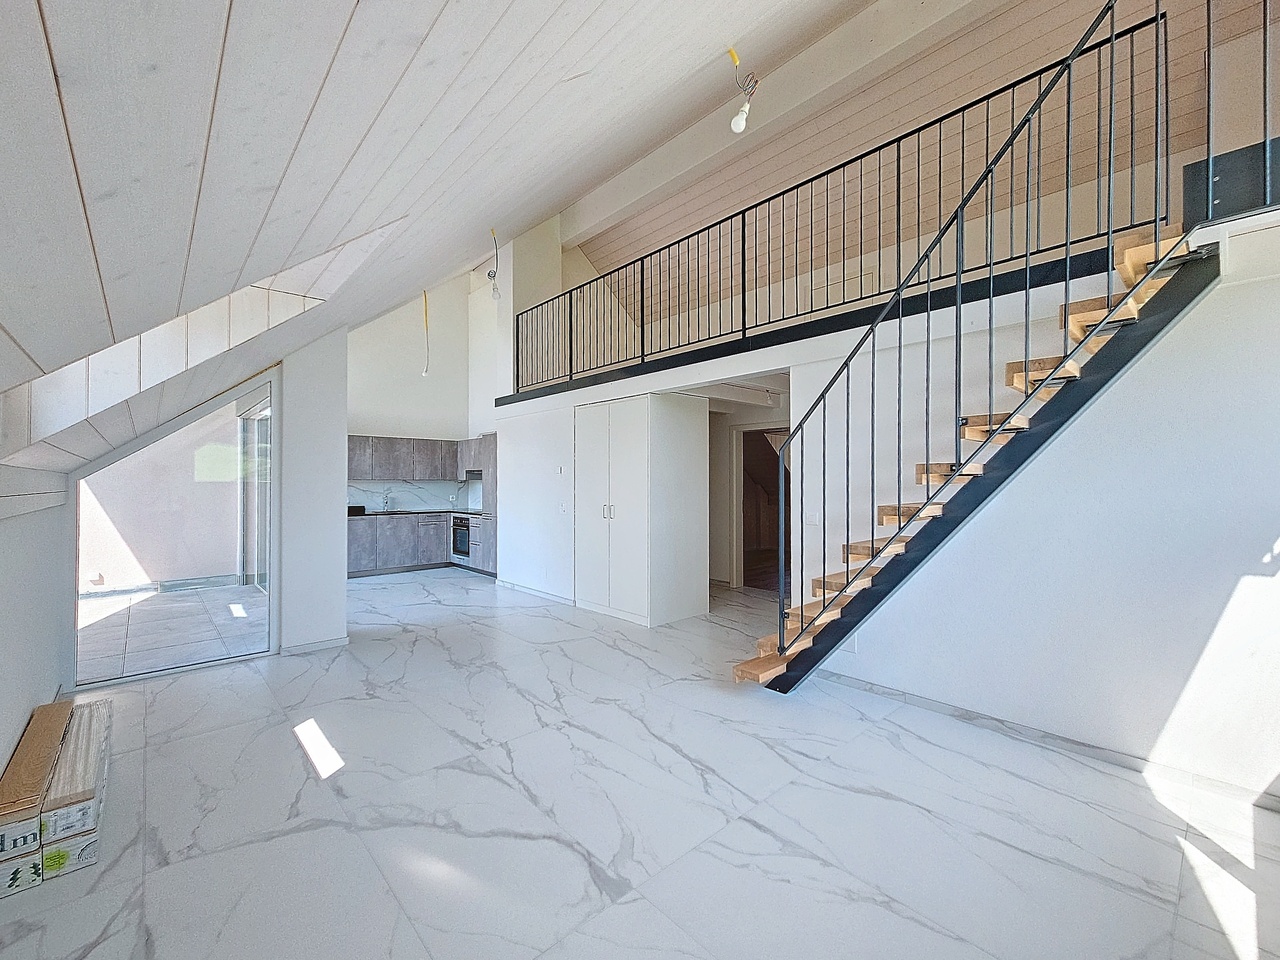
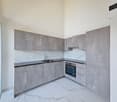
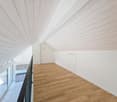
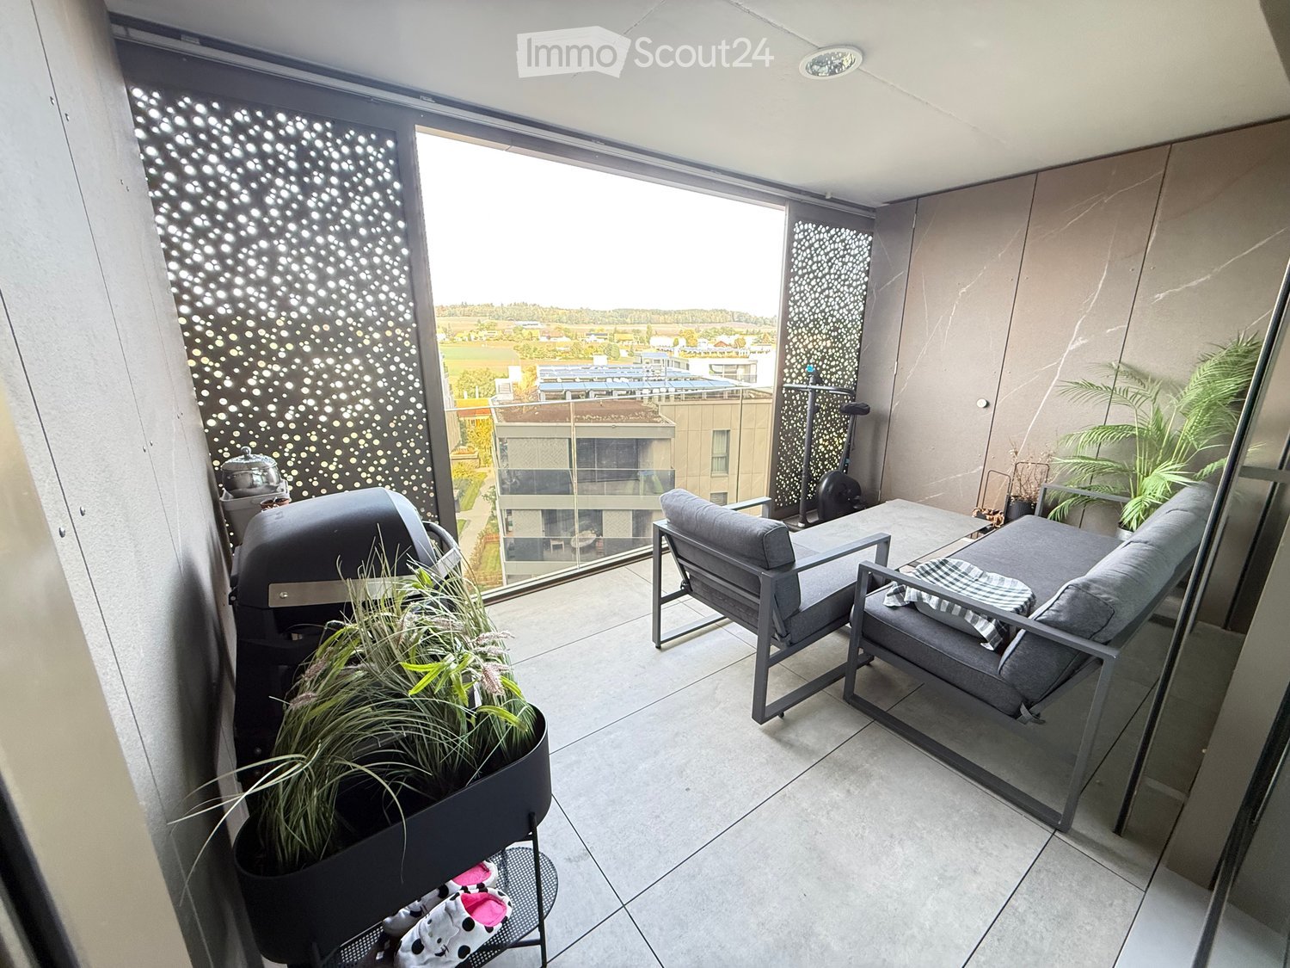
Discover this beautiful new 3.5-room apartment on the upper ground floor of the Residenz des Moulins in Massonnens. Nestled in a green and peaceful environment, this apartment offers exceptional living comfort in a quiet and sunny setting.The apartment has the following features:Living/dining room/kitchen: With balcony, this is a very bright living room thanks to the many windowsTwo bedrooms: Of standard sizeModern bathroom: With bathtub and private washing machineBalcony/Loggia: A private outdoor area of 10 m2 to enjoy the sun and the beautiful surroundingsGarden: South-west facing, 52 m2Parking and garage: An included indoor parking spaceLift: Easy access for all residentsCellar: Included, 4 m2Electric shutters: In the entire living area and in the bedroomsRent:Net rent: 1800 CHFCharges: To be determinedIndoor parking space: 90 CHFNet rent: 1890 CHF / monthAvailability:This beautiful new apartment will be available from November 1st or by agreement.!!! OPEN HOUSE: THURSDAY, 29 OCTOBER AT 5 PM + SATURDAY, 31 OCTOBER AT 11 AM !!!An ideal environment: Apartment C5 benefits from generous sunshine in summer and a particularly quiet atmosphere. It is located away from the main road.The Massonnens bus stop is accessible in just 2 minutes on foot, making your daily trips easier. Only 9 minutes from Romont (train station and all amenities), 25 minutes from Bulle and 28 minutes from Fribourg.The apartment is located in the center of the village, the bus stop and the restaurant are also nearby.For more information: www.residencedesmoulins.ch

Travel time
-
1 / 5
3.5 rooms, 89m², CHF 2,505.–
Chemin des Banderettes 8, 1038 Bercher

Magnificent NEW 3.5 room apartments

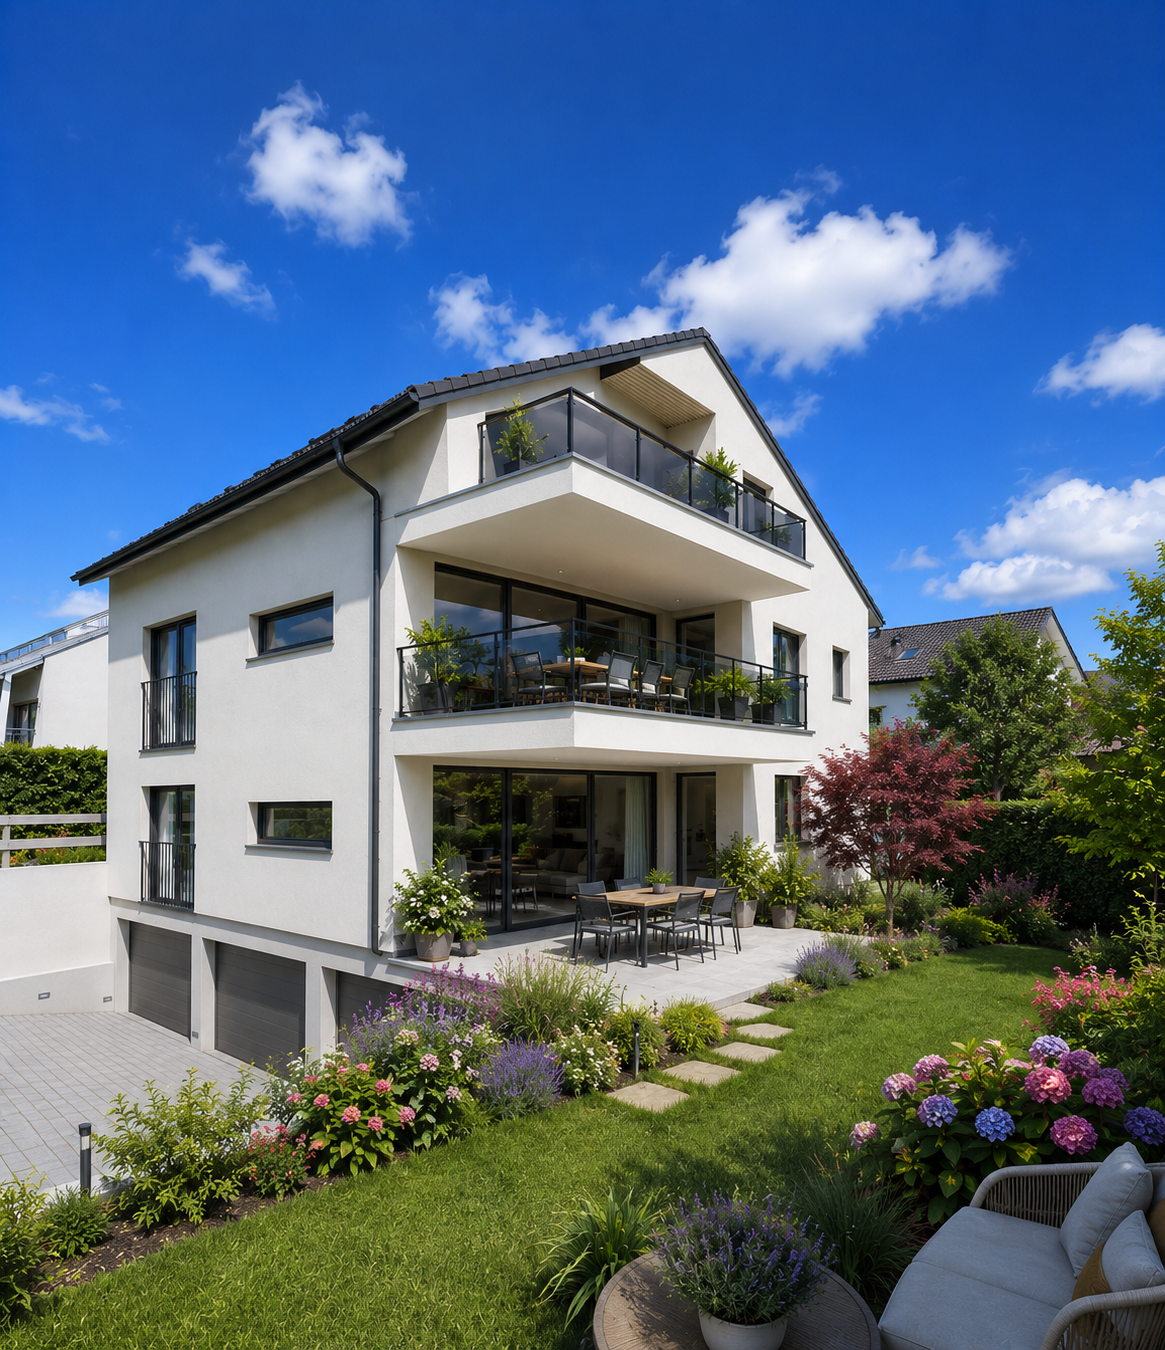
• Ground floor: large terrace of 21 m2 and private garden Rent (including charges) : CHF 2'655.- • 1st floor: large covered terrace of 21 m2.Rent (including charges) : CHF 2'505.- These exclusive living spaces, in a green environment, are carefully designed and equipped. The configuration of the building offers absolute tranquility, with each apartment having its own floor, as well as its own garage and a large individual cellar in the basement.Their layout is as follows : • large entrance hall with a "vestibule / laundry" room of 7 m2 • living area - with fully equipped kitchen - of 41 m2 • bathroom with bathtub of 5 m2, also accessible from the bedroom • bedroom of 15 m2 • parental bedroom with en-suite of 16 m2, with an Italian shower of 6 m2 • mosquito nets on the bedroom windows • geothermal heating • free cooling for natural cooling in summer • triple glazing for excellent thermal and acoustic insulation. DIFFERENCES : • On the ground floor : paved terrace of 21 m2 and access to a large private garden, equipped with a lawn mower robot. • On the 1st floor : covered balcony of 21 m2 The building has an elevator that allows access to the basement for the private garage, which is fully tiled and equipped with cabling for the installation of a charging station, as well as to a private, also tiled cellar.The building is equipped with photovoltaic panels that allow the formation of a self-consumption community with advantageous electricity rates.You will find all additional information on the advertiser's website www.denali-sa.ch.

Travel time
-

Other interesting objects