



Correvon - Properties for rent with Elevator, New building

We recommend expanding your search criteria to get similar results. The current filters didn’t return any matches.

If you don’t want to change your current search criteria, we recommend creating a search alert, so you’ll be notified when matching offers become available.

More objects in your automatically expanded search area
7 results - Radius: + 10km
1 / 7
1 room34m²CHF 1,180.–
Rue de Clendy 37, 1400 Yverdon-les-Bains

New studio for rent!

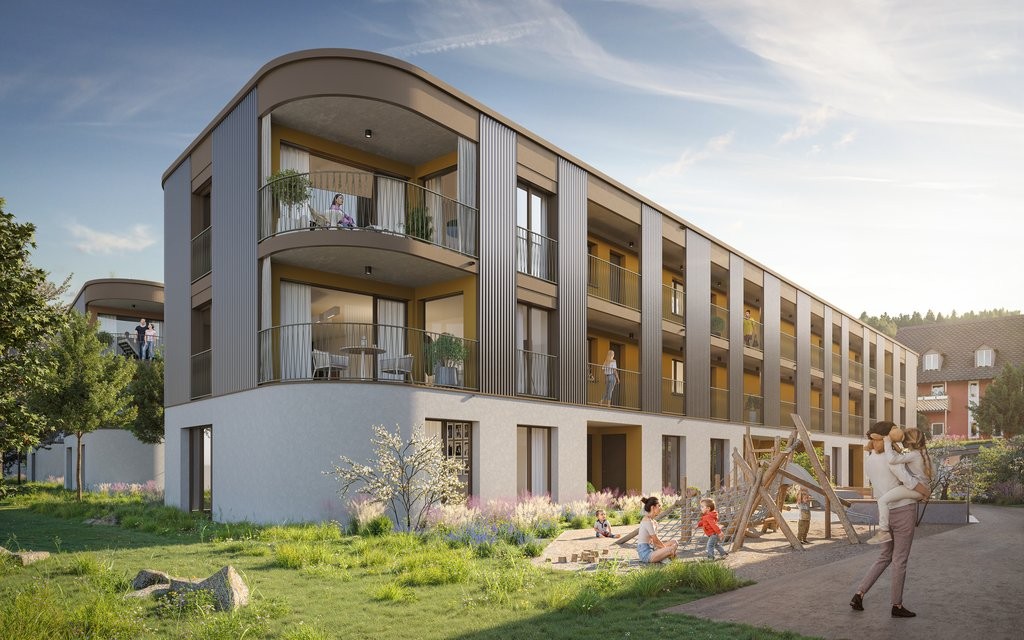
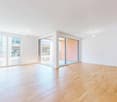
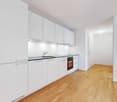
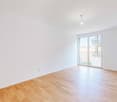
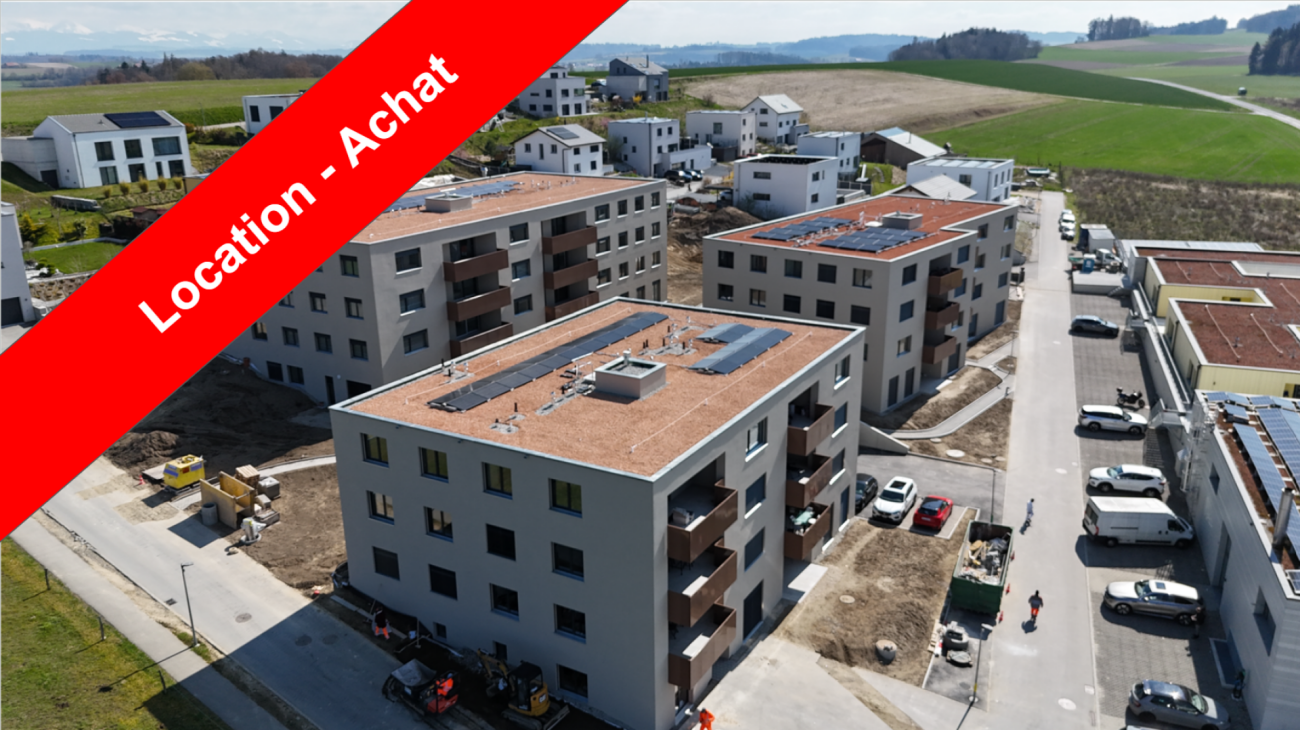
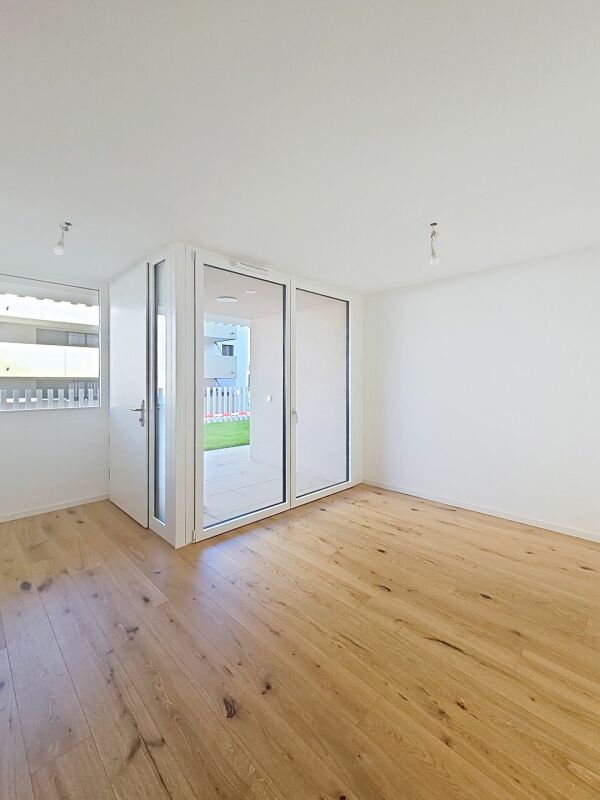
SituationIn the Jardins de Clendy neighborhood, you will appreciate the proximity to public transportation, road axes, and commerce and services. Your new home is ideal for a single person or a couple.Description of your apartmentThanks to the intelligent distribution of space of around 33m2, this accommodation will seduce you with its comfortable room. The brightness of the apartment provides a pleasant atmosphere. It has a loggia. This accommodation also presents the following advantages:- entrance hall- fitted kitchen open to the living room- Loggia- shower room with washing column- cellarDetailsOn request, it is possible to rent a parking space or a location in the underground parking. The building has modern equipment, a professional concierge service, and a playground.Call. Visit. Rent.To visit, we thank you for filling out the contact form. You will then receive an automatic message containing the number of the current tenant as well as the link allowing you to apply online.As a Helvetia tenant, you benefit from free moving insurance for moving into your new home and, in addition, you enjoy a 40% discount on your first annual premium for a selection of Helvetia insurance products!The published photos represent apartments of the same type or similar type. Differences from the actual offer are therefore possible.You will find other interesting rental objects at: www.helvetia.ch/immobilierPlease apply online.

Travel time
-
1 / 9
2.5 rooms67m²CHF 1,610.–
Rue de Clendy 33, 1400 Yverdon-les-Bains

New 2.5-room apartment

Find the details of the apartments still available on the project's dedicated website:https://www.les-jardins-clendy.ch/offre3168.33.0009 - area of 68 m23168.33.0008 - area of 66 m23168.33.0007 - area of 66 m23168.33.0003 - area of 67 m23168.33.0002 - area of 67 m2Located in a residential neighborhood, these 2.5-room apartments consist of:An entrance hall with wall cabinets, a fitted and open kitchen to the living/dining room.The living/dining room provides access to the outside, terrace or loggia.The apartments also have a bedroom and a shower room.The shower room is equipped with a washing/drying column.The apartments are available immediately or by agreement.Register now for a visit, via the project's dedicated website:https://www.les-jardins-clendy.ch/visite-sur-placeSITUATIONIdeally located, in the heart of a residential neighborhood, close to all amenities, the neighborhood offers 154 new rental apartments. An underground parking garage complements the buildings. Close to all shops (bakery, butcher, pharmacy), public transportation, highway access, schools, and nurseries, these apartments are perfect for singles, couples, or families!The buildings, whose architecture respects that of the neighborhood, offer apartments with living areas between 30 and 109 m2. From studios to 5.5-room apartments, the apartments offer beautiful living spaces, most with access to an outdoor area, balcony, or loggia.Functional and fully equipped, the apartments have all the necessary amenities, a fully fitted and open kitchen, a washing/drying column, equipped cellars with lighting and a connection for each apartment, a floor heating system.

Travel time
-
1 / 8
2.5 rooms66m²CHF 1,550.–
Rue de Clendy 33, 1400 Yverdon-les-Bains

New 2.5-room apartment

Find the details of the apartments still available on the project's dedicated website:https://www.les-jardins-clendy.ch/offre3168.33.0009 - area of 68 m23168.33.0008 - area of 66 m23168.33.0007 - area of 66 m23168.33.0003 - area of 67 m23168.33.0002 - area of 67 m2Within a residential neighborhood, these 2.5-room apartments consist of the following:An entrance hall with wall cabinets, a fitted and open kitchen to the living/dining room.The living/dining room provides access to the outside, terrace or loggia.The apartments also have a bedroom and a shower room.The shower room is equipped with a washing/drying column.The apartments are available immediately or by agreement.Register now for a visit, via the project's dedicated website:https://www.les-jardins-clendy.ch/visite-sur-placeSITUATIONIdeally located, in the heart of a residential neighborhood, close to all amenities, the neighborhood offers 154 new rental apartments. An underground parking garage complements the buildings. Close to all shops (bakery, butcher, pharmacy), public transport, highway access, schools, and nurseries, these apartments are perfect for singles, couples, or families!The buildings, whose architecture respects that of the neighborhood, offer apartments with living areas ranging from 30 to 109 m2. From studios to 5.5-room apartments, the apartments offer beautiful living spaces, most with access to an outdoor area, balcony, or loggia.Functional and fully equipped, the apartments have all the necessary amenities, a fully fitted and open kitchen, a washing/drying column, equipped cellars with lighting and a connection for each apartment, a floor heating system.

Travel time
-
1 / 5
3.5 rooms89m²CHF 2,505.–
Chemin des Banderettes 8, 1038 Bercher

Magnificent NEW 3.5 room apartments

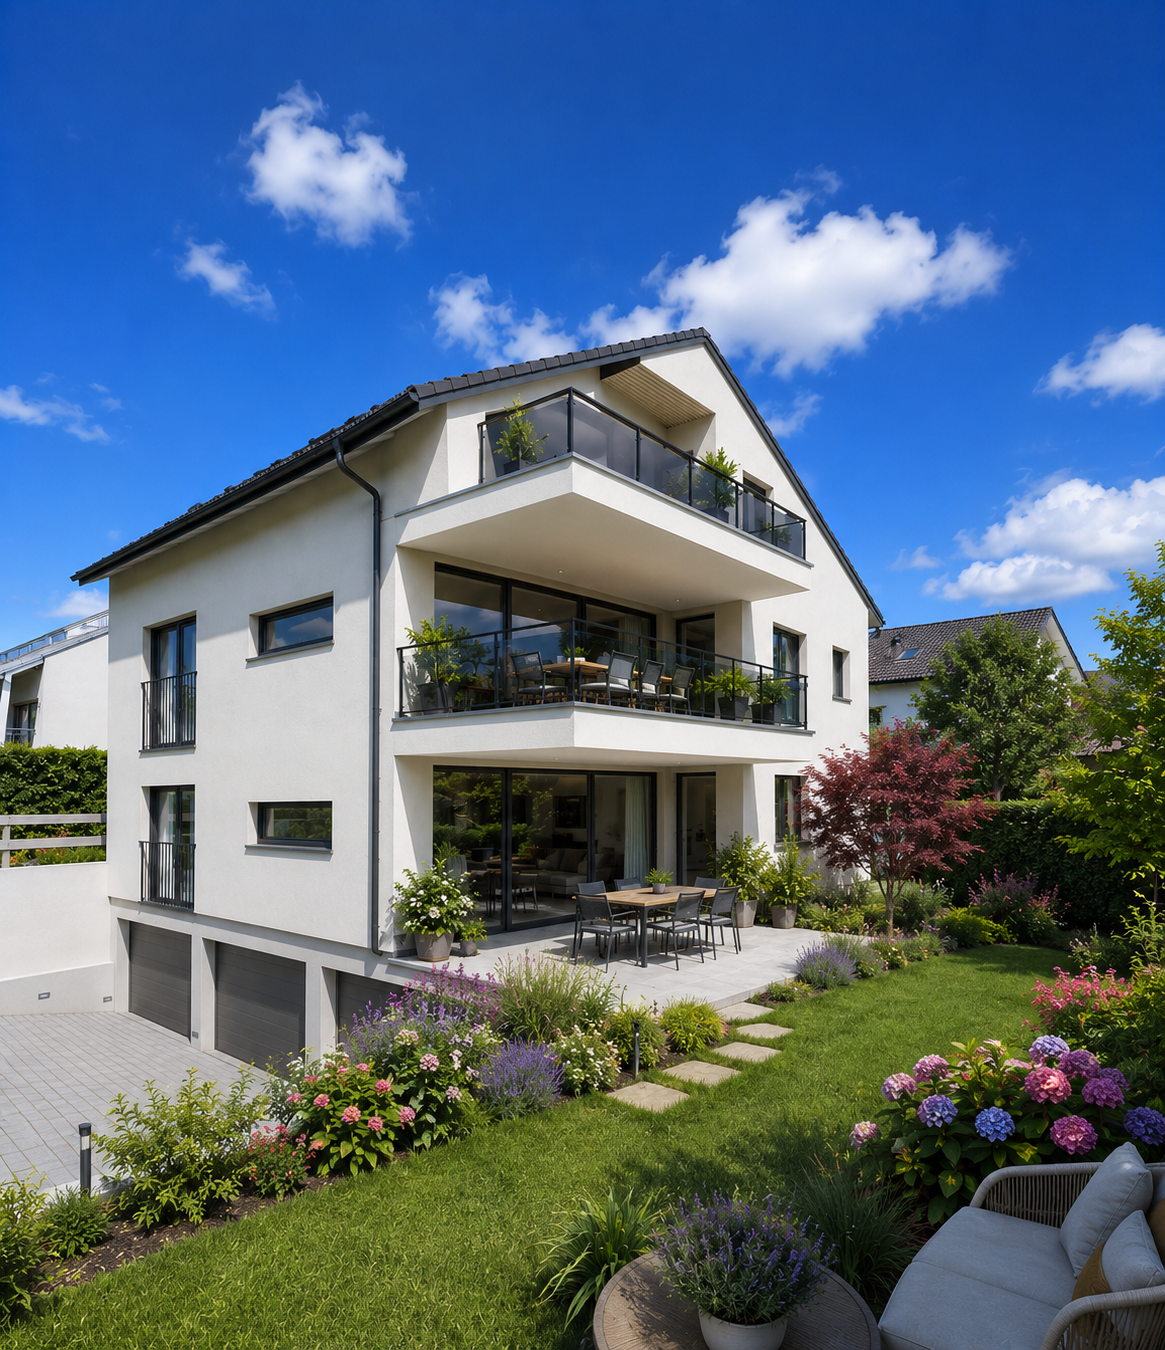
For rent from August 1st or by agreement, magnificent NEW 3.5 room apartments, in a residential building of three lots (one per floor): • Ground floor: large terrace of 21 m2 and private gardenRent (including charges): CHF 2'655.- • 1st floor: large covered terrace of 21 m2.Rent (including charges): CHF 2'505.- These exclusive living spaces, in a green environment, are carefully laid out and equipped. The configuration of the building offers absolute tranquility, with each apartment having its own floor, as well as its own garage and a large individual cellar in the basement.Their layout is as follows: • large entrance hall with a "vestibule / laundry" room of 7 m2 • living area - with fully equipped kitchen - of 41 m2 • bathroom with bathtub of 5 m2, also accessible from the bedroom • bedroom of 15 m2 • parental bedroom with en-suite of 16 m2, with adjacent Italian shower of 6 m2 • mosquito nets on the bedroom windows • heating by geothermal energy • free cooling for natural cooling in summer • triple glazing for excellent thermal and acoustic insulation. DIFFERENCES: • On the ground floor: paved terrace of 21 m2 and access to a large private garden, equipped with a lawn mower robot. • On the 1st floor: covered balcony of 21 m2 The building has an elevator that allows access to the basement to reach the private garage, which is fully tiled and equipped with pre-cabling for the installation of a charging station, as well as to a private, also tiled cellar.The building is equipped with photovoltaic panels that allow the formation of a self-consumption community with advantageous electricity rates.You will find all additional information on the advertiser's website www.denali-sa.ch.

Travel time
-

Other interesting objects