Quick Filters for your search

Quick-filters

We show you quick-filters based on the most used filters by location.

By using these, you can enhance your search experience by finding new and interesting properties to your likings.

Corcelles-près-Payerne - Properties for rent

We recommend expanding your search criteria to get similar results. The current filters didn’t return any matches.

If you don’t want to change your current search criteria, we recommend creating a search alert, so you’ll be notified when matching offers become available.

More objects in your automatically expanded search area
38 results - Radius: + 10km
  • Modern rooftop terrace with sun loungers, a small table, and a potted tree, overlooking a cityscape at sunset.
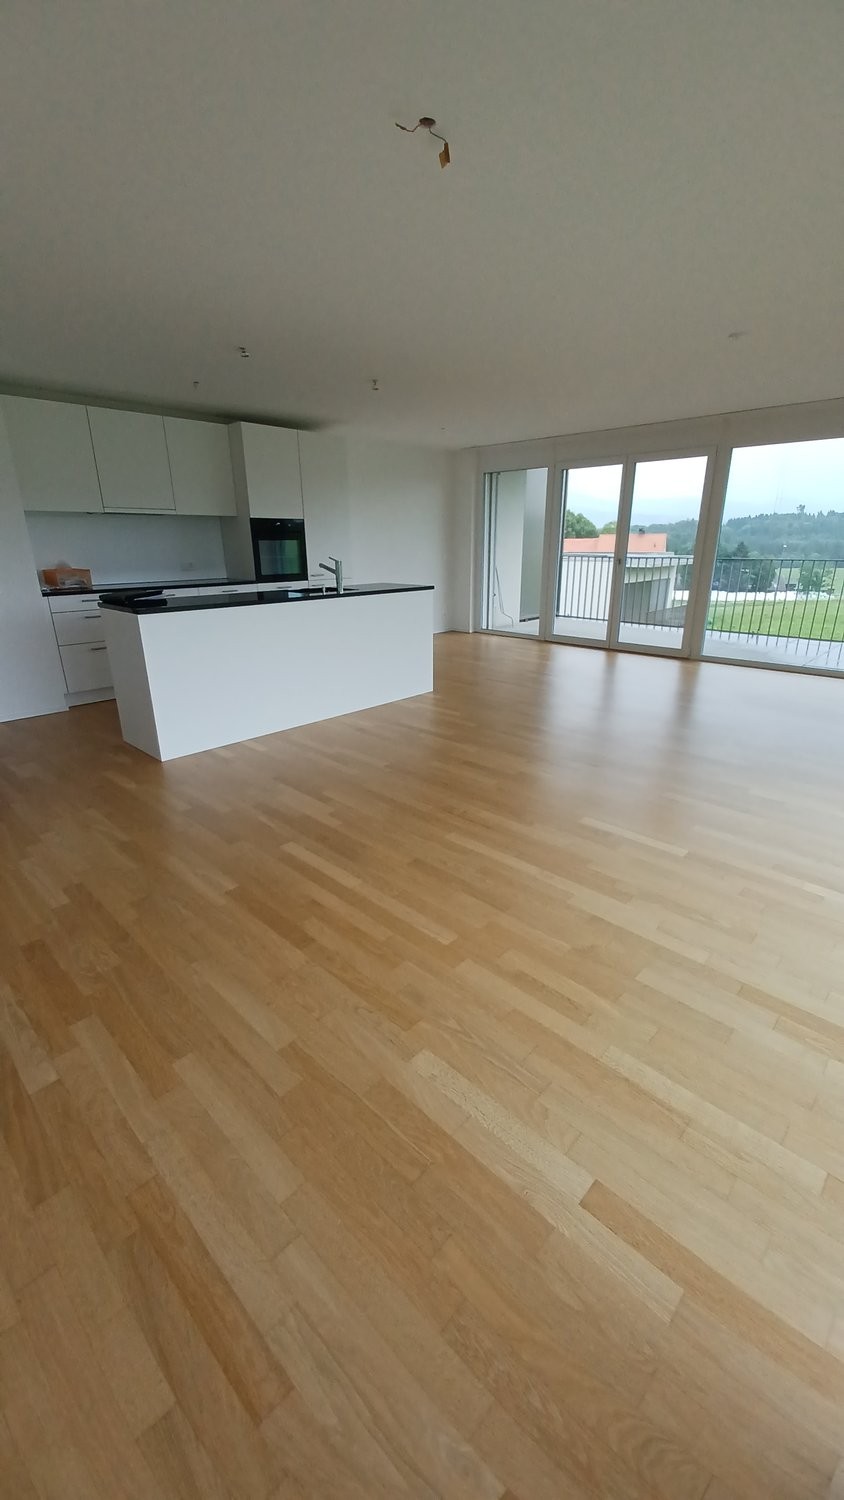
  • large windows, sliding doors, white kitchen, tiled floor
  • modern kitchen with white cabinets, marble flooring, large windows, modern appliances
  • Empty room, white walls, gray tiles, built-in oven and microwave, open door
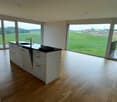
  • modern kitchen with granite countertops, stainless steel sink, faucet, large windows, sliding door, view of the countryside
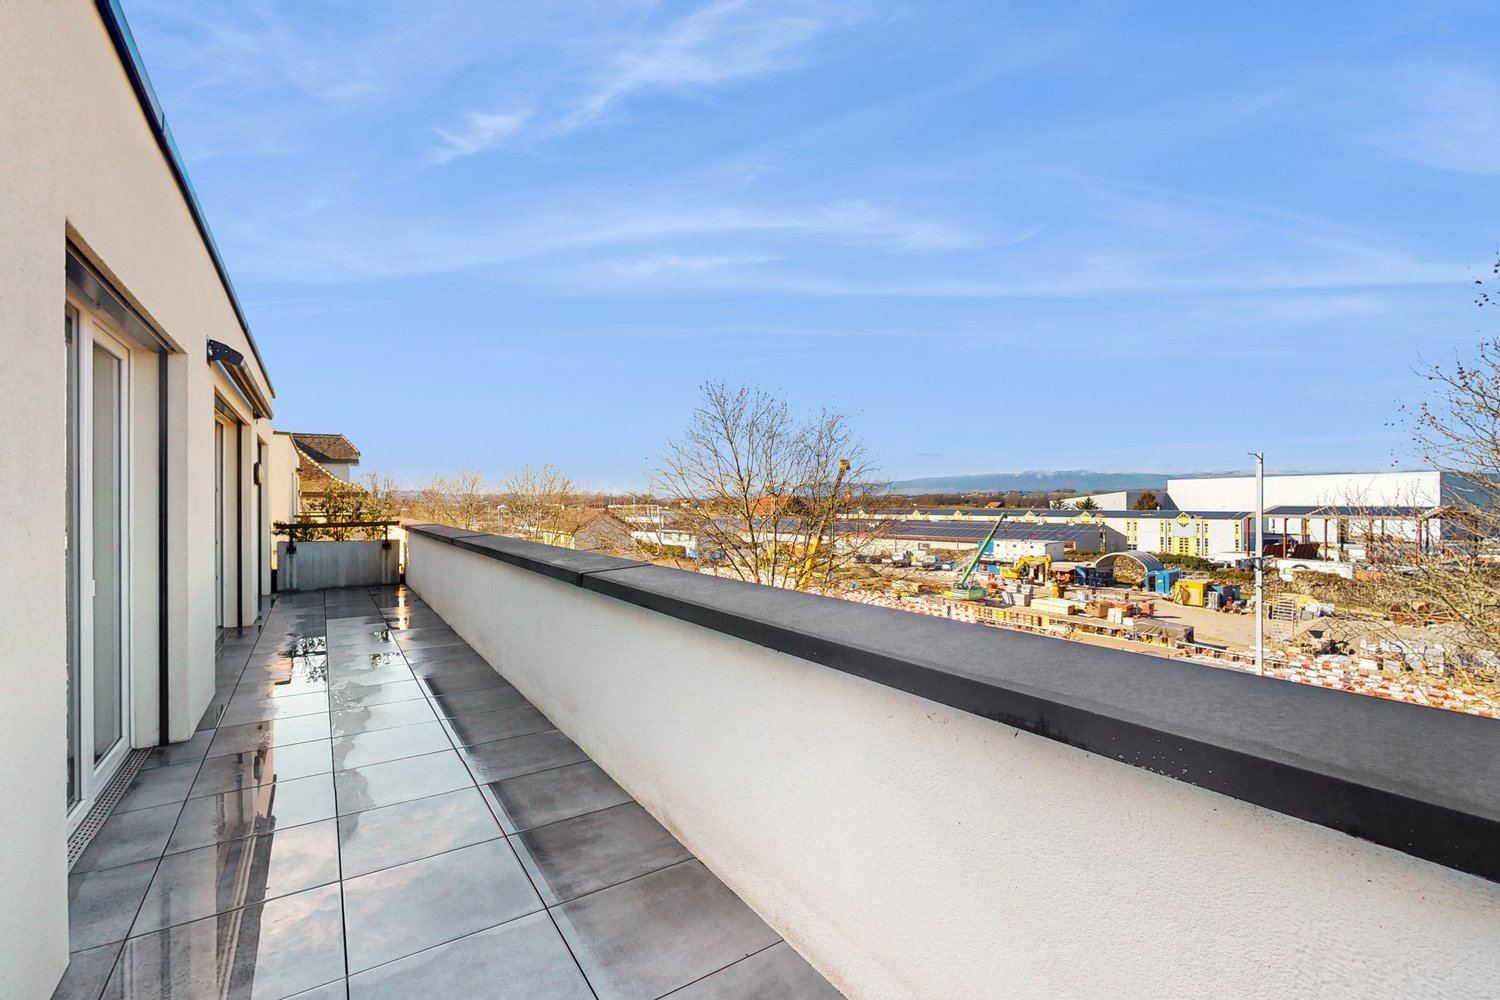
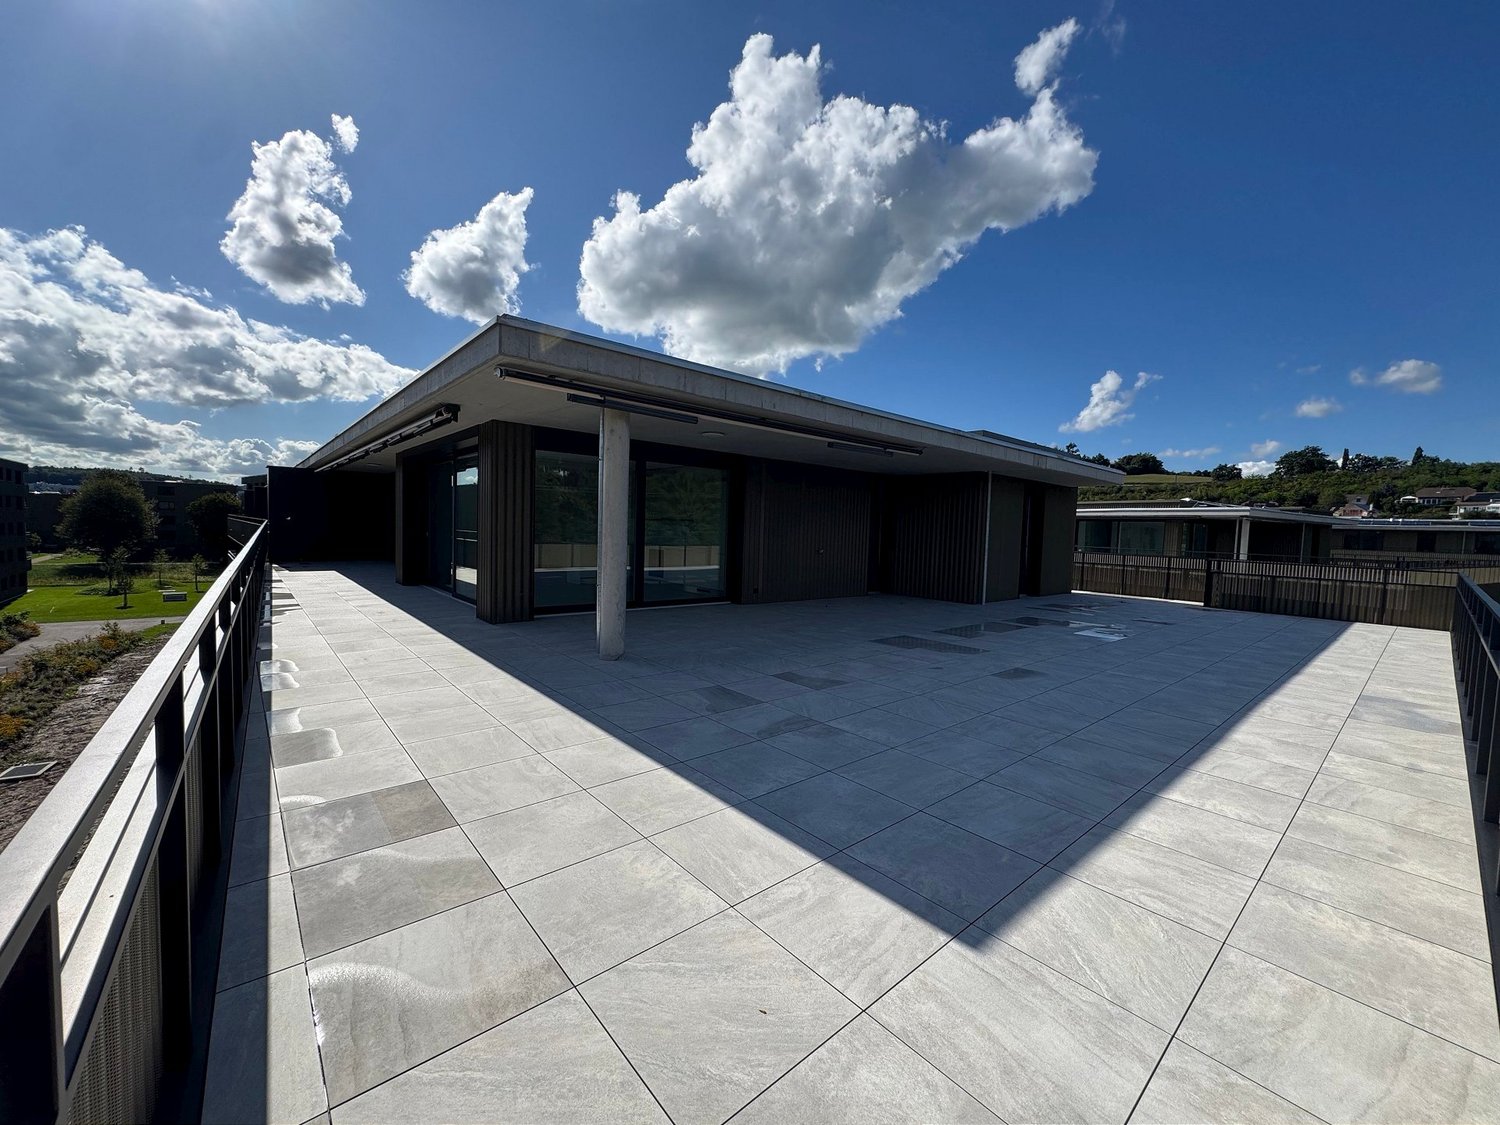
  • Roof terrace with glass railing, tiled floor, view of the surrounding area
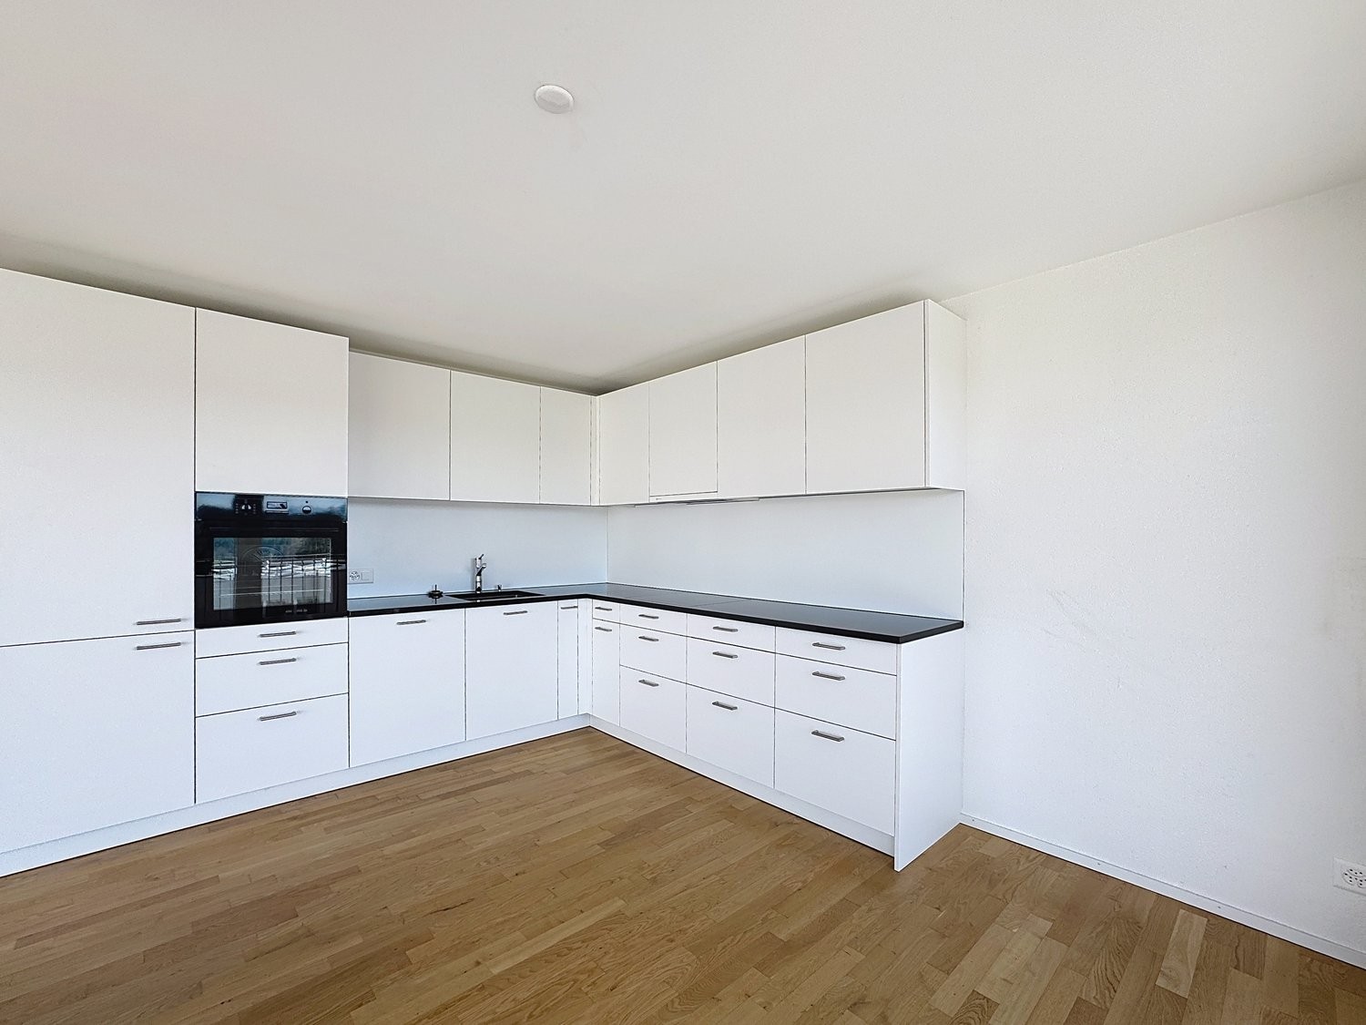
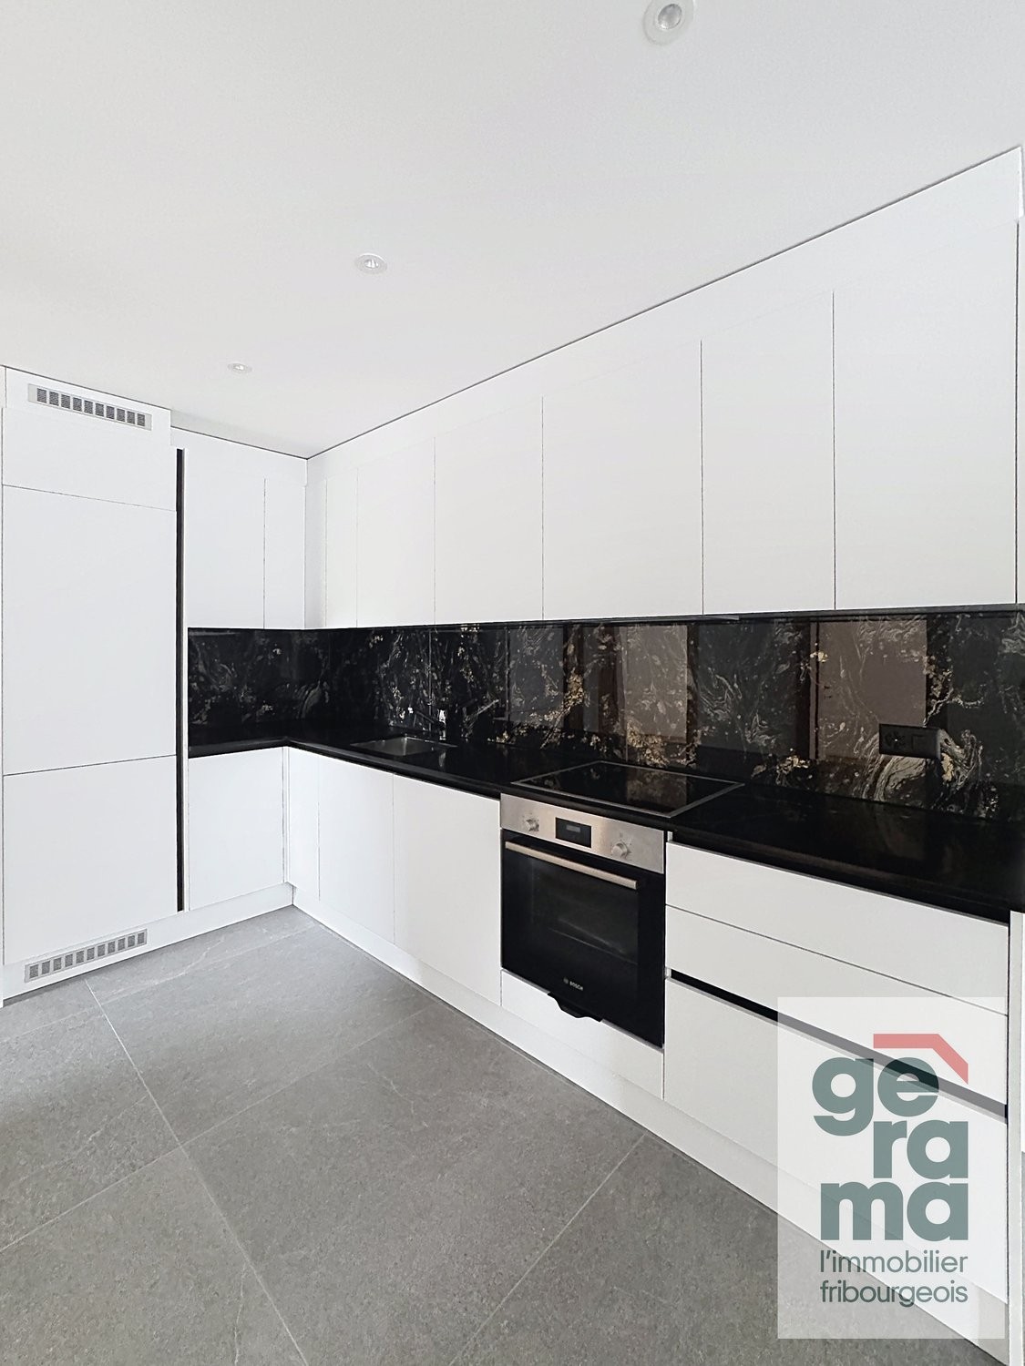
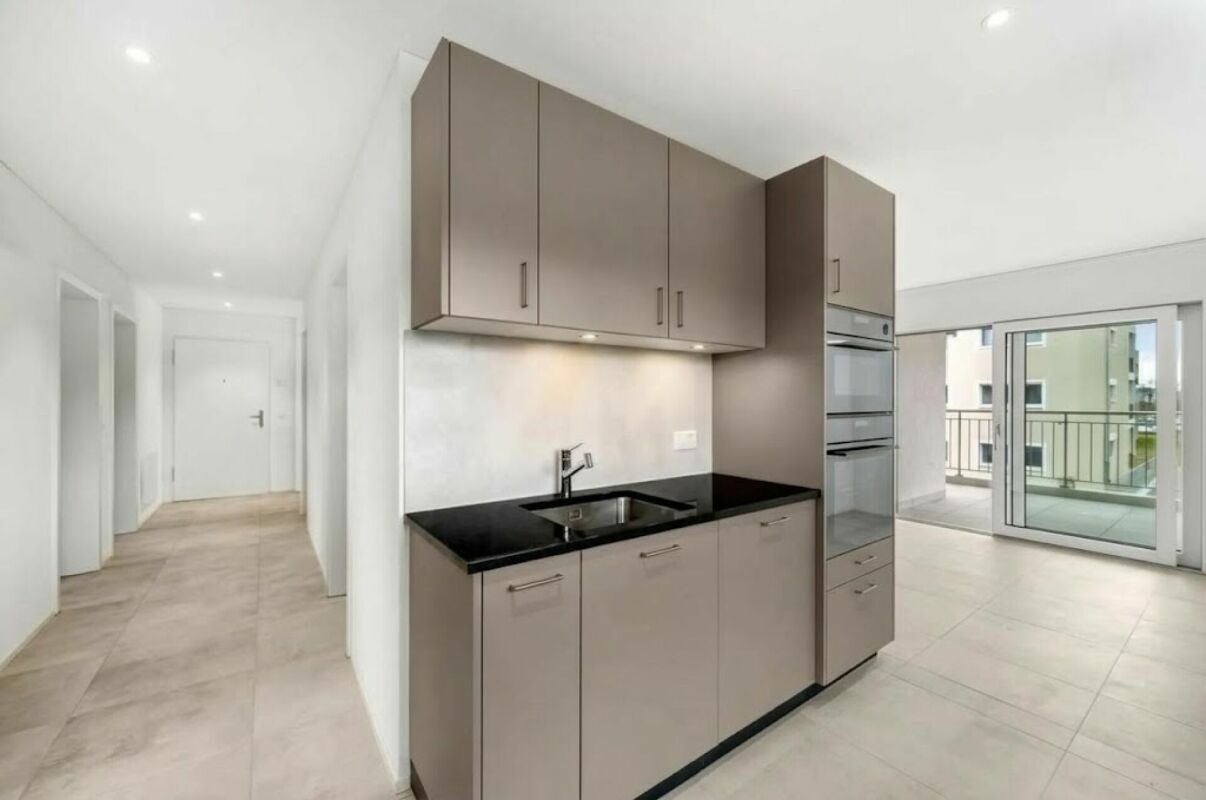
  • modern kitchen, white cabinets, black countertops, built-in oven and microwave, sink with faucet, LED strip lighting
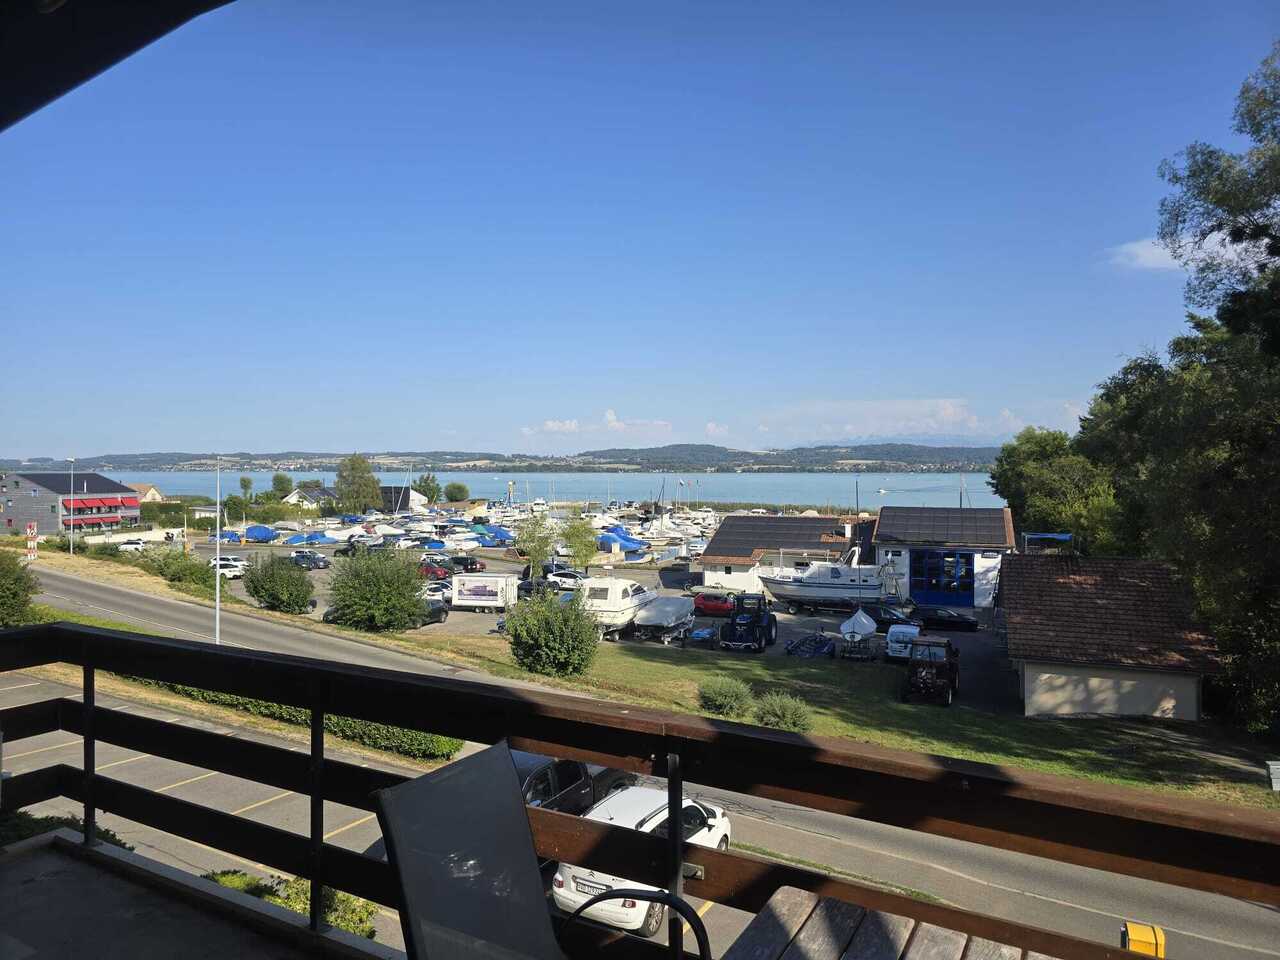
  • modern house, white exterior, large glass windows, balcony with glass railing, tiled floor, scenic view
  • modern bathroom with shower, sink, toilet, wooden floor, beige tiles
  • Bathroom with wooden floor, beige tiles, white bathtub, white toilet, white sink, window
  • white house, black roof, car parked under carport, gravel driveway
  • empty room, wooden floor, large windows, view of the outside
  • modern bathroom with gray tiles, glass shower enclosure, white sink, mirror, and toilet
  • empty room, wooden floor, white walls, large window, view of a field
  • empty room, wooden floor, white walls, large window, open door
  • Video monitor with a live feed of a car entering a parking lot
  • Two black cars parked under a carport, one with a charging cable connected
  • white house, black car parked under a carport, driveway, green field in the background
1 / 18
5.5 rooms120m²CHF 4,790.–
Top
Route de Salavaux 9, 1585 Salavaux

EXCLUSIVE 5.5 rooms of high standard in a villa with a view of the lake and the mountains

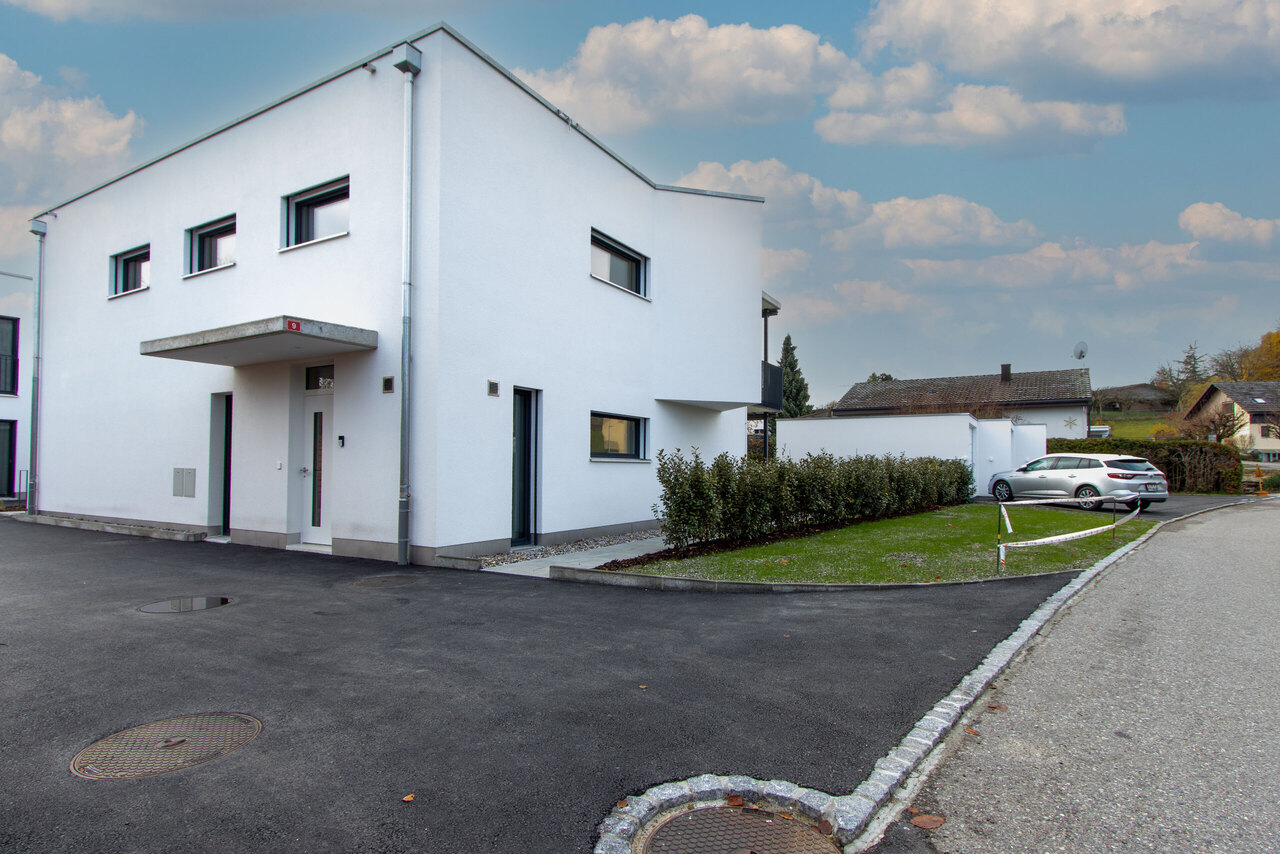
Offer yourself more than just an apartment: a truly exclusive living experience, between nature, elegance, and serenity. Located in Salavaux, in a privileged residential environment surrounded by villas, this unique property is situated in a new, very high-standard construction consisting of only two apartments. Here, intimacy and tranquility are total, with the rare feeling of living in a house. Close to the beach of Salavaux, renowned for being the longest natural sand beach with fresh water in Switzerland. A spectacular living space From the first moments, you will be seized by a breathtaking, panoramic view of the lake, the mountains, and the surrounding fields. A living landscape that changes with the seasons, becoming the daily backdrop of your life. Absolute calm, omnipresent nature, absence of nuisances: a luxury that has become rare. A space designed like a house 5.5 generous rooms Exceptional terrace of 55 m², a true open-air living space, offering a breathtaking, panoramic view of the lake, the mountains, and the surrounding fields. Large attic of the same surface area as the apartment, offering an exceptional volume and important storage space. Independent entrance (no feeling of an apartment building) Spacious and bright rooms Fluid and elegant distribution Each detail has been designed to offer comfort, intimacy, and superior quality of life. Kitchen and high-end finishes Modern, luxury kitchen, fully equipped Noble materials and careful finishes Open spaces, ideal for receiving Premium comfort in everyday life 4 spacious and bright bedrooms, including 1 parental suite; 2 bedrooms with direct access to the terrace. 2 bathrooms with contemporary design showers, including 1 with a large bathtub Possibility of installing a washing machine and/or a dryer Modern equipment and high-end finishes Elegant and soothing atmosphere Technologies and efficiency Heating by heat pump (PAC) Temperature control in each room Electric shutters in each room Video intercom Covered parking with lighting Private charging station for electric vehicles New construction meeting current energy standards Modern comfort, optimized consumption. Parking 2 parking spaces: Covered with private charging station CHF 180.– / month Outdoor CHF 150.– / month Rent CHF 4’790.– / month + charges CHF 390.– / month (Fixed flat rate) This rare property is aimed at those who are looking for: An exclusive living environment Absolute tranquility High-end services An atmosphere close to a villa A unique place where every day begins with an exceptional view and ends in absolute calm. Contact (Call filter active, anti-spam) If we were unable to answer your call, please leave a message (or a voice message) and we will call you back. We prefer a direct exchange with serious buyers and do not wish to be contacted by agencies or brokers.

Travel time
-
5.5 rooms140m²CHF 2,710.–
Top
Route du Lac 12, 1757 Noréaz

Spacious new 5.5-room apartment in Noréaz

Discover this magnificent new apartment with 5.5 rooms on the ground floor of a modern building in Noréaz (1757), in the canton of Fribourg. Available immediately, this 140 m² apartment offers an exceptional living environment, ideal for families.The apartment features: • A spacious living area: 140 m² bright and well laid out for optimal comfort in everyday life. • Entrance hall with built-in wardrobe. • Equipped kitchen with economa. • 4 bedrooms, one with dressing room and private bathroom • a second bathroom with bathtub • a separate guest toilet. • Laundry facilities • A 34 m² balcony as well as a lawn terrace Enjoy a private outdoor area. • Two covered parking spaces: Included for your convenience. • 16 m2 cellar • A new building (2026): Benefit from the latest construction standards and a careful finish. • Family-friendly: An environment designed to accommodate children in the best possible conditions. • The apartment is equipped with a heat pump with reversible heating and has separate meters for water, hot water, heating and electricity. • An electric vehicle charging station is also available. Sunlight and tranquility: The property benefits from generous sunlight in summer as well as good sunlight in winter. The nights are quiet and peaceful, guaranteeing you a well-deserved rest.Location: Ideally located, just 1 minute walk from the Noréaz bus stop, this apartment offers excellent access to public transport. The village of Noréaz, nestled in the Fribourg countryside, offers a serene living environment while being close to urban amenities.Don't miss this unique opportunity to live in a new, high-quality apartment that combines modern comfort and rural charm.Pets are not allowed.

Travel time
-
1 / 12
  • Balcony / Terrace
  • View
  • Parking space
5.5 rooms120m²CHF 2,730.–
Ruelle de la Forge 9C, 1742 Autigny

Beautiful semi-detached villa 5.5 rooms in Autigny

Discover this semi-detached villa with 5.5 rooms, large terrace and private garden in Autigny!Available from October 1st, 2026 • Entrance hall with built-in cupboards • Large terrace with private garden • Large, bright living room • Open, fully equipped kitchen (fridge, freezer, stove, hood, dishwasher, oven) • 3 beautiful bedrooms • 1 large attic • 1 family bathroom / 1 guest toilet • Laundry room in the basement with washing machine • 1 cellar / 1 storage room • Heat pump • 2 outdoor parking spaces The village of Autigny (FR) offers a peaceful living environment in the heart of the Fribourg countryside, while being close to major roads.Location: 15 minutes from Romont / 20 minutes from FribourgShops and amenities: local shops in nearby villages, large supermarkets within 10 minutesSchools: kindergarten and primary school in the village, secondary schools easily accessible by public transportTransport: bus stops within minutes, good connections to Fribourg and RomontQuality of life: calm, green and convivial environment, ideal for families looking for a village lifestyleNet rent: CHF 2'540.-Charges: CHF 190.- extraFor all requests, please contact the O2 immo managementVisits possible only after sending the application fileApplication file to be sent: info@o2immo.chForm to download / 3 last pay slips / ID / debt collection register extract of less than 3 months / residence permit if foreigner.

  • Balcony / Terrace
  • View
  • Parking space
Travel time
-
1 / 13
5.5 rooms180m²CHF 2,460.–
Au Village 11, 1483 Les Montets

Large 5.5-room apartment in Montet

Domaine du Château de MontetThe former "training and meeting center" of the Focolari movement has recently been taken over by the municipality of Les Montets. The new Domaine du Château de Montet is the new core of the center of Montet. The Domaine welcomes families, associations, companies, start-ups, young and old, and enables various human encounters. Find your space for development, whether professional or private.The Domaine includes:- The main building in L-shape (Au Village 11 and 13), which combines work and living. With its rooms of different sizes, it offers space for meetings and events of all kinds. There are also offices and commercial spaces (ideal for your company or office community). The upper floors are mainly residential areas with very variable shared apartments.- An office and commercial building (Le Château 30) offers high ceilings and plenty of light for creation, whether for offices or small businesses.- The production hall (Le Château 60) is already occupied by the company Tergon (office chair production), which has been located here for a long time. In the building, there are still some free office and storage spaces.- 4 single-family homes with a total of 10 apartments.As well as several small buildings that serve for the maintenance of the Domaine.The large complex is convincing mainly due to its beautiful garden and the possibilities for games (table tennis, basketball, tennis (hard court), football field).There are also sufficient parking possibilities on the site.Discover more information about the Domaine and current activities by clicking on the link below.www.domaine-du-chateau-de-montet.chLe Château 11 (Au Village 11)The main building has different uses. The upper floors are reserved for residential purposes.Object descriptionThe 5.5-room apartment is divided as follows:- Entrance with plenty of space- Cozy living room with large open kitchen- Four spacious bedrooms- Bathrooms with toilets, showers, and sinks- Own laundry roomOutdoor parking spaces can be rented.LocationMontet (Broye) is located in the district of Broye, in the canton of Fribourg. This municipality of Les Montets was created in January 2004 by the merger of the municipalities of Aumont, Frasses, Granges-de-Vesin, and Montet. The territories of Granges-de-Vesin and Montet are crossed by a river, the Petite Glâne, which originates in Vuissens and then flows to the bridge of Salavaux, where it flows into the Broye. The population of the political municipality of Les Montets has grown by an average of +2.00% per year over the last five years and reached 1,586 inhabitants (as of December 31, 2022).Infrastructure / TransportThe municipality is relatively well connected to the transport networks. It is located between the towns of Murten and Romont. The shopping facilities are mainly located in Estavayer-le-Lac. The "TPF" ensures the bus and train connections to the stations of Cugy and Estavayer-le-Lac as well as to the other villages of the region. The nearest bus stop is about 300 m away (Montet, Village). The train station Cugy is about 1.80 km away. The nearest motorway exit A1 (Estavayer-le-Lac) is only a few minutes away by car.

Travel time
-
1 / 13
5.5 rooms149m²CHF 2,180.–
Les Grands Champs 52, 1483 Montets

5.5-room apartment on the 1st floor in Montets

Domaine du ChâteauThe former "training and meeting place" of the Focolari movement was recently taken over by the municipality of Montets.The new Domaine du Château de Montet is the new core of the center of Montet. The Domaine offers space for families, associations, companies, start-ups, young people, and older people, and all kinds of human encounters take place.Find your space for development, whether professional or private.The Domaine includes:- The main building in L-shape (Au Village 11 and 13), which combines work and living. With its halls of different sizes, it offers space for meetings and events of all kinds. There are also offices and commercial spaces (ideal for your company or office community). The upper floors are mainly residential areas, with very variable community apartments.- An office and business building (Le Château 30) offers high ceilings and plenty of light for creation, whether for offices or small businesses.- The production hall (Le Château 60) is already occupied by the company Tergon (office chair production), which has been based here for a long time. The building still has some free office and storage space.- 4 single-family homes with a total of 10 apartments.As well as several small buildings that serve for the maintenance of the Domaine.The large complex is particularly characterized by its beautiful garden and the possibilities for games (table tennis, basketball, tennis (hard court), football field).There are also sufficient parking spaces on the premises.Le Château 52 (Les Grands Champs 52) / 5.5-room apartment on the ground floor with terraceThe 5.5-room apartment with terrace is divided as follows:- Large entrance hall with guest toilet- Living room with dining area and access to the terrace- Separate kitchen- Four comfortable and bright bedrooms- Large bathroom with several showers and toilet- Shared laundry roomOutdoor parking spaces can be rented additionally.

Travel time
-
1 / 13
7.5 rooms210m²CHF 2,663.–
Au Village 11, 1483 Les Montets

Spacious 7.5-room apartment on the top floor

Domaine du ChâteauThe former «training and meeting center» of the Focolari movement has recently been taken over by the municipality of Les Montets.The new Domaine du Château de Montet is the new core of the Montet center. The Domaine welcomes families, associations, companies, start-ups, young and old, and all kinds of human encounters are on the agenda.Find your space to flourish, whether professional or private.The Domaine includes:- The L-shaped main building (Au Village 11 and 13) which combines work and housing. With its rooms of different sizes, it accommodates meetings and events of all kinds. It also has offices and commercial spaces (ideal for your company or office community). The upper floors are mostly residential, with very varied shared apartments.- An office and commercial building (Le Château 30) offers high ceilings and plenty of light for creation, whether for offices or small businesses.- The production hall (Le Château 60) is already occupied by the company Tergon (office chair production), which has been based here for a long time. The building still has some free office and storage space.- 4 single-family homes with a total of 10 apartments.As well as several small buildings that serve to maintain the domain.The large complex is particularly impressive due to its beautiful garden and play possibilities (table tennis, basketball, tennis (hard court), football field).There are also sufficient parking possibilities on the site.Le Château 11 (Au Village 11) / 7.5-room apartment on the 3rd floorThe 7.5-room apartment is organized as follows:- entrance- living room with open kitchen (exposed beams)- six comfortable bedrooms- 3 bathrooms with a total of 4 showers and 3 toilets.External parking spaces can also be rented additionally.

Travel time
-
1 / 11
5 rooms200m²CHF 2,200.–
Route de la Côte 33, 1744 Chénens

Unusual house in Chénens (short-term rental)

Short-term rental (between 6 and 12 months) - Take advantage of this unique opportunityDiscover this individual architect's house with 5 rooms located in Chénens, offering a generous living area of 200 m² spread over 2 independent levels. This unusual property combines sobriety, contemporary comfort, and pleasant living and is available immediately. • Lower level: Open kitchen overlooking spacious living room with terrace, large bedroom, bathroom with washing machine, separate toilet • Upper level: magnificent open space, bedroom, shower and toilet, separate room. Quiet and sunny environment: This house benefits from a particularly quiet environment, both day and night, without noise pollution. The sunshine is generous in summer, making the living areas and the terrace very pleasant.Geographical location: Located in the charming village of Chénens, in the heart of the Fribourg countryside, this house offers a serene living environment while remaining accessible to surrounding amenities. The train station is within reasonable distance, allowing for easy travel to major cities.This house is ideal for a short-term shared accommodation, for a family looking for an "intermediate" pied-à-terre in a peaceful and spacious environment, or for a craftsman or artist looking for a workspace/creation/exhibition/storage space. Don't miss this rare opportunity to rent a quality property in a green and restful setting.We specify that this is a short-term rental (between 6 and 12 months max.). Do not hesitate to contact us for more information and for a non-binding visit. We look forward to your contact.

Travel time
-
1 / 12
5.5 rooms120m²CHF 2,470.–
Route de Lossy 26, 1782 Belfaux

New 5.5-room apartments in La Gotta, Belfaux

Enjoy spacious, bright apartments with generous loggias, ideal for outdoor relaxation. These new buildings offer the perfect balance between the calm of the countryside and the immediate proximity to the city of Fribourg. Discover all available apartments on the website: https://www.lagotta-location.ch/ The 5.5-room apartments have a fully equipped and open kitchen with oak parquet, which opens onto the living area. They also have four spacious bedrooms, a bathroom with shower and a second bathroom with bathtub and laundry facilities. A storage room completes these apartments. The loggia is accessible directly from the living room and bedrooms. Built-in wardrobes in the entrance hall provide additional storage space. A cellar is available per apartment and there is the possibility to rent an indoor parking space for CHF 130.00 / month. The 5.5-room apartments are located in building A2 and are available from July 1st, 2026. SituationThe location of this new La Gotta district in Belfaux allows for easy travel by train to the city of Fribourg in just 7 minutes. The A12 motorway is 6 minutes away. You will find shops and restaurants nearby. The primary school is a 7-minute walk away. These buildings have been designed with sustainability in mind, with photovoltaic panels whose energy benefits the tenants. A basic infrastructure will be provided for electric cars. A playground will be installed in the courtyard of the buildings. Municipalityhttps://www.belfaux.ch/

Travel time
-
1 / 13
6.5 rooms130m²CHF 2,950.–
Chemin du Château 1, 1773 Léchelles

Beautiful restored villa with historic charm for rent in Léchelles

For a better quality of life, rent a beautiful individual villa, fully restored with its ancient historic charm. A magnificent atypical home with great charm and originality!Nested in the heart of a green landscape, this atypical villa combines an original architectural charm with modern internal comfort.With a complete renovation in 2023-2024, the owners have managed to exploit the advantages of this home. This building was once the former primary school for boys in Léchelles and surroundings, and also served as the residence of its teacher, located on the site of the Château de Léchelles.The villa consists of:Basement1 laundry/storage room of 14m21 room of 19m21 technical storage room of 16m21 esplanade of 8m2Ground floor1 entrance of 3m21 living room, dining area of 28m21 kitchen with central island of 8m21 room of 12m21 guest toilet of 3m21 esplanade of 10m21 terrace of 90m21st floor1 room of 12m21 room of 14m2 communicating with the bathroom 1 room of 15m21 bathroom of 7m2 with WC and bathtub 1 shower room of 7m2 with WC and shower 1 esplanade of 7m2Attic of 40m2Domotic system of the latest generation, guaranteeing absolute security.Internal intercom with access to the video door phone and possibility of opening the entrance door. Compatibility with your smartphone.Connection ready for internet/TV and/or WIFI subscription.Private laundry room with washing machine and dryer in the basement.Floor heatingThe interior of the building is equipped with floor heating, which provides heat over the entire surface and offers a balanced internal thermal comfort.The presence of solar panels on the roof allows to reduce electricity costs by benefiting from a reduced kilowatt price, below the price of Group E (for the energy consumed from the solar panels).GardensPossibility of accessing, well-being, and walking in the gardens of the Château. The exceptional frescoes on the garden facades, fully restored and unique in Switzerland, are particularly noteworthy.Enjoy the tranquility of the countryside while having access to the necessary amenities nearby.SITUATIONJust five minutes' walk from the village station.Two minutes' walk from the village and primary school.The village of Léchelles, commune of Belmont-Broye, is a locality and a former municipality in Switzerland, in the canton of Fribourg, in the district of Broye, on the Fribourg - Payerne axis.This village is located about ten minutes from Payerne and about fifteen minutes from the city of Fribourg.The railway line is very well served, with the S30 Yverdon-Fribourg line, which runs every two hours.For more information or to organize a visit, please contact our agency by phone at 026 484 82 82 or by email at info@gerancedg.chNote: The outdoor work on the castle parking lot is not yet fully completed.

Travel time
-
1 / 13
7.5 rooms260m²CHF 4,800.–
Route des Combes 9, 1772 Ponthaux

Modernes 7.5-Zimmer-Neubauhaus in Ponthaux - Eleganz & Komfort

Verfügbar ab dem 01.04.2026 oder nach VereinbarungWillkommen in diesem aussergewöhnlichen Neubau, der Eleganz, Grosszügigkeit und hohe Lebensqualität perfekt vereint. Das 7.5-Zimmer-Einfamilienhaus in Ponthaux bietet auf 200m² Wohnfläche und einem vielseitigen Garten von 340m² ein Wohnambiente der Spitzenklasse - ideal für Familien, Berufstätige mit Homeoffice oder Mehrgenerationenwohnen.Highlights des Objekts:. 200m² Wohnfläche, lichtdurchflutete Räume und moderne Architektur. 6 grosszügige Zimmer plus offener, weitläufiger Wohn- und Essbereich. Topmoderne Küche mit hochwertigen Geräten und viel Stauraum. 3 Badezimmer, alle mit Dusche, eines zusätzlich mit Badewanne. Separater Eingangsbereich zum Untergeschoss - ideal als Studio, Büro, Praxis oder Gästebereich. Geräumiger Keller mit Fenster. Privatgarage mit E-Mobility-Anschluss, Auto- und Motorradparkplätze, Veloabstellplatz. Gartenschopf, zwei überdachte Terrassen und zwei grossflächige Balkone mit Sichtschutz. Garten (340m²) mit vielfältigen Möglichkeiten: Gemüsegarten, Pool/Jacuzzi, Freizeitinstallationen; plus Apfelbäume & Beerensträucher. Freie Sicht auf Felder, Wälder und Hügel - perfekter Ort für Sonnenauf- und -untergänge. Ruhige, diskrete und freundliche Nachbarschaft. Innovative Energie- und Gebäudetechnik. Hochwertiger, pflegeleichter Parkettboden in sämtlichen Wohnräumen. Glasfaser-Internetanschluss in jedem Zimmer -> perfekt für Homeoffice & Streaming. Erstklassiger Insektenschutz an allen Fenstern. Praktische, grosse Einbauschränke für maximalen StauraumDieses Haus bietet überdurchschnittlichen Wohnkomfort bei minimalen Betriebskosten:. Erdsondenheizung -> keine Heizkostenabrechnung, sehr effiziente Wärmenutzung. Solarenergie -> extrem tiefer Stromverbrauch, niedrige Nebenkosten. Komfortlüftung mit Pollen- & Feinstaubfiltern -> ideales Raumklima für Allergiker & Gesundheitsbewusste. Optimale Wanddämmung -> ausgeglichenes Innenraumklima ohne Klimaanlage; angenehm kühl im Sommer, warm im WinterWohnkomfort & StilDer Eingangsbereich überzeugt mit einer grossen Schmutzschleuse und Garderobe, die Funktionalität und Ordnung vereinen. Der offene Küchen-, Ess- und Wohnbereich bildet das Herz des Hauses - hell, einladend und mit modernsten Geräten ausgestattet.Das Untergeschoss mit separatem Eingang eignet sich ideal als Studio, Büro, Gäste- oder Arbeitsbereich und bietet maximale Flexibilität.Aussenbereich - ein Ort zum Leben und GeniessenDer Garten bietet Raum für verschiedenste Gestaltungen: Gemüsebeet, Spielbereich, Pool, Jacuzzi oder ruhige Liegeflächen. Terrassen und Balkone sorgen durch Sichtschutz für Privatsphäre und ermöglichen das Entspannen zu jeder Tageszeit. Die vorhandenen Apfelbäume und Beerensträucher verleihen dem Grundstück eine natürliche, charmante Note.Lage: Ponthaux - ideal gelegen zwischen Bern und LausanneDie Gemeinde Grolley-Ponthaux im zweisprachigen Kanton Freiburg überzeugt durch ihre zentrale Lage auf der Achse Bern-Lausanne.Geschäfte, Freizeitangebote, Schulen, ÖV und die Autobahn sind in wenigen Minuten erreichbar. Hier verbindet sich ruhiges, naturnahes Wohnen mit urbaner Erreichbarkeit - perfekt für alle, die Lebensqualität, Natur und Mobilität schätzen.Disponible à partir du 01.04.2026 ou à convenirBienvenue dans cette nouvelle construction exceptionnelle qui allie parfaitement élégance, générosité et qualité de vie élevée. La maison individuelle de 7.5 pièces à Ponthaux offre sur 200 m² de surface habitable et un jardin polyvalent de 340 m² une ambiance d'habitation de première classe - idéale pour les familles, les professionnels avec bureau à domicile ou l'habitat intergénérationnel.Points forts du bien:. 200 m² de surface habitable, des pièces baignées de lumière et une architecture moderne. 6 chambres généreuses plus un vaste espace ouvert pour le salon et la salle à manger. Cuisine ultramoderne avec appareils haut de gamme et beaucoup d'espace de rangement. 3...

Travel time
-

Other interesting objects