Quick Filters for your search (1)

Quick-filters

We show you quick-filters based on the most used filters by location.

By using these, you can enhance your search experience by finding new and interesting properties to your likings.

Constantine - Balcony / Terrace rent

We recommend expanding your search criteria to get similar results. The current filters didn’t return any matches.

If you don’t want to change your current search criteria, we recommend creating a search alert, so you’ll be notified when matching offers become available.

More objects in your automatically expanded search area
104 results - Radius: + 10km
  • Open-plan living space with exposed wooden beams, grey tiled floor, large windows, and a wooden staircase leading to an upper level.
  • Spacious hallway with wooden flooring and ceiling, large windows, glass railing leading to a balcony area.
  • Modern kitchen with dark grey cabinets, stainless steel sink, and built-in oven. Features a sleek design with a wooden slanted ceiling and large windows.
  • Modern hallway with wooden flooring and slanted wooden ceiling, featuring a glass railing leading to a small black vanity area with a sink and cabinets.
  • Modern bathroom with a large sink, glass shower enclosure, and toilet. Features include a dark-tiled accent wall, white cabinetry, and sleek fixtures.
  • Modern bathroom with a white sink, toilet, and stacked washing machine. Features exposed wooden beams on the ceiling and dark grey tiled walls.
  • Modern bathroom with a glass-enclosed shower, a white sink with a dark cabinet, a toilet, and a round illuminated mirror on the wall.
  • Balcony with tiled floor, metal railing, and wooden ceiling beams, overlooking a scenic countryside view with houses and fields.
  • Empty room with wooden floors and walls, featuring a skylight and a window with bars.
  • Empty room with wooden flooring, exposed wooden beams on the ceiling, and a window with blinds.
1 / 10
Spacious hallway with wooden flooring and ceiling, large windows, glass railing leading to a balcony area.
Modern kitchen with dark grey cabinets, stainless steel sink, and built-in oven. Features a sleek design with a wooden slanted ceiling and large windows.
Modern hallway with wooden flooring and slanted wooden ceiling, featuring a glass railing leading to a small black vanity area with a sink and cabinets.
4.5 rooms131m²CHF 2,200.–
Premium
La Bergerie 2, 1721 Cormérod

Magnificent 4.5-room duplex apartment with a view in a modern building in Cormérod

Discover this superb 4.5-room duplex apartment of 131 m² located on the 2nd floor of a modern building constructed in 2022 in Cormérod. This bright and spacious apartment offers an exceptional living environment in a calm and sunny setting.The apartment includes: • Open living space: A magnificent living-dining room with open kitchen, with exposed beams, creating a warm and modern atmosphere • Private balcony: Offering a beautiful view of the surroundings • Spacious bedrooms: Several bedrooms with parquet flooring, wooden ceilings, and integrated storage • Modern bathroom: With an Italian shower in glass, contemporary finishes • Equipped laundry room: With a built-in washing machine and dryer • Dishwasher and wine cellar: Integrated into the modern kitchen Additional advantages: Two additional parking spaces: 1 XL space in the basement: 120 CHF/month - 1 outdoor space: 50 CHF/month. A cellar to pleaseLocation: Located in the charming village of Cormérod, this apartment benefits from a calm environment with the "Cormérod Village" bus stop just 2 minutes' walk away. The region offers excellent sunshine and appreciable tranquility, far from urban noise.Available from July 2026, this modern apartment perfectly combines contemporary comfort and rural charm, ideal for a family seeking a peaceful living environment in the Fribourg countryside.

Travel time
-
  • Modern rooftop terrace with sun loungers, a small table, and a potted tree, overlooking a cityscape at sunset.
  • large windows, sliding doors, white kitchen, tiled floor
  • modern kitchen with white cabinets, marble flooring, large windows, modern appliances
  • Empty room, white walls, gray tiles, built-in oven and microwave, open door
  • modern kitchen with granite countertops, stainless steel sink, faucet, large windows, sliding door, view of the countryside
  • Roof terrace with glass railing, tiled floor, view of the surrounding area
  • modern kitchen, white cabinets, black countertops, built-in oven and microwave, sink with faucet, LED strip lighting
  • modern house, white exterior, large glass windows, balcony with glass railing, tiled floor, scenic view
  • modern bathroom with shower, sink, toilet, wooden floor, beige tiles
  • Bathroom with wooden floor, beige tiles, white bathtub, white toilet, white sink, window
  • white house, black roof, car parked under carport, gravel driveway
  • empty room, wooden floor, large windows, view of the outside
  • modern bathroom with gray tiles, glass shower enclosure, white sink, mirror, and toilet
  • empty room, wooden floor, white walls, large window, view of a field
  • empty room, wooden floor, white walls, large window, open door
  • Video monitor with a live feed of a car entering a parking lot
  • Two black cars parked under a carport, one with a charging cable connected
  • white house, black car parked under a carport, driveway, green field in the background
1 / 18
5.5 rooms120m²CHF 4,790.–
Top
Route de Salavaux 9, 1585 Salavaux

EXCLUSIVE 5.5 rooms of high standard in a villa with a view of the lake and the mountains

Offer yourself more than just an apartment: a truly exclusive living experience, between nature, elegance, and serenity. Located in Salavaux, in a privileged residential environment surrounded by villas, this unique property is situated in a new, very high-standard construction consisting of only two apartments. Here, intimacy and tranquility are total, with the rare feeling of living in a house. Close to the beach of Salavaux, renowned for being the longest natural sand beach with fresh water in Switzerland. A spectacular living space From the first moments, you will be seized by a breathtaking, panoramic view of the lake, the mountains, and the surrounding fields. A living landscape that changes with the seasons, becoming the daily backdrop of your life. Absolute calm, omnipresent nature, absence of nuisances: a luxury that has become rare. A space designed like a house 5.5 generous rooms Exceptional terrace of 55 m², a true open-air living space, offering a breathtaking, panoramic view of the lake, the mountains, and the surrounding fields. Large attic of the same surface area as the apartment, offering an exceptional volume and important storage space. Independent entrance (no feeling of an apartment building) Spacious and bright rooms Fluid and elegant distribution Each detail has been designed to offer comfort, intimacy, and superior quality of life. Kitchen and high-end finishes Modern, luxury kitchen, fully equipped Noble materials and careful finishes Open spaces, ideal for receiving Premium comfort in everyday life 4 spacious and bright bedrooms, including 1 parental suite; 2 bedrooms with direct access to the terrace. 2 bathrooms with contemporary design showers, including 1 with a large bathtub Possibility of installing a washing machine and/or a dryer Modern equipment and high-end finishes Elegant and soothing atmosphere Technologies and efficiency Heating by heat pump (PAC) Temperature control in each room Electric shutters in each room Video intercom Covered parking with lighting Private charging station for electric vehicles New construction meeting current energy standards Modern comfort, optimized consumption. Parking 2 parking spaces: Covered with private charging station CHF 180.– / month Outdoor CHF 150.– / month Rent CHF 4’790.– / month + charges CHF 390.– / month (Fixed flat rate) This rare property is aimed at those who are looking for: An exclusive living environment Absolute tranquility High-end services An atmosphere close to a villa A unique place where every day begins with an exceptional view and ends in absolute calm. Contact (Call filter active, anti-spam) If we were unable to answer your call, please leave a message (or a voice message) and we will call you back. We prefer a direct exchange with serious buyers and do not wish to be contacted by agencies or brokers.
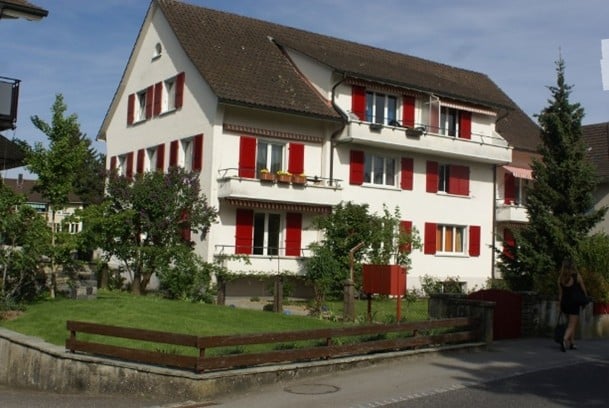
Travel time
-
  • Scenic view of a lake with snow-capped mountains in the background, surrounded by a small town and trees.
  • Modern bathroom with exposed wooden beams on the ceiling, white tiles, double sink, bathtub, toilet, and large windows providing natural light.
  • Bright, open attic space with wooden beams, skylight, and wooden flooring. Two white doors lead to adjacent rooms, and a white railing borders the open area.
  • Lush green lawn with a paved patio area, overlooking a scenic lake and distant mountains under a clear blue sky.
  • Empty room with wooden flooring, white walls, and large windows offering a view. The ceiling features exposed wooden beams.
  • Empty room with wooden flooring and exposed wooden beams on the ceiling. Large window with blinds allows natural light to enter.
  • Modern bathroom with a glass-enclosed shower, toilet, sink, and mirrored cabinet. Light-colored tiles and sleek fixtures.
  • A modern, minimalist staircase with wooden steps and a metal handrail, set against white walls and a white ceiling.
  • Modern bathroom with a double sink, sleek grey cabinetry, a large mirror, a toilet, and a glass-enclosed shower. The room features exposed wooden beams on the ceiling and light-colored tiles on the floor and walls.
  • Completely empty room with white walls, tiled floor, and large sliding glass doors leading to an outdoor area.
  • A large, well-maintained lawn with a tree providing shade, a concrete patio area, and a view of a rural landscape with fields and distant hills.
  • Modern, open-plan kitchen and living space with large windows offering a scenic view, white cabinets, central island, and tiled flooring.
  • Modern two-story house with white exterior, dark roof, multiple windows, and solar panels on the roof.
1 / 13
5.5 rooms147m²CHF 2,965.–
Top
Chemin René Grandjean 18, 1585 Bellerive VD

Maison écologique avec vue sur le lac et les Alpes/Ökologisches Haus mit Aussicht auf See und Alpen

Situé dans un cadre privilégié, calme et verdoyant, cet objet rare bénéficie d’une vue sur le lac de Morat, le vignoble et les Alpes. Construite en 2020 avec le souci de garantir une consommation énergétique minimale, la maison répond aux exigences les plus élevées en matière de qualité, de confort et d’efficacité énergétique et bénéficie de la certification Minergie-P. Grâce à ses faibles besoins en énergie et à sa production propre d’électricité, les charges et les frais d’électricité restent modestes. La maison se situe à Bellerive, dans la commune de Vully-les-Lacs, à proximité des principales villes : 36 minutes du centre de Berne, 27 minutes de Fribourg et 23 minutes de Neuchâtel. Équipée d’une ventilation de confort et d’un câblage pour réseau domestique, elle se compose comme suit :Rez-de-chaussée - Hall d’entrée avec armoire encastrée et réduit - Salle de douche avec WC, douche à effet pluie, meuble avec vasque et colonne lave-linge/sèche-linge Miele de classe A+++ - Cuisine ouverte sur le séjour/salle à manger, avec îlot central, plan de travail en granit et appareils Miele haut de gamme de classe A+++ : réfrigérateur-congélateur, plaque à induction, lave-vaisselle, four et four à vapeur - Séjour/salle à manger avec carrelage grand format haut de gamme, stores électriques et accès direct à la terrasse panoramique - Chambre indépendante avec parquet en chêne Étage L’étage se distingue par un hall d’entrée et une grande hauteur de sous plafond - Salle de bains avec baignoire, WC, meuble à double vasque et carrelage haut de gamme - Deux chambres indépendantes avec parquet en chêne - Suite parentale avec parquet en chêne, dressing et salle de bains privative comprenant une douche à l’italienne, un WC, un meuble à double vasque et un sèche-serviettes tubulaire. Dépendances et extérieur - Garage avec porte électrique, Place de parc extérieure, Local technique, Réduit de jardin avec robot-tondeuse, Grande terrasse panoramique de plus de 400 m², idéalement orientée plein sud, avec vue sur le lac, les Alpes et le vignoble. Les propriétaires recherchent de préférence des locataires souhaitant s’y établir pour plusieurs années et prendre soin de la maison, à l’image des précédents occupants qui y ont vécu pendant plus de six ans. Ökologisches Haus mit Aussicht auf See und Alpen Dieses freistehende Einfamilienhaus befindet sich in einer privilegierten, ruhigen und grünen Umgebung und bietet eine atemberaubende Aussicht auf den Murtensee, die Weinberge und die Alpen. Dieses seltene Objekt verbindet eine besondere Wohnlage mit hohem Komfort. Das 2020 erbaute Haus wurde auf einen möglichst geringen Energieverbrauch ausgerichtet und erfüllt höchste Anforderungen an Qualität, Komfort und Energieeffizienz. Es ist Minergie-P-zertifiziert. Dank des niedrigen Energiebedarfs und der eigenen Stromproduktion bleiben die Nebenkosten und Stromkosten gering. Das Haus liegt in Bellerive in der Gemeinde Vully-les-Lacs. Es ist verkehrstechnisch günstig gelegen und befindet sich 36 Minuten vom Zentrum Berns, 27 Minuten von Freiburg und 23 Minuten von Neuenburg entfernt. Ausgestattet mit einer Komfortlüftung und einer Verkabelung für ein Heimnetzwerk gliedert es sich wie folgt: Erdgeschoss - Eingangsbereich mit Einbauschrank und Reduit - Duschbad mit WC, Regendusche, Waschtisch mit Einzelbecken sowie Waschmaschine und Trockner von Miele, Energieklasse A+++ - Zum Wohn- und Essbereich offene Küche mit Kochinsel, Granitarbeitsplatte und hochwertigen Miele-Geräten der Energieklasse A+++: Kühl-/Gefrierkombination, Induktionskochfeld, Geschirrspüler, Backofen und Dampfgarer - Wohn- und Essbereich mit hochwertigen grossformatigen Bodenplatten, elektrische Storen und direktem Zugang zur Panoramaterrasse - Separates Zimmer mit Eichenparkett Stockwerk Die Eigentümer suchen vorzugsweise Mieter, die sich für mehrere Jahre dort niederlassen und dem Haus Sorge tragen möchten – wie die bisherigen Mietparteien, die über sechs Jahre darin gewohnt haben.

Travel time
-
  • Living room with sofa, coffee table, TV, center table, speaker, white walls, flooring, plants, lamp, cabinet, artwork, remote control
  • Balcony with outdoor dining set, covered by glass wall, garden view, barbecue, tableware
  • A balcony with furniture and a barrel, with a view of the village
  • Double bed, lamps, carpet, large windows with blue blinds, white walls, modern painting
  • Modern bathroom with white walls and grey flooring, large mirror, double vanity, walk-in shower, and two rugs
  • Concrete floor, wooden cabinet, metal stool, holes on walls
  • modern living room with grey sofa, black exercise bike, wooden floor, white curtains, ceiling lamp
  • modern kitchen with dark cabinets, a white island with a sink and faucet, black bar stools, and a stove
  • modern bathroom with tiled walls, black sink, modern mirror, and black toilet
1 / 9
5.5 rooms140m²CHF 2,950.–
Top
Chemin des Champs de Rive 20, 1588 Cudrefin

Magnificent 5.5-room apartment in Cudrefin

Discover this superb 5.5-room apartment of 140 m² located on the 1st floor of a modern building constructed in 2021 in Cudrefin, with quality materials. This bright apartment offers an exceptional living space in a calm and sunny environment, close to the lake.The apartment includes:A parental bedroom with dressing room and private bathroom.Large living room with equipped kitchen with a large fridge, steam oven, traditional oven, induction hob. Quooker tap, hot water, cold water, and cold sparkling water.Three additional bedrooms, a bathroom/WC with whirlpool bathtub. Large built-in wardrobes in the corridor distributing the 3 bedrooms.Accommodating reduced space for the washing machine and dryer with the possibility of adding a freezer.The apartment has an indoor parking space in a shared underground garage, an outdoor parking space in front of the building, and a generous cellar.Visitor parking spaces are available.Privileged situation: This apartment benefits from an ideal location in the charming village of Cudrefin. The environment is particularly calm, perfect for recharging. The lake is nearby, offering many leisure and relaxation opportunities. Amenities are easily accessible with a bus stop just 3 minutes' walk away, a Denner supermarket 12 minutes' walk away, and Cudrefin port also 12 minutes away.Ideal for: Families with children thanks to its secure and child-friendly environment. Pets are welcome. This modern apartment in a recent building offers all the comfort of contemporary living in a preserved natural setting by the lake.Available from October 1st, 2026, this apartment represents a rare opportunity to live in one of the most beautiful sites in the canton of Vaud.

Travel time
-
  • 2 story house, white and brown exterior, wooden doors, windows, balcony, potted plants
  • Empty room with white tiled floor, white walls, two windows, and a ceiling light
  • Bathroom with white tiles, bathtub, shower, toilet, sink, and cabinet
  • Bathroom with white tiles, bathtub, sink, mirror, toilet, and a window
  • Empty room with white walls, tiled floor, sliding glass door, and a ceiling light.
  • kitchen with wooden cabinets, granite countertop, sink, dishwasher, window
  • Empty kitchen with wooden cabinets, granite countertop, double sink, and tiled floor.
  • Empty room with white walls, tiled floor, large windows with blinds, and a small window on the right wall.
  • Empty room with white walls, tiled floor, wooden cabinets, sink, and a door leading to another room.
1 / 9
3.5 rooms75m²CHF 1,800.–
Top
Vers le Pont 2, 1796 Courgevaux

3.5-Zimmerwohnung,

Wir vermieten eine schöne, helle und geräumige 3.5-Zimmerwohnung in der Region Murtensee an ausgezeichneter Lage.Die Wohnung befindet sich ca. 5 Fahrminuten vom Murtensee und ca. 20 Fahrminuten vom Stadtzentrum Bern entfernt. Die Bushaltestelle ist zu Fuss in 3 Minuten erreichbar, der örtliche Bahnhof in 6 Minuten. Mit der S-Bahn sind sowohl Neuchâtel als auch Fribourg bequem im Halbstundentakt erreichbar. Verschiedene Einkaufsmöglichkeiten befinden sich ebenfalls in unmittelbarer Nähe.Die 3½-Zimmerwohnung befindet sich im Erdgeschoss mit direktem Zugang. Dank ihrer grosszügigen Grösse und durchdachten Raumaufteilung eignet sie sich ideal für eine Familie mit Kindern oder eine Wohngemeinschaft. Zusätzlich stehen eine Werkstatt sowie ein grosser Umschwung zur Mitbenutzung zur Verfügung. Parkplätze sind vorhanden.Wichtiger Hinweis: Zwischennutzung Wir weisen ausdrücklich darauf hin, dass für die betreffende Parzelle in den kommenden Jahren ein Bauprojekt geplant ist. Die Wohnung wird daher als Zwischennutzung vermietet. Interessentinnen und Interessenten werden gebeten, dies bei ihrer Entscheidung zu berücksichtigen. Weitere Details zur voraussichtlichen Mietdauer können auf Anfrage mitgeteilt werden.Für weitere Auskünfte oder zur Vereinbarung eines Besichtigungstermins stehen wir Ihnen gerne zur Verfügung. Anfragen auf Deutsch richten Sie bitte an Herrn Uzun unter +41 78 794 29 90 oder per E-Mail. Anfragen auf Französisch nehmen wir ausschliesslich per E-Mail entgegen.**********************************************************************************************************************Nous louons un beau et spacieux appartement de 3,5 pièces lumineux dans la région du lac de Morat, idéalement situé.L'appartement se trouve à environ 5 minutes en voiture du lac de Morat et à environ 20 minutes en voiture du centre-ville de Berne. L'arrêt de bus est accessible à pied en 3 minutes et la gare locale en 6 minutes. En train régional, Neuchâtel et Fribourg sont facilement accessibles à la demi-heure. Diverses possibilités de shopping se trouvent également à proximité immédiate.L'appartement de 3½ pièces est situé au rez-de-chaussée avec accès direct. Grâce à sa grande superficie et à sa disposition bien pensée, il convient idéalement à une famille avec enfants ou à une colocation. Un atelier ainsi qu'un grand espace extérieur sont également disponibles pour les locataires. Des places de parc sont disponibles.Remarque importante : utilisation transitoire Nous attirons expressément l'attention sur le fait qu'un projet de construction est prévu dans les prochaines années sur la parcelle concernée. L'appartement est donc loué à titre d'utilisation transitoire. Les personnes intéressées sont priées d'en tenir compte dans leur décision. Des détails supplémentaires concernant la durée de location prévisible peuvent être communiqués sur demande.Pour de plus amples informations ou pour convenir d'une visite, nous sommes à votre disposition. Les demandes en allemand peuvent être adressées à M. Uzun au +41 78 794 29 90 ou par e-mail. Les demandes en français sont acceptées uniquement par e-mail.

Travel time
-
  • Apartment building with multiple floors, balconies, and a brown roof, set in a large green field
  • 3 story building, yellow exterior, glass windows, balconies, stairs
  • modern kitchen with white cabinets, black countertop, stainless steel sink, oven, dishwasher, washing machine
  • modern staircase with metal handrail, white walls, gray floor
  • empty attic room, wooden floor, white walls, white shelf, skylight
  • Bathroom with bathtub, sink, toilet, washing machine, and dryer
  • 2 bedrooms, living room, dining room, kitchen, bathroom, balcony
1 / 7
3.5 rooms95m²CHF 1,650.–
Top
Impasse des Cigognes 27, 1773 Léchelles

Magnifique appartement de 3,5 pièces avec balcon à Léchelles

Découvrez ce superbe appartement de 3,5 pièces de 95 m² situé au 2ème étage d'un immeuble moderne construit en 2015 dans le charmant village de Léchelles. Cet appartement lumineux et spacieux offre un cadre de vie exceptionnel dans un environnement verdoyant et paisible.Caractéristiques principales : • Espace généreux : 95 m² de surface habitable répartis sur 3,5 pièces lumineuses • Balcon privé : Profitez d'un espace extérieur avec une belle vue sur les environs • Cuisine moderne : Entièrement équipée avec de nombreux rangements • Confort optimal : Ascenseur, accès handicapé, standard Minergie pour une efficacité énergétique exemplaire, colonne de lavage individuelle dans l'appartement • Place de parking : disponible en sus Environnement privilégié : L'appartement bénéficie d'un cadre ensoleillé et particulièrement calme, sans nuisances sonores. Situé en bordure de zone agricole, l'immeuble offre un environnement résidentiel paisible. Les commodités sont facilement accessibles avec une boulangerie à 6 minutes à pied, une école à proximité, et la gare de Léchelles à 2 minutes de marche.Idéal pour les familles avec enfants et les propriétaires d'animaux domestiques (pas de chiens), cet appartement combine modernité, confort et tranquillité. Disponible immédiatement, il représente une opportunité rare dans cette région recherchée du canton de Fribourg.

Travel time
-
  • Balcony with metal railing overlooking a historic cityscape with red-tiled roofs and a prominent tower.
  • Open-plan kitchen and living area with wooden flooring, white kitchen cabinets, stove, oven, refrigerator, range hood, radiator, and fireplace.
  • Bathroom with blue tiles, white walls, bathtub, sink, toilet, radiator, and skylight window.
  • Empty attic space with wooden flooring, large windows offering a view of rooftops, and exposed wooden beams on the ceiling.
1 / 4
3.5 rooms90m²CHF 1,890.–
Top
Rue du Seyon, 2000 Neuchâtel

Large beautiful balcony and charming apartment in the city center

Discover this magnificent 3.5-room attic apartment, located on the 4th floor of a historic building dating from 1800, completely renovated in 2025, in the heart of Neuchâtel. Available immediately, this exceptional character apartment combines the charm of the old with modern comfort.The highlights of the apartment: • Open living space: A living room and kitchen in open plan with parquet, white cabinets, stove, oven, refrigerator, extractor hood, radiator, and a living room fireplace for cozy evenings. • Bright attic space: With parquet, large windows offering a view of the surrounding roofs and beautiful exposed wooden beams on the ceiling. • Character bathroom: Blue tiles, white walls, bathtub, sink, toilet, radiator, and a skylight providing natural light. • Balcony with breathtaking views: A terrace with a metal railing overlooking the historic urban landscape of Neuchâtel, with its red tile roofs and emblematic castle. Superb panorama of the old roofs! • Sunlight: Very bright, the apartment benefits from beautiful sunlight in summer and pleasant sunlight in winter. • Quiet guaranteed: The apartment is particularly quiet, especially at night. Ideal location: Nestled in the Rue du Seyon, this apartment benefits from a privileged location in immediate proximity to the lake and all the shops and infrastructure of the city center. You will find everything within less than a minute's walk, including public transportation! The Neuchâtel train station is only a 10-minute walk away. The ESRN - Terreaux school is only 4 minutes away on foot, ideal for families.This exceptional property, combining historical charm and contemporary renovation, is a rare opportunity on the Neuchâtel market. Don't miss the chance to make this unique apartment your new home.WE ALSO HAVE OTHER APARTMENTS FOR RENT, FURNISHED OR UNFURNISHED. We also rent out commercial spaces, shop windows, parking spaces, and rooms.Also short-term rentalsOur procedures are simple and VERY FAST

Travel time
-
1 / 15
4.5 rooms102m²CHF 2,180.–
Impasse du Milavy 5, 1580 Avenches

Moderne 4.5-Zimmerwohnung Au Milavy in Avenches

Ihr Traumwohnung in Avenches erwartet Sie! Erstbezug Sind Sie auf der Suche nach Ihrer Traumwohnung? Diese moderne 4.5-Zimmerwohnung in Avenches könnte genau das Richtige für Sie sein. Gelegen in der ruhigen Impasse du Milavy 5, bietet diese Wohnung eine perfekte Kombination aus Komfort und Stil. Das Gebäude, das 2025 erbaut wird, erstreckt sich über vier Etagen und verspricht modernes Wohnen in einer idyllischen Umgebung.Diese Wohnung bietet Ihnen alles, was Sie für ein komfortables Leben benötigen. Mit einem durchdachten Layout und hochwertigen Materialien ist sie ideal für Singles oder Paare, die Wert auf Qualität und Design legen.Moderne 4.5-Zimmer-Wohnung mit einer Wohnfläche von 102m2B3-7 • Moderne KücheBadezimmer/WC und DuscheNeubau aus dem Jahr 2025Balkon mit einer Fläche von 18m2 Ruhige Lage in AvenchesEinstellhallenplatz à Fr. 150.00 Die durchdachte Raumaufteilung dieser Wohnung bietet Ihnen die Möglichkeit, Ihre Wohnträume zu verwirklichen. Der offene Wohnbereich lädt zum Entspannen ein, während das separate Schlafzimmer Privatsphäre und Ruhe bietet. Geniessen Sie die Vorzüge eines modernen Neubaus in einer charmanten Umgebung. Vous êtes à la recherche du bien immobilier de vos rêves ? Cet appartement moderne de 4.5 pièces à Avenches pourrait être exactement ce qu'il vous faut. Situé dans la tranquille Impasse du Milavy 5, cet appartement offre une combinaison parfaite de confort et de style. L'immeuble, qui sera construit en 2025, s'étend sur quatre étages et promet un habitat moderne dans un cadre idyllique.Cet appartement vous offre tout ce dont vous avez besoin pour vivre confortablement. Avec un agencement bien pensé et des matériaux de qualité, il est idéal pour les célibataires ou les couples qui attachent de l'importance à la qualité et au design.Appartement moderne de 4.5 pièces avec une surface habitable de 102m2 • Cuisine moderneSalle de bain/WC et DoucheConstruction récente datant de 2025Balcon d'une surface de 18m2 orienté sud-ouestSituation calme à AvenchesPlace de parc dans le garage à Fr. 150.00 La répartition bien pensée des pièces de cet appartement vous offre la possibilité de réaliser vos rêves de vie. L'espace de vie ouvert invite à la détente, tandis que la chambre à coucher séparée offre intimité et tranquillité. Profitez des avantages d'une nouvelle construction moderne dans un environnement charmant.

Travel time
-
1 / 17
5.5 rooms200m²CHF 4,400.–
Rue du Château 22, 1787 Mur (Vully) FR

Un luxe absolu avec une vue imprenable sur un site exceptionnel

Les vignes, le lac, les montagnes - et vous: Mur (Vully)(Deutsch s. unten)D'abord le vignoble, le lac, puis la vue sur les montagnes, des pré-Alpes jusqu'au Alpes bernoises, près à offrir leurs couleurs et leurs nuances apaisantes au fil des saison.Nous louons à Mur (Vully) un appartement galerie de 5½ pièces répondant aux plus hautes exigences. Seuls des matériaux nobles ont été utilisés pour un luxe incomparable. La vue est époustouflante et imprenable. Des espaces généraux, lumineux, une architecture élégante anisi qu'un nivueau de qualité des finitions exigeant et douillet, il falait bien un tel écrin pour mettre en valeur la vue sublime, offerte depuis ce appartement.L'appartement se distingue par:- Un hall d'entrée avec armoires encastrées- Un séjour-salle à manger de 54 m2- Une cuisine ouverte- Une chambre avec salle de bains private- Deux chambres (vestiaire ou fitness-room)- Une salle de douche- Un WC visiteurs- Un économat- Une terrasse couverte de 34m2Galerie:- Un hall- Une chambre de 18 m2- Une salle de douche- Une mezzanine de 18 m2L'appartement dispose d'une grande terrasse couverte avec des dalles en grès cérame, cagibi et robinet d'arrosage.Disponible et cave au sous-sol2 places de parc dans le garage--------------------Die Weinberge, der See, Die Berge - und Sie: Mur (Vully)Zuerst die Weinberge, dann die weite Landschaft und schließlich die Aussicht auf die Berge, von den Voralpen bis zu den Berner Alpen, die bereit sind, ihre Farben und beruhigenden Nuancen im Laufe der Jahreszeiten zu verschenken.Wir vermieten in Mur (Vully) eine 5.5-Zimmer-Galeriewohnung für höchste Ansprüche. Es wurden nur edle Materialien verbaut, die für unvergleichlichen Luxus sorgen. Die Sicht ist atemberaubend und unverbaubar. Die hellen, großzügigen Räume, die elegante Architektur und das anspruchsvolle, behagliche Qualitätsniveau machen diese Residenz zu einem idealen Ort, um die herrliche Aussicht zu geniessen, die sich von dieser Wohnung aus bietet.Die Wohnung besticht durch: - Eine Eingangshalle mit Einbauschränken- Ein 54 m2 grosses Wohn- und Esszimmer- Eine offene Küche- Ein Schlafzimmer mit eigenem Bad- Zwei Zimmer (Ankleide, Fitness usw.)- Ein Duschraum- Ein Gäste-WC- Ein Reduit- Eine überdachte Terrasse von 34m2Galerie:- Ein Zimmer von 18 m2- Ein Duschraum- Ein Vorplatz von 18 m2Die Wohnung verfügt über eine grosse überdachte Terrasse mit Feinsteinzeugplatten, Reduit und Wasserhahn. Disponible und Keller im Untergeschoss.2 Einstellhallenplätze

Travel time
-

Other interesting objects