4 results - Properties for rent: Conches

1 / 13
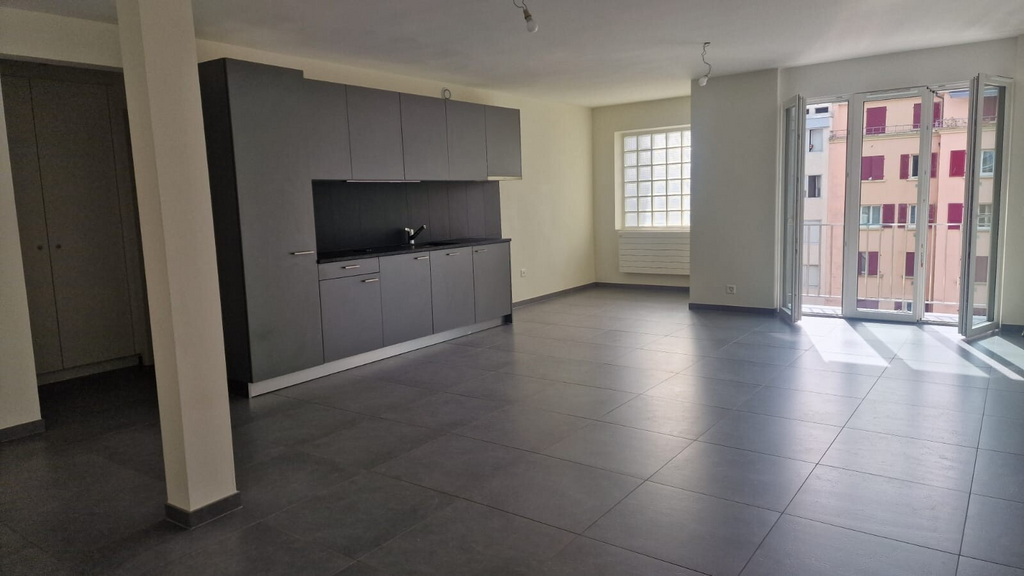
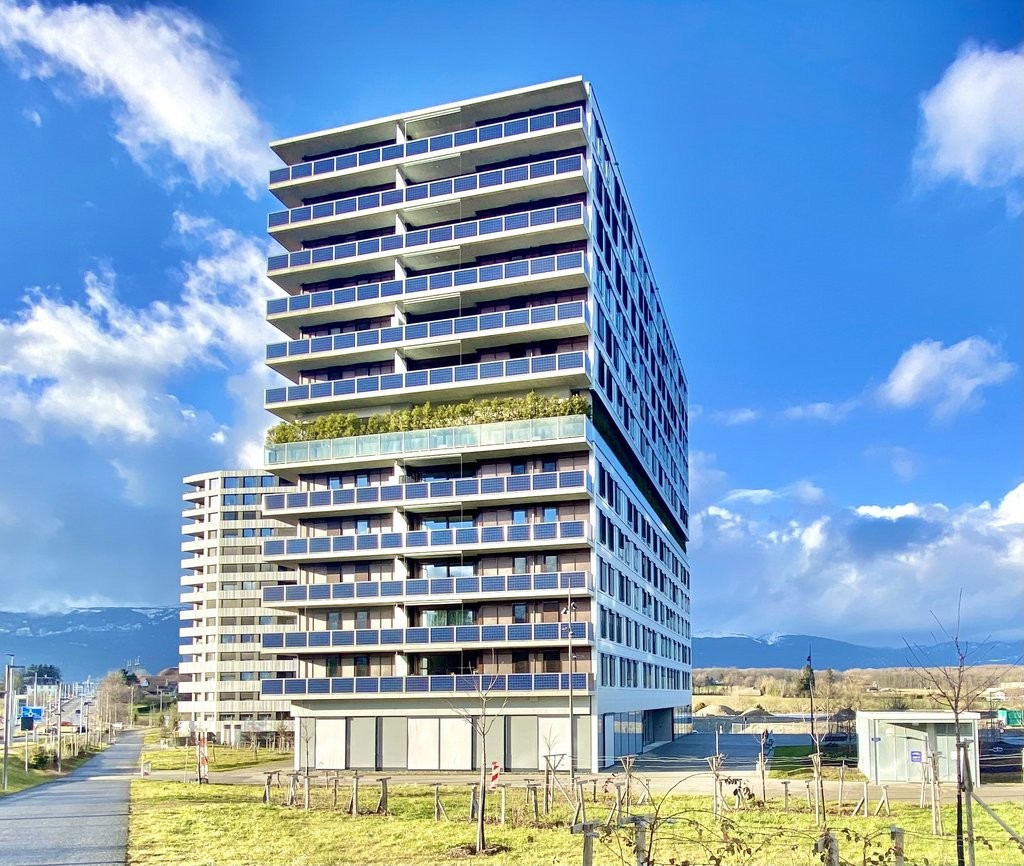
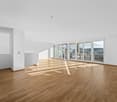
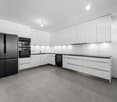
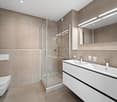
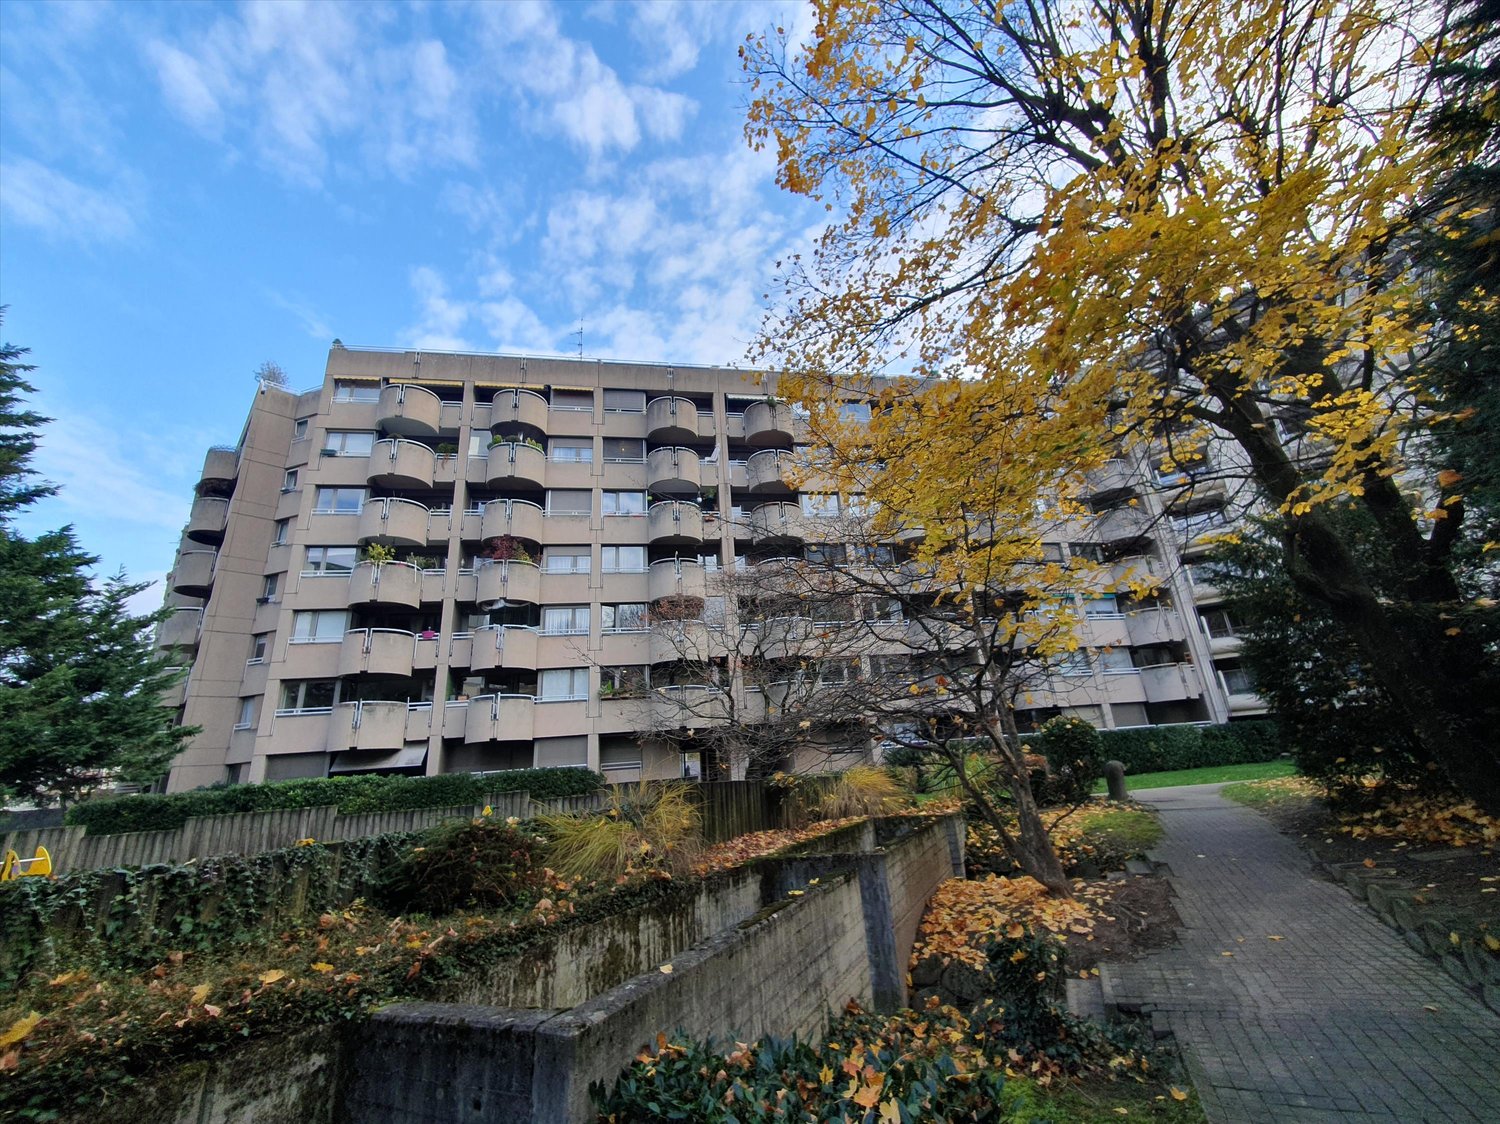
5 rooms, 207m², CHF 9,100.–
Chemin du Velours 6, 1231 Genève

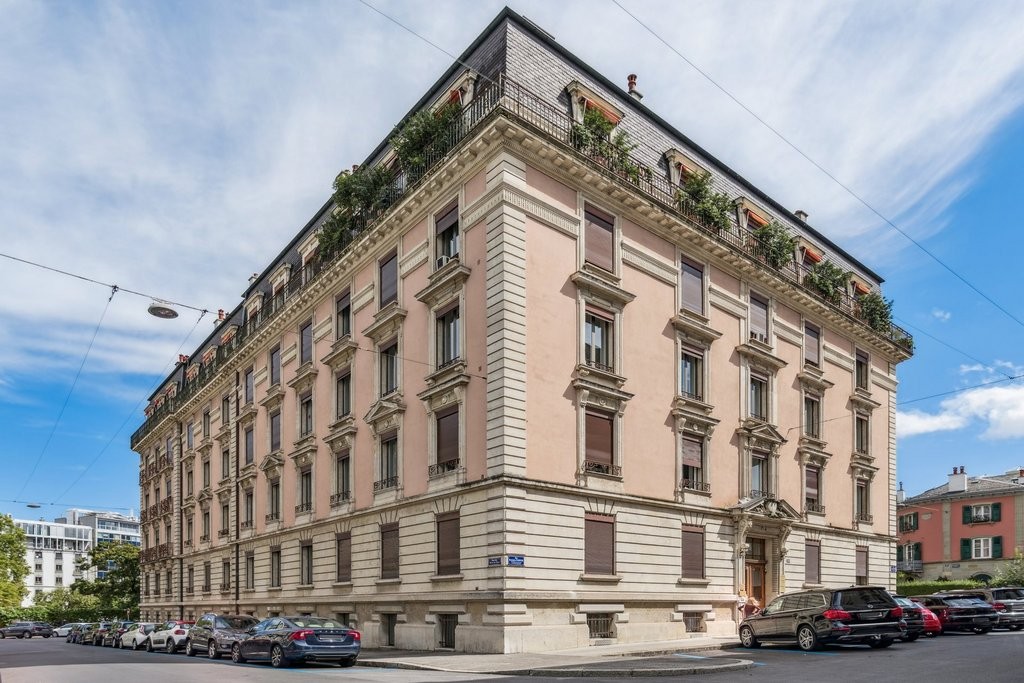
Florissant/Malagnou Chemin du Velours, 5 rooms on the 6th floor, approx. 210m2 + terraces and loggia

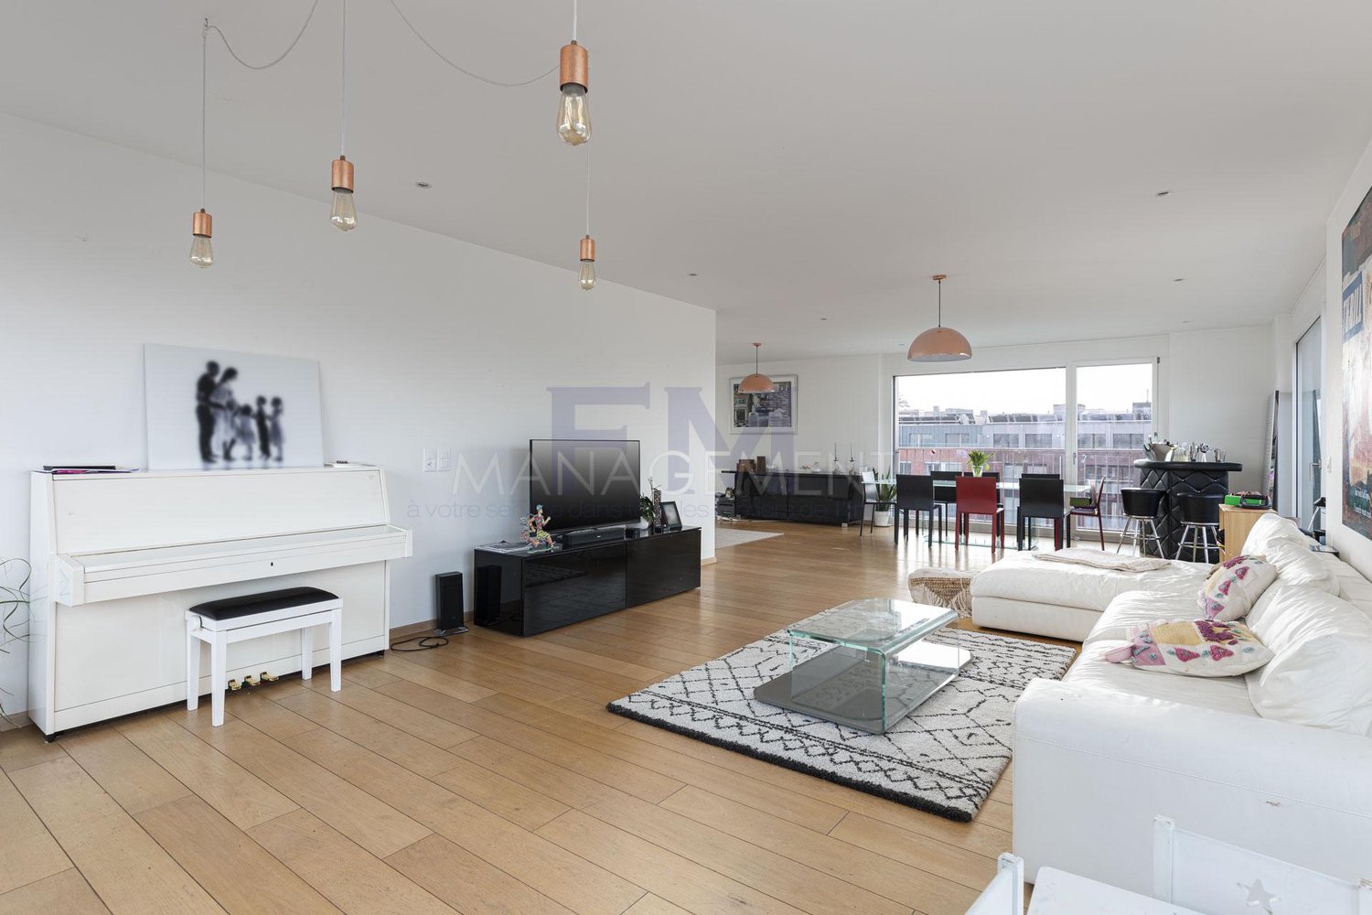
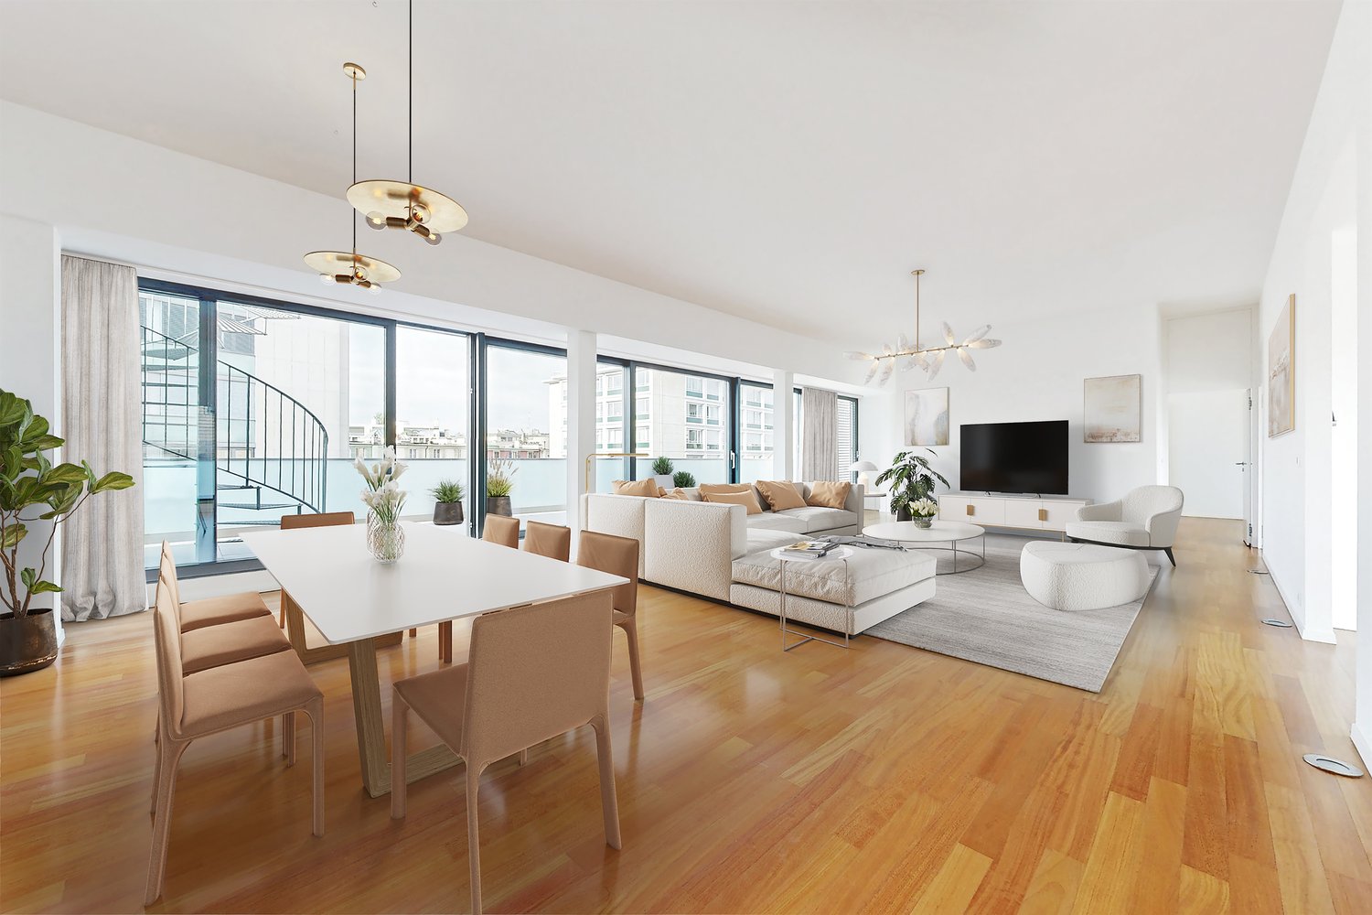
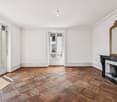
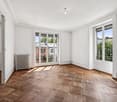
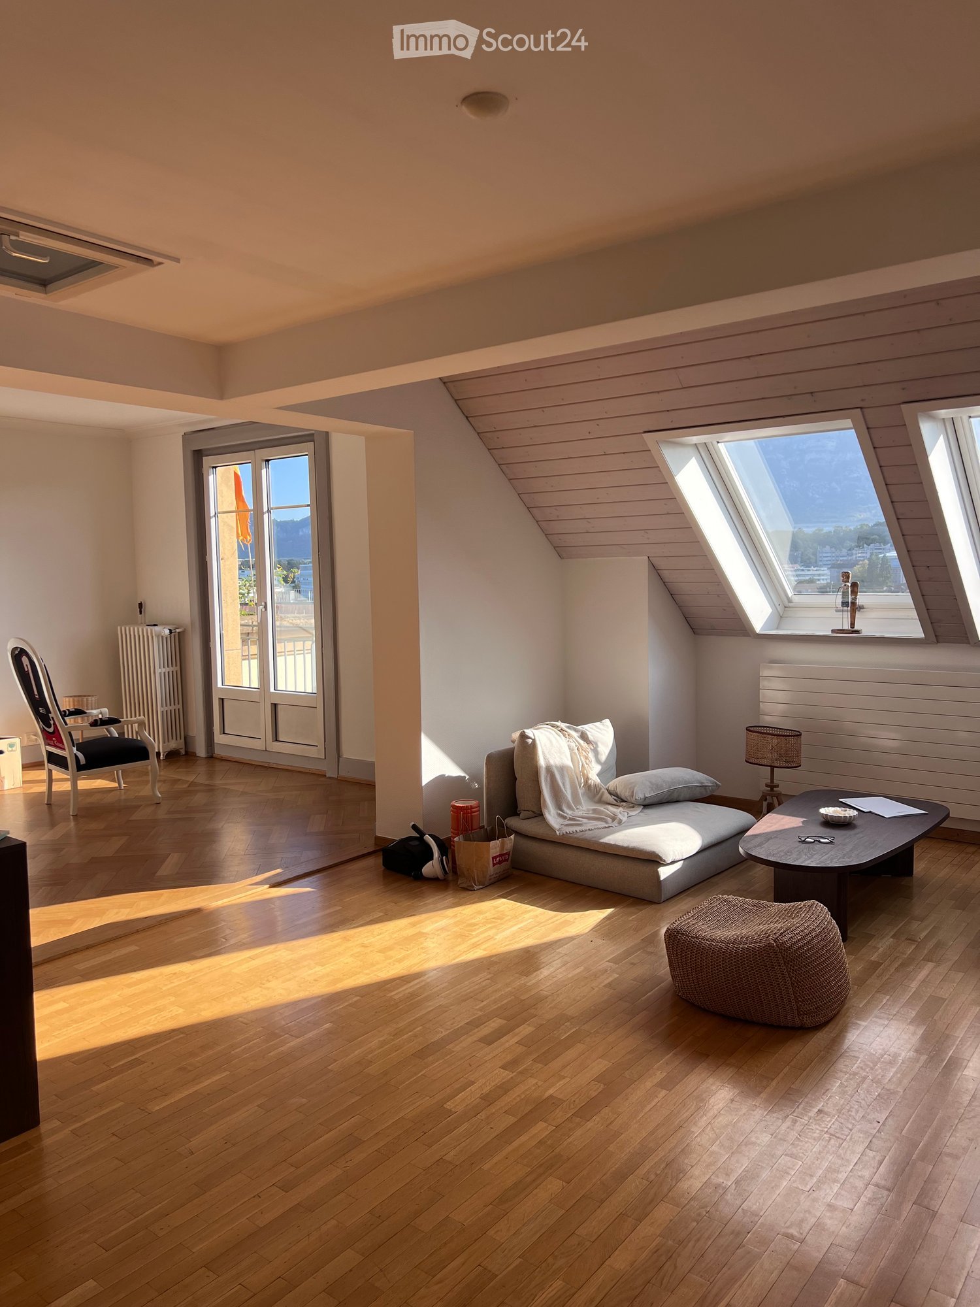
In the heart of the Florissant residential area, at the intersection of Malagnou and Conches, this remarkable attic occupies the 6th and last floor of its building. This sought-after address offers a privileged living environment, close to shops, transportation, and Parc Bertrand, while remaining easily accessible from the center of Geneva.With an area of approximately 207 m², this 5-room apartment seduces with the amplitude of its volumes, the quality of its distribution, and the richness of its reception spaces. Three terraces, representing a total of approximately 72 m², extend several rooms and give this property a particularly rare outdoor dimension.Distribution- An entrance hall- A spacious living room- An independent dining room- A small living room- Three bedrooms- A kitchen with independent office- Two bathrooms with WC- A bathroom with shower- A separate WC- Three terraces (approx. 72 m² in total)An interior designed for receptionThe living room and dining room offer volumes adapted to receptions, while the small living room constitutes a more confidential space. The independent kitchen, complemented by a separate office, completes this distribution harmoniously.A way of life extended by the terracesThe various terraces generously extend the interior spaces. Accessible from several rooms of the apartment, they allow you to enjoy different outdoor spaces and fully participate in the privileged character of this attic.Rental conditionsAvailability: from December 1st, 2026Monthly rent: CHF 8'800.- / monthMonthly charges: CHF 300.- / monthRental: unfurnishedTwo parking spaces: CHF 300.- / month per spaceAn individual storage room: CHF 400.- / monthVisits and informationFor any additional information or to organize a visit, we invite you to contact us by phone at +41 22 312 13 35 or by email at the address location@fm-management.ch. We ask you to specify your phone number and your availability. The visits will be organized in coordination with the current tenant.Rental procedureFollowing the visit and in case of interest, we invite you to download the "Rental application for apartment" form available on our website www.fm-management.ch, under the "Forms" section. Your complete application must then be sent to the address location@fm-management.ch.

Travel time
-
1 / 13
10 rooms, 300m², CHF 13,600.–
1231 Conches

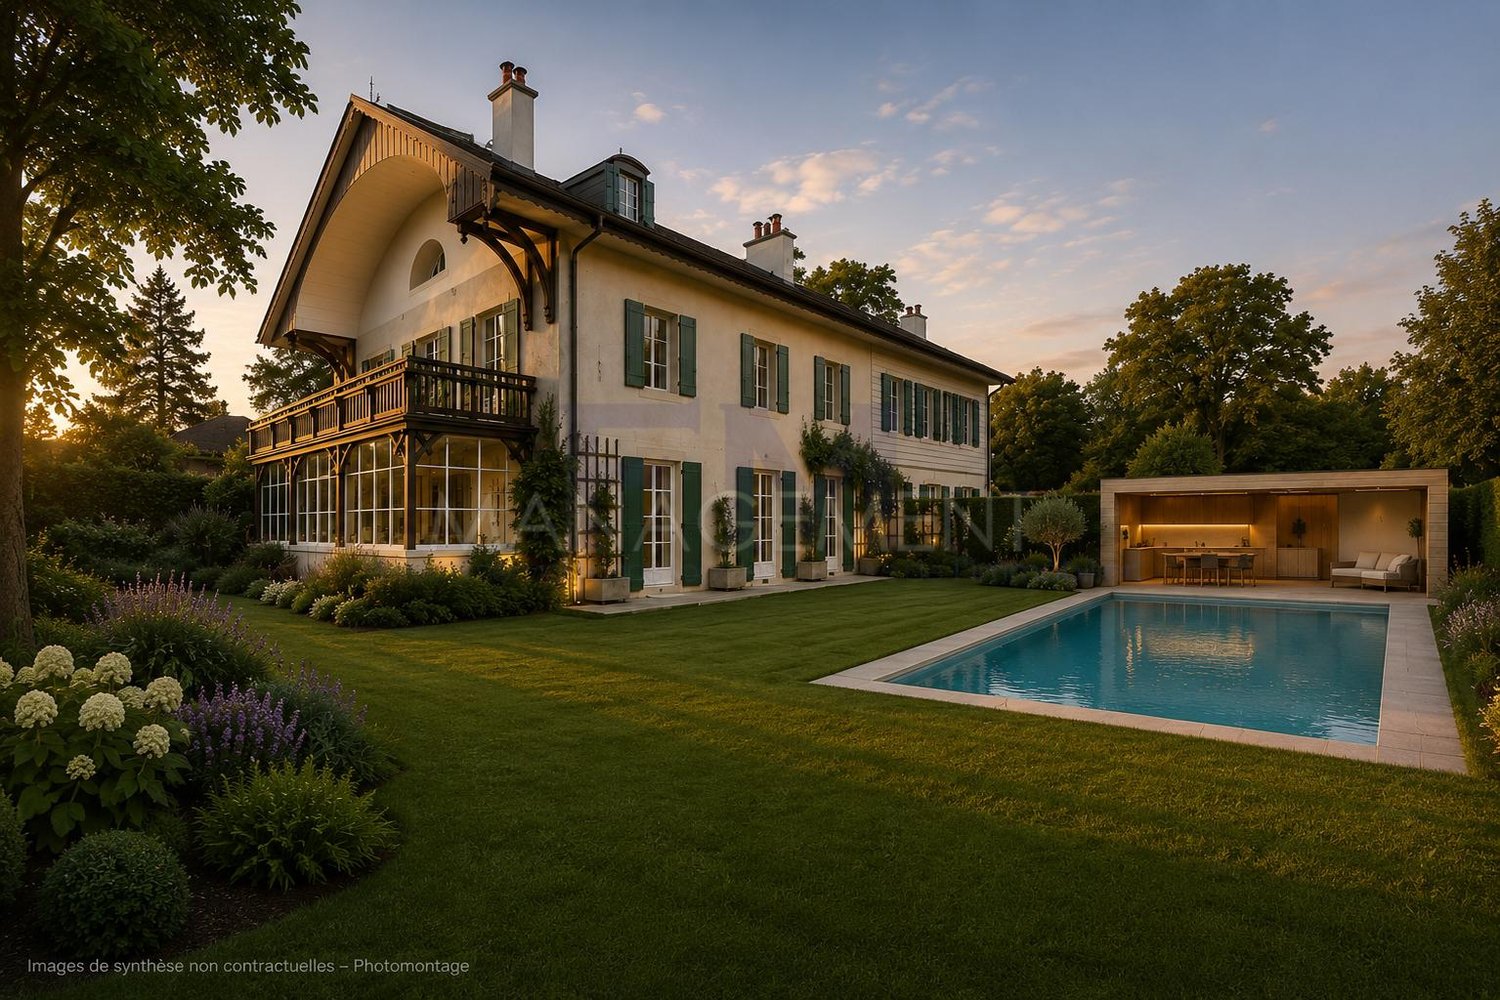
MAGNIFICENT VILLA WITH CHARM IN CONCHES ? FUTURE POOL & POOL HOUSE

In the heart of the highly sought-after residential area of Conches, in a small private lane, quiet and green, perpendicular to the Route de Florissant, lies a magnificent semi-detached villa of character, approximately 300 m², spread over three levels and benefiting from a private garden of approximately 740 m².This beautiful family home seduces with its charm, its generous volumes, its parquet floors, its fireplaces, its exposed beams, and its brightness, while also offering a privileged location close to the city center, schools, shops, and public transportation.The property will soon undergo a major renovation of its exteriors, with the creation of a new landscaped garden, a pool, and a pool house, scheduled for delivery in the summer of 2027.The villa consists of:On the ground floor: - An entrance hall leads to a large, fully equipped kitchen, a dining room, and a spacious living room with a fireplace and access to the outside. A pleasant, open veranda overlooking the garden, as well as a guest toilet, complete this level.On the 1st floor: - Three beautiful bedrooms, two bathrooms/showers, and a large terrace.On the 2nd floor - attic:A superb attic space with exposed beams, comprising a large suite with a bedroom, living area, bathroom, and storage space, offering a true, independent parental area.In the basement:A technical room and a large cellar complete the property.EXCEPTIONAL RENTAL CONDITIONS DURING CONSTRUCTION WORKThe rent for the property after completion and handover of the new garden, pool, and pool house will be:CHF 12'900.- / month, including charges.During the construction work on the exterior, which will last approximately 9 months, the garden will be temporarily inaccessible to tenants, and an outdoor construction site will be set up.In exchange for this temporary inaccessibility, future tenants will benefit, until the delivery and handover of the new exterior facilities, from an exceptionally reduced rent of:CHF 7'500.- / month, including chargesThis represents a temporary reduction of CHF 5'400.- per month.A great opportunity to rent this property today at a particularly advantageous rate, before enjoying, after the completion of the work, a fully redesigned environment with a landscaped garden, pool, and pool house.Available immediatelyUnfurnished rental.Viewings and application documentsFor all viewing requests, please contact our rental service at 022 312 13 35 to arrange an appointment.After your visit, if you are interested in renting, find the ad on our website and download the "Rental Application for Apartment" form, available under the "Forms" tab. Once you have completed it, please return it to us with the attachments to the address location@fm-management.chNote: The duration of the construction work and its completion date are indicative. The image showing the pool, pool house, and exterior facilities project is a non-contractual computer-generated image, intended to illustrate the currently planned project. The final execution may present differences.

More objects in your automatically expanded search area
20 results - Radius: + 10km
1 / 12
7 rooms, 210m², CHF 9,080.–
Top
Rue du Lac 12, 1207 Genève

An exceptional accommodation with rooftop in the heart of Eaux-Vives!

Within a contemporary building, we rent this superb 210 m2 attic apartment, inspired by an architect in 2010, benefiting from the following qualities: - A magnificent modern kitchen with central island fully equipped and open to the living room - A spacious living room and dining room with high ceilings and large windows - A parental bedroom with its adjacent bathroom and large dressing room - Two bedrooms each with a shower room and storage - Guest toilet - A laundry room - A large balcony surrounding the apartment and accessible from each room - A rooftop terrace with an unmatched view If needed, a parking space can be rented as a supplement. Have we attracted your interest? Contact us directly through the ad via "Contact the advertiser". You will then receive an automated email containing information related to the visit as well as a link to apply directly online after the visit and/or ask your questions. Rent payments without deposit! The owner company offers for this apartment a free rent guarantee solution. Adhering to a collective insurance does not generate recurring costs for you. Unlike depositing a deposit into a bank account, your money is not blocked, and you can dispose of your liquidity. The deposit will give you nothing to do, you will not have to manage an insurance contract, and you will not have to make a statement for the tax authorities.

Travel time
-
1 / 13
  • Balcony / Terrace
  • View
  • Elevator
  • +1
5 rooms, 168m², CHF 6,700.–
Top
1224 Chêne-Bougeries

Superbe duplex en attique avec vue Lac et Mont-Blanc à Chêne-Bougeries

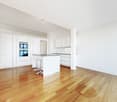
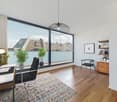
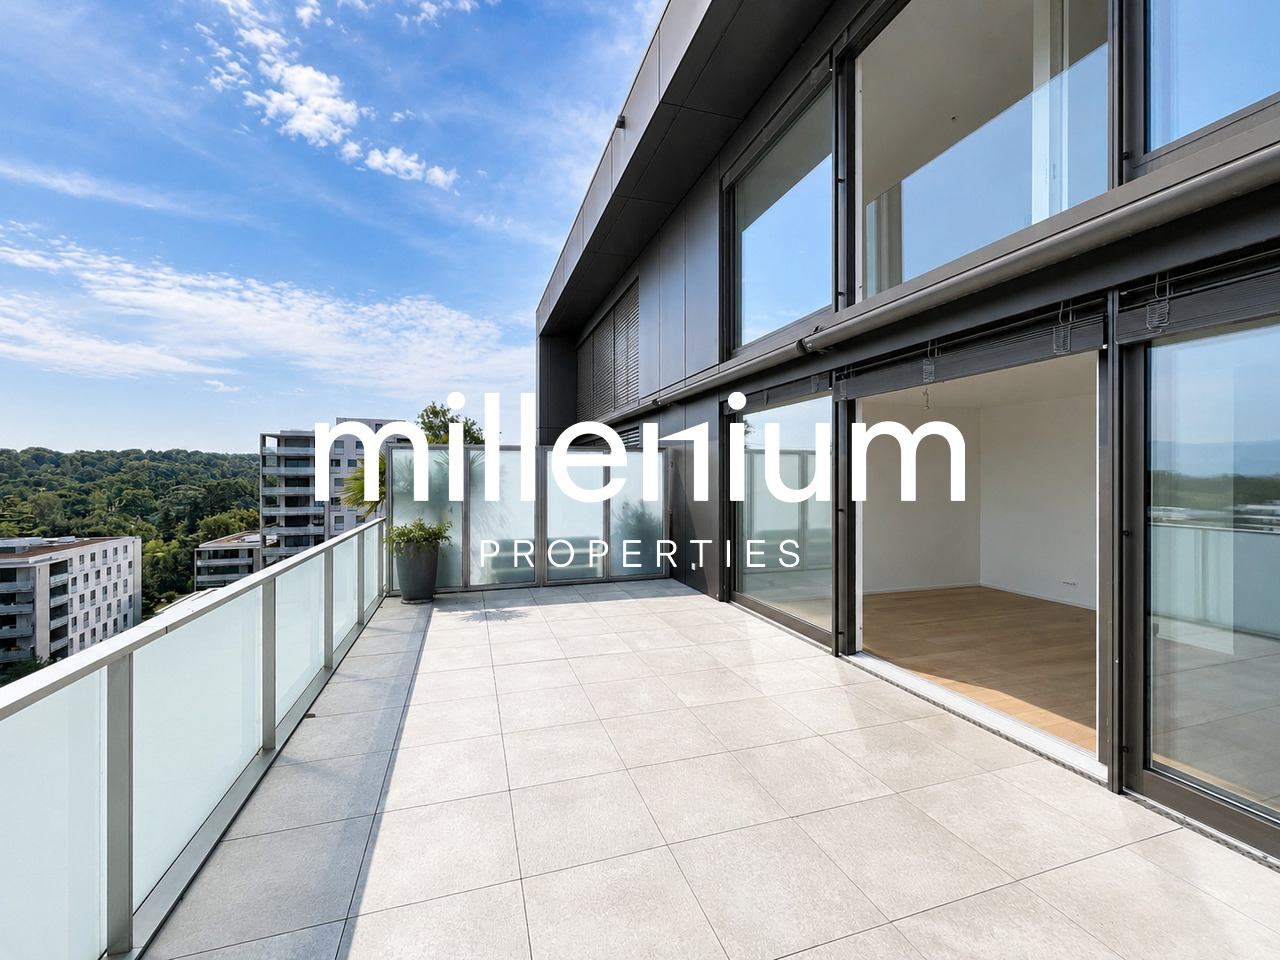
Agence : Millenium Properties SARéf : KM 2602Idéalement situé à Chêne-Bougeries, dans un environnement résidentiel prisé, ce magnifique duplex en attique, situé au 10e étage d'une résidence récente (2016), offre des prestations de standing, de généreux volumes et une luminosité exceptionnelle.D'une surface PPE d'environ 168 m², complétée par 60 m² de terrasses, ce bien séduit par son style loft contemporain et ses vues imprenables sur le lac Léman et le Mont-Blanc.Espace nuit à l'étage: • Une somptueuse suite parentale avec salle de bains privative et grand dressing • Une vaste chambre enfant avec sa salle de bains attenante • Possibilité d'aménager une troisième chambre Espace de vie : • Hall d'entrée avec rangements intégrés • WC visiteurs • Spacieuse pièce de vie traversante, baignée de lumière, avec accès aux terrasses • Deux espaces extérieurs offrant des vues dégagées, dont une magnifique perspective sur le Mont-Blanc • Cuisine moderne entièrement équipée avec îlot central, idéale pour recevoir Prestations & annexes : • Chauffage au sol • Style loft avec de beaux volumes • Grande cave • Deux places de parking en sous-sol • Local à vélos (intérieur et extérieur) Situation : • Accès direct aux commodités (Migros accessible depuis le niveau -1) • Écoles à proximité, dont le Cycle d'orientation de la Gradelle Un bien rare alliant confort moderne, emplacement privilégié et jolies vues.Loyer: CHF 6'700Contact :Kari Marill Hernandez+41 79 572 19 97km@milleniumproperties.chMILLENIUM PROPERTIESBoulevard du théâtre 5, 1204 Genèvehttps://www.milleniumproperties.ch+41 22 342 44 12Agency: Millenium Properties SARef: KM 2602Ideally located in Chêne-Bougeries, in a sought-after residential neighborhood, this magnificent penthouse duplex, located on the 10th floor of a recently built residence (2016), offers luxury amenities, generous spaces, and exceptional natural light.With a condominium area of approximately 168 m², complemented by 60 m² of terraces, this property captivates with its contemporary loft style and breathtaking views of Lake Geneva and Mont Blanc.Upstairs sleeping area: • A sumptuous master suite with a private bathroom and large walk-in closet • A spacious children's bedroom with an adjoining bathroom • Possibility of creating a third bedroom Living area: • Entrance hall with built-in storage • Guest restroom • Spacious, open-concept living area, bathed in light, with access to the terraces • Two outdoor areas offering unobstructed views, including a magnificent view of Mont Blanc • Modern, fully equipped kitchen with a central island, ideal for entertaining Features & Amenities: • Underfloor heating • Loft-style design with generous spaces • Large basement • Two underground parking spaces • Bicycle storage (indoor and outdoor) Location: • Direct access to amenities (Migros accessible from Level -1) • Schools nearby, including the Cycle d'orientation de la Gradelle A rare property combining modern comfort, a prime location, and beautiful views.Rent: CHF 6,700Contact:Kari Marill Hernandez+41 79 572 19 97km@milleniumproperties.chMILLENIUM PROPERTIESBoulevard du Théâtre 5, 1204 Genevahttps://www.milleniumproperties.ch+41 22 342 44 12

  • Balcony / Terrace
  • View
  • Elevator
  • +1
1 / 6
6 rooms, 134m², CHF 5,400.–
Top
1292 Chambésy

Villa familiale 6P à Pregny-Chambésy

Agence : Millenium Properties SaRéf : KM 2590Au coeur de la commune de Cambésy, découvrez cette superbe villa contemporaine de 6 pièces, répartie sur trois niveaux.Construite en 2013 et entièrement rénovée en 2022, elle offre un cadre de vie moderne, lumineux et parfaitement adapté à une vie de famille.La villa est située à quelques minutes à pied de l'arrêt de bus Caron (10 min) et de la gare des Tuileries (14 min), facilitant les déplacements quotidiens. L'école de la Fontaine est accessible en 11 minutes à pied, tout comme une petite épicerie de village juste en face de l'école.Rez-de-chaussée : • Entrée avec rangements • Cuisine ouverte moderne, entièrement équipée • Espace salle à manger et salon lumineux, avec accès direct à la terrasse • Terrasse avec store et espace extérieur privatif • WC visiteurs Étage : • 1 suite parentale avec dressing et salle d'eau attenante (douche, lavabo, WC) • 2 chambres supplémentaires • 1 salle de bain avec baignoire et WC • Nombreux rangements Sous-sol : • Grande pièce polyvalente d'environ 30 m² (salle de jeux, bureau, salle TV, etc.) • 1 salle de douche avec WC • Buanderie équipée (machine à laver et sèche-linge) • Chaufferie / cave • Espace de rangement supplémentaire Extérieurs : • Jardin/terrasse privatif de 150 m² environ • 2 places de stationnement extérieures Animaux non autorisésDisponible à partir de septembreLoyer : CHF 5'400.-Cette maison est idéale pour une famille à la recherche d'un cadre de vie serein à proximité de Genève.Contact : Kari Marill-Hernandez +41 79 572 19 97 km@milleniumproperties.chMILLENIUM PROPERTIESBoulevard du théâtre 5, 1204 Genèvehttps://www.milleniumproperties.ch+41 22 342 44 12Agency: Millenium Properties SaRef: KM 2590In the heart of the town of Cambésy, discover this superb contemporary 6-room villa, spread over three levels.Built in 2013 and fully renovated in 2022, it offers a modern, bright living environment perfectly suited for family life.The villa is located just a few minutes' walk from the Caron bus stop (10 min) and the Tuileries train station (14 min), making daily commutes easy. The École de la Fontaine is an 11-minute walk away, as is a small village grocery store right across from the school.Ground floor: • Entrance hall with storage • Modern, fully equipped open-concept kitchen • Bright dining and living area with direct access to the terrace • Terrace with awning and private outdoor space • Guest restroom First floor: • 1 master suite with walk-in closet and en-suite bathroom (shower, sink, toilet) • 2 additional bedrooms • 1 bathroom with tub and toilet • Ample storage space Basement: • Large multipurpose room of approximately 30 m² (game room, office, TV room, etc.) • 1 shower room with toilet • Fully equipped laundry room (washer and dryer) • Boiler room / cellar • Additional storage space Outdoors: • Private garden/terrace of approximately 150 m² • 2 outdoor parking spaces Pets not allowedAvailable starting in SeptemberRent: CHF 5,400.-This house is ideal for a family looking for a peaceful living environment near Geneva.Contact: Kari Marill-Hernandez 41 79 572 19 97 km@milleniumproperties.chMILLENIUM PROPERTIESBoulevard du Théâtre 5, 1204 Genevahttps://www.milleniumproperties.ch41 22 342 44 12

1 / 7
6 rooms, 195m², CHF 6,950.–
Top
1209 Genève

Beautiful, bright, fully renovated apartment

Agency: Millenium PropertiesReference: SCH 2539Located on the 10th floor of a prestigious residential building on Avenue du Bouchet in Grand-Saconnex, this spacious apartment offers a peaceful, green setting close to all amenities.With approximately 193 sqm of living space, the apartment features generous rooms, plenty of natural light and a 20 sqm terrace. Its spacious and functional layout makes it an ideal home for a family.The apartment comprises: • A large entrance hall • A guest toilet • A fully fitted and equipped kitchen • A spacious living room and adjoining dining area, both opening onto the terrace • A master bedroom with a dressing room and private shower room with toilet • Two additional bedrooms with built-in storage • A bathroom with toilet • A cellar • A double garage: CHF 400 per month The property is ideally located in a quiet residential neighbourhood, close to shops, public transport, schools, Trembley Park and Geneva's international organisations.A wonderful opportunity not to be missed. Contact us today to arrange a viewing.Monthly rent: CHF 6,950Monthly charges: CHF 350Double garage: CHF 400Total monthly cost: CHF 7,700The images shown are for illustrative purposes only and are non-contractual. They feature contemporary virtual furnishing concepts designed to showcase the apartment's full potential.Contact:Rental Department+41 78 335 55 00sch@milleniumproperties.chMILLENIUM PROPERTIES SABoulevard du Théâtre 51204 Geneva+41 22 342 44 12www.milleniumproperties.chAgency: Millenium Properties Reference: SCH 2539Located on the 10th floor of a prestigious residential building on Avenue du Bouchet in Grand-Saconnex, this spacious apartment offers a peaceful, green setting close to all amenities.With approximately 193 sqm of living space, the apartment features generous rooms, plenty of natural light and a 20 sqm terrace. Its spacious and functional layout makes it an ideal home for a family.The apartment comprises: • A large entrance hall • A guest toilet • A fully fitted and equipped kitchen • A spacious living room and adjoining dining area, both opening onto the terrace • A master bedroom with a dressing room and a private shower room with toilet • Two additional bedrooms with built-in storage • A bathroom with toilet • A cellar • Double garage: CHF 400 per month The property is ideally located in a quiet residential neighborhood, close to shops, public transport, schools, Trembley Park, and Geneva's international organizations.A wonderful opportunity not to be missed. Contact us today to arrange a viewing.Monthly rent: CHF 6,950 Monthly charges: CHF 350 Double garage: CHF 400 Total monthly cost: CHF 7,700The images shown are for illustrative purposes only and are non-contractual. They feature contemporary virtual furnishing concepts designed to showcase the apartment's full potential.Contact:Rental Department +41 78 335 55 00 sch@milleniumproperties.chMILLENIUM PROPERTIES SA Boulevard du Théâtre 5 1204 Geneva +41 22 342 44 12 www.milleniumproperties.ch

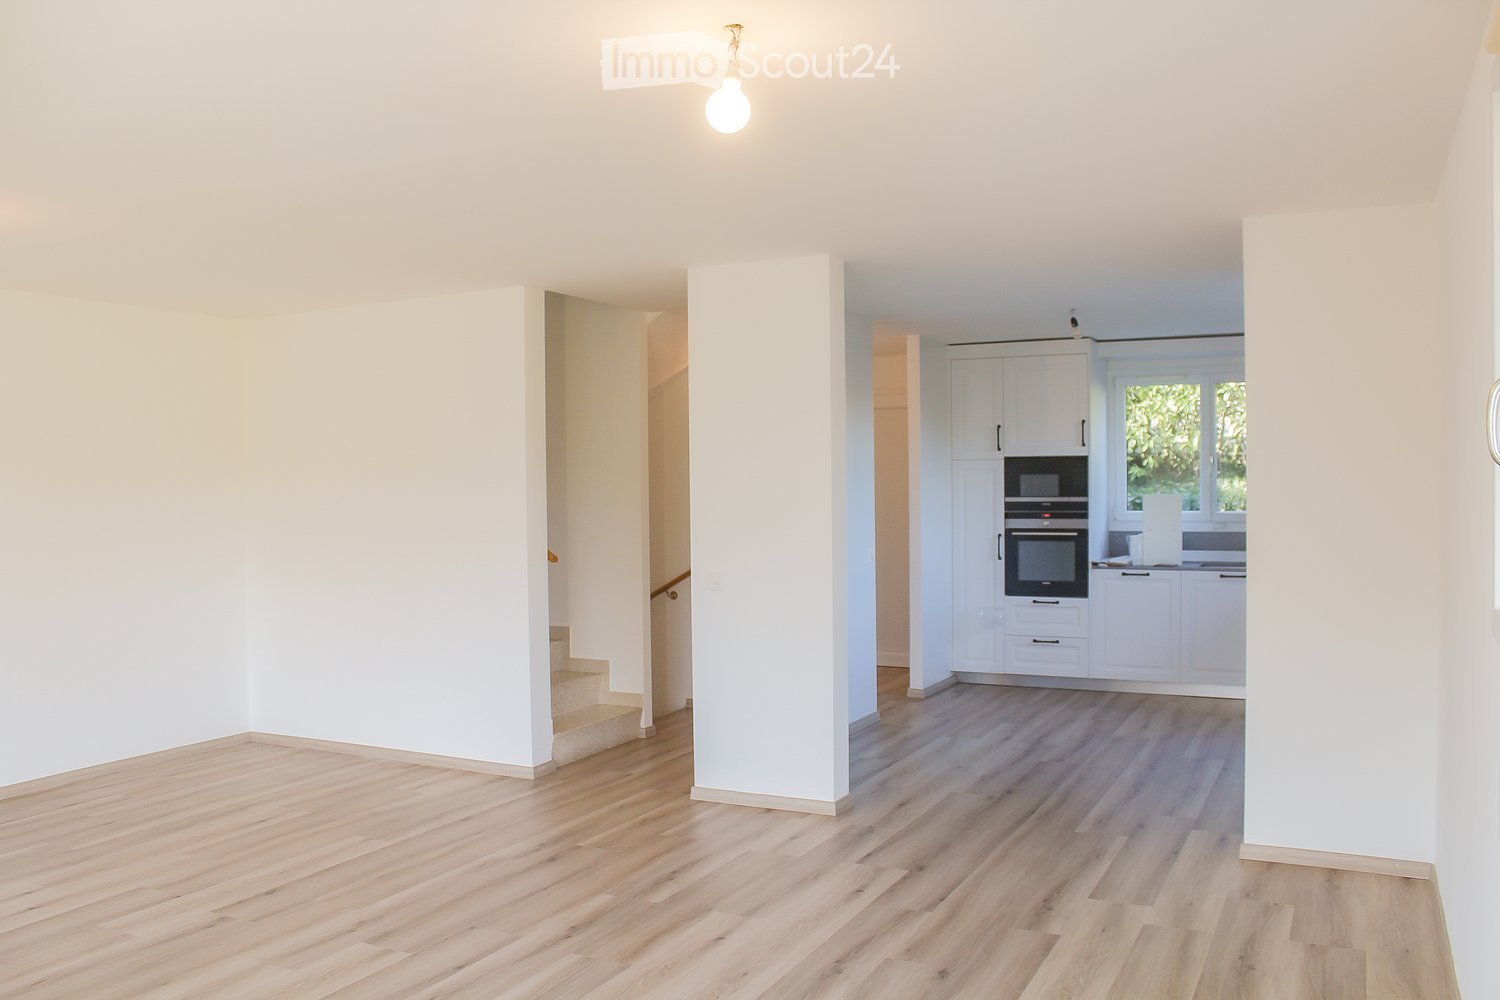
  • Empty living room with wood-effect flooring, a staircase on the left, and a white kitchen with built-in oven at the back.
  • Empty room with light wood flooring, white walls, and glass doors opening onto a patio and garden.
  • Empty room with wood-effect flooring, white walls, and two glass doors opening onto a terrace with white outdoor chairs and a hedge.
  • Kitchen with white cabinets, built-in oven and microwave, grey countertops, and a window overlooking greenery.
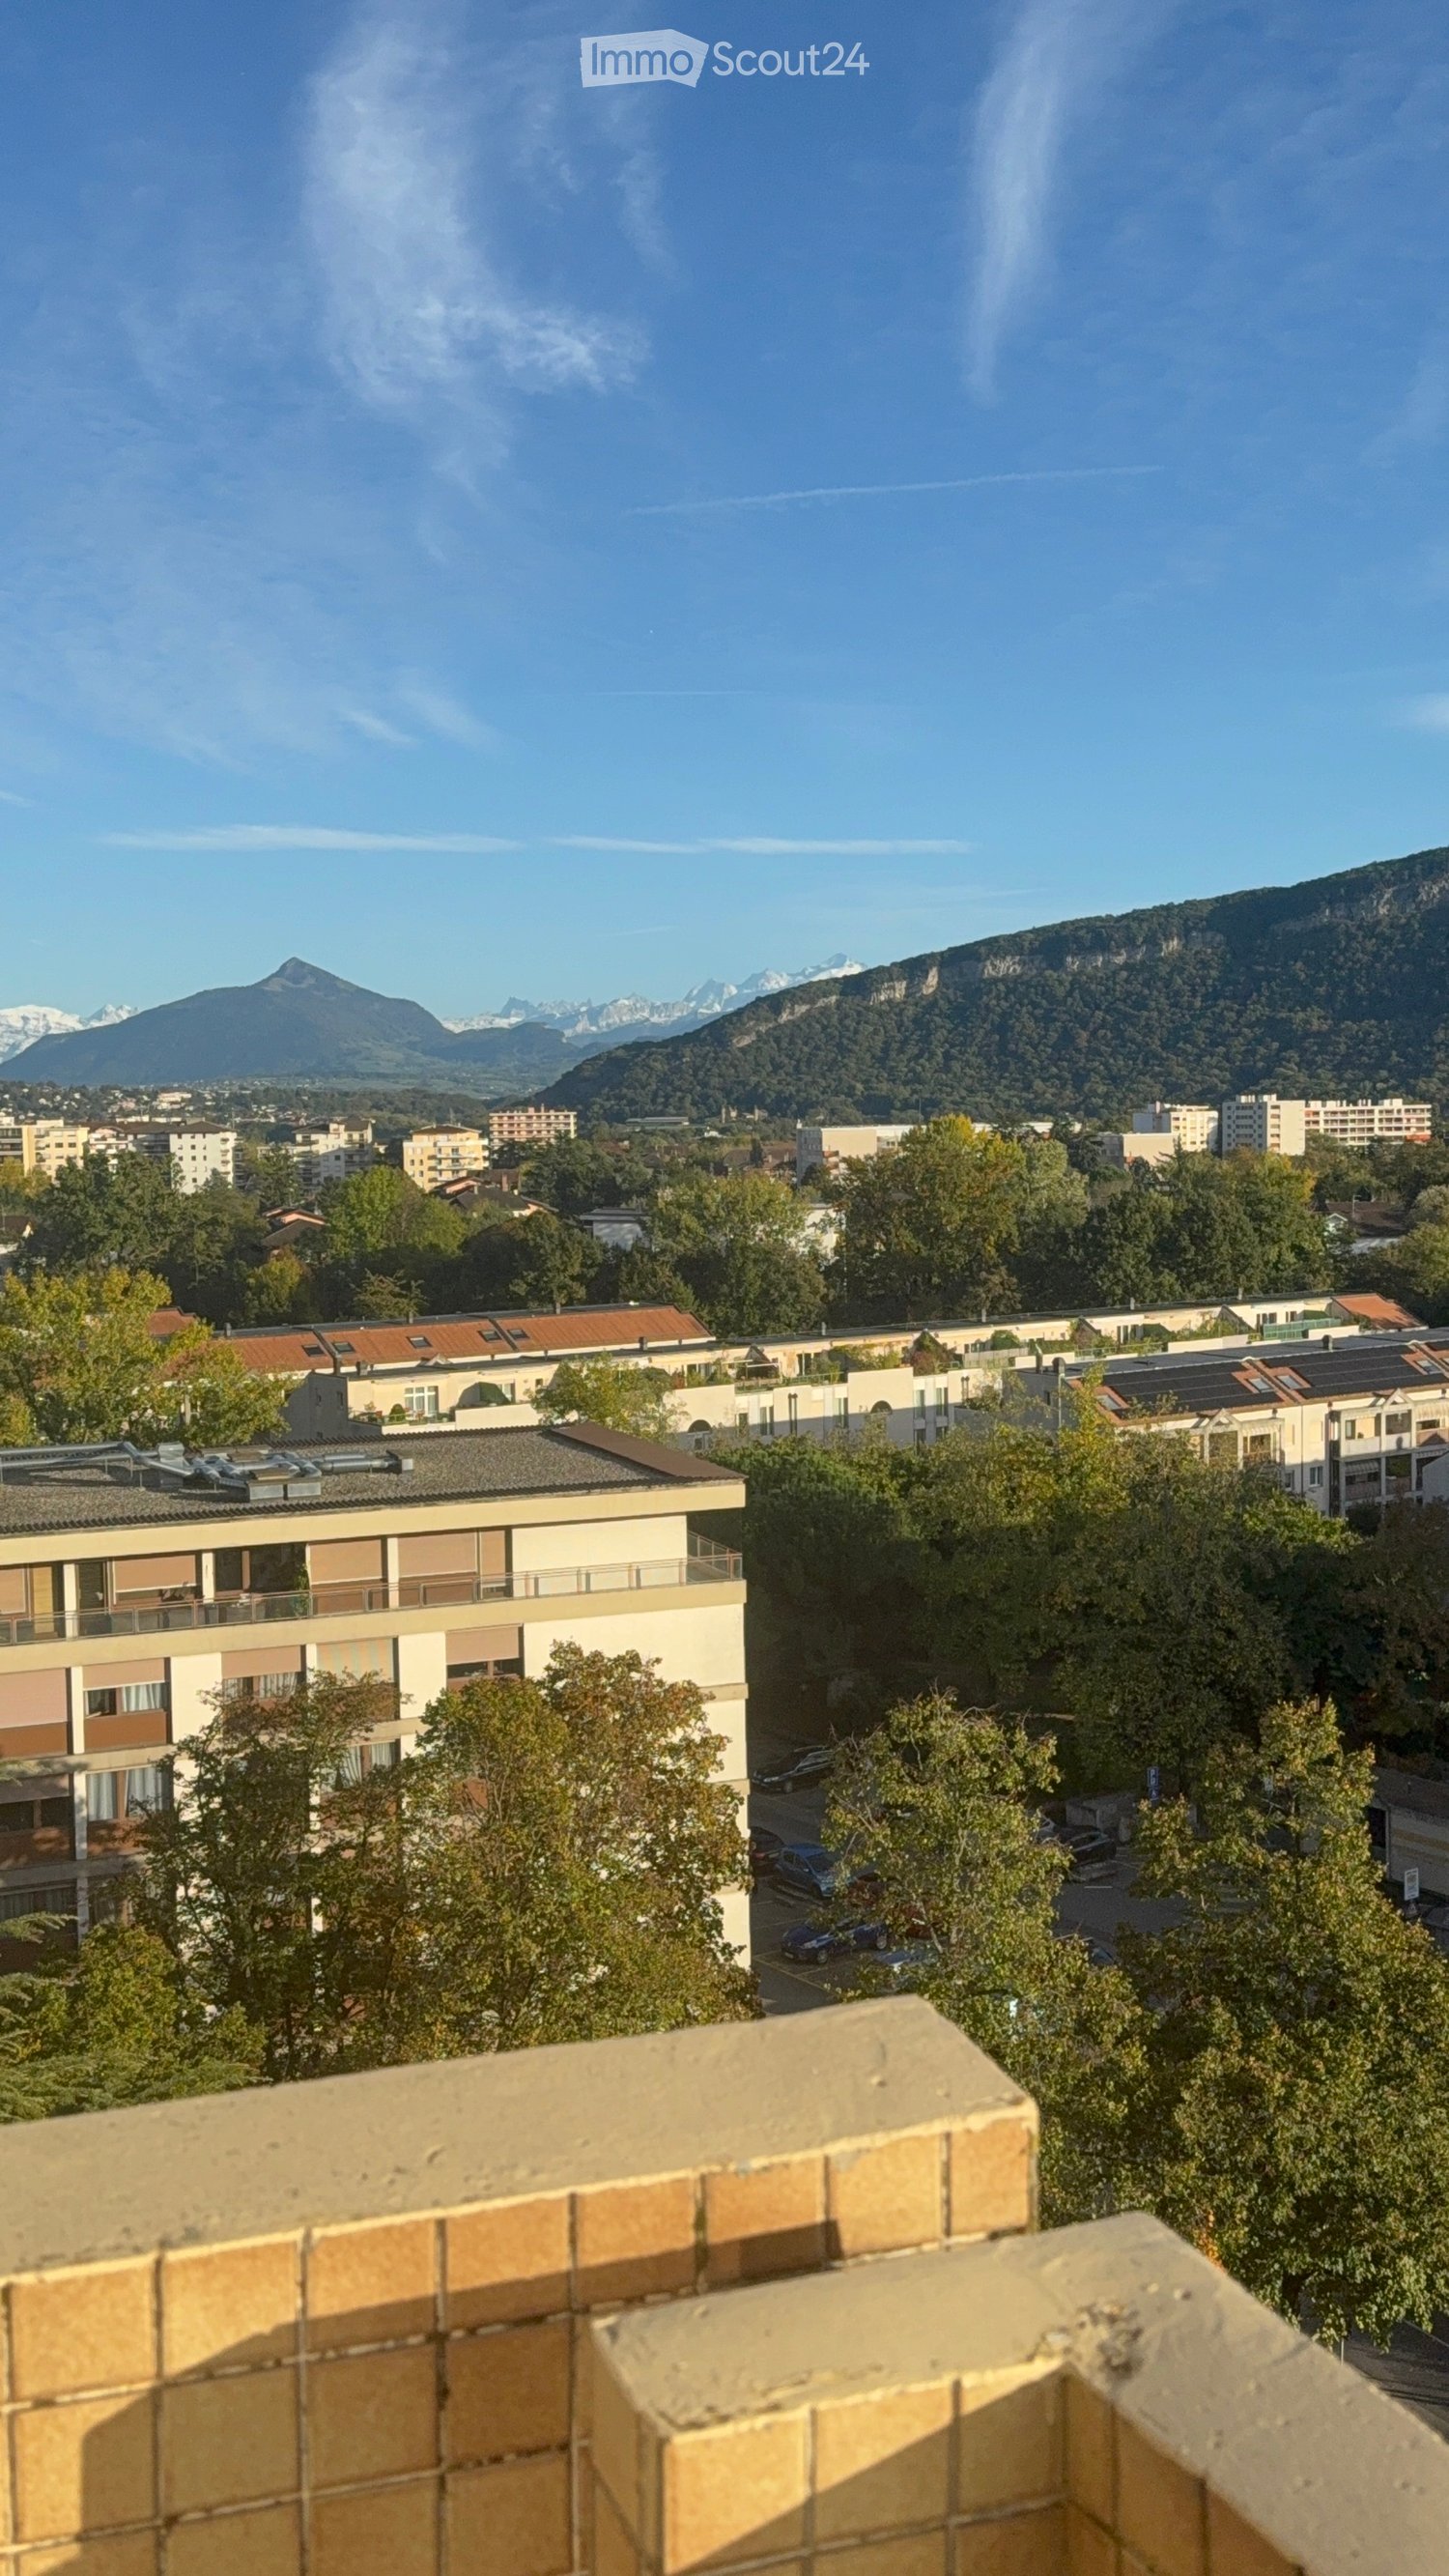
  • Unfurnished room with cream walls, a wooden floor, and a window showing trees and distant mountains.
  • Empty room with bare cream walls, a light wooden floor, and a glass door opening onto a balcony with a white railing overlooking trees and shrubs.
  • Empty room with white walls, a wood-effect laminate floor, and a window with greenery outside but no clear landscape view.
  • Bathroom with a glass-enclosed shower with black fittings, a wall-mounted shower riser, and a white vanity with a black faucet beneath a mirror cabinet.
  • Bathroom with beige tiled walls, a built-in bathtub with a glass screen and handheld shower, and a window beyond the screen.
  • Bathroom with beige tiled walls, a white double vanity with two sinks, a mirrored cabinet, and a window.
  • Open lawn with a hedge in the foreground, trees and a mountain ridge beyond, seen from an outdoor position.
  • Garden with a lawn, a tall clipped hedge, a paved patio with a table and chairs, and a folded parasol.
  • Outdoor park area with tall bare trees, a grassy embankment, a metal railing with a wooden bench, and a distant mountain.
1 / 13
5 rooms, CHF 4,900.–
Top
Chemin de la Lécherette, 1233 Bernex

Charming semi-detached house in Bernex

Located in the commune of Bernex, this charming semi-detached house with 5 rooms has a living area of 130 m2 and a useful area of approximately 170 m2.The ground floor consists of the day area with an entrance hall, a guest toilet, a fitted and open kitchen leading to the living room, which gives access to the terrace and the garden.The 1st floor has the night area with three large bedrooms, a bathroom, and a shower.The basement includes a laundry room, an office (which can be converted into a guest room), a shower, and a large multipurpose room with built-in closets.The exterior is equipped with a stone terrace, a tree-lined and fenced garden. With an unobstructed view of an agricultural area and the Salève, the house enjoys absolute calm.DistributionGround floor : • Entrance hall • Guest toilet • Open and fitted kitchen (oven, microwave, induction hob) • Living room giving access to the outside (terrace and garden) 1st floor : • Three bedrooms (12 m2 to 14 m2) • Bathroom • Shower Basement : • Large multipurpose room • Office • Laundry room (washing machine and dryer) • Shower Annexes : • Garden shed • Three outdoor parking spaces with electric charging point A green environment, close to the banks of the Aire (an ideal place for walks and sports activities), schools, and amenities, this house has all the necessary features for those who want to enjoy a rural lifestyle while remaining close to the city center of Geneva.If you wish to visit or require more information, please do not hesitate to contact us.

Travel time
-
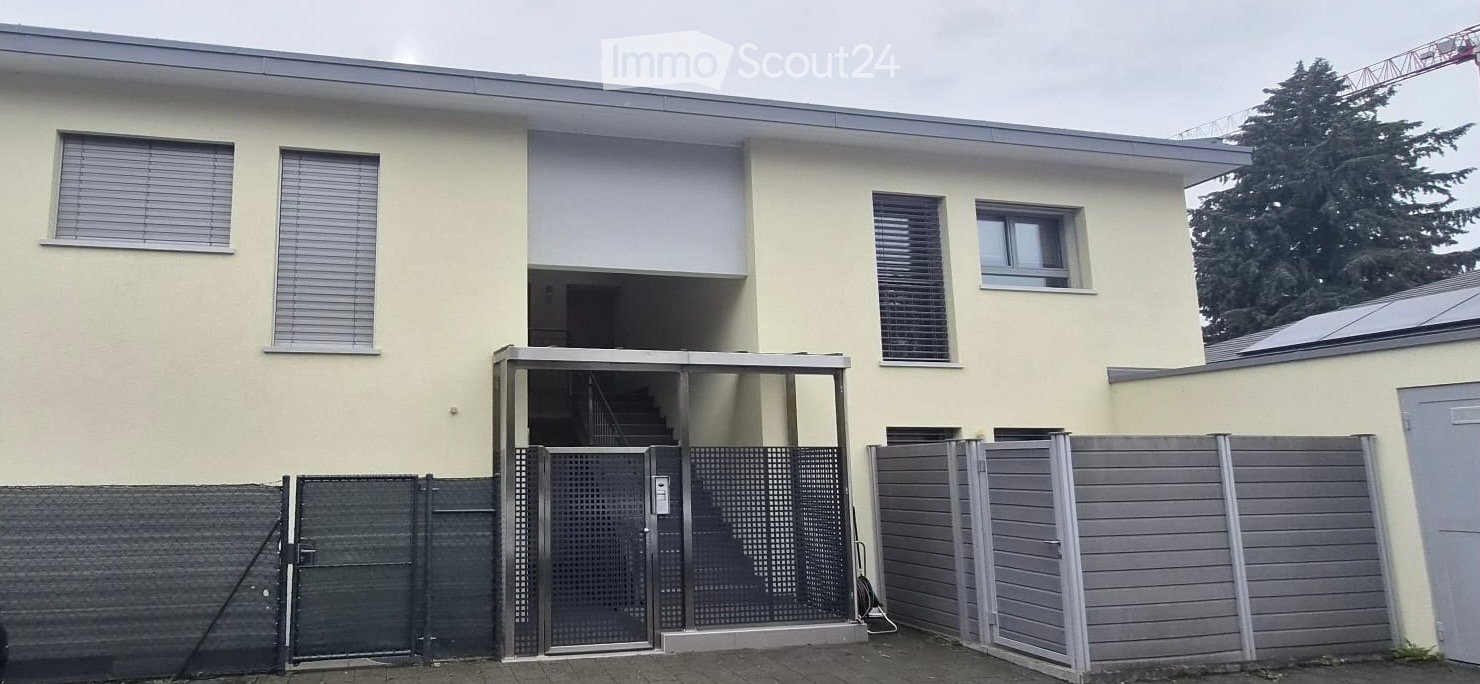
  • Two-story house with light yellow exterior, multiple windows with blinds, a gated entrance leading to a staircase, and a fenced yard.
  • Modern, unfurnished kitchen with white cabinets, stainless steel sink, and built-in appliances. The space features a sleek, minimalist design with a wooden floor and a modern pendant light.
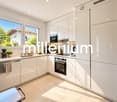
  • Modern kitchen with white cabinets, dark countertops, and a wooden floor. Features a sink, faucet, and built-in oven.
  • Balcony with a modern metal roof structure, glass panels, and a sliding door leading inside. The balcony has a tiled floor and a metal railing with curtains.
  • Modern bathroom with a toilet, sink, shower, washing machine, and mirror. The shower has a glass enclosure, and the washing machine is stacked with a dryer.
  • Empty hallway with wooden flooring, white walls, and a slanted wooden ceiling. Two windows provide natural light, and a door leads to another room.
  • Empty hallway with light wooden flooring, white walls, and a large glass door leading to a balcony area.
  • Modern bathroom with a white sink, mirror, toilet, and a glass-enclosed shower. Features a sleek design with neutral tones and a skylight for natural light.
  • Empty hallway with wooden flooring, white walls, and a ceiling light fixture. A glass door at the end leads to an outdoor area.
1 / 10
5 rooms, 113m², CHF 4,200.–
Top
Chemin de Drize, 1256 Troinex

Apartment in Troinex

Troinex – Magnificent 5-room apartment with balcony in a residential area.Address: Chemin de Drize 26, 1256 TroinexLocated in a quiet and green residential area, in the heart of the charming commune of Troinex, this beautiful 5-room apartment offers a privileged living environment, combining comfort, space, and tranquility.On the 1st floor of a small residential building comprising only four apartments, this 113 m² apartment seduces with its beautiful volumes, natural light, and pleasant 14 m² balcony.It consists of:• A welcoming entrance with clearance and numerous built-in cupboards and wardrobes • A spacious living room bathed in natural light, with direct access to the balcony • A pleasant 14 m² balcony • A modern, fully equipped kitchen • Three bedrooms, including a parental suite with private bathroom and washing machine/dryer • A second bathroom with shower and toilet • A storage room offering additional storage space.Additional information:• Basement: yes • Parking: yes, one covered parking space • Bike room: yes • Common laundry room equipped with washing machine and dryer • Floor: 1st floor • Living area: 113 m² • Balcony area: 14 m² • Residential building with only 4 apartmentsRental conditions:• Net monthly rent: CHF 3’900.– (including covered parking space) • Monthly charges: CHF 300.– • Total monthly rent, including charges: CHF 4’200.– • Rent guarantee: three months' rent. No subletting and no sharing of rent possible.A covered parking space is included in the rent, offering additional comfort to the future tenants.Transportation:• Bus stops nearby serving Carouge, Geneva, and Lancy-Bachet train station.Documents required for your application:• Swiss ID or residence permit • A certificate of no prosecution of less than 3 months • The last 3 pay slips and the type of contract.math913@gmail.com

Travel time
-
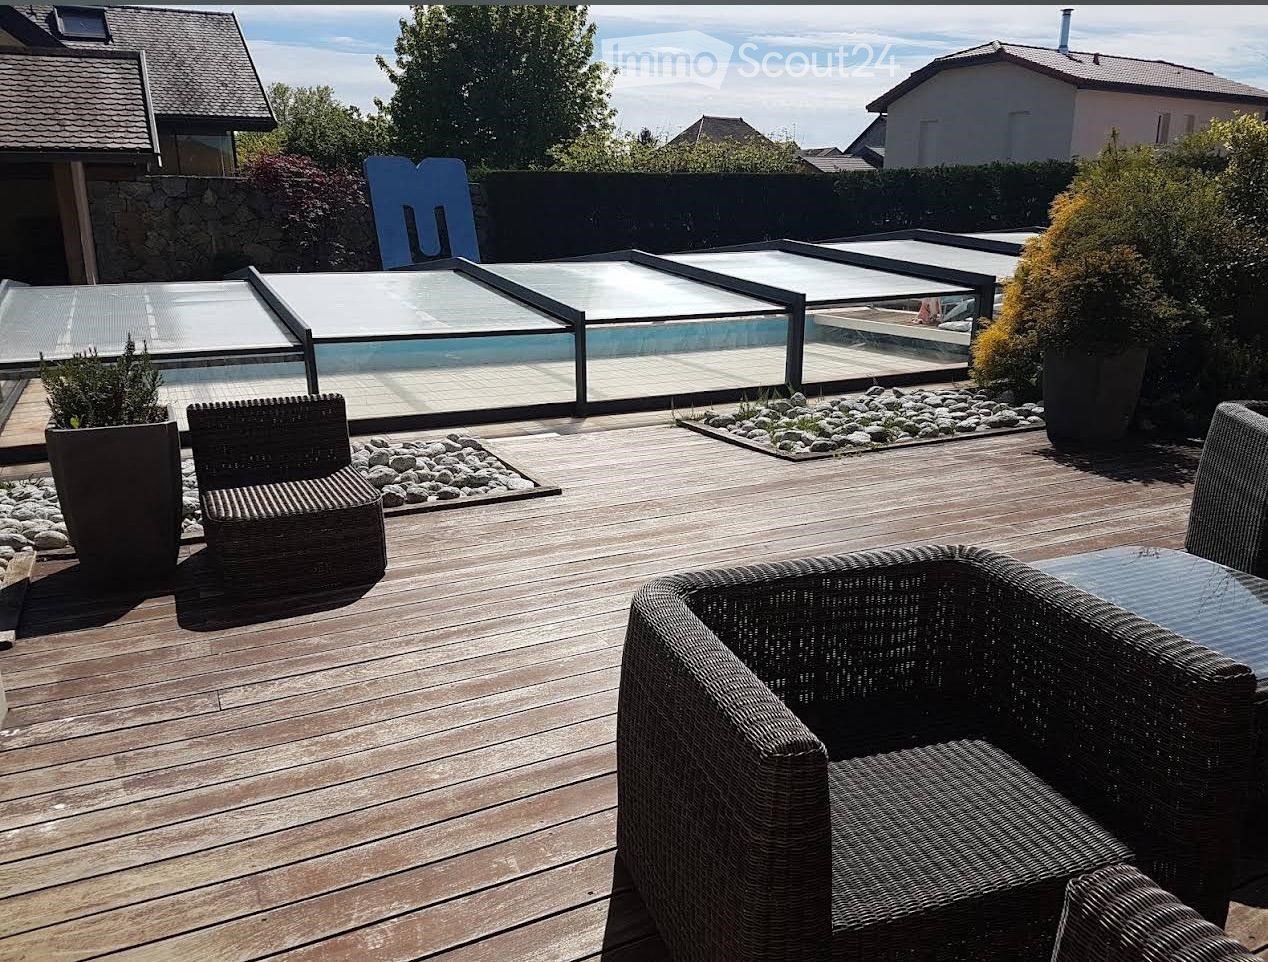
  • Wooden deck, wicker chairs, glass pool cover, plants, view of the sky
  • open plan living room and dining area, white leather sofas, dining table, wooden floor, staircase, lamps
  • 2 story house, beige walls, brown roof, balcony, pool, garden
1 / 3
5 rooms, 250m², EUR 4,100.–
Top
Chemin de la Praille 115, 74160 saint julien en genevois

Magnificent detached house with 5 rooms and swimming pool in Saint-Julien-en-Genevois

Discover this superb detached house with 250 m² of living space, built in 2005 and recently renovated, located in the charming NORCIER district, in the heart of the countryside, in the town of Saint-Julien-en-Genevois. This exceptional property offers an ideal living environment for families, combining modern comfort and tranquility.The house offers: • Generous living space: A living room and dining room with open plan, with beautiful white leather sofas, wooden flooring and an elegant staircase • 5 spacious rooms: Spread over one level for maximum practicality • Exceptional exterior: 2000 m² of land with a swimming pool, wooden terrace with wicker furniture and an unobstructed view of the sky • Private balcony: To enjoy the beautiful days in complete privacy • Garage and parking: For secure parking Additional advantages: This quiet house is perfectly suited for families with children and also accessible to people with reduced mobility. Pets are welcome, and it is possible to smoke in the property.Privileged location: The location is remarkable, with all services nearby: the main pharmacy is 1 minute away on foot, supermarkets are very close, the Saint-Julien-Centre bus stop is 2 minutes away and serves all destinations, the music and dance school is 3 minutes away, and the Saint-Julien-en-Genevois train station is accessible in 9 minutes on foot.This property represents a rare opportunity to live in a peaceful environment while benefiting from the proximity of all amenities. Available immediately for a new family adventure.
Suggested properties for you based on search results

Other interesting objects