Rooms
5.5
Living space
132 m2
Rent
CHF 4,870.–
Notify on price drop
"Duplex of 132 m2 with private garden in Plainpalais"
Address
Rue de Carouge 76, 1205 GenèveTravel time
- < 1 min.Station: Augustins
Surrounding information
Pharmacy
< 1 min.Pharmacie ViphaSupermarket
< 1 min.CoopSchool
5 min.Ecole de la RoseraiePublic Transport
4 min.Pont-d'Arve
Times refer to the route on foot.
Price
- Net rent:
- CHF 4,250.–
- Add'l expenses:
- CHF 620.–
- Rent:
- CHF 4,870.–
- Notify on price drop
Main information
- Availability:
- 01.11.2026
- Type:
- Maisonette / Duplex
- No. of rooms:
- 5.5
- Floor:
- 2
- Surface living:
- 132 m2
- Last refurbishment:
- 2014
- Year built:
- 1983
Characteristics
Balcony / Terrace
Cable TV
View
Documents (0)
Description
Let yourself be seduced by this bright and spacious 132 m2 duplex apartment.
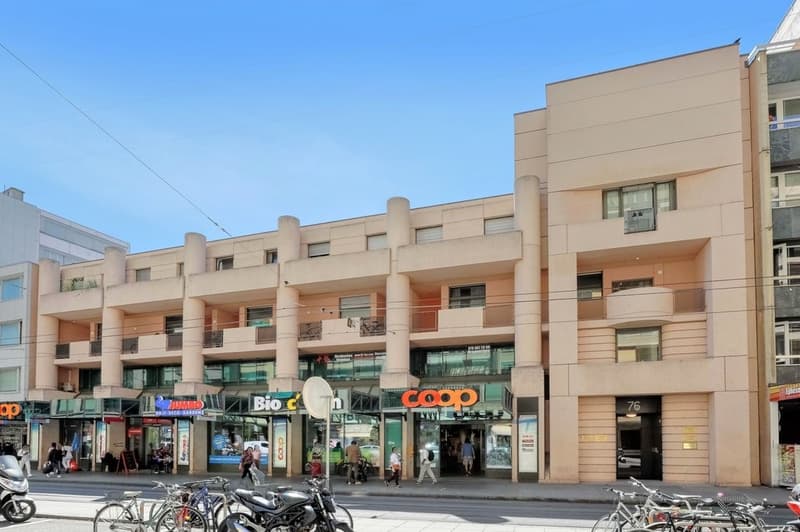
It is located on the 2nd floor of a charming building, situated in the heart of the Plainpalais district and close to all amenities.
Privileged situation
notably
Beautiful building
This beautiful apartment consists of:
1st level
- Large entrance hall with storage room and guest toilet,
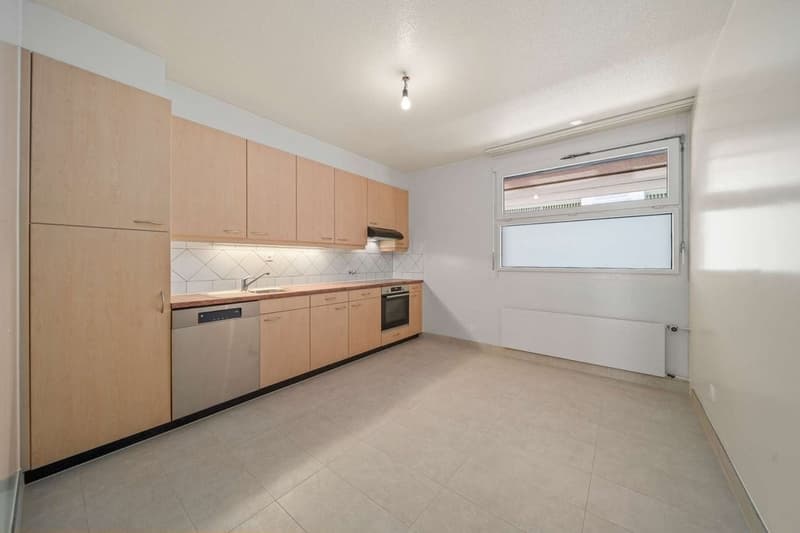
- Equipped and fitted kitchen,
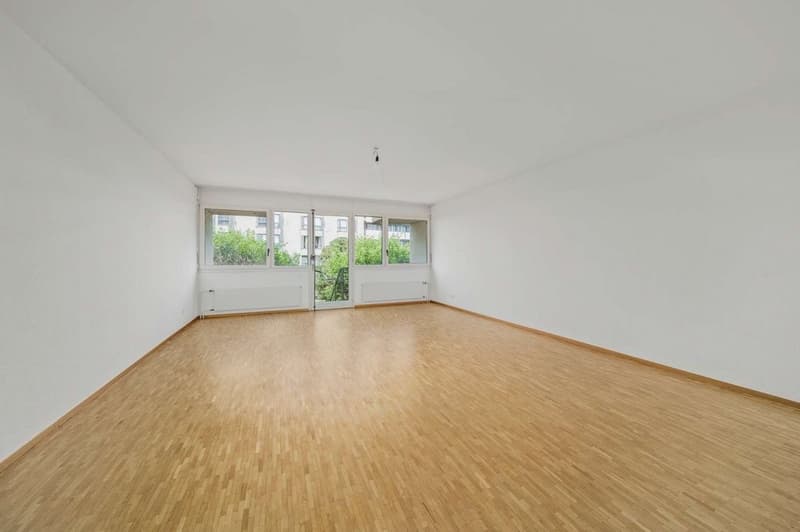
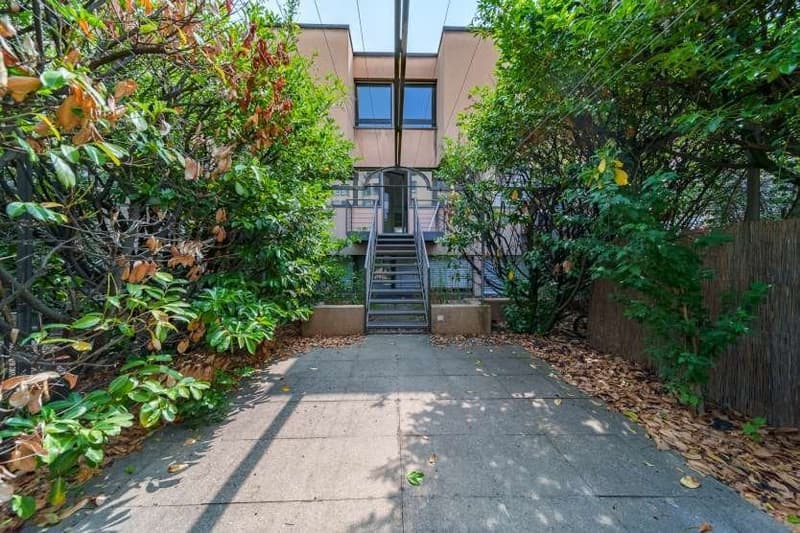
- Bright living room with access to the private garden.
2nd level
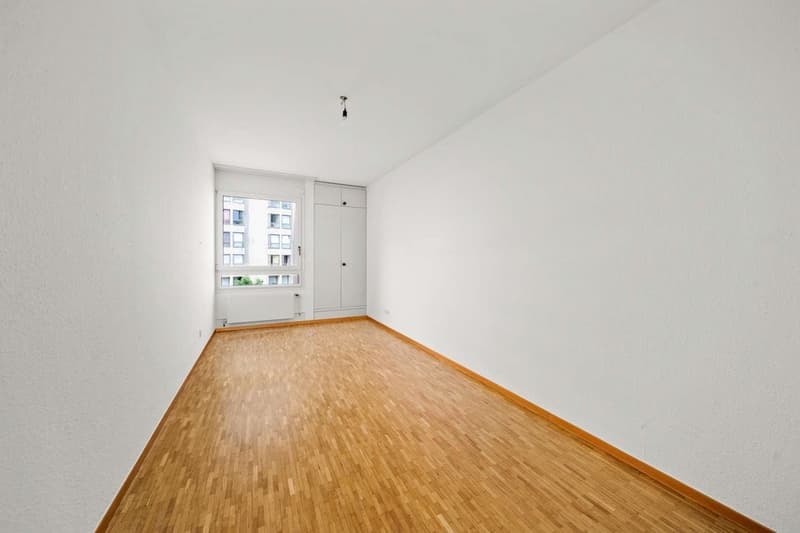
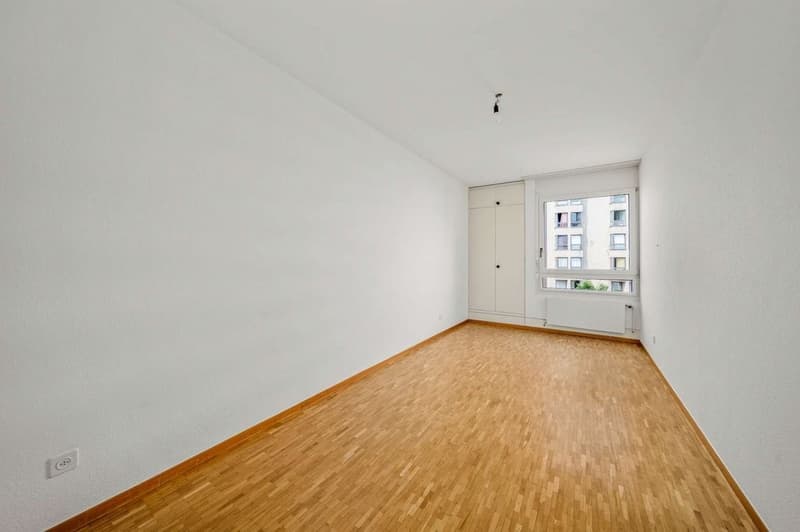
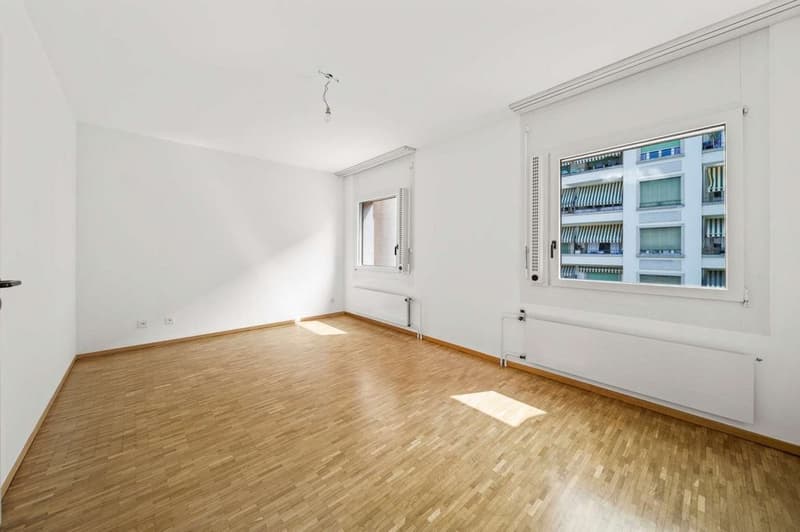
- 3 bedrooms,
- One bathroom,
- One shower room with toilet.
A cellar and a laundry room are available in the building.
The lease contract is for a fixed period until 31.03.2029 without possibility of extension.
Are you interested in this property? Do not hesitate to contact us to organize a visit.
(Non-contractual photos)
It is located on the 2nd floor of a charming building, situated in the heart of the Plainpalais district and close to all amenities.
Privileged situation
- a few steps from Coop, Migros and Denner shops
notably
- in the immediate vicinity of the Augustins tram stop
- several schools in the surrounding area
- close to Carouge and the University
Beautiful building
- construction dating back to the early 1980s
- building with an interior courtyard
- cellar and laundry room available
- elevator
This beautiful apartment consists of:
1st level
- Large entrance hall with storage room and guest toilet,
- Equipped and fitted kitchen,
- Bright living room with access to the private garden.
2nd level
- 3 bedrooms,
- One bathroom,
- One shower room with toilet.
A cellar and a laundry room are available in the building.
The lease contract is for a fixed period until 31.03.2029 without possibility of extension.
Are you interested in this property? Do not hesitate to contact us to organize a visit.
(Non-contractual photos)

Free
Create an account for more options
Create your account to manage your favorites across all devices, keep track of your search alerts, and never miss an update. Everything you need for your home search, all in one place!


Contact
Déborah Nogueira
- Listing ID
- 4003547363
- Object ref.
- 1521.03.0204