5 results - Properties for rent with Balcony / Terrace: Cologny

1 / 12
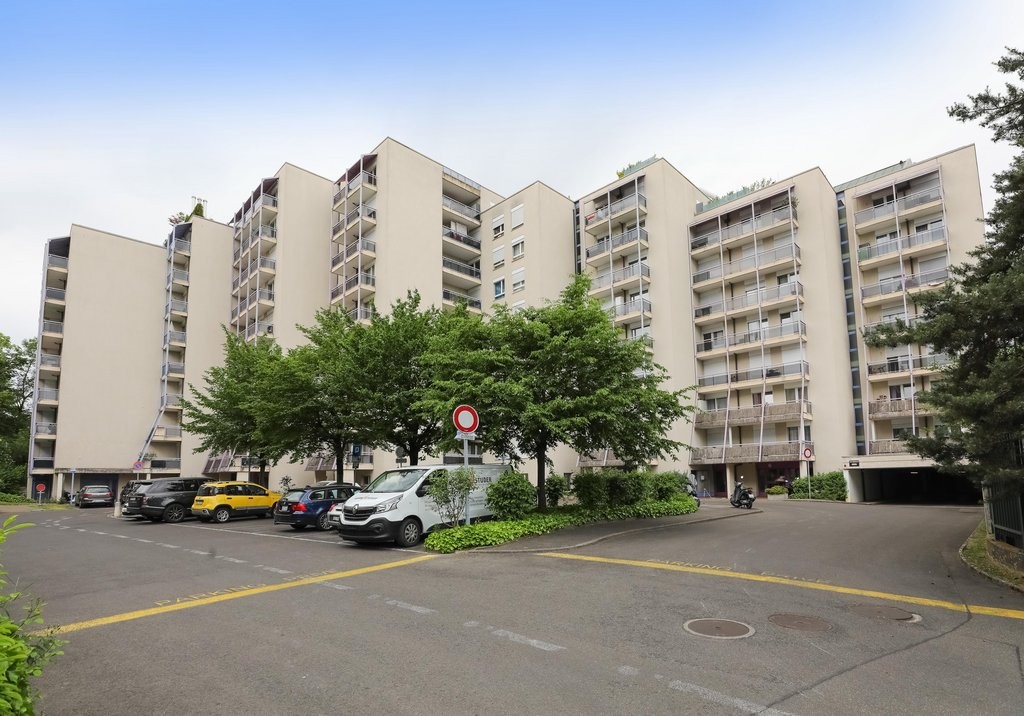
5.5 rooms, 135m², CHF 4,800.–
Chemin de Planta 47, 1223 Cologny

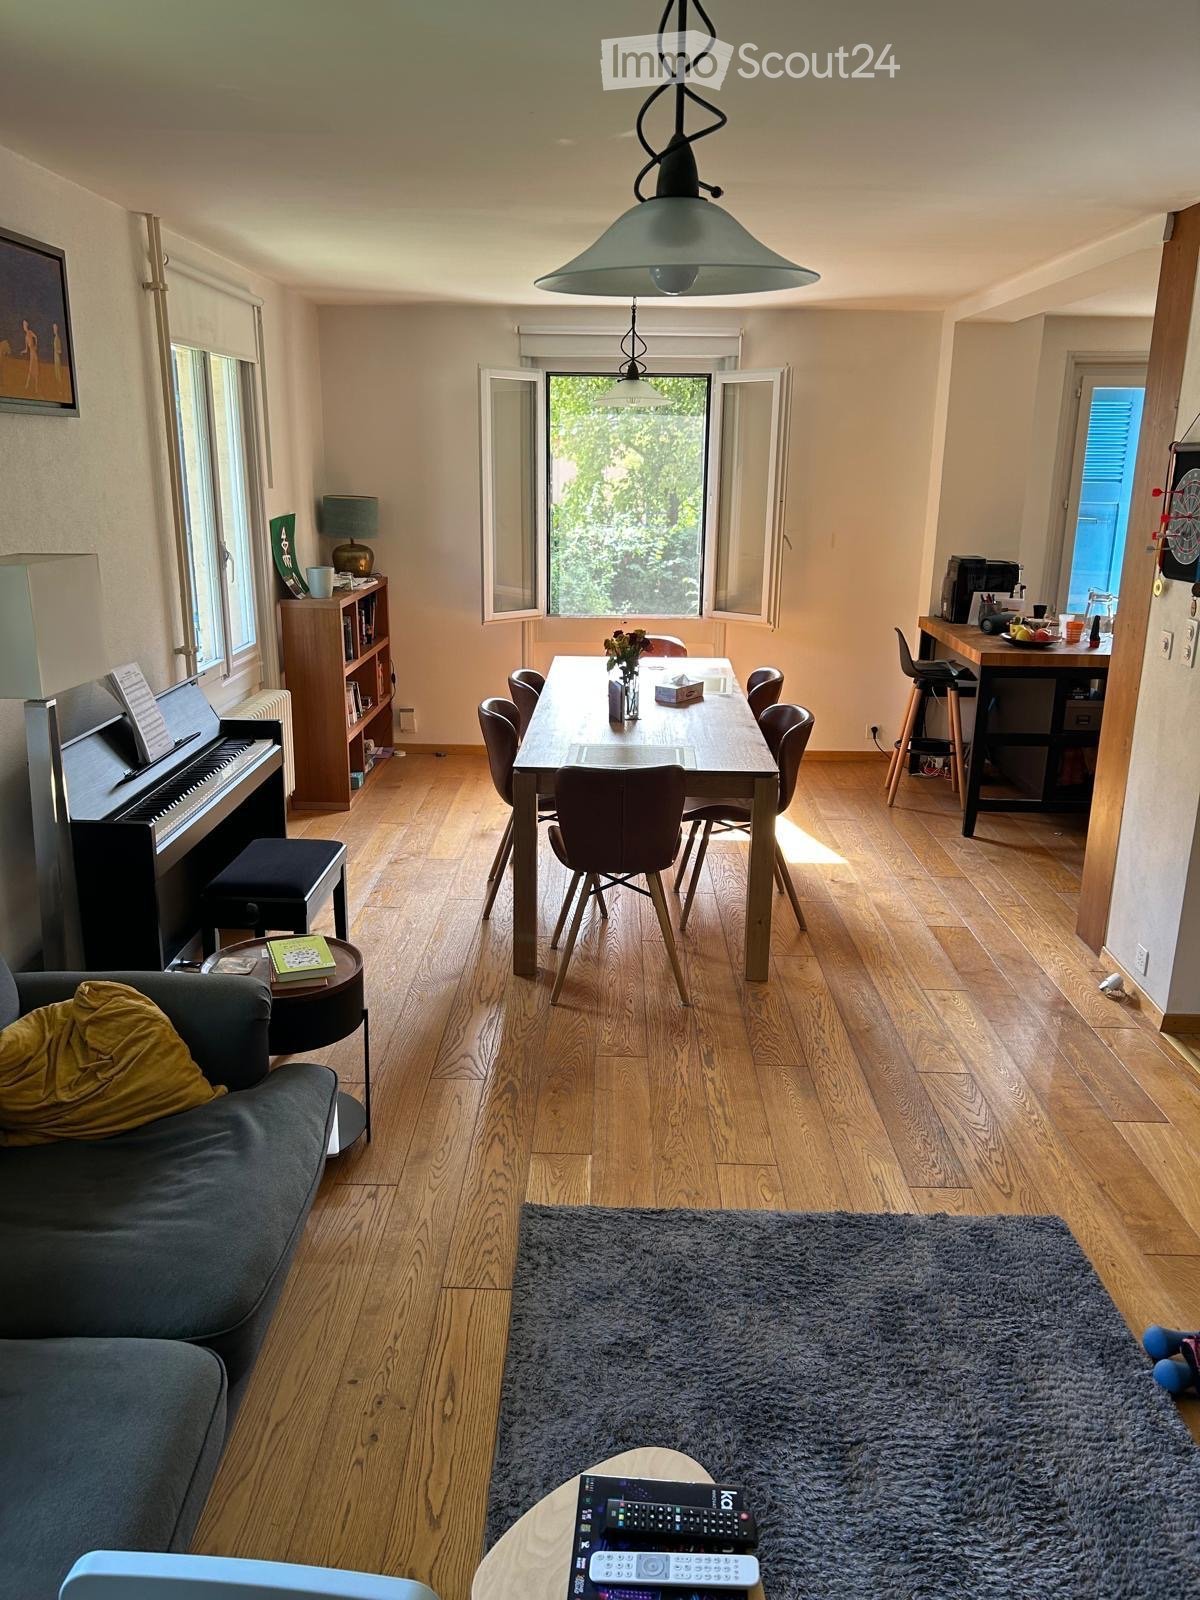
Delightful bright 5.5-room apartment in absolute calm!

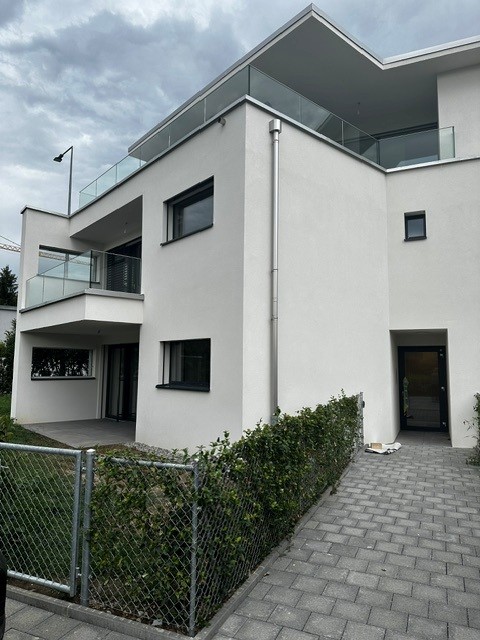
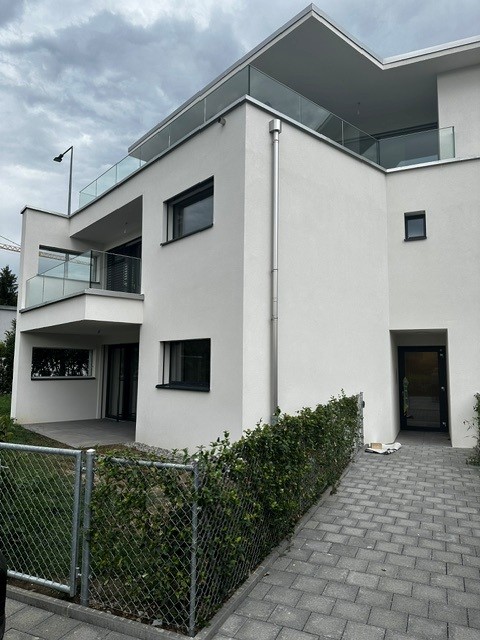
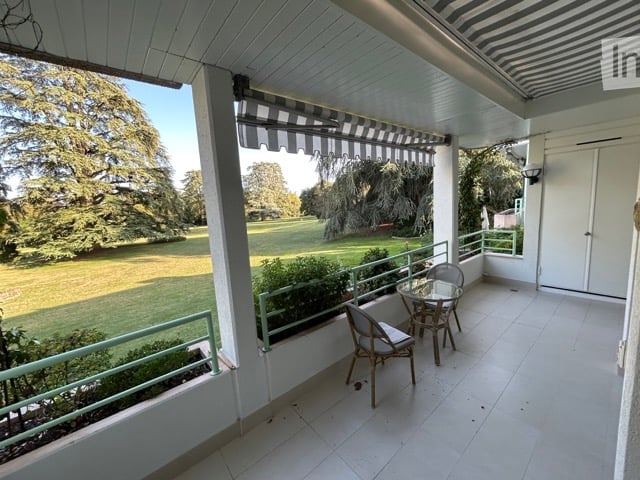
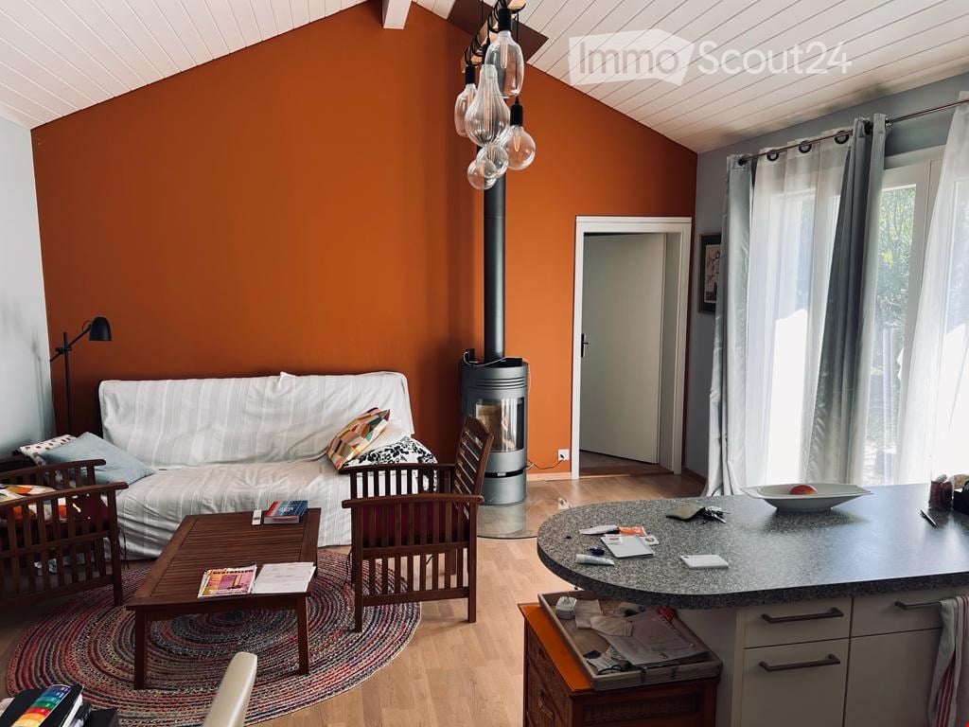
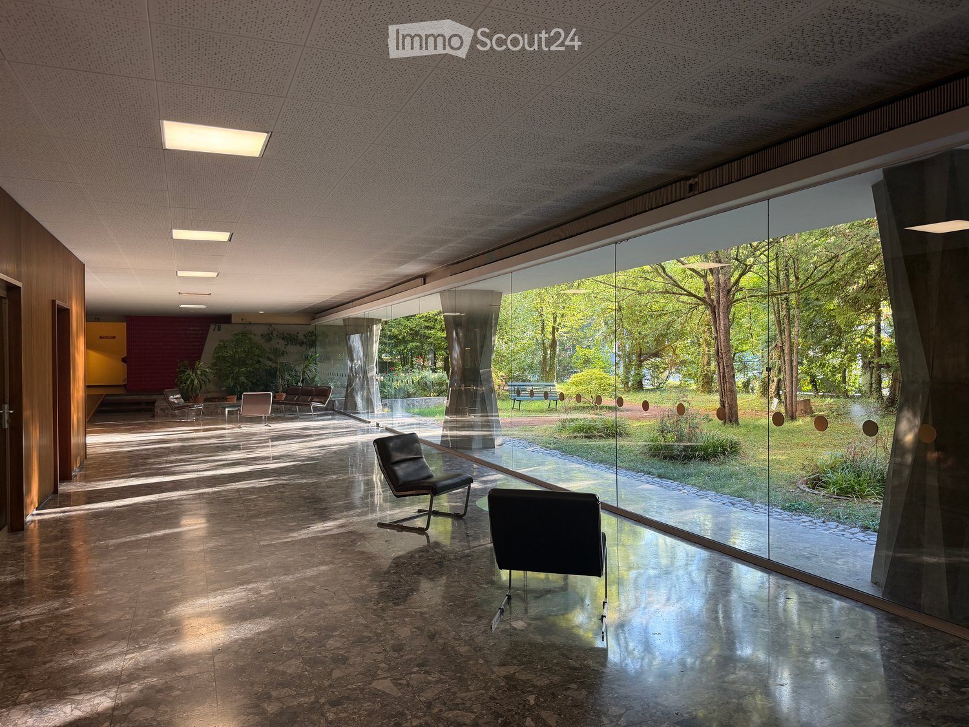
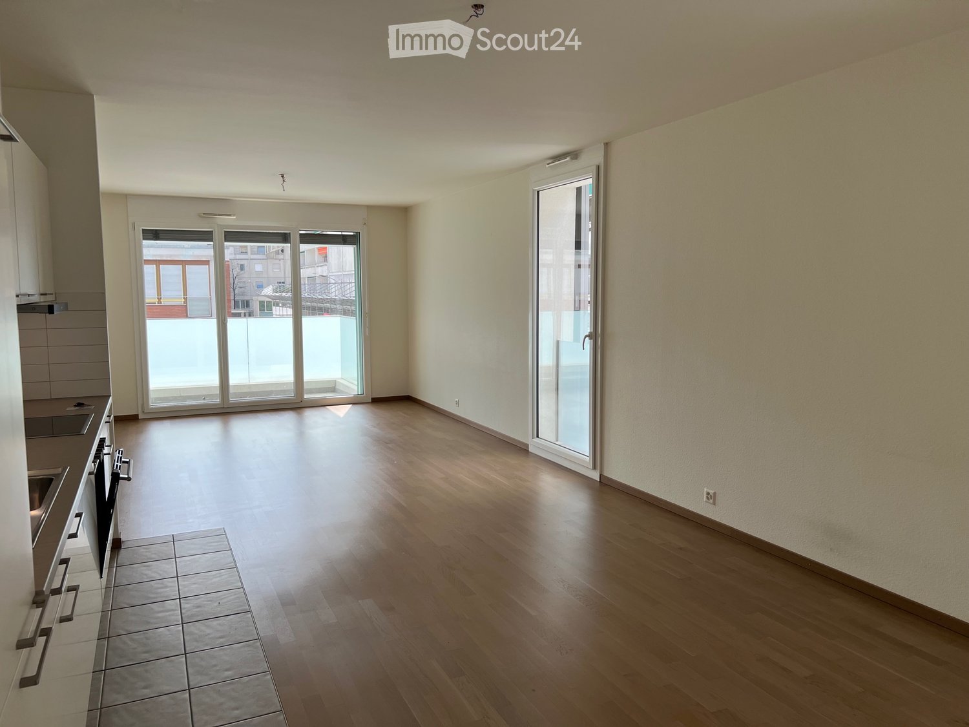
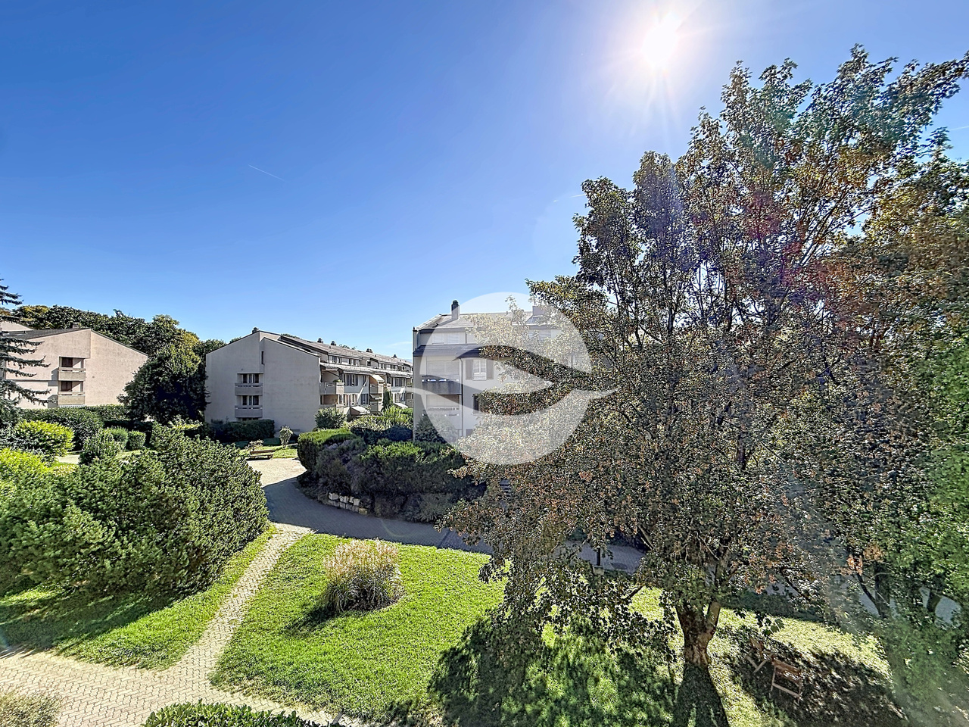
Delightful 5.5-room apartment of approximately 135 m² PPE with two balconies on the 2nd floor of a beautiful residence with elevator, situated in a large, tree-lined park with a playground for children.The village of Cologny is located in the immediate vicinity and will provide you with its amenities (bakeries, grocery stores, restaurants, post office, pharmacy, pediatrician's office, etc.). Buses 33 and A are just a few steps away. The city center is accessible by car in less than 10 minutes.The apartment, which runs through the building, benefits from an excellent location in the La Planta residence with an unobstructed view without vis-à-vis and a calm, green environment.It is divided as follows:Day area • Entrance hall • Guest toilet • Living kitchen, fully equipped and with connections for washing machine • Spacious living/dining room with access to a loggia, very bright Night area • Spacious bedroom with many closets and access to a second loggia • Second bedroom • Third bedroom • Shower room • Bathroom/WC A cellar and two indoor parking spaces complete this magnificent property.RENTAL CONDITIONSRent: Fr. 4'500.-/monthCharges: Fr. 300.-/month (advance payment for heating and hot water)Two indoor parking spaces in the basement: Fr. 400.-/month (obligatory)Total: Fr. 5'200.-/monthAvailability: Immediately

Travel time
-
New building
1 / 3
7 rooms, 302m², CHF 14,000.–
Chemin David Munier 18, 1223 Cologny

Luxury, comfort and energy performance at the gates of Cologny

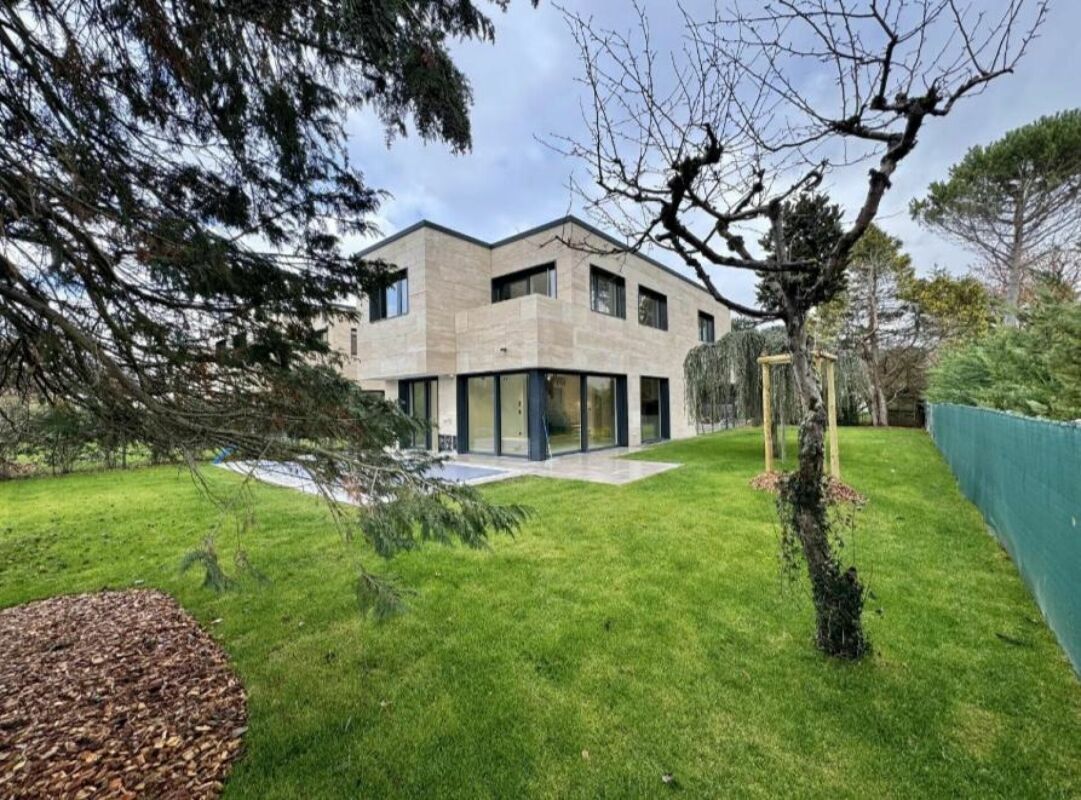
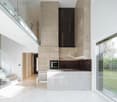
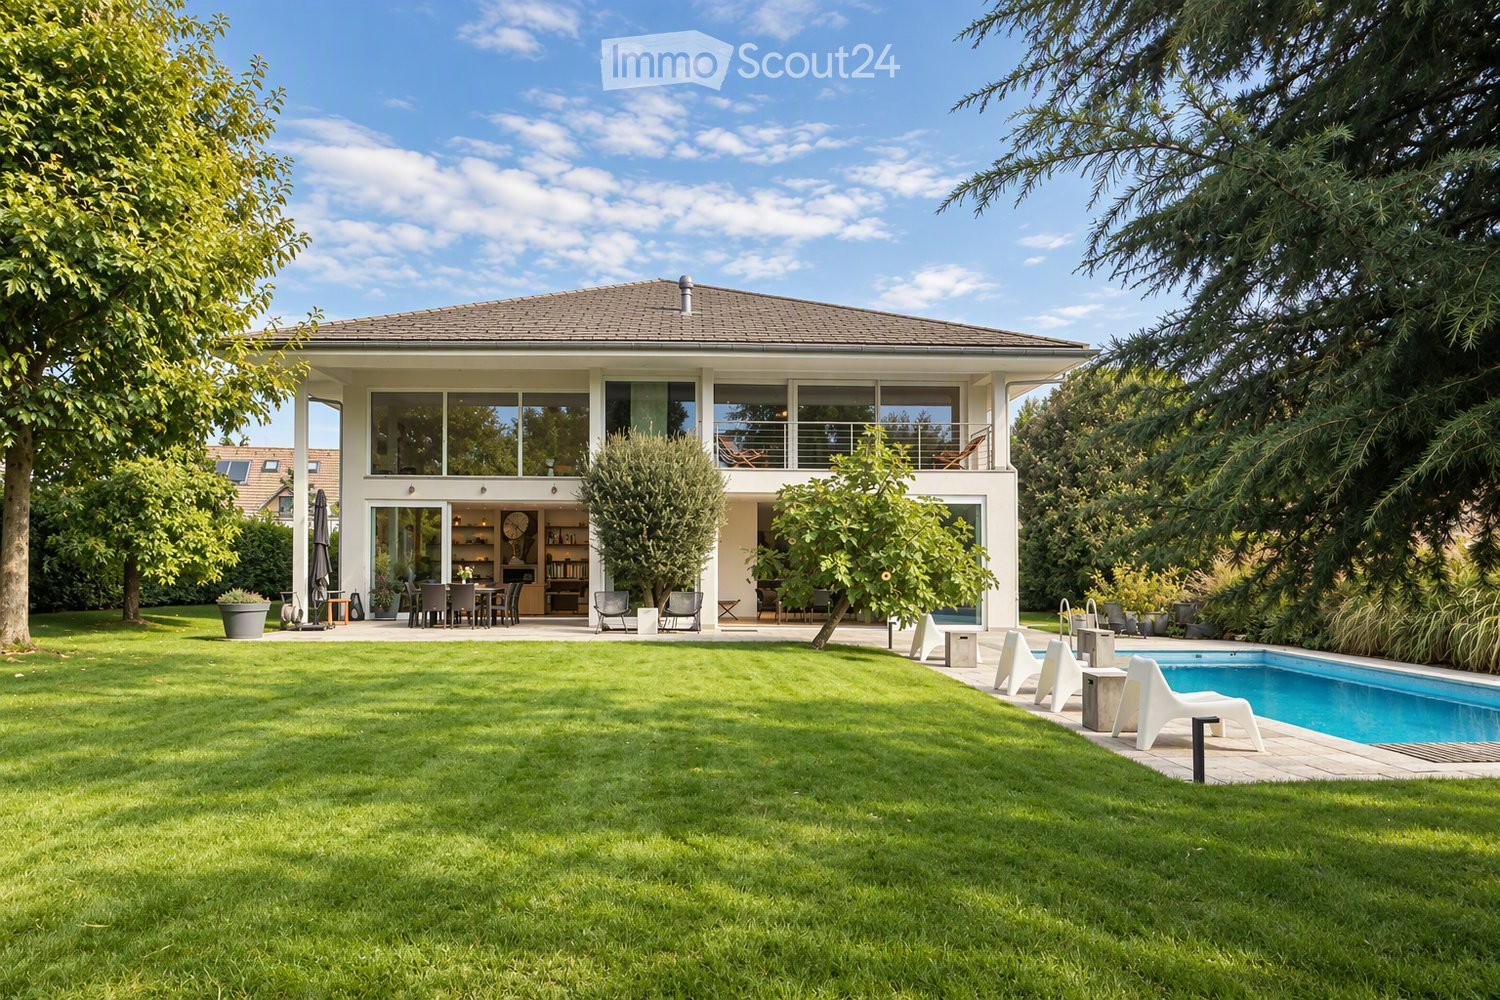
Luxury, comfort and energy performance at the gates of Cologny Perfectly located in a sought-after residential area of Cologny, just minutes from shops, sports facilities, and downtown Geneva, this brand-new contemporary villa (available in 2026) offers an exceptional living environment that blends serenity, privacy, and immediate access to key amenities.Part of an exclusive group of only four villas, the property offers approximately 302 sqm of living space on a 531 sqm landscaped and enclosed plot. The architecture is clean and modern, with generous volumes, abundant natural light, and high-end finishes throughout ? designed for refined, modern living. Interior elegance & functional luxury The ground floor opens to a welcoming entrance with built-in storage, a modern open-plan kitchen with central island, and a spacious living/dining area with floor-to-ceiling windows that extend seamlessly to the outdoors. A sunny terrace, landscaped garden, and solar-heated swimming pool provide a private and peaceful outdoor retreat ? perfect for relaxation or entertaining.Upstairs, the master suite offers all the comforts of a luxury hotel: a private balcony, custom walk-in wardrobe, and elegant en-suite bathroom. Two additional bedrooms with fitted wardrobes share access to a beautiful terrace and a stylish shower room.The fully finished lower level features a TV room or multipurpose space, a guest bedroom with en-suite shower, a laundry room, storage cellar, WC, and technical room.

Travel time
-
1 / 12
17 rooms, Price on request
Quai de Cologny, 1223 Cologny

Magnifique maison de Maître avec vue imprenable sur le lac

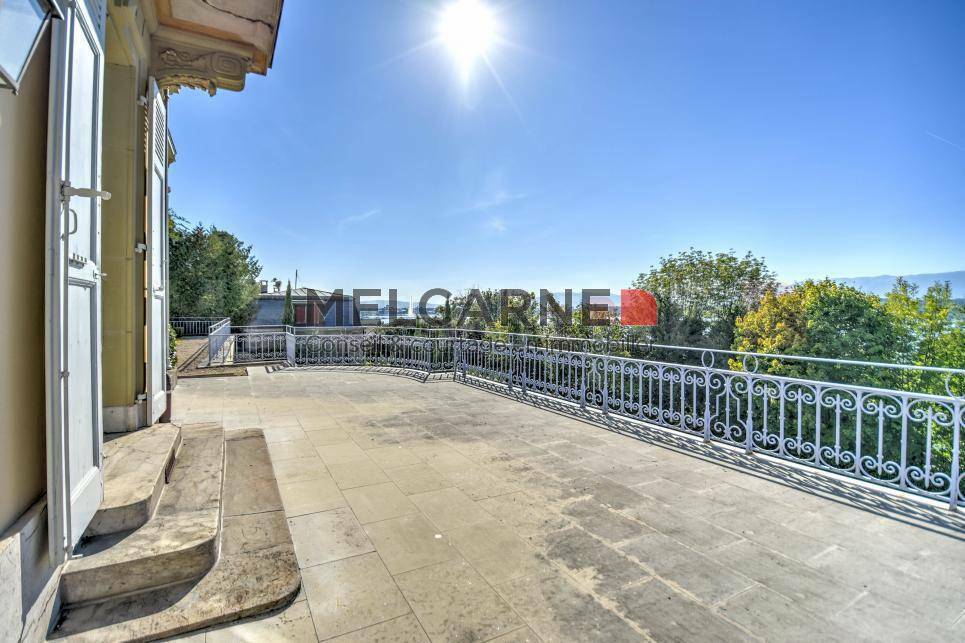
Implantée sur une parcelle de plus de 7500m2 dans un écrin de verdure cette magnifique propriété jouit d'un cadre exceptionnel.Distribuée sur 3 niveaux la maison offre env. 870m2 habitables répartis en 17 pièces :_Au rez de chaussée_ :- spacieuse réception- 2 salons en enfilade avec cheminée et salle à manger donnant sur une terrasse avec vue sur le lac et le jet d'eau_Au 1er étage_ :- 2 chambres avec balcon et cheminée, salle de bain attenante- 2 chambres avec salle de bains_Au dernier étages_ :- 3 chambres avec salle de bain attenante- 2 chambres_Complètent cette demeure_ :- piscine et pool house- garage pour 10 voitures- sauna, jacuzzi- buanderie- caves- 1 appartement pour le personnel d'env. 100m2.Affection pour activité de bureau admiseCharges individuelles en plus du loyer mentionnéConditions sur demandeDisponibilité à convenirVisite:Melcarne SA Service Courtage_+41 22 797 17 37_Auf einem Grundstück von über 7500m2 in üppigem Grün gelegen, genießt dieses prächtige Anwesen eine außergewöhnliche Umgebung.Auf 3 Ebenen verteilt bietet das Haus ca. 870m2 Wohnfläche aufgeteilt in 17 Räume:_Im Erdgeschoss_ :- geräumiger Empfang- 2 angrenzende Lounges mit Kamin und Esszimmer mit Zugang zu einer Terrasse mit Blick auf den See und den Brunnen_Im 1. Stock_:- 2 Schlafzimmer mit Balkon und Kamin, angrenzendes Badezimmer- 2 Schlafzimmer mit Badezimmer_In den oberen Etagen_:- 3 Schlafzimmer mit eigenem Bad- 2 Schlafzimmer_Diese Residenz vervollständigen_:- Schwimmbad und Poolhaus- Garage für 10 Autos- Sauna, Whirlpool- Wäschekammer- Keller- 1 Personalwohnung von ca. 100m2.Zuneigung zur Bürotätigkeit zugelassenIndividuelle Nebenkosten zusätzlich zur genannten MieteKonditionen auf AnfrageVerfügbarkeit nach VereinbarungBesuch:Melcarne SA Maklerservice_ + 41 22 797 17 37_Located on a plot of over 7500m2 in lush greenery, this magnificent property enjoys an exceptional setting.Distributed on 3 levels the house offers approx. 870m2 of living space divided into 17 rooms:_On the ground floor_ :- spacious reception- 2 adjoining lounges with fireplace and dining room opening onto a terrace with a view of the lake and the fountain_On the 1st floor_:- 2 bedrooms with balcony and fireplace, adjoining bathroom- 2 bedrooms with bathroom_On the top floors_:- 3 bedrooms with en-suite bathroom- 2 bedrooms_Complete this residence_:- swimming pool and pool house- garage for 10 cars- sauna, jacuzzi- laundry room- cellars- 1 staff apartment of approx. 100m2.Affection for office activity admittedIndividual charges in addition to the mentioned rentConditions on requestAvailability to be agreedVisit:Melcarne SA Brokerage Service_ + 41 22 797 17 37_

1 / 1
  • Balcony / Terrace
  • Parking space
  • Garage
  • +1
10 rooms, Price on request
1223 Cologny

OFF-MARKET | Cologny - Exceptional villa with lake view

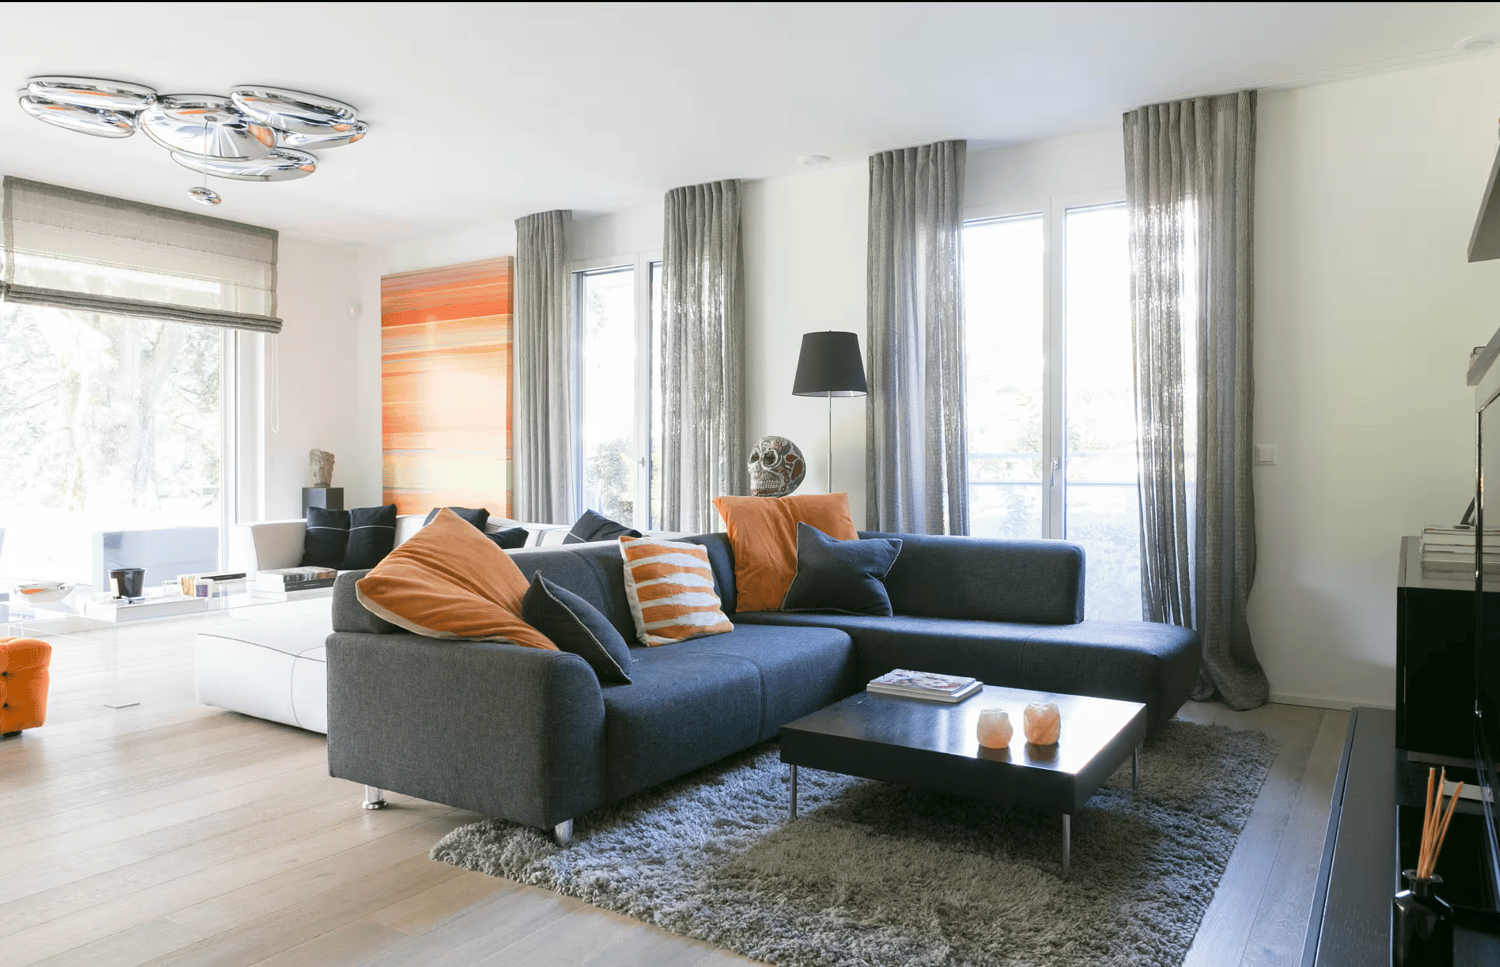
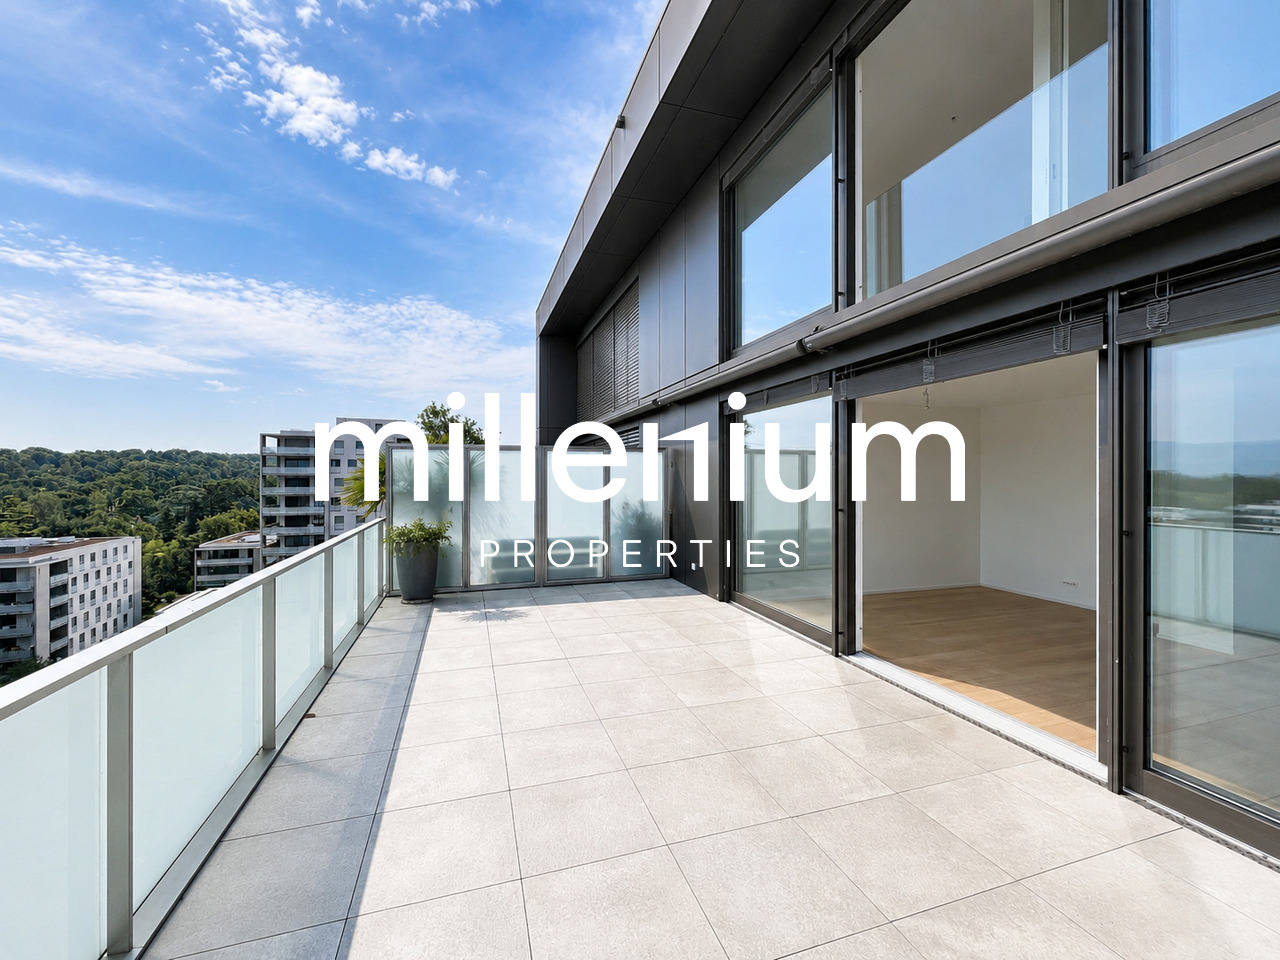
Agence : Millenium Properties SARéf. : LM/KM 2582In one of the most sought-after residential areas of Geneva, Millenium Properties proposes, in complete confidentiality, an elegant villa for rent, benefiting from a remarkable view of the lake, a private garden, and generous reception spaces.Fully furnished and fitted with contemporary designer furniture, this property offers a refined, discreet, and comfortable living environment, particularly suited to an international, diplomatic, or executive clientele seeking a high-standing residence in Cologny.The propertyThe villa develops beautiful volumes and benefits from excellent luminosity.It includes: • 5 bedrooms • 4 bathrooms • Guest toilet • Spacious living room with lake view • Large dining room with view • Fully equipped kitchen • Independent access to the kitchen from the parking lot • Furnished terrace with lake view • Private garden • Barbecue area • Private parking The interior spaces have been designed to offer an atmosphere that is both elegant and warm. The property is proposed fully furnished and equipped, allowing for immediate installation.ServicesThe villa has air conditioning, heating, high-speed Wi-Fi, satellite TV, washing machine, and dishwasher.Thanks to its privileged location, outdoor spaces, lake view, and five bedrooms, this property represents a rare opportunity on the rental market in Cologny.Rent: upon requestContact:Kari Marill-Hernandez +41 79 572 19 97 km@milleniumproperties.ch MILLENIUM PROPERTIES Boulevard du théâtre 5, 1204 Geneva https://www.milleniumproperties.ch +41 22 342 44 12

  • Balcony / Terrace
  • Parking space
  • Garage
  • +1
More objects in your automatically expanded search area
20 results - Radius: + 10km
1 / 13
  • Balcony / Terrace
  • View
  • Parking space
  • +5
1.5 rooms, 23m², CHF 2,064.–
Premium
Chemin de Surville 1, 1201 Genève

City Pop Geneva – Surville: Modern Living with Flexibility and Comfort

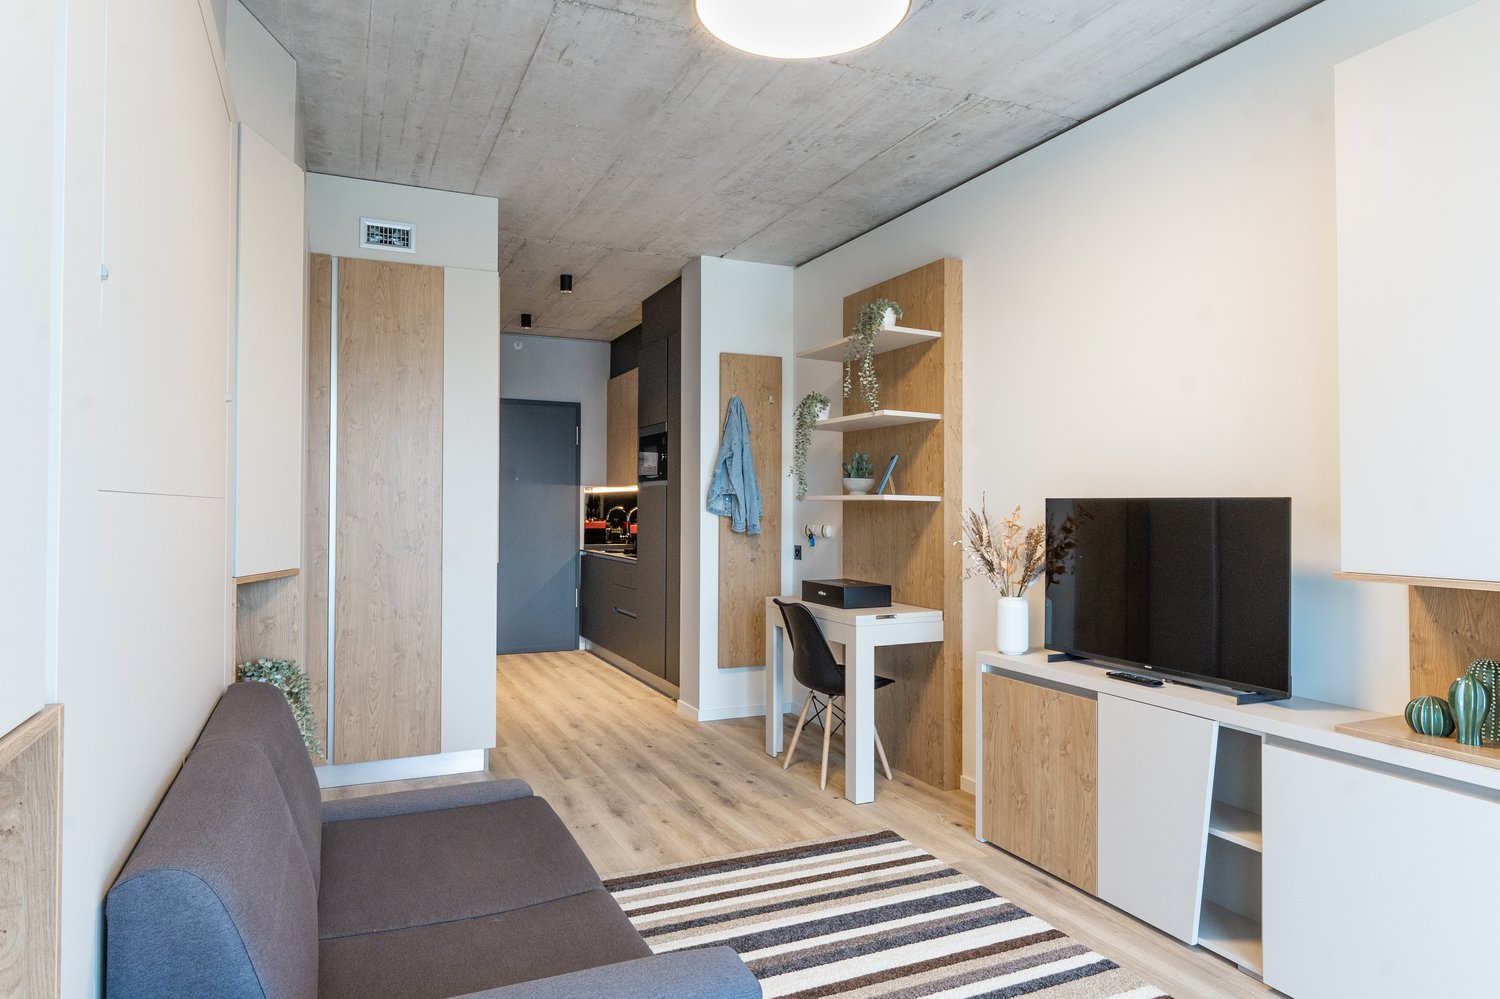
Discover fully furnished, design-forward apartments in the City Pop Surville residence, located at Esplanade de Surville 1, 1213 Lancy.Why Choose City Pop Surville?Modern Apartments, Ready to Move In Stylish and functional apartments ranging from 23 to 70 m², starting at CHF 480/week. Available apartment types: S, M, and XL. Each apartment includes: • Fully equipped kitchen • Private bathroom • Queen-size bed • Smart storage solutions • Wi-Fi and Smart TV • Towels and bed linen • All utilities included Shared Amenities to Live, Move & Connect All included in your rent: • Fully equipped professional gym • Co-living lounge with food corner • Rooftop terrace with panoramic views of Lake Geneva Prime Location In the Surville district, just minutes from downtown Geneva and public transport, yet surrounded by greenery and calm.Flexible Stay Options Book from a minimum of 4 weeks. Optional services available through the City Pop app: • Weekly or bi-weekly cleaning • Parking upon request • Laundry service How to Book • Download the City Pop app (iOS or Android) • Create an account • Choose Geneva as your city • Set your check-in and check-out dates • Confirm your booking 📩 For questions or more information, contact us at contact.ch@citypop.com___________________________________FRCity Pop Genève – Surville : Un mode de vie moderne, flexible et tout inclusDécouvrez des appartements design et entièrement meublés dans résidence City Pop Surville, située à l’Esplanade de Surville 1, 1213 Lancy.Pourquoi choisir City Pop Surville ?Appartements modernes, prêts à vivre Des logements fonctionnels et élégants, de 23 à 70 m², à partir de CHF 480/semaine. Types disponibles : S, M et XL. Chaque appartement comprend : • Cuisine entièrement équipée • Salle de bain privative • Lit queen-size • Solutions de rangement intelligentes • Wi-Fi et Smart TV • Serviettes et linge de lit • Toutes les charges comprises Espaces communs pour vivre, bouger et se connecter Inclus dans le loyer : • Salle de sport professionnelle entièrement équipée • Lounge de co-living avec coin repas • Terrasse sur le toit avec vue panoramique sur le lac Léman Emplacement privilégié Dans le quartier Surville, à quelques minutes du centre-ville de Genève et des transports publics, tout en offrant un cadre calme et verdoyant.Durées de séjour flexibles Réservation à partir de 4 semaines minimum. Services optionnels disponibles via l'application City Pop : • Service de ménage (hebdomadaire ou bihebdomadaire) • Places de parking sur demande • Service de Blanchisserie Comment réserver • Téléchargez l’application City Pop (iOS ou Android) • Créez un compte • Choisissez Genève comme ville • Définissez vos dates d’arrivée et de départ • Confirmez votre réservation 📩 Pour toute question ou information complémentaire : contact.ch@citypop.com

  • Balcony / Terrace
  • View
  • Parking space
  • +5
Travel time
-
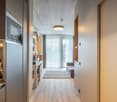
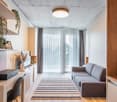
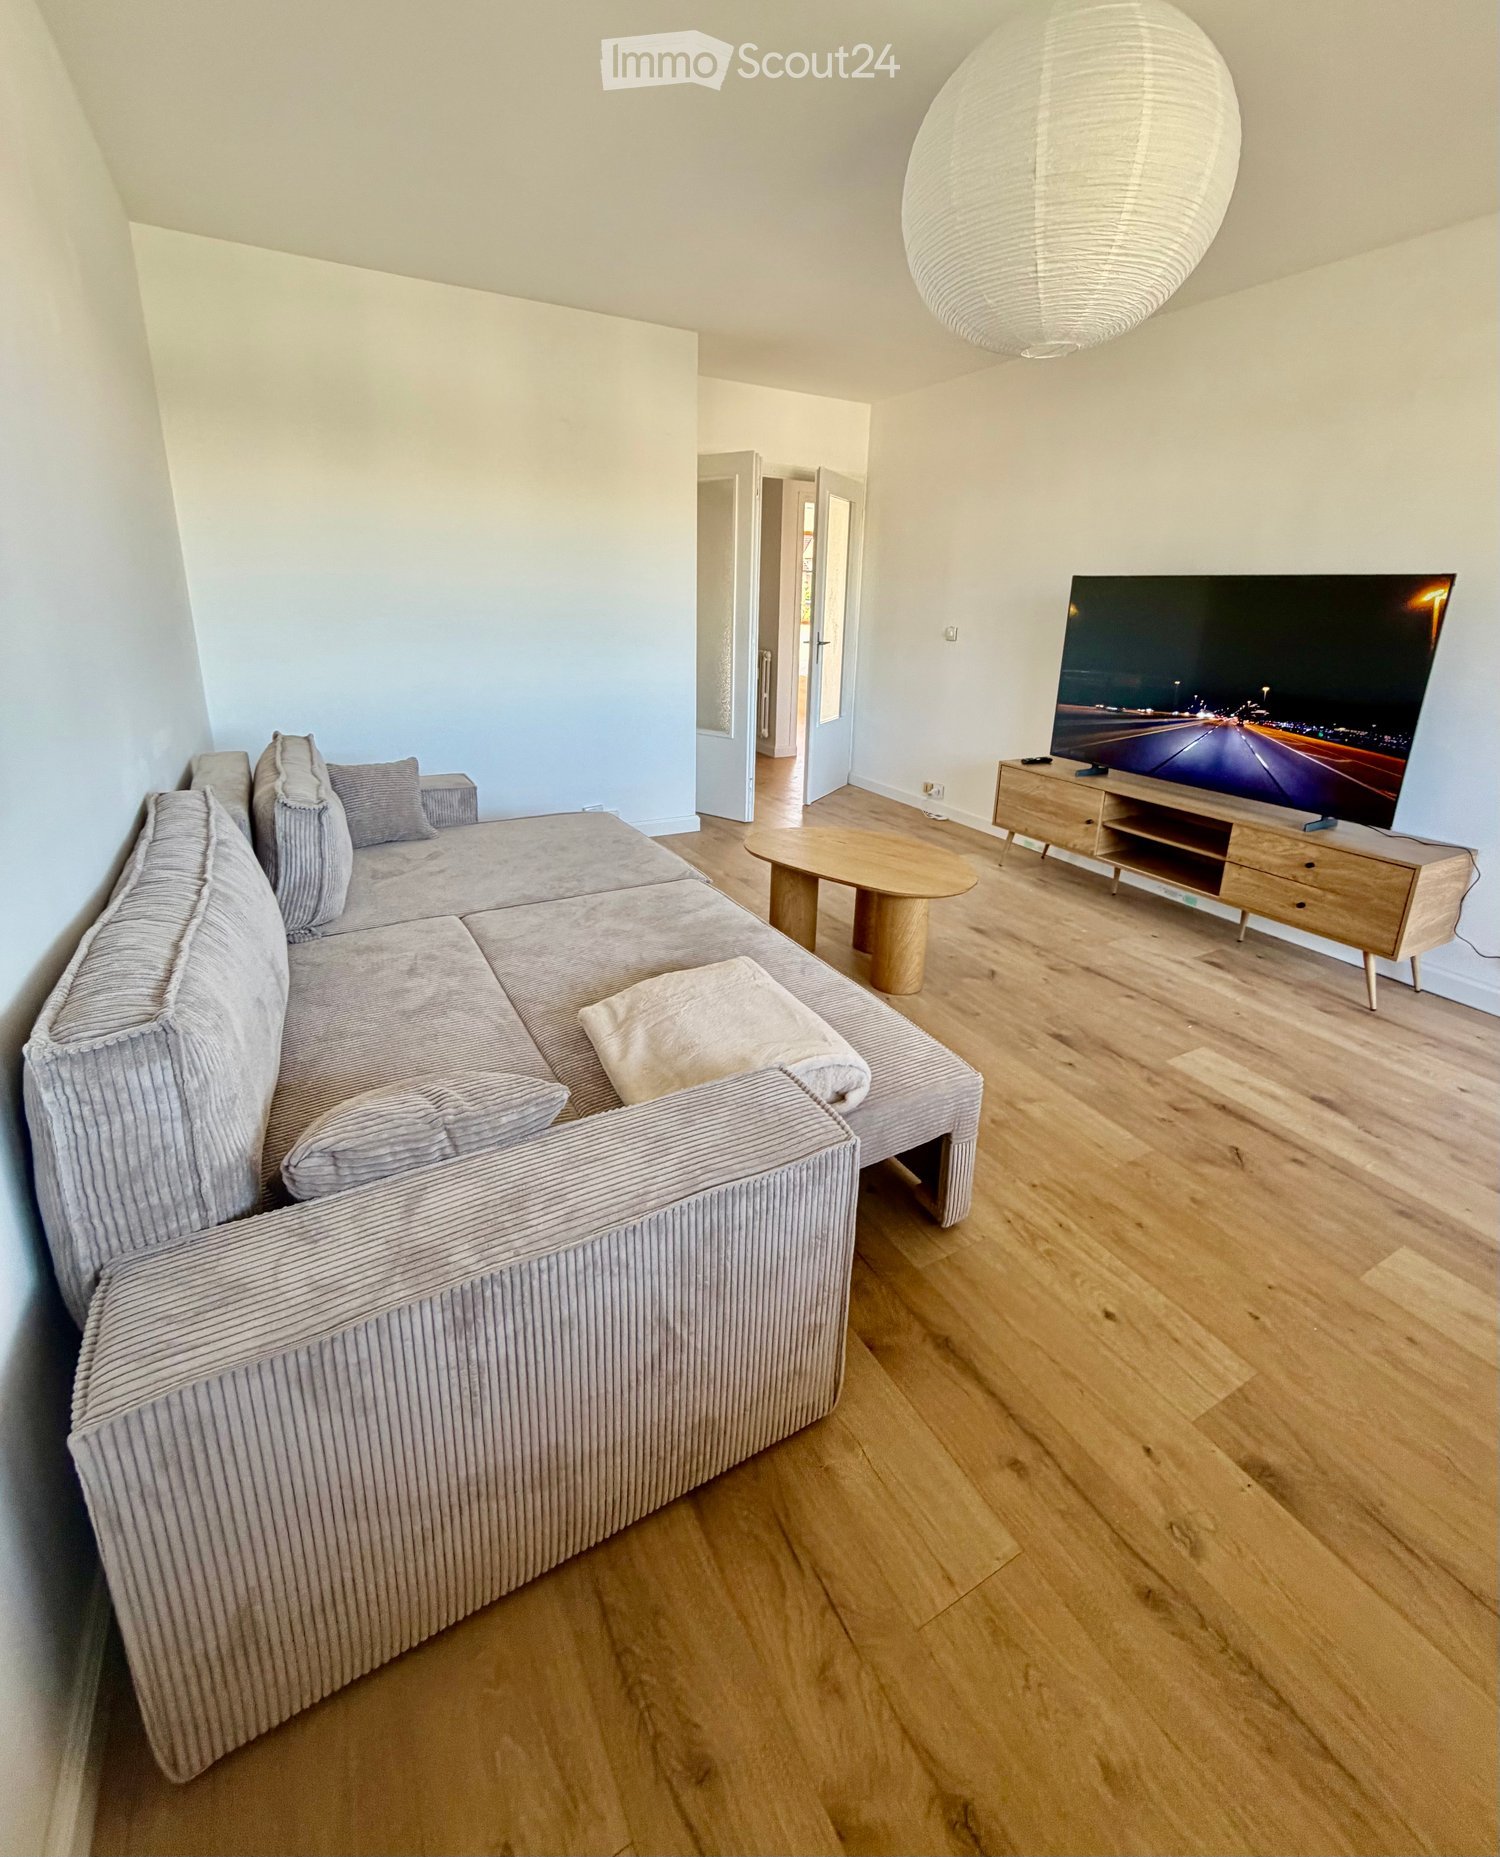
  • Modern living room with a grey sectional sofa, wooden coffee table, TV stand, and a large hanging lamp.
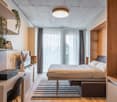
  • Modern bedroom with a large double bed, white bedding, wooden flooring, built-in wardrobes, and bedside tables.
  • Bright bedroom with wooden flooring, large windows, a neatly made bed with white linens, and a nightstand with a lamp.
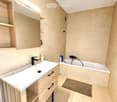
  • Modern bathroom with a white sink, black faucet, wooden cabinet, bathtub, mirror, and a small rug on the floor.
  • Modern kitchen with wooden flooring, dark cabinets, a dining table with chairs, and appliances including an oven, fridge, and coffee maker.
  • A modern kitchen and dining area with light wooden flooring, a large window offering a city view, a dining table with four chairs, and modern kitchen appliances including an oven, washing machine, and coffee machine.
  • Modern kitchen with light wooden flooring, a black refrigerator, a wooden dining table, and four black chairs.
  • Modern living room with wooden flooring, large windows offering a view, a grey sofa, a round wooden coffee table, a flat-screen TV on a wooden stand, and a remote control on the stand.
  • Modern bathroom with white walls, wooden floor, toilet, toilet paper holder, and toilet brush.
1 / 9
Modern bedroom with a large double bed, white bedding, wooden flooring, built-in wardrobes, and bedside tables.
Bright bedroom with wooden flooring, large windows, a neatly made bed with white linens, and a nightstand with a lamp.
Modern bathroom with a white sink, black faucet, wooden cabinet, bathtub, mirror, and a small rug on the floor.
4 rooms, 83m², CHF 2,400.–
Premium
1226 Thônex

Gaillard (France), next to Thônex – 84 m², 2 bedrooms, furnished – All inclusive + weekly cleaning

CHF 2'790 / mois – TOUT COMPRIS / ALL INCLUSIVE🇫🇷 FRAppartement meublé de 84 m², entièrement rénové en 2026, situé à Gaillard, à seulement quelques minutes de Thônex et de la frontière genevoise de Moillesulaz.Idéal pour les personnes travaillant à Genève et recherchant un logement spacieux, entièrement équipé et prêt à vivre.Tout est déjà inclus, jusqu'au ménage hebdomadaire : vous arrivez simplement avec vos valises.🇬🇧 ENFully furnished 84 m² apartment, completely renovated in 2026, located in Gaillard, France, just a few minutes from Thônex and the Moillesulaz Geneva border.Ideal for professionals, expats and families working in Geneva who are looking for more space and a completely ready-to-move-in home.Everything is already included – even weekly professional cleaning. Simply arrive with your suitcases.TOUT COMPRIS / ALL INCLUDED• Ménage professionnel 1x/semaine / Weekly professional cleaning• Électricité & charges / Electricity & building charges• Internet haut débit + Wi-Fi déjà actif / High-speed Internet & Wi-Fi already connected• Bouquet TV + TV 65" / TV package + 65" TV• Parking privé sécurisé / Private secured parking• Appartement entièrement meublé / Fully furnished• Cuisine équipée & vaisselle / Equipped kitchen & kitchenware• Literie & linge de maison / Bed linen & household linen• Machine à laver / Washing machineL'APPARTEMENT / THE APARTMENT• 84 m² – rénové en 2026 / renovated in 2026• 2 chambres / 2 bedrooms• Lits / Beds: 160 cm & 140 cm• Grand séjour / Spacious living room• Canapé-lit double / Double sofa bed• 1 salle de bain / 1 bathroom• Balcon / Balcony• 2e étage avec ascenseur / 2nd floor with lift• Résidence sécurisée / Secure residenceACCÈS GENÈVE / GETTING TO GENEVA• Douane de Moillesulaz à 5 min / Moillesulaz border 5 min away• Trams 12 & 17 à 5 min / Trams 12 & 17, 5 min away• Commerces à proximité / Shops nearbyINFOS PRATIQUES / PRACTICAL DETAILS• Disponible immédiatement / Available immediately• Bail meublé / Furnished lease• Dépôt de garantie : 2 mois / Deposit: 2 months' rent• DPE : D / Energy rating: DLoyer / Rent: CHF 2'790 / mois – tout compris / month – all inclusiveVisites sur demande – contact par e-mail.Viewings on request – contact by email.

  • Modern living and dining area with large windows offering a scenic view, featuring a sofa, coffee table, ottoman, dining table with chairs, and decorative vases.
  • Modern kitchen with white cabinets, a central island, and bar stools. Features an oven, countertop items, and a large window with dark curtains.
  • Modern living room with a sofa, coffee table, chairs, a small desk with a laptop, and decorative items including a vase and lamps. The space features large windows with curtains and a cozy rug on the floor.
  • Modern open-plan living and dining area with large windows offering a scenic view, featuring a wooden dining table, chairs, a sofa, a coffee table, and a bar area with a stool.
  • Modern bedroom with a large bed, nightstand, lamp, chair, and a small table near the window with curtains.
  • Modern bathroom with a large mirror, sink, toilet, and glass-enclosed shower. Towels are neatly hung on racks, and a wicker basket is placed on the floor.
  • A modern hallway with light wooden flooring, white walls, built-in wardrobes with silver handles, recessed ceiling lights, and a small framed picture on the wall.
  • A small, well-lit room with a white sofa, a wooden dresser, a large mirror, and a printer on a shelf. The room features a carpeted floor and large windows with dark curtains.
  • Cozy bedroom with wooden flooring, a large bed with a dark headboard and colorful bedding, a nightstand, a chair, and dark curtains on the window. A decorative chandelier hangs from the ceiling.
  • A well-lit room with wooden flooring, featuring an exercise bike, a large mirror, a wardrobe, and a fitness ball on a mat.
  • Modern bathroom with a bathtub, double sink, large mirror, and dark wooden cabinetry.
  • Modern living room with a sleek, contemporary fireplace as the focal point, accompanied by a dark wooden cabinet and a large decorative vase.
  • Floor plan of a commercial or industrial space with multiple rooms, including a management/cuisine area, chambers, a hall, and a terrace.
1 / 13
5.5 rooms, 166m², CHF 4,474.–
Top
Chemin de la Fin 3, 1291 Commugny

Magnifique appartement haut de gamme de 5.5 pièces à Commugny – reprise de bail

Magnifique appartement haut de gamme de 5.5 pièces à Commugny – reprise de bail dès le 1er novembre 2026Dans une petite résidence moderne et exclusive de seulement 6 appartements, ce bien particulièrement spacieux et lumineux offre de très beaux volumes, des finitions de qualité et une grande terrasse privative avec vue dégagée sur les montagnes et aperçu sur le lac.L’appartement comprend :· Vaste séjour/salle à manger avec cheminée contemporaine· Cuisine ouverte haut de gamme, entièrement équipée, avec grand îlot central· Très grande terrasse avec store solaire électrique· 4 chambres· Chambre principale avec espace dressing privatif et + de 4 m d’armoires encastrées· Salle de bains avec grande douche à l’italienne· 2e salle de bains avec baignoire + WC visiteurs séparé· Stores électriques et nombreux rangements intégrés· Buanderie privative avec lave-linge et sèche-linge· Très grande cave sèche· 2 grandes places de parking intérieurSituation idéale à Commugny / Terre Sainte : quartier résidentiel calme, écoles locales et internationales à proximité. Gare de Coppet à env. 9 min à pied avec liaisons rapides vers Genève. Lac Léman et centre de Coppet à env. 12 min à pied.Loyer : CHF 4’474/mois + charges CHF 130Parking : 2 × CHF 120/moisDisponible dès le 1er novembre 2026 (plus tôt à convenir).Visites sur rendez-vous. ENGLISHBeautiful high-end 5.5-room apartment in Commugny – lease takeover from 1 November 2026Located in a small, modern and exclusive residence of only 6 apartments, this exceptionally spacious and bright property offers generous living areas, quality finishes and a large private terrace with open mountain views and a partial view of Lake Geneva.The apartment features:· Large open-plan living/dining area with contemporary fireplace· Fully equipped high-end kitchen with large central island· Very large private terrace with electric sun awning· 4 bedrooms· Master bedroom with private dressing area and 4+ metres of built-in wardrobes· Main bathroom with large walk-in shower· Second bathroom with bathtub + separate guest WC· Electric blinds and extensive built-in storage· Private laundry room with washer and dryer· Very large dry private cellar· 2 large indoor parking spacesExcellent Commugny / Terre Sainte location: quiet residential setting, close to local and international schools. Coppet station approx. 9 min walk with fast connections to Geneva. Lake Geneva and Coppet village approx. 12 min walk.Rent: CHF 4,474/month + CHF 130 chargesParking: 2 × CHF 120/monthAvailable 1 November 2026 (earlier by arrangement).Viewings by appointment.

Travel time
-
1 / 13
  • Balcony / Terrace
  • View
  • Elevator
  • +1
5 rooms, 168m², CHF 6,700.–
Top
1224 Chêne-Bougeries

Superbe duplex en attique avec vue Lac et Mont-Blanc à Chêne-Bougeries

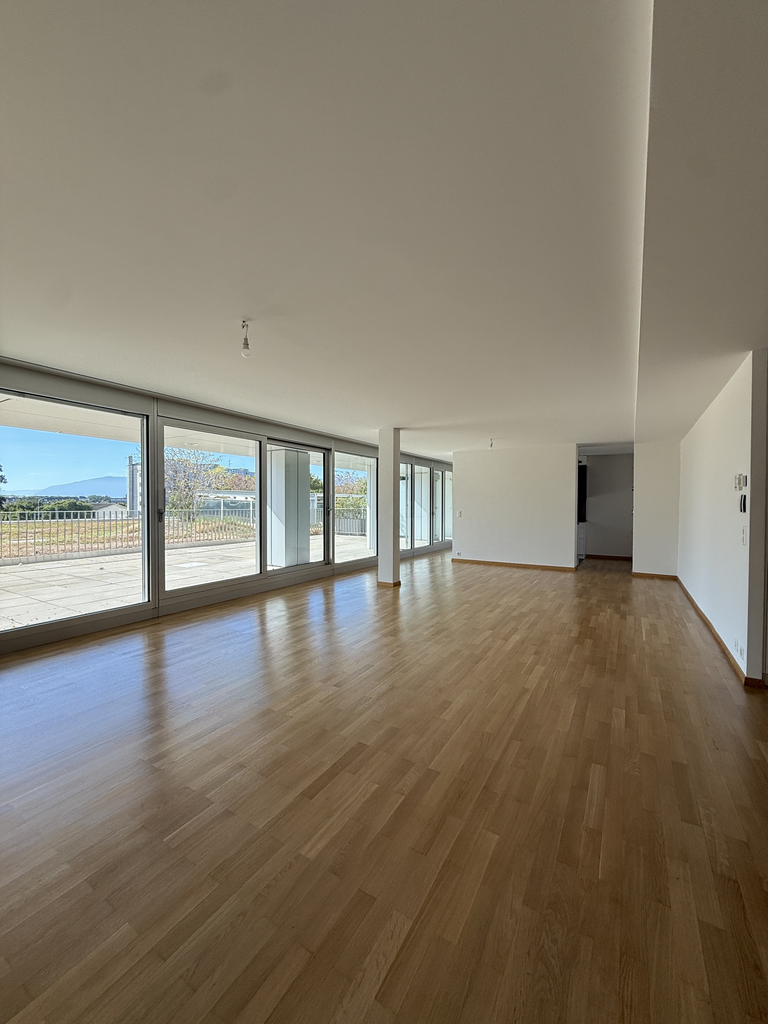
Agence : Millenium Properties SARéf : KM 2602Idéalement situé à Chêne-Bougeries, dans un environnement résidentiel prisé, ce magnifique duplex en attique, situé au 10e étage d'une résidence récente (2016), offre des prestations de standing, de généreux volumes et une luminosité exceptionnelle.D'une surface PPE d'environ 168 m², complétée par 60 m² de terrasses, ce bien séduit par son style loft contemporain et ses vues imprenables sur le lac Léman et le Mont-Blanc.Espace nuit à l'étage: • Une somptueuse suite parentale avec salle de bains privative et grand dressing • Une vaste chambre enfant avec sa salle de bains attenante • Possibilité d'aménager une troisième chambre Espace de vie : • Hall d'entrée avec rangements intégrés • WC visiteurs • Spacieuse pièce de vie traversante, baignée de lumière, avec accès aux terrasses • Deux espaces extérieurs offrant des vues dégagées, dont une magnifique perspective sur le Mont-Blanc • Cuisine moderne entièrement équipée avec îlot central, idéale pour recevoir Prestations & annexes : • Chauffage au sol • Style loft avec de beaux volumes • Grande cave • Deux places de parking en sous-sol • Local à vélos (intérieur et extérieur) Situation : • Accès direct aux commodités (Migros accessible depuis le niveau -1) • Écoles à proximité, dont le Cycle d'orientation de la Gradelle Un bien rare alliant confort moderne, emplacement privilégié et jolies vues.Loyer: CHF 6'700Contact :Kari Marill Hernandez+41 79 572 19 97km@milleniumproperties.chMILLENIUM PROPERTIESBoulevard du théâtre 5, 1204 Genèvehttps://www.milleniumproperties.ch+41 22 342 44 12Agency: Millenium Properties SARef: KM 2602Ideally located in Chêne-Bougeries, in a sought-after residential neighborhood, this magnificent penthouse duplex, located on the 10th floor of a recently built residence (2016), offers luxury amenities, generous spaces, and exceptional natural light.With a condominium area of approximately 168 m², complemented by 60 m² of terraces, this property captivates with its contemporary loft style and breathtaking views of Lake Geneva and Mont Blanc.Upstairs sleeping area: • A sumptuous master suite with a private bathroom and large walk-in closet • A spacious children's bedroom with an adjoining bathroom • Possibility of creating a third bedroom Living area: • Entrance hall with built-in storage • Guest restroom • Spacious, open-concept living area, bathed in light, with access to the terraces • Two outdoor areas offering unobstructed views, including a magnificent view of Mont Blanc • Modern, fully equipped kitchen with a central island, ideal for entertaining Features & Amenities: • Underfloor heating • Loft-style design with generous spaces • Large basement • Two underground parking spaces • Bicycle storage (indoor and outdoor) Location: • Direct access to amenities (Migros accessible from Level -1) • Schools nearby, including the Cycle d'orientation de la Gradelle A rare property combining modern comfort, a prime location, and beautiful views.Rent: CHF 6,700Contact:Kari Marill Hernandez 41 79 572 19 97km@milleniumproperties.chMILLENIUM PROPERTIESBoulevard du Théâtre 5, 1204 Genevahttps://www.milleniumproperties.ch 41 22 342 44 12

  • Balcony / Terrace
  • View
  • Elevator
  • +1
  • Modern, spacious room with large glass walls offering a view of a lush garden. Features include sleek black chairs, a polished stone floor, and recessed lighting.
  • Empty room with wooden flooring, large windows, and natural light. No furniture or equipment present.
  • Bright, unfurnished room with wooden flooring, large windows offering a scenic view, and a small kitchen area with cabinets and a countertop.
  • Modern kitchen with white cabinets, granite countertops, and stainless steel appliances including a sink, oven, and range hood.
  • Empty room with wooden flooring, white walls, and an arched doorway leading to another room with a view of the outdoors.
  • Empty room with wooden herringbone flooring, white walls, and an open doorway leading to another room.
  • Empty room with wooden parquet flooring, white walls, and large sliding glass doors leading to a balcony.
  • Modern bathroom with a double sink vanity, bathtub, and mirrored cabinets.
  • View from a balcony overlooking a landscaped garden area with a swimming pool, surrounded by tall trees and apartment buildings in the background.
1 / 9
6 rooms, 150m², CHF 5,000.–
Top
78 Route de Florissant, 1206 Genève

Spacious 6-room apartment with view and balconies – Route de Florissant, Geneva

Discover this elegant 6-room apartment located on the 7th floor of a building with an elevator, in the heart of the prestigious Florissant district in Geneva (1206). Available immediately, this bright apartment of 150 m² offers an exceptional living environment, combining modern comfort and timeless charm.The apartment stands out for: • Bright and spacious rooms: Enjoy large windows flooding the spaces with natural light, • Elegant parquet flooring: All rooms benefit from beautiful wooden parquet flooring and generous natural light. • Balconies: 2 private outdoor spaces to enjoy the unobstructed view and sunshine • Garage and parking: External parking space included, possibility to rent a basement box (CHF 250/month extra) • Accessibility: The apartment is accessible to people with reduced mobility and suitable for families with children. A calm and sunny environment: This apartment benefits from generous sunshine in summer and beautiful brightness in winter. The neighborhood is particularly calm, both day and night, offering a serene quality of life in the heart of Geneva.Ideal situation: Ideally served, public transport at the foot of the building, immediate proximity to amenities (Shops, Parc Bertrand, Schools, Doctors, Pharmacy, Bakery, etc...), 7 minutes walk from Geneva-Champel station — a major asset for families.Built in 1960, renovated in 2003, and refreshed in 2024, this apartment combines the charm of classic Geneva architecture with contemporary comfort standards. A rare opportunity in one of the most sought-after neighborhoods in Geneva.

Travel time
-
  • A modern house with a spacious garden, swimming pool, outdoor seating, and a dining area.
  • Modern living room with large windows, two sofas, coffee table, ottoman, dining area with table and chairs, and decorative vases.
  • Modern kitchen with dark wood cabinets, a central island, pendant lights, and a dining area with a table and chairs. The kitchen features a sink, faucet, and various decorative items like vases and bottles. Large windows offer a view of a garden and pool
  • A well-maintained garden with a swimming pool, surrounded by lush greenery, trees, and neatly trimmed hedges. The pool area features lounge chairs and a small table, with a paved patio extending to the right side.
  • Modern living room with light-colored walls, wooden flooring, and large windows. Features include a fireplace, two sofas, a coffee table, an ottoman, built-in bookshelves, decorative vases, plants, and artwork.
  • Bright dining area with a wooden table, black chairs, and a vase of flowers, large windows overlooking a swimming pool and garden.
  • Modern living room with exposed wooden beams, a large sofa, armchair, coffee table, and a colorful rug. Features a wooden cabinet, mirror, and wall art.
  • Bright bedroom with large windows and sliding glass doors leading to a balcony, featuring a bed, sofa, nightstand, and potted plants.
  • Balcony with wooden decking, several lounge chairs, and a view of a well-maintained garden and swimming pool.
  • Modern bathroom with a freestanding bathtub, double sink vanity, large mirror, glass-enclosed shower, and natural light from skylight and window. Features include wooden accents, tiled walls, and decorative plants.
  • Bright bedroom with a large bed, nightstand, desk, chair, and a view of the balcony.
  • Modern bathroom with a large window, a walk-in shower, a sink with a mirror, a toilet, and a small plant on the sink counter.
  • Modern bedroom with a large bed, green pillows, a patterned rug, a wicker chair, and a small table with a plant. A bathroom is visible through an open door.
  • Modern living room with orange sectional sofa, coffee table, exercise bike, dumbbells, bookshelf, and projector screen.
  • Modern house entrance with a raised ground floor, featuring a wooden door framed by light-colored wood, potted plants, and decorative wicker planters.
  • A modern house with a spacious garden, featuring a swimming pool, lounge chairs, and a well-maintained lawn.
1 / 16
11 rooms, 305m², CHF 12,000.–
Top
1296 Coppet

CONTEMPORARY ELEGANCE IN COPPET

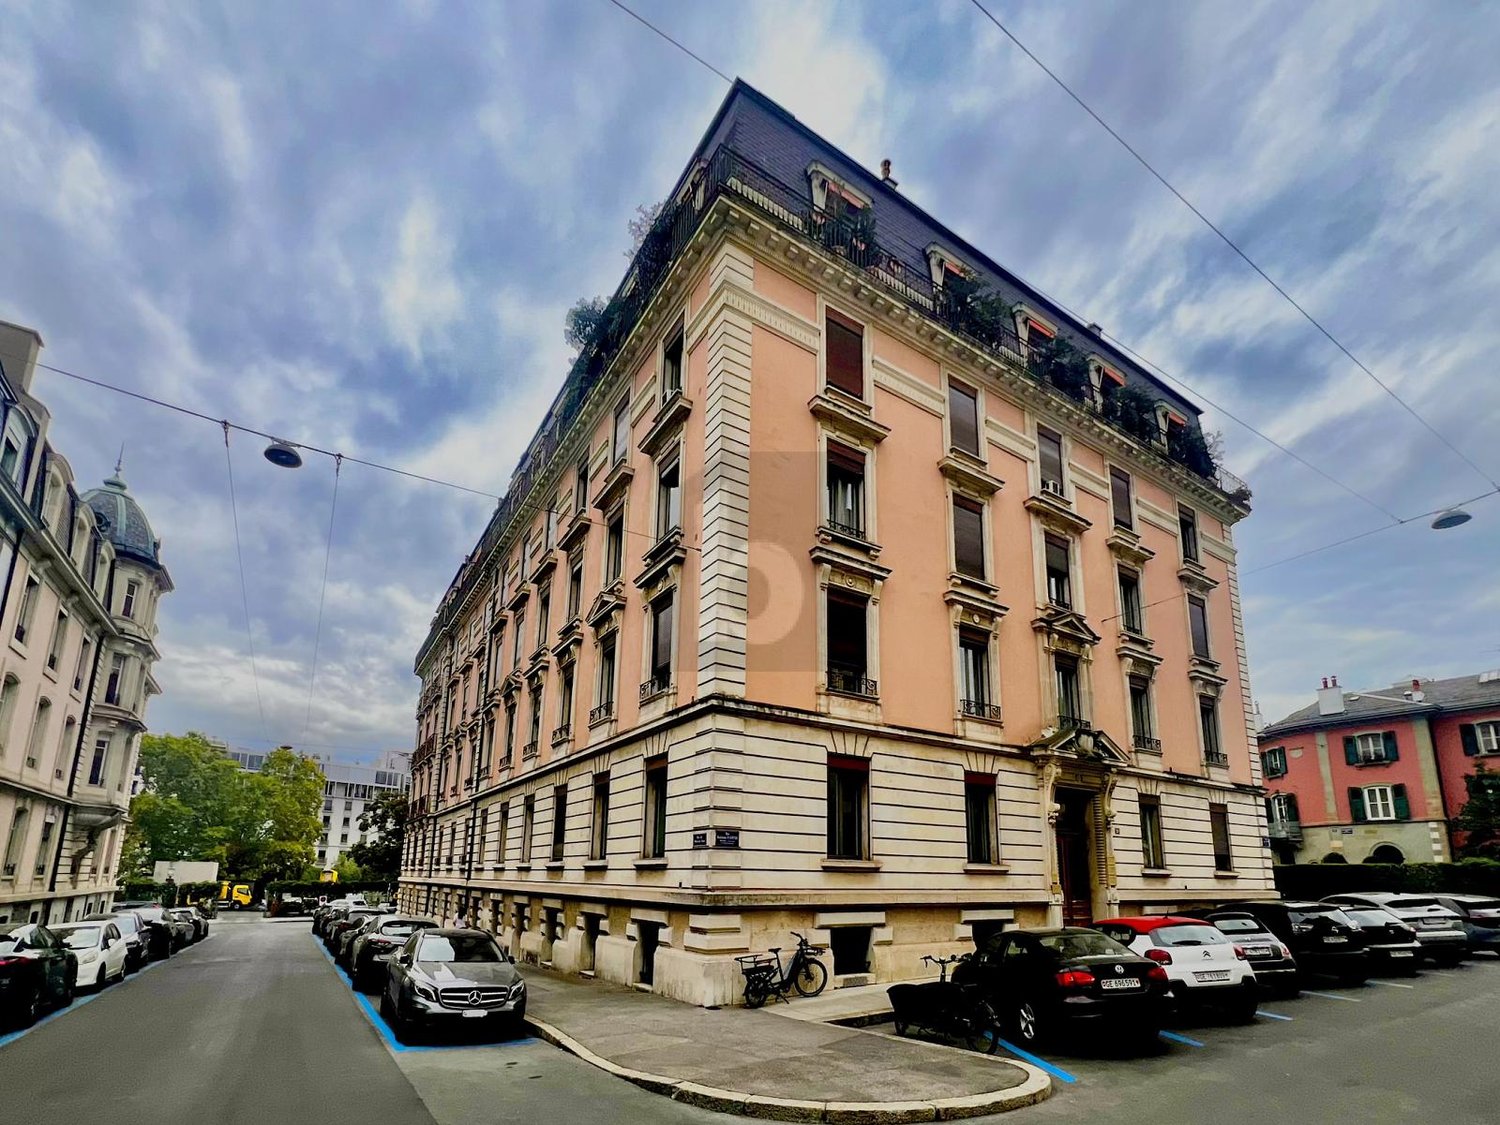
VILLA FOR RENT - Nestled in a privileged residential environment in the heart of Coppet, this remarkable furnished property offers a rare balance between contemporary comfort, generous volumes, and a sweet way of life.Surrounded by a carefully landscaped garden, it benefits from exceptional brightness and particularly appreciable intimacy.Developed over approximately 305 m² of living space, the house is organized around vast reception areas designed for a harmonious family life. From the entrance, the perspectives open onto a superb living room with impressive volumes, sublimated by a beautiful height under the ceiling and large openings onto the outdoors. The dining room naturally extends to a large kitchen that is both functional and convivial, complemented by a spacious cellar.The ground floor also accommodates a guest room, which has its own bathroom to ensure comfort and autonomy, a guest toilet, as well as an independent office perfectly adapted to teleworking.The upper floor is served by a beautiful wooden staircase and is articulated around a central open space that opens onto the living room, reinforcing the feeling of volume and light. The parental suite has a large dressing room, a bathroom equipped with a bathtub and an Italian shower, as well as a pleasant private terrace of approximately 10 m². Two additional bedrooms, each with its own private bathroom, offer ideal comfort for children or teenagers.The basement completes the property with particularly sought-after spaces: a spectacular multi-purpose room of approximately 52 m² that can serve as a cinema/game room and fitness area, a wine cellar, a large laundry room, storage spaces, as well as a technical room.Outside, the carefully maintained landscaped garden forms a true haven of peace. The generous pool integrates harmoniously into a vast stone terrace, while the flat garden, bordered by majestic trees and hedges preserving intimacy, offers a green and serene setting conducive to relaxation in all seasons.A carport for two vehicles and an annex dedicated to the storage of bicycles and garden equipment complete this family-friendly property. INFORMATION • Type of property: Furnished single-family house • Number of rooms: 11 • Bedrooms: 5 • Bathrooms: 5 • Living area: approx. 305 m² • Land: approx. 1,240 m² • Garden: approx. 950 m² • Main terrace: approx. 50 m² • Parental bedroom terrace: approx. 10 m² • Number of floors: 3 • Carport/garage: 2 vehicles • Outdoor parking spaces: 5 • Year of construction: 2006 • Heating: Heat pump/geothermal LOCATION: COPPET (VD)Located on the Vaudois coast, Coppet is one of the most appreciated addresses in the Lake Geneva region, thanks to its immediate proximity to Geneva and its high-quality residential area. The commune combines the charm of a historic village on the shores of Lake Geneva with rapid access to the region's main economic centers.Public transportation is easily accessible and allows children and teenagers to move around independently.In addition to the commune's public schools, several renowned international institutions are located nearby, including La Châtaigneraie, the Institut Florimont, the Collège du Léman, and the Montessori Riviera & Lake School.This address thus offers a particularly sought-after combination: the calm of the countryside, proximity to the lake, and rapid access to the large urban and economic centers of the Lake Geneva region.DISTANCES- Train station and center of Coppet: approx. 3 min.,- Geneva center and airport: approx. 15 min.- Chavannes Centre: approx. 5 min.- Renowned international schools: generally between 5-10 min.PRIVATE VIEWINGS BY APPOINTMENTCharley SCHMIDT : +41 79 734 11 22 - charleyschmidt@hotmail.com
1 / 6
  • Balcony / Terrace
  • Elevator
  • Wheelchair access
7 rooms, 175m², CHF 7,735.–
Top
1206 Genève

HISTORIC CHARM, TIMELESS ELEGANCE

In Geneva 1206, in a very beautiful building from the late 19th century, in the heart of a chic neighborhood, this magnificent apartment of 175 m² and 8 rooms will seduce families looking for comfort and space. It offers high ceilings, a parquet floor in wickerwork and a large living room fireplace. It includes 4 bedrooms (2x11 m² and 2x20 m²), an office of 10 m², a living room of 25 m², a dining room of 18 m², as well as a renovated kitchen of 18 m², two bathrooms, a guest toilet and a laundry room. A rare property for rent in a prestigious neighborhood.This offer from BETTERHOMES is characterized by the following advantages: - beautiful building from the late 19th century, quiet neighborhood- high ceilings, solid parquet floor and large fireplace- 4 bedrooms from 11 to 20 m² + 1 office 10 m²- living room of 25 m² and dining room of 18 m²- kitchen of 18 m² completely redone- 2 bathrooms + 1 guest toilet + 1 laundry room- false ceilings with recessed and dimmable spots- rare opportunity in a prestigious neighborhood- close to the Old Town and the Russian Church- etc., etc., etc. ...Interested? Contact us for a free visit!Nothing that corresponds to your ideas? You will find over 2,000 other objects on: www.betterhomes.ch - The Swiss specialist in real estate transactions.Do you have a property to market?Take advantage of our expertise: https://www.betterhomes.ch/en/take-advantageDo you want to know the value of your property?Discover its value now with our free, non-binding and immediate evaluation!https://www.betterhomes.ch/en/knowledge/estimationMore detailsLocation: excellentCondition of the building: goodBathrooms: 3 (1x WC / sink, 1x sink / bathtub, 1x WC / sink / shower)Heating system: radiatorsPublic transport: TPG Museum, 200 mSchool: Contamines, 300 mShopping: Eaux-Vives 2000, 600 m
  • Balcony / Terrace
  • Elevator
  • Wheelchair access

Suggested properties for you based on search results

Other interesting objects