5 risultati - Immobili in affitto con Balcone / Terrazza: Cologny

1 / 12
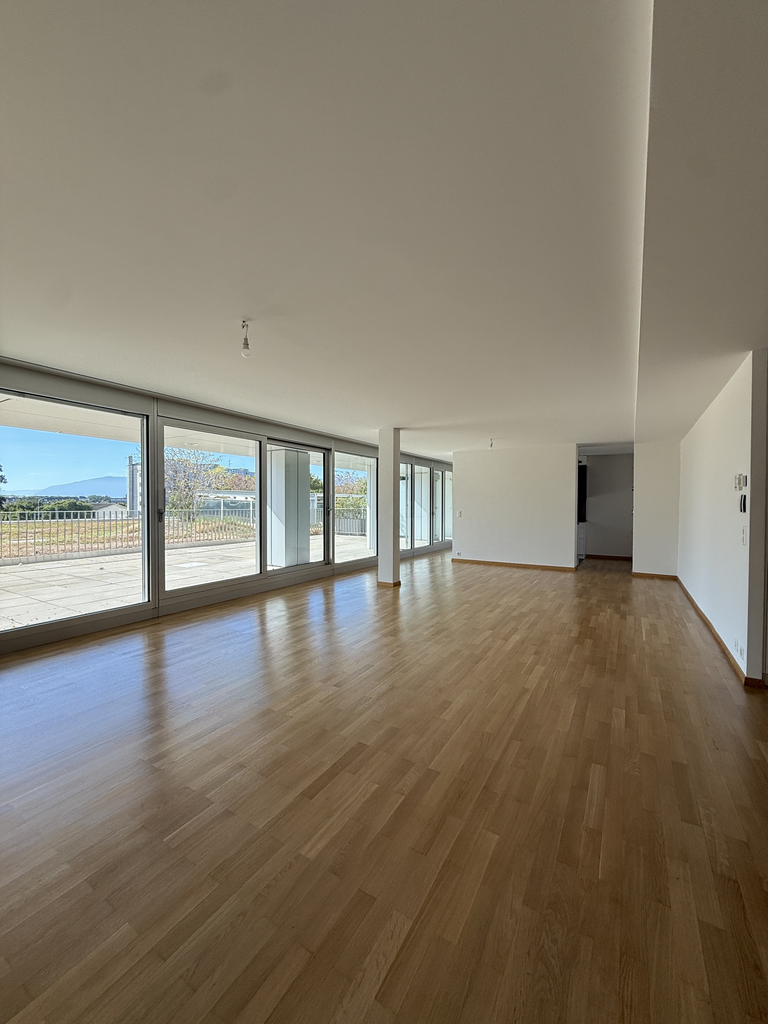
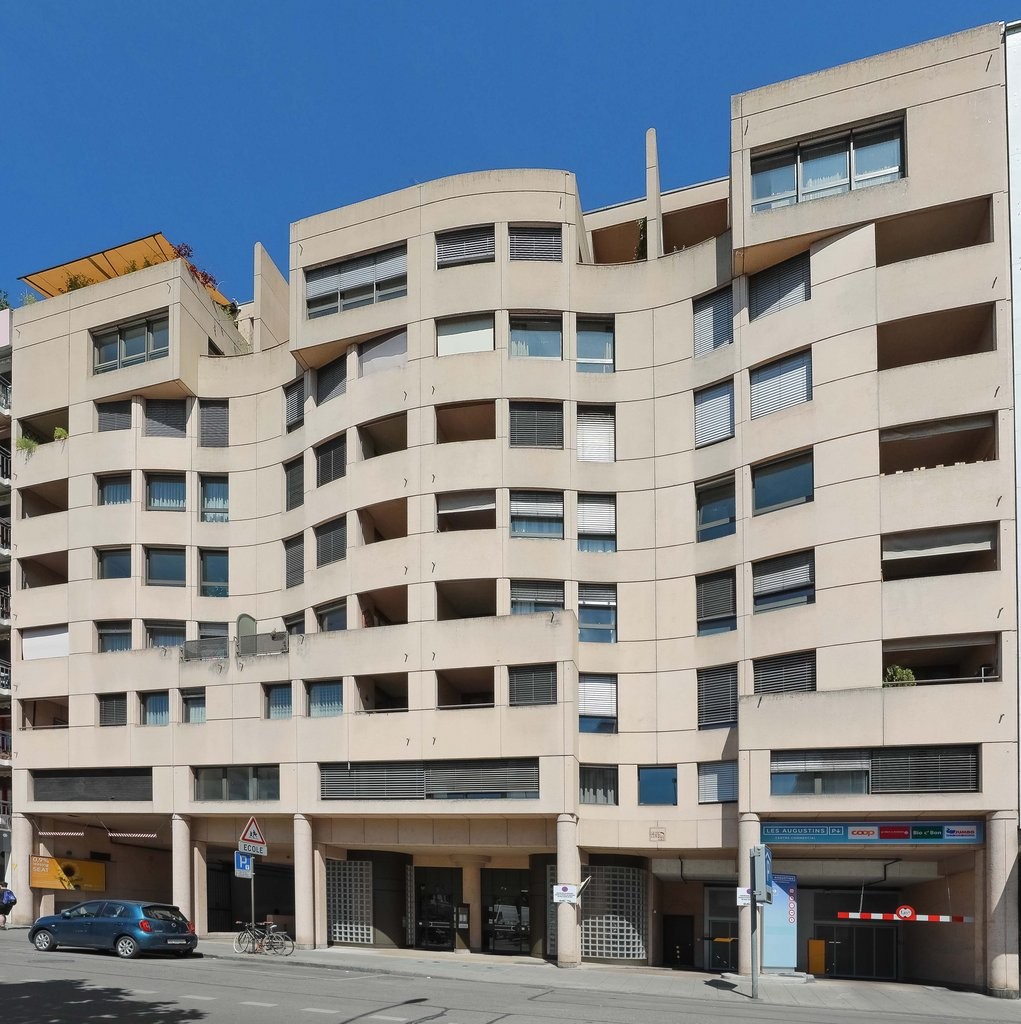
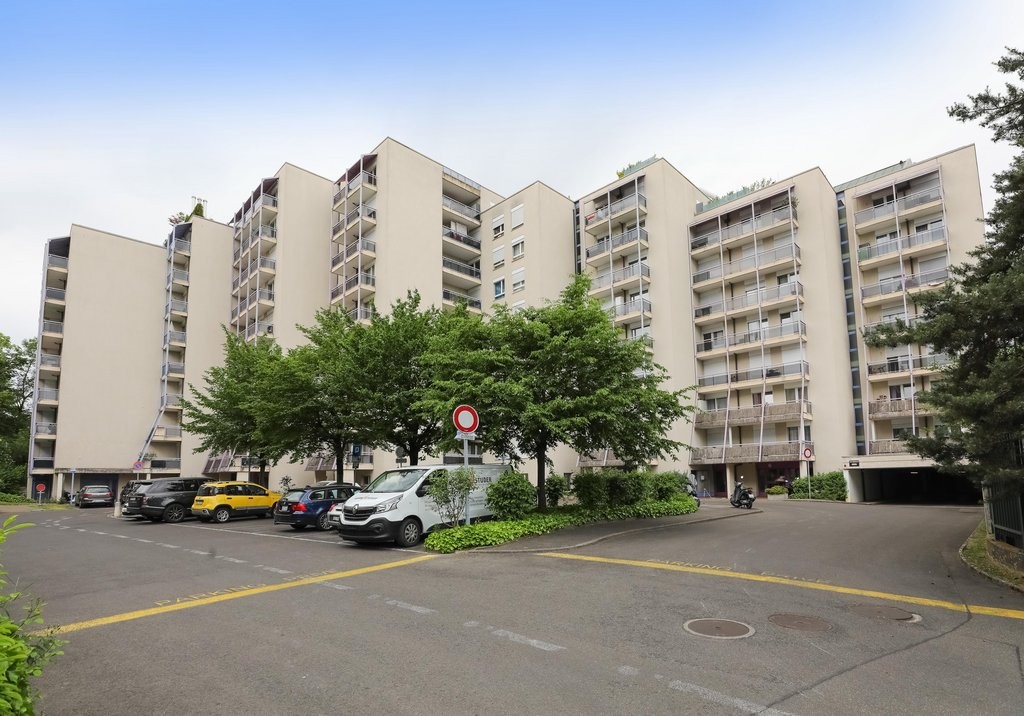
5.5 locali, 135m², CHF 4800.–
Chemin de Planta 47, 1223 Cologny

Appartamento luminoso e piacevole di 5.5 locali nella calma assoluta!

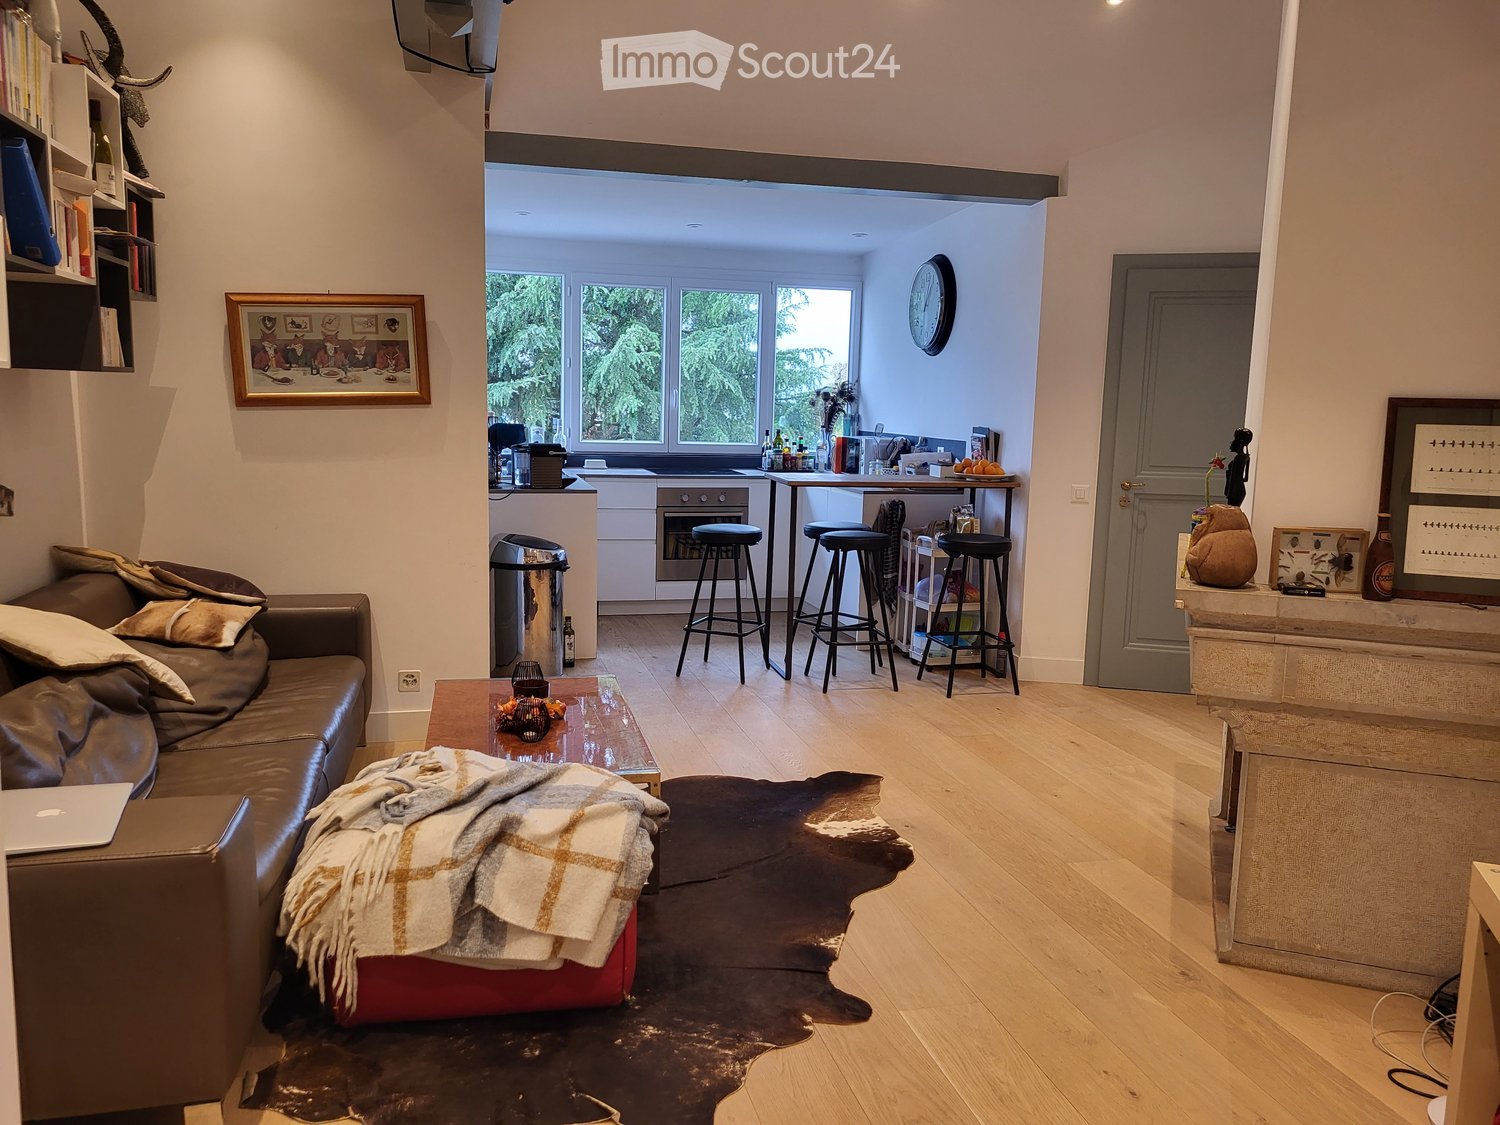
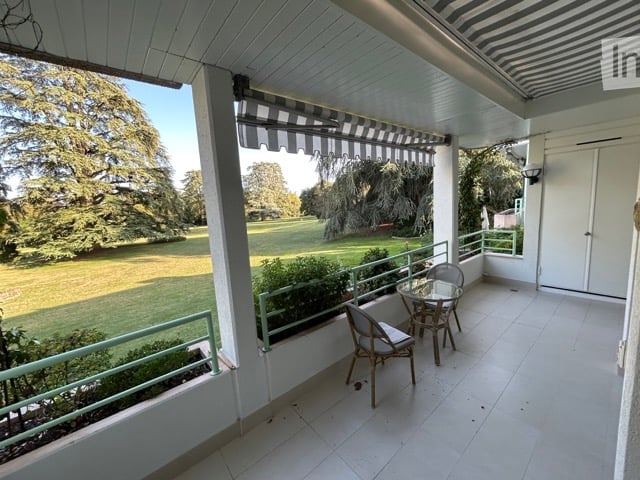
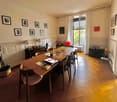
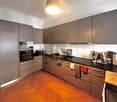
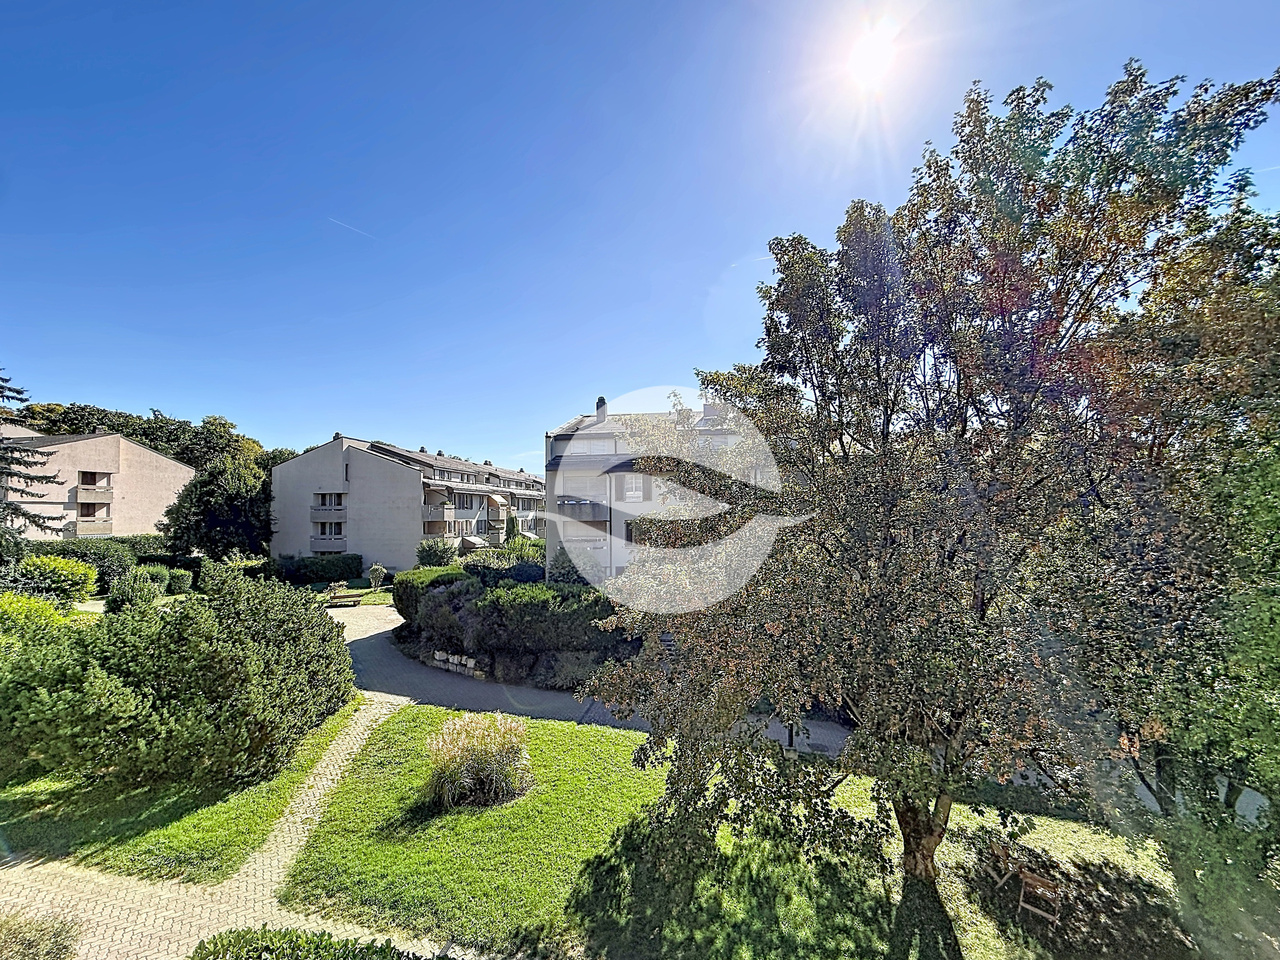
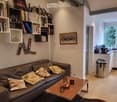
Appartamento piacevole di 5.5 locali di circa 135 m² PPE con due balconi al 2° piano di una bella residenza con ascensore, situata in un grande parco alberato con area giochi per bambini.Il villaggio di Cologny si trova nelle immediate vicinanze e offre servizi come panetterie, negozi di generi alimentari, ristoranti, ufficio postale, farmacia, studio pediatrico, ecc. Gli autobus 33 e A sono a pochi passi di distanza. Il centro città è raggiungibile in auto in meno di 10 minuti.L'appartamento, che attraversa l'edificio, beneficia di una posizione eccellente nella residenza La Planta con una vista libera senza vis-à-vis e un ambiente calmo e verde.È diviso come segue:Zona giorno • Entrata • Bagno per gli ospiti • Cucina abitabile, completamente attrezzata e con collegamenti per lavatrice • Ampio soggiorno/pranzo con accesso a una loggia, molto luminoso Zona notte • Ampia camera da letto con molti armadi e accesso a una seconda loggia • Seconda camera da letto • Terza camera da letto • Doccia • Bagno/WC Un caveau e due posti auto interni completano questa meravigliosa proprietà.CONDIZIONI DI LOCAZIONEAffitto: Fr. 4'500.-/meseSpese: Fr. 300.-/mese (anticipo riscaldamento e acqua calda)Due posti auto interni nel seminterrato: Fr. 400.-/mese (obbligatorio)Totale: Fr. 5'200.-/meseDisponibilità: Immediata

Tempo di percorrenza
-
Nuova costruzione
1 / 3
7 locali, 302m², CHF 14'000.–
Chemin David Munier 18, 1223 Cologny

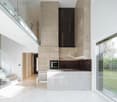
Lusso, comfort e prestazioni alle porte di Cologny

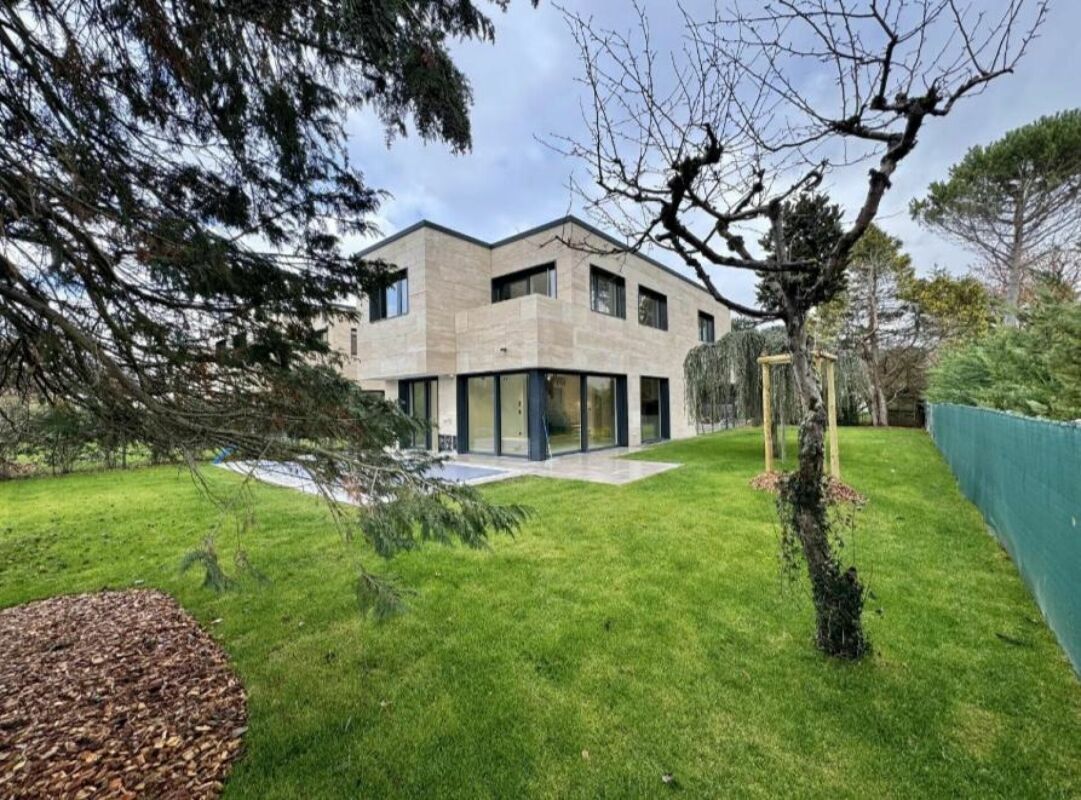
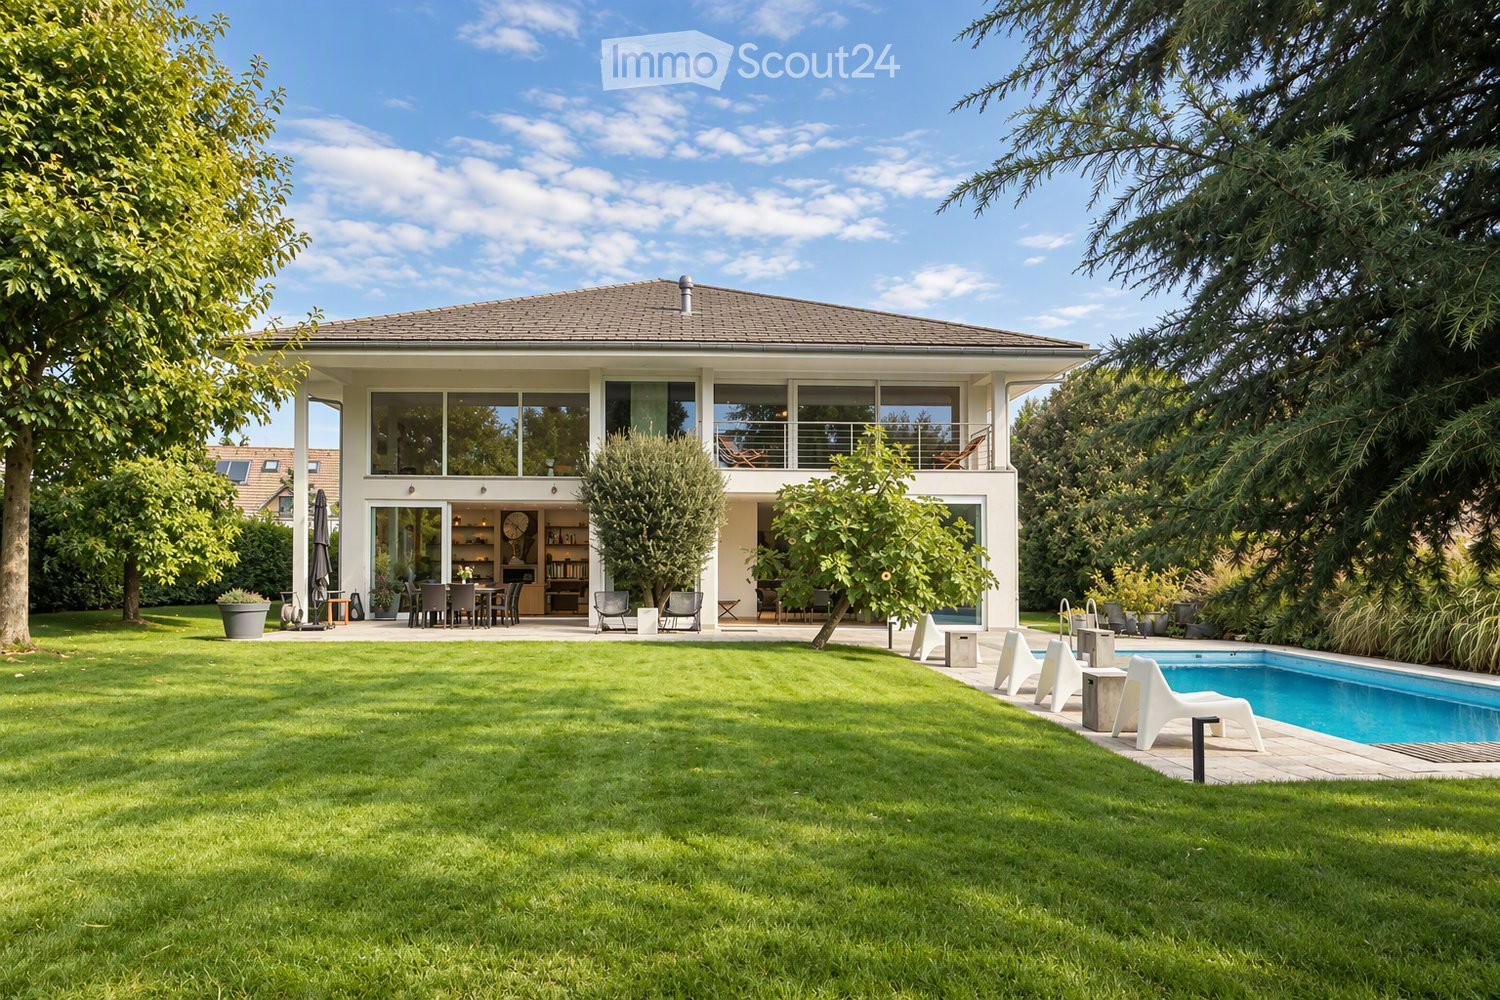
Lusso, comfort e prestazioni alle porte di Ginevra Posizionata in modo ideale in un quartiere residenziale molto apprezzato di Cologny, a pochi minuti dai negozi, dal centro sportivo e dal centro città di Ginevra, questa villa contemporanea nuova offre un ambiente di vita esclusivo, sia sereno che collegato a tutte le comodità.Sviluppando una superficie abitabile di circa 302 m², la villa si integra in un ensemble confidentiale di quattro residenze private. Si distingue per la sua architettura essenziale, i volumi generosi, la luce naturale onnipresente e le finiture di alta gamma, in uno spirito risolutamente contemporaneo. Un interno pensato per l'eleganza e la funzionalità Al piano terra si trovano un ingresso con ripostigli, una cucina design aperta con isola centrale, un ampio soggiorno e una sala da pranzo bagnati di luce grazie alle vetrate che si aprono sull'esterno. Questo livello di ricevimento si prolunga naturalmente verso una terrazza elegante, un giardino paesaggistico e recintato, e una piscina esterna riscaldabile con pannelli solari - un luogo ideale per rilassarsi o ricevere.Al piano superiore, la suite principale offre un comfort degno di una suite alberghiera: balcone privato, cabina armadio e bagno raffinato. Due altre camere luminose con ripostigli integrati condividono una bella terrazza e un bagno con doccia.Il seminterrato finito completa armoniosamente gli spazi di vita con un salotto TV o stanza polivalente, una camera da letto con bagno con doccia, una lavanderia, una cantina, un bagno e un locale tecnico.

Tempo di percorrenza
-
1 / 12
17 locali, Prezzo su richiesta
Quai de Cologny, 1223 Cologny

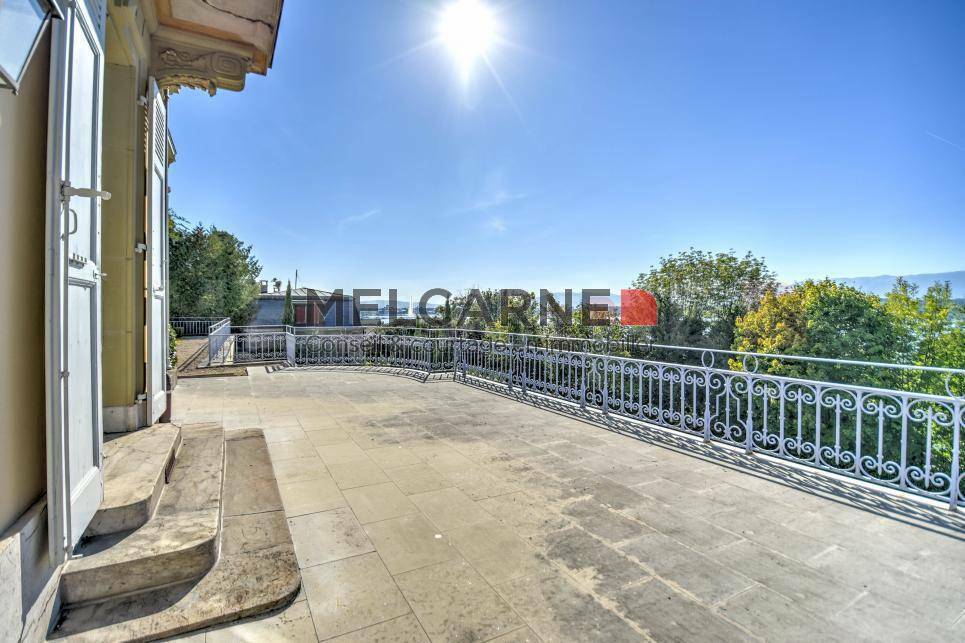
Magnifique maison de Maître avec vue imprenable sur le lac

Implantée sur une parcelle de plus de 7500m2 dans un écrin de verdure cette magnifique propriété jouit d'un cadre exceptionnel.Distribuée sur 3 niveaux la maison offre env. 870m2 habitables répartis en 17 pièces :_Au rez de chaussée_ :- spacieuse réception- 2 salons en enfilade avec cheminée et salle à manger donnant sur une terrasse avec vue sur le lac et le jet d'eau_Au 1er étage_ :- 2 chambres avec balcon et cheminée, salle de bain attenante- 2 chambres avec salle de bains_Au dernier étages_ :- 3 chambres avec salle de bain attenante- 2 chambres_Complètent cette demeure_ :- piscine et pool house- garage pour 10 voitures- sauna, jacuzzi- buanderie- caves- 1 appartement pour le personnel d'env. 100m2.Affection pour activité de bureau admiseCharges individuelles en plus du loyer mentionnéConditions sur demandeDisponibilité à convenirVisite:Melcarne SA Service Courtage_+41 22 797 17 37_Auf einem Grundstück von über 7500m2 in üppigem Grün gelegen, genießt dieses prächtige Anwesen eine außergewöhnliche Umgebung.Auf 3 Ebenen verteilt bietet das Haus ca. 870m2 Wohnfläche aufgeteilt in 17 Räume:_Im Erdgeschoss_ :- geräumiger Empfang- 2 angrenzende Lounges mit Kamin und Esszimmer mit Zugang zu einer Terrasse mit Blick auf den See und den Brunnen_Im 1. Stock_:- 2 Schlafzimmer mit Balkon und Kamin, angrenzendes Badezimmer- 2 Schlafzimmer mit Badezimmer_In den oberen Etagen_:- 3 Schlafzimmer mit eigenem Bad- 2 Schlafzimmer_Diese Residenz vervollständigen_:- Schwimmbad und Poolhaus- Garage für 10 Autos- Sauna, Whirlpool- Wäschekammer- Keller- 1 Personalwohnung von ca. 100m2.Zuneigung zur Bürotätigkeit zugelassenIndividuelle Nebenkosten zusätzlich zur genannten MieteKonditionen auf AnfrageVerfügbarkeit nach VereinbarungBesuch:Melcarne SA Maklerservice_ + 41 22 797 17 37_Located on a plot of over 7500m2 in lush greenery, this magnificent property enjoys an exceptional setting.Distributed on 3 levels the house offers approx. 870m2 of living space divided into 17 rooms:_On the ground floor_ :- spacious reception- 2 adjoining lounges with fireplace and dining room opening onto a terrace with a view of the lake and the fountain_On the 1st floor_:- 2 bedrooms with balcony and fireplace, adjoining bathroom- 2 bedrooms with bathroom_On the top floors_:- 3 bedrooms with en-suite bathroom- 2 bedrooms_Complete this residence_:- swimming pool and pool house- garage for 10 cars- sauna, jacuzzi- laundry room- cellars- 1 staff apartment of approx. 100m2.Affection for office activity admittedIndividual charges in addition to the mentioned rentConditions on requestAvailability to be agreedVisit:Melcarne SA Brokerage Service_ + 41 22 797 17 37_

1 / 1
  • Balcone / Terrazza
  • Parcheggio
  • Garage
  • +1
10 locali, Prezzo su richiesta
1223 Cologny

FUORI MERCATO | Cologny - Villa d'eccezione con vista sul lago

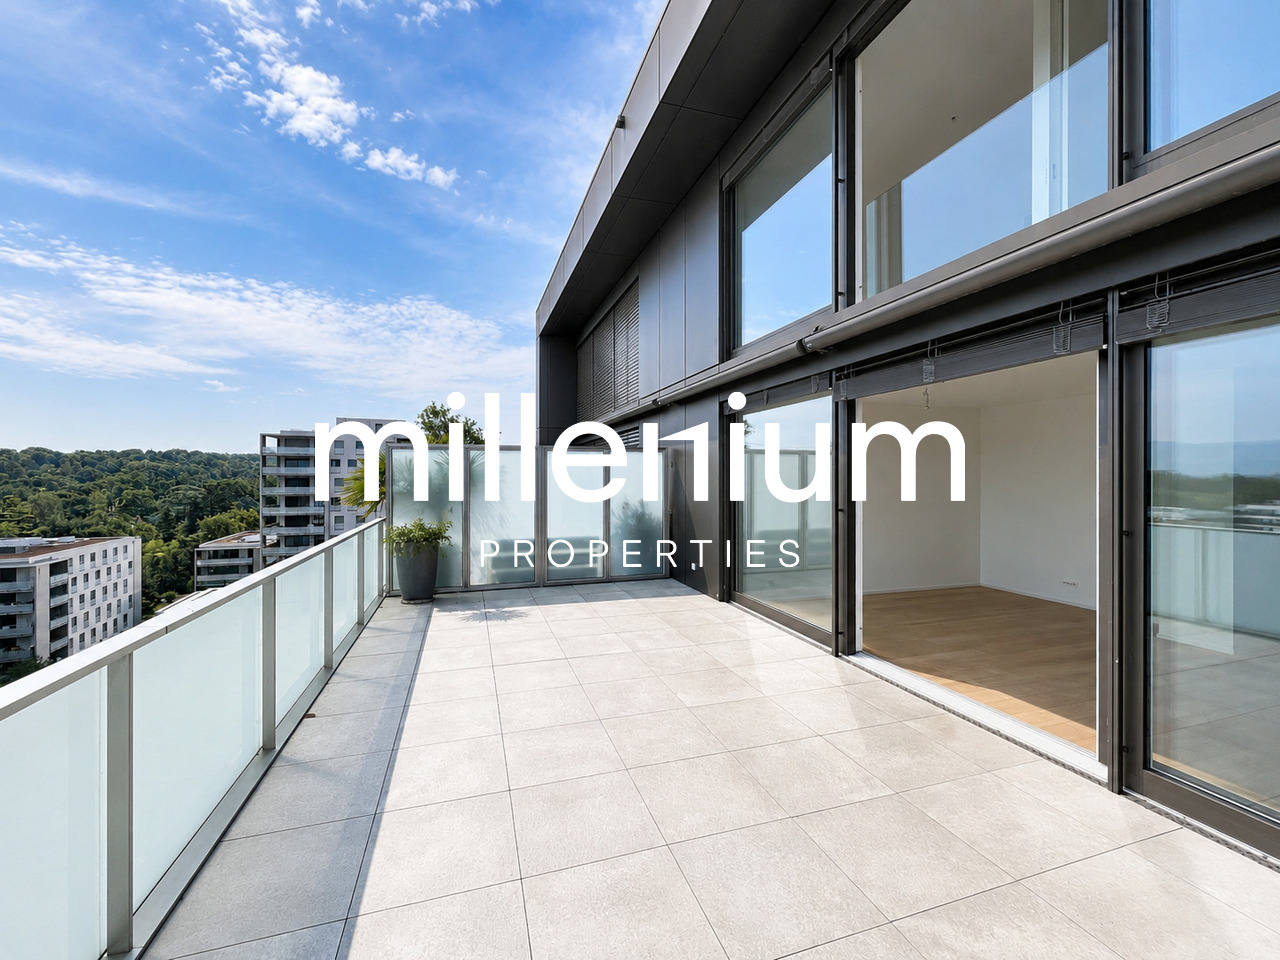
Agenzia: Millenium Properties SARef.: LM/KM 2582In uno degli ambienti residenziali più ricercati di Ginevra, Millenium Properties propone, in totale riservatezza, una villa elegante in affitto, che beneficia di una vista notevole sul lago, di un giardino privato e di ampi spazi di ricevimento.Completamente arredata e attrezzata con mobili di design contemporaneo, questa proprietà offre un ambiente di vita raffinato, discreto e confortevole, particolarmente adatto a una clientela internazionale, diplomatica o dirigenziale che cerca una residenza di alto standing a Cologny.La proprietàLa villa sviluppa bei volumi e beneficia di un'ottima luminosità.Comprende: • 5 camere da letto • 4 bagni • Bagno per gli ospiti • Ampio salone con vista sul lago • Grande sala da pranzo con vista • Cucina completamente attrezzata • Accesso indipendente alla cucina dal parcheggio • Terrazza arredata con vista sul lago • Giardino privato • Area barbecue • Parcheggio privato Gli spazi interni sono stati progettati per offrire un'atmosfera elegante e calda. La proprietà è proposta completamente arredata e attrezzata, consentendo un'installazione immediata.ServiziLa villa dispone di aria condizionata, riscaldamento, Wi-Fi ad alta velocità, TV satellitare, lavatrice e lavastoviglie.Grazie alla sua posizione privilegiata, agli spazi esterni, alla vista sul lago e alle cinque camere da letto, questa proprietà rappresenta un'opportunità rara sul mercato locativo di Cologny.Affitto: su richiestaContatto:Kari Marill-Hernandez +41 79 572 19 97 km@milleniumproperties.ch MILLENIUM PROPERTIES Boulevard du théâtre 5, 1204 Ginevra https://www.milleniumproperties.ch +41 22 342 44 12

  • Balcone / Terrazza
  • Parcheggio
  • Garage
  • +1
Altri immobili nella tua area di ricerca estesa automaticamente
20 risultati - Raggio: + 10km
1 / 13
  • Balcone / Terrazza
  • Veduta
  • Parcheggio
  • +5
1.5 locali, 23m², CHF 2064.–
Premium
Chemin de Surville 1, 1201 Genève

City Pop Geneva – Surville: Modern Living with Flexibility and Comfort

Discover fully furnished, design-forward apartments in the City Pop Surville residence, located at Esplanade de Surville 1, 1213 Lancy.Why Choose City Pop Surville?Modern Apartments, Ready to Move In Stylish and functional apartments ranging from 23 to 70 m², starting at CHF 480/week. Available apartment types: S, M, and XL. Each apartment includes: • Fully equipped kitchen • Private bathroom • Queen-size bed • Smart storage solutions • Wi-Fi and Smart TV • Towels and bed linen • All utilities included Shared Amenities to Live, Move & Connect All included in your rent: • Fully equipped professional gym • Co-living lounge with food corner • Rooftop terrace with panoramic views of Lake Geneva Prime Location In the Surville district, just minutes from downtown Geneva and public transport, yet surrounded by greenery and calm.Flexible Stay Options Book from a minimum of 4 weeks. Optional services available through the City Pop app: • Weekly or bi-weekly cleaning • Parking upon request • Laundry service How to Book • Download the City Pop app (iOS or Android) • Create an account • Choose Geneva as your city • Set your check-in and check-out dates • Confirm your booking 📩 For questions or more information, contact us at contact.ch@citypop.com___________________________________FRCity Pop Genève – Surville : Un mode de vie moderne, flexible et tout inclusDécouvrez des appartements design et entièrement meublés dans résidence City Pop Surville, située à l’Esplanade de Surville 1, 1213 Lancy.Pourquoi choisir City Pop Surville ?Appartements modernes, prêts à vivre Des logements fonctionnels et élégants, de 23 à 70 m², à partir de CHF 480/semaine. Types disponibles : S, M et XL. Chaque appartement comprend : • Cuisine entièrement équipée • Salle de bain privative • Lit queen-size • Solutions de rangement intelligentes • Wi-Fi et Smart TV • Serviettes et linge de lit • Toutes les charges comprises Espaces communs pour vivre, bouger et se connecter Inclus dans le loyer : • Salle de sport professionnelle entièrement équipée • Lounge de co-living avec coin repas • Terrasse sur le toit avec vue panoramique sur le lac Léman Emplacement privilégié Dans le quartier Surville, à quelques minutes du centre-ville de Genève et des transports publics, tout en offrant un cadre calme et verdoyant.Durées de séjour flexibles Réservation à partir de 4 semaines minimum. Services optionnels disponibles via l'application City Pop : • Service de ménage (hebdomadaire ou bihebdomadaire) • Places de parking sur demande • Service de Blanchisserie Comment réserver • Téléchargez l’application City Pop (iOS ou Android) • Créez un compte • Choisissez Genève comme ville • Définissez vos dates d’arrivée et de départ • Confirmez votre réservation 📩 Pour toute question ou information complémentaire : contact.ch@citypop.com

  • Balcone / Terrazza
  • Veduta
  • Parcheggio
  • +5
Tempo di percorrenza
-
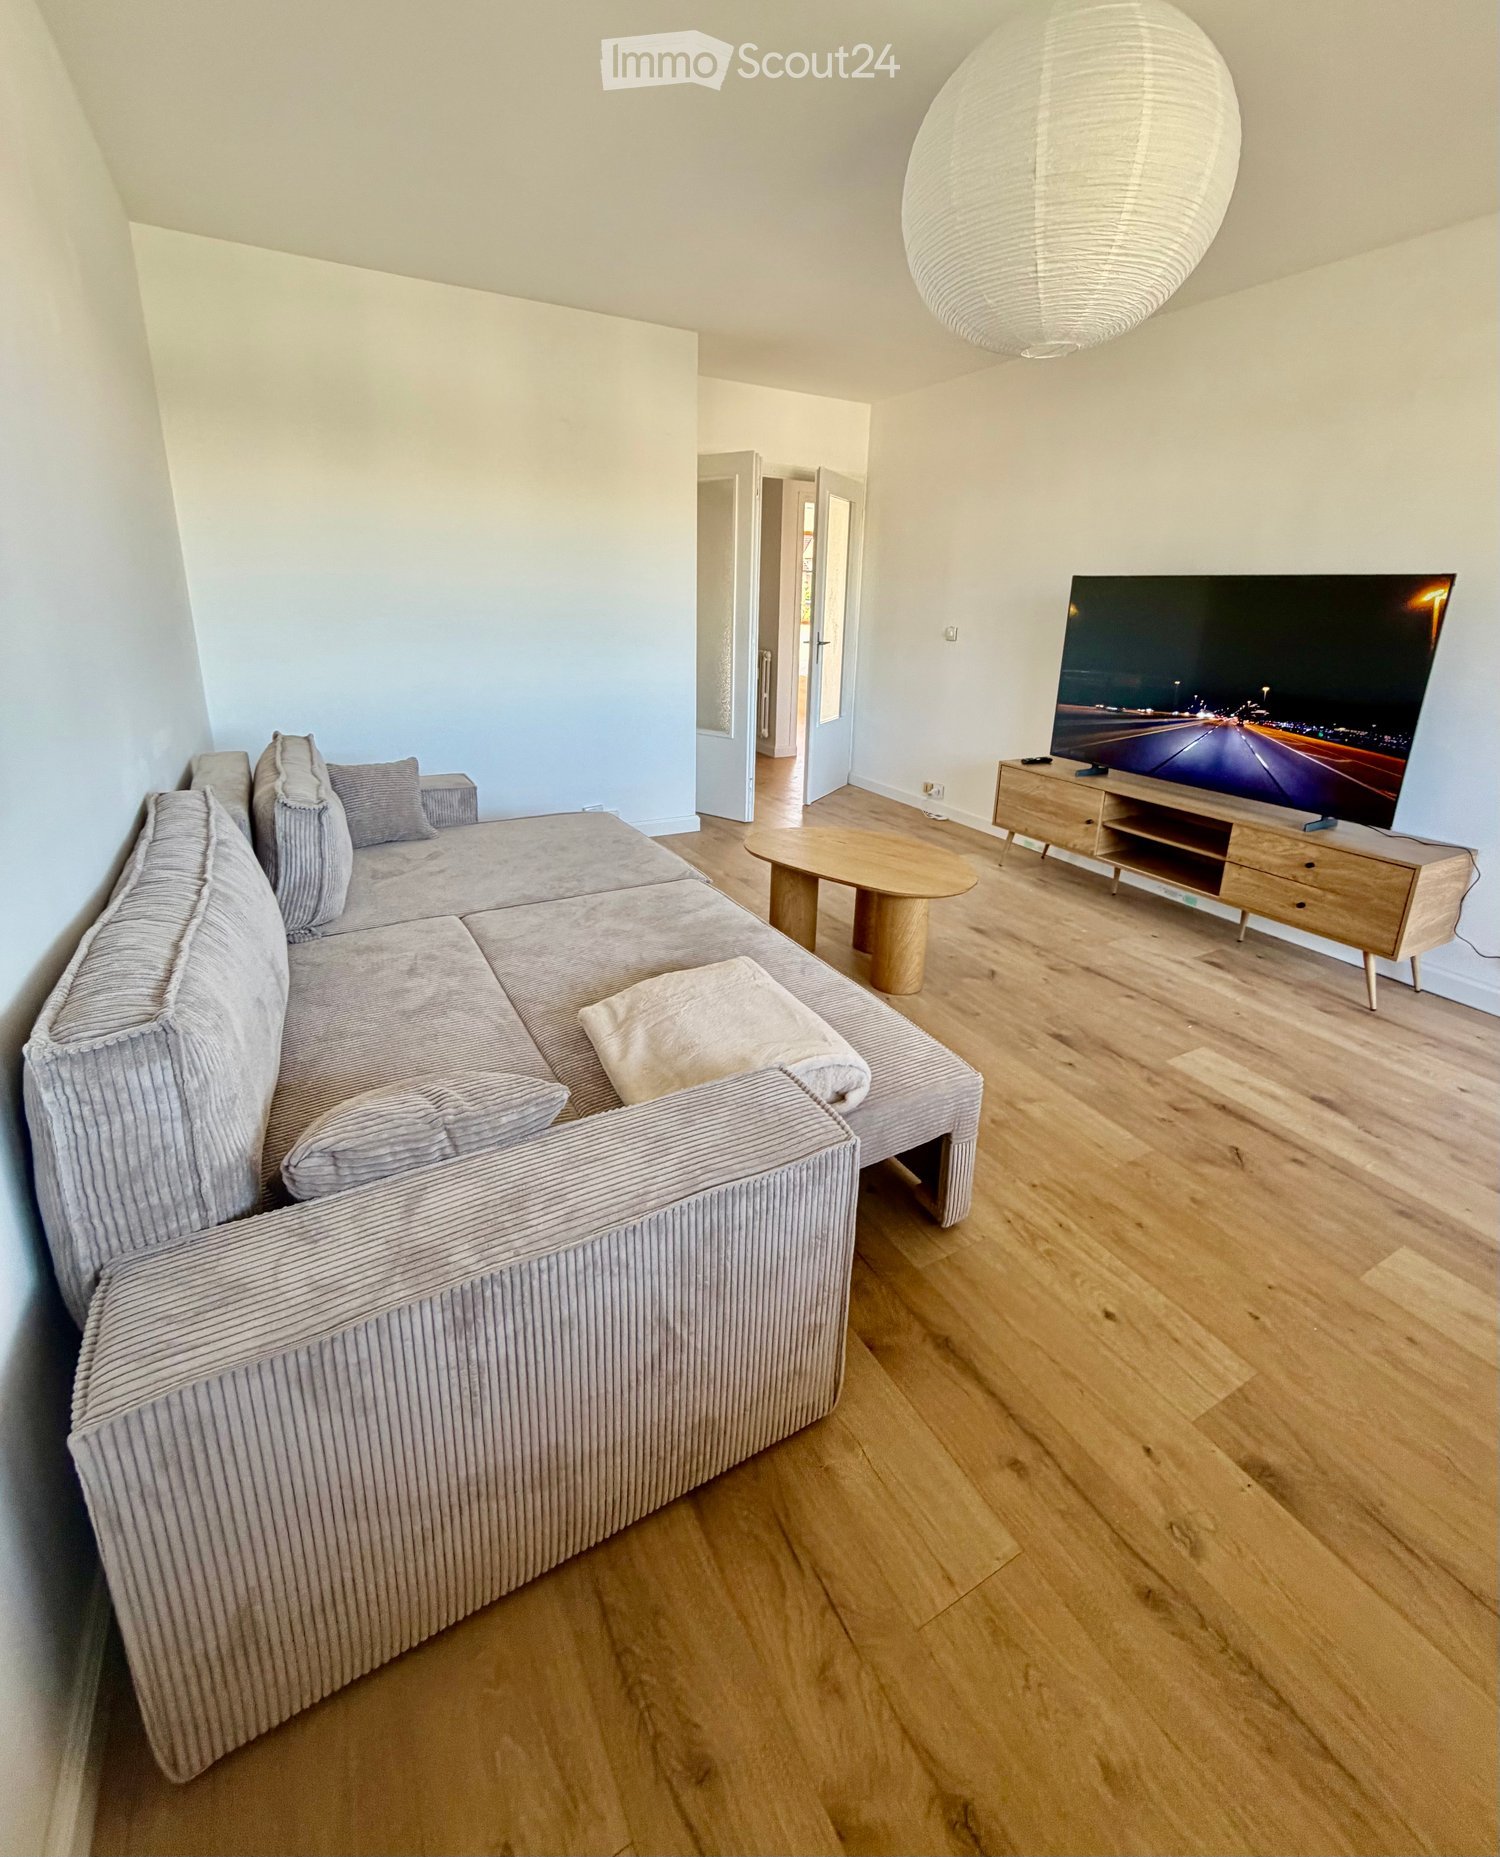
  • Modern living room with a grey sectional sofa, wooden coffee table, TV stand, and a large hanging lamp.
  • Modern bedroom with a large double bed, white bedding, wooden flooring, built-in wardrobes, and bedside tables.
  • Bright bedroom with wooden flooring, large windows, a neatly made bed with white linens, and a nightstand with a lamp.
  • Modern bathroom with a white sink, black faucet, wooden cabinet, bathtub, mirror, and a small rug on the floor.
  • Modern kitchen with wooden flooring, dark cabinets, a dining table with chairs, and appliances including an oven, fridge, and coffee maker.
  • A modern kitchen and dining area with light wooden flooring, a large window offering a city view, a dining table with four chairs, and modern kitchen appliances including an oven, washing machine, and coffee machine.
  • Modern kitchen with light wooden flooring, a black refrigerator, a wooden dining table, and four black chairs.
  • Modern living room with wooden flooring, large windows offering a view, a grey sofa, a round wooden coffee table, a flat-screen TV on a wooden stand, and a remote control on the stand.
  • Modern bathroom with white walls, wooden floor, toilet, toilet paper holder, and toilet brush.
1 / 9
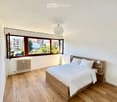
Modern bedroom with a large double bed, white bedding, wooden flooring, built-in wardrobes, and bedside tables.
Bright bedroom with wooden flooring, large windows, a neatly made bed with white linens, and a nightstand with a lamp.
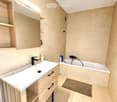
Modern bathroom with a white sink, black faucet, wooden cabinet, bathtub, mirror, and a small rug on the floor.
4 locali, 83m², CHF 2400.–
Premium
1226 Thônex

Gaillard (France), next to Thônex – 84 m², 2 bedrooms, furnished – All inclusive + weekly cleaning

CHF 2'790 / mois – TOUT COMPRIS / ALL INCLUSIVE🇫🇷 FRAppartement meublé de 84 m², entièrement rénové en 2026, situé à Gaillard, à seulement quelques minutes de Thônex et de la frontière genevoise de Moillesulaz.Idéal pour les personnes travaillant à Genève et recherchant un logement spacieux, entièrement équipé et prêt à vivre.Tout est déjà inclus, jusqu'au ménage hebdomadaire : vous arrivez simplement avec vos valises.🇬🇧 ENFully furnished 84 m² apartment, completely renovated in 2026, located in Gaillard, France, just a few minutes from Thônex and the Moillesulaz Geneva border.Ideal for professionals, expats and families working in Geneva who are looking for more space and a completely ready-to-move-in home.Everything is already included – even weekly professional cleaning. Simply arrive with your suitcases.TOUT COMPRIS / ALL INCLUDED• Ménage professionnel 1x/semaine / Weekly professional cleaning• Électricité & charges / Electricity & building charges• Internet haut débit + Wi-Fi déjà actif / High-speed Internet & Wi-Fi already connected• Bouquet TV + TV 65" / TV package + 65" TV• Parking privé sécurisé / Private secured parking• Appartement entièrement meublé / Fully furnished• Cuisine équipée & vaisselle / Equipped kitchen & kitchenware• Literie & linge de maison / Bed linen & household linen• Machine à laver / Washing machineL'APPARTEMENT / THE APARTMENT• 84 m² – rénové en 2026 / renovated in 2026• 2 chambres / 2 bedrooms• Lits / Beds: 160 cm & 140 cm• Grand séjour / Spacious living room• Canapé-lit double / Double sofa bed• 1 salle de bain / 1 bathroom• Balcon / Balcony• 2e étage avec ascenseur / 2nd floor with lift• Résidence sécurisée / Secure residenceACCÈS GENÈVE / GETTING TO GENEVA• Douane de Moillesulaz à 5 min / Moillesulaz border 5 min away• Trams 12 & 17 à 5 min / Trams 12 & 17, 5 min away• Commerces à proximité / Shops nearbyINFOS PRATIQUES / PRACTICAL DETAILS• Disponible immédiatement / Available immediately• Bail meublé / Furnished lease• Dépôt de garantie : 2 mois / Deposit: 2 months' rent• DPE : D / Energy rating: DLoyer / Rent: CHF 2'790 / mois – tout compris / month – all inclusiveVisites sur demande – contact par e-mail.Viewings on request – contact by email.

  • Modern living and dining area with large windows offering a scenic view, featuring a sofa, coffee table, ottoman, dining table with chairs, and decorative vases.
  • Modern kitchen with white cabinets, a central island, and bar stools. Features an oven, countertop items, and a large window with dark curtains.
  • Modern living room with a sofa, coffee table, chairs, a small desk with a laptop, and decorative items including a vase and lamps. The space features large windows with curtains and a cozy rug on the floor.
  • Modern open-plan living and dining area with large windows offering a scenic view, featuring a wooden dining table, chairs, a sofa, a coffee table, and a bar area with a stool.
  • Modern bedroom with a large bed, nightstand, lamp, chair, and a small table near the window with curtains.
  • Modern bathroom with a large mirror, sink, toilet, and glass-enclosed shower. Towels are neatly hung on racks, and a wicker basket is placed on the floor.
  • A modern hallway with light wooden flooring, white walls, built-in wardrobes with silver handles, recessed ceiling lights, and a small framed picture on the wall.
  • A small, well-lit room with a white sofa, a wooden dresser, a large mirror, and a printer on a shelf. The room features a carpeted floor and large windows with dark curtains.
  • Cozy bedroom with wooden flooring, a large bed with a dark headboard and colorful bedding, a nightstand, a chair, and dark curtains on the window. A decorative chandelier hangs from the ceiling.
  • A well-lit room with wooden flooring, featuring an exercise bike, a large mirror, a wardrobe, and a fitness ball on a mat.
  • Modern bathroom with a bathtub, double sink, large mirror, and dark wooden cabinetry.
  • Modern living room with a sleek, contemporary fireplace as the focal point, accompanied by a dark wooden cabinet and a large decorative vase.
  • Floor plan of a commercial or industrial space with multiple rooms, including a management/cuisine area, chambers, a hall, and a terrace.
1 / 13
5.5 locali, 166m², CHF 4474.–
Top
Chemin de la Fin 3, 1291 Commugny

Magnifique appartement haut de gamme de 5.5 pièces à Commugny – reprise de bail

Magnifique appartement haut de gamme de 5.5 pièces à Commugny – reprise de bail dès le 1er novembre 2026Dans une petite résidence moderne et exclusive de seulement 6 appartements, ce bien particulièrement spacieux et lumineux offre de très beaux volumes, des finitions de qualité et une grande terrasse privative avec vue dégagée sur les montagnes et aperçu sur le lac.L’appartement comprend :· Vaste séjour/salle à manger avec cheminée contemporaine· Cuisine ouverte haut de gamme, entièrement équipée, avec grand îlot central· Très grande terrasse avec store solaire électrique· 4 chambres· Chambre principale avec espace dressing privatif et + de 4 m d’armoires encastrées· Salle de bains avec grande douche à l’italienne· 2e salle de bains avec baignoire + WC visiteurs séparé· Stores électriques et nombreux rangements intégrés· Buanderie privative avec lave-linge et sèche-linge· Très grande cave sèche· 2 grandes places de parking intérieurSituation idéale à Commugny / Terre Sainte : quartier résidentiel calme, écoles locales et internationales à proximité. Gare de Coppet à env. 9 min à pied avec liaisons rapides vers Genève. Lac Léman et centre de Coppet à env. 12 min à pied.Loyer : CHF 4’474/mois + charges CHF 130Parking : 2 × CHF 120/moisDisponible dès le 1er novembre 2026 (plus tôt à convenir).Visites sur rendez-vous. ENGLISHBeautiful high-end 5.5-room apartment in Commugny – lease takeover from 1 November 2026Located in a small, modern and exclusive residence of only 6 apartments, this exceptionally spacious and bright property offers generous living areas, quality finishes and a large private terrace with open mountain views and a partial view of Lake Geneva.The apartment features:· Large open-plan living/dining area with contemporary fireplace· Fully equipped high-end kitchen with large central island· Very large private terrace with electric sun awning· 4 bedrooms· Master bedroom with private dressing area and 4+ metres of built-in wardrobes· Main bathroom with large walk-in shower· Second bathroom with bathtub + separate guest WC· Electric blinds and extensive built-in storage· Private laundry room with washer and dryer· Very large dry private cellar· 2 large indoor parking spacesExcellent Commugny / Terre Sainte location: quiet residential setting, close to local and international schools. Coppet station approx. 9 min walk with fast connections to Geneva. Lake Geneva and Coppet village approx. 12 min walk.Rent: CHF 4,474/month + CHF 130 chargesParking: 2 × CHF 120/monthAvailable 1 November 2026 (earlier by arrangement).Viewings by appointment.

Tempo di percorrenza
-
1 / 13
  • Balcone / Terrazza
  • Veduta
  • Ascensore
  • +1
5 locali, 168m², CHF 6700.–
Top
1224 Chêne-Bougeries

Superbe duplex en attique avec vue Lac et Mont-Blanc à Chêne-Bougeries

Agence : Millenium Properties SARéf : KM 2602Idéalement situé à Chêne-Bougeries, dans un environnement résidentiel prisé, ce magnifique duplex en attique, situé au 10e étage d'une résidence récente (2016), offre des prestations de standing, de généreux volumes et une luminosité exceptionnelle.D'une surface PPE d'environ 168 m², complétée par 60 m² de terrasses, ce bien séduit par son style loft contemporain et ses vues imprenables sur le lac Léman et le Mont-Blanc.Espace nuit à l'étage: • Une somptueuse suite parentale avec salle de bains privative et grand dressing • Une vaste chambre enfant avec sa salle de bains attenante • Possibilité d'aménager une troisième chambre Espace de vie : • Hall d'entrée avec rangements intégrés • WC visiteurs • Spacieuse pièce de vie traversante, baignée de lumière, avec accès aux terrasses • Deux espaces extérieurs offrant des vues dégagées, dont une magnifique perspective sur le Mont-Blanc • Cuisine moderne entièrement équipée avec îlot central, idéale pour recevoir Prestations & annexes : • Chauffage au sol • Style loft avec de beaux volumes • Grande cave • Deux places de parking en sous-sol • Local à vélos (intérieur et extérieur) Situation : • Accès direct aux commodités (Migros accessible depuis le niveau -1) • Écoles à proximité, dont le Cycle d'orientation de la Gradelle Un bien rare alliant confort moderne, emplacement privilégié et jolies vues.Loyer: CHF 6'700Contact :Kari Marill Hernandez+41 79 572 19 97km@milleniumproperties.chMILLENIUM PROPERTIESBoulevard du théâtre 5, 1204 Genèvehttps://www.milleniumproperties.ch+41 22 342 44 12Agency: Millenium Properties SARef: KM 2602Ideally located in Chêne-Bougeries, in a sought-after residential neighborhood, this magnificent penthouse duplex, located on the 10th floor of a recently built residence (2016), offers luxury amenities, generous spaces, and exceptional natural light.With a condominium area of approximately 168 m², complemented by 60 m² of terraces, this property captivates with its contemporary loft style and breathtaking views of Lake Geneva and Mont Blanc.Upstairs sleeping area: • A sumptuous master suite with a private bathroom and large walk-in closet • A spacious children's bedroom with an adjoining bathroom • Possibility of creating a third bedroom Living area: • Entrance hall with built-in storage • Guest restroom • Spacious, open-concept living area, bathed in light, with access to the terraces • Two outdoor areas offering unobstructed views, including a magnificent view of Mont Blanc • Modern, fully equipped kitchen with a central island, ideal for entertaining Features & Amenities: • Underfloor heating • Loft-style design with generous spaces • Large basement • Two underground parking spaces • Bicycle storage (indoor and outdoor) Location: • Direct access to amenities (Migros accessible from Level -1) • Schools nearby, including the Cycle d'orientation de la Gradelle A rare property combining modern comfort, a prime location, and beautiful views.Rent: CHF 6,700Contact:Kari Marill Hernandez 41 79 572 19 97km@milleniumproperties.chMILLENIUM PROPERTIESBoulevard du Théâtre 5, 1204 Genevahttps://www.milleniumproperties.ch 41 22 342 44 12

  • Balcone / Terrazza
  • Veduta
  • Ascensore
  • +1
  • Balcony with white tiled floor, green metal railing, striped awning, small round glass table, and two wicker chairs. Offers a view of a green lawn and trees.
  • Bright living room with tiled floor, large sliding glass doors leading to a balcony, a red armchair, a sofa, a small table, and a dining area with a round table and chairs.
  • Bright living room with tiled flooring, white walls, and several pieces of furniture including a sofa, coffee table, and dining table with chairs.
  • Modern kitchen with white cabinets, black countertops, and tiled flooring. Features include a refrigerator, microwave, oven, dishwasher, and various kitchen items on the counters.
  • Open-plan living and dining area with a round wooden dining table, four chairs, a refrigerator, microwave, and a small kitchen area with stools.
  • A narrow hallway with tiled flooring and white walls, featuring a ceiling light fixture and several doors leading to different rooms.
  • Bright bedroom with wooden flooring, large window, neatly made bed with blue bedding, nightstand with lamp, and a small chair near the window.
  • Modern bathroom with dark grey tiles, white fixtures, a large mirror, and a radiator. The space includes a toilet, sink, and a towel on the floor.
  • Small bedroom with a single bed, nightstand, and lamp. Light-colored walls and wooden flooring.
  • Empty hallway with light wooden flooring and white walls, leading to adjacent rooms.
  • Bathroom with a radiator, washing machine, and a shower stall visible through an open door.
1 / 11
4 locali, 107m², CHF 4200.–
Top
Chemin de la Grève 16, 1290 Versoix

Appartamento Arredato a Versoix

APPARTAMENTO ARREDATO DI 4 LOCALI – 2 CAMERE DA LETTO – Bello appartamento arredato di 107 m², situato al Chemin de la Grève 16 a Versoix, direttamente accanto alla Geneva English School (GES) & Port Choiseul, all'interno di una residenza privata particolarmente tranquilla.L'appartamento è in perfette condizioni e offre due camere da letto, due bagni, un ampio soggiorno/sala da pranzo e una grande loggia/balcone. Gli abitanti beneficiano di un accesso diretto al lago attraverso il grande giardino paesaggistico privato della residenza, offrendo un ambiente di vita eccezionale e particolarmente piacevole per una famiglia.PUNTI DI FORZA 107 m² - 4 locali / 2 camere da letto / 2 bagni - Interamente arredato e in perfette condizioni - Grande loggia / balcone - Accesso diretto al lago attraverso il giardino della residenza - Garage privato incluso - 1° piano con ascensore - Residenza molto tranquilla con pochi vicini - Cucina completamente attrezzata - Elettrodomestici Miele - Lavatrice e asciugatrice - 2 frigoriferi - Locale per biciclette / passeggini - Riscaldamento e spese incluse - Disponibile immediatamenteAFFITTO - CHF 4'200 / mese - riscaldamento e spese incluse - garage privato incluso - abbonamento internet/telefono a carico dell'inquilino.Un bene ideale per un professionista internazionale o per chi cerca un appartamento arredato di alta qualità in un ambiente tranquillo sul lago.

Tempo di percorrenza
-
  • Modern, spacious room with large glass walls offering a view of a lush garden. Features include sleek black chairs, a polished stone floor, and recessed lighting.
  • Empty room with wooden flooring, large windows, and natural light. No furniture or equipment present.
  • Bright, unfurnished room with wooden flooring, large windows offering a scenic view, and a small kitchen area with cabinets and a countertop.
  • Modern kitchen with white cabinets, granite countertops, and stainless steel appliances including a sink, oven, and range hood.
  • Empty room with wooden flooring, white walls, and an arched doorway leading to another room with a view of the outdoors.
  • Empty room with wooden herringbone flooring, white walls, and an open doorway leading to another room.
  • Empty room with wooden parquet flooring, white walls, and large sliding glass doors leading to a balcony.
  • Modern bathroom with a double sink vanity, bathtub, and mirrored cabinets.
  • View from a balcony overlooking a landscaped garden area with a swimming pool, surrounded by tall trees and apartment buildings in the background.
1 / 9
6 locali, 150m², CHF 5000.–
Top
78 Route de Florissant, 1206 Genève

Ampio appartamento di 6 locali con vista e balconi – Route de Florissant, Ginevra

Scopri questo elegante appartamento di 6 locali situato al 7° piano di un edificio con ascensore, nel cuore del prestigioso quartiere di Florissant a Ginevra (1206). Disponibile immediatamente, questo appartamento luminoso di 150 m² offre un ambiente di vita eccezionale, che combina comfort moderno e charme intemporel.L'appartamento si distingue per: • Stanze luminose e spaziose: Godetevi di grandi finestre che inondano gli spazi di luce naturale, • Parquet elegante: Tutte le stanze beneficiano di un bel parquet in legno e di una luce naturale generosa. • Balconi: 2 spazi esterni privati per godere della vista libera e del sole • Garage e parcheggio: Parcheggio esterno incluso, possibilità di noleggiare un box nel seminterrato (Fr. 250/mese extra) • Accessibilità: L'appartamento è accessibile alle persone con mobilità ridotta e adatto alle famiglie con bambini. Un ambiente calmo e soleggiato: Questo appartamento beneficia di una generosa insolazione estiva e di una bella luminosità invernale. Il quartiere è particolarmente calmo, sia di giorno che di notte, e offre una qualità di vita serena nel cuore di Ginevra.Posizione ideale: Ideale per i trasporti pubblici, con fermata proprio di fronte all'edificio, e con negozi, scuole, medici, farmacia, panificio, ecc. a pochi passi, 7 minuti a piedi dalla stazione Geneva-Champel — un grande vantaggio per le famiglie.Costruito nel 1960, ristrutturato nel 2003 e rinfrescato nel 2024, questo appartamento combina il fascino dell'architettura classica ginevrina con gli standard di comfort contemporanei. Un'opportunità rara in uno dei quartieri più ricercati di Ginevra.

Tempo di percorrenza
-
  • A modern house with a spacious garden, swimming pool, outdoor seating, and a dining area.
  • Modern living room with large windows, two sofas, coffee table, ottoman, dining area with table and chairs, and decorative vases.
  • Modern kitchen with dark wood cabinets, a central island, pendant lights, and a dining area with a table and chairs. The kitchen features a sink, faucet, and various decorative items like vases and bottles. Large windows offer a view of a garden and pool
  • A well-maintained garden with a swimming pool, surrounded by lush greenery, trees, and neatly trimmed hedges. The pool area features lounge chairs and a small table, with a paved patio extending to the right side.
  • Modern living room with light-colored walls, wooden flooring, and large windows. Features include a fireplace, two sofas, a coffee table, an ottoman, built-in bookshelves, decorative vases, plants, and artwork.
  • Bright dining area with a wooden table, black chairs, and a vase of flowers, large windows overlooking a swimming pool and garden.
  • Modern living room with exposed wooden beams, a large sofa, armchair, coffee table, and a colorful rug. Features a wooden cabinet, mirror, and wall art.
  • Bright bedroom with large windows and sliding glass doors leading to a balcony, featuring a bed, sofa, nightstand, and potted plants.
  • Balcony with wooden decking, several lounge chairs, and a view of a well-maintained garden and swimming pool.
  • Modern bathroom with a freestanding bathtub, double sink vanity, large mirror, glass-enclosed shower, and natural light from skylight and window. Features include wooden accents, tiled walls, and decorative plants.
  • Bright bedroom with a large bed, nightstand, desk, chair, and a view of the balcony.
  • Modern bathroom with a large window, a walk-in shower, a sink with a mirror, a toilet, and a small plant on the sink counter.
  • Modern bedroom with a large bed, green pillows, a patterned rug, a wicker chair, and a small table with a plant. A bathroom is visible through an open door.
  • Modern living room with orange sectional sofa, coffee table, exercise bike, dumbbells, bookshelf, and projector screen.
  • Modern house entrance with a raised ground floor, featuring a wooden door framed by light-colored wood, potted plants, and decorative wicker planters.
  • A modern house with a spacious garden, featuring a swimming pool, lounge chairs, and a well-maintained lawn.
1 / 16
11 locali, 305m², CHF 12'000.–
Top
1296 Coppet

ELEGANZA CONTEMPORANEA A COPPET

VILLA IN AFFITTO - Situata in un ambiente residenziale privilegiato nel cuore di Coppet, questa notevole proprietà arredata offre un raro equilibrio tra comfort contemporaneo, volumi generosi e dolcezza di vita.Circondata da un giardino paesaggistico curato, beneficia di una luminosità eccezionale e di un'intimità particolarmente apprezzabile.Sviluppata su circa 305 m² di spazio abitabile, la casa è organizzata attorno a vasti spazi di ricevimento progettati per una vita familiare armoniosa. Dall'ingresso, le prospettive si aprono su un superbo soggiorno con volumi impressionanti, sublimato da una bella altezza sotto il soffitto e ampie aperture verso l'esterno. La sala da pranzo si prolunga naturalmente verso una grande cucina che è sia funzionale che conviviale, completata da una spaziosa cantina.Al piano terra si trovano anche una camera per gli ospiti, che ha il suo bagno per garantire comfort e autonomia, un bagno per gli ospiti, nonché uno studio indipendente perfettamente adatto al telelavoro.Il piano superiore è servito da una bella scala in legno e si articola attorno a uno spazio centrale aperto che si affaccia sul soggiorno, rafforzando la sensazione di volume e luce. La suite genitoriale dispone di un ampio armadio, un bagno dotato di vasca e doccia all'italiana, nonché di una piacevole terrazza privata di circa 10 m². Due camere aggiuntive, ciascuna con il suo bagno privato, offrono un comfort ideale per i bambini o gli adolescenti.La cantina completa la proprietà con spazi particolarmente ricercati: una spettacolare sala polivalente di circa 52 m² che può fungere da sala cinema/giochi e area fitness, una cantina per il vino, una grande lavanderia, spazi di stoccaggio, nonché una stanza tecnica.Esternamente, il giardino paesaggistico curato forma un vero e proprio rifugio di pace. La generosa piscina si integra armoniosamente in una vasta terrazza in pietra, mentre il giardino piano, bordato da alberi maestosi e siepi che preservano l'intimità, offre un ambiente verde e sereno propizio al relax in tutte le stagioni.Un carport per due veicoli e un annesso dedicato allo stoccaggio di biciclette e attrezzature da giardino completano questa proprietà adatta alle famiglie. INFORMAZIONI • Tipo di proprietà: Casa unifamiliare arredata • Numero di locali: 11 • Camere da letto: 5 • Bagni: 5 • Superficie abitabile: ca. 305 m² • Terreno: ca. 1.240 m² • Giardino: ca. 950 m² • Terrazza principale: ca. 50 m² • Terrazza camera da letto genitoriale: ca. 10 m² • Numero di piani: 3 • Carport/garage: 2 veicoli • Posti auto esterni: 5 • Anno di costruzione: 2006 • Riscaldamento: Pompa di calore/geotermico LOCALIZZAZIONE: COPPET (VD)Situata sulla costa vaudoise, Coppet è una delle address più apprezzate della regione del Lago di Ginevra, grazie alla sua immediata vicinanza a Ginevra e al suo alto livello di comfort residenziale. Il comune combina il fascino di un villaggio storico sulle rive del Lago di Ginevra con un rapido accesso ai principali centri economici della regione.I trasporti pubblici sono facilmente accessibili e permettono ai bambini e agli adolescenti di muoversi in modo indipendente.Oltre alle scuole pubbliche del comune, diverse istituzioni internazionali rinomate si trovano nelle vicinanze, tra cui La Châtaigneraie, l'Istituto Florimont, il Collège du Léman e la Montessori Riviera & Lake School.Questo indirizzo offre così una combinazione particolarmente ricercata: la calma della campagna, la vicinanza al lago e il rapido accesso ai grandi centri urbani ed economici della regione del Lago di Ginevra.DISTANZE- Stazione ferroviaria e centro di Coppet: ca. 3 min.,- Centro e aeroporto di Ginevra: ca. 15 min.- Chavannes Centre: ca. 5 min.- Scuole internazionali rinomate: generalmente tra 5-10 min.VISITE PRIVATE SU APPOINTAMENTOCharley SCHMIDT : +41 79 734 11 22 - charleyschmidt@hotmail.com
1 / 6
  • Balcone / Terrazza
  • Ascensore
  • Accesso con sedia a rotelle
7 locali, 175m², CHF 7735.–
Top
1206 Genève

CHARME STORICO, ELEGANZA SENZA TEMPO

A Ginevra 1206, in un bellissimo edificio della fine del XIX secolo, nel cuore di un quartiere chic, questo magnifico appartamento di 175 m² e 8 stanze sedurrà le famiglie alla ricerca di comfort e spazio. Offre soffitti alti, un pavimento in parquet intrecciato e un grande camino del salotto. Comprende 4 camere da letto (2x11 m² e 2x20 m²), uno studio di 10 m², un salotto di 25 m², una sala da pranzo di 18 m², nonché una cucina ristrutturata di 18 m², due bagni, un bagno per gli ospiti e una lavanderia. Un bene raro in affitto in un quartiere prestigioso.Questa offerta di BETTERHOMES si caratterizza per i seguenti vantaggi: - bellissimo edificio della fine del XIX secolo, quartiere tranquillo- soffitti alti, pavimento in parquet massiccio e grande camino- 4 camere da letto da 11 a 20 m² + 1 studio 10 m²- salotto di 25 m² e sala da pranzo di 18 m²- cucina di 18 m² completamente ristrutturata- 2 bagni + 1 bagno per gli ospiti + 1 lavanderia- soffitti falsi con spot incassati e regolabili- opportunità rara in un quartiere prestigioso- vicino alla Città Vecchia e alla Chiesa Russa- etc., etc., etc. ...Interessati? Contattateci per una visita gratuita!Niente che corrisponda alle vostre idee? Troverete oltre 2'000 altri oggetti su: www.betterhomes.ch - Lo specialista svizzero delle transazioni immobiliari.Avete un immobile da commercializzare?Approfittate del nostro savoir-faire: https://www.betterhomes.ch/it/approfittareVolete conoscere il valore del vostro immobile?Scoprite il suo valore ora con la nostra valutazione gratuita, immediata e senza impegno!https://www.betterhomes.ch/it/knowledge/estimationPiù dettagliPosizione: eccellenteStato dell'edificio: buonoBagni: 3 (1x WC / lavandino, 1x lavandino / vasca da bagno, 1x WC / lavandino / doccia)Sistema di riscaldamento: radiatoriTrasporti pubblici: TPG Museum, 200 mScuola: Contamines, 300 mNegozi: Eaux-Vives 2000, 600 m
  • Balcone / Terrazza
  • Ascensore
  • Accesso con sedia a rotelle

Proprietà suggerite sulla base dei risultati della tua ricerca

Altri oggetti interessanti