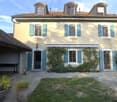
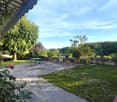
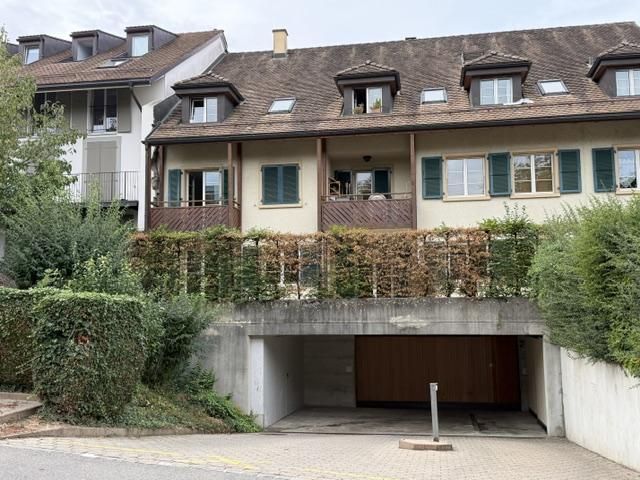
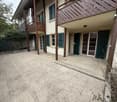
1 result - Properties for rent: Coinsins

More objects in your automatically expanded search area
19 results - Radius: + 10km
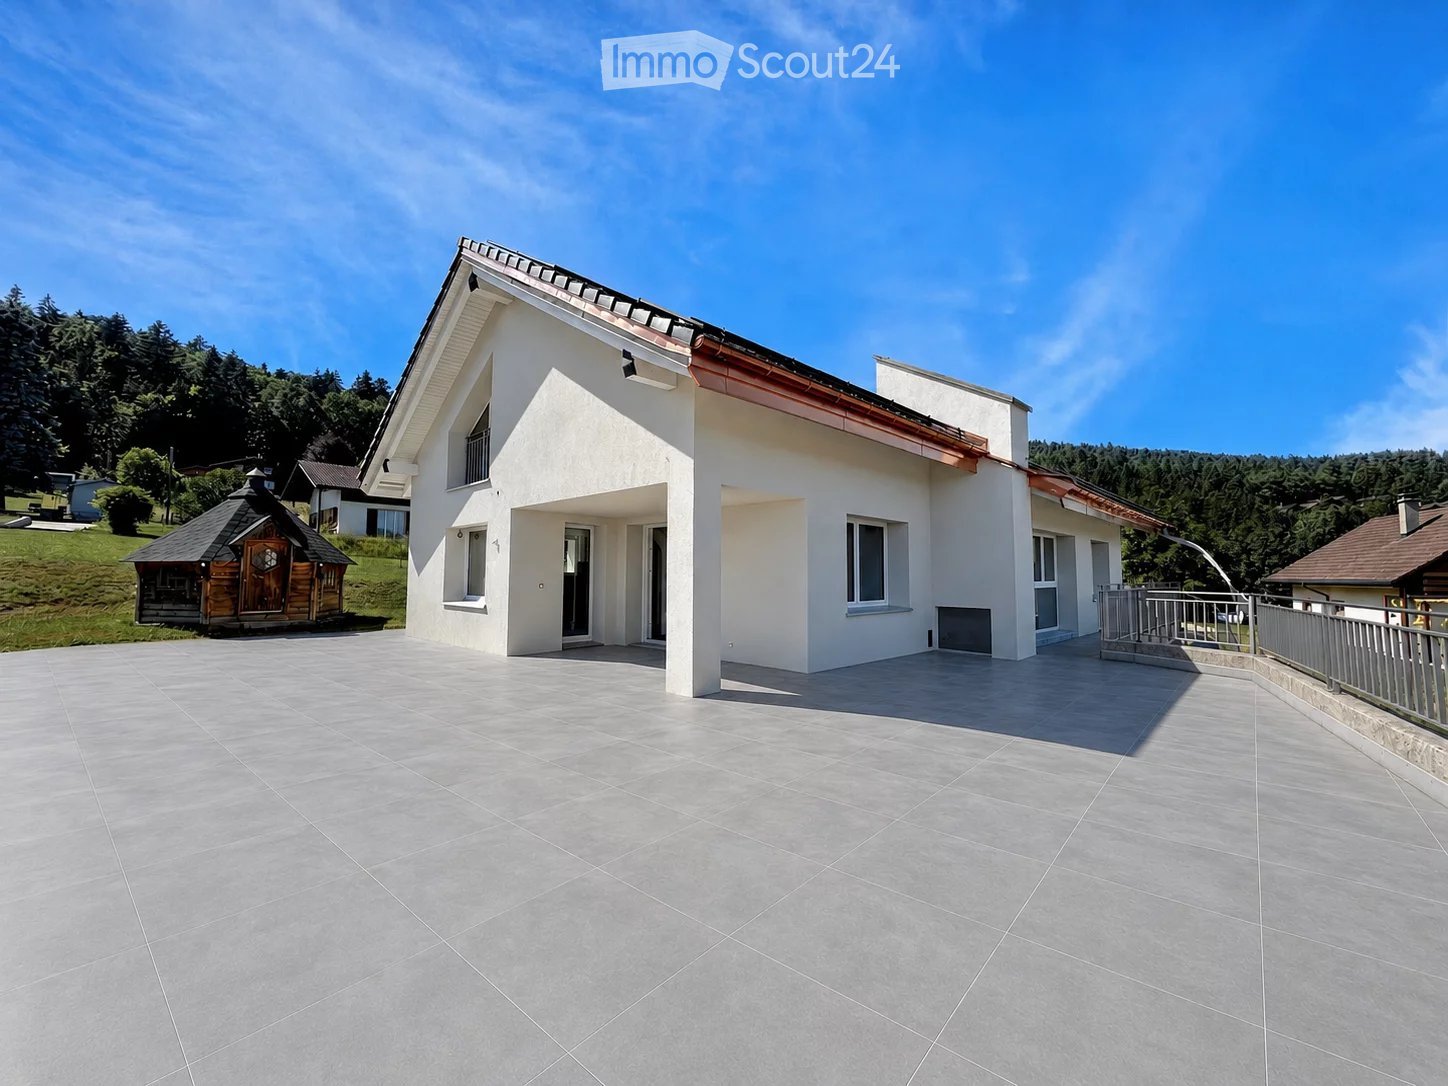
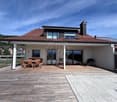
  • A modern two-story house with white walls, large windows, and a tiled patio area. The house features a balcony and is surrounded by greenery and a wooden gazebo.
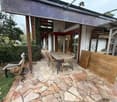
  • Outdoor patio with a modern house in the background, featuring a wicker sofa, coffee table, chairs, and potted plants.
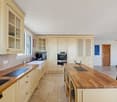
  • Modern kitchen with light wood cabinets, stainless steel appliances, and a large window overlooking a garden.
  • Modern kitchen with wooden cabinets, a dining table set for six, and a large window overlooking a garden.
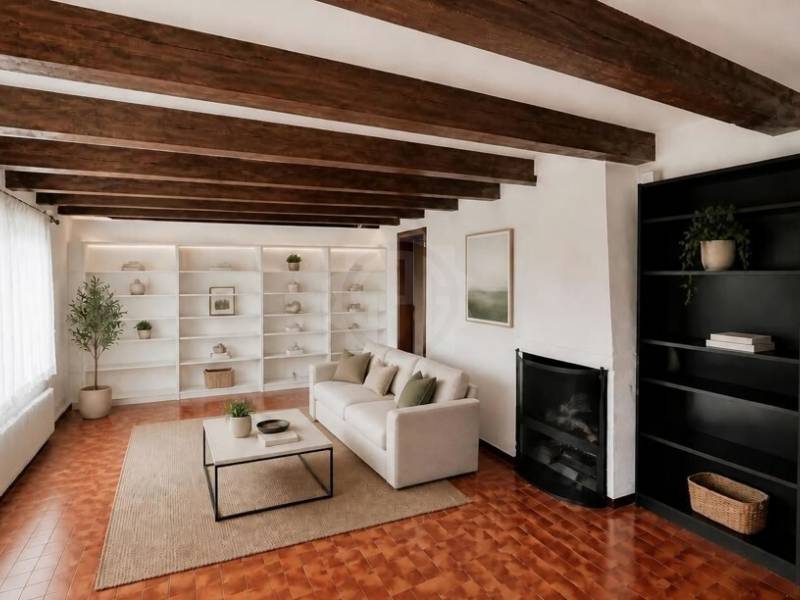
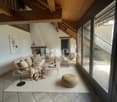
  • Open-plan living space with exposed wooden beams, tiled floor, built-in fireplace, large windows, and a staircase leading to an upper level.
  • Empty room with exposed wooden ceiling beams, skylight, large windows, and a built-in fireplace with a bench seating area.
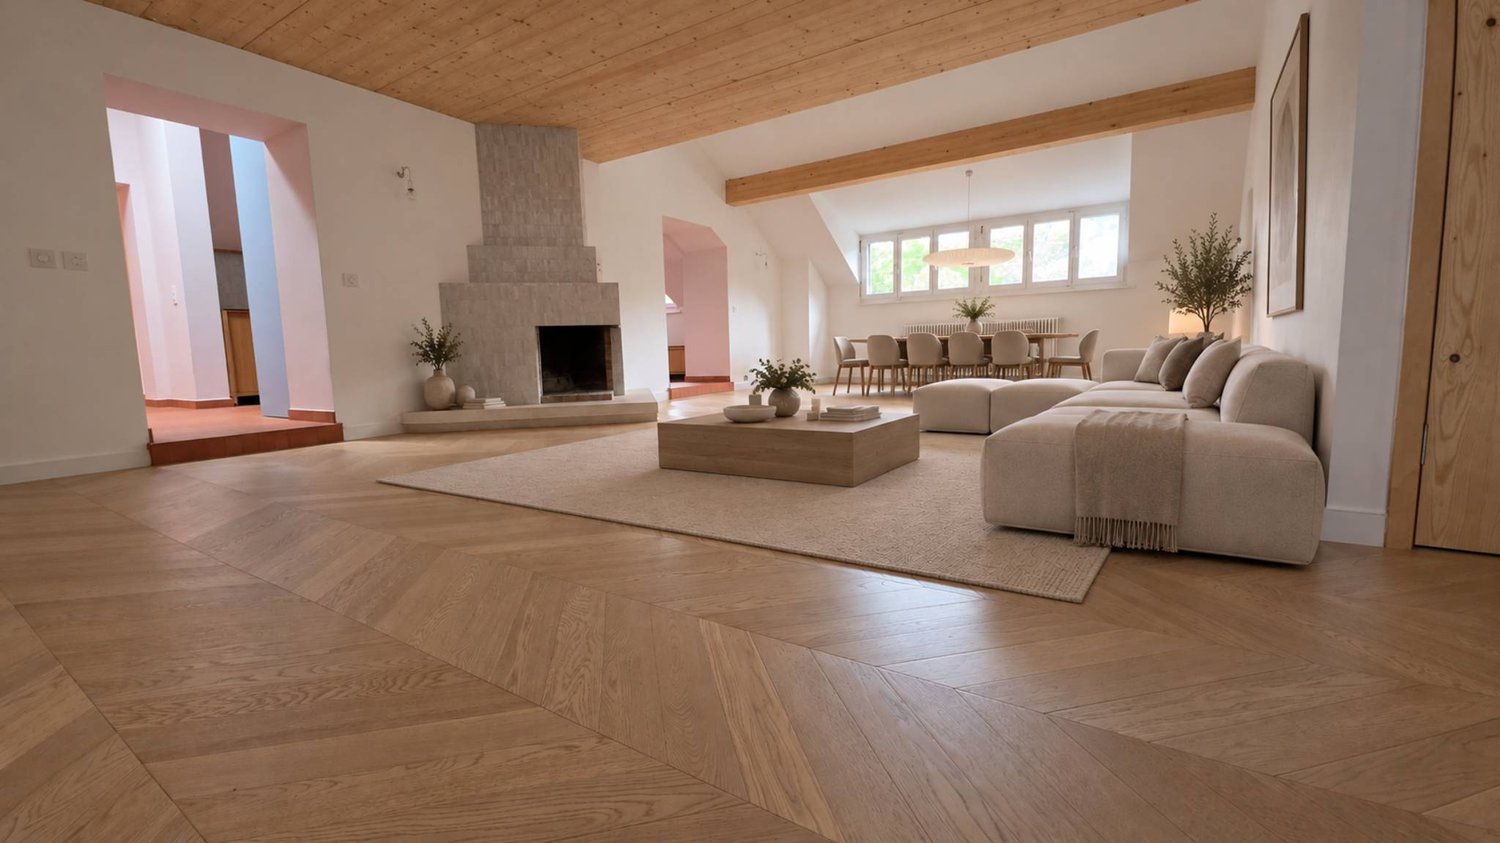
  • Modern living room with exposed wooden beams, a large fireplace, a sectional sofa, coffee table, armchair, dining area with chairs and table, and a TV stand.
  • Modern bathroom with beige tiles, a toilet, a sink with a mirror, and a glass-enclosed shower area.
  • Empty room with wooden flooring, white walls, exposed wooden ceiling beams, a window with a view, and a white radiator.
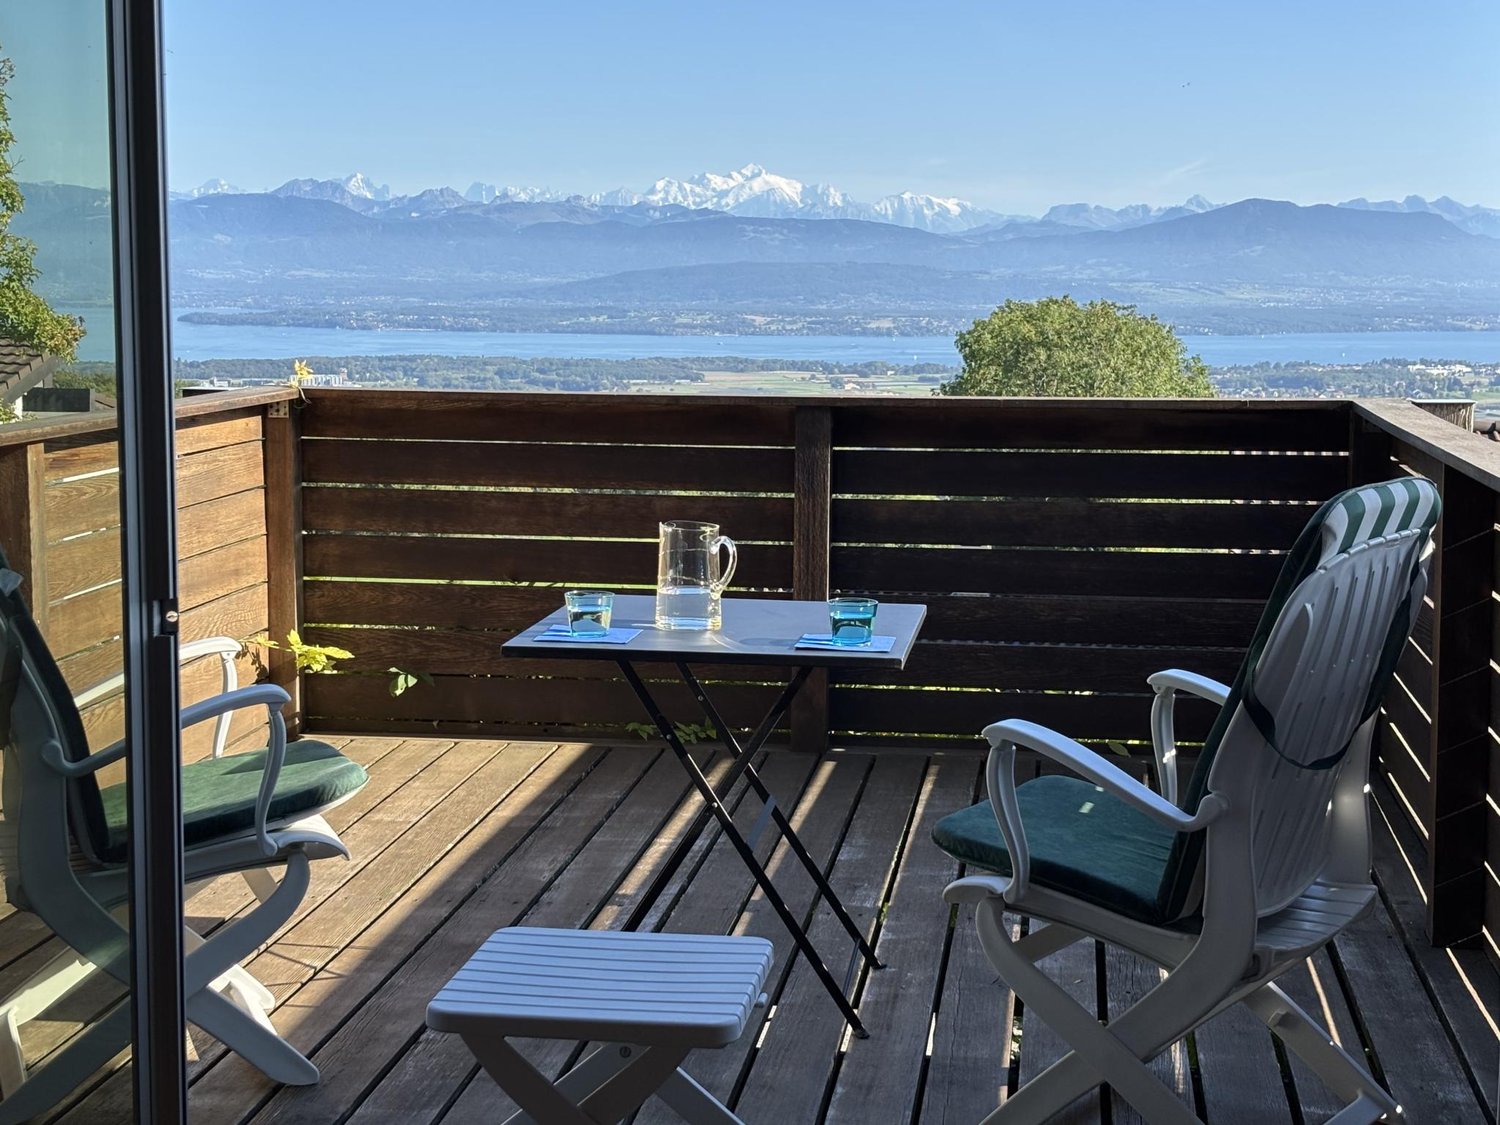
  • Cozy bedroom with wooden bed, nightstands, lamps, a round mirror, and a potted plant on a wooden table, overlooking a scenic view through large windows.
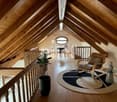
  • Empty attic room with wooden slatted ceiling, skylight window, built-in white storage units, and light wooden flooring.
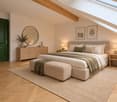
  • Cozy attic bedroom with wooden slanted ceilings, skylight windows, a large bed with pillows and blankets, nightstands with lamps, a dresser, and decorative items.
  • Empty room with wooden floor, white walls, and large sliding glass doors leading to a balcony with a scenic view of greenery.
  • Bright, modern bedroom with wooden ceiling, large windows offering a scenic view, a neatly made bed, a small round table with chairs, and a decorative shelf.
  • Bright, empty room with wooden flooring, white walls, and a large sliding glass door leading to a balcony. Features a wooden ceiling and a radiator on one wall.
  • Empty room with wooden floor and white walls, featuring a skylight window in the ceiling.
  • Modern bathroom with grey tiles, white toilet, bathtub, sink, and showerhead. Features a skylight window and a small stool.
  • Modern bathroom with white tiles, a sink with a chrome faucet, a toilet, a shower hose, and an air conditioner unit mounted on the wall.
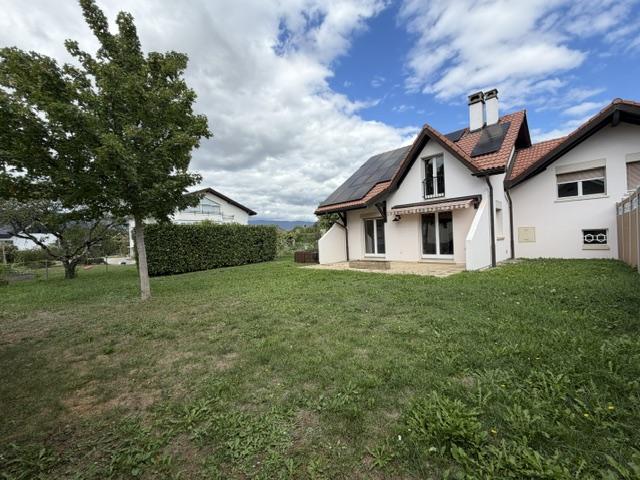
  • Single-story house with white walls, red roof, and a small balcony. The surrounding area includes a grassy lawn and a small wooden structure in the background.
  • Modern two-story house with stone facade, garage, and raised ground floor leading to a balcony. A car is parked in front of the garage.
  • Underground garage with checkered tiled floor, concrete walls, and multiple doors leading to other areas.
1 / 21
6.5 rooms, 160m², CHF 4,300.–
Top
Chemin des Molards, 1188 St-George

Beautiful renovated villa in St-George

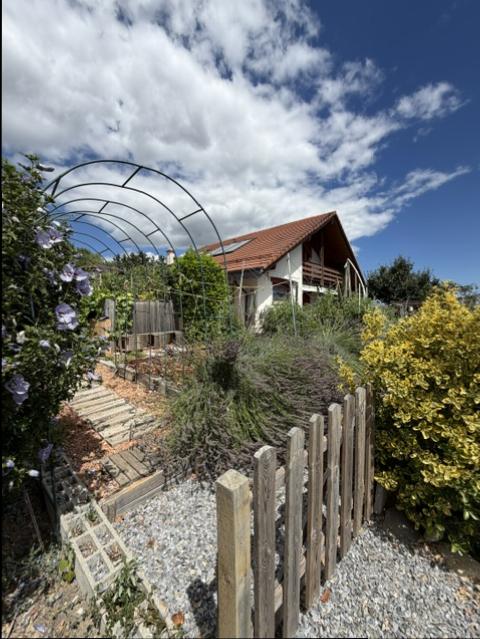
Renovated villa with 6.5 rooms in Saint-GeorgeIn Saint-George, in a green and preserved environment, discover this beautiful, fully renovated villa with 6.5 rooms, offering generous volumes, five bedrooms, three bathrooms, and beautiful outdoor spaces. Spread over three levels, it is suitable for both a family and a couple or anyone looking for a quiet living environment close to nature while remaining near urban centers. The property features, among other things, a large terrace, a large private garden, and a Finnish kota made of wood with a brasero, ideal for convivial moments in any season. The large garage can accommodate many vehicles. Fully renovated with beautiful materials, the villa also benefits from modern equipment such as solar panels and a heat pump, promoting comfort and energy efficiency. Note that an independent apartment is located on the ground floor of the villa, at the level of the garage.Located on the heights of La Côte, Saint-George seduces with its calm, its proximity to forests, trails, and Jurassic landscapes.The village has the essential amenities: shop, restaurant, garage, post office, gas station, as well as school infrastructure. All amenities such as pharmacy, doctors, bank are found in Gimel, just 5 minutes away by car. The location also allows easy access to Rolle, Allaman, Gland, and Nyon, while enjoying a green daily life. Lausanne and Geneva are accessible by car, 30 minutes from the city center. The highlights- Living area of approximately 160 m² outside the basement- Approximately 150 m² additional in the basement- Fully renovated villa with beautiful materials- 5 bedrooms- 3 bathrooms- Private garden and large terrace- Finnish kota with brasero- Large garage for many vehicles- Solar panels and heat pump- Quiet and green environment- Proximity to trails and mountains- Schools and amenities in the village- Easy access to Rolle, Allaman, Gland, and Nyon- About 30 minutes from Lausanne or Geneva Monthly rent: CHF 4'300Charges: individual A rare property offering space, nature, and quality of life, while being at a reasonable distance from the Lake Geneva region. Some photos presented in this ad have been enhanced using artificial intelligence.

Travel time
-
  • Aerial view of a residential area with multiple houses, surrounded by green lawns, trees, and a lake in the background.
  • Single-story house with beige exterior, white shutters, and a balcony overlooking the front yard.
  • Well-maintained garden with a neatly trimmed lawn, a concrete pathway, and surrounding hedges and trees. A modern house is visible in the background.
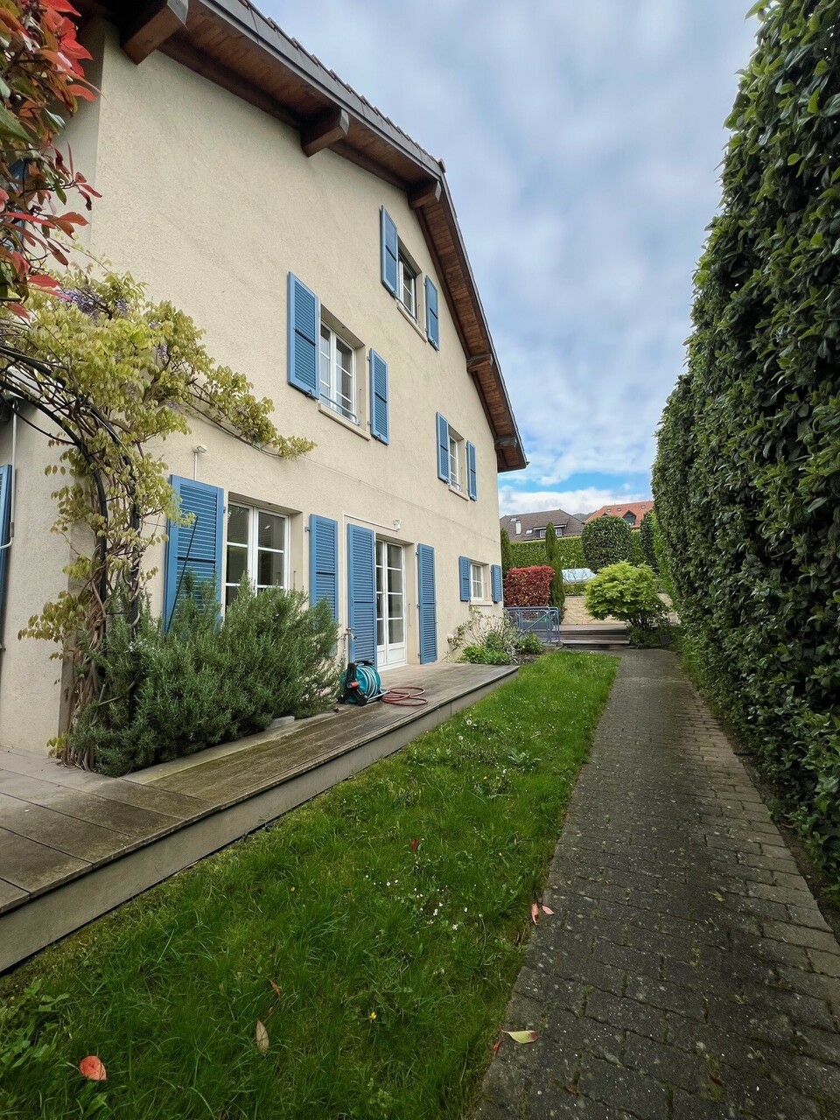
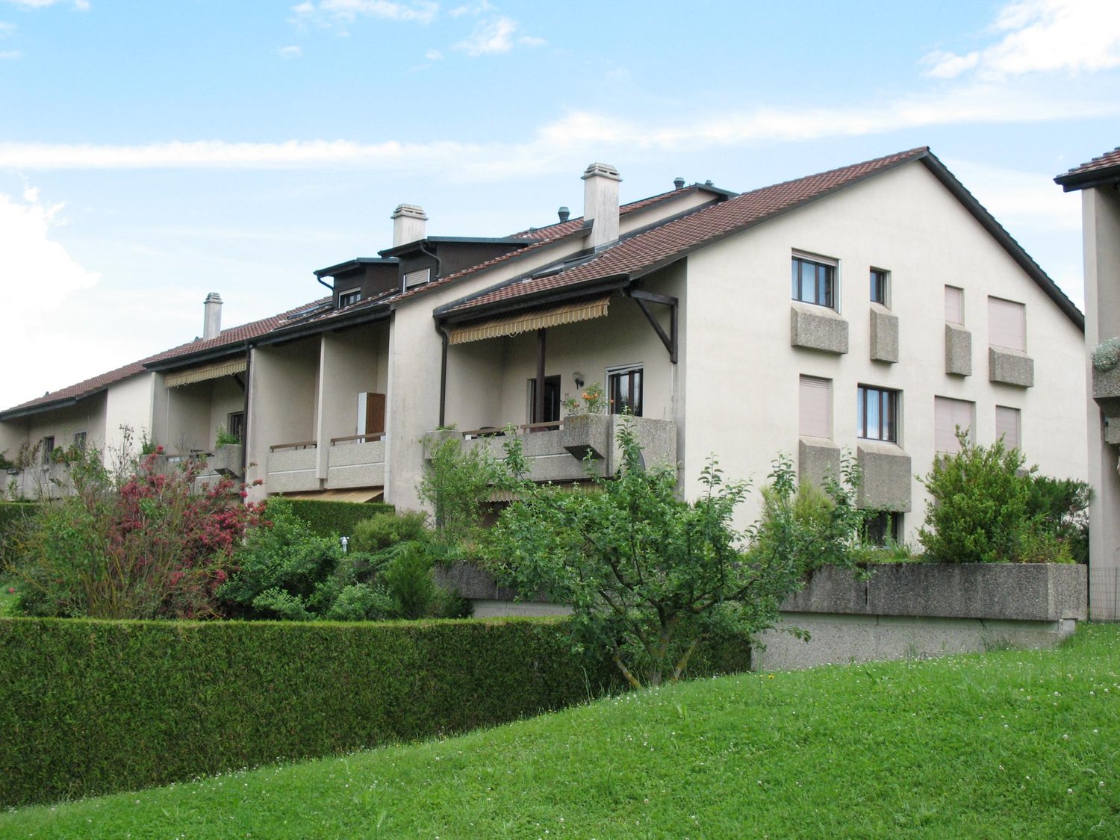
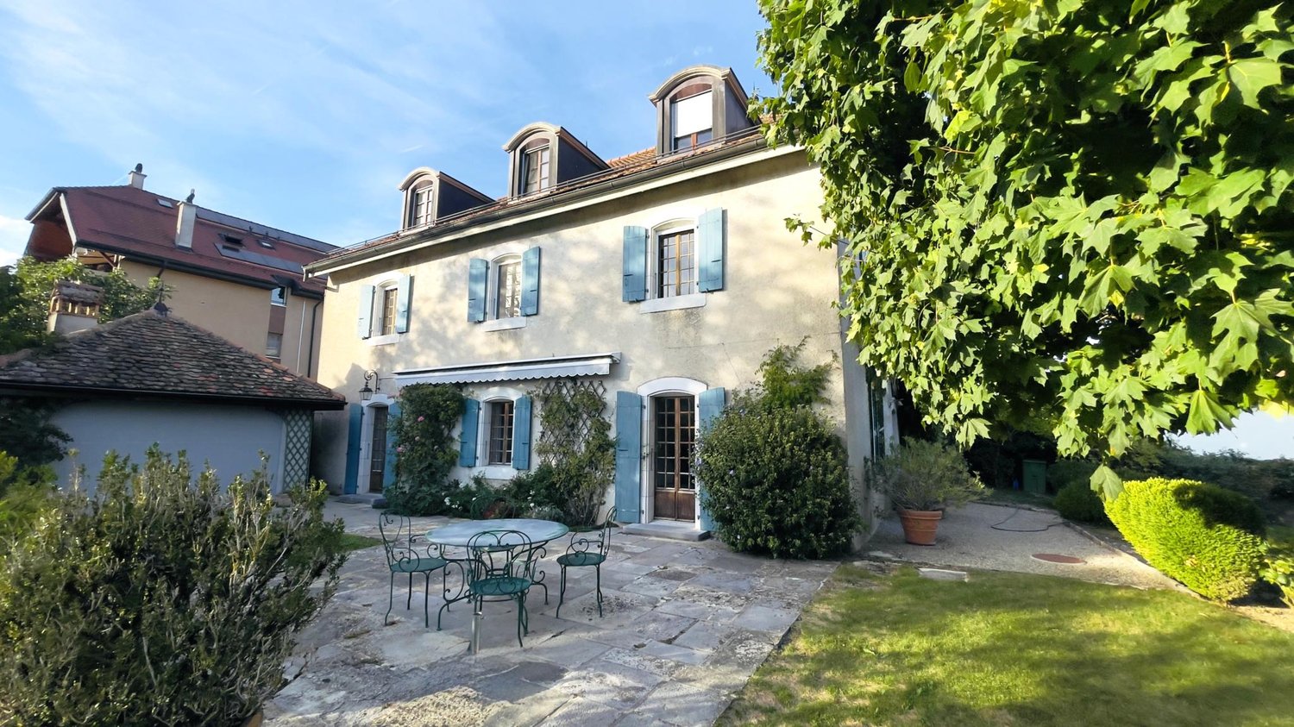
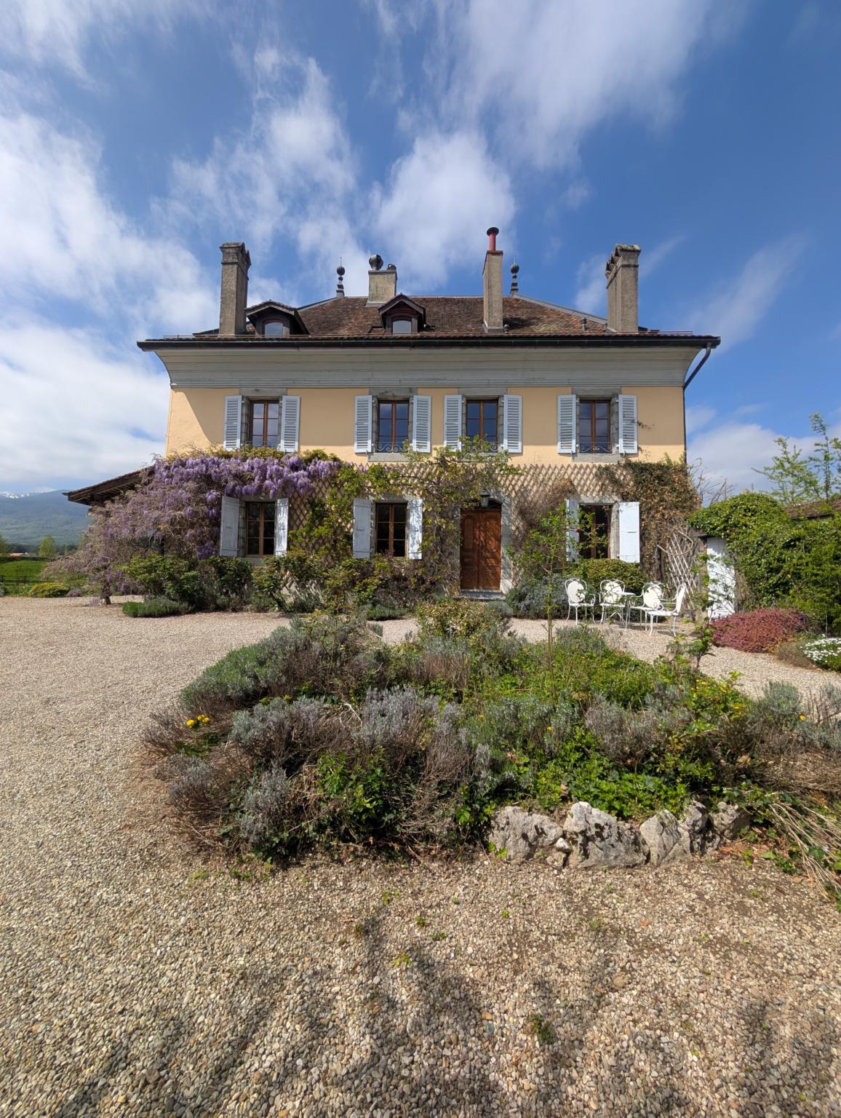
  • Two-story house with beige siding, tiled roof, multiple windows, and a covered entrance area with white shutters.
  • Two-story house with beige exterior, white shutters, and a balcony on the upper floor. Pink roses are in the foreground, and there is a well-maintained lawn.
  • Well-maintained garden with a neatly trimmed lawn, a hedge border, and a small watering can near the house entrance.
  • Empty room with white tiled flooring and large windows allowing natural light to enter. The space is unfurnished, showing only the basic structure of the room.
  • Empty room with white walls, tiled floor, and large windows. A door leads to another room with tiled flooring.
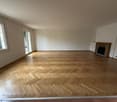
  • Empty living room with white tiled flooring, white walls, and a built-in fireplace with a white surround. The room has open doorways leading to other areas.
  • Empty room with white walls, tiled floor, fireplace, and large windows with blinds.
  • Modern bathroom with a white sink, chrome faucet, round illuminated mirror, and a glass-enclosed shower area.
  • Empty hallway with white tiled flooring, white walls, and a door leading to another room.
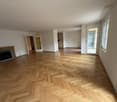
  • Empty room with wooden herringbone flooring, white walls, and a large window with white frame. No furniture or equipment present.
  • Modern kitchen with white cabinets, stainless steel appliances, and a dark backsplash. Features include an oven, stove, sink, and dishwasher.
  • Modern kitchen with white cabinets, stainless steel appliances, and a tiled floor.
  • A modern hallway with a unique, angular ceiling design featuring built-in LED lighting and a subtle curved wall accent.
  • Empty hallway with wooden flooring, white walls, and open doorways leading to other rooms.
  • Completely empty room with wooden flooring and white walls, featuring a single window allowing natural light to enter.
  • Completely empty room with wooden flooring and white walls. No furniture or equipment.
  • Empty room with wooden flooring, white walls, and large windows allowing natural light to enter. The room is unfurnished and appears to be a living space or bedroom.
  • Empty attic room with wooden flooring, white walls, and large windows including a sliding glass door leading to a balcony.
  • Empty room with wooden flooring, white walls, large windows, and a door.
  • Modern bathroom with a white bathtub, a handheld showerhead, a chrome faucet, and a small flower vase on the edge of the tub.
  • Modern bathroom with double sinks, chrome faucets, a bathtub, and a small decorative plant on the edge of the tub.
  • Empty room with wooden flooring, white walls, and two open doors leading to adjacent spaces.
  • Empty room with beige walls and floor, single window, and fluorescent lighting.
  • A narrow, carpeted staircase leading upwards, with a single wall-mounted light fixture providing illumination.
1 / 27
6.5 rooms, 211m², CHF 4,734.–
Top
1196 Gland

Takeover of lease — Semi-detached villa 6.5 rooms (211 m²), garden, garage, 150 m from the lake

Takeover of lease from October 1st, 2026Semi-detached villa of 211 m², 6.5 rooms, in a quiet and green environment in Gland, 150 m from Lake Geneva with access to the shores.Distribution Ground floor: 1 bedroom · spacious living and dining room · kitchen · 1 bathroom with shower.1st floor: 3 bedrooms · bathroom.Basement: laundry room · large, naturally lit and heated basement with independent access · wine cellar · private garage with direct access to the basement · Outdoor: outdoor parking space · large garden.Features Carefully built and characterful construction: high-quality parquet and tile floors, good insulation, high-end interior design. Individual floor heating, modern and economical. Living room fireplace with heat recovery. Fully equipped kitchen: high oven, microwave, induction, large refrigerator-freezer, dishwasher, many storage spaces. Laundry room with recent washing machine and dryer.Location Public transport 300 m · free school bus connection 50 m · train station 3 minutes by car (direct connections) · Geneva–Lausanne highway, shops and schools 5 minutes · 20 minutes from the UN and Geneva airport · 4 km from Rolle, 6 km from Nyon.Conditions Rent: CHF 4734 / month including charges. Takeover of the current lease under the current conditions, subject to the owner's agreement.Application documents to be attached: extract from the debt collection register (less than 3 months), last 3 pay slips or employment contract, copy of ID or residence permit, liability insurance certificate.Viewings by appointment. Contact: Youssef / +41 78 730 58 73

1 / 13
6.5 rooms, 251m², CHF 5,990.–
Route des Marettes 14, 1271 Givrins

Magnificent 6.5-room property in a farmhouse with large private garden

Dating back to 1807, this magnificent farmhouse has preserved all the charm and authenticity of the old. This 6.5-room property seduces with its exposed beams, generous volumes, and harmony between period charm and contemporary touches. The kitchen, renovated in 2023, as well as the various spaces refreshed with care in 2026, offer current comfort while respecting the soul and character of this home. The property also benefits from a large private garden, a beautiful unobstructed view of the Alps, and a calm and green environment, close to the river and amenities.A place full of charm, ideal for enjoying a peaceful and privileged lifestyle.Distribution:Ground floor:Entrance hallSpacious living room with fireplace leading to the terrace/gardenDining room with fireplace leading to the terrace/gardenFully equipped and fitted kitchen with access to the terraceStorage room/cellar with direct access to the roadLaundry room with washing columnGuest toiletFirst floor:HallFour spacious bedroomsBedroom with bathroom and toiletStorage room/dressing room with storage spaceShower and toiletBathroomSpacious garden shedTwo outdoor parking spacesOne cellar and one wine cellarThe building is equipped with a lift, with possible access up to the 1st floor.Heating by radiators, remotely by the municipalityIn addition:Two outdoor parking spaces for Fr. 150.-/monthFlat rate for charges of Fr. 380.-/month

Travel time
-
1 / 12
5.5 rooms, 230m², CHF 4,800.–
En bordure de zone agricole, 1183 Bursins

Spacious Apartment - Bursins

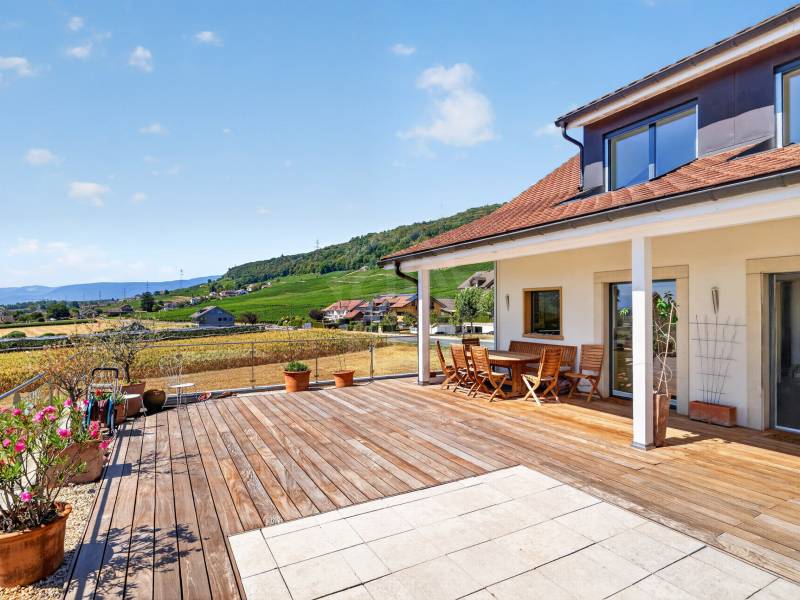
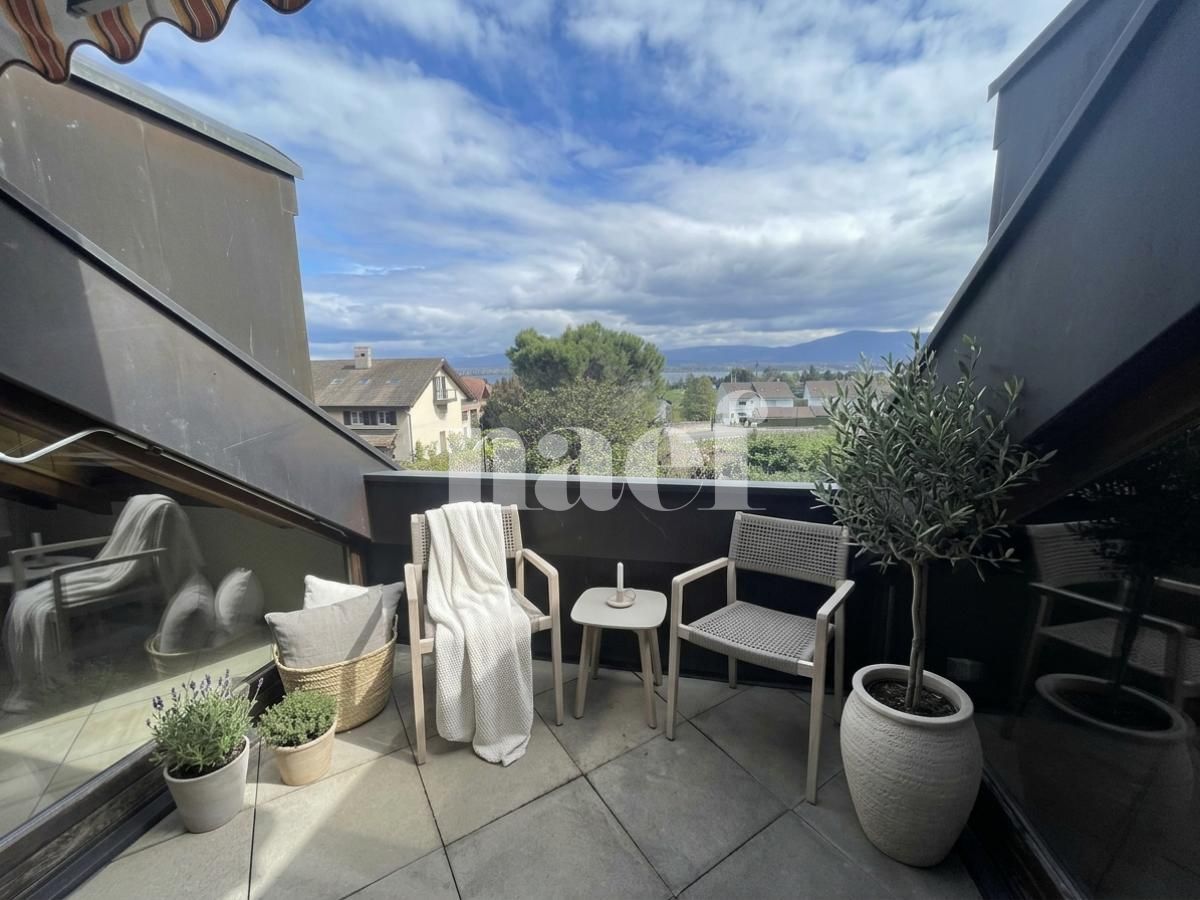
The spirit of a house, space for the whole family230 m² of living space, four bedrooms and a 100 m² terrace: the lake and the Alps as a horizon, Mont-Blanc in the crosshairs, surrounded by agricultural fields.Space to find oneself, intimacy for each and a generous outdoor area to enjoy the beautiful days: this triplex of high standard brings together the ingredients of a beautiful family life. Designed like a single-family home, it offers the volumes and organization on three levels, with the simplicity of an apartment in a PPE and without a garden to maintain.In a peaceful and green environment in Bursins, this property of 5.5 rooms, approximately 230 m² of living space and 280 m² of usable space, is located in a small, very well-maintained condominium of five apartments. Completely renovated, it seduces with its luminosity, its high-end finishes and its generous spaces. An elegant and welcoming living space, where a family with two or three children can take their ease. A large living area for the moments that count.On the ground floor, approximately 80 m², the spacious living room and the large, open kitchen form the heart of the house. Preparing meals while discussing the day, receiving friends or sharing an evening with the family: the spaces naturally invite to live together.The living room opens onto a 100 m² terrace, ideally exposed and partially covered. Facing the countryside, the lake and the Alpine peaks, it becomes a true outdoor living room. Breakfast with a view of Mont-Blanc, summer meals and moments of relaxation find an exceptional setting here. The surrounding agricultural fields accentuate this pleasant feeling of space and tranquility. An entrance hall, guest toilets and a laundry room complete this level.Each has their own room, their own universeA staircase illuminated by a light well leads to the upper floor, approximately 120 m². This floor accommodates three spacious bedrooms for the children, with windows and skylights, as well as a family bathroom equipped with a corner bathtub and an Italian shower.The parents have their own suite, with a large bathroom, an Italian shower and separate toilets. A window overlooking the Vinzel vineyard adds to the charm of this space.In the attic, approximately 30 m² of additional space adapts to your daily needs: playroom, office or leisure space for the whole family. The comfort of everyday life, the amenities within walking distance.Floor heating powered by a heat pump, double glazing and completely refreshed paints in 2023 complete the amenities. The terrace has several lighting points, power outlets and two water inlets. A reinforced area also allows the installation of an above-ground pool.A cellar, a bicycle shelter in the basement and two covered parking spaces facilitate family organization. The roof has a provision for the installation of an electric charging station.The address combines calm and proximity: bus stop and small shops are a minute's walk away, schools nearby and highway access from Gland in five minutes. • Monthly rent: CHF 4'800.- • Charges: CHF 200.- per month • Two covered parking spaces: CHF 100.- per month Total monthly cost: CHF 5'200.-, including charges and two parking spaces.Furnished or partially furnished rental possible, rent to be agreed.Availability: to be agreed.Offer your family the space to grow and the pleasure of living together in a privileged environment. In case of interest in a visit, our residential rental service is at your disposal: location-vd@spg.ch- Close to highways- Close to public transportation- View of the lake and mountains- South orientation- Bright- Three-level property- On the 1st floor- Laundry room- Cellar- Good condition- Terrace

1 / 13
5.5 rooms, 211m², CHF 5,600.–
Chem. des Noisetiers 11, 1264 Saint-Cergue

Magnificent architect-designed villa with 3 bedrooms on the forest edge in Saint-Cergue

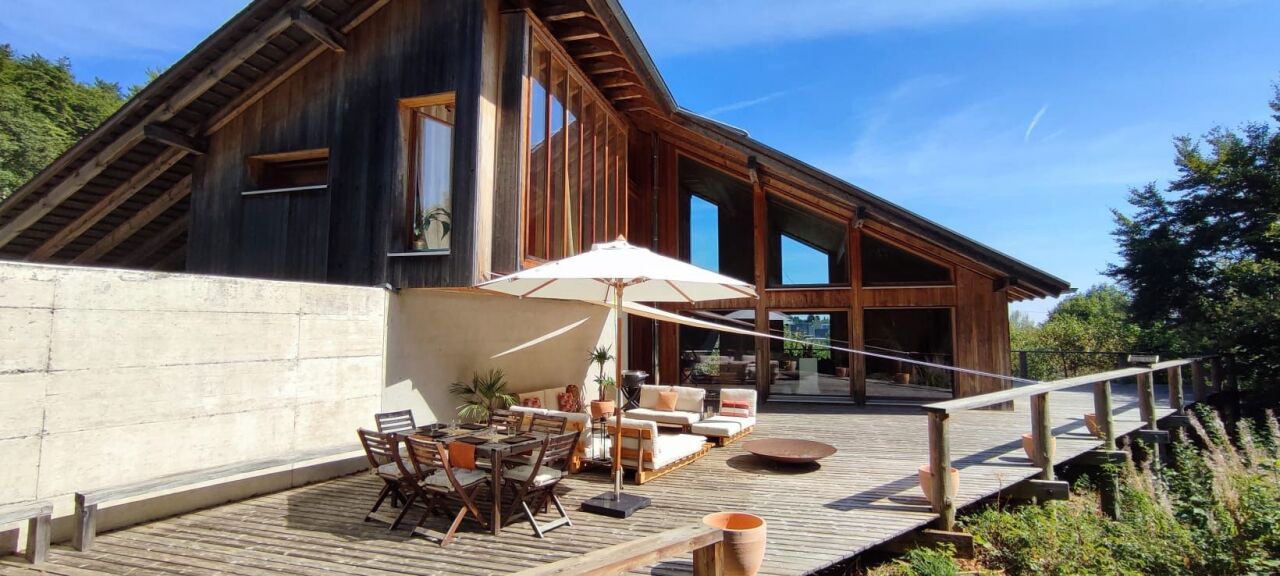
Discover a unique architect-designed wooden chalet nestled on the edge of the forest, offering intimacy, serenity, and exceptional living comfort just a few minutes from Geneva or Lausanne.Located in Saint-Cergue, on the edge of the forest and a short distance from Geneva, this magnificent contemporary wooden house with 5.5 rooms offers approximately 210 m² of living space in a calm and privileged environment.From the entrance, the property seduces with its modern architecture and generous volumes. It consists of an entrance hall, a large living room with a dining area benefiting from a beautiful ceiling height, as well as a fully equipped kitchen. Large windows bring exceptional brightness and offer an unobstructed view of the surrounding nature.The sleeping area includes three comfortable and elegant bedrooms, as well as two complete bathrooms with shower and bathtub, made with quality materials.Fully furnished and ready to live in, the house offers a warm and refined interior, thought out in every detail to combine comfort and aesthetics.Outside, a beautiful sunny terrace extends the living spaces and accommodates a relaxation area as well as a dining area, ideal for fully enjoying the natural setting and tranquility of the place.A private laundry room as well as several parking spaces complete this property.This fully furnished villa is perfect for a relocation, a professional mission, or a transition period.Available for medium-term stays (1 to 6 months)Rent without charges: CHF 5'600 .-Flat-rate charges: CHF 400.-3 parking spaces includedAvailable immediately------------------------Are you a tenant with early termination or an owner looking for a solvent tenant? You can count on our network and experience to be quickly released from your commitments. For more information, contact us at lea.yerly@lcr-immo.chHave you not yet found your ideal accommodation? We invite you to find all our offers on www.lcr-immo.ch. Save time by viewing our virtual tours!

Travel time
-
1 / 13
11 rooms, CHF 8,000.–
Rue Jean-Binet 1, 1270 Trélex

Character property in Trélex - Fixed-term rental

Fixed-term rental of 2 yearsAn exceptional living environment between calm and amenities.Located in the charming village of Trélex, just a stone's throw from Nyon, discover this magnificent character property just a few minutes from the Nyon-Saint-Cergue train station, international schools, and highway access.The highlights of the property:Authentic charm and spacious volumes: A generous living area offering numerous character rooms.Fully fitted attic: The top floor has an independent space with its own kitchen and bathroom. An ideal configuration for comfortably accommodating family and friends.Outdoor green oasis: A large, enclosed, and wooded garden with a vegetable garden and charming gravel areas surrounded by floral beds. A true haven of peace, perfect for the safety of children and your summer receptions.The property is laid out as follows:Ground floor:- A fitted kitchen- A back kitchen with a large freezer and cellar space- A dining room- A living room- A bedroom with WC and sinkFirst and a half floors:- Eight bedrooms- A large library with fireplace- A gallery- A bathroom with bathtub, shower, sink, and separate WC, a washing machine, and a dryer- A shower room with WC and sinkAttic:- A large open room with a small mezzanine giving access to the attic- A fitted kitchen- A bathroom with separate WC, two sinks, and a bathtub- Two bedroomsExternal annexes:- A tool shed for garden tools- A garage- A shelter with a lawn mower and storage spaceFixed-term rental of 2 yearsNet rent: CHF 8'000.-/monthIndividual charges: Electric heatingAvailability: To be agreedFor any additional information, do not hesitate to contact our rental department at 022 360 90 90.The visuals presented are virtual layouts intended to illustrate the potential of the property and are not contractual.

Travel time
-
1 / 13
10 rooms, CHF 8,500.–
1270 Trélex

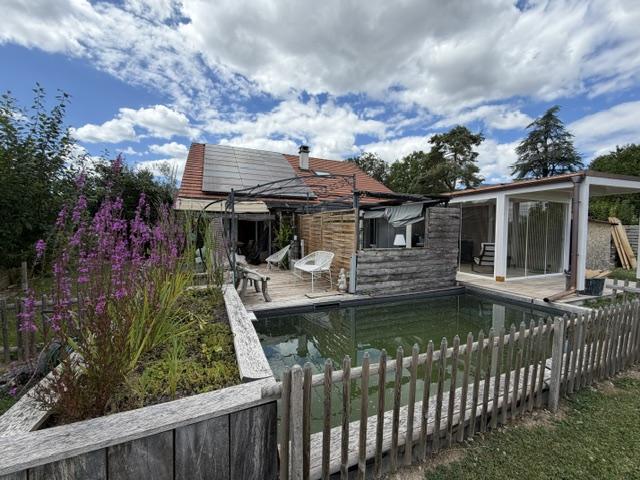
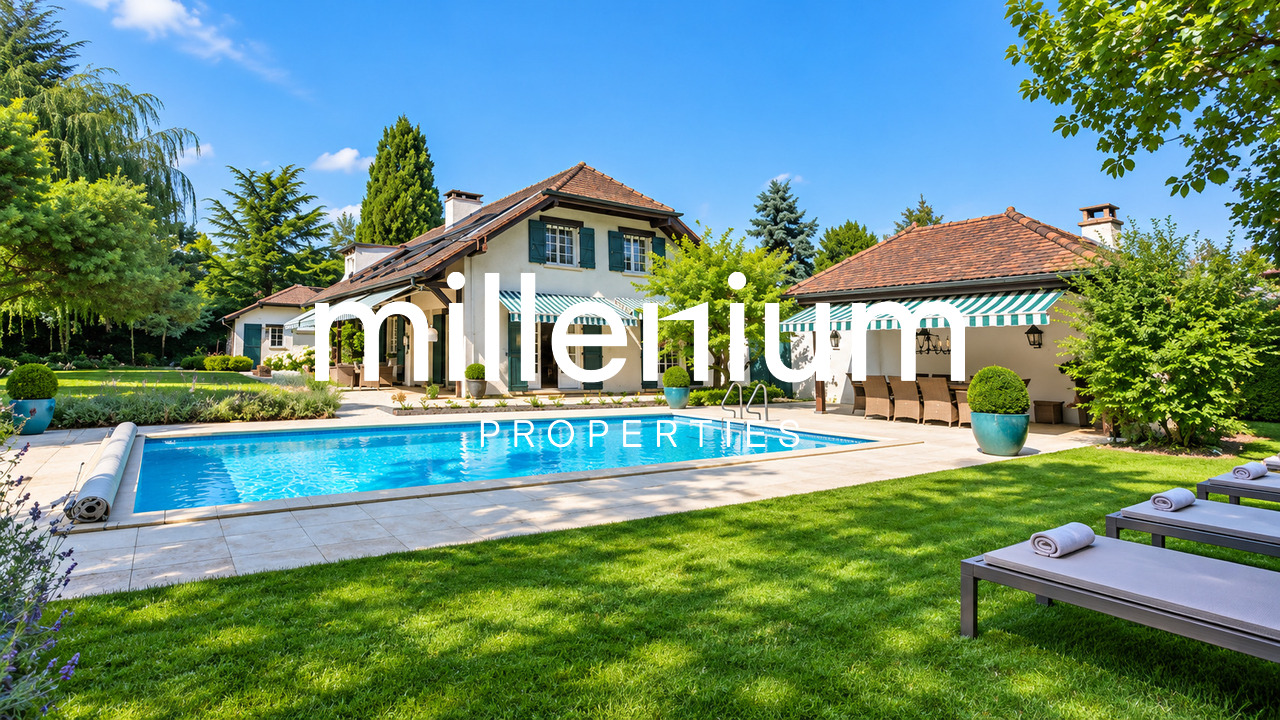
Maison de style classique avec piscine au coeur d'un magnifique jardin

Agence : Millenium Properties SA Réf : FZ 2599Situé dans un environnement calme et verdoyant, au coeur de la campagne vaudoise, à 15 minutes de Nyon, cette charmante villa individuelle séduit par son cadre de vie paisible, ses beaux volumes et ses agréables espaces extérieurs.La maison s'ouvre sur une belle entrée desservant un bureau, une cuisine fonctionnelle offrant de nombreux rangements, ainsi qu'une vaste pièce de vie pleine de charme réunissant le salon avec cheminée et pierre de bourgogne et la salle à manger. Baignées de lumière, les pièces du rez-de-chaussée bénéficient toutes d'un accès direct au jardin, offrant une agréable continuité entre les espaces intérieurs et extérieurs.À l'étage, l'espace nuit se compose de trois chambres, de deux salles de bains, ainsi que d'un espace complémentaire pouvant être aménagé selon les besoins en bureau, salle de jeux ou espace télévision.Le sous-sol, parfaitement aménagé, offre une belle surface supplémentaire et permet notamment de créer une à deux chambres supplémentaires, selon les besoins des occupants.À l'extérieur, le jardin paysager et la piscine privée constituent de véritables atouts. Le couvert de piscine, le pool house agrémenté d'un barbecue, invite à profiter pleinement des belles journées et des soirées d'été dans un cadre convivial et privilégié.Enfin, la villa bénéficie d'une situation pratique, à seulement quelques minutes à pied de l'arrêt de train de Trélex, offrant une excellente flexibilité pour les déplacements et les trajets quotidiens.Une propriété idéale pour une famille à la recherche d'un environnement résidentiel privilégié, alliant tranquillité, confort et qualité de vie.Contact : Florence Epailly-Zouari florence@milleniumproperties.ch +41 79 633 81 39MILLENIUM PROPERTIESBoulevard du théâtre 5, 1204 Genèvehttps://www.milleniumproperties.ch+41 22 342 44 12Agency: Millenium Properties SA Ref: FZ 2599Located in a quiet, lush setting in the heart of the Vaud countryside, just 15 minutes from Nyon, this charming single-family villa captivates with its peaceful living environment, spacious interiors, and pleasant outdoor areas.The home opens onto a beautiful entryway leading to an office, a functional kitchen with ample storage, and a spacious, charming living area that combines the living room--featuring a fireplace and Burgundy stone--with the dining room. Bathed in light, the ground-floor rooms all have direct access to the garden, creating a pleasant flow between the indoor and outdoor spaces.Upstairs, the sleeping area consists of three bedrooms, two bathrooms, as well as an additional space that can be converted as needed into an office, a game room, or a TV room.The fully finished basement offers ample additional space and allows for the creation of one or two additional bedrooms, depending on the occupants' needs.Outside, the landscaped garden and private pool are real assets. The pool deck, complete with a pool house featuring a barbecue, invites you to fully enjoy beautiful days and summer evenings in a welcoming and exclusive setting.Finally, the villa enjoys a convenient location, just a few minutes' walk from the Trélex train station, offering excellent flexibility for travel and daily commutes.An ideal property for a family seeking a privileged residential setting that combines tranquility, comfort, and quality of life.Contact: Florence Epailly-Zouari florence@milleniumproperties.ch 41 79 633 81 39MILLENIUM PROPERTIESBoulevard du Théâtre 5, 1204 Genevahttps://www.milleniumproperties.ch 41 22 342 44 12

Suggested properties for you based on search results

Other interesting objects