5 results - Properties for rent: 1267 (Coinsins, Vich)

1 / 13
8 rooms, 500m², Price on request
1267 Vich

A LOUER - UNE PROPRIÉTÉ AU CARACTÈRE ARCHITECTURAL UNIQUE

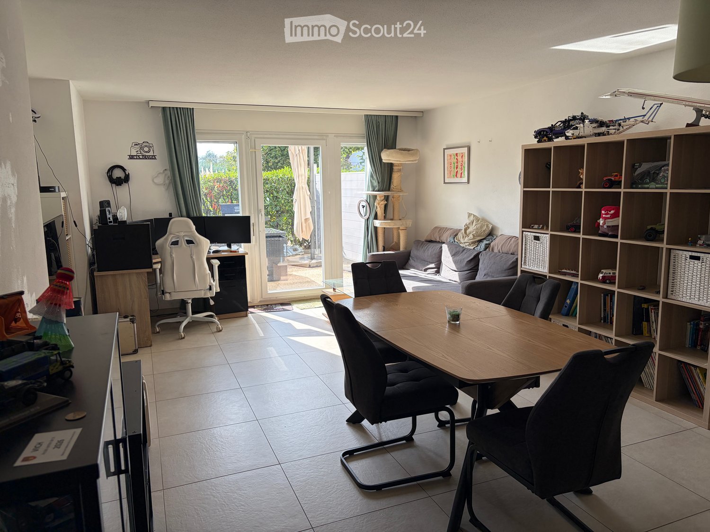
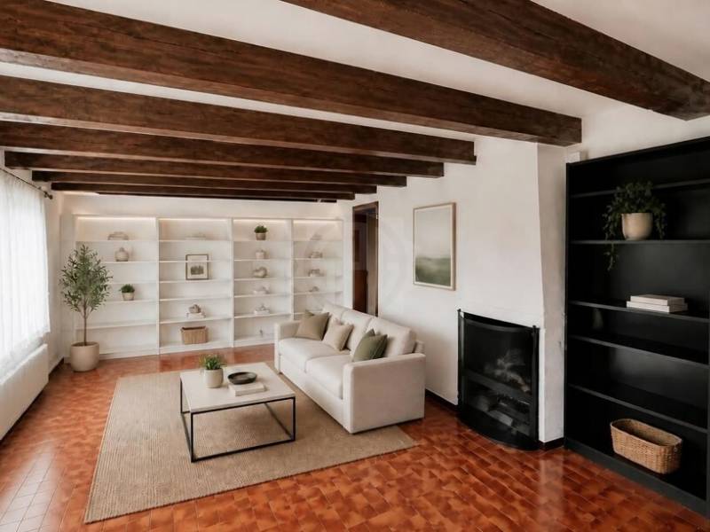
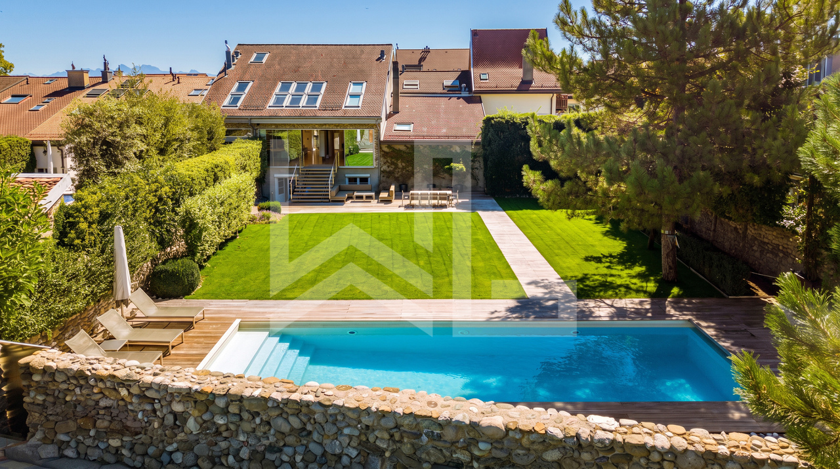
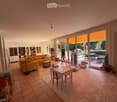
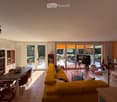
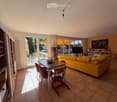
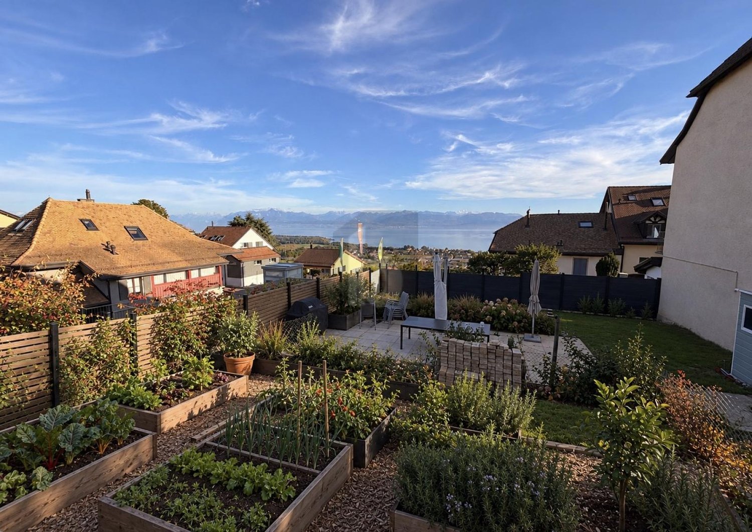
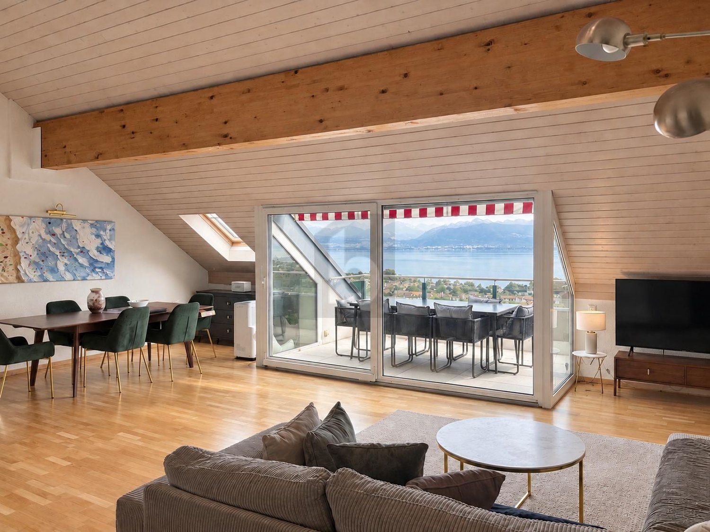
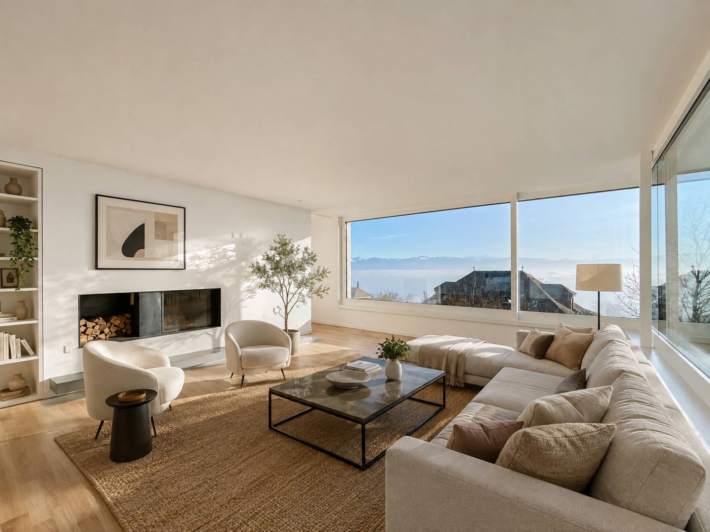
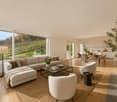
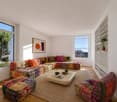
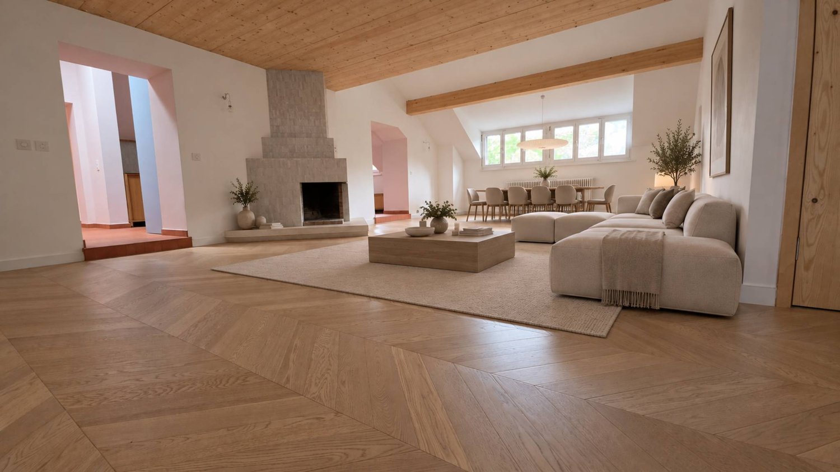
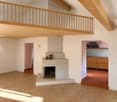
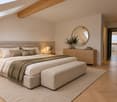
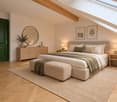
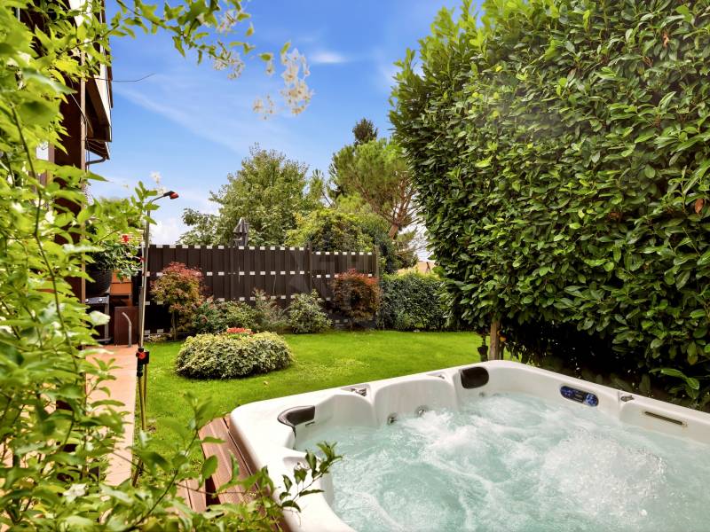
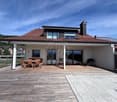
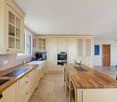
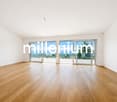
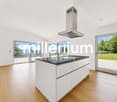
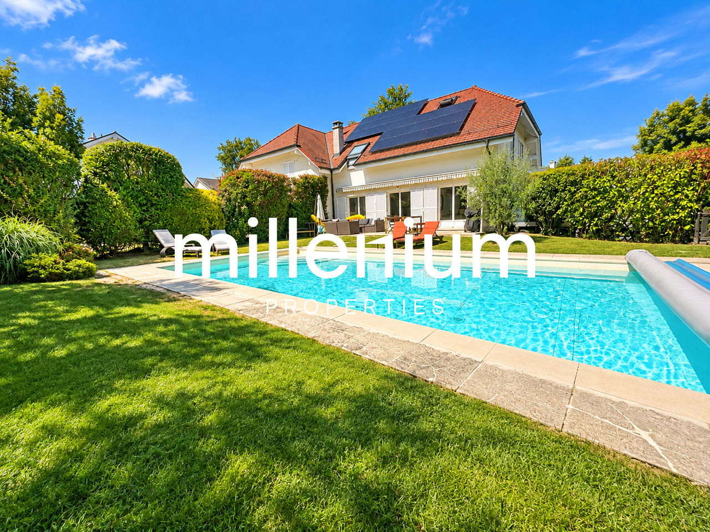
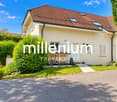
L'esprit loft, l'élégance et des volumes spectaculaires au coeur de La CôteSituée dans un environnement paisible au coeur du charmant village de Vich, cette magnifique propriété d'environ 500 m² habitables séduit par son architecture singulière, ses volumes impressionnants et la qualité de sa rénovation.Entièrement repensée dans un esprit contemporain, cette ancienne maison de village conjugue avec élégance le charme des matériaux authentiques et les lignes épurées d'une architecture résolument moderne.Dès l'entrée, les espaces impressionnent par leurs hauteurs sous plafond, leurs perspectives ouvertes et leur luminosité exceptionnelle. La pierre apparente, le bois, le verre et le métal se rencontrent harmonieusement, créant une atmosphère à la fois chaleureuse, raffinée et pleine de caractère.Les généreux espaces de réception s'articulent autour d'une superbe cheminée centrale, véritable pièce maîtresse de la maison. Une élégante passerelle métallique surplombe les volumes et souligne l'esprit loft qui fait toute l'originalité de cette propriété.Répartie sur trois niveaux, la maison propose une distribution idéale pour une vie familiale confortable, avec cinq chambres, cinq salles d'eau, une cuisine ouverte, un salon TV ainsi qu'un espace fitness.À l'extérieur, le terrain de 2'197 m² accueille un agréable jardin et une piscine chauffée, offrant un cadre privilégié pour profiter des beaux jours en toute tranquillité.Un vaste garage pouvant accueillir quatre véhicules ainsi que des places de stationnement supplémentaires dans la cour complètent les prestations.À seulement quelques minutes de Gland, Nyon et Rolle, et à proximité des écoles internationales, cette propriété bénéficie d'une situation particulièrement recherchée, permettant de conjuguer calme résidentiel et proximité des principaux axes de communication.Une maison rare, où architecture, lumière et art de vivre se rencontrent pour offrir un cadre de vie aussi spectaculaire que chaleureux.DISTRIBUTION DES ESPACESDéployée sur trois niveaux, cette propriété d'environ 500 m² habitables offre une distribution harmonieuse, privilégiant les volumes, la lumière naturelle et la fluidité des espaces.Les espaces de vie • Une magnifique pièce de réception aux volumes spectaculaires, sublimée par une cheminée centrale • Un généreux espace salle à manger • Une cuisine ouverte, parfaitement intégrée à l'espace de vie • Une élégante passerelle métallique offrant de belles perspectives sur les différents niveaux L' espace nuit • Cinq chambres à coucher, dont une très grande suite parentale • Cinq salles d'eau Des espaces offrant confort et intimité à chaque membre de la familleLes espaces de loisirs et annexes • Un salon TV indépendant • Une salle de fitness • Un vaste garage pouvant accueillir quatre véhicules • Des places de stationnement supplémentaires dans la cour extérieure Les extérieurs • Un terrain de 2'197 m² • Agréable jardin avec piscine extérieure chauffée et vue sur les vignes • Des espaces propices à la détente et aux moments de convivialité Cerise sur le gâteau • Studio attenant avec petite cuisine et salle de bains idéale pour du personnel ou de la famille Loft-style charm, elegance, and spectacular open spaces in the heart of La CôteLocated in a peaceful setting in the heart of the charming village of Vich, this magnificent property, offering approximately 500 m² of living space, captivates with its unique architecture, impressive proportions, and the quality of its renovation.Completely redesigned in a contemporary style, this former village house elegantly combines the charm of authentic...

More objects in your automatically expanded search area
19 results - Radius: + 10km
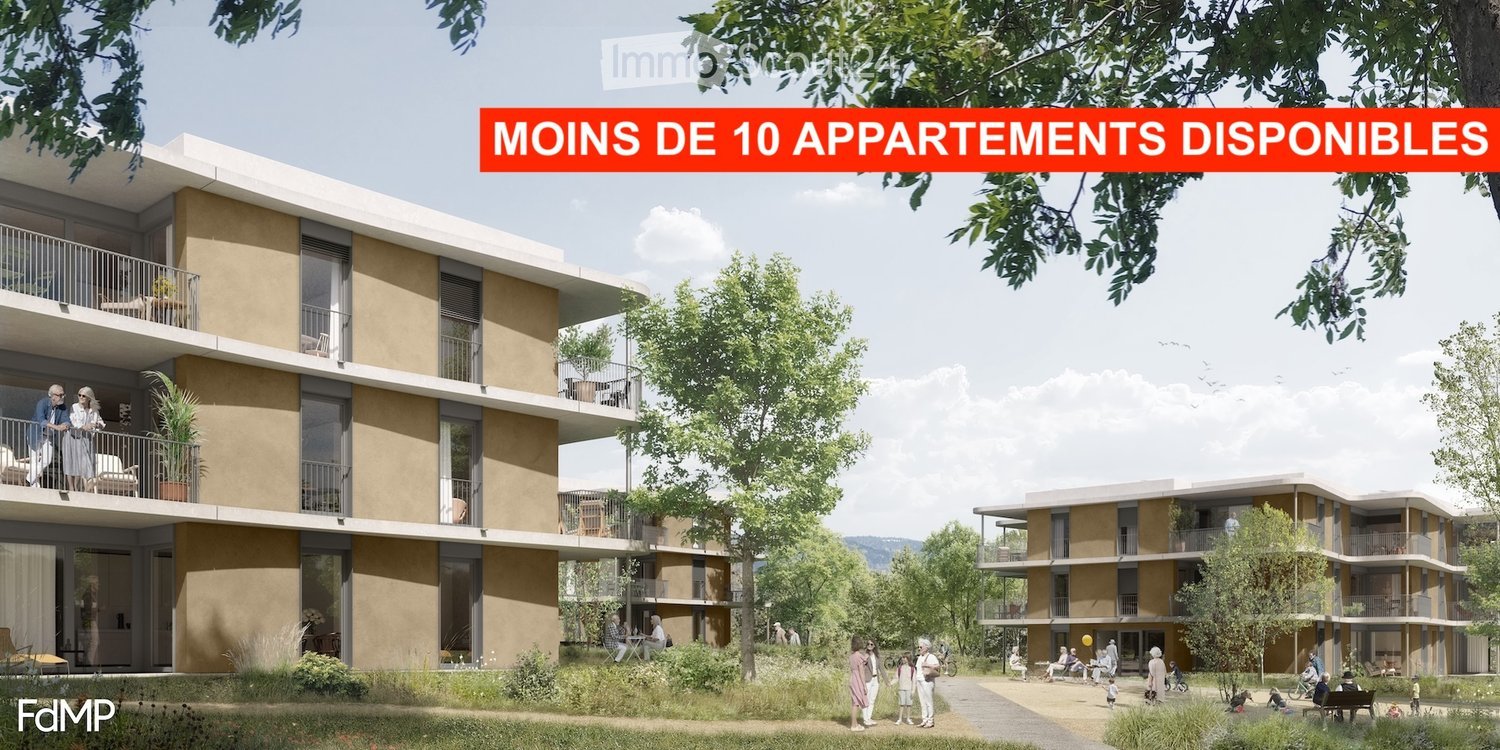
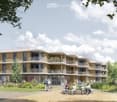
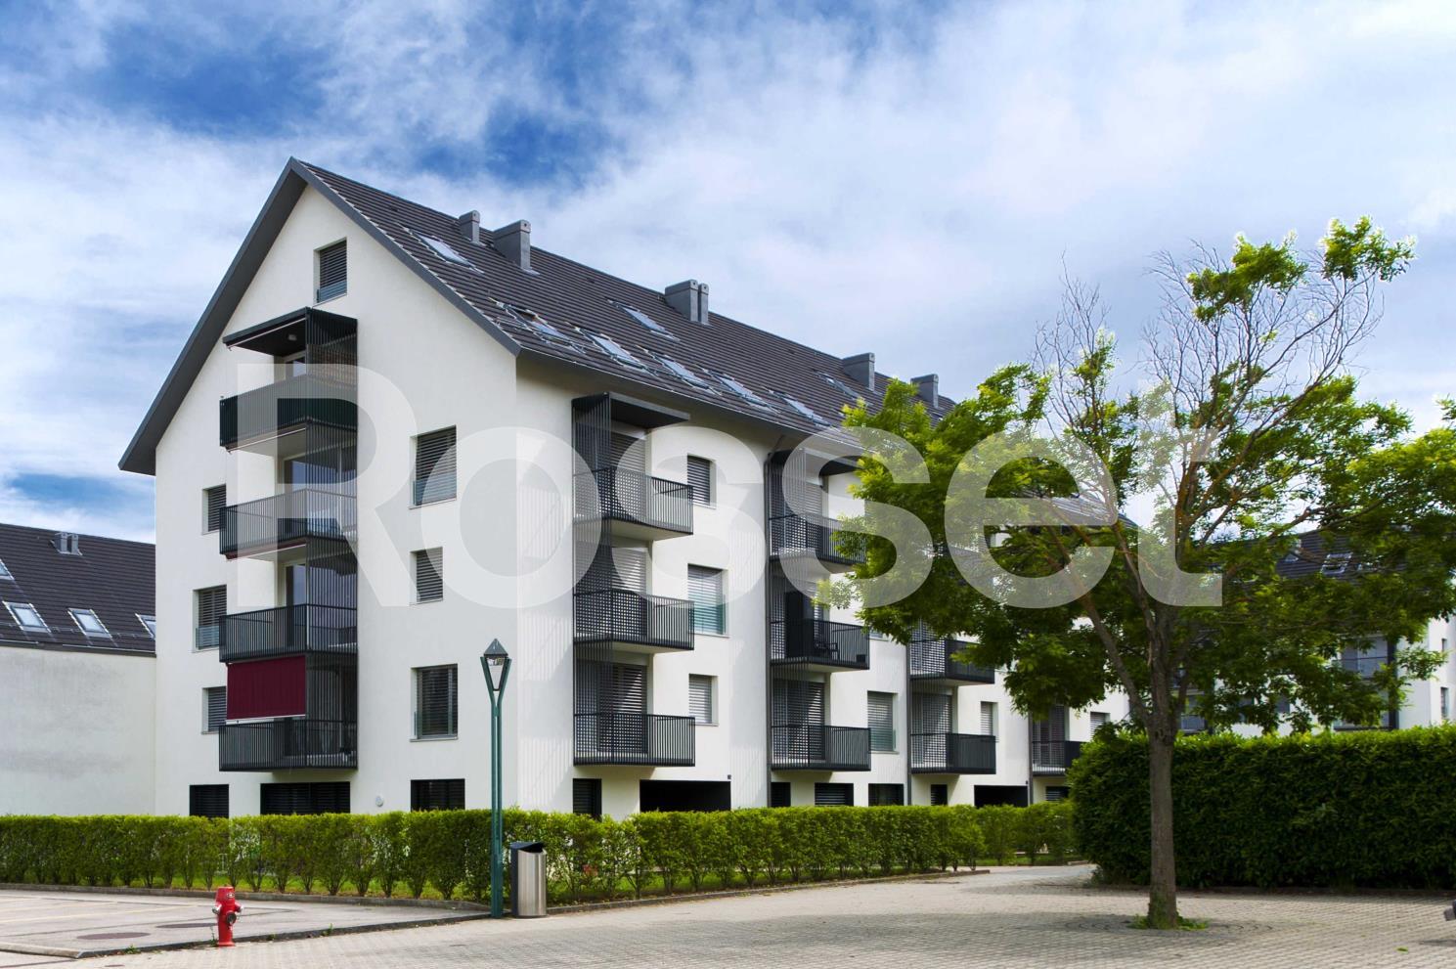
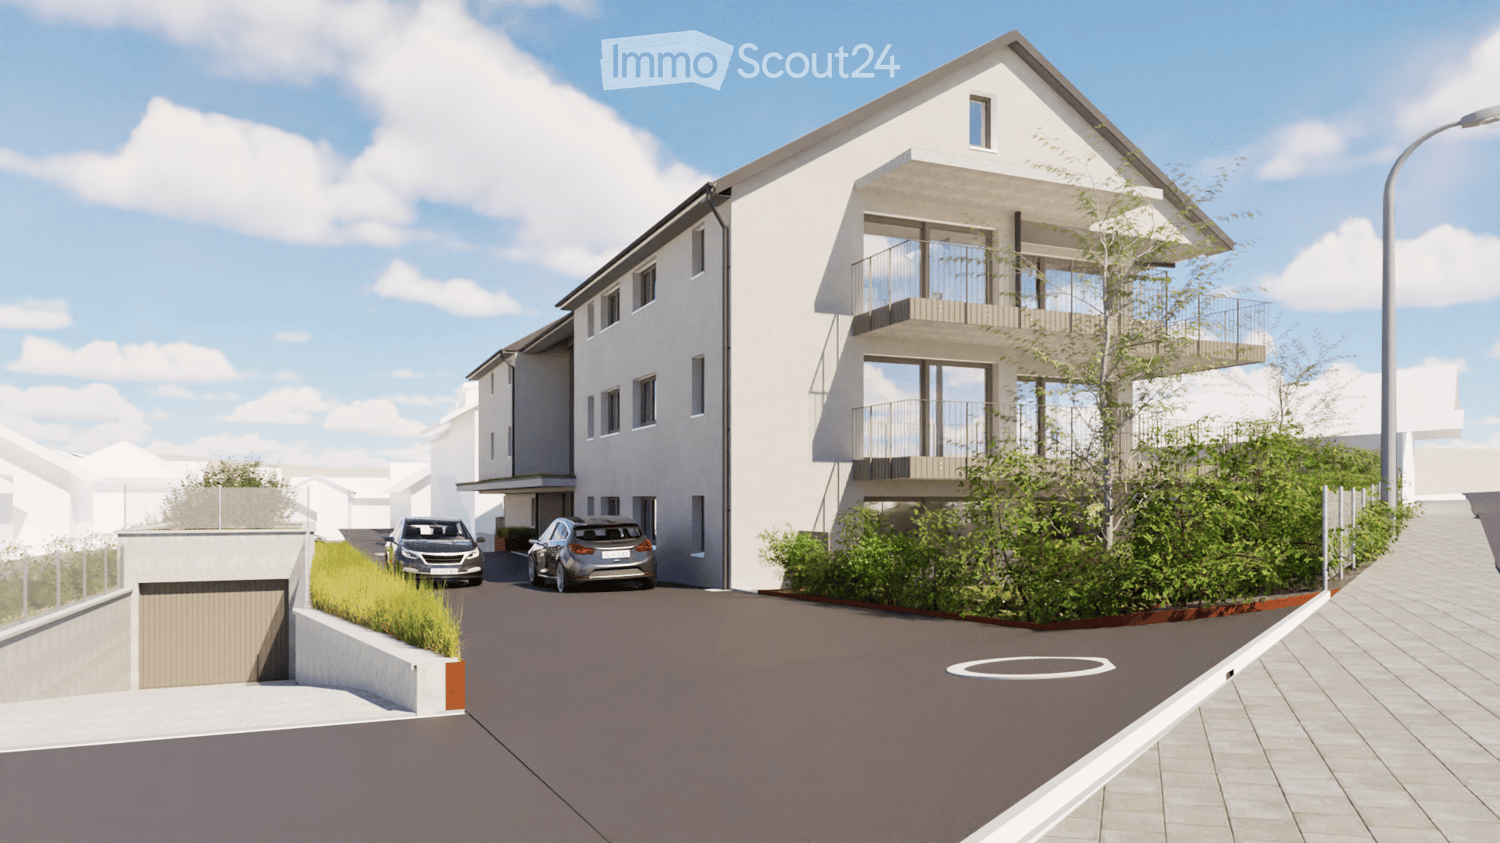
  • Modern multi-story residential building with balconies, surrounded by greenery and people enjoying the outdoor area.
  • Modern multi-story residential building with balconies, surrounded by greenery and a landscaped area with people walking and sitting.
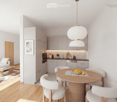
  • Modern open-plan living and dining area with a white sofa, wooden coffee table, round dining table with chairs, grey cabinets, and integrated kitchen appliances.
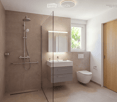
  • Modern bathroom with a glass-enclosed shower, a white sink with a grey cabinet, a toilet, and a mirror with built-in lighting. The walls are tiled in brown, and the floor is tiled in beige.
  • Bright living room with wooden flooring, large windows, and a balcony. Features a sofa, coffee table, side table, chair, lamp, mirror, and decorative items.
  • Modern living room with a white sofa, coffee table, large window, and a view of a garden. Includes a potted plant, artwork, and a mirror leading to a bedroom.
  • Modern bedroom with a large bed, wooden chair, side table with lamp, large window with view, and decorative plant.
1 / 7
Modern multi-story residential building with balconies, surrounded by greenery and a landscaped area with people walking and sitting.
Modern open-plan living and dining area with a white sofa, wooden coffee table, round dining table with chairs, grey cabinets, and integrated kitchen appliances.
Modern bathroom with a glass-enclosed shower, a white sink with a grey cabinet, a toilet, and a mirror with built-in lighting. The walls are tiled in brown, and the floor is tiled in beige.
2 rooms, 55m², Price on request
Premium
Route de Crassier, 1299 Crans VD

Apartment in Crans VD

2- and 3-room apartments with terrace or large balcony - Senior residence with services in Crans (VD) Discover our bright 2- and 3-room apartments in the heart of the Residenz Principale in Crans (VD), designed for active seniors from 60 years old who want to preserve their independence while enjoying a privileged living environment and à-la-carte services. A home that adapts to your needs These 2- and 3-room apartments are designed to combine comfort, ergonomics, and safety. Their spaces and equipment can evolve over time to adapt to the needs of each individual and have been designed without architectural barriers. • Bright living room • Open, fully equipped kitchen • Spacious bathroom with Italian shower • Bedroom • Large terrace or large balcony • Spacious rooms and smooth traffic • Possibility to adapt certain equipment to your needs • Geocooling for a naturally cool interior in summer • Minergie construction Naturally cool, even in heatwaves All apartments in the Residenz Principale in Crans (VD) benefit from geocooling. This system uses the natural coolness of the soil to maintain a pleasant indoor temperature during hot periods, without relying on traditional air conditioning. Combined with the high insulation quality of the Minergie construction, it contributes to excellent thermal comfort throughout the year. At home, with additional services You live in a completely independent apartment and at the same time benefit freely from the common areas and services of the residence. Restaurant, lounge bar, fitness and wellness area, sports and cultural events, events, and tailor-made services: everything is designed to make your life easier and allow you to enjoy your time as you wish. A residence manager is present to facilitate daily life, organize activities and services, and respond to the needs of residents. An emergency call system available 24/7 completes this environment. A privileged environment between nature, lake, and amenities 5 minutes' walk from the village of Crans (VD), the residence benefits from a quiet environment surrounded by nature, while remaining close to shops, transport, and Nyon, which is accessible in 5 minutes by car. Area: 55 to 70 m² for 2-room apartments 85 to 95 m² for 3-room apartments Rent: on request Availability: first quarter 2027 Would you like to know more? Contact our management Alterimo to discover the still available apartments and organize a meeting. +41 79 776 03 39 or info@residences-principales.ch

Travel time
-
1 / 6
  • Parking space
3.5 rooms, 120m², CHF 3,200.–
Top
1172 Bougy-Villars

Renovated, Outdoor Spaces, Lake-Mountain View

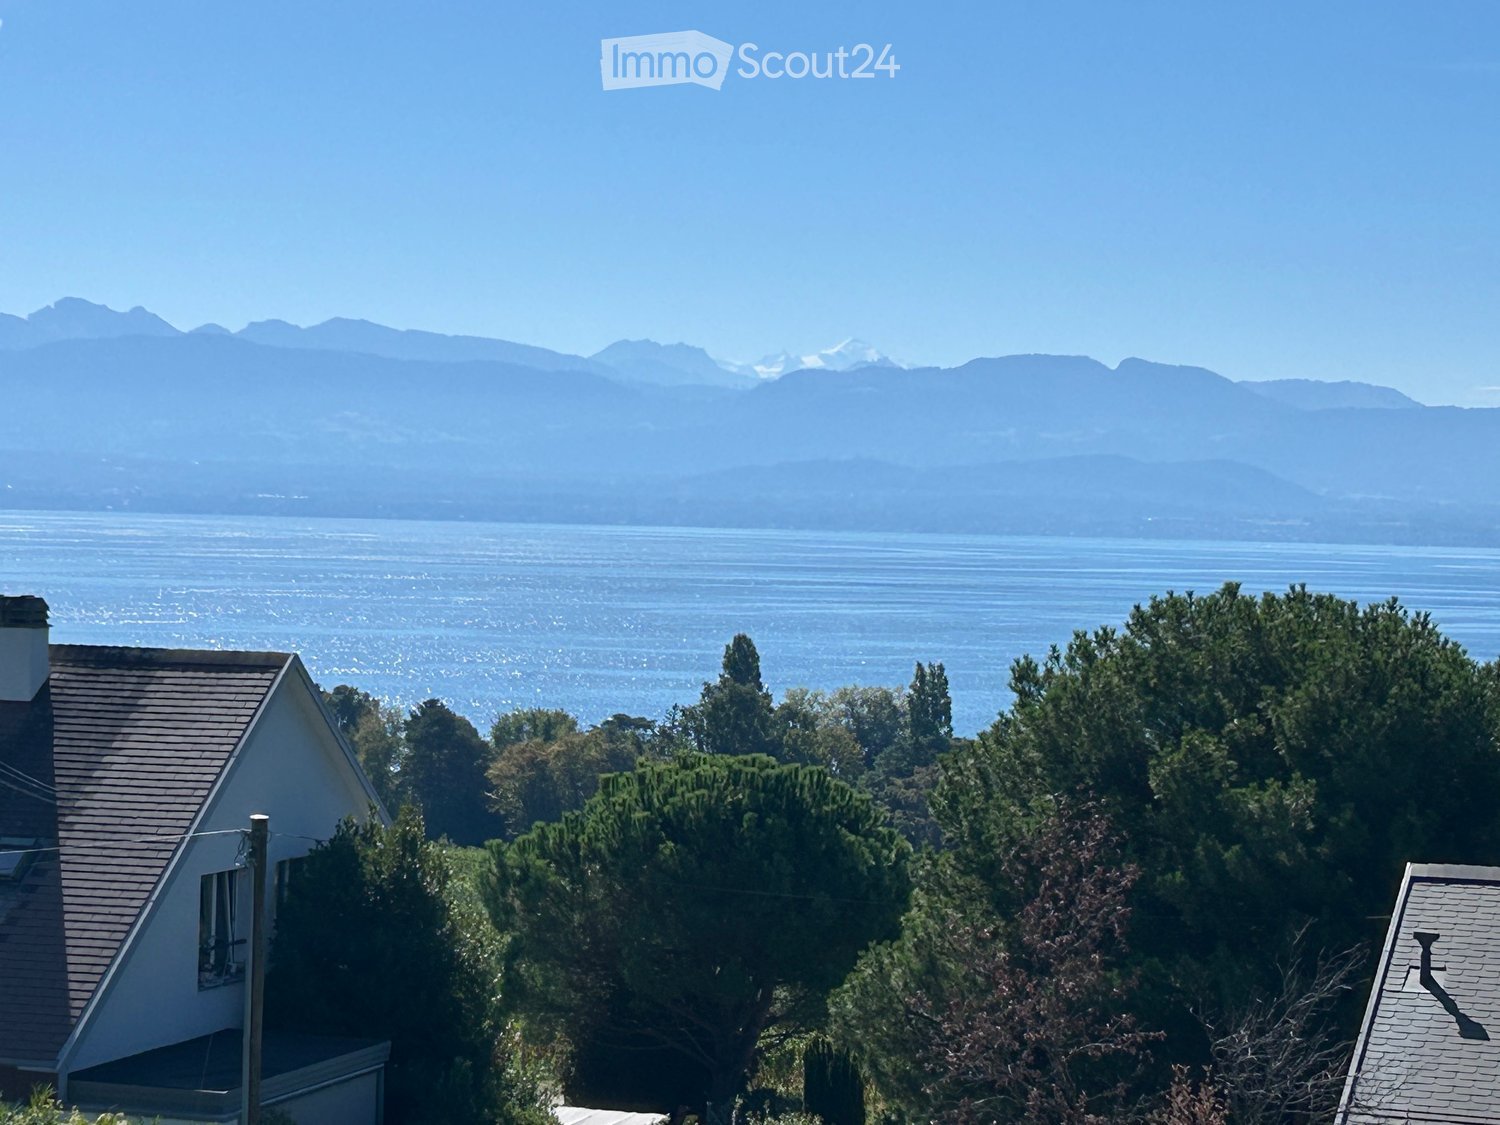
In the heart of Bougy-Villars, this fully renovated semi-detached house from 2026 welcomes you in a warm atmosphere. On 3 levels, 120 m² of well-designed living space offer 3.5 rooms, including 2 bedrooms, and beautiful open living areas opening onto the outside. Enjoy a magnificent view of Lake Geneva and the mountains, a garden full of potential, and pleasant outdoor spaces for your family moments. 2 parking spaces are available for 100 CHF each extra. Available immediately.This BETTERHOMES offer is characterized by the following advantages: - semi-detached house fully renovated in 2026- pleasant outdoor areas- magnificent view of Lake Geneva and the mountains- charming location in the heart of Bougy-Villars- generous living area of 120 m²- layout spread over three levels- 2 bedrooms- 2 parking spaces for 100 CHF each extra- beautiful garden with potential- available immediately and long-term- etc., etc., etc. ...Interested? Contact us for a non-binding visit - online visit also possible!Nothing that matches your expectations? You will find over 2,000 other properties on: www.betterhomes.ch - The Swiss specialist for real estate transactions.Do you have a property to market?Take advantage of our expertise: https://www.betterhomes.ch/en/benefitDo you want to know the value of your property?Discover its value now with our free, non-binding, and immediate estimate!https://www.betterhomes.ch/en/knowledge/estimateMore details

  • Parking space
1 / 6
  • Balcony / Terrace
  • Elevator
  • Garage
3.5 rooms, 140m², CHF 2,990.–
Top
1185 Mont-sur-Rolle

WITH PANORAMIC VIEW OF LAKE GENEVA

This 3.5-room attic apartment charms with its beautiful volumes under the roof, its brightness, and its remarkable view of the vineyards, Lake Geneva, and the Alps. The spacious living room opens onto a balcony offering a particularly pleasant setting, while a generous mezzanine, currently arranged as a sleeping area, provides additional volume to the multiple possibilities. The apartment also includes two independent bedrooms, a fitted kitchen, and two bathrooms. A private washing machine and dryer complete the comfort of the apartment. The rent is CHF 2990.-, including charges, to which CHF 110.- is added for the double garage box in the underground garage with charging station.This BETTERHOMES offer is characterized by the following advantages: - unobstructed view of the vineyards, Lake Geneva, and the Alps- balcony with dining area facing the panorama- bright, spacious living room with large glass frontage- generous mezzanine offering multiple possibilities- charm under the roof with exposed beams and beautiful volumes- two independent bedrooms- two bathrooms- fully fitted kitchen- private washing machine and dryer- double garage box in underground garage with charging station for CHF 110.-/month extra- etc., etc., etc. ...Interested? Contact us for a non-binding visit - online viewing also possible!Nothing that matches your expectations? You will find over 2,000 other objects on: www.betterhomes.ch - The Swiss specialist for real estate transactions.Do you have a property to market?Take advantage of our expertise: https://www.betterhomes.ch/en/benefitDo you want to know the value of your property?Discover its value immediately with our free, non-binding, and immediate valuation!https://www.betterhomes.ch/en/knowledge/valuationMore detailsLocation: quiet residential area, in the heart of the vineyards, with a view of Lake Geneva and the AlpsBuilding condition: goodBathrooms: 2 (1x WC / sink / shower, 1x WC / sink / bathtub)Public transport: bus, 60 mSchool: primary school, 600 mShopping: Migros, 1.8 km

  • Balcony / Terrace
  • Elevator
  • Garage
  • View of a house with a scenic backdrop of mountains and a body of water, surrounded by trees.
  • A scenic view of a lake with surrounding greenery, trees, and distant mountains under a clear blue sky.
  • Empty room with wooden flooring, white walls, and two large glass doors leading to a balcony with ocean views.
  • Empty room with wooden flooring, white walls, and a small window. The room has a slanted ceiling and a doorway leading to another area.
  • Modern kitchen with light-colored cabinets, wooden flooring, and a sleek countertop. Features include an integrated oven, sink, and faucet.
  • Empty room with wooden flooring, white walls, and a large window with a view of greenery outside.
  • Modern bathroom with a sleek black vanity, white sink, large mirror with built-in lighting, and a glass-enclosed shower with a modern showerhead.
1 / 7
2.5 rooms, 85m², CHF 3,400.–
Top
1166 Perroy

App. dernier étage à Perroy

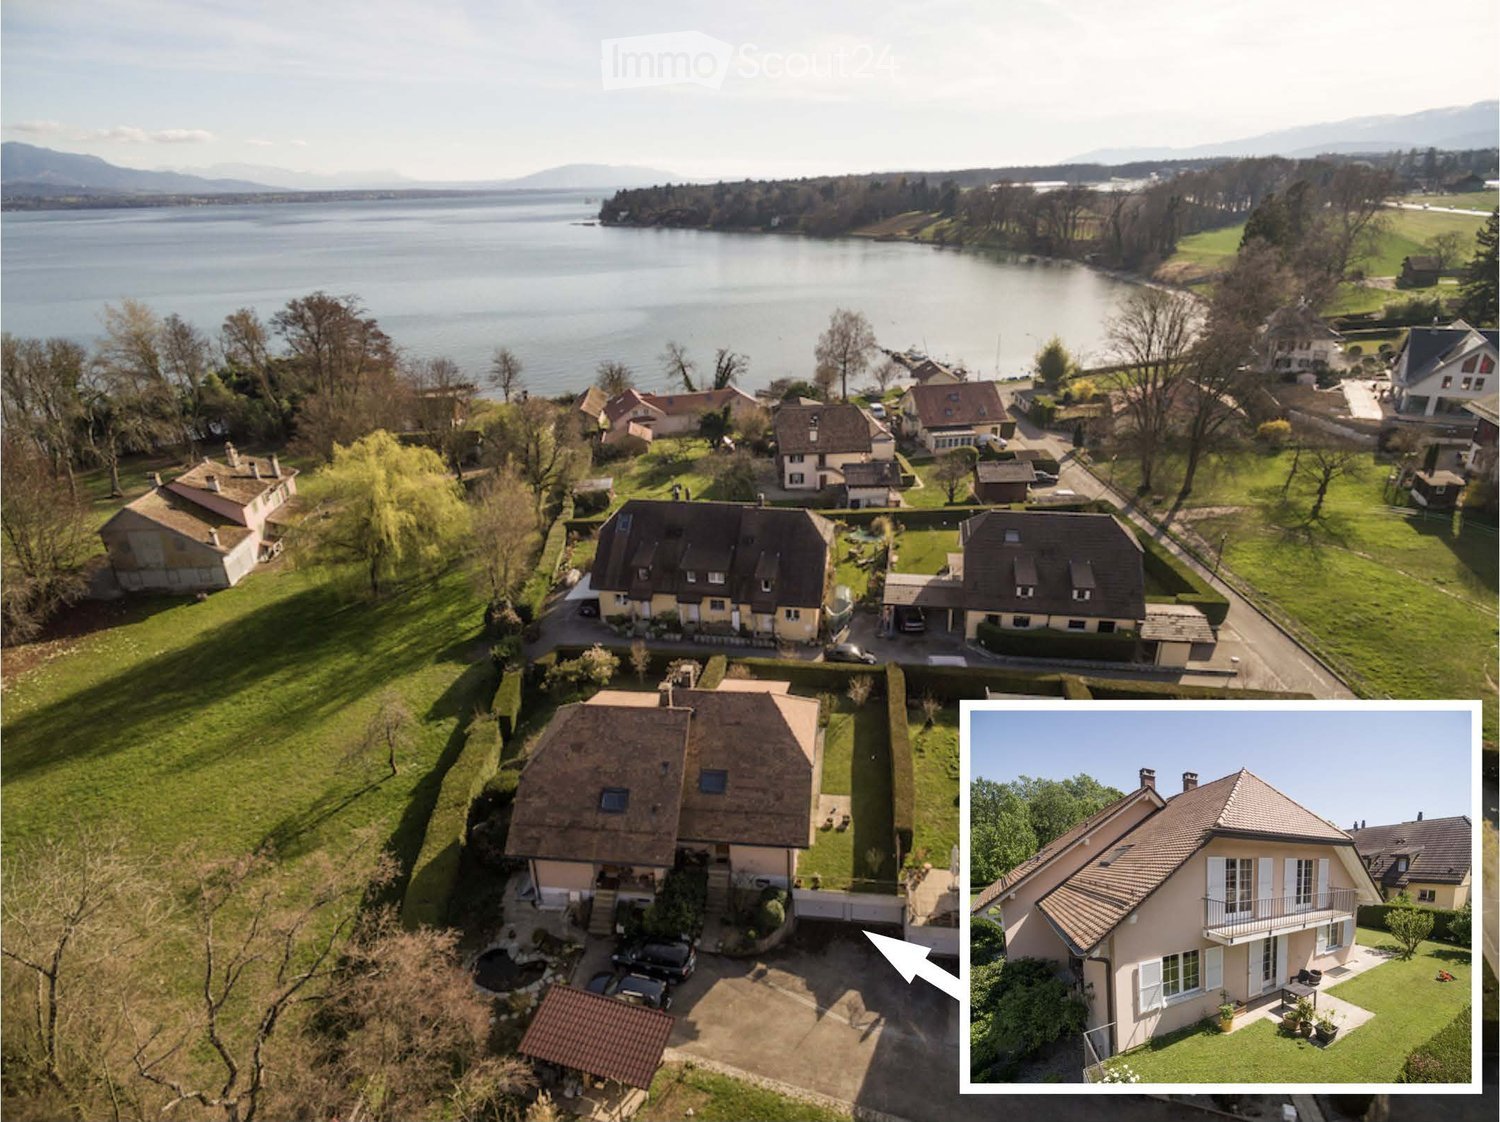
Appartement refait à neuf vue lac et montagnesLoue lumineux appartement 2,5 pièces 85m2 environ à Perroy dans une maison. Environnement très calme.•Entrée indépendante•Hall d’entrée, séjour et salle à manger 41m2, ouverts sur terrasse•Cuisine équipée haut de gamme•Chambre 16m2 ouverte sur terrasse•Salle de douche et WC•WC indépendant•Terrasse 18m2 avec vue lac et montagnes•2 places de parking extérieures•Local rangement fermé 8 m2 (vélos, scooter, skis….)Loyer net CHF 3’200Charges (chauffage et eau): CHF 200Loyer CHF 3’400. Disponible de suiteContact: locationperroy@gmail.com-----------------------------------------------------------------------------------------------------------------Newly renovated apartment with lake and mountain viewBright 2.5-room apartment of approximately 85 m² (915 sq ft) for rent in Perroy, located in a house. Very quiet surroundings.• Private entrance• Open-plan entryway, living room, and dining area, 41 m², opening onto the terrace• High-end fully equipped kitchen• Bedroom, 16 m², opening onto the terrace• Bathroom with toilet• Separate toilet• Terrace, 18 m², with lake and mountain views• 2 outdoor parking spaces• Lockable storage room, 8 m², for bikes, scooter, skis, etc.Base rent: CHF 3,200Utilities: CHF 200 heating and waterTOTAL RENT: CHF 3,400/month. Available immediatelyContact: locationperroy@gmail.com

  • Aerial view of a residential area with multiple houses, surrounded by green lawns, trees, and a lake in the background.
  • Single-story house with beige exterior, white shutters, and a balcony overlooking the front yard.
  • Well-maintained garden with a neatly trimmed lawn, a concrete pathway, and surrounding hedges and trees. A modern house is visible in the background.
  • Two-story house with beige siding, tiled roof, multiple windows, and a covered entrance area with white shutters.
  • Two-story house with beige exterior, white shutters, and a balcony on the upper floor. Pink roses are in the foreground, and there is a well-maintained lawn.
  • Well-maintained garden with a neatly trimmed lawn, a hedge border, and a small watering can near the house entrance.
  • Empty room with white tiled flooring and large windows allowing natural light to enter. The space is unfurnished, showing only the basic structure of the room.
  • Empty room with white walls, tiled floor, and large windows. A door leads to another room with tiled flooring.
  • Empty living room with white tiled flooring, white walls, and a built-in fireplace with a white surround. The room has open doorways leading to other areas.
  • Empty room with white walls, tiled floor, fireplace, and large windows with blinds.
  • Modern bathroom with a white sink, chrome faucet, round illuminated mirror, and a glass-enclosed shower area.
  • Empty hallway with white tiled flooring, white walls, and a door leading to another room.
  • Empty room with wooden herringbone flooring, white walls, and a large window with white frame. No furniture or equipment present.
  • Modern kitchen with white cabinets, stainless steel appliances, and a dark backsplash. Features include an oven, stove, sink, and dishwasher.
  • Modern kitchen with white cabinets, stainless steel appliances, and a tiled floor.
  • A modern hallway with a unique, angular ceiling design featuring built-in LED lighting and a subtle curved wall accent.
  • Empty hallway with wooden flooring, white walls, and open doorways leading to other rooms.
  • Completely empty room with wooden flooring and white walls, featuring a single window allowing natural light to enter.
  • Completely empty room with wooden flooring and white walls. No furniture or equipment.
  • Empty room with wooden flooring, white walls, and large windows allowing natural light to enter. The room is unfurnished and appears to be a living space or bedroom.
  • Empty attic room with wooden flooring, white walls, and large windows including a sliding glass door leading to a balcony.
  • Empty room with wooden flooring, white walls, large windows, and a door.
  • Modern bathroom with a white bathtub, a handheld showerhead, a chrome faucet, and a small flower vase on the edge of the tub.
  • Modern bathroom with double sinks, chrome faucets, a bathtub, and a small decorative plant on the edge of the tub.
  • Empty room with wooden flooring, white walls, and two open doors leading to adjacent spaces.
  • Empty room with beige walls and floor, single window, and fluorescent lighting.
  • A narrow, carpeted staircase leading upwards, with a single wall-mounted light fixture providing illumination.
1 / 27
6.5 rooms, 211m², CHF 4,734.–
Top
1196 Gland

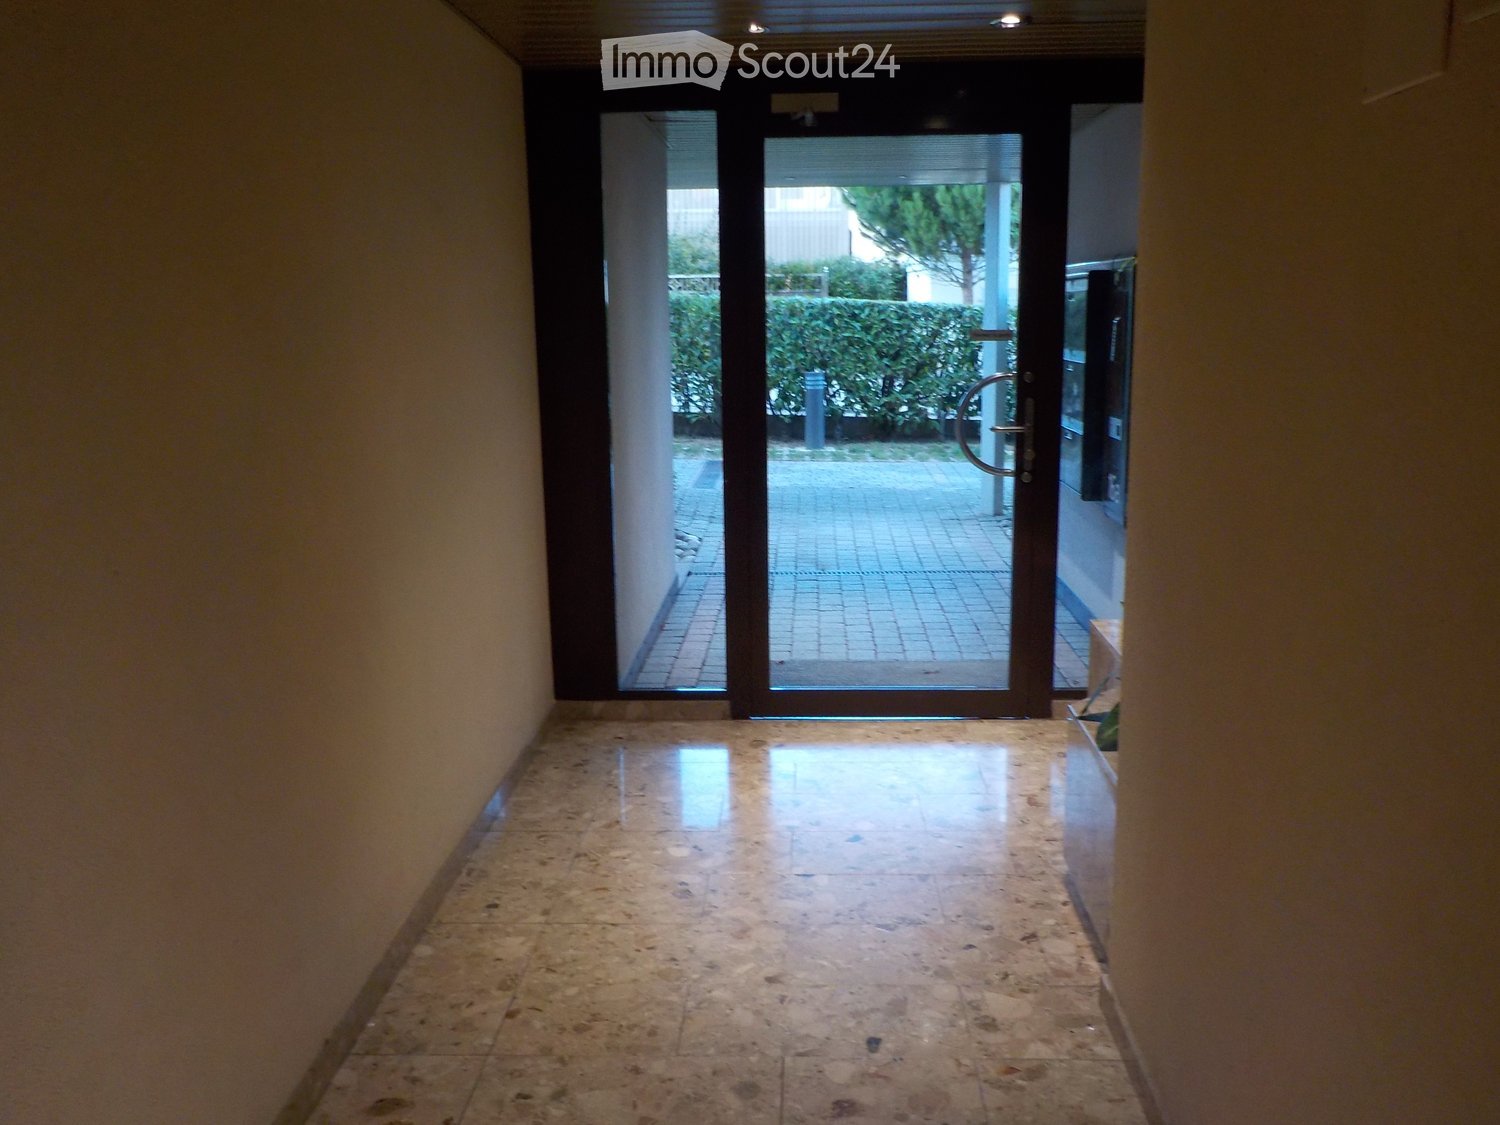
Takeover of lease — Semi-detached villa 6.5 rooms (211 m²), garden, garage, 150 m from the lake

Takeover of lease from October 1st, 2026Semi-detached villa of 211 m², 6.5 rooms, in a quiet and green environment in Gland, 150 m from Lake Geneva with access to the shores.Distribution Ground floor: 1 bedroom · spacious living and dining room · kitchen · 1 bathroom with shower.1st floor: 3 bedrooms · bathroom.Basement: laundry room · large, naturally lit and heated basement with independent access · wine cellar · private garage with direct access to the basement · Outdoor: outdoor parking space · large garden.Features Carefully built and characterful construction: high-quality parquet and tile floors, good insulation, high-end interior design. Individual floor heating, modern and economical. Living room fireplace with heat recovery. Fully equipped kitchen: high oven, microwave, induction, large refrigerator-freezer, dishwasher, many storage spaces. Laundry room with recent washing machine and dryer.Location Public transport 300 m · free school bus connection 50 m · train station 3 minutes by car (direct connections) · Geneva–Lausanne highway, shops and schools 5 minutes · 20 minutes from the UN and Geneva airport · 4 km from Rolle, 6 km from Nyon.Conditions Rent: CHF 4734 / month including charges. Takeover of the current lease under the current conditions, subject to the owner's agreement.Application documents to be attached: extract from the debt collection register (less than 3 months), last 3 pay slips or employment contract, copy of ID or residence permit, liability insurance certificate.Viewings by appointment. Contact: Youssef / +41 78 730 58 73

1 / 12
7.5 rooms, 231m², CHF 6,900.–
A Bougy-Villars, 1172 Bougy-Villars

Contemporary villa with panoramic views of the lake

Nestled in the heights of Bougy-Villars, this splendid villa offers a unique living environment between absolute calm, preserved nature, and spectacular views. Located in a sought-after residential area, without any vis-à-vis, it benefits from an ideal orientation with an unobstructed view of Lake Geneva, the Alps, and on clear days, as far as the famous Jet d'eau in Geneva.Just a few minutes from Rolle and the highway, you can enjoy a true haven of peace here, while remaining close to major roads and amenities. This rare property seduces as much by the quality of its environment as by its generous volumes and careful finishes.The villa consists of:Ground floor: - Entrance hall - Living room of ~26.5 m²- Open kitchen of ~13 m²- Open dining room of ~35 m²- Office/bedroom of ~15 m²- Guest toilet - Staircase and landing with wall cabinets- Large terrace First floor: - Bedroom 1 of ~16 m²- Storage area of ~31 m²- Two bathrooms - Bedroom 2 of ~15.5 m²- Bedroom 3 of ~15.5 m²- Corridor/landing Lower ground floor:- Direct access from the outside - Bedroom 4/multi-purpose room of ~24 m²- Storage room or office with direct access of ~10 m²- Bathroom- Laundry room of ~13.5 m²- Cellar of ~5 m²Outdoor areas:- Large terrace and fenced lawn without vis-à-vis with panoramic views of the lake of 870 m²- Two to three outdoor parking spacesRental conditions:Monthly rent: CHF 6'900.Garden maintenance*: CHF 250./month*Professional company and automatic lawn mower robot Availability: immediately

1 / 12
6.5 rooms, 170m², CHF 4,900.–
Aux abords des champs, 1279 Chavannes-de-Bogis

Charming Villa - Chavannes-de-Bogis

Absolute peace without neighbors near the fields!Located in the charming village of Chavannes-de-Bogis, this superb villa is undoubtedly the ideal house for a family seeking a peaceful life. In close proximity to the private schools of "Chataigneraie" and public schools, as well as the "Manor" shopping center, its location provides direct and practical access. Moreover, the GE-LS highway axes are accessible within 5 minutes.This very beautiful 6.5-room property (approx. 170 m2 living space + exterior) is characterized by the following advantages: • Spacious living room with fireplace and access to the terraces • Open, fully equipped kitchen with exotic wood and granite countertops • Five bedrooms, including a parental suite with private bathroom • Additional living space on the top floor, ideal for a playroom or relaxation area • Several bathrooms and showers • Laundry room, workshop, and numerous storage spaces The exterior offers beautiful amenities: • Covered terraces at the front and back of the property • Privately maintained garden • Automatic irrigation and robotic lawn mower • Jacuzzi and sauna Additional amenities: • Minergie certification • Heat pump and 38 photovoltaic panels • Air conditioning • Built-in furniture and storage in oak wood Combining modern comfort, energy efficiency, and high-quality amenities, this property constitutes a rare gem in the rental market, ideal for those seeking tranquility and proximity to Geneva.Parking: • Two garages and two outdoor parking spaces Availability: January 15, 2027Rent: CHF 4'900.-/monthAdvance payment for water and heating: CHF 200.-/monthFlat rate for professional garden maintenance: approximately CHF 400.-/monthElectricity: approximately CHF 1'000.-/yearIn case of interest in a visit, our residential rental service is at your disposal: location-vd@spg.ch- View of the surrounding countryside- Open kitchen with bar- Sauna- Exposed beams- High ceilings- Classic charm and modern comfort- Outdoor Jacuzzi- Garden, terrace, and barbecue- Car shelter- Heat pump and solar panel- Entry to be agreed upon

1 / 12
5.5 rooms, 230m², CHF 4,800.–
En bordure de zone agricole, 1183 Bursins

Spacious Apartment - Bursins

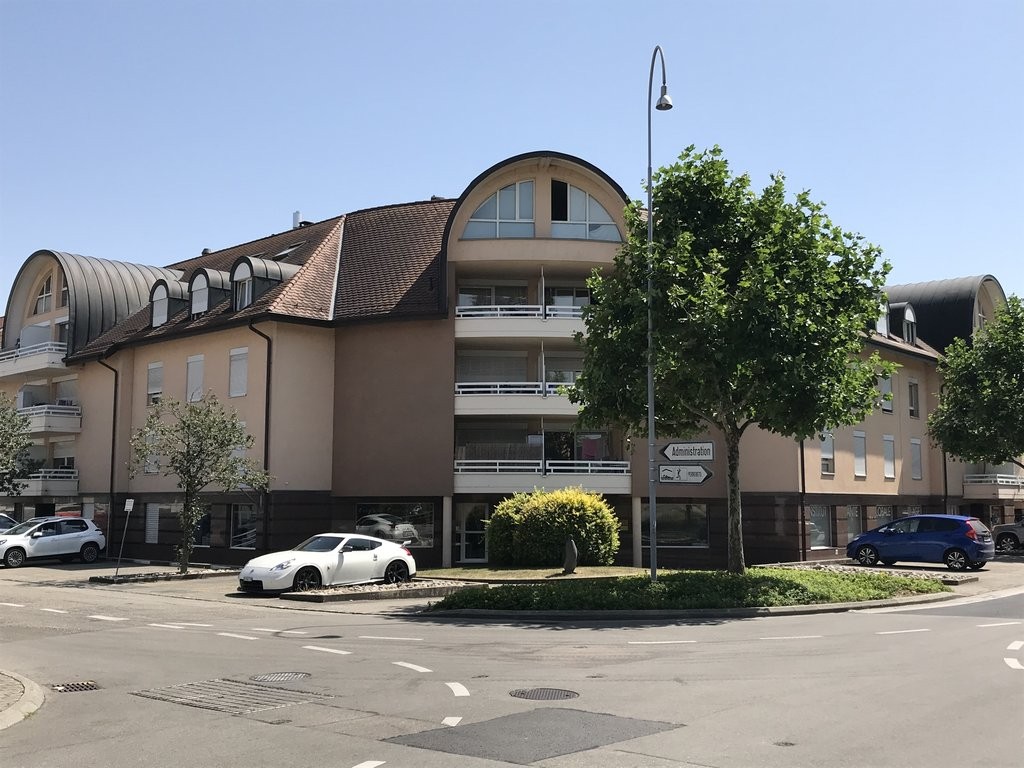
The spirit of a house, space for the whole family230 m² of living space, four bedrooms and a 100 m² terrace: the lake and the Alps as a horizon, Mont-Blanc in the crosshairs, surrounded by agricultural fields.Space to get together, intimacy for each one and a generous outdoor area to enjoy the beautiful days: this triplex of high standard brings together the ingredients for a beautiful family life. Designed like a single-family home, it offers the volumes and organization on three levels, with the simplicity of an apartment in a PPE and without a garden to maintain.In a peaceful and green environment in Bursins, this property of 5.5 rooms, about 230 m² of living space and 280 m² of usable surface, is located in a small co-ownership of five very well-maintained apartments. Completely renovated, it seduces with its brightness, its high-end finishes and its generous spaces. An elegant and welcoming living space, where a family with two or three children can take their ease. A large living area for the moments that count.On the ground floor, about 80 m², the spacious living room and the large open kitchen form the heart of the house. Preparing meals while discussing the day, receiving friends or sharing an evening with the family: the spaces naturally invite to live together.The living room opens onto a 100 m² terrace, ideally exposed and partially covered. Facing the countryside, the lake and the Alpine peaks, it becomes a true outdoor living room. Breakfast facing Mont-Blanc, summer meals and relaxation moments find an exceptional setting here. The surrounding agricultural fields accentuate this pleasant feeling of space and tranquility. An entrance hall, guest toilets and a laundry room complete this level.Each child has their own room, their own universeA staircase illuminated by a light well leads to the upper floor, about 120 m². This floor accommodates three spacious bedrooms for the children, with windows and skylights, as well as a family bathroom equipped with an angular bathtub and an Italian shower.The parents benefit from their own suite, with a large bathroom, an Italian shower and separate toilets. A window overlooking the Vinzel vineyard adds charm to this area.In the attic, about 30 m² of additional space adapts to your daily needs: playroom, office or leisure space for the whole family. The comfort of daily life, the amenities within walking distance.Underfloor heating powered by a heat pump, double glazing and completely refreshed paints in 2023 complete the amenities. The terrace has several lighting points, power outlets and two water inlets. A reinforced area also allows the installation of an above-ground pool.A cellar, a bicycle shed in the basement and two covered parking spaces facilitate family organization. The parking space has a provision for the installation of an electric vehicle charging station.The address combines calm and proximity: bus stop and small shops within a minute's walk, schools nearby and highway access from Gland within five minutes. • Monthly rent: CHF 4'800.? • Charges: CHF 200.? per month • Two covered parking spaces: CHF 100.? each per month Total monthly cost: CHF 5'200.?, including charges and two parking spaces.Furnished or partially furnished rental possible, rent to be agreed.Availability: to be agreed.Offer your family the space to grow and the pleasure of living together in a privileged environment.In case of interest for a visit, our residential rental service is at your disposal: location-vd@spg.ch- Close to highway axes- Close to public transportation- View of the lake and mountains- South orientation- Bright- Three-level property- On the 1st floor- Laundry room- Good condition- Terrace- Immediately available
1 / 13
  • Balcony / Terrace
  • Pets allowed
  • View
  • +2
12 rooms, 405m², CHF 9,800.–
1260 Nyon

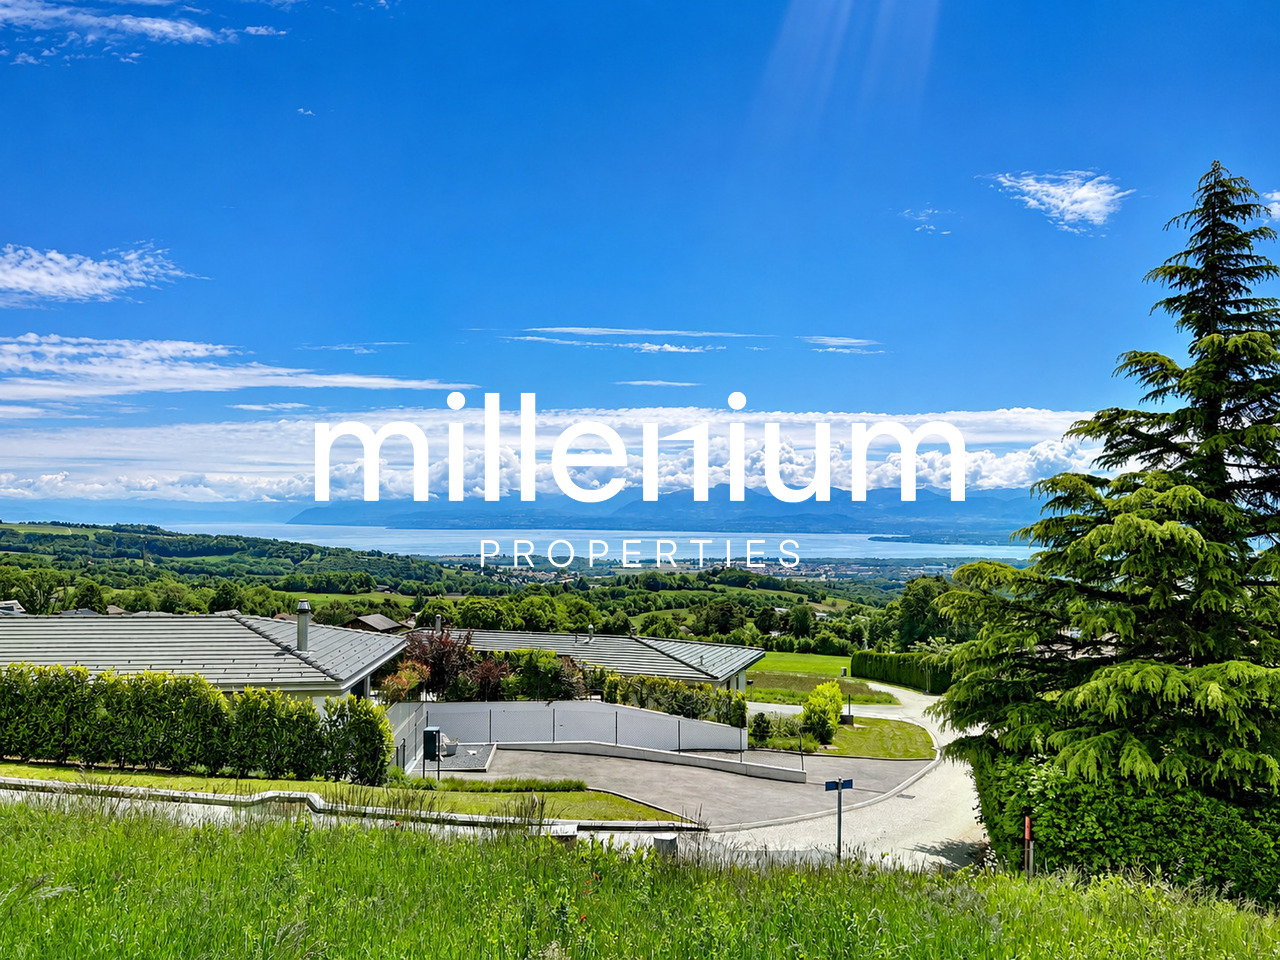
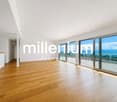
Villa de luxe avec vue imprenable sur le lac Léman et les Alpes

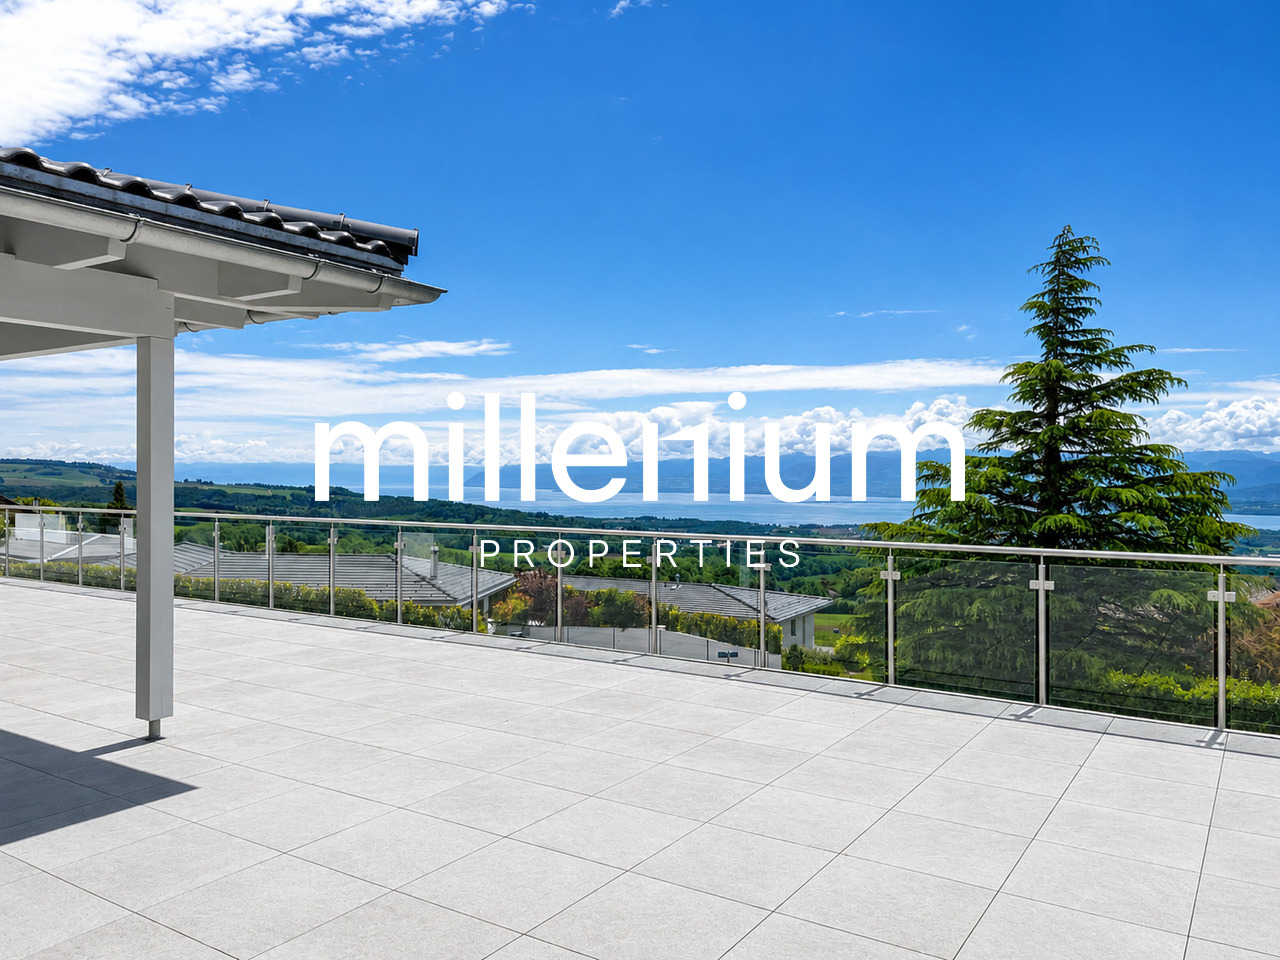
Agence : Millenium Properties SARéf : FZ 2501Nichée sur les hauteurs prisée d'Arzier, dans un environnement résidentiel exclusif au calme absolu, cette somptueuse villa contemporaine construite en 2021 offre un art de vivre rare, entre élégance architecturale, prestations haut de gamme et panorama spectaculaire sur le lac Léman et les Alpes.Développant environ 405 m² construits, cette propriété baignée de lumière séduit dès les premiers instants par ses volumes généreux, ses lignes épurées et ses immenses baies vitrées ouvrant sur un décor naturel à couper le souffle. Chaque espace a été pensé avec un soin particulier afin d'offrir confort, modernité et raffinement.La maison propose 12 pièces, dont 6 magnifiques chambres et 5 salles de bains aux finitions contemporaines. Les matériaux sélectionnés sont d'une qualité remarquable et confèrent à l'ensemble une atmosphère à la fois chaleureuse et sophistiquée.Le rez-de-chaussée accueille un vaste hall d'entrée avec rangements intégrés menant à l'espace nuit.Vous y découvrirez deux belles chambres accompagnées d'une salle de douche, ainsi qu'une superbe suite parentale avec dressing et salle de bains privative.Une grande pièce polyvalente peut aisément faire office de salle de jeux, salle de sport ou espace détente, complétée par deux pièces supplémentaires idéales pour créer des bureaux ou espaces home office.À l'étage, un élégant escalier mène à l'impressionnante pièce de vie principale.Le salon, entièrement ouvert sur l'extérieur grâce à de larges baies vitrées, profite d'une luminosité exceptionnelle et d'une vue panoramique absolument unique.La cuisine ouverte signée Gaggenau, avec son design sur mesure et son cellier attenant, s'intègre parfaitement à cet espace de réception spectaculaire.Trois chambres supplémentaires complètent ce niveau, dont deux bénéficiant d'une vue imprenable sur le lac et les montagnes.À l'extérieur, la villa dévoile une spectaculaire terrasse de 216 m², véritable prolongement des espaces de vie, offrant un cadre idyllique pour recevoir ou simplement admirer les couchers de soleil et la mer de brouillard hivernale dominant le Léman.Pensée pour répondre aux standards énergétiques actuels, la propriété est équipée d'un système de chauffage par pompe à chaleur complété par des panneaux solaires, garantissant confort optimal et excellente efficacité énergétique tout au long de l'année.Une propriété rare sur le marché, idéale pour une clientèle en quête de prestige, de sérénité et d'un cadre de vie incomparable à quelques minutes de Nyon et de toutes les commodités.Loyer : CHF 9'800.-(Faible charge grâce à la pompe à chaleur et aux panneaux solaires.)Contact : Florence EPAILLY-ZOUARI florence@milleniumproperties.ch +41 79 633 81 39MILLENIUM PROPERTIESBoulevard du théâtre 5, 1204 Genèvehttps://www.milleniumproperties.ch+41 22 342 44 12Agency: Millenium Properties SARef: FZ 2501Nestled in the sought-after hills of Arzier, in an exclusive residential setting of absolute tranquility, this sumptuous contemporary villa, built in 2021, offers a rare lifestyle, combining architectural elegance, high-end amenities, and spectacular panoramic views of Lake Geneva and the Alps.With approximately 405 m² of floor space, this light-filled property captivates from the very first moment with its generous proportions, clean lines, and immense floor-to-ceiling windows opening onto a breathtaking natural setting. Each space has been thoughtfully designed to offer comfort, modernity, and refinement.The home features 12 rooms, including 6 magnificent bedrooms and 5 bathrooms with contemporary finishes. The materials selected are of remarkable quality and lend the entire home an atmosphere that is both warm and sophisticated.The ground floor features a spacious entry...

  • Balcony / Terrace
  • Pets allowed
  • View
  • +2
1 / 13
  • Balcony / Terrace
  • Garage
  • Swimming pool
6 rooms, 170m², CHF 7,260.–
1279 Bogis-Bossey

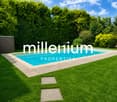
Magnifique maison jumelée à Bogis-Bossey de 170m2 jardin et piscine

Agence : Millenium Properties SARéf : FZ 2561Située dans un environnement résidentiel particulièrement calme et verdoyant à Bogis-Bossey, au coeur de la Terre Sainte, cette magnifique maison jumelée d'environ 170 m² offre un cadre de vie privilégié, idéal pour une famille à la recherche d'espace, de confort et de tranquillité.Édifiée sur une parcelle bénéficiant d'un superbe jardin arboré de 715 m², la propriété profite d'une belle exposition plein sud, d'une agréable terrasse ainsi que d'une piscine chauffée. Sa situation permet également de rejoindre facilement Coppet, Nyon et Genève, ainsi que les organisations internationales et l'École Internationale de Genève - campus de La Châtaigneraie.DistributionRez-de-chaussée:L'entrée dessert une belle pièce de vie lumineuse composée d'une cuisine entièrement équipée avec îlot central, semi-ouverte sur une vaste salle à manger et un salon chaleureux agrémenté d'une cheminée.De larges ouvertures offrent une agréable perspective sur la terrasse, le jardin et la piscine chauffée, créant une belle continuité entre les espaces intérieurs et extérieurs.Un WC visiteurs complète ce niveau.Étage:L'espace nuit comprend trois chambres avec armoires encastrées, dont une suite parentale bénéficiant de son propre dressing et d'une salle de bains attenante.Les deux autres chambres disposent d'une seconde salle de douche.Combles aménagés:Une agréable mezzanine offre un espace supplémentaire pouvant être aménagé selon les besoins en bureau, chambre d'appoint ou espace détente.Sous-sol:Entièrement aménagé et chauffé, le sous-sol offre une généreuse pièce polyvalente pouvant accueillir une salle de fitness, un home cinéma ou une salle de jeux.Un espace supplémentaire pouvant faire office de chambre ou de bureau, ainsi qu'une buanderie équipée d'un lave-linge et d'un sèche-linge, complètent ce niveau.Extérieurs:La maison bénéficie d'un magnifique jardin arboré avec terrasse et piscine chauffée, idéal pour profiter pleinement des beaux jours.Elle dispose également d'un garage, de deux places de stationnement extérieures avec borne de recharge pour véhicule électrique, d'une cave et d'un abri de jardin.La propriété bénéficie par ailleurs d'équipements énergétiques modernes, notamment une pompe à chaleur et des panneaux solaires, contribuant à un excellent confort au quotidien.Loyer mensuel : CHF 7'260.- + Charges d'entretien et de maintenance : CHF 600.- / moisUne propriété familiale rare sur le marché, réunissant calme, beaux volumes, jardin, piscine et prestations de qualité, tout en restant à proximité immédiate de Genève et des commodités de la Terre Sainte.Contact :Florence EPAILLY-ZOUARIflorence@milleniumproperties.ch+41 79 633 81 39MILLENIUM PROPERTIESBoulevard du théâtre 5, 1204 Genèvehttps://www.milleniumproperties.ch+41 22 342 44 12Agency: Millenium Properties SARef: FZ 2561Located in a particularly quiet and lush residential neighborhood in Bogis-Bossey, in the heart of the Terre Sainte, this magnificent townhouse of approximately 170 m² offers a privileged living environment, ideal for a family seeking space, comfort, and tranquility.Built on a lot featuring a superb wooded garden of 715 m², the property enjoys a beautiful south-facing orientation, a pleasant terrace, and a heated pool. Its location also provides easy access to Coppet, Nyon, and Geneva, as well as to international organizations and the International School of Geneva--La Châtaigneraie campus.LayoutGround Floor:The entryway leads to a beautiful, light-filled living area comprising a fully equipped kitchen with a central island, semi-open to a spacious dining room and a cozy living room featuring a fireplace.Large windows offer a pleasant view of the terrace, the garden, and the heated pool, creating a beautiful flow between the indoor and outdoor spaces.A guest restroom completes this level.Upper...

  • Balcony / Terrace
  • Garage
  • Swimming pool
1 / 13
  • Balcony / Terrace
  • Pets allowed
  • View
  • +2
12 rooms, 405m², CHF 9,800.–
1273 Arzier-Le Muids

Luxurious villa with a panoramic view of the mountains and lake

Agence : Millenium Properties SARéf : FZ 2500Situated in the highly sought-after heights of Arzier, within an exclusive residential setting enjoying absolute tranquility, this sumptuous contemporary villa built in 2021 offers a truly exceptional lifestyle, combining architectural elegance, high-end finishes, and breathtaking panoramic views over Lake Geneva and the Alps.Offering approximately 405 sqm of living space, this light-filled property captivates from the very first moment with its generous volumes, clean contemporary lines, and expansive floor-to-ceiling windows opening onto spectacular natural scenery. Every space has been thoughtfully designed to provide comfort, modernity, and refinement.The villa features 12 rooms, including 6 beautiful bedrooms and 5 elegantly finished bathrooms. Carefully selected premium materials create an atmosphere that is both warm and sophisticated throughout the property.The ground floor welcomes you with a spacious entrance hall featuring built-in storage, leading to the sleeping area. Here, you will find two beautiful bedrooms with a shower room, as well as a superb master suite complete with dressing room and en-suite bathroom. A large multipurpose room can easily serve as a games room, fitness area, or relaxation lounge, complemented by two additional rooms ideal for creating home offices or private workspaces.Upstairs, an elegant staircase leads to the impressive main living area. The living room, entirely open to the outdoors through large bay windows, benefits from exceptional natural light and truly spectacular panoramic views. The open-plan Gaggenau kitchen, featuring bespoke contemporary design and an adjoining pantry, integrates perfectly into this stunning reception area. A true centerpiece of the home, it combines aesthetics, functionality, and top-of-the-line appliances.Three additional bedrooms complete this level, two of which enjoy breathtaking lake and mountain views.Outside, the villa reveals a spectacular 216 sqm terrace, a true extension of the living spaces, offering the perfect setting for entertaining or simply admiring the sunsets and the winter sea of clouds above Lake Geneva.Designed to meet modern energy-efficiency standards, the property is equipped with a heat pump heating system complemented by solar panels, ensuring optimal comfort and excellent energy performance throughout the year.A rare property on the market, ideal for clients seeking prestige, serenity, and an incomparable living environment just minutes from Nyon and all amenities.Rent: CHF 9'800.-(Low utility costs thanks to the heat pump and solar panels.)Contact : Florence EPAILLY-ZOUARIflorence@milleniumproperties.ch+41 79 633 81 39MILLENIUM PROPERTIESBoulevard du théâtre 5, 1204 Genèvehttps://www.milleniumproperties.ch+41 22 342 44 12Agency: Millenium Properties SARef: FZ 2500Situated in the highly sought-after heights of Arzier, within an exclusive residential setting enjoying absolute tranquility, this sumptuous contemporary villa built in 2021 offers a truly exceptional lifestyle, combining architectural elegance, high-end finishes, and breathtaking panoramic views over Lake Geneva and the Alps.Offering approximately 405 sqm of living space, this light-filled property captivates from the very first moment with its generous volumes, clean contemporary lines, and expansive floor-to-ceiling windows opening onto spectacular natural scenery. Every space has been thoughtfully designed to provide comfort, modernity, and refinement.The villa features 12 rooms, including 6 beautiful bedrooms and 5 elegantly finished bathrooms. Carefully selected premium materials create an atmosphere that is both warm and sophisticated throughout the property.The ground floor welcomes you with a spacious entrance hall featuring built-in storage, leading to the sleeping area. Here, you will find two beautiful bedrooms with a shower room, as well as a superb master suite complete with dressing room and en-suite bathroom. A large multipurpose room can easily serve as a games room, fitness area, or relaxation lounge, complemented by two additional rooms ideal for creating home offices or private workspaces.

  • Balcony / Terrace
  • Pets allowed
  • View
  • +2

Suggested properties for you based on search results