






Chemin - Properties for rent with Balcony / Terrace

We recommend expanding your search criteria to get similar results. The current filters didn’t return any matches.

If you don’t want to change your current search criteria, we recommend creating a search alert, so you’ll be notified when matching offers become available.

More objects in your automatically expanded search area
40 results - Radius: + 10km
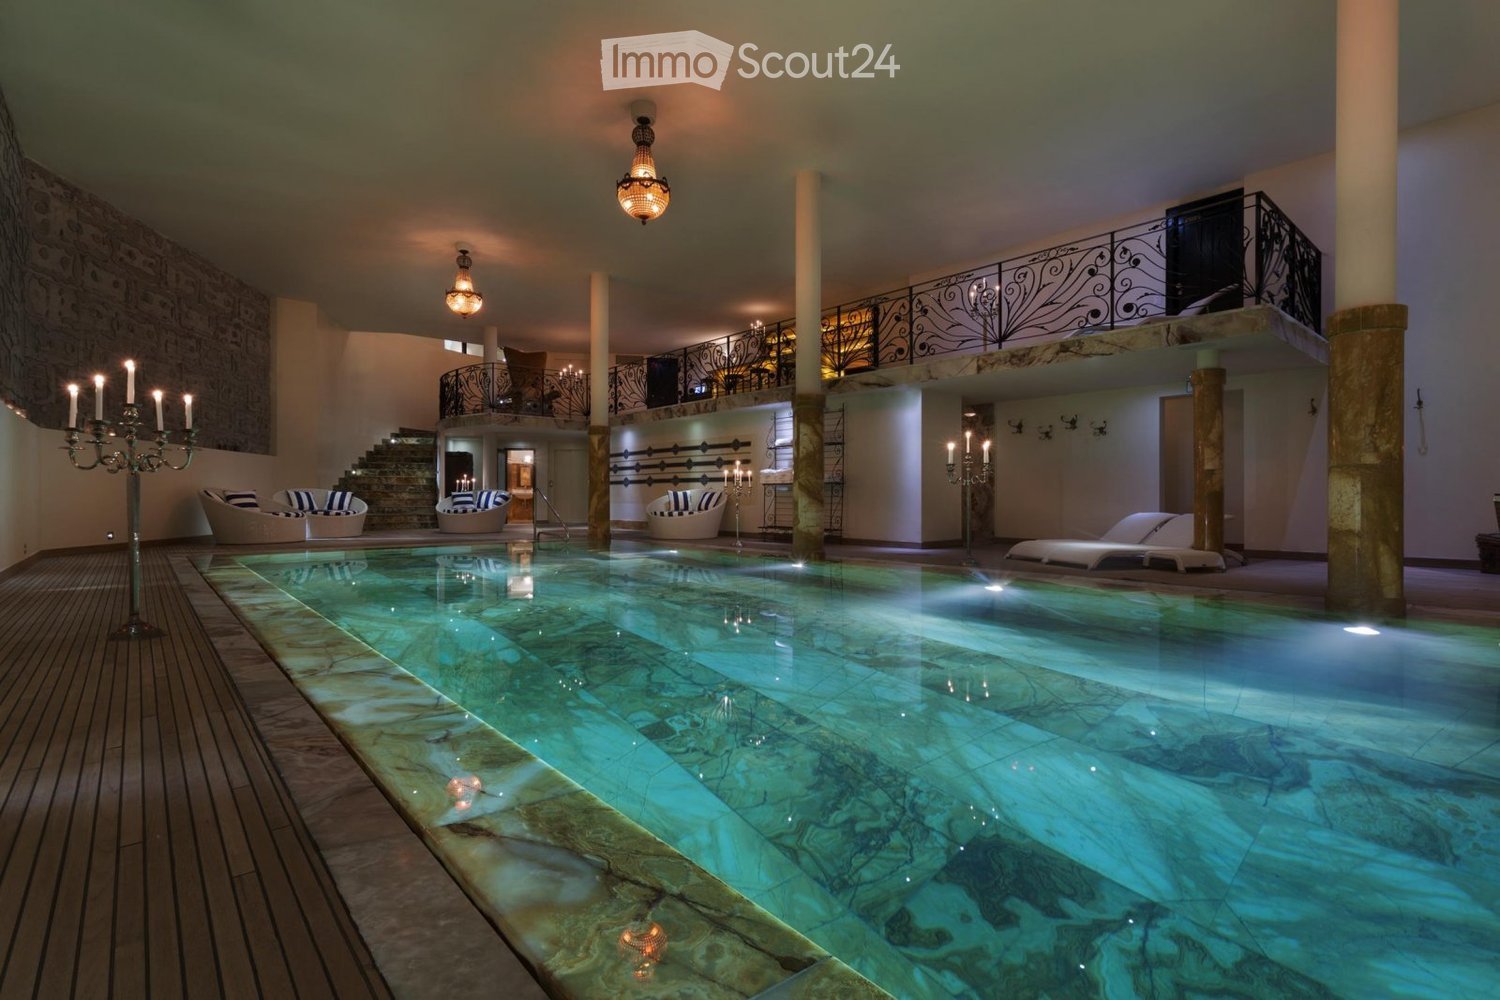
  • Indoor swimming pool area with lounge chairs, decorative columns, and chandeliers.
  • Elegant living room with patterned wallpaper, dark hardwood floors, and a mix of plush seating including a red velvet sofa, floral-patterned armchairs, and a white ottoman. A coffee table sits in the center, flanked by additional seating and a large mirro
  • Elegant living room with a fireplace, leather sofa, armchairs, coffee table, bookshelf, and a scenic mountain view through large windows.
  • Elegant living room with patterned wallpaper, large window showcasing a snowy mountain view, a patterned sofa, ottoman, armchair, coffee table, fireplace, and a mirror.
  • {"visible_features": ["View"], "type": "Balcony / Terrace", "objects": ["table", "cup", "bowl", "plate", "cupboard", "cup", "cup", "cup", "cup", "cup", "cup", "cup", "cup", "cup", "cup", "cup", "cup", "cup", "cup", "cup", "cup", "cup", "cup", "cup", "cup"
  • Luxurious living room with exposed wooden beams, a stone fireplace, patterned armchairs, a red velvet ottoman, and a large mirror. The room features a wooden desk and a patterned rug.
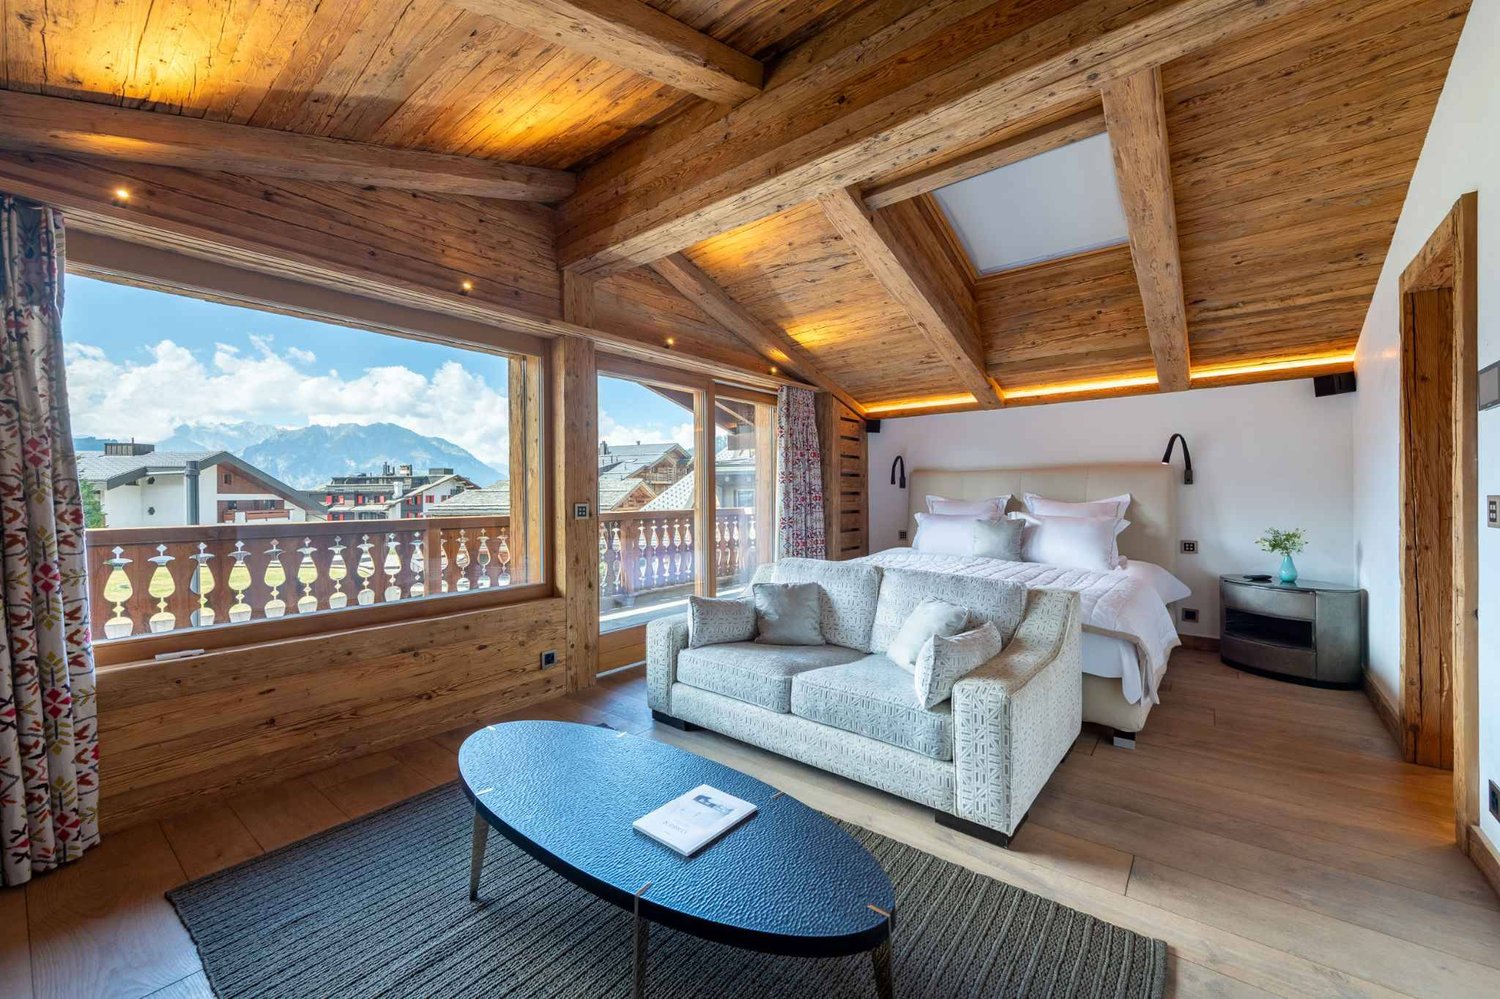
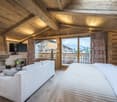
  • Luxurious bedroom with exposed wooden beams, large windows offering mountain views, a red upholstered bed, a white sofa, a coffee table, a red bench, a television, and a chandelier.
  • Elegant lounge area with dark wooden floors, red velvet walls, ornate columns, and a staircase leading to an upper level. Features include a cowhide rug, lamps, a DJ booth, and seating areas with sofas and chairs.
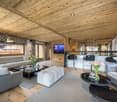
  • A spacious living room with exposed wooden beams, large windows offering a mountain view, a white sofa, a red bench, a coffee table, and a television set.
  • An outdoor lounge area with stone flooring, wooden beams, and fur-covered seating, connected to an indoor living space with large windows and warm lighting.
  • Elegant living room with a fireplace, leather sofas, armchairs, coffee tables, bookshelves, and a large fur rug.
  • A chef is cooking in a professional kitchen with a large stove, pots, pans, and a variety of food items including bread and cured meat. The kitchen features a decorative tile backsplash and a large exhaust hood.
  • Elegant dining area with a round wooden table surrounded by upholstered chairs, set with wine bottles, plates, and glasses. The walls feature intricate decorative tiles and a chandelier hangs from the ceiling.
  • Elegant bar area with a curved wooden counter, leather bar stools, wine rack filled with bottles and glasses, ice bucket, and a cozy seating area with a fireplace and sofa.
  • Cozy living room with a lit fireplace, wooden walls, a dark wooden table with silver teapot and cups, fireplace tools, and a wicker basket nearby.
  • Cozy living room with wooden walls, a lit fireplace, a large animal head mounted on the wall, and warm lighting from table lamps and wall-mounted lamps.
  • Luxurious bedroom with exposed wooden beams, a large red leather headboard bed, a white sofa, a coffee table with a flower vase, and wall-mounted lamps.
  • Elegant bathroom with a large clawfoot bathtub, double sink vanity, ornate mirror, and decorative towels. Exposed wooden beams and patterned tiles add warmth.
  • Modern bathroom with dark red walls, sleek white cabinetry, glass shelves, and three black stools. Features a large mirror, a sink with a modern faucet, and a glass table with two additional stools.
  • Well-equipped fitness room with dark wooden flooring, black and white striped walls, a treadmill, weight machines, a bench, a mirror, and a large chandelier.
  • Elegant bar area with red stools, a large round mirror, decorative wall art, and a television. The space features ornate wallpaper and a dark polished floor.
  • Elegant room with dark wood flooring, a large pool table, a striped armchair, a round wooden table, a large round mirror, and a television mounted on the wall.
  • Theater room with a large sectional sofa, ottoman, coffee table, and a large screen for viewing.
  • Luxurious indoor pool area with marble floors, ornate columns, chandeliers, and decorative seating, featuring a long swimming pool with a bar area on the upper level.
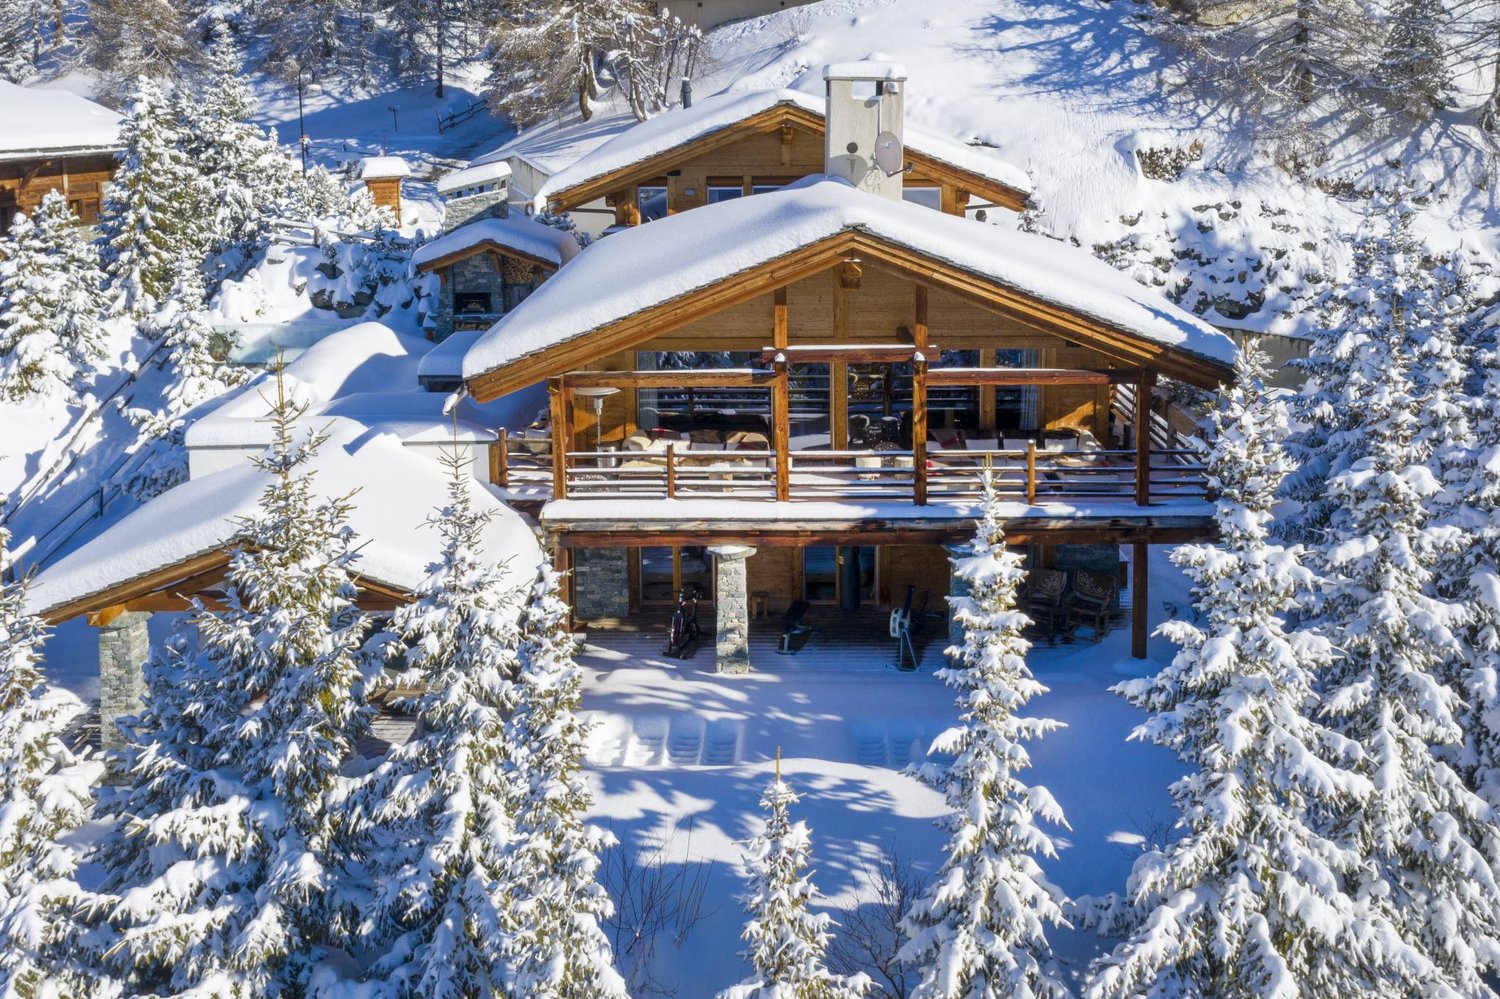
  • A large, multi-story wooden chalet with snow-covered roofs and balconies, surrounded by snow and trees.
  • A wooden chalet with snow-covered roof and surrounding snow-covered trees, set against a backdrop of snow-capped mountains.
  • A large wooden chalet with stone base, multiple windows, and a balcony overlooking a snowy mountain landscape.
  • A picturesque village nestled in a snow-covered valley with traditional wooden houses and a backdrop of snow-capped mountains.
  • A wooden chalet surrounded by snow-covered trees and mountains, with a clear blue sky and sun shining brightly.
  • A large, multi-story wooden chalet with snow-covered roofs and balconies, surrounded by snow-covered trees and mountains.
1 / 30
Elegant living room with patterned wallpaper, dark hardwood floors, and a mix of plush seating including a red velvet sofa, floral-patterned armchairs, and a white ottoman. A coffee table sits in the center, flanked by additional seating and a large mirro
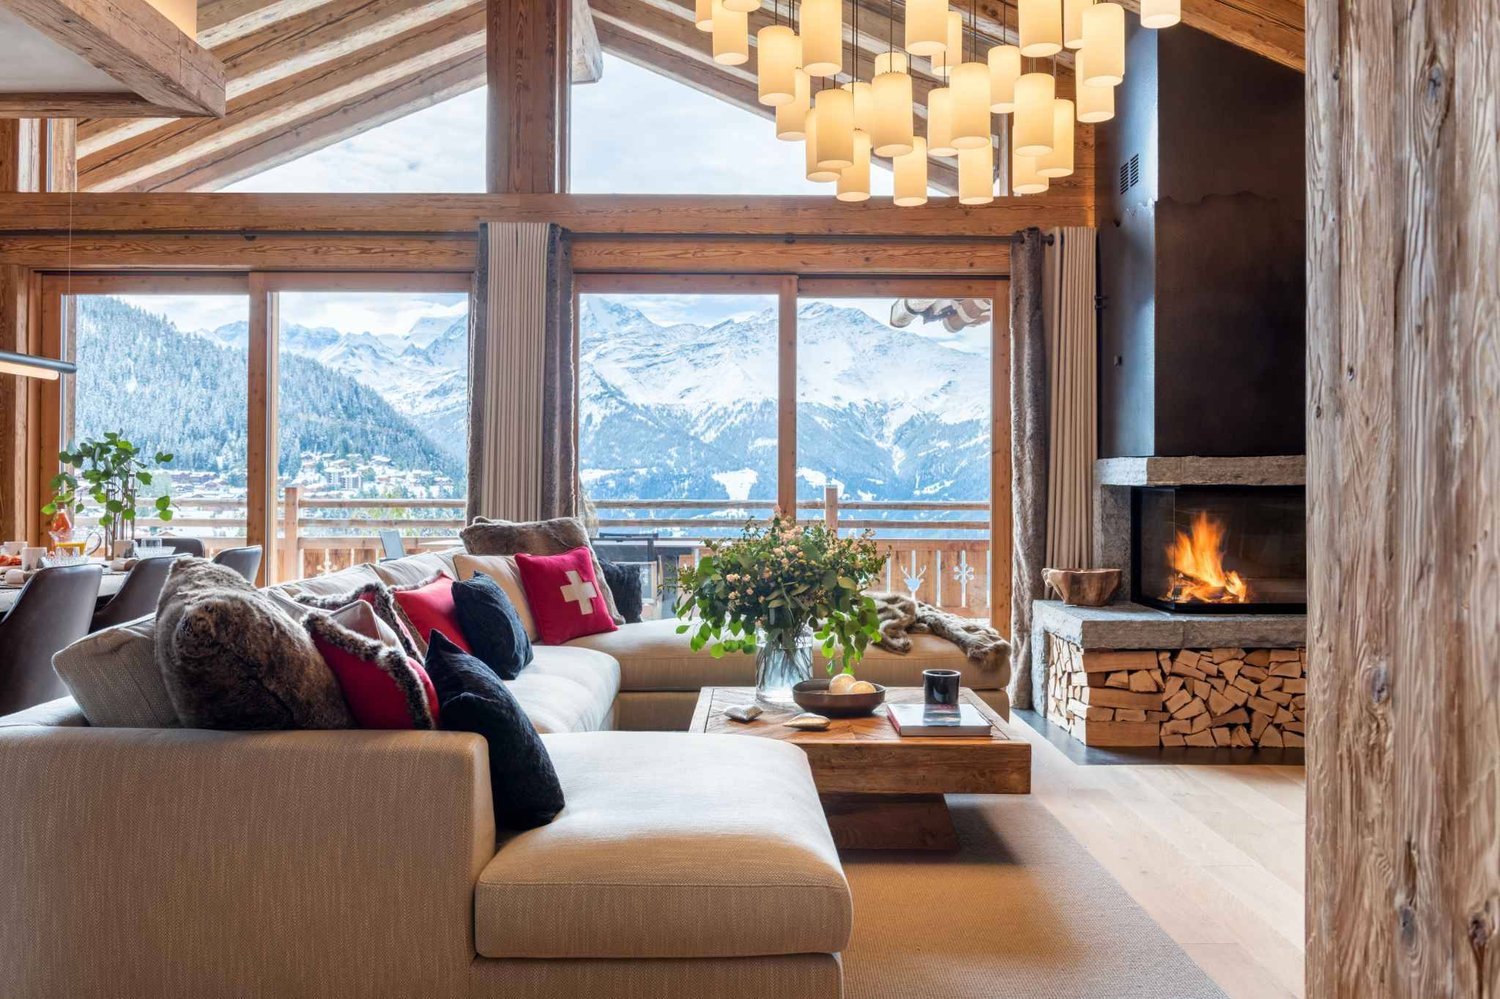
Elegant living room with a fireplace, leather sofa, armchairs, coffee table, bookshelf, and a scenic mountain view through large windows.
Elegant living room with patterned wallpaper, large window showcasing a snowy mountain view, a patterned sofa, ottoman, armchair, coffee table, fireplace, and a mirror.
9 rooms, 3,000m², CHF 120,000.–
Premium
Rue de Patier 40A, 1936 Val de Bagnes

Chalet La Truffe Blanche

Chalet La Truffe Blanche, located in the picturesque resort of Verbier in Switzerland, embodies the perfect alliance of luxury and comfort. Nestled in the heart of the Swiss Alps with breathtaking landscapes, our chalet offers an unparalleled high-end living experience. Guided by a demand for excellence present in every detail, we offer a unique blend of serenity and opulence. More than just a place to stay, our chalet is a destination where every moment celebrates the refined pleasures of life.Chalet La Truffe Blanche spans over 3,000 m², featuring seven suites and two superior rooms, capable of accommodating up to 18 people in absolute comfort. A true architectural masterpiece, the chalet distinguishes itself with its heated floors, walls dressed in Italian silk, and marble bathrooms. The property also houses an ultra-modern cinema, a private disco, and a wine cellar with underwater windows, offering a unique view of the onyx pool.Immerse yourself in luxury within our stunning onyx pool. A true work of art as much as a swimming space, this architectural wonder offers an underwater view of our wine cellar. Whether you wish to swim laps or simply relax, our pool promises a unique and soothing aquatic experience.Let yourself be enveloped by the warmth and steam of our royal hammam. This traditional experience of the Oriental bath is designed to purify and detoxify the body, providing a feeling of freshness and vitality. Discover a centuries-old tradition of well-being in the comfort of our chalet.Our private spa is a true sanctuary dedicated to well-being and relaxation. Offering a range of treatments from massages to facial care, our expert therapists are at your disposal to help you unwind and rejuvenate. Treat yourself to an ultimate well-being experience in the peaceful setting of our spa.Our chalet is the ideal place to indulge and relax, offering an atmosphere worthy of kings and queens. Every corner of Chalet La Truffe Blanche has been designed to guarantee a stay that is both luxurious and enjoyable. Come and experience the best of Verbier in our company.

Travel time
-
  • A wooden chalet with a brown tiled roof, wooden balcony, and stone base, situated on a grassy slope with a stunning mountain backdrop.
  • A wooden house with a tiled roof sits on a grassy hillside, surrounded by lush greenery and distant mountains.
  • A wooden balcony overlooking a scenic mountain landscape with a wooden fence, a small table, and a potted plant.
  • Wooden benches and table set under a wooden shelter with a rustic wooden cabin in the background, surrounded by green grass.
1 / 4
5.5 rooms, 143m², CHF 680,000.–
Top
Chemin Neuf 35, 1918 Mayens-de-Riddes

Unique Valais cultural heritage in the heart of the mountains

Discover this beautiful wooden chalet, a true architectural jewel from 1850, located on the slope of Mt-d'Auddes in the canton of Valais. Built on a solid stone base and surrounded by a lush meadow covered with wildflowers, this renovated chalet with character offers an exceptional living environment that combines authenticity and mountain charm.The chalet offers:* A spacious living area: 143 m² on 3 levels, with beautiful, bright living areas.* Wooden terrace: Overlooking a green valley with scattered houses and mountains in the distance, ideal for enjoying the Alpine panorama.* Fireplace: For cozy and social evenings by the fire.* Large plot of land: A plot of 799 m² and 2100 m² of agricultural land, perfect for enjoying nature and beautiful days.* Parking: 3 spaces* Family-friendly: A safe and pleasant environment for children.Renovated over the years, this old chalet has preserved its original charm and benefits from modern updates. With a ceiling height of 2.2 m and a room volume of 349 m³, it offers a comfortable and well-thought-out living space.Sunlight and tranquility: The chalet enjoys good sunlight in summer and a peaceful atmosphere all year round. Silence is guaranteed day and night.Location: Ideally located along the communal road Chemin Neuf between the tourist resort La Tzoumaz and the charming mountain village Isérables, which dominates the plain and the La Faraz river that flows below. This chalet combines mountain idyll and daily amenities. The panoramic view of the valley and the surrounding peaks is simply breathtaking.The chalet is available immediately and offers a rare opportunity for mountain lovers and fans of Valais architectural heritage. Take this chance to make this peaceful refuge your new home!

Travel time
-
1 / 13
  • Balcony / Terrace
  • Pets allowed
  • Elevator
  • +2
4.5 rooms, 96m², CHF 2,350.–
Avenue de la Fusion 130, 1920 Martigny

Rare gem! Magnificent 4.5 rooms, with terrace and private lawn, for rent in Martigny!

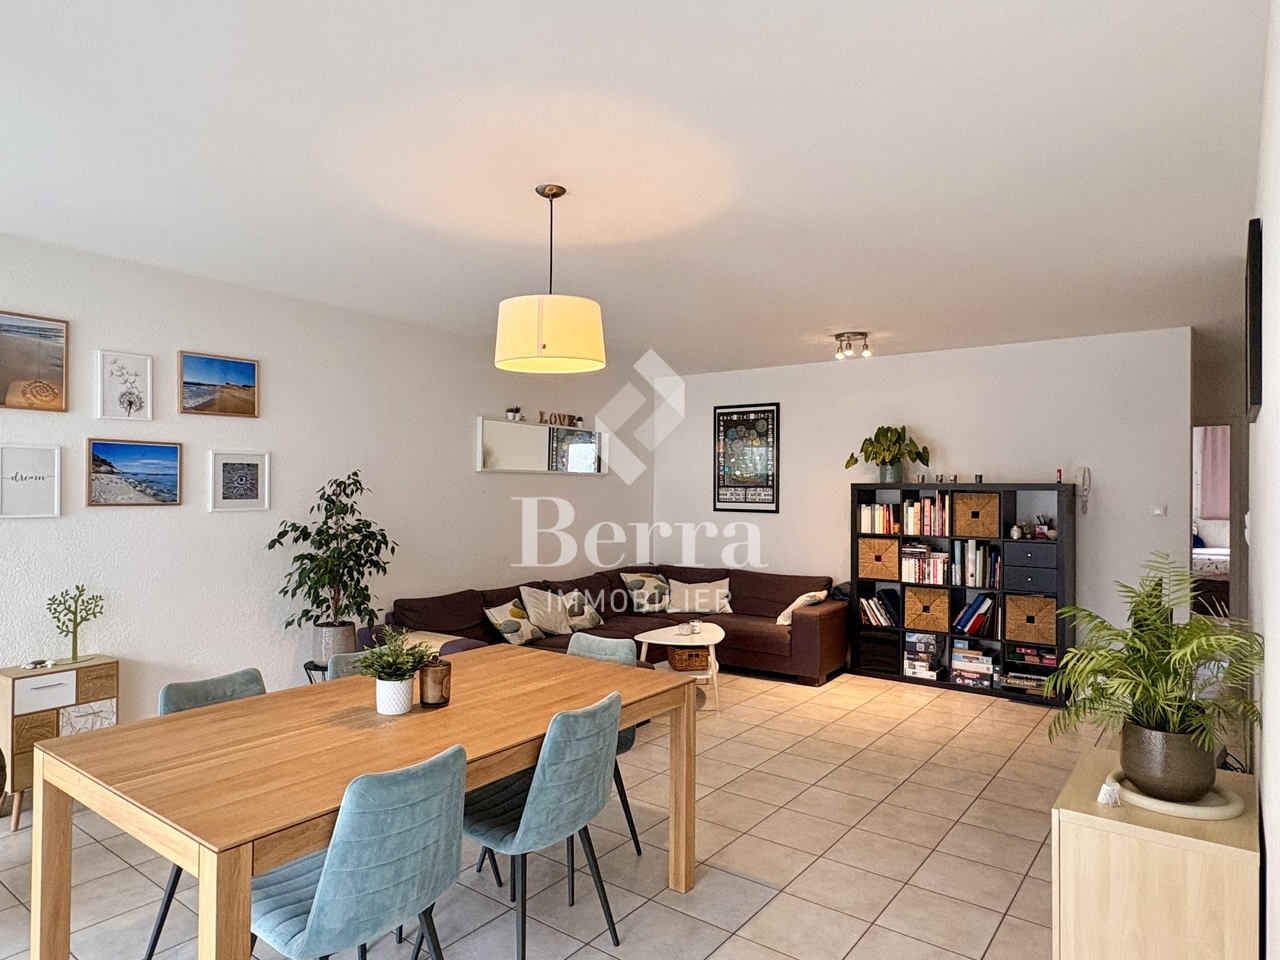
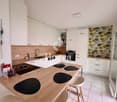
A REAL GEM!!!Two steps from the Dranse, in the Avenue de la Fusion neighborhood, in a small residence, for rent a magnificent, bright 4.5 room apartment with terrace and private lawn.This accommodation consists of:Entrance hall • flooring • white plaster on the walls Perfectly equipped, extended kitchen with central island • vitrocéram • fridge • dishwasher • exhaust fan • oven • storage furniture • central island • flooring Area for dining corner with access to the outdoor terrace and private lawn • flooring • white plaster on the walls • electric blinds • access to the outside (northwest orientation) Living room with access to the outdoor terrace and private lawn • bright • flooring • white plaster on the walls • electric blinds • access to the outside (northwest orientation) Shower room • Italian shower • sink with integrated furniture (2 drawers) • medicine cabinet • suspended toilet • flooring and wall covering Bathroom • bathtub • sink with integrated furniture (2 drawers) • medicine cabinet • suspended toilet • window Parental bedroom • beautiful space • white plaster on the walls • flooring imitating parquet 2 children's rooms • white plaster on the walls • flooring imitating parquet Possibility of installing a washing machine column in the apartment (machines not included).This apartment also has a large, private basement (No. 9) with a switch-socket and triple socket. OBLIGATION TO RENT AN INDOOR PARKING SPACE in the underground garage, at CHF 150.00/month, in addition to the rentSo don't wait any longer and contact the current tenants directly, at 079 758 09 55, to arrange a visit to this little gem. Thank you!

  • Balcony / Terrace
  • Pets allowed
  • Elevator
  • +2
Travel time
-
1 / 13
  • Balcony / Terrace
  • Pets allowed
  • Elevator
  • +1
3.5 rooms, 69m², CHF 1,630.–
Rue du Casino 1B, 1907 Saxon

Beautiful opportunity! Very nice 3-room apartment with terrace, for rent in Saxon!

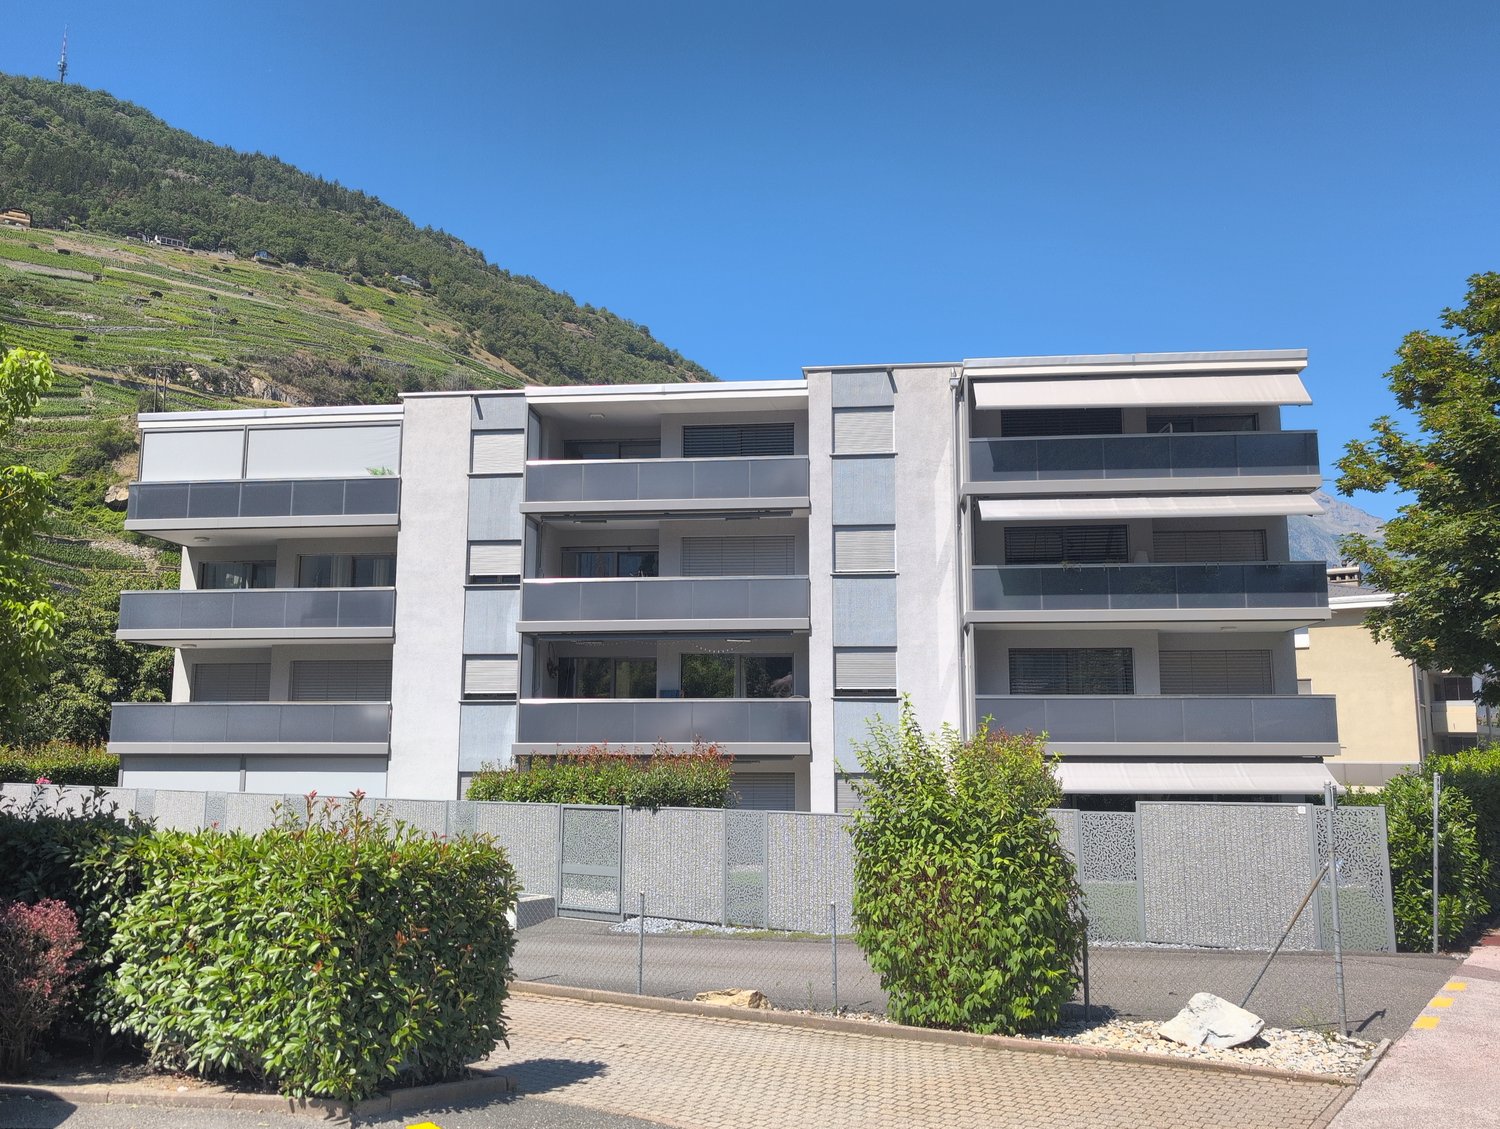
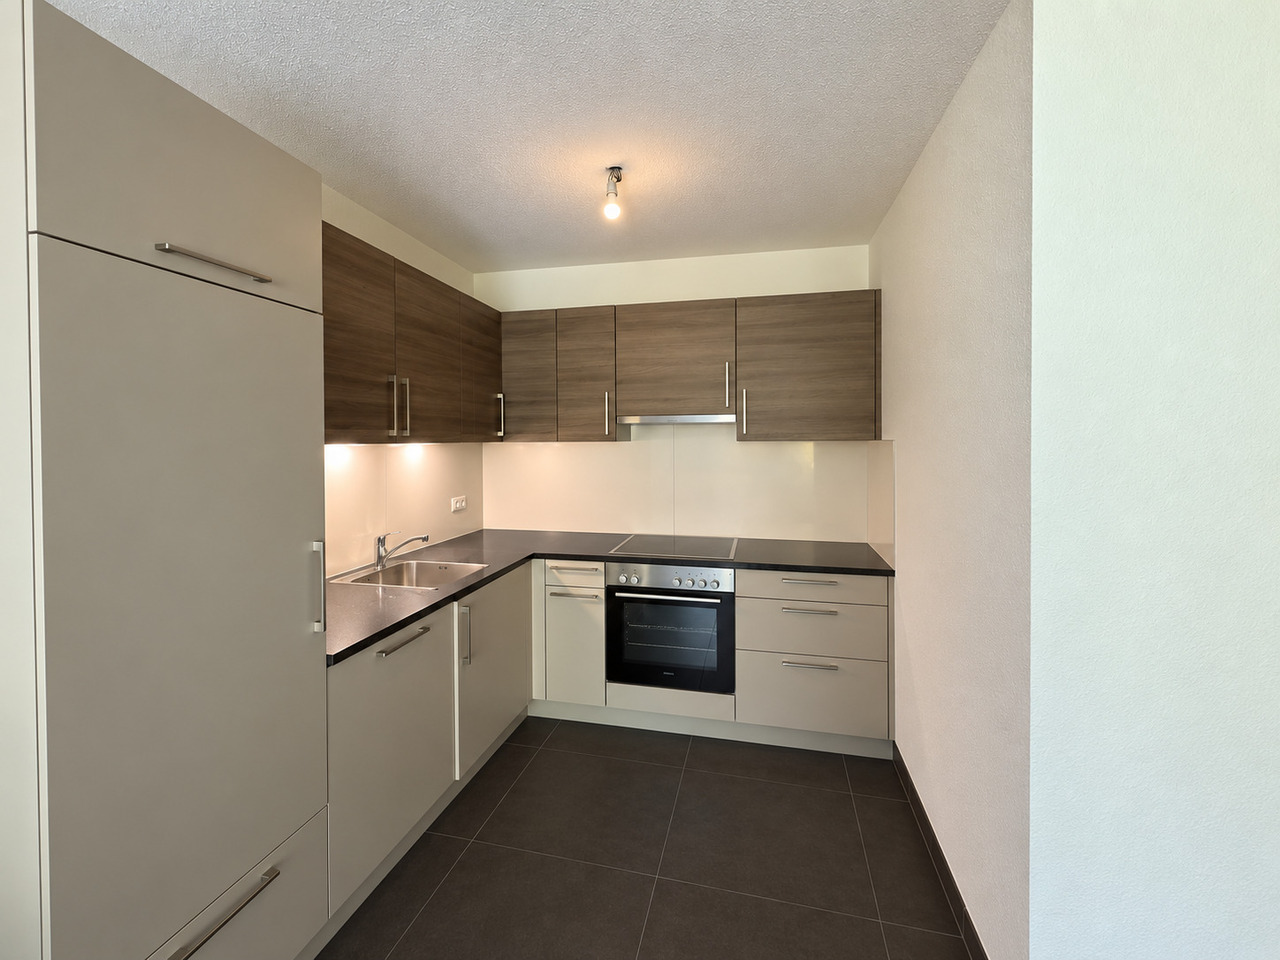
Beautiful opportunity!For rent, a very nice 3-room apartment with terrace, on the 2nd floor of a small building, built in 2026, in Saxon.The apartment is ideally located; • 5 minutes walk from the town center • 5 minutes walk from all shops and restaurants • 5 minutes walk from the train station • 10 minutes walk from the primary school • 1 km from the highway exit It consists of:Entrance hall • Cloakroom (2 doors) • Tiled floor • White wall cladding Open L-shaped kitchen with living area • 4 ceramic cooktops • Exhaust fan • High-seat oven • Dishwasher • Refrigerator with freezer • Many cabinets • Tiled floor • White wall cladding Living room • Bright • Tiled floor • Electric blinds • Access to the terrace Large terrace (approx. south-facing)Parent's bedroom • Parquet floor • White wall cladding • Manual blinds Children's bedroom or office • Parquet floor • White wall cladding • Manual blinds Bathroom • Bathtub • Sink with integrated furniture • Mirror • WC • Space for a washing machine (not included) • Tiled floor and walls This apartment also has a private cellar with power connection.OBLIGATION, TO RENT TWO INDOOR PARKING SPACES AT A PRICE OF CHF 80.00/MONTH, in addition to the rent.Do not wait any longer to visit this property and contact the current tenant directly at 076/788.29.45 to arrange a viewing. Thank you!

  • Balcony / Terrace
  • Pets allowed
  • Elevator
  • +1
Travel time
-
1 / 13
7 rooms, 211m², CHF 3,380.–
Avenue de la Gare 1, 1920 Martigny

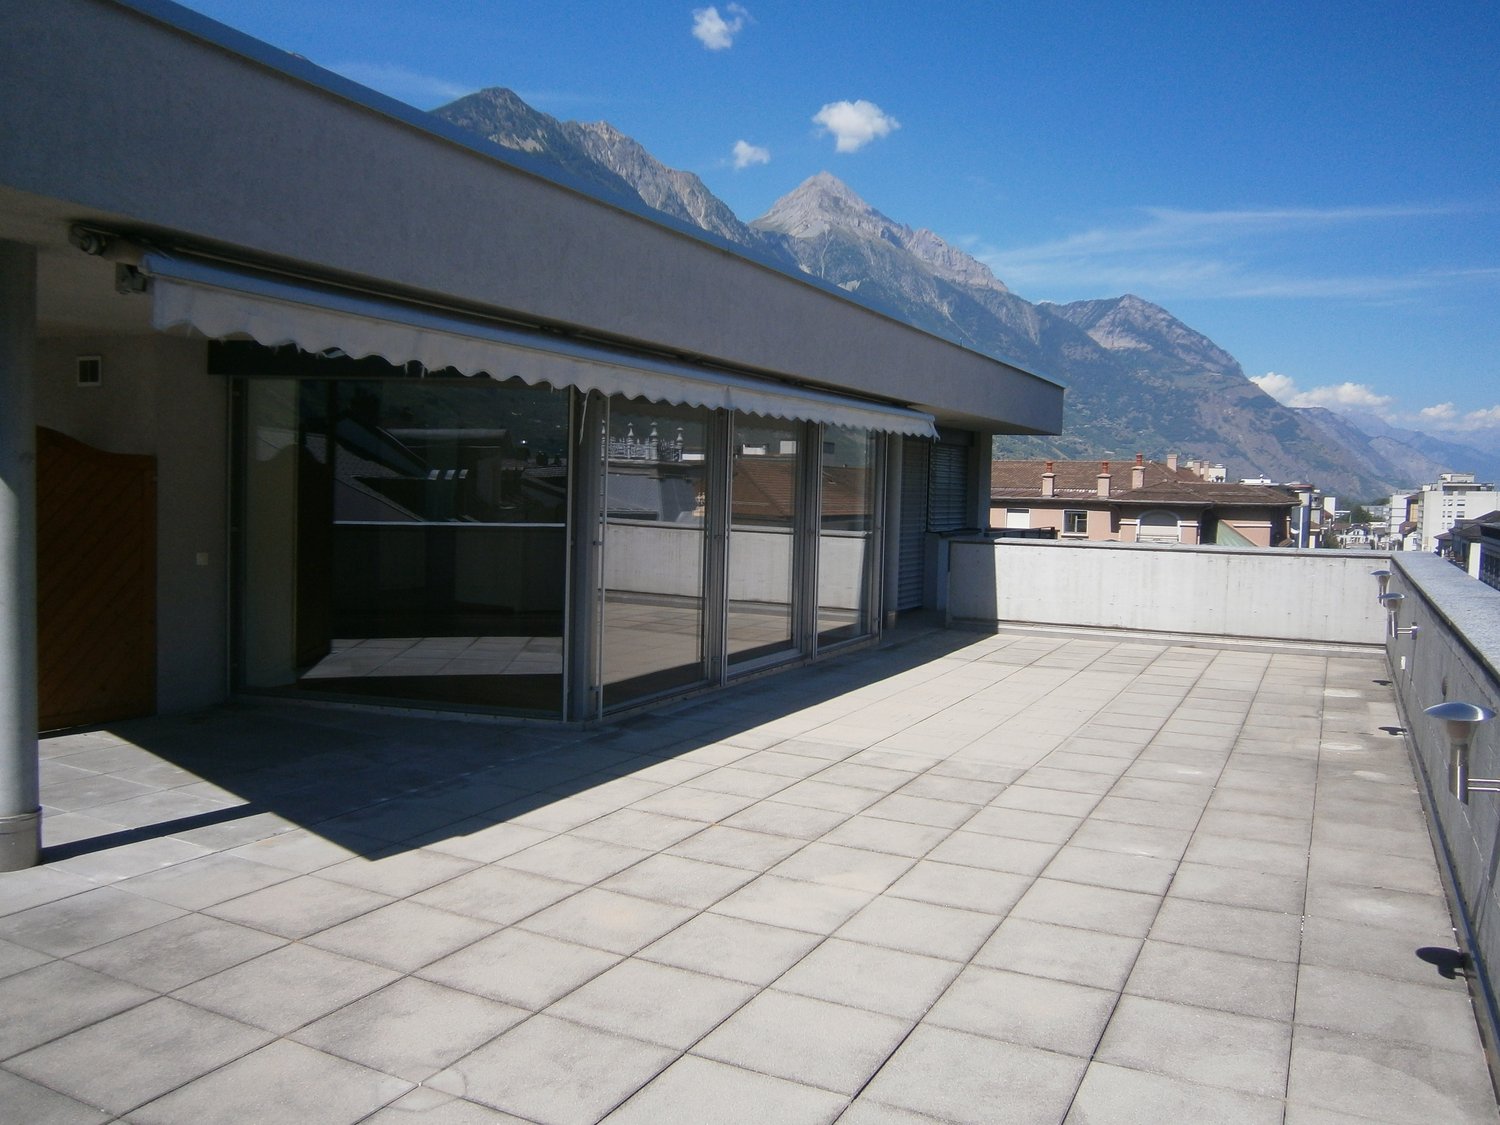
Spacious 7-room apartment-terrace in the heart of Martigny city

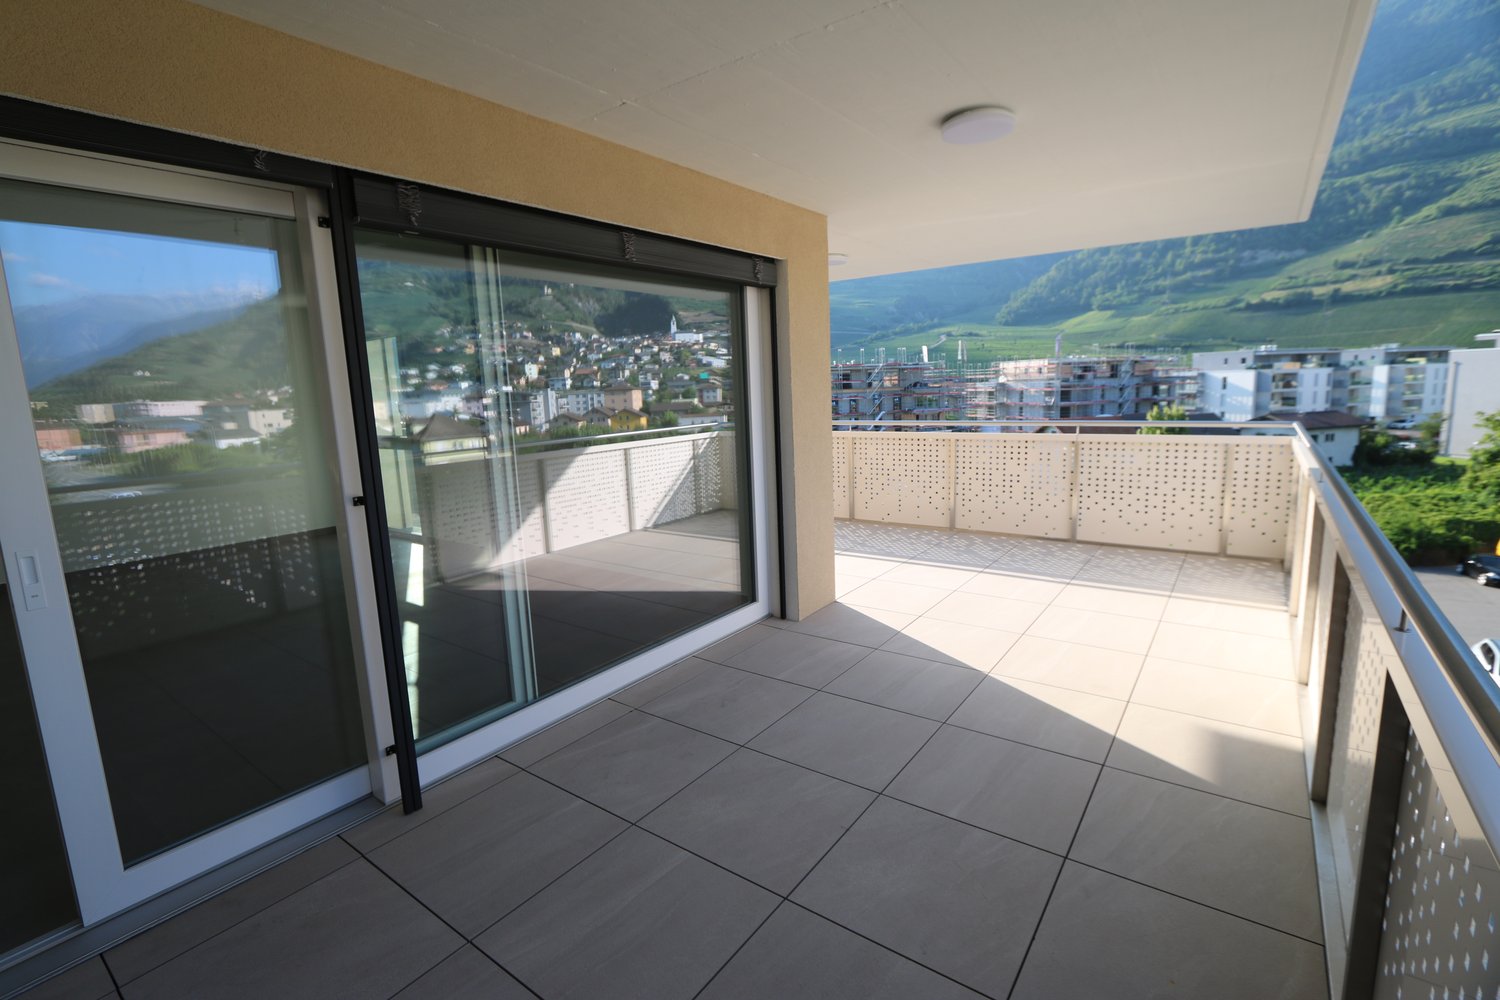
Beautiful apartment-terrace with 7 rooms located on the 5th floor of a recent building in the heart of Martigny.Available as soon as possible from December 1st, 2026, this exceptional property offers a generous living area of 211 m² and combines comfort, brightness, and beautiful amenities. The highlights of the apartment: • Spacious private terrace of 132 m² offering a breathtaking view of the mountains and the city of Martigny. • Bright living room with large sliding windows letting in natural light. The fireplace is decorative. • 4 bedrooms, one with shower/WC • Large open kitchen fully equipped with central island • Spacious dining room as an extension of the kitchen • 2 bathrooms: for optimal comfort in everyday life. • Private laundry room with washing/drying column. • One WC/washbasin for visitors' use • Spacious office with closet offering ample storage space • Double indoor parking space No. 2 and 6 + cellar at disposal • Direct access to the apartment by elevator Ideal situation:Nestled in the Avenue de la Gare, this apartment benefits from a privileged location in close proximity to all amenities. The Migros supermarket, pharmacies, bus stop, and Martigny train station are just a few minutes' walk away.A rare opportunity to live in an exceptional setting, between dynamic city and grand Alpine panoramas.

Travel time
-
1 / 13
3.5 rooms, CHF 1,850.–
Route du Simplon 23, 1907 Saxon

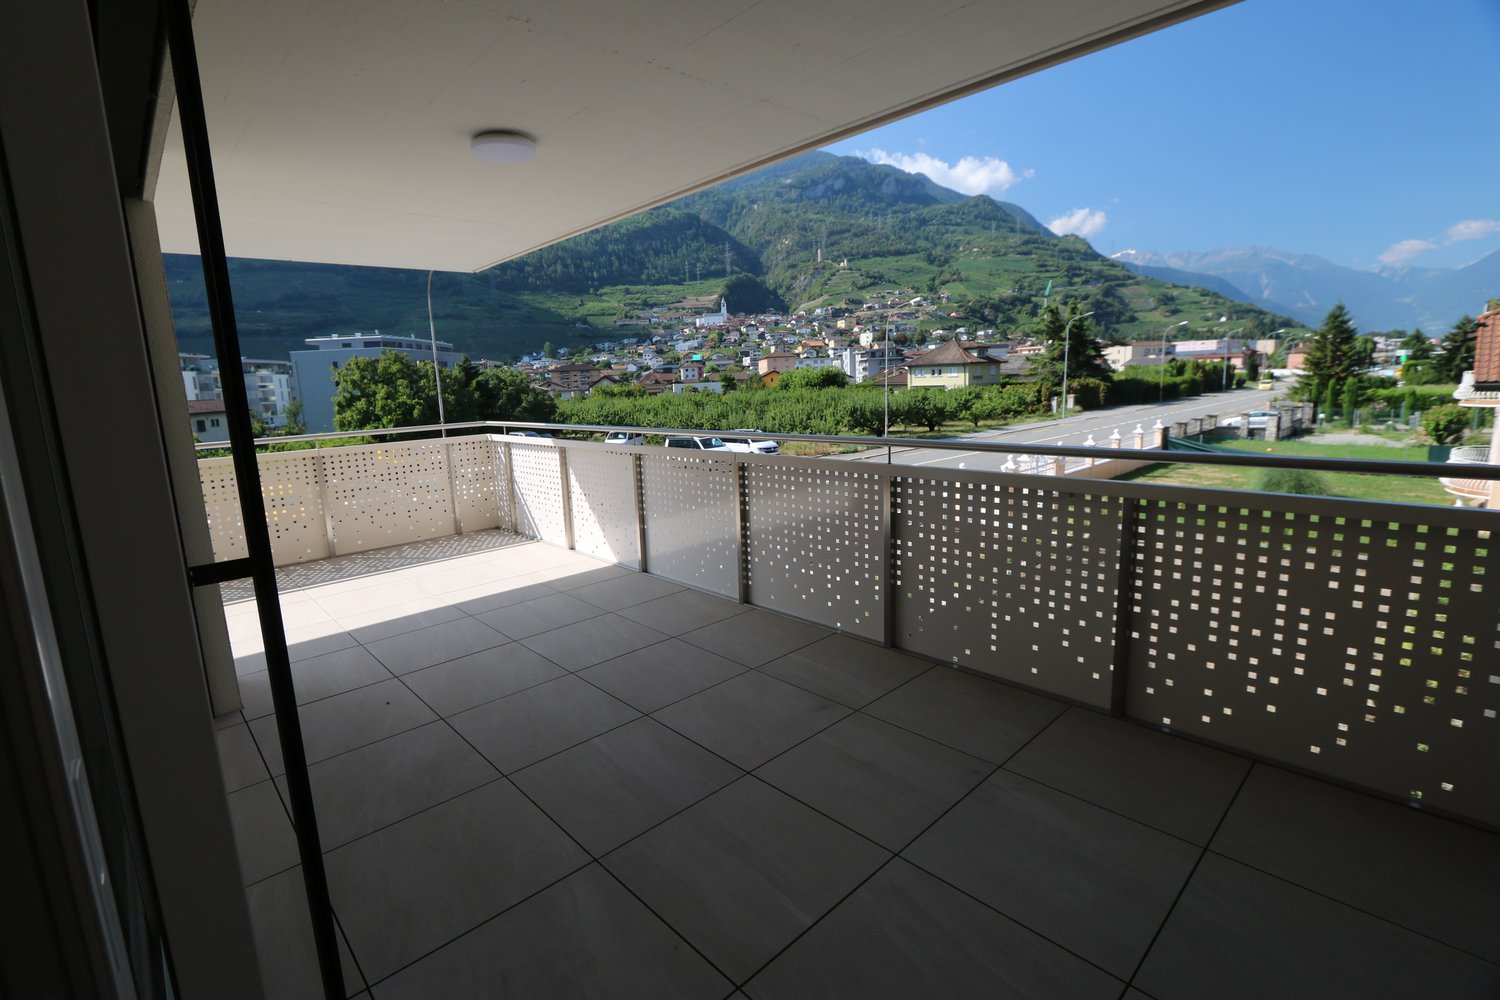
1st RENT OFFERED! New 3.5-room apartment with balcony and mountain view in Saxon

Discover this beautiful, new 3.5-room apartment No. A8, located on the 1st floor of a modern building in Saxon, available from August 15, 2026. With its large windows and balconies offering a breathtaking view of the snow-capped mountains, this apartment combines modern comfort with an exceptional natural setting.The apartment is particularly distinguished by: • New construction (2026) with careful finishes and high-quality materials. • Elegant parquet flooring in all living areas for a warm and modern atmosphere. • Bathroom equipped with a shower cabin and high-quality tile cladding. • Ample storage space thanks to built-in wardrobes. • Modern, fully equipped kitchen with dishwasher. • Central vacuum cleaner for optimal operating comfort. • Two bathrooms providing daily comfort. • Balcony with a magnificent view of the surrounding mountains. • Elevator serving all floors of the building. • An indoor parking space (CHF 120.–/month) and an outdoor parking space (CHF 60.–/month) are available as an option. • Quiet and family-friendly environment. The monthly rent is set at CHF 1'850.–, plus flat-rate charges of CHF 190.– per month, allowing for perfect control over your budget.Take advantage of the opportunity to become one of the first occupants of this new, carefully equipped apartment in Saxon.Environment: This apartment benefits from a quiet and peaceful environment, shielded from noise. In summer, the sun exposure is generous, allowing you to fully enjoy the balcony and the panoramic view of the Alps. The modern building blends harmoniously into the characteristic mountain landscape of Valais.Whether you are a young family, a couple, or a professional seeking Alpine serenity, this new apartment in Saxon represents a rare opportunity to live in an exceptional setting. Do not miss this chance to settle into a modern, bright, and peaceful home in the heart of Valais.

Travel time
-
1 / 13
  • Balcony / Terrace
  • View
  • Parking space
  • +2
9 rooms, 720m², Price on request
A Verbier, 1936 Verbier

Chalet Spa | Luxury Chalet with Spectacular Views!

Chalet Spa | Luxury Chalet with Spectacular Views!5 BEDROOMS + 2 ADDITIONAL BEDROOMS | 7 BATHROOMS | 720 m² | PRIVATE SPA & GYMLOCATION: Chemin de la Bergerie - VerbierAVAILABILITY: Weekly rental and morePRICE: Upon requestChalet Spa Verbier is one of the most prestigious chalets in the world, combining contemporary design with a state-of-the-art spa and a coveted location offering breathtaking views of the Alps. Every detail of this chalet has been carefully thought out to provide an ultimate luxury experience.The chalet features five bedrooms in the main house and two additional bedrooms in a separate apartment, making it an exclusive refuge for families or larger groups looking to enjoy a unique stay in the Swiss Alps.Design & Immersive Experience:The Penthouse Master Suite, located on the top floor and accessible by a private staircase from the living room, is a true luxury sanctuary. It features a king-size bed, a private terrace, and a minibar. A glass-enclosed gas fireplace, set into the wall opposite the bed, creates a romantic ambiance and offers a fascinating view of the Alps when lit. The en-suite bathroom is equally luxurious, with double sinks, a separate rain shower, and a private whirlpool, all with unparalleled views of the mountains.On the spa level below the living room are four more bedrooms. The entire spa level opens onto a large terrace with a wooden deck, landscaped gardens, and an outdoor fitness area. Two of the bedrooms can be combined to create a family suite with two bathrooms, one with a shower and the other with a luxurious bathtub.Wellness & Spa Facilities:Chalet Spa Verbier features an indoor overflow pool, continuously refreshed by a Siemens filtration system that avoids the use of chlorine and chemicals. The wellness area includes a sauna, a hammam with eucalyptus diffusion, a massage room, and an indoor fitness room equipped with high-end equipment. There is also an outdoor fitness area with a Concept 2 rowing machine, a Schwinn Spinner, a TRX, and various other Technogym equipment.Amenities:Parking: The chalet has a large garage with five parking spaces.Ski Room: A well-equipped ski room allows for the secure storage of your ski equipment.Wine Cellar: A private wine cellar is available, ideal for wine lovers.Outdoor Areas: Large terraces with barbecue facilities, perfect for outdoor meals and relaxation.Chalet Spa Verbier is not just a property; it's a luxury sanctuary in the heart of the Swiss Alps. With its exquisite design, unparalleled amenities, and breathtaking views, this chalet offers a truly exceptional experience for those seeking the ultimate Alpine luxury experience.

  • Balcony / Terrace
  • View
  • Parking space
  • +2
1 / 12
  • Balcony / Terrace
  • View
  • Parking space
  • +2
6.5 rooms, 450m², Price on request
Rue de la Poste 8, 1936 Verbier

Chalet La Datcha in the heart of Verbier!

Chalet La Datcha The art of exceptional Alpine living in VerbierNestled in the heart of the prestigious village of Verbier, Chalet La Datcha is an exceptional property that elegantly combines the authentic charm of Alpine architecture with contemporary refinement. Designed by a renowned architect and realized with the finest local materials, every detail has been carefully thought out to offer a level of luxury, comfort, and irreproachable quality.The chalet features five magnificent en-suite bedrooms, each benefiting from its own bathroom.Its vast open living space, combining lounge and dining areas, constitutes the heart of the property. Bathed in light, it is equipped with an integrated audio system, high-end multimedia equipment, as well as a fully equipped kitchen with a wine cellar, ideal for receiving or relaxing after a day in the mountains.The wellness area offers a true private spa experience thanks to the Starpool equipment, including a hammam, a sauna, a jacuzzi, an ice fountain, a wet lounge, as well as a sun-drenched terrace perfect for relaxation. The chalet also includes a ski room with heated boot warmer, a private laundry room, as well as a sumptuous master suite with fireplace, dressing room, bathroom with jacuzzi, and private terrace.Offering high-end services, refined design, and a privileged location in the heart of one of the most sought-after Swiss Alpine resorts, Chalet La Datcha embodies the ideal Alpine refuge for a clientele seeking excellence.Main featuresApprox. 422 m² of living spaceFive en-suite bedroomsLarge open living space with lounge and dining areasHigh-end fully equipped kitchen with wine cellarPrivate spa area with hammam, sauna, jacuzzi, ice fountain, and wet loungeMaster suite with fireplace, dressing room, and private terraceSki room with heated boot warmerDomotics, integrated audio system, high-speed Wi-Fi, and underfloor heatingSouth-facing terrace with panoramic views of the mountainsIndoor parking

  • Balcony / Terrace
  • View
  • Parking space
  • +2
Travel time
-
1 / 12
3.5 rooms, CHF 2,000.–
Route du Simplon 23, 1907 Saxon

1st RENT OFFERED! New 3.5-room apartment with balcony and mountain view in Saxon

Discover this magnificent new 3.5-room apartment N°A16, located on the 3rd floor of a modern building in Saxon, available from August 15, 2026. With its large windows and balconies offering a breathtaking view of the snow-capped mountains, this apartment combines contemporary comfort with an exceptional natural setting.The apartment has the following characteristics: • New construction (2026): Modern finishes and quality materials for optimal comfort. • Balcony: Enjoy a splendid view of the snow-capped peaks of the Valais Alps. • 2 bathrooms: Comfort and practicality for the whole family. • Equipped kitchen: With dishwasher included for your daily needs. • Elevator: Easy access to all floors. • Parking and garage: Secure parking, one indoor parking space for CHF 120.- and outdoor space for CHF 60.- • Child-friendly: An ideal environment for families. Environment: This apartment benefits from a quiet and peaceful environment, protected from noise. In summer, the sunshine is generous, allowing you to fully enjoy the balcony and the panoramic view of the Alps. The modern building blends harmoniously into the characteristic mountain landscape of Valais.Whether you are a young family, a couple, or a professional seeking Alpine serenity, this new apartment in Saxon represents a rare opportunity to live in an exceptional setting. Do not miss this chance to settle into a modern, bright, and peaceful home in the heart of Valais.

Travel time
-
1 / 9
3.5 rooms, CHF 1,875.–
Route du Simplon 30, 1907 Saxon

For 1.11.2026 App. 3.5 rooms renovated in excellent condition, nice balcony

Discover this beautiful 3.5 room apartment located on the 2nd floor of a 2017 building in Saxon. This bright and spacious apartment offers all the modern comforts in a peaceful setting.The apartment includes: • Bright rooms: Spaces with white walls, tile and parquet floors, large windows offering a beautiful view • Two complete bathrooms: One with a shower, the other with a bathtub, both equipped with modern white furniture • Private balcony: Outdoor space to enjoy the beautiful days • Modern amenities: Dishwasher included, central vacuum, digital thermostat for optimal comfort • Amenities: Elevator in the building, one garage and one outdoor parking space Rent: • Net rent: CHF 1'700.– • Charges: CHF 175.– • Outdoor parking space (mandatory): CHF 60.– • Indoor parking space: CHF 120.– Privileged situation: The apartment benefits from a calm environment with generous sunshine in summer. Saxon station is a 13-minute walk away, while a Coop supermarket is accessible within a 12-minute walk. Families will appreciate the proximity to the kindergarten and primary school, just an 8-minute walk away, and a pharmacy is an 11-minute walk away.Completely refreshed in 2025 with new paint, this modern apartment is available immediately. It constitutes a beautiful opportunity for anyone looking for quality housing in a peaceful setting. Ideal for families or professionals seeking to combine contemporary comfort and tranquility.

Travel time
-

Other interesting objects