








4 results - Properties for rent: Sarreyer

1 / 13
130m², CHF 20,000.–
Verger des May 7, 1948 Sarreyer

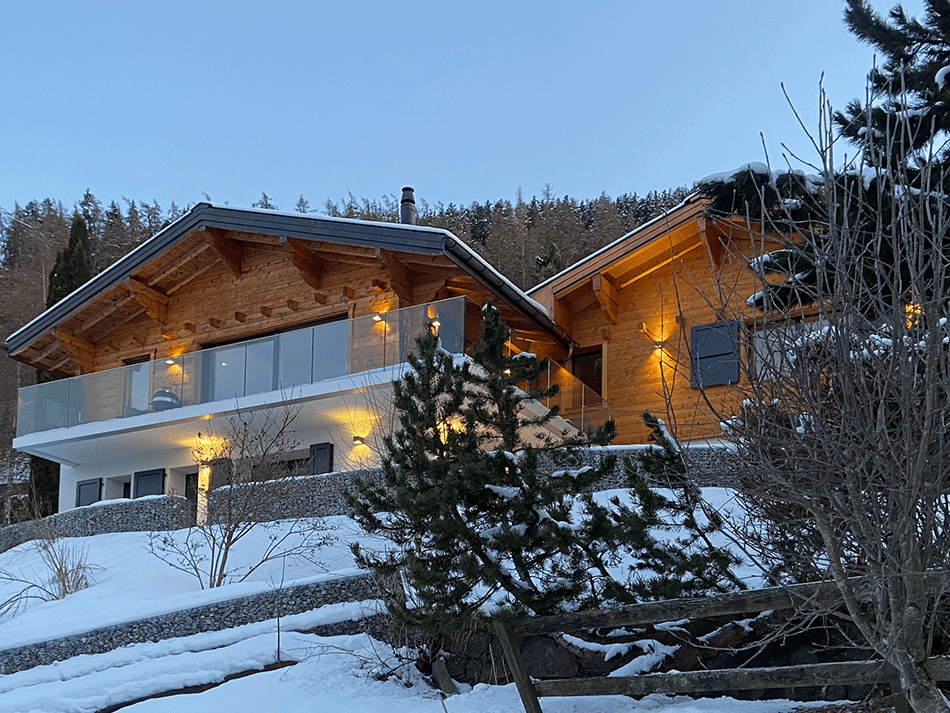
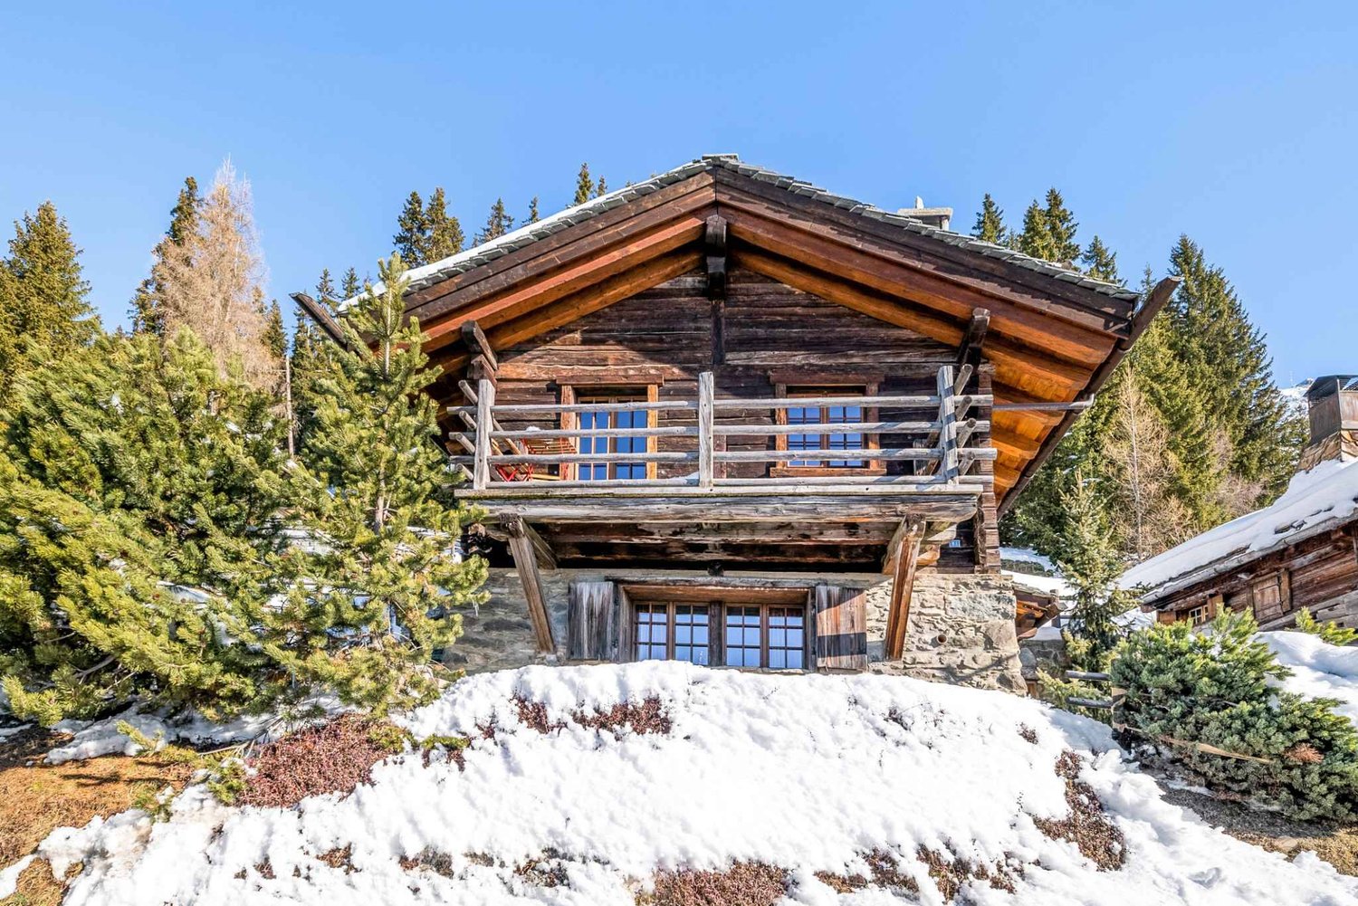
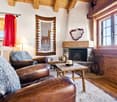
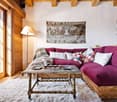
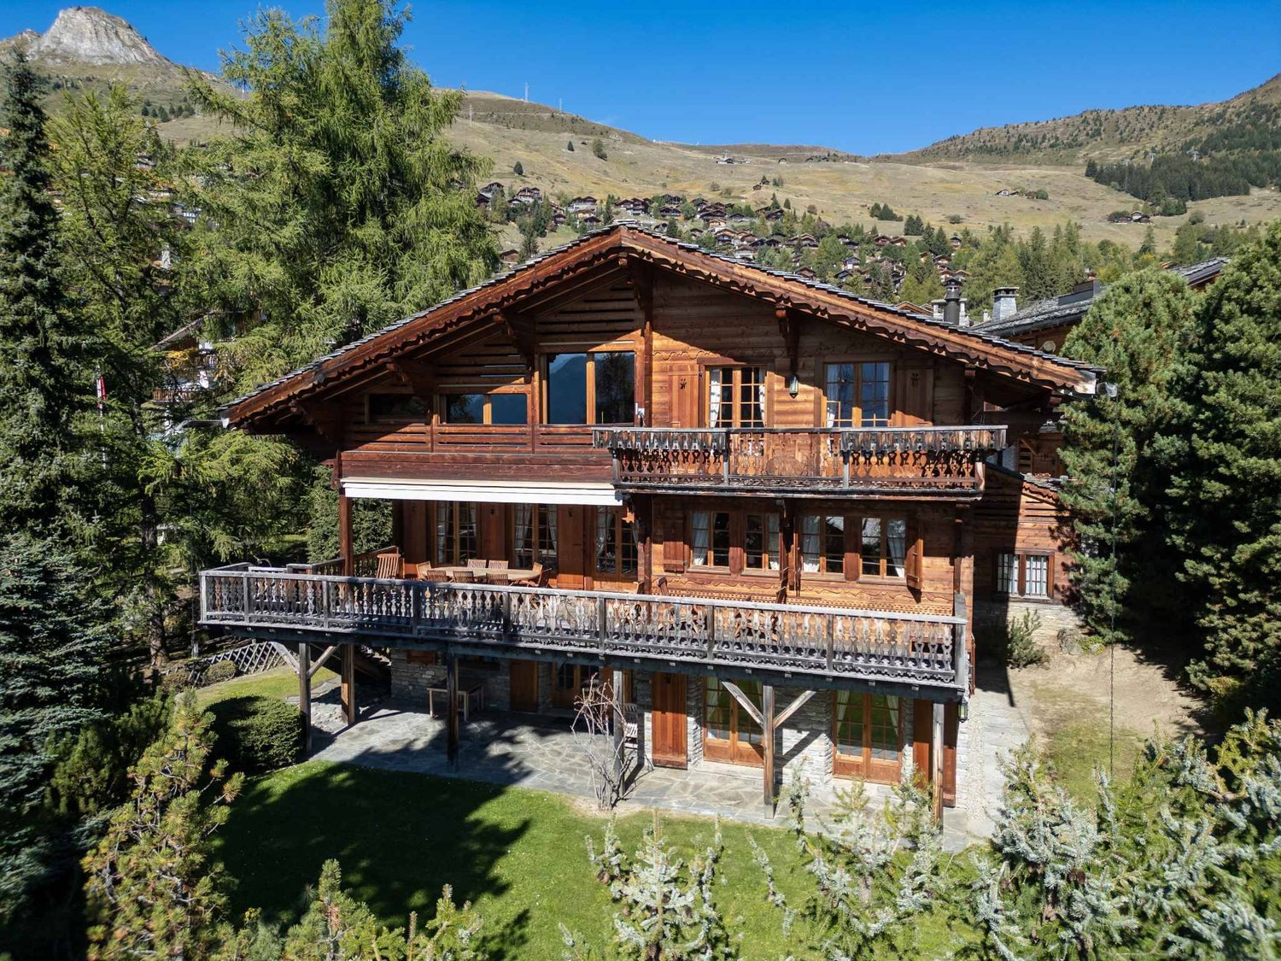
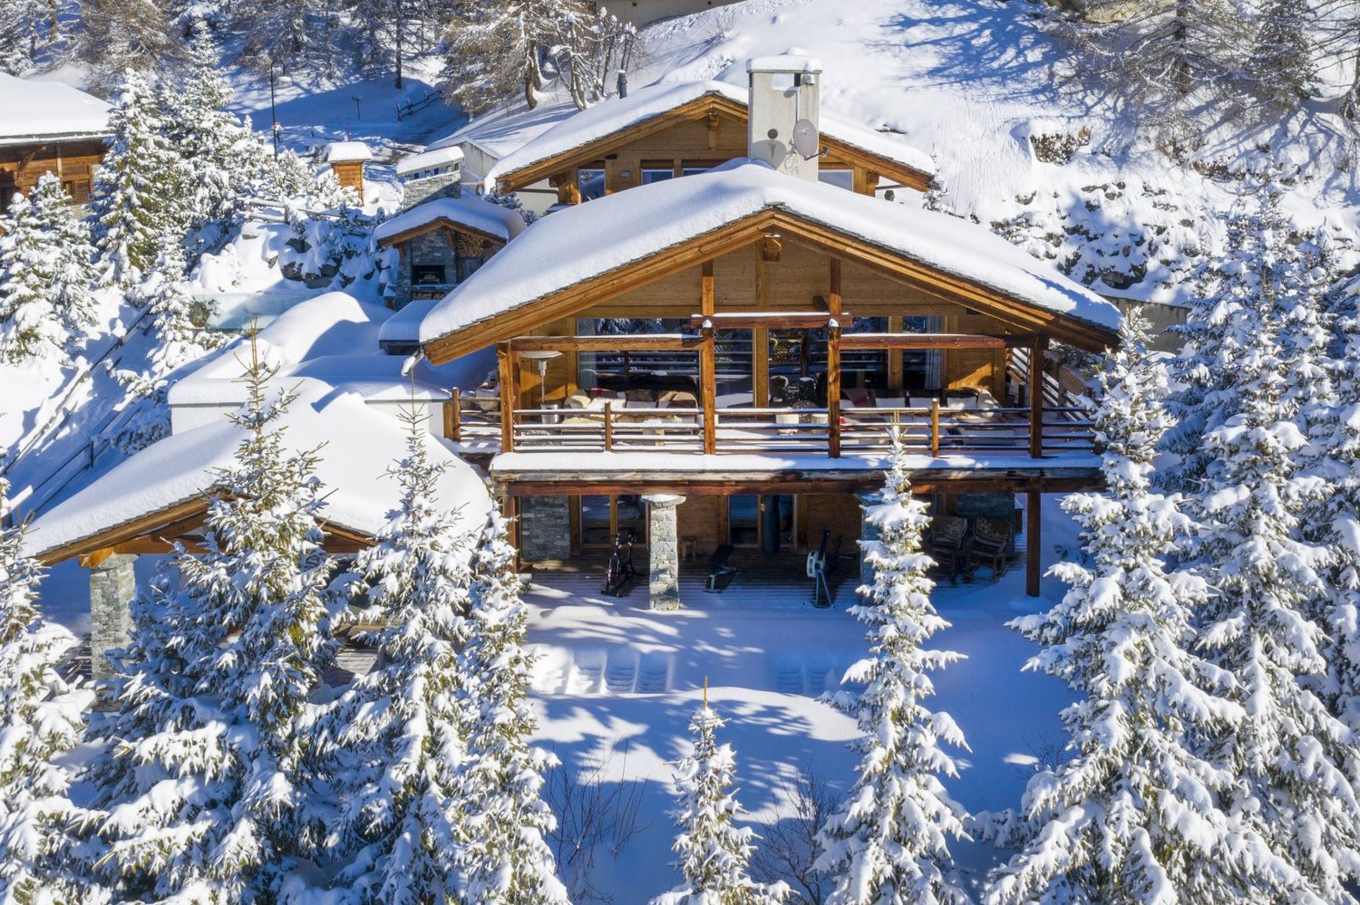
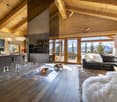
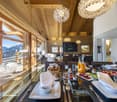
LOCATION WINTER SEASON - CHARMING 3 BEDROOM CHALET WITH LARGE GARDEN IN SARREYER - ALPINE STYLE - BREATHTAKING VIEW OF THE MOUNTAINS

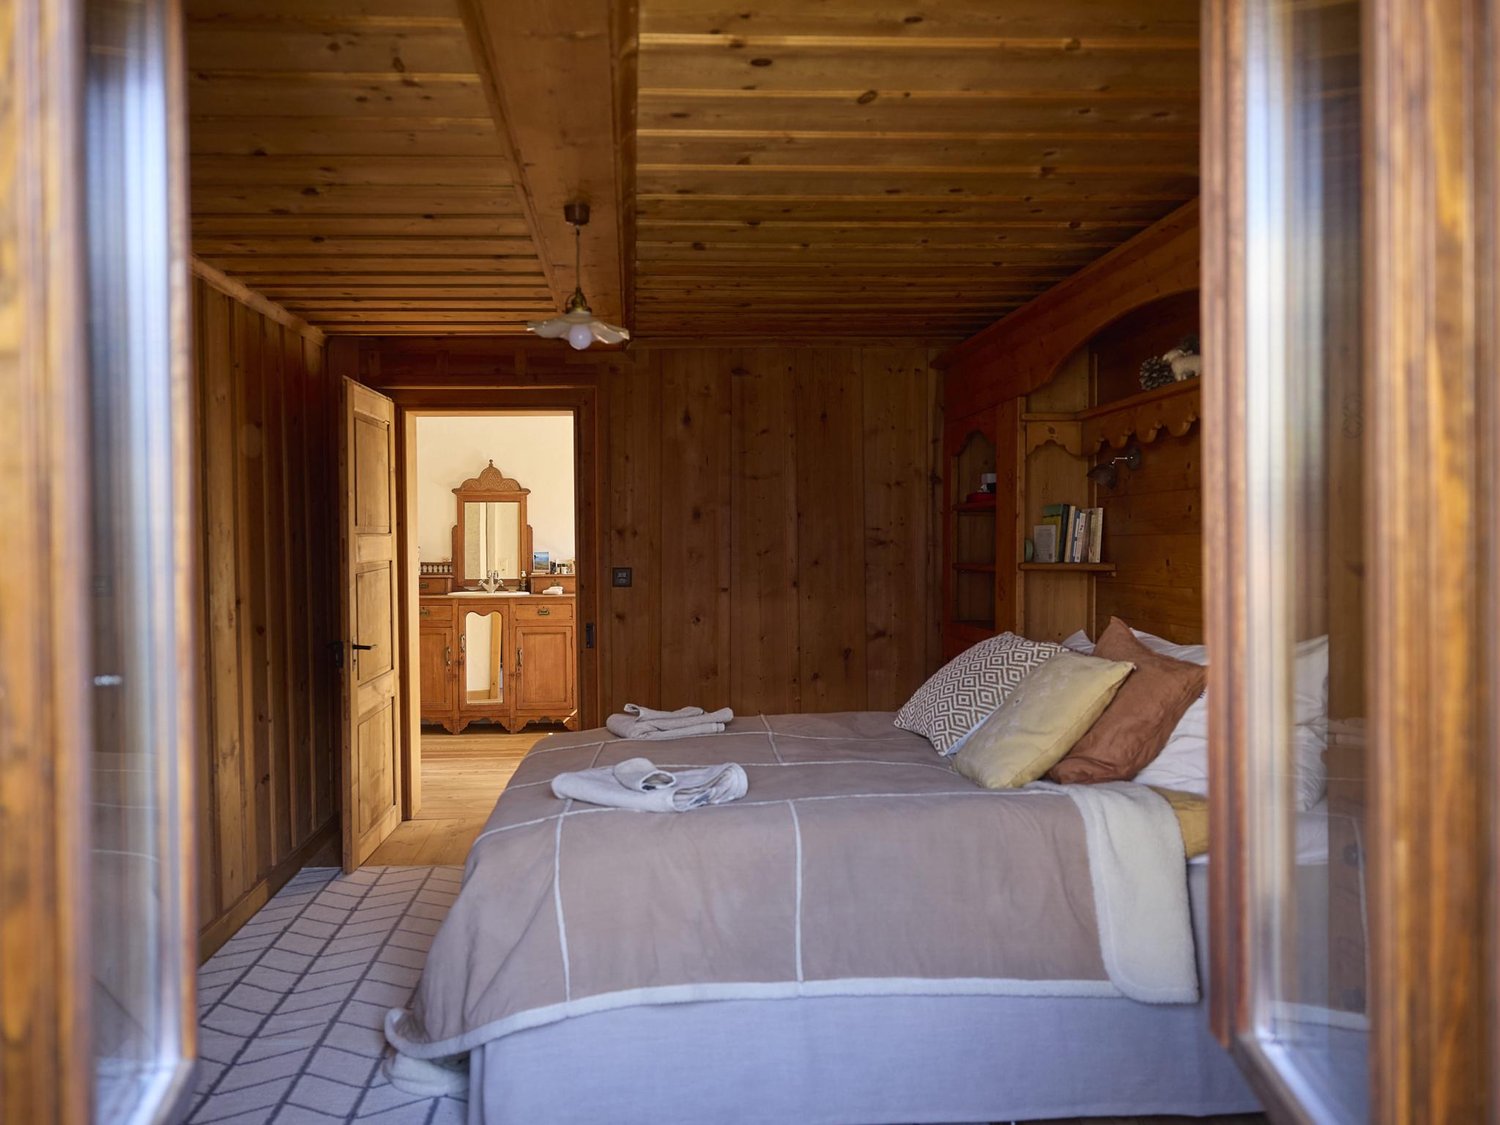

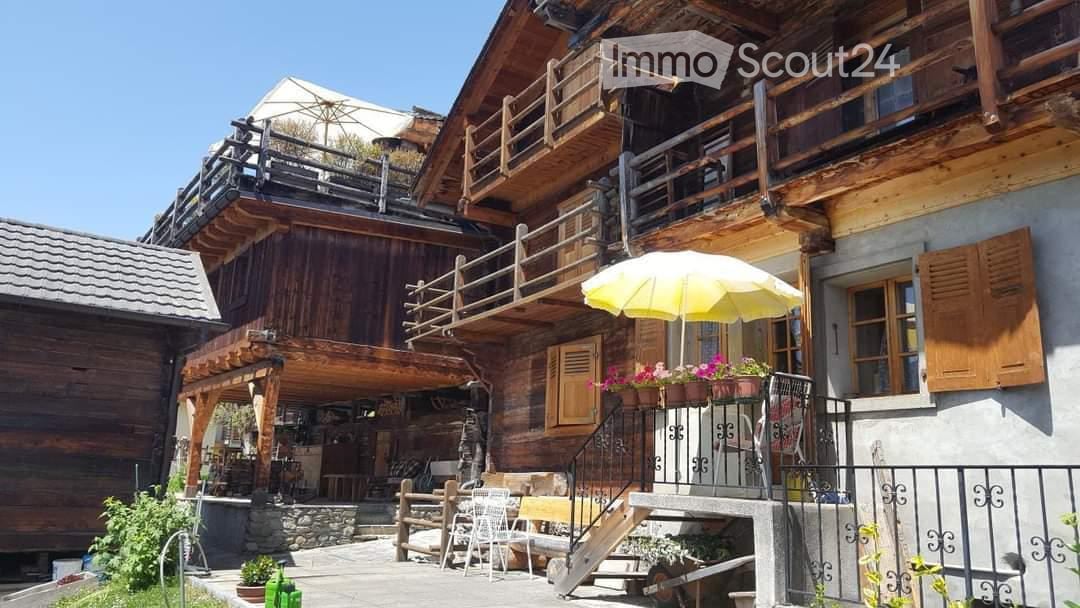

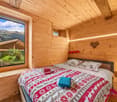
AVAILABILITY AND RATESOption 1: December 1 to April 30, 2027 - CHF 20'000Option 2: January 4 to April 30, 2027 - CHF 16'000Note: Rates include internet access and one ster of wood. Electricity is billed separately, according to consumption.Possibility to extend the rental beyond April 30 - the final rent depends on the rental period.PROPERTY DESCRIPTIONThe Baron Perché is an old, carefully renovated three-story barn full of character, offering an exceptional panoramic view of the valley and surrounding peaks.Ideal for tenants sensitive to its unique charm, the chalet has three bedrooms with balcony, two bathrooms, and a warm interior heated by traditional stone ovens and electric heating.Without neighbors on one side and featuring one of the rare large gardens in Sarreyer, this welcoming chalet offers a haven of peace and intimacy where one can relax and unwind.LAYOUT- Top floor: large master bedroom with southwest-facing balcony, open bathroom with footbath and stone oven.- Middle floor: two bedrooms - one with a double bed, the other with two single beds - and a shower room.- Ground floor: living and dining room, combined in an open space, with stone oven and large doors leading to the garden. Fully equipped kitchen with old wood-fired stove in addition to the gas stove. Separate toilet, storage space under the house for winter equipment with washing machine and dryer.- Exterior: large garden with barbecue and private outdoor kitchen. No private parking, but a practical loading area in front of the house, and a large public parking lot just a few minutes' walk away.Car necessary (4x4 recommended).THE VILLAGESarreyer is an authentic, sunny Valaisan village of about 200 inhabitants, nestled in the heights of the Bagnes valley at 1250 meters above sea level. Composed of old chalets, terraced meadows, and sheep grazing on the slopes. Quiet and full of character, it is located just 15 minutes from Verbier by the Route du Soleil, a cantonal priority road for snow clearance in winter.Videos of the chalet are available upon request.

Travel time
-
More objects in your automatically expanded search area
20 results - Radius: + 10km
  • Indoor swimming pool area with lounge chairs, decorative columns, and chandeliers.
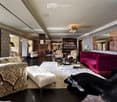
  • Elegant living room with patterned wallpaper, dark hardwood floors, and a mix of plush seating including a red velvet sofa, floral-patterned armchairs, and a white ottoman. A coffee table sits in the center, flanked by additional seating and a large mirro
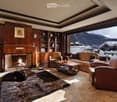
  • Elegant living room with a fireplace, leather sofa, armchairs, coffee table, bookshelf, and a scenic mountain view through large windows.
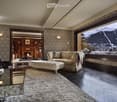
  • Elegant living room with patterned wallpaper, large window showcasing a snowy mountain view, a patterned sofa, ottoman, armchair, coffee table, fireplace, and a mirror.
  • {"visible_features": ["View"], "type": "Balcony / Terrace", "objects": ["table", "cup", "bowl", "plate", "cupboard", "cup", "cup", "cup", "cup", "cup", "cup", "cup", "cup", "cup", "cup", "cup", "cup", "cup", "cup", "cup", "cup", "cup", "cup", "cup", "cup"
  • Luxurious living room with exposed wooden beams, a stone fireplace, patterned armchairs, a red velvet ottoman, and a large mirror. The room features a wooden desk and a patterned rug.
  • Luxurious bedroom with exposed wooden beams, large windows offering mountain views, a red upholstered bed, a white sofa, a coffee table, a red bench, a television, and a chandelier.
  • Elegant lounge area with dark wooden floors, red velvet walls, ornate columns, and a staircase leading to an upper level. Features include a cowhide rug, lamps, a DJ booth, and seating areas with sofas and chairs.
  • A spacious living room with exposed wooden beams, large windows offering a mountain view, a white sofa, a red bench, a coffee table, and a television set.
  • An outdoor lounge area with stone flooring, wooden beams, and fur-covered seating, connected to an indoor living space with large windows and warm lighting.
  • Elegant living room with a fireplace, leather sofas, armchairs, coffee tables, bookshelves, and a large fur rug.
  • A chef is cooking in a professional kitchen with a large stove, pots, pans, and a variety of food items including bread and cured meat. The kitchen features a decorative tile backsplash and a large exhaust hood.
  • Elegant dining area with a round wooden table surrounded by upholstered chairs, set with wine bottles, plates, and glasses. The walls feature intricate decorative tiles and a chandelier hangs from the ceiling.
  • Elegant bar area with a curved wooden counter, leather bar stools, wine rack filled with bottles and glasses, ice bucket, and a cozy seating area with a fireplace and sofa.
  • Cozy living room with a lit fireplace, wooden walls, a dark wooden table with silver teapot and cups, fireplace tools, and a wicker basket nearby.
  • Cozy living room with wooden walls, a lit fireplace, a large animal head mounted on the wall, and warm lighting from table lamps and wall-mounted lamps.
  • Luxurious bedroom with exposed wooden beams, a large red leather headboard bed, a white sofa, a coffee table with a flower vase, and wall-mounted lamps.
  • Elegant bathroom with a large clawfoot bathtub, double sink vanity, ornate mirror, and decorative towels. Exposed wooden beams and patterned tiles add warmth.
  • Modern bathroom with dark red walls, sleek white cabinetry, glass shelves, and three black stools. Features a large mirror, a sink with a modern faucet, and a glass table with two additional stools.
  • Well-equipped fitness room with dark wooden flooring, black and white striped walls, a treadmill, weight machines, a bench, a mirror, and a large chandelier.
  • Elegant bar area with red stools, a large round mirror, decorative wall art, and a television. The space features ornate wallpaper and a dark polished floor.
  • Elegant room with dark wood flooring, a large pool table, a striped armchair, a round wooden table, a large round mirror, and a television mounted on the wall.
  • Theater room with a large sectional sofa, ottoman, coffee table, and a large screen for viewing.
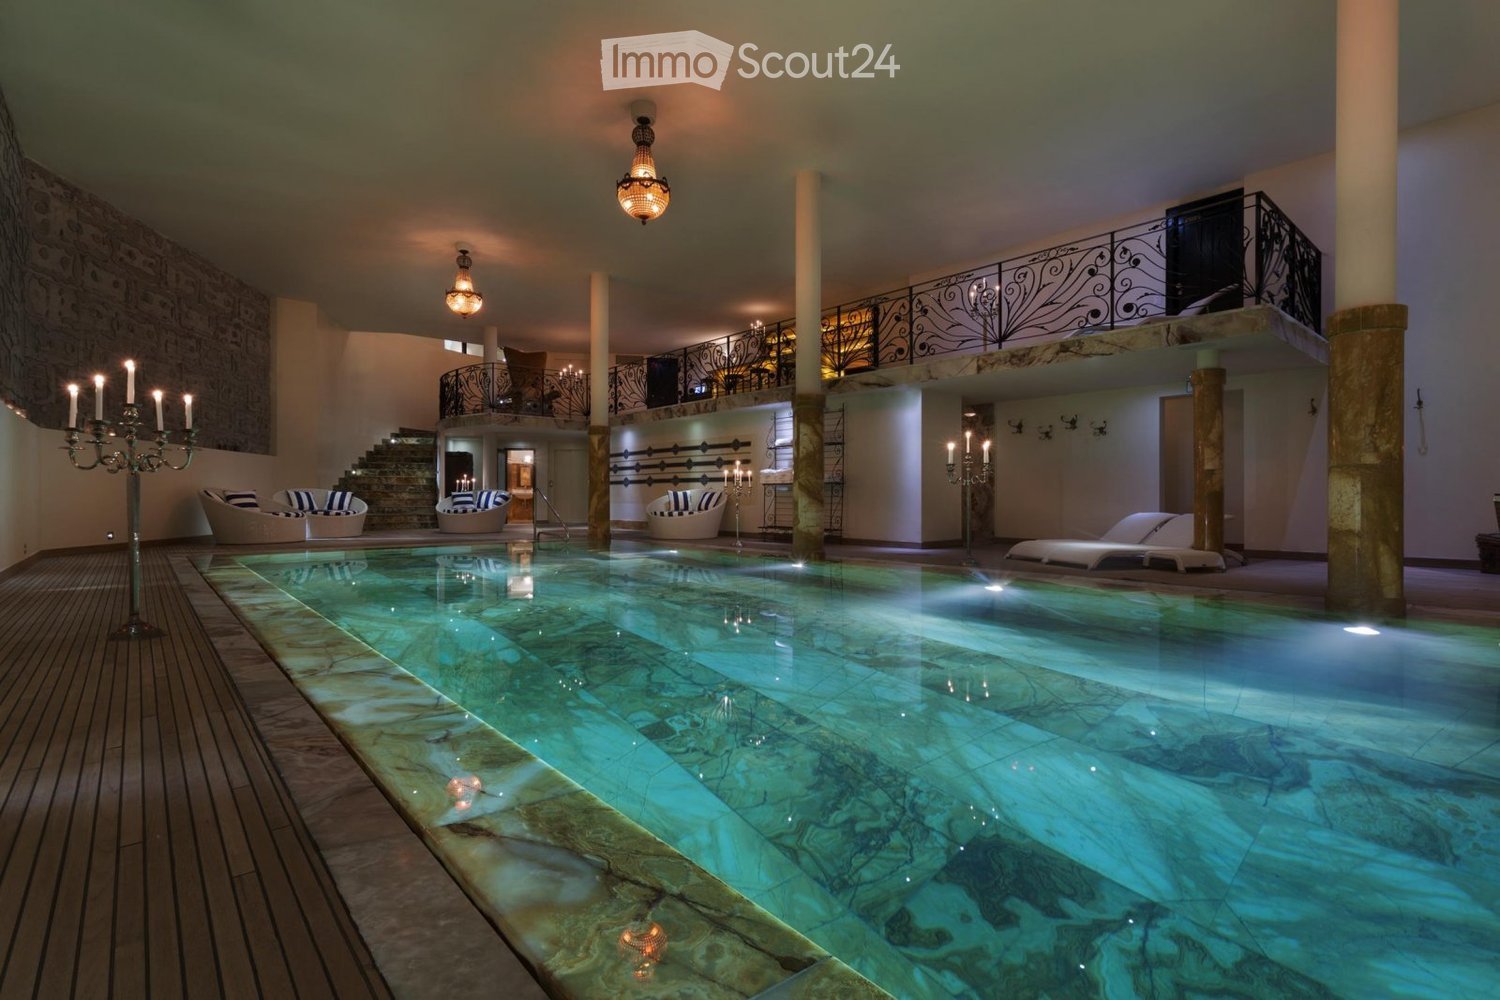
  • Luxurious indoor pool area with marble floors, ornate columns, chandeliers, and decorative seating, featuring a long swimming pool with a bar area on the upper level.
  • A large, multi-story wooden chalet with snow-covered roofs and balconies, surrounded by snow and trees.
  • A wooden chalet with snow-covered roof and surrounding snow-covered trees, set against a backdrop of snow-capped mountains.
  • A large wooden chalet with stone base, multiple windows, and a balcony overlooking a snowy mountain landscape.
  • A picturesque village nestled in a snow-covered valley with traditional wooden houses and a backdrop of snow-capped mountains.
  • A wooden chalet surrounded by snow-covered trees and mountains, with a clear blue sky and sun shining brightly.
  • A large, multi-story wooden chalet with snow-covered roofs and balconies, surrounded by snow-covered trees and mountains.
1 / 30
Elegant living room with patterned wallpaper, dark hardwood floors, and a mix of plush seating including a red velvet sofa, floral-patterned armchairs, and a white ottoman. A coffee table sits in the center, flanked by additional seating and a large mirro
Elegant living room with a fireplace, leather sofa, armchairs, coffee table, bookshelf, and a scenic mountain view through large windows.
Elegant living room with patterned wallpaper, large window showcasing a snowy mountain view, a patterned sofa, ottoman, armchair, coffee table, fireplace, and a mirror.
9 rooms, 3,000m², CHF 120,000.–
Premium
Rue de Patier 40A, 1936 Val de Bagnes

Chalet La Truffe Blanche

Chalet La Truffe Blanche, located in the picturesque resort of Verbier in Switzerland, embodies the perfect alliance of luxury and comfort. Nestled in the heart of the Swiss Alps with breathtaking landscapes, our chalet offers an unparalleled high-end living experience. Guided by a demand for excellence present in every detail, we offer a unique blend of serenity and opulence. More than just a place to stay, our chalet is a destination where every moment celebrates the refined pleasures of life.Chalet La Truffe Blanche spans over 3,000 m², featuring seven suites and two superior rooms, capable of accommodating up to 18 people in absolute comfort. A true architectural masterpiece, the chalet distinguishes itself with its heated floors, walls dressed in Italian silk, and marble bathrooms. The property also houses an ultra-modern cinema, a private disco, and a wine cellar with underwater windows, offering a unique view of the onyx pool.Immerse yourself in luxury within our stunning onyx pool. A true work of art as much as a swimming space, this architectural wonder offers an underwater view of our wine cellar. Whether you wish to swim laps or simply relax, our pool promises a unique and soothing aquatic experience.Let yourself be enveloped by the warmth and steam of our royal hammam. This traditional experience of the Oriental bath is designed to purify and detoxify the body, providing a feeling of freshness and vitality. Discover a centuries-old tradition of well-being in the comfort of our chalet.Our private spa is a true sanctuary dedicated to well-being and relaxation. Offering a range of treatments from massages to facial care, our expert therapists are at your disposal to help you unwind and rejuvenate. Treat yourself to an ultimate well-being experience in the peaceful setting of our spa.Our chalet is the ideal place to indulge and relax, offering an atmosphere worthy of kings and queens. Every corner of Chalet La Truffe Blanche has been designed to guarantee a stay that is both luxurious and enjoyable. Come and experience the best of Verbier in our company.

Travel time
-
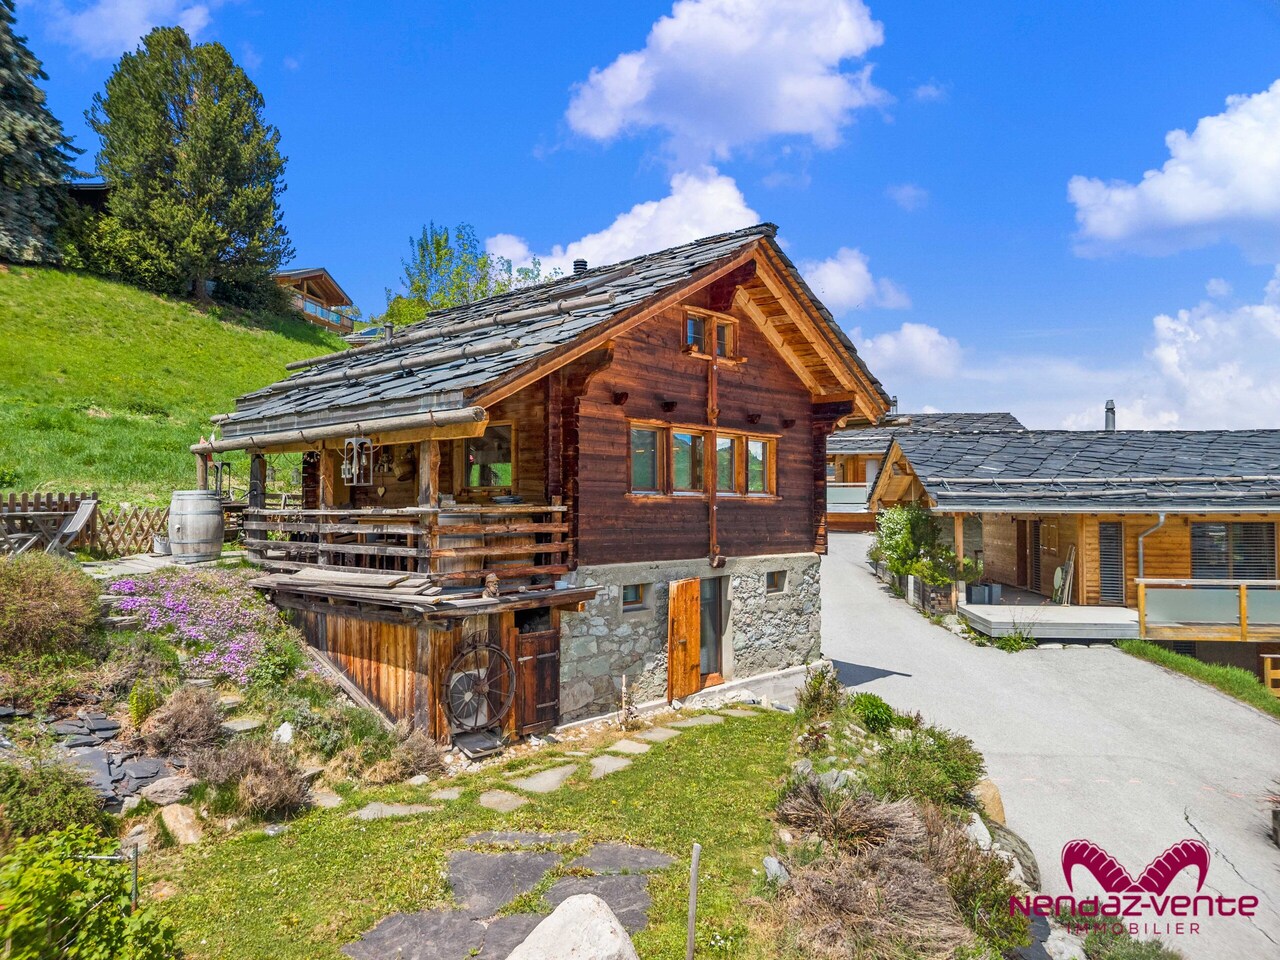
  • A wooden chalet with a brown tiled roof, wooden balcony, and stone base, situated on a grassy slope with a stunning mountain backdrop.
  • A wooden house with a tiled roof sits on a grassy hillside, surrounded by lush greenery and distant mountains.
  • A wooden balcony overlooking a scenic mountain landscape with a wooden fence, a small table, and a potted plant.
  • Wooden benches and table set under a wooden shelter with a rustic wooden cabin in the background, surrounded by green grass.
1 / 4
5.5 rooms, 143m², CHF 680,000.–
Top
Chemin Neuf 35, 1918 Mayens-de-Riddes

Unique Valais cultural heritage in the heart of the mountains

Discover this beautiful wooden chalet, a true architectural jewel from 1850, located on the slope of Mt-d'Auddes in the canton of Valais. Built on a solid stone base and surrounded by a lush meadow covered with wildflowers, this renovated chalet with character offers an exceptional living environment that combines authenticity and mountain charm.The chalet offers:* A spacious living area: 143 m² on 3 levels, with beautiful, bright living areas.* Wooden terrace: Overlooking a green valley with scattered houses and mountains in the distance, ideal for enjoying the Alpine panorama.* Fireplace: For cozy and social evenings by the fire.* Large plot of land: A plot of 799 m² and 2100 m² of agricultural land, perfect for enjoying nature and beautiful days.* Parking: 3 spaces* Family-friendly: A safe and pleasant environment for children.Renovated over the years, this old chalet has preserved its original charm and benefits from modern updates. With a ceiling height of 2.2 m and a room volume of 349 m³, it offers a comfortable and well-thought-out living space.Sunlight and tranquility: The chalet enjoys good sunlight in summer and a peaceful atmosphere all year round. Silence is guaranteed day and night.Location: Ideally located along the communal road Chemin Neuf between the tourist resort La Tzoumaz and the charming mountain village Isérables, which dominates the plain and the La Faraz river that flows below. This chalet combines mountain idyll and daily amenities. The panoramic view of the valley and the surrounding peaks is simply breathtaking.The chalet is available immediately and offers a rare opportunity for mountain lovers and fans of Valais architectural heritage. Take this chance to make this peaceful refuge your new home!

Travel time
-
1 / 16
  • Pets allowed
  • Elevator
  • Garage
4.5 rooms, 90m², CHF 1,900.–
Rue du Village 12, 1908 Riddes

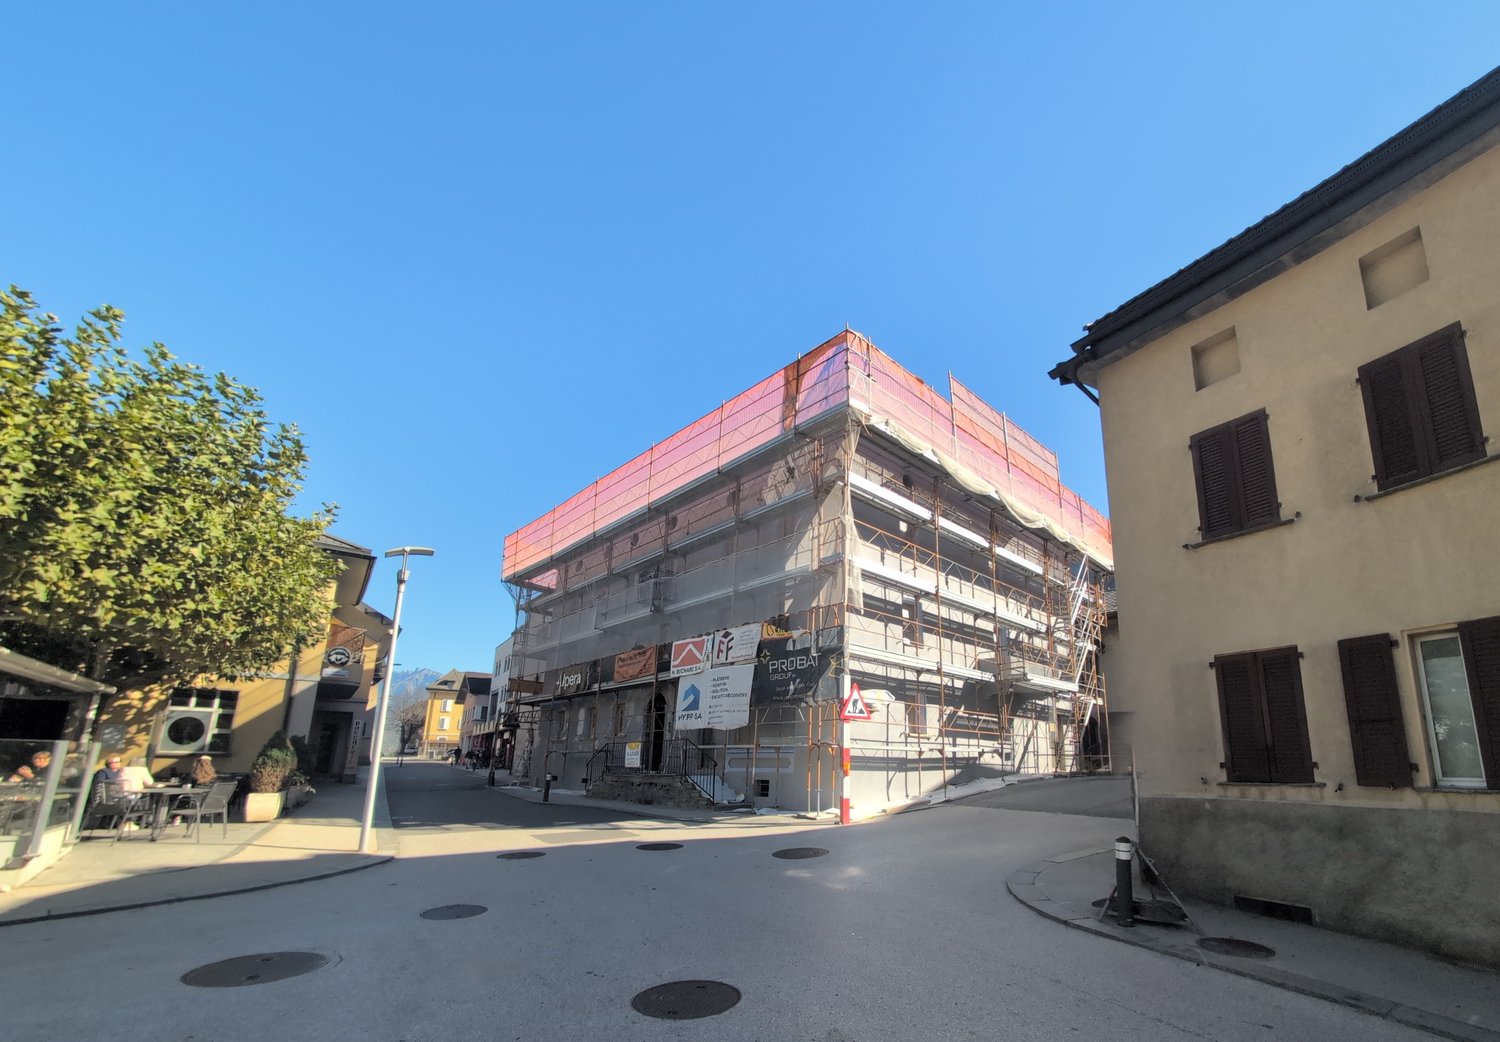
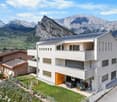
Unique promotion! A beautiful 4.5-room duplex apartment, new, for rent in the center of Riddes!

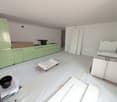
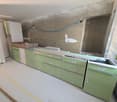
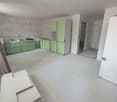
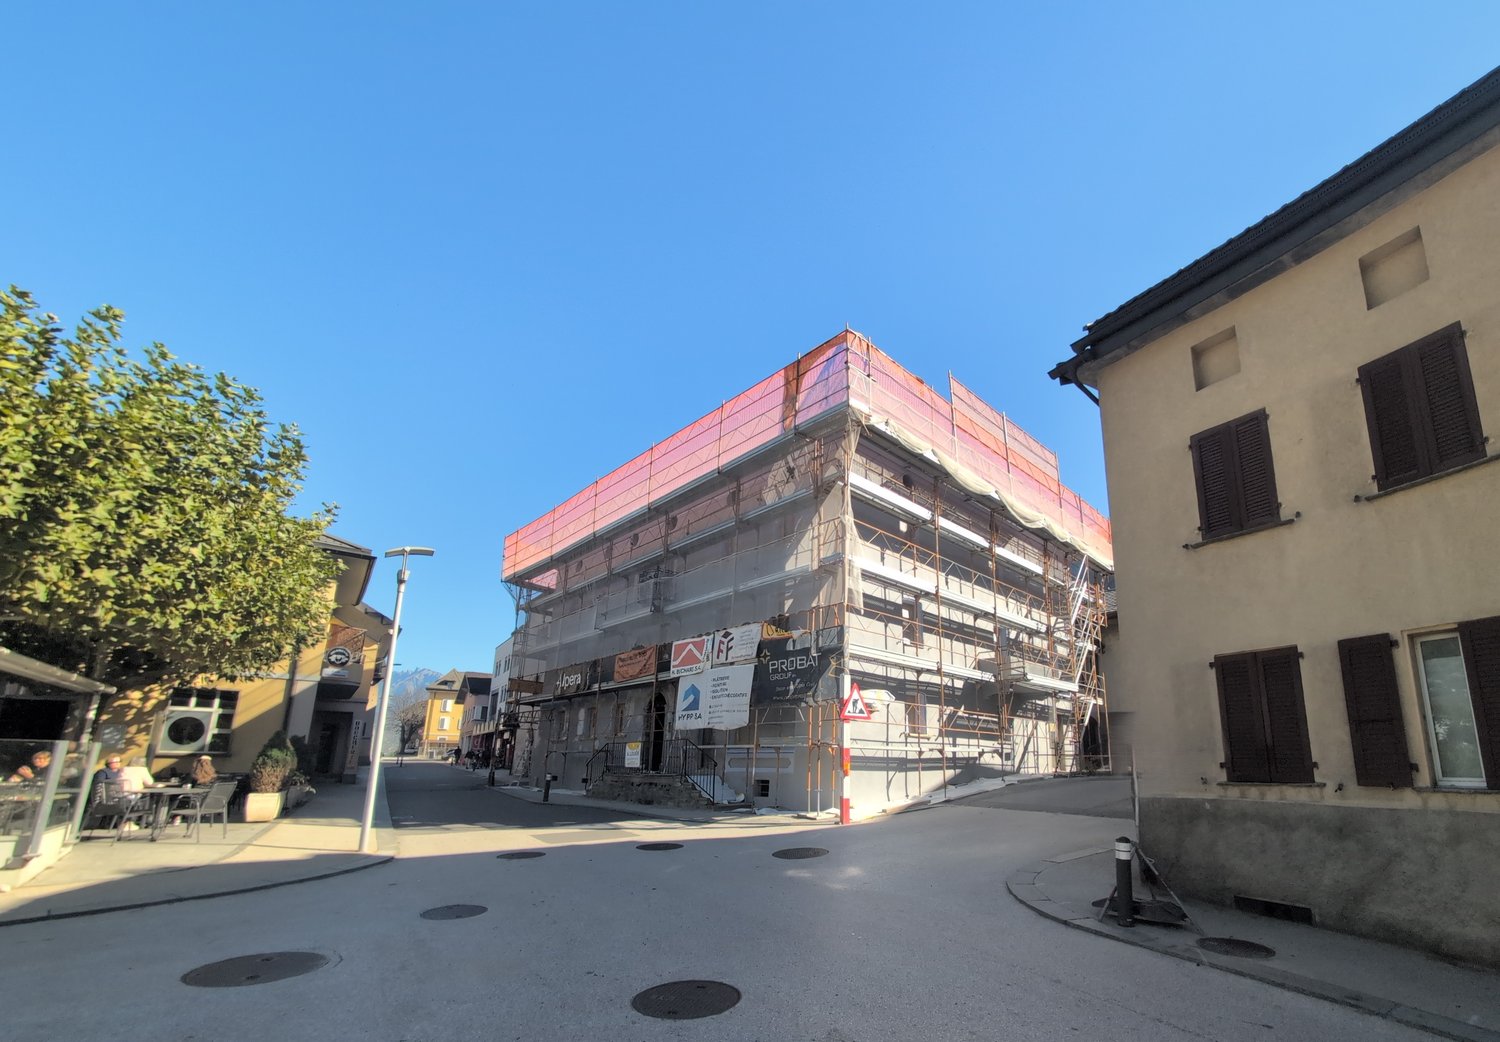
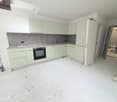
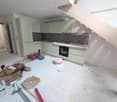
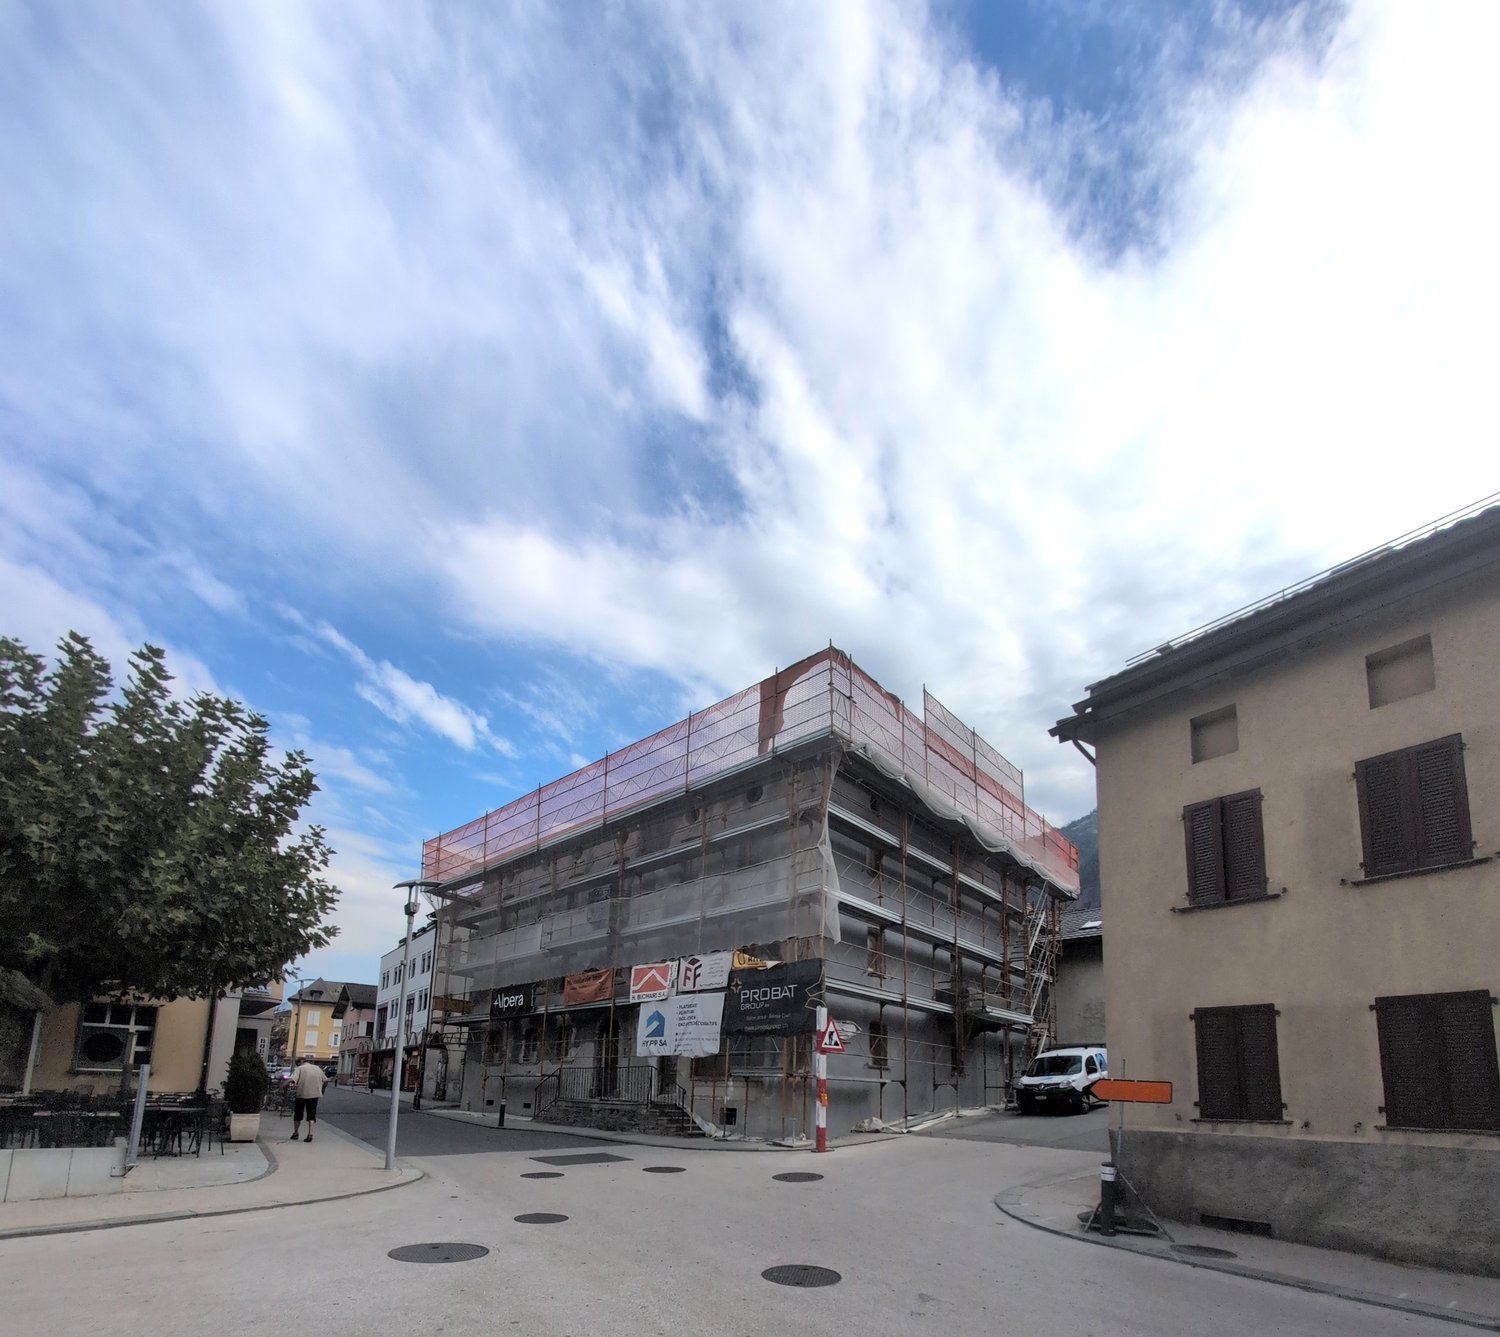
NEW PROMOTION!BUILDING IN THE FINAL STAGE OF CONSTRUCTION (01.01.2027)-> NO BALCONYFOR RENT, A BEAUTIFUL 4-ROOM APARTMENT, ON 2 LEVELS, in a very beautiful, heritage-listed building, in the heart of Riddes.This property is ideally located: • 3 minutes' walk from the train station and public transport • 50 meters from the primary school • 5 minutes from the highway • 20 meters from the shops This charming apartment presents itself as follows:Entrance hall • Wall cabinets (2 doors) • Ceramic floor • White plaster on the walls Open kitchen with living area • Ceramic hob • Exhaust fan • Oven • Refrigerator • Freezer compartments • Dishwasher • Various built-in cabinets • Ceramic floor • White plaster on the walls Living room • Ceramic floor • White plaster on the walls • Visible beams • Electric skylight • Small portholes • Wooden staircase to the upper floor 2 children's rooms or office/dressing room • Parquet floor • White plaster on the walls Shower room • Sink • Medicine cabinet • Wall-mounted toilet • Space for installing a washing machine (not included) • Ceramic floor and walls UPPER FLOORSmall mezzanine • Parquet floor • Railing • Visible beams • White plaster on the walls Parental bedroom with access to the shower room • Parquet floor • White plaster on the walls • Electric skylight • Access to the shower room • Sloping roof Shower room with access to the parental bedroom • Italian shower • Wall-mounted toilet • Sink • Medicine cabinet • Ceramic floor and walls • Electric skylight • Sloping roof A basement is also availableGENERAL INFORMATION ABOUT THE BUILDING: • District heating • Photovoltaic panels • No laundry room • Elevator Possibility to rent an indoor parking space for CHF 100.00/month, in addition to the rent.Hurry up and contact our management directly at 027/723.51.91 to arrange a visit. Thank you!

  • Pets allowed
  • Elevator
  • Garage
Travel time
-
1 / 34
  • Pets allowed
  • Elevator
  • Garage
  • +1
3.5 rooms, CHF 1,625.–
Rue du Village 12, 1908 Riddes

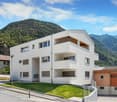
Unique promotion! 6 brand new 3.5 room apartments for rent in the heart of Riddes!

NEW PROMOTION!BUILDING IN FINAL STAGE OF CONSTRUCTION (01.01.2027)-> NO BALCONYFOR RENT, 6 BEAUTIFUL 3-ROOM APARTMENTS FROM CHF 1'625.00, in a very beautiful, heritage-listed building, in the heart of Riddes. • 3 minutes walk from the train station and public transport • 50 meters from the primary school • 5 minutes from the highway • 20 meters from the shops These charming apartments present themselves as follows:ENTRANCE HALL • Built-in wardrobes • Tiled floor • White plaster on the walls OPEN-PLAN KITCHEN WITH LIVING AREA • Ceramic hob • Extractor fan • Oven • Refrigerator • Freezer • Dishwasher • Various built-in cupboards • Tiled floor • White plaster on the walls LIVING ROOM • Tiled floor • White plaster on the walls • Integrated ceiling rails for curtains • Meurtrières and skylights PARENT'S BEDROOM • Parquet floor • White plaster on the walls CHILDREN'S BEDROOM OR STUDY • Parquet floor • White plaster on the walls SHOWER ROOM • Italian shower • Suspended toilet • Sink • Medicine cabinet • Space for installing a washing machine (not included) • Tiled floor and walls A CELLAR IS ALSO AVAILABLEGENERAL INFORMATION ABOUT THE BUILDING: • District heating • Photovoltaic panels • No laundry room • Elevator 6 DIFFERENT TYPOLOGIES POSSIBLE (SEE BELOW AND ATTACHED PDF)APARTMENT NO. 002 - APPROX. 87 M2 - GROUND FLOOR (N-O)Net rent CHF 1'590.00 + CHF 220.00 advance payment for charges_______________________________________________________APARTMENT NO. 103 - APPROX. 68 M2 - 1ST FLOOR (S-O)Net rent CHF 1'450.00 + CHF 175.00 advance payment for charges_______________________________________________________APARTMENT NO. 104 - APPROX. 84 M2 - 1ST FLOOR (N-O)Net rent CHF 1'570.00 + CHF 215.00 advance payment for charges_______________________________________________________APARTMENT NO. 207 - APPROX. 68 M2 - 2ND FLOOR (S-O)Net rent CHF 1'450.00 + CHF 175.00 advance payment for charges_______________________________________________________APARTMENT NO. 208 - APPROX. 85 M2 - 2ND FLOOR (N-O)Net rent CHF 1'450.00 + CHF 175.00 advance payment for charges_______________________________________________________APARTMENT NO. 211 (IN DUPLEX STYLE) - APPROX. 76 M2 - 2ND FLOOR (E)Net rent CHF 1'540.00 + CHF 200.00 advance payment for charges_________________________________________________________________POSSIBILITY TO RENT AN INDOOR PARKING SPACE FOR CHF 100.00/MONTH, IN ADDITION TO THE RENTHURRY AND CONTACT OUR MANAGEMENT DIRECTLY AT 027/723.51.91 TO ARRANGE A VISIT. THANK YOU!

  • Pets allowed
  • Elevator
  • Garage
  • +1
Travel time
-
1 / 14
  • Pets allowed
  • Parking space
  • Elevator
  • +1
2.5 rooms, CHF 1,270.–
Rue du Village 12, 1908 Riddes

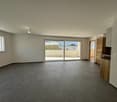
Unique promotion! 3 apartments with 2 rooms 1/2 NEW, for rent in the heart of Riddes!

NEW PROMOTION!BUILDING IN THE FINAL STAGE OF CONSTRUCTION (01.01.2027)NO BALCONYFOR RENT, 3 BEAUTIFUL APARTMENTS WITH 2 ROOMS 1/2 FROM CHF 1'150.00, in a very beautiful, listed building, in the heart of Riddes. • 3 minutes walk from the train station and public transport • 50 meters from the primary school • 5 minutes from the highway • 20 meters from the shops These charming apartments present themselves as follows:ENTRANCE HALL • wardrobes (2 doors) • tiled floor • white plaster on the walls OPEN KITCHEN WITH LIVING AREA • vitrocéram • exhaust fan • oven • fridge • freezer • dishwasher • various built-in cabinets • tiled floor • white plaster on the walls LIVING ROOM • tiled floor • white plaster on the walls • integrated curtain rails on the ceiling BEDROOM • parquet floor • white plaster on the walls SHOWER ROOM • Italian shower • wall-mounted toilet • sink • medicine cabinet • space for installing a washing machine (not included) • tiled floor and walls A CELLAR IS ALSO AVAILABLEGENERAL INFORMATION ABOUT THE BUILDING: • district heating • photovoltaic panels • no laundry room • elevator 3 DIFFERENT TYPOLOGIES POSSIBLE (SEE BELOW AND ATTACHED PDF)APARTMENT NO. 105 - APPROX. 58 M2 - 1ST FLOOR (N-E)Net rent CHF 1'190.00 + CHF 150.00 advance payment for ancillary costs_______________________________________________________APARTMENT NO. 106 - APPROX. 55 M2 - 1ST FLOOR (E)Net rent CHF 1'160.00 + CHF 140.00 advance payment for ancillary costs_______________________________________________________APARTMENT NO. 313 - APPROX. 48 M2 - 3RD FLOOR UNDER THE ROOF (S-O)Net rent CHF 1'150.00 + CHF 120.00 advance payment for ancillary costs_______________________________________________________POSSIBILITY TO RENT AN OUTDOOR PARKING SPACE FOR CHF 60.00/MONTH, IN ADDITION TO THE RENTHURRY AND CONTACT OUR ADMINISTRATION DIRECTLY AT 027/723.51.91 TO ARRANGE A VISIT. THANK YOU!

  • Pets allowed
  • Parking space
  • Elevator
  • +1
Travel time
-
1 / 10
  • Pets allowed
  • Parking space
  • Elevator
2.5 rooms, CHF 1,335.–
Rue du Village 12, 1908 Riddes

Unique promotion! 2 apartments with 2 rooms 1/2, in duplex, new, for rent in the heart of Riddes!

NEW PROMOTION!BUILDING IN THE FINAL STAGE OF CONSTRUCTION (01.01.2027)NO BALCONYFOR RENT, 2 BEAUTIFUL APARTMENTS WITH 2 ROOMS 1/2, IN DUPLEX, FROM CHF 1'3350.00, in a very beautiful, heritage-listed building, in the center of Riddes. • 3 minutes walk from the train station and public transport • 50 meters from the primary school • 5 minutes from the highway • 20 meters from the shops These charming apartments present themselves as follows:ENTRANCE HALL • Wall cabinets (2 doors) • Tiled floor • White plaster on the walls OPEN KITCHEN WITH LIVING AREA • Ceramic hob • Exhaust fan • Oven • Refrigerator • Freezer • Dishwasher • Various built-in cabinets • Tiled floor • White plaster on the walls LIVING ROOM • Tiled floor • White plaster on the walls • Built-in curtain rails • Exposed beams • Straight wooden staircase to the upper floor GUEST TOILET • Sink • Mirror • Wall-mounted toilet • Space for installing a washing machine (not included) • Tiled floor and walls UPPER FLOORBEDROOM WITH ADJACENT SHOWER • Parquet floor • White plaster on the walls SHOWER • Italian shower • Wall-mounted toilet • Sink • Medicine cabinet • Tiled floor and walls A CELLAR IS ALSO AVAILABLEGENERAL INFORMATION ABOUT THE BUILDING: • Remote heating • Photovoltaic panels • No laundry room • Elevator 2 DIFFERENT TYPOLOGIES POSSIBLE (SEE BELOW AND ATTACHED PDF)APARTMENT NO. 209 - APPROX. 53 M2 - 2ND FLOOR (N-E)Net rent CHF 1'200.00 + CHF 135.00 advance payment for charges_______________________________________________________APARTMENT NO. 210 - APPROX. 60 M2 - 2ND FLOOR (E)Net rent CHF 1'250.00 + CHF 155.00 advance payment for charges_______________________________________________________POSSIBILITY TO RENT AN OUTDOOR PARKING SPACE FOR CHF 60.00/MONTH, IN ADDITION TO THE RENTHurry up and contact our management directly at 027/723.51.91 to arrange a visit. Thank you!

  • Pets allowed
  • Parking space
  • Elevator
Travel time
-
1 / 21
  • Balcony / Terrace
  • Parking space
  • Elevator
  • +5
4.5 rooms, 119m², CHF 1,610.–
Rue de Pré-Giroud, 1908 Riddes

New 4.5-room apartment in the center of Riddes

New 4.5-room apartment in the center of Riddes We offer you for rent a beautiful new 4.5-room apartment in a new residential building with 5 apartments in the heart of Riddes!The apartment has a living area of approximately 120 m2 and is divided as follows: • Entrance hall with wardrobe (including built-in closet) • Open kitchen to bright living room with about 40 m2 and access to the balcony • Bathroom with bathtub and space for a washing machine • Parental bedroom with about 20 m2 with large bedroom and adjacent bathroom with walk-in shower • 2 spacious bedrooms with about 14 m2 each • A covered balcony with over 18 m2 facing west • A private basement with 6.5 m2 completes this property The privileged location of this small residential building offers you the perfect balance between tranquility and amenities.You are just a few steps away from the lively cities of Martigny and Sion, and thus have the ideal balance between relaxation and accessibility. • Riddes train station at 300 meters, about 4 minutes on foot • Shops at 50 meters, including Coop and Denner at 1 minute on foot • Kindergarten - UAPE at 200 meters • Primary school at 200 meters • Secondary school at 2.1 km • Bakery at 200 meters • Pharmacy at 300 meters • Cable car at 250 meters Highlights: • Video doorbell • Elevator • Thermostats • Electric blinds in the day areas • Roller blinds in the night areas An external, open storage room with power outlet is available for CHF 10.-/month extra.A covered parking space is available for CHF 80.-/month and an external parking space for CHF 50.-/month extra.The additional costs are CHF 250.-/month and are to be paid extra.Do not hesitate to send us your rental dossier so that we can plan a visit.

  • Balcony / Terrace
  • Parking space
  • Elevator
  • +5
Travel time
-
1 / 26
  • Balcony / Terrace
  • Pets allowed
  • View
  • +5
4.5 rooms, 135m², Price on request
Route du Bleusy 53, 1997 Haute-Nendaz

Dream vacation in the exclusive chalet "Nous Deux" with breathtaking views

Vacation rental for up to 7 people, only weekly rentals available.(No long-term rentals)Welcome to the elegant chalet with a modern extension in a quiet area of Nendaz.Spread over 2 floors, the chalet can accommodate up to 7 people. A welcoming atmosphere with all modern comforts awaits you. A breathtaking view of the Rhone Valley is included. Very easy, lit access all year round, thanks to snow clearing by a specialized company. The garage is heated, with a ski room, bike storage, and electric vehicle charging station. Additionally, there are 2 outdoor parking spaces.A free bus stop towards the village is 1 minute away on foot. The free bus stop to the ski area in Siviez is a 6-minute walk.The chalet is located in a quiet area in the "Pattier" district, 10 minutes' walk from the village center. Direct access to the front door. You can expect a welcoming and modern atmosphere with modern comforts. The floors of the living areas are covered with modern ceramic tiles, and the bedroom floors are equipped with high-quality parquet. Underfloor heating is available everywhere.Interior:On 135sqm of living space, you will find on the ground floor the entrance, the open kitchen (with induction cooking field, oven, microwave, dishwasher, coffee machine, toaster, refrigerator, freezer, raclette oven/table grill, and fondue set) with dining area, the cozy living area with fireplace and exit to the terrace with beautiful views and access to the basement, as well as a small bathroom with shower, toilet, and sink.In the basement, also with a view, you will find 1 room with two single beds (90x200) and a double wardrobe with exit to the outside.1 room with a double bed (160x200), a single bed (90x200) with a double wardrobe, and also an exit to the outside.1 very large room with a double bed (160x200), equally equipped to the other two rooms, and with an exit to the outside.Two bathrooms with shower, toilet, and sink are also located in the basement.Equipment:. fully equipped kitchen. WiFi for home office. washing machine/tumble dryer, including washing trough. dishwasher. TV. balcony/terrace with outdoor lounge, 3 sun loungers, sun umbrella. grill. fireplace. baby bed/high chair. garage. electric vehicle charging station. 2 outdoor parking spaces. outdoor staircase from the ground floor to the basement. pets allowed. air/water heat pump. underfloor heating. non-smokingBook now and experience unforgettable vacation moments in Valais. Rental prices are seasonal. (Only weekly rentals available, no long-term rentals)Contact us for bookings and more information. We look forward to hearing from you.

  • Balcony / Terrace
  • Pets allowed
  • View
  • +5
Travel time
-
1 / 13
  • Balcony / Terrace
  • View
4.5 rooms, CHF 1,250.–
1997 Haute-Nendaz

Chalet authentique à louer à la semaine - un rêve à la montagne

Niché dans un environnement naturel d'exception, ce charmant chalet valaisan accueille confortablement jusqu'à 6 personnes et offre une atmosphère authentique où le temps semble ralentir.Entièrement rénové avec soin, il a su préserver toute l'âme et le caractère des chalets alpins d'antan. Bois chaleureux, ambiance cosy et détails traditionnels se marient harmonieusement au confort moderne pour créer un lieu unique, propice à la détente et au ressourcement.Le chalet se compose d'une magnifique chambre parentale au rez-de-chaussée avec salle de bain, d'une seconde chambre indépendante, ainsi que d'un espace sous les combles comprenant un agréable salon avec deux couchages supplémentaires. A l'étage supérieur , une cuisine conviviale ouverte sur une vaste salle à manger et de généreux espaces de vie complètent cet ensemble plein de charme.À l'extérieur, une terrasse couverte et une pelouse privative invitent à profiter pleinement du calme environnant, du soleil de la montagne et des paysages qui évoluent au fil des saisons.Véritable antidote au rythme effréné de la vie urbaine, ce chalet est une invitation à retrouver l'essentiel. Douillet, authentique et profondément apaisant, il offre un refuge rare où partager des moments privilégiés en famille ou entre amis, dans un cadre alpin enchanteur qui séduira les amoureux de nature, de montagne et d'authenticité. Eingebettet in eine außergewöhnliche Naturlandschaft bietet dieses charmante Walliser Chalet bequem Platz für bis zu 6 Personen und eine authentische Atmosphäre, in der die Zeit still zu stehen scheint.Es wurde sorgfältig renoviert, wobei der Charme und Charakter der alten Alpenchalets bewahrt wurden. Warmes Holz, eine gemütliche Atmosphäre und traditionelle Details verbinden sich harmonisch mit modernem Komfort und schaffen einen einzigartigen Ort, der zum Entspannen und Auftanken einlädt.Das Chalet besteht aus einem wunderschönen Elternschlafzimmer im Erdgeschoss mit eigenem Bad, einem zweiten separaten Schlafzimmer sowie einem Dachgeschossbereich mit einem gemütlichen Wohnzimmer und zwei zusätzlichen Schlafplätzen. Im Obergeschoss vervollständigen eine gemütliche, zum großen Esszimmer hin offene Küche und großzügige Wohnbereiche dieses charmante Ensemble.Im Außenbereich laden eine überdachte Terrasse und ein privater Rasen dazu ein, die umgebende Ruhe, die Bergsonne und die sich im Laufe der Jahreszeiten wandelnden Landschaften in vollen Zügen zu genießen.Als wahres Gegenmittel zum hektischen Rhythmus des Stadtlebens ist dieses Chalet eine Einladung, sich auf das Wesentliche zu besinnen. Gemütlich, authentisch und zutiefst beruhigend bietet es einen seltenen Rückzugsort, an dem man besondere Momente mit Familie oder Freunden in einer bezaubernden Alpenlandschaft teilen kann, die Liebhaber der Natur, der Berge und der Authentizität begeistern wird. Nestled in an exceptional natural setting, this charming Valais chalet comfortably accommodates up to 6 people and offers an authentic atmosphere where time seems to slow down.Carefully and completely renovated, it has preserved all the soul and character of the Alpine chalets of yesteryear. Warm wood, a cozy atmosphere, and traditional details blend harmoniously with modern comforts to create a unique place, perfect for relaxation and rejuvenation.The chalet features a magnificent master bedroom on the ground floor with an en-suite bathroom, a second separate bedroom, and an attic space comprising a pleasant living room with two additional sleeping areas. On the upper floor, a welcoming kitchen opening onto a spacious dining room and generous living areas complete this charming retreat.Outside, a covered terrace and a private lawn invite you to fully enjoy the surrounding tranquility, the mountain sunshine, and the landscapes that change with the seasons.A true antidote to the hectic pace of city life, this chalet is an invitation to reconnect with what truly matters....

  • Balcony / Terrace
  • View
1 / 13
5.5 rooms, 80m², CHF 180.–
1997 Siviez (Nendaz)

Appartement à louer à la semaine 8 pers départ pistes de ski Siviez

Cet appartement est situé à l'intérieur des Résidences Rosablanche, il se trouve au pied des remontées mécaniques de Siviez / Mont-Fort / Verbier et au coeur du domaine skiable des "4 Vallées".Il peut se composer des manières suivantes : - 1 chambre avec 2 lits (2 lits simples)- 1 chambre avec 1 lit (140 cm)- 1 chambre avec 3 lits (1 lit simple 90/190 et un lit double 180/200)- 1 chambre avec 2 lits simplesPossibilité de le louer au mois, à la semaine ou au week-end.Nos différents prix (taxes de séjours non comprises) sfr. 3.50 pour les adultes et sfr. 1.75 pour les enfants par jour et par personne : Basse Saison : CHF 1'200.- / semaine ou CHF 600.- / week-endMoyenne Saison : CHF 1'600.--Haute Saison : CHF 2'500.- / semaineDieses Apartment befindet sich in den Residences Rosablanche, am Fuße der Skilifte Siviez / Mont-Fort / Verbier und im Herzen des Skigebiets "4 Vallées". Es kann wie folgt zusammengestellt werden: - 1 Schlafzimmer mit 2 Betten (2 Einzelbetten) - 1 Schlafzimmer mit 1 Bett (140 cm) - 1 Schlafzimmer mit 3 Betten (1 Einzelbett 90/190 und ein Doppelbett 180/200 ) - 1 Schlafzimmer mit 2 Einzelbetten Möglichkeit der Anmietung pro Monat, Woche oder Wochenende. Unsere abweichenden Preise (Kurtaxe nicht inbegriffen) sfr. 3.50 für Erwachsene und sfr. 1.75 für Kinder pro Tag und pro Person: Nebensaison: CHF 1'200.- / Woche oder CHF 600.- / Wochenende Zwischensaison: CHF 1'600.-- Hochsaison: CHF 2'500.- / WocheThis apartment is located inside the Residences Rosablanche, it is at the foot of the Siviez / Mont-Fort / Verbier ski lifts and in the heart of the "4 Vallées" ski area. It can be composed in the following ways: - 1 bedroom with 2 beds (2 single beds) - 1 bedroom with 1 bed (140 cm) - 1 bedroom with 3 beds (1 single bed 90/190 and a double bed 180/200) - 1 bedroom with 2 single beds Possibility to rent it by the month, week or weekend. Our different prices (tourist taxes not included) sfr. 3.50 for adults and sfr. 1.75 for children per day and per person: Low Season: CHF 1,200.- / week or CHF 600.- / weekend Mid Season: CHF 1,600.-- High Season: CHF 2,500.- / weekQuesto appartamento si trova all'interno delle Residences Rosablanche, è ai piedi degli impianti di risalita Siviez/Mont-Fort/Verbier e nel cuore del comprensorio sciistico "4 Vallées". Può essere composta nei seguenti modi: - 1 camera con 2 letti (2 letti singoli) - 1 camera con 1 letto (140 cm) - 1 camera con 3 letti (1 letto singolo 90/190 e un letto matrimoniale 180/200 ) - 1 camera con 2 letti singoli Possibilità di affitto mensile, settimanale o weekend. I nostri diversi prezzi (tasse di soggiorno escluse) sfr. 3.50 per adulti e sfr. 1.75 per bambini al giorno e per persona: Bassa Stagione: CHF 1.200.- / settimana o CHF 600.- / fine settimana Media Stagione: CHF 1.600.-- Alta Stagione: CHF 2.500.- / settimana

1 / 13
  • Balcony / Terrace
  • View
  • Parking space
  • +2
9 rooms, 720m², Price on request
1936 Val de Bagnes

Chalet Spa | Luxury Chalet with Spectacular Views!

Chalet Spa | Luxury Chalet with Spectacular Views!5 BEDROOMS + 2 ADDITIONAL BEDROOMS | 7 BATHROOMS | 720 m² | PRIVATE SPA & GYMLOCATION: Chemin de la Bergerie - VerbierAVAILABILITY: Rental per week and longerPRICE: Upon requestChalet Spa Verbier is one of the most prestigious chalets in the world, combining contemporary design with a state-of-the-art spa and a prime location offering breathtaking views of the Alps. Every detail of this chalet has been carefully thought out to provide an ultimate luxury experience.The chalet features five bedrooms in the main chalet and two additional bedrooms in an adjacent apartment, making it an exclusive refuge for families or larger groups looking to enjoy a unique stay in the Swiss Alps.Design & Immersive Experience:The Penthouse Master Suite, located on the top floor and accessible by a private staircase from the living room, is a true luxury sanctuary. It features a king-size bed, a private terrace, and a minibar. A gas fireplace, embedded in the wall opposite the bed, creates a romantic ambiance and offers a fascinating view of the Alps through the flames when lit. The en-suite bathroom is equally luxurious, with double sinks, a separate rain shower, and a private whirlpool, all with breathtaking views of the mountains.On the spa level below the living room, there are four more bedrooms. The entire spa level opens up to a large terrace with a wooden deck, landscaped gardens, and an outdoor fitness area. Two of the bedrooms can be combined to create a family suite with two bathrooms, one with a shower and the other with a luxurious bathtub.Wellness Facilities & Spa:Chalet Spa Verbier features an indoor overflow pool, continuously refreshed by a Siemens filtration system that avoids the use of chlorine and chemicals. The wellness area includes a sauna, a hammam with eucalyptus diffusion, a massage room, and an indoor fitness room equipped with high-end equipment. There is also an outdoor fitness area with a Concept 2 rower, a Schwinn Spinner, a TRX, and various other Technogym equipment.Amenities:Parking: The chalet has a large garage with five parking spaces.Ski Room: A well-equipped ski room allows for the safe storage of your ski equipment.Wine Cellar: A private wine cellar is available, ideal for wine lovers.Outdoor Areas: Large terraces with barbecue facilities, perfect for outdoor meals and relaxation.Chalet Spa Verbier is not just a property; it's a luxury sanctuary in the heart of the Swiss Alps. With its exquisite design, unparalleled amenities, and breathtaking views, this chalet offers a truly exceptional experience for those seeking the ultimate in Alpine luxury.

  • Balcony / Terrace
  • View
  • Parking space
  • +2

Suggested properties for you based on search results

Other interesting objects