Quick Filters for your search

Quick-filters

We show you quick-filters based on the most used filters by location.

By using these, you can enhance your search experience by finding new and interesting properties to your likings.

2 results - Properties for rent: Chemin

1 / 13
  • Balcony / Terrace
  • Pets allowed
  • View
  • +4
5.5 roomsCHF 2,350.–
Route du Col des Planches 95, 1927 Chemin

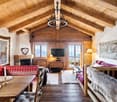
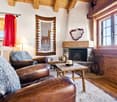
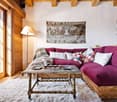
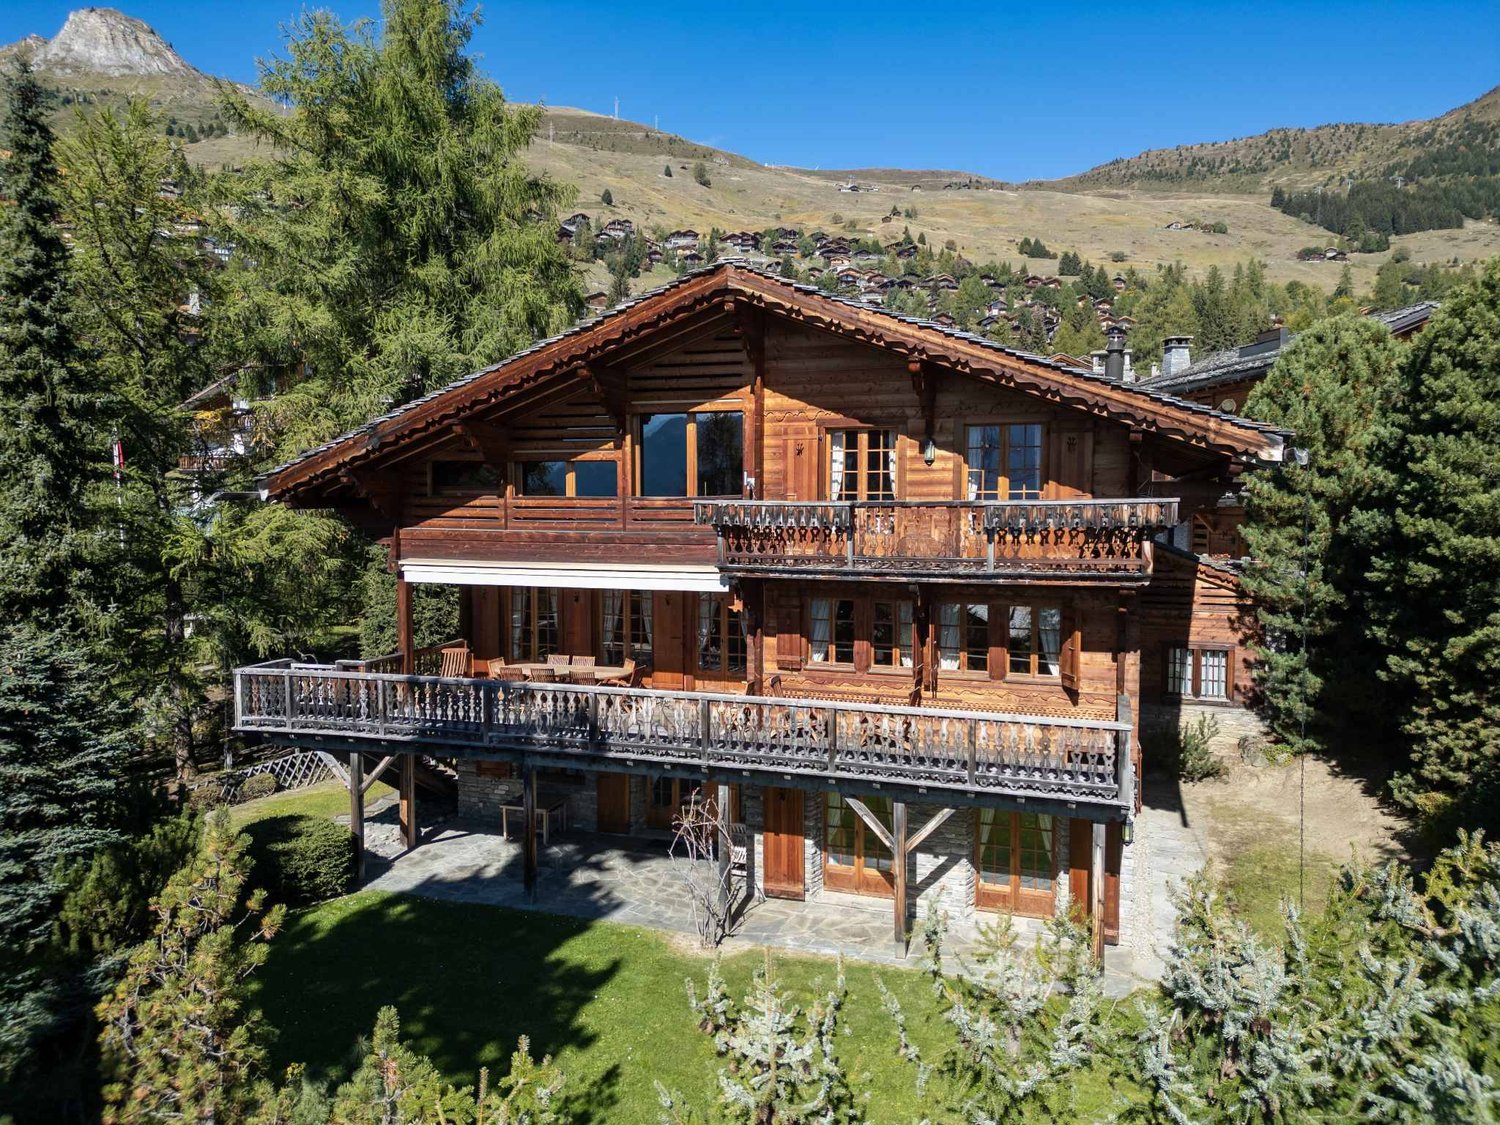
Exceptional property! Beautiful 5.5-room chalet!

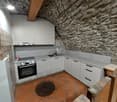
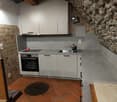
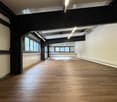
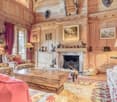
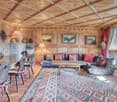
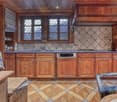
You will fall under the charm of this property!For rent!In Aux Chemin-Dessus, in the municipality of Val de Bagnes, a small 5-room chalet, where life is good!Partially furnished chalet.This gem consists of:UPPER GROUND FLOOREntrance hall with storage spaces • Tiled floor • Wooden cladding and white plaster on the walls • Exposed beams Bright open kitchen • Vitrocéram • Oven • Exhaust fan • Large fridge with freezer • Various storage units • Tiled floor • Wooden cladding and white plaster on the walls Living room • Cozy • Wood stove • Solid wood floor • Wooden cladding and white plaster on the walls • Exposed beams • Large windows • Wall-mounted bookshelf A shower room/WC • Sink • Wall-mounted toilet • Shower • Medicine cabinet • Tiled floor • White plaster on the walls • Window UPPER FLOORA mezzanine under the roof • Flooring • Exposed beams • Velux and windows LOWER GROUND FLOORParental bedroom • Laminate flooring • Wooden cladding and white plaster on the walls • Exposed beams Two children's rooms • Laminate flooring • Wooden cladding and white plaster on the walls • Exposed beams Large bathroom/WC • Large shower • Sink • Medicine cabinet • Wall-mounted toilet • Exposed beams • Tiled floor and walls • Window Cloakroom under the stairsA laundry room • Tiled floor • White plaster on the walls • Washing machine connection • Various storage units A cellarOUTDOOR AREAS • Wood shed/bicycle room • Outdoor cellar • Northwest and southwest facing balcony • Southeast facing terrace • Garden/meadow • Various parking spaces in a row GENERAL INFORMATION: • Electric heating (radiators) and wood stove • Solar panels RENT: • Net rent: CHF 2'200.- • All other costs are invoiced directly by the competent authorities. So don't wait any longer to visit this gem and contact our management directly at 027/723.51.91 to arrange a viewing. Thank you!

  • Balcony / Terrace
  • Pets allowed
  • View
  • +4
Travel time
-
More objects in your automatically expanded search area
18 results - Radius: + 10km
New building
1 / 3
3.5 roomsCHF 2,000.–
Premium
Route du Simplon 23, 1907 Saxon

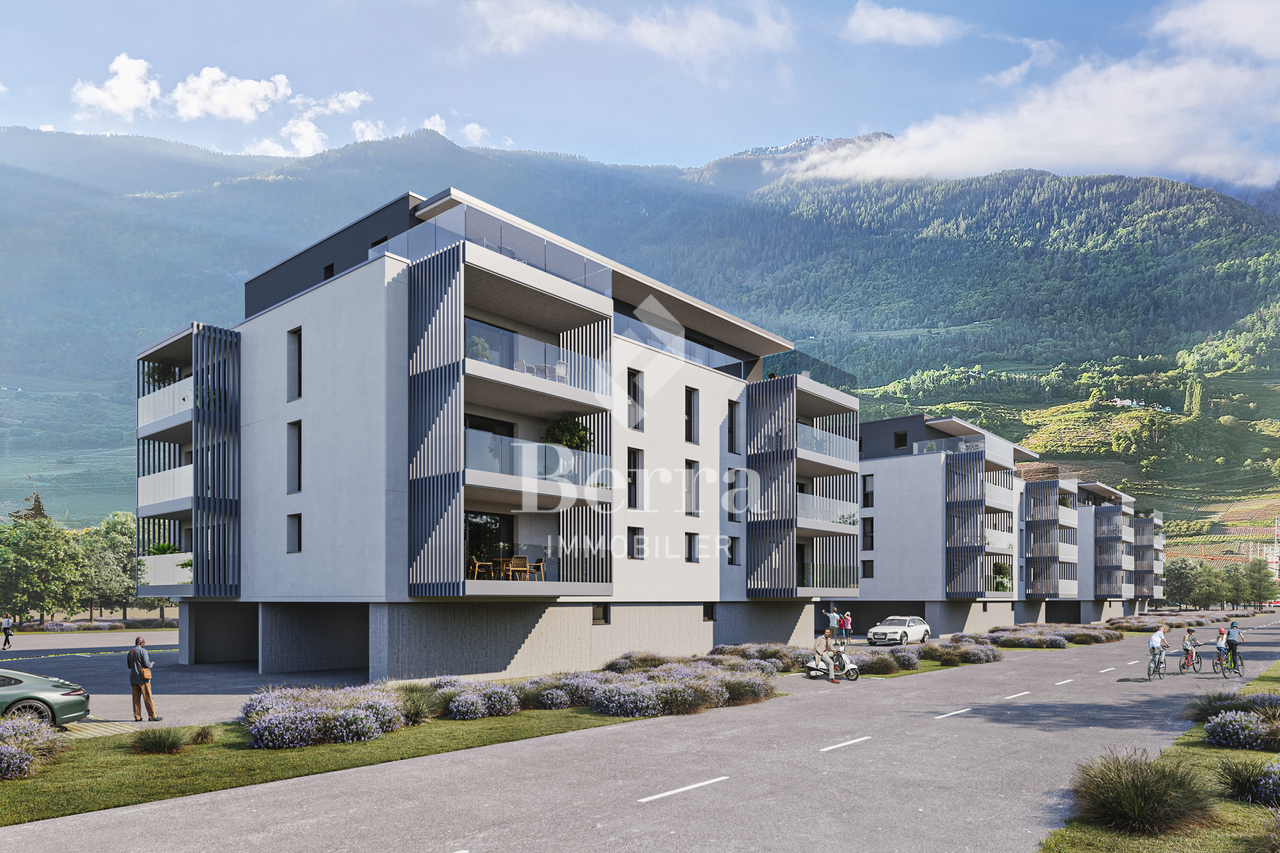
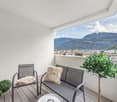
New 3.5-room apartment with balcony and mountain view in Saxon

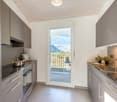
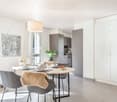
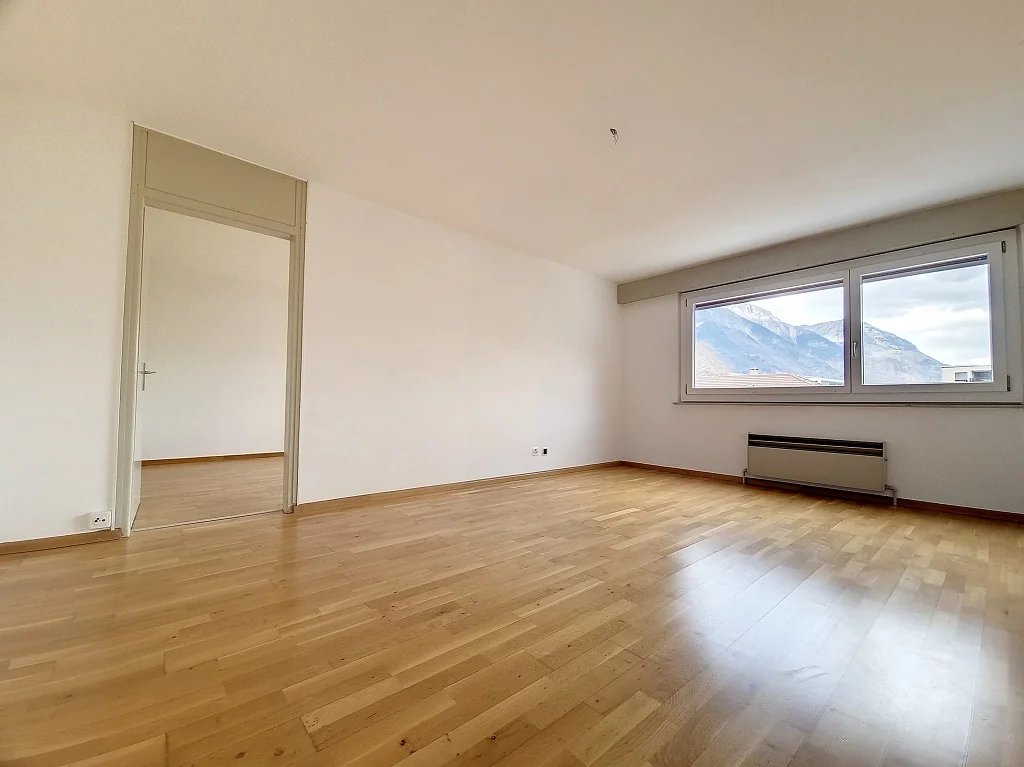
Discover this beautiful, new 3.5-room apartment, located on the 1st floor of a modern building in Saxon, available from August 15, 2026. With its large windows and balconies offering a breathtaking view of the snow-capped mountains, this apartment combines modern comfort with an exceptional natural setting.The apartment is particularly distinguished by: • New construction (2026) with careful finishes and high-quality materials. • Elegant parquet flooring in all living areas for a warm and modern atmosphere. • Bathroom equipped with a shower cabin and high-quality tile cladding. • Ample storage space thanks to built-in wardrobes. • Modern, fully equipped kitchen with dishwasher. • Central vacuum system for optimal user comfort. • Two bathrooms providing comfortable daily convenience. • Balcony with stunning views of the surrounding mountains. • Elevator serving all floors of the building. • An indoor parking space (CHF 120.–/month) and an outdoor parking space (CHF 60.–/month) are available for an additional fee. • Quiet and family-friendly environment. The monthly rent is CHF 2'000.–, plus fixed charges of CHF 250.– per month, allowing for perfect control over your budget.Visits can be organized from July 15, 2026, or earlier, depending on the progress of the work.Take the opportunity to become one of the first occupants of this new, carefully equipped apartment in an ideal location in Saxon.Environment: This apartment benefits from a quiet and peaceful environment, protected from noise. In summer, the sun exposure is generous, allowing you to fully enjoy the balcony and the panoramic view of the Alps. The modern building integrates harmoniously into the mountainous landscape of Valais.Whether you are a young family, a couple, or a professional seeking Alpine serenity, this new apartment in Saxon represents a rare opportunity to live in an exceptional setting. Do not miss this chance to settle into a modern, bright, and peaceful apartment in the heart of Valais.
Travel time
-
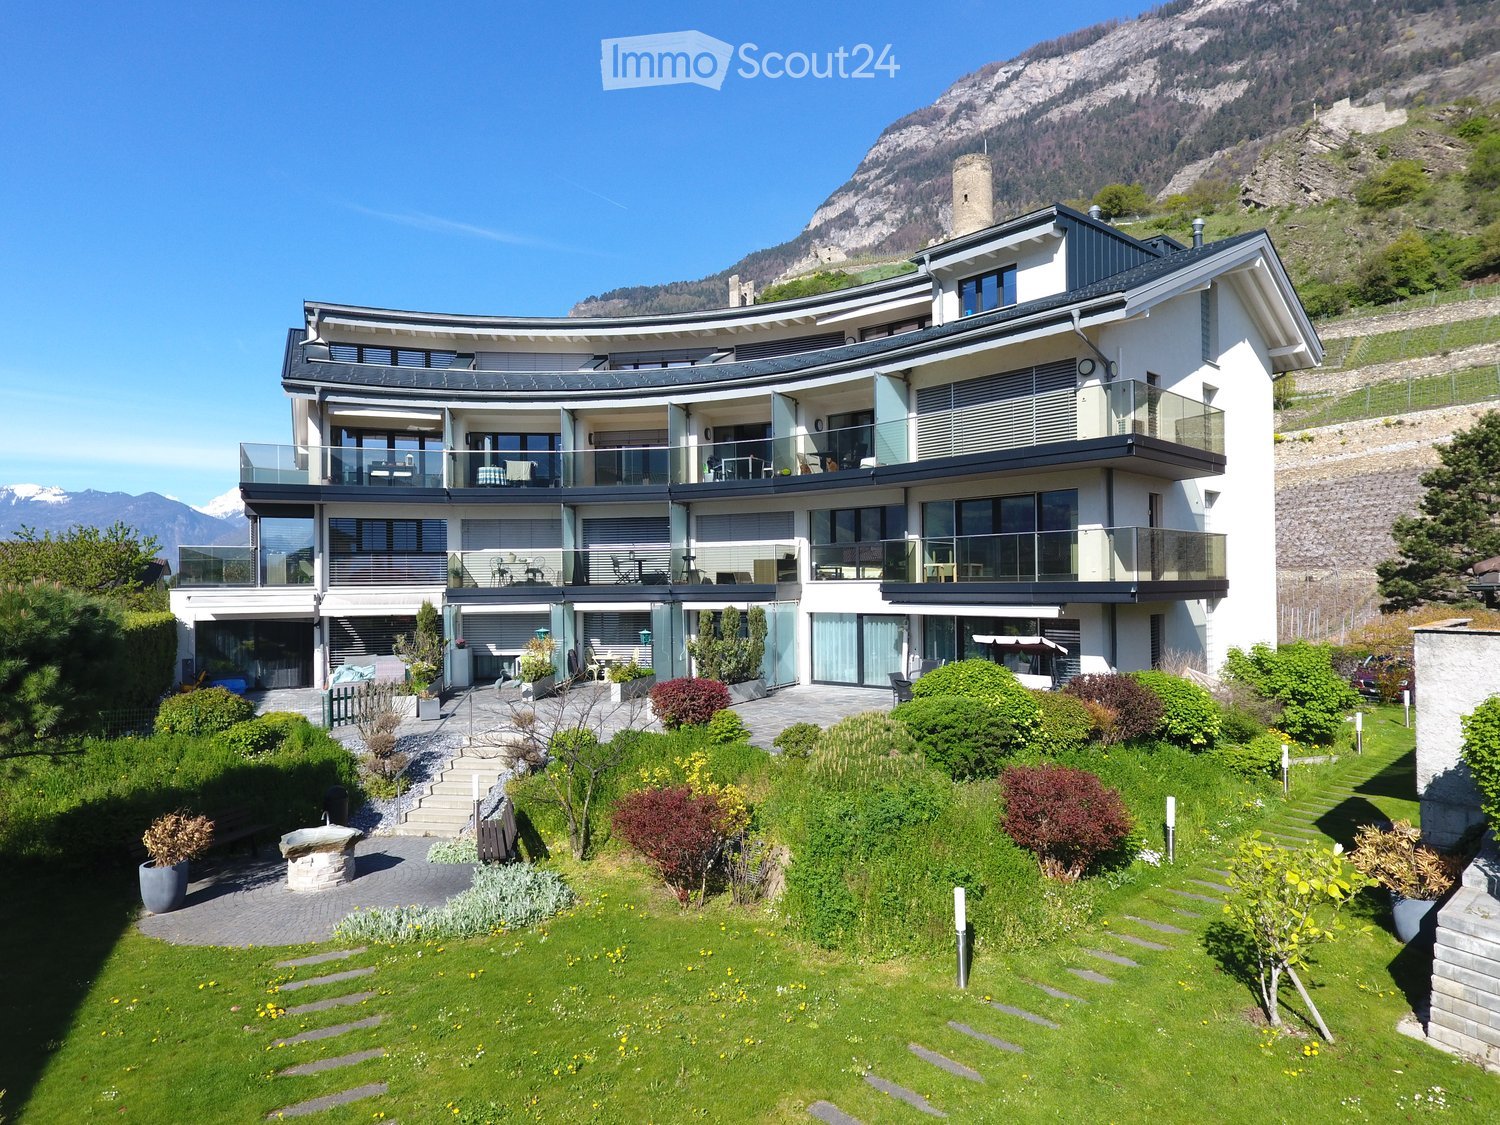
  • Modern two-story building with beige facade, large garage doors, and a well-maintained lawn, situated in front of a rocky hill with a castle-like structure on top.
  • Aerial view of a modern two-story house with a grey roof, large windows, and a garage. The house is surrounded by a well-maintained garden with outdoor seating and a parking area.
  • Two-story house with beige exterior, multiple windows, and a covered entrance area with bicycles and a stroller parked nearby.
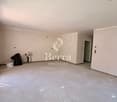
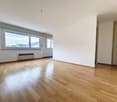
  • Empty room with wooden flooring, white walls, and a staircase leading upwards. No furniture or equipment is present.
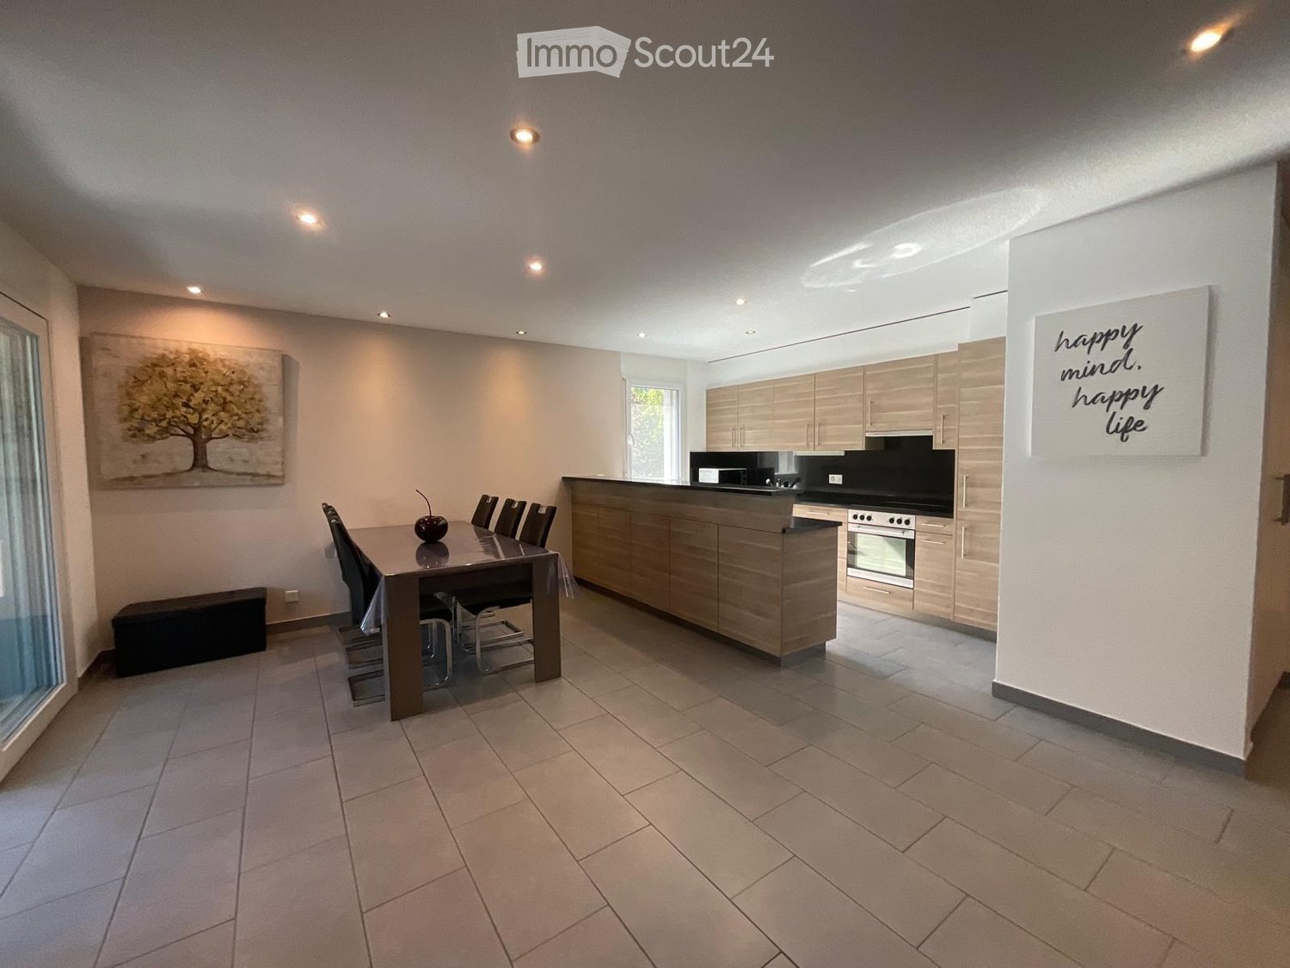
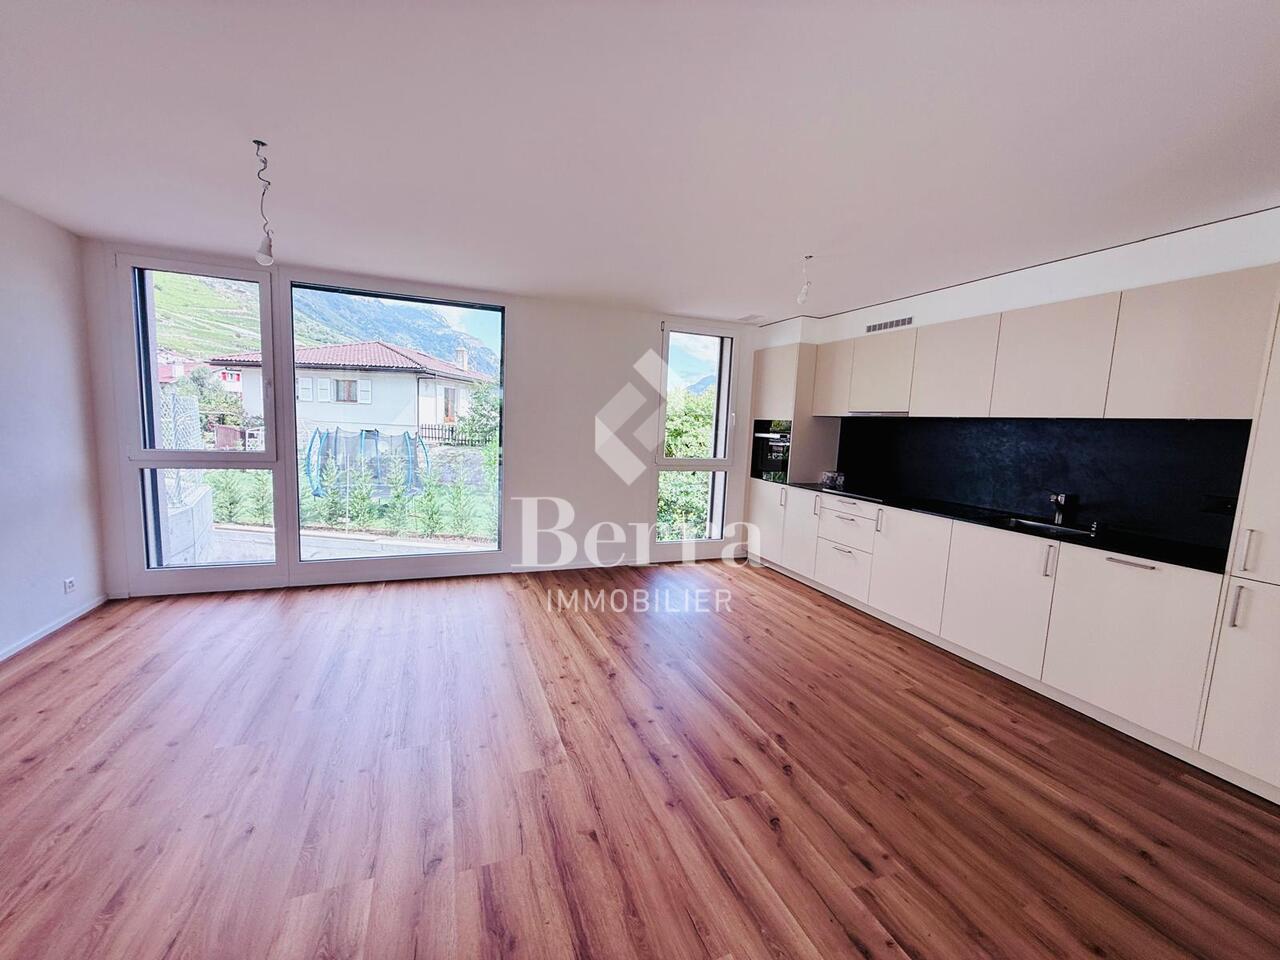
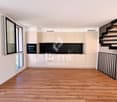
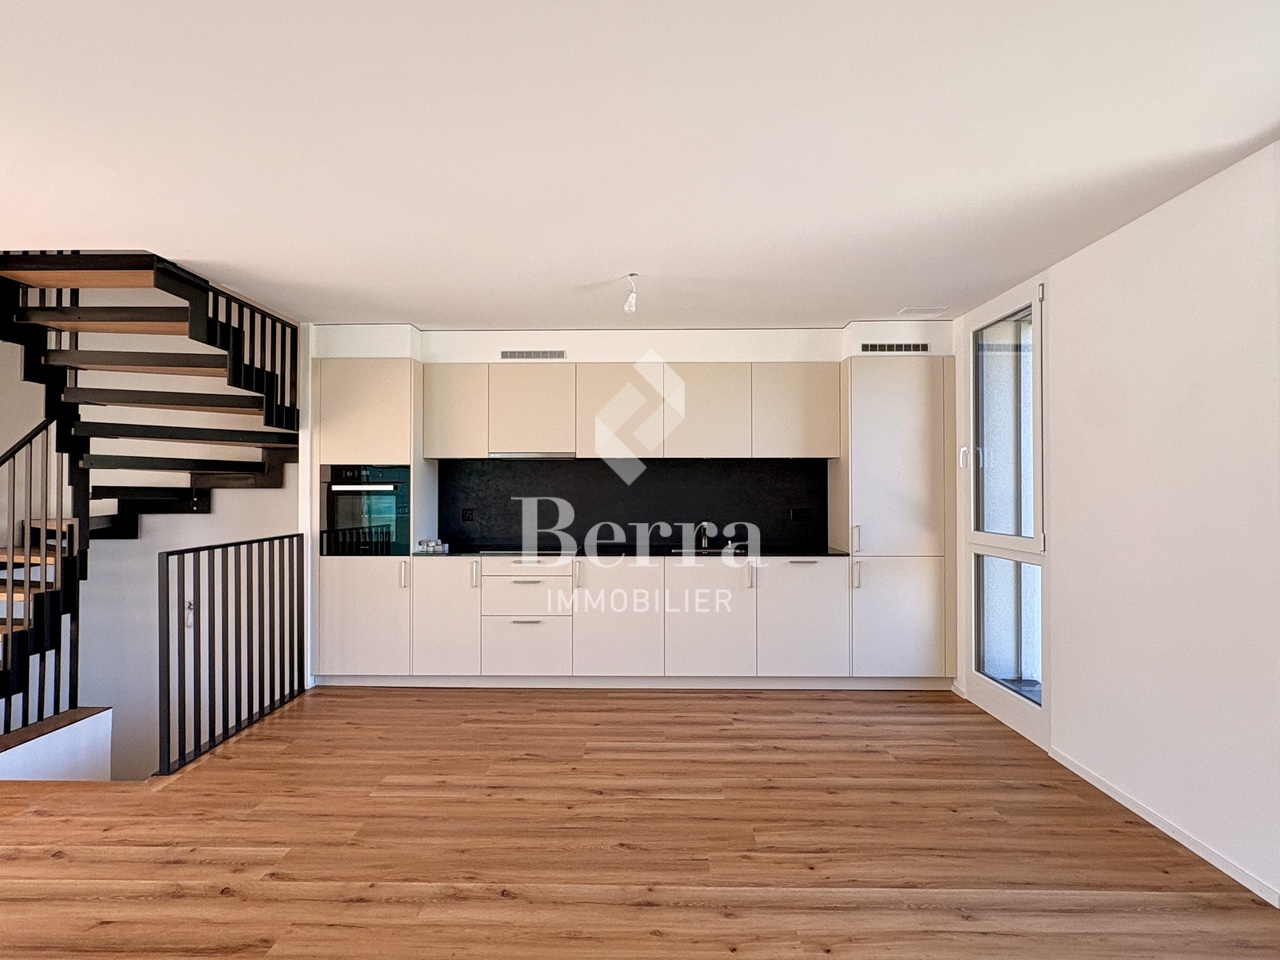
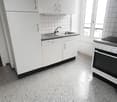
  • Open-plan space with wooden flooring, white walls, and a modern kitchen area featuring cabinets and a countertop. The room is completely empty with no furniture or personal items.
  • Modern kitchen with white cabinets, black countertops, and stainless steel appliances including an oven and sink.
  • Floor plan of a building with labeled rooms and gardens, including Jardin A, Jardin B, Jardin C, and Jardin Potager.
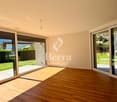
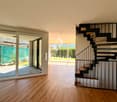
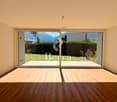
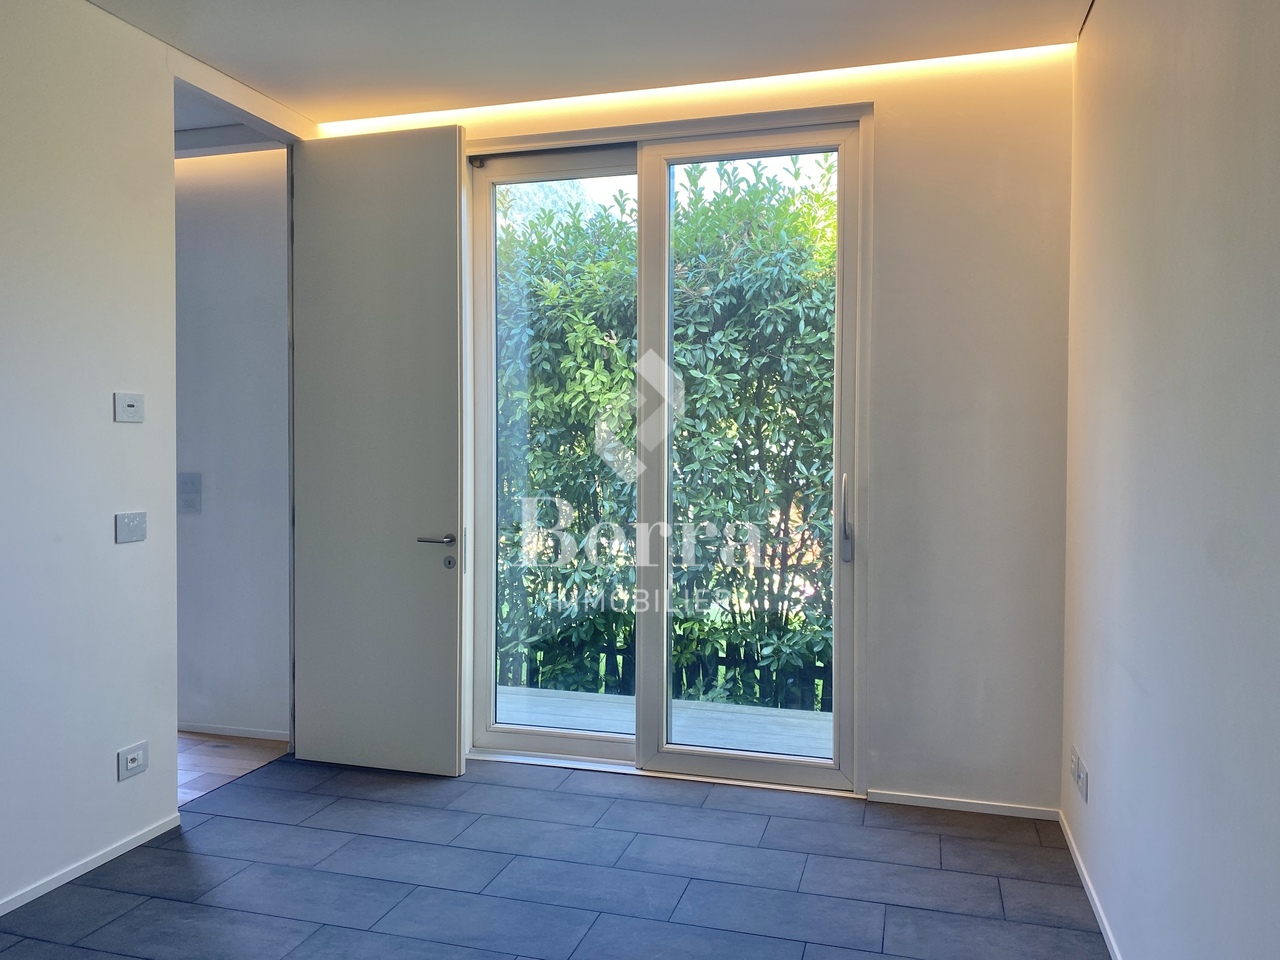
  • Empty room with dark wooden flooring, white walls, and large sliding glass doors leading to an outdoor area.
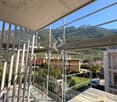
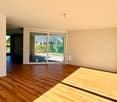
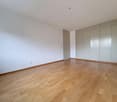
  • Empty room with dark wooden flooring, light grey walls, and large windows offering a view of a roof and mountains.
  • Modern bathroom with a white bathtub, wooden sink cabinet, sleek faucet, and illuminated mirror above the sink.
  • Modern bathroom with grey tiled walls and floor, white toilet, white sink with wooden cabinet, and a mirror above the sink.
  • Ground floor floor plan showing living room, dining area, kitchen, three bedrooms, two bathrooms, and a balcony.
  • Floor plan of a two-bedroom apartment with a living room, kitchen, two bathrooms, and a hallway.
  • Floor plan showing three units: a 53.43 m² living space, a 45.88 m² kitchen, and a 12.5 m² terrace, with parking spaces indicated.
1 / 14
5.5 rooms158m²CHF 2,745.–
Top
Rue des Troeys 4, 1913 Saillon

New semi-detached house with 5.5 rooms in Saillon

Discover this beautiful new semi-detached house with 5.5 rooms, a private garden, and an ideal location in Saillon (VS), in the heart of Valais. Built in 2026, this modern house offers an exceptional living space, combining contemporary comfort and preserved natural environment. With its 158 m² of living space, it is perfect for families looking for space and quality of life.Immediate proximity to public transport (bus). Close to schools.The house offers, among other things: • Bright and modern interior: Parquet, white walls, and a beautiful internal staircase, for a warm and elegant atmosphere. • Terrace: A private outdoor space to enjoy the green surroundings and the Alpine panorama. • Parking included: Three outdoor parking spaces are available. • Remarkable natural setting: Located at the foot of a rocky hill topped with a historic castle, offering a unique picturesque setting. Description • 5.5 rooms (~158 m²) • 4 bedrooms • 3 bathrooms (one with WC-bathtub, one with WC-shower, and a separate WC) • Large bright living room with open kitchen • Covered terrace (12m2) • Private garden with lawn (53m2) • Private area with possibility of a vegetable garden/recreational space (45m2) • Large cellar + storage room • 3 parking spaces (4, 5, and 6 on the plan) • Heat pump (reduced charges) • Reinforced sound insulation • Modern architecture. Availability: From July 1stMonthly rent: 2'550 CHFParking spaces: 150 CHFDeposit for charges: 245 CHF / month

Travel time
-
1 / 12
4.5 rooms95m²CHF 2,030.–
Rue du Praillon 5, 1920 Martigny

Are you looking for a modern apartment close to the highways?

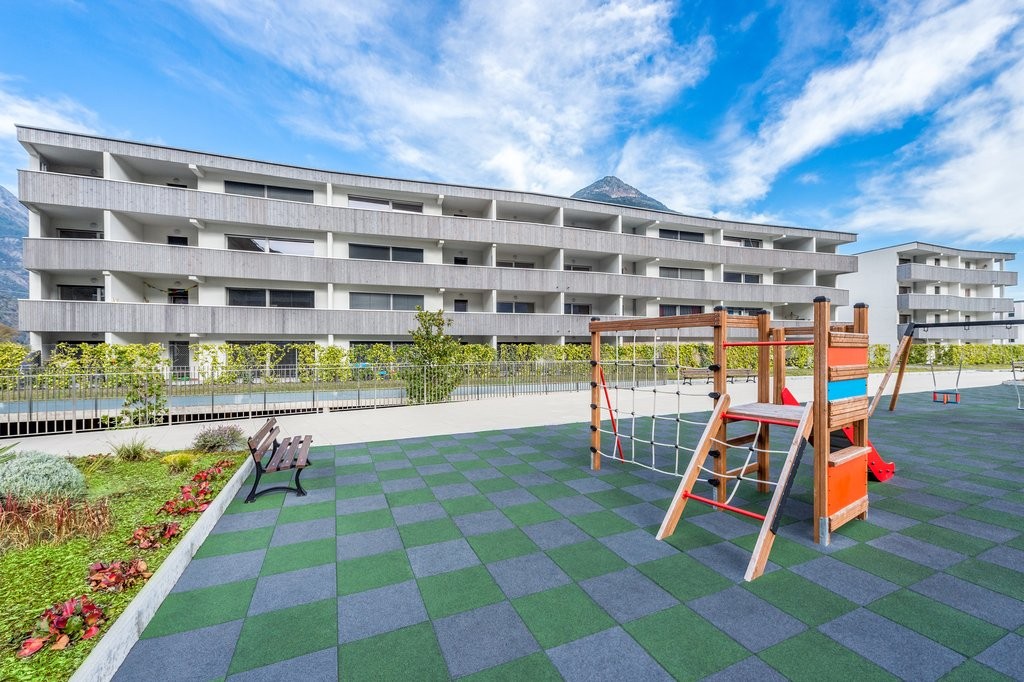
SituationYou live here in a neighborhood that is developing rapidly, offering infrastructure for families, where schools and leisure areas are not far away and easily accessible.Tour of your apartmentThe plan has been designed so that you can arrange the 95 m2 of space to your convenience, while each family member has the possibility to withdraw. Thanks to the intelligent distribution of space, the accommodation has comfortable rooms and plenty of storage space. The floor of the bedrooms is also covered with a modern floor, creating a pleasant atmosphere. This family-friendly accommodation also presents the following advantages: - kitchen/dining area with tiles - open living room with tiles - 3 bedrooms with parquet - bathroom/WC - shower/WC - corridor with wall cabinets - balconyDetailsOn request, it is possible to rent an additional parking space in the underground parking for CHF 100.00 or outside for CHF 60.00. The estate includes a playground for children.Call. Visit. Rent.Do you want to offer more space to your family and live in a trendy neighborhood? We will be happy to help you.To visit, please fill out the online contact form.As a Helvetia tenant, you benefit from a 40% discount on your first annual premium for a selection of Helvetia insurance products! You can find more interesting rental properties at: www.helvetia.ch/immobilien

Travel time
-
1 / 11
4.5 rooms115m²CHF 2,415.–
Rue du Simplon 13, 1920 Martigny

Modern 4.5-room apartment in Martigny – available from August 15, 2026

Discover this elegant 4.5-room apartment on the 1st floor of a modern building in Martigny, built in 2022. With its 115 m² of living space, this apartment combines contemporary comfort and practicality, ideal for families or people with reduced mobility.The apartment features, among other things: • Modern kitchen: Equipped with gray cabinets, stainless steel appliances, and an elegant countertop, it offers a functional and refined space. • 3 bathrooms: For optimal daily comfort. • Balcony: Enjoy the beautiful summer sun from your private outdoor space. • Garage and elevator: Easy access and secure parking. • PMR accessibility: The apartment is fully accessible to people in wheelchairs. • Dishwasher and washing machine: All modern amenities are included. • Child-friendly: An ideal setting for families. • A laundry room in the basement. A laundry room in the apartment to install your own washing machine and dryer. • An indoor parking space for Fr. 100.00, with the possibility of renting a 2nd space in the neighboring indoor parking lot for Fr. 95.00 The building, with its modern and minimalist design, is distinguished by its numerous windows, flat roof, and covered entrance with glass doors. A paved parking lot and a small landscaped garden complete the ensemble pleasantly.Location and environment: Ideally located in the heart of Martigny, this apartment benefits from excellent accessibility. The Martigny train station is just a 5-minute walk away.Available from August 15, 2026, don't miss this opportunity to live in a new and well-located apartment in Martigny!

Travel time
-
1 / 12
3 rooms104m²CHF 2,350.–
Chemin de la cau, 1948 Sarreyer

Chalet à Sarreyer (proche de Verbier) - location annuelle

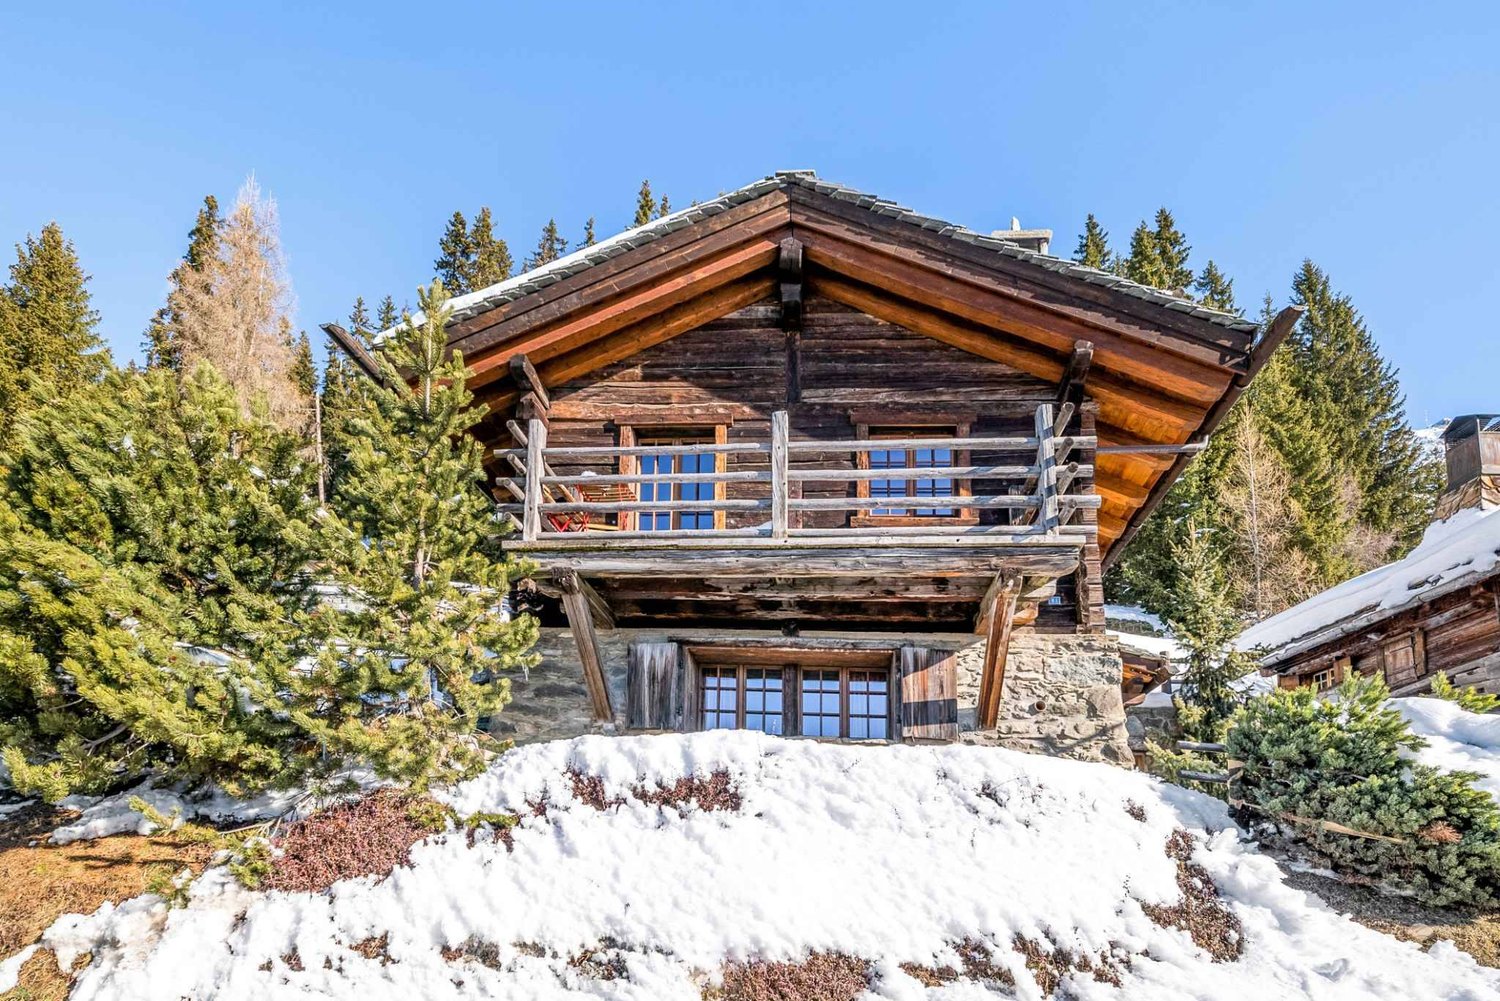
Évasion exclusive au coeur des 4 vallées Éloignez-vous du bruit et du stress urbain pour découvrir un havre de paix authentique à 1'240m d'altitude. Situé dans le village préservé de Sarreyer, ce chalet de caractère offre le cadre idéal pour ceux qui recherchent sérénité, nature et qualité de vie. Idéalement positionné à seulement 10 minutes de l'effervescence de Verbier et de ses domaines skiables mondialement connus, ce bien combine l'avantage d'une localisation prestigieuse avec la tranquillité absolue d'un environnement alpin bucolique. Un espace de vie lumineux et fonctionnel clé en main dans un esprit loft, ce chalet de 104 m2 se distingue par ses volumes ouverts et sa configuration, répartis harmonieusement sur trois niveaux: Distribution Espace de vie : un grand living lumineux avec cuisine ouverte entièrement équipée, s'ouvrant sur une terrasse en bois avec vue sur le village. Étage privatif polyvalent : au 1er étage, découvrez un grand espace modulable servant à la fois de chambre, de bureau avec vue panoramique sur la montagne et de dressing. Il dispose de sa propre salle de douche et d'une terrasse privative pour vos moments de détente. Pratique et fonctionnel : une deuxième grande salle de bain au rez-inférieur, complétée par une laverie et un local technique. Le compromis parfait pour une résidence secondaire, ce bien est conçu pour un couple ou une personne seule recherchant une connexion authentique à la montagne. C'est l'adresse parfaite pour : une résidence secondaire et de vacances : une base stratégique à 1h30 de Lausanne, 2h00 de Genève et accessible facilement depuis la Suisse alémanique. le télétravail : un espace de travail dédié avec vue inspirante, loin des distractions de la ville. les loisirs et la détente : accès rapide aux sports de montagne, randonnées et calme absolu. Détails de la Location : • Loyer : CHF 2'000.- / mois + CHF 350.- de charges (électricité, eau, taxes). Wifi et TV inclus. • Disponibilité : immédiate • Animaux : bienvenus • Occupation : limitée à 2 personnes ou 1 personne seule. Le bien ne comportant qu'une seule chambre, il ne peut accueillir de famille avec enfants. Ce chalet s'adresse avant tout à ceux qui cherchent un véritable lieu de vie secondaire pour profiter pleinement de leurs weekends et vacances à la montagne dans la durée. L'emplacement et le calme en font également une option séduisante pour un établissement en résidence principale, selon vos projets de vie. Contactez-nous pour organiser une visite et vous projeter dans votre nouveau refuge alpin.Beautiful barn fully renovated located in the village of Sarreyer, only 20 minutes away from Verbier ski resorts and the 4 Vallées. The modern interior offers a living area of 100 sqm, ideally distributed on 3 floors. The lower ground floor offers a spacious hall, a bathroom, laundry area and a technical room. The upper ground floor offers a spacious a bright living room, a fully equipped open kitchen as well as an access to a nice wooden terrace where one can enjoy the view of the village surrounding. The first floor offers a spacious bedroom with a shower room, and an additional terrace. The village of Sarreyer (altitude of 1.240) is located 15 minutes away from Verbier in summer through the stunning route du Soleil and 25 minutes in winter, and less than 15 minutes from Châble and its ski lifts to 4 Vallées ski resort. Yearly rental: CHF 1800.- per month + utilities (electricity, water and taxes): approximately CHF 350.- monthly (at the cost of the tenant)1 parking + wifi included

Suggested properties for you based on search results

Other interesting objects