







Chabrey - Properties for rent

We recommend expanding your search criteria to get similar results. The current filters didn’t return any matches.

If you don’t want to change your current search criteria, we recommend creating a search alert, so you’ll be notified when matching offers become available.

More objects in your automatically expanded search area
133 results - Radius: + 10km
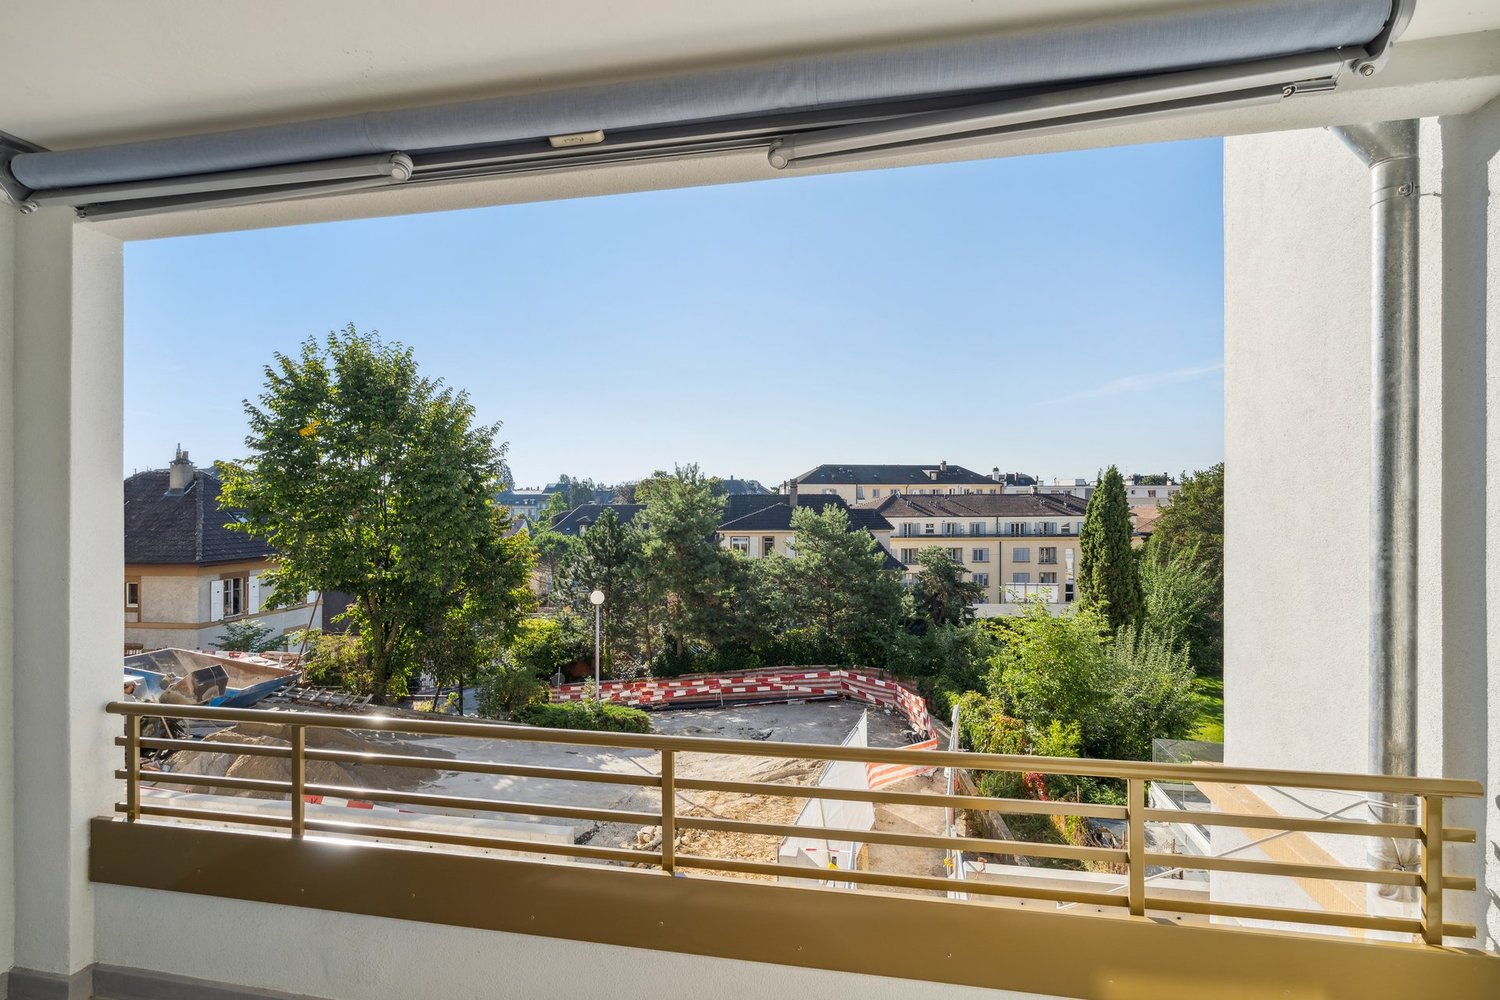
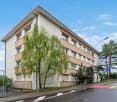
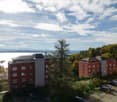
  • Balcony overlooking a town with houses, trees, and a clear blue sky.
  • Balcony with green tiled walls, metal railing, overlooking a residential neighborhood with houses and a clear blue sky.
  • Balcony with tiled floor, green railing, and open sliding doors leading to a room with a view of a town and greenery.
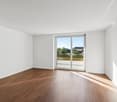
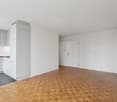
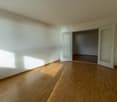
  • Empty room with wooden flooring, large sliding glass doors, and white walls.
  • Empty room with wooden flooring, large sliding glass doors leading to a balcony, and white walls.
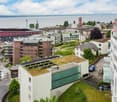
  • Modern covered walkway leading to an outdoor area with ocean view, concrete walls, glass door, and greenery.
  • Modern concrete staircase with wooden handrails and a black metal railing, leading to an open wooden door.
  • A narrow hallway with a wooden door and a staircase railing visible. The walls are concrete, and the floor is tiled.
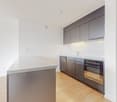
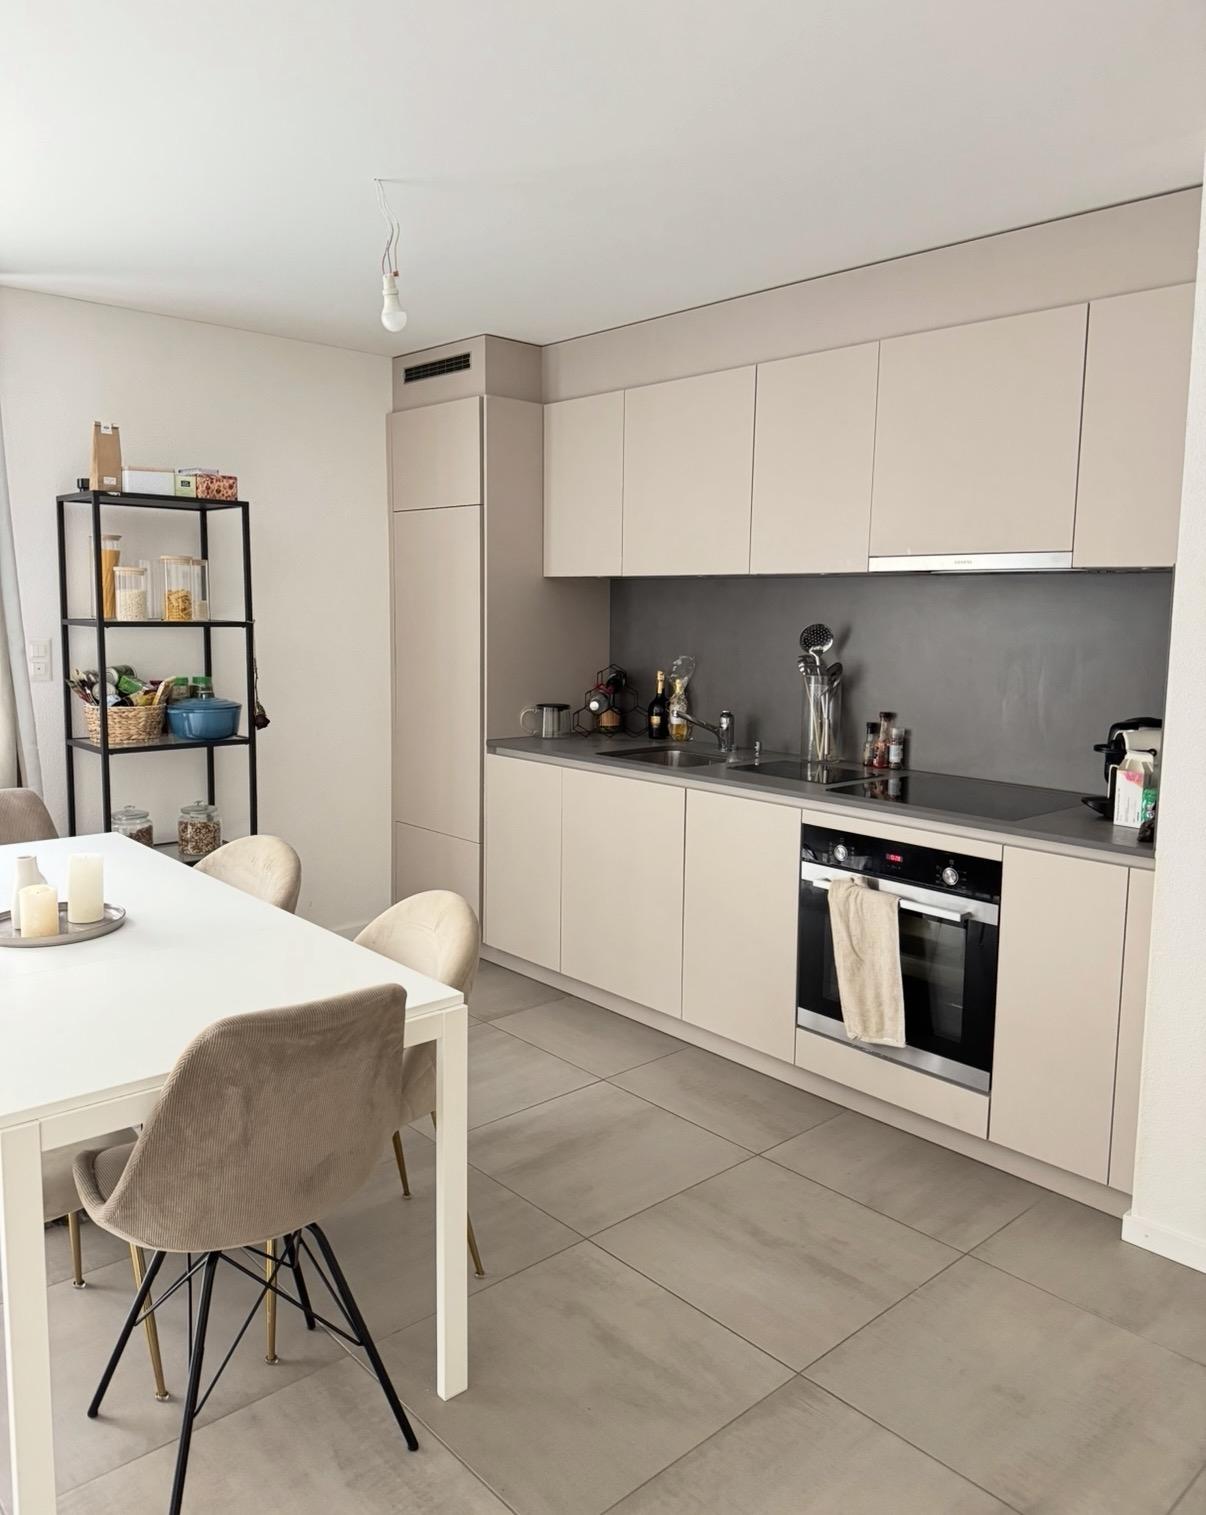
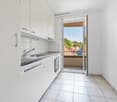
  • Modern, minimalist kitchen with white cabinets, a central island, and a large window providing natural light. The floor is tiled in a light grey color.
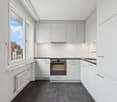
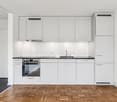
  • Modern kitchen with white cabinets, black oven, and dark tiled floor. Features a large window and an open doorway leading to another room.
  • Balcony with a view of a town, featuring tiled flooring and a metal railing, overlooking a street with parked cars and surrounding buildings.
  • Balcony with metal railing and green tiled walls, overlooking a residential area with houses, trees, and distant hills under a clear blue sky.
  • Balcony overlooking a residential area with multiple buildings, green shutters, and a distant lake view.
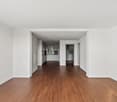
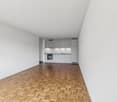
  • Modern hallway with wooden flooring, white walls, and large glass sliding doors leading to a balcony area.
  • Empty room with light-colored walls and wooden flooring, featuring a closed door and a partially visible window frame.
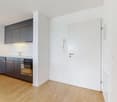
  • Empty room with light grey walls, wooden flooring, and a dark grey door with a frosted glass panel at the top.
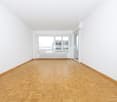
  • Empty room with wooden flooring and large sliding glass doors leading to a balcony.
  • Balcony with a modern railing, overlooking a green area with trees and a contemporary building in the background.
  • Modern kitchen with grey cabinets, dark tiled floor, and an open doorway leading to a balcony with wooden decking.
  • Balcony with a metal railing and green tiled surface, overlooking a residential area with houses, trees, and a distant body of water.
  • Balcony with modern green tiled railing, overlooking a scenic lake and surrounding buildings.
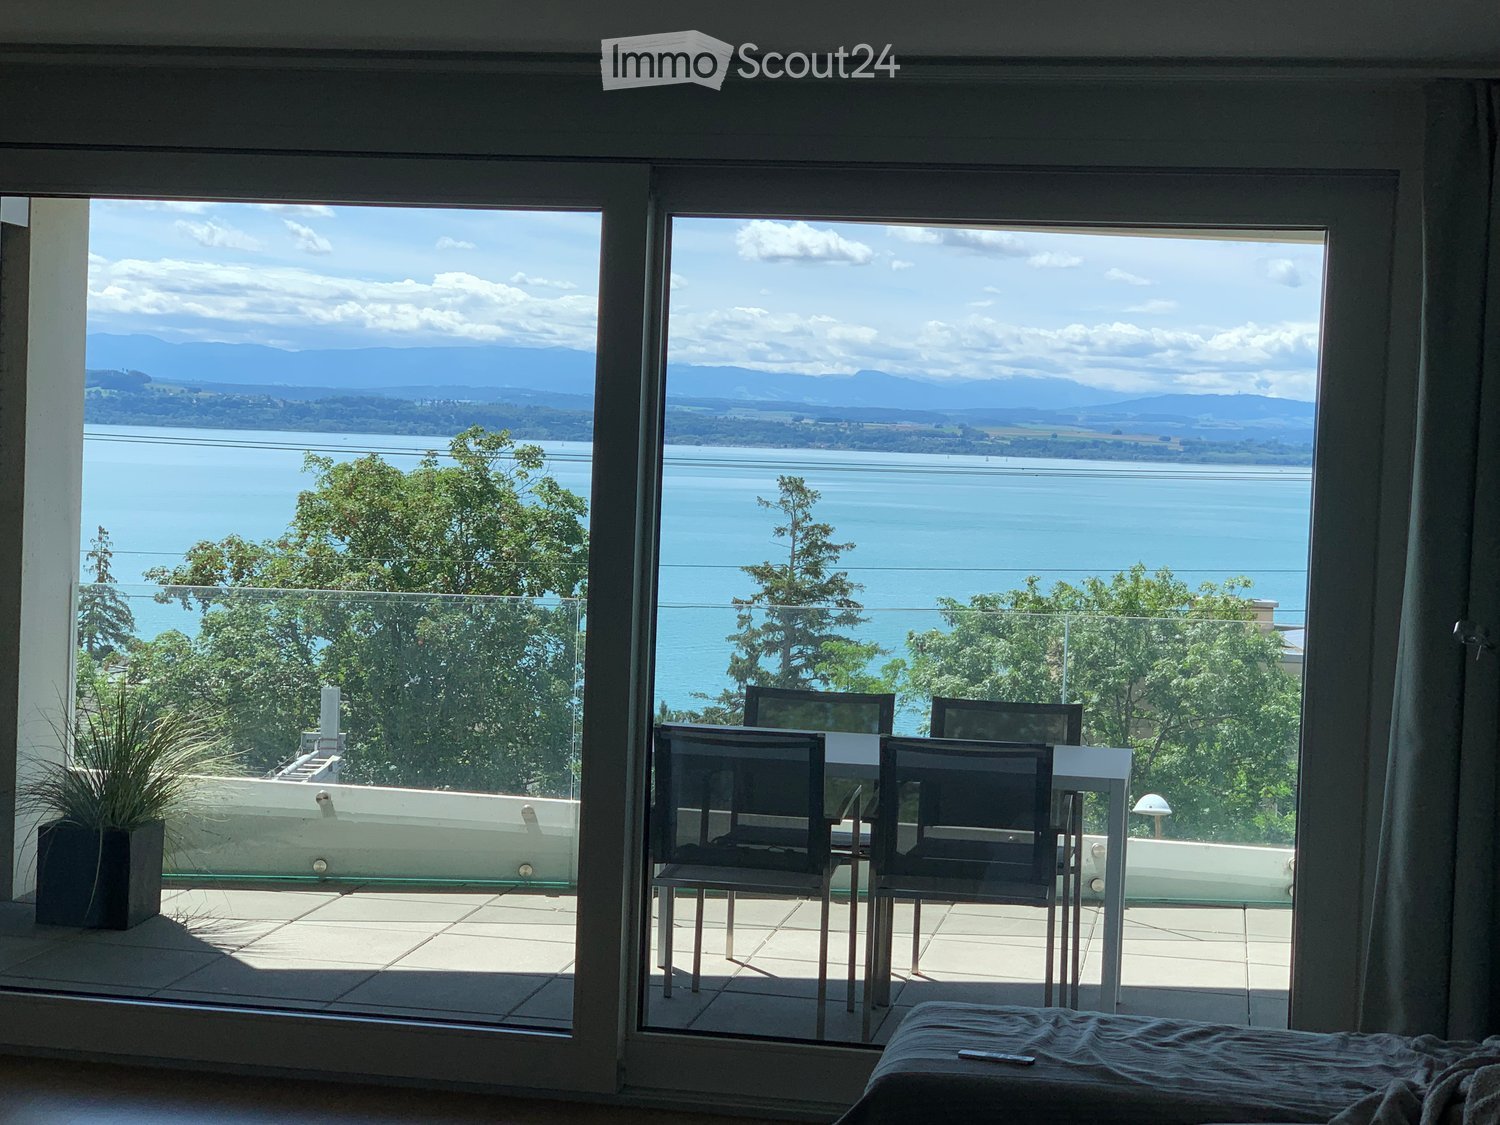
  • Modern balcony with large glass sliding doors, wooden floor, and a view of the sea and surrounding buildings.
  • Modern balcony with a sleek black railing, tiled floor, and a view of a green building with a patterned facade and surrounding trees.
  • Modern kitchen with sleek, grey cabinets, a stainless steel sink, an induction cooktop, and an oven. Large windows provide natural light and a view of the roof.
  • Modern kitchen with white cabinets, a sink, and an oven. The cabinets are open, revealing empty shelves.
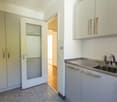
  • Modern kitchen with grey cabinets, stainless steel sink, oven, and a view to a balcony.
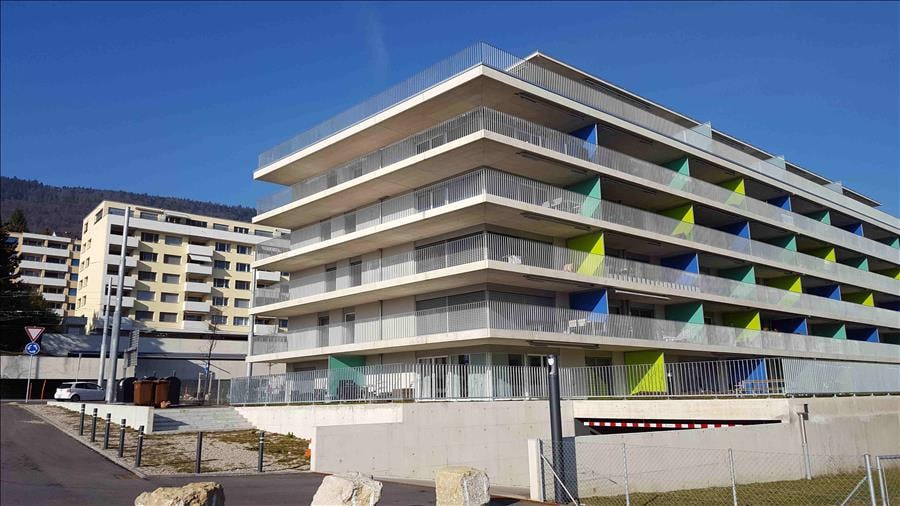
  • Balcony with metal railing, overlooking a residential area with houses, trees, and a clear blue sky.
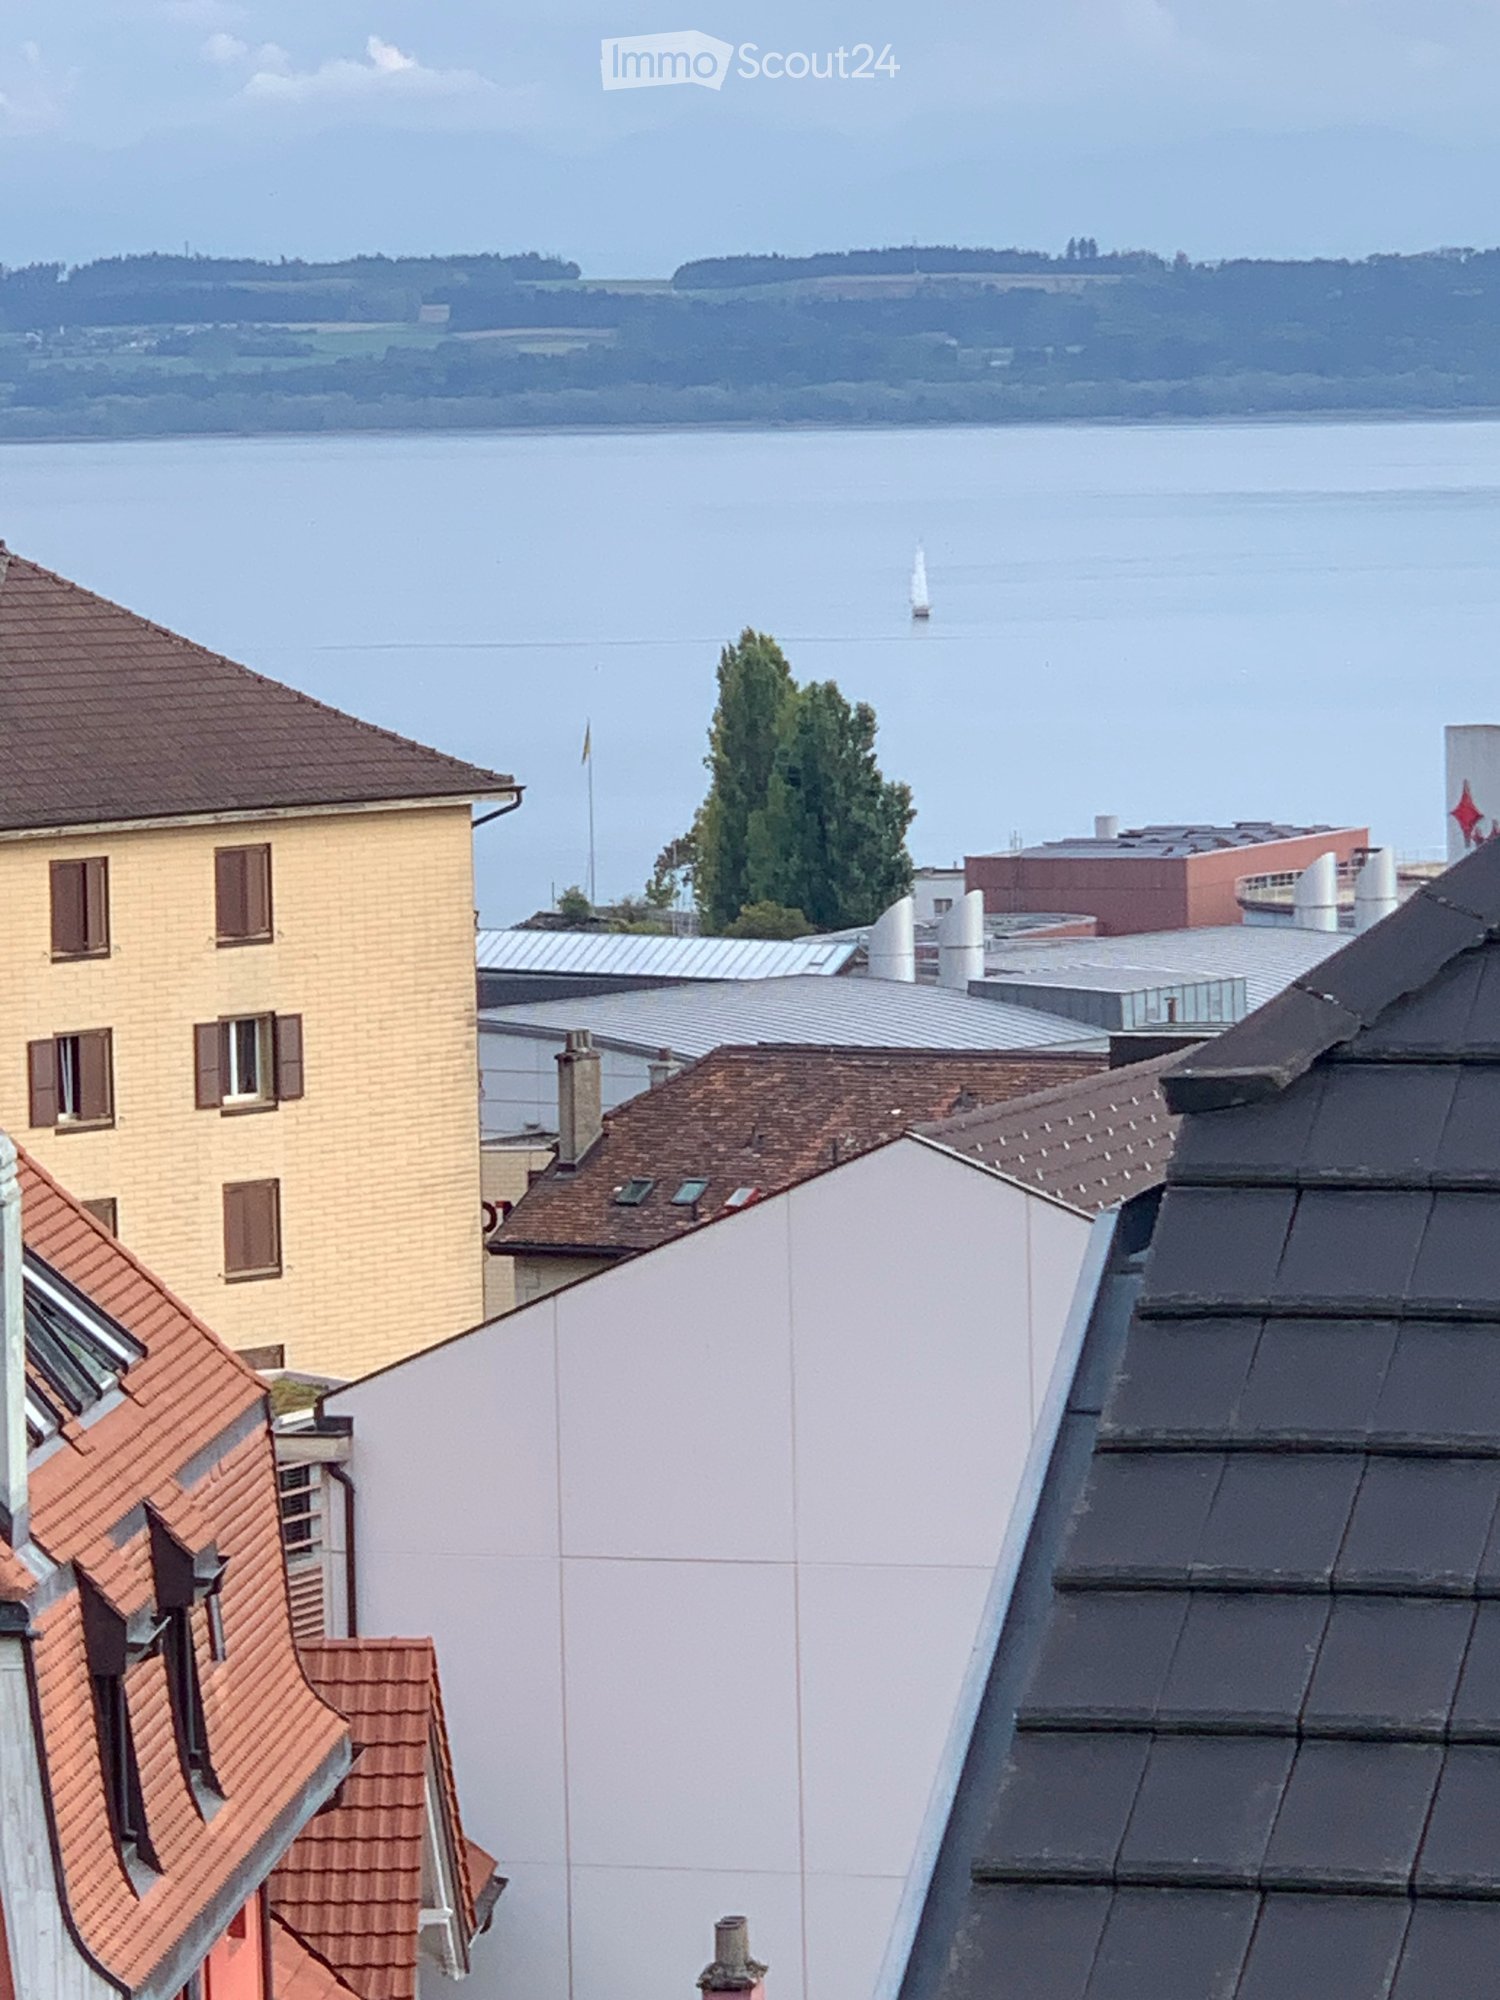
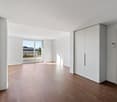
  • Empty room with large windows offering a view of a town with tiled roofs and surrounding hills. The room has a modern, minimalist design with a grey cabinet and white walls.
  • Modern kitchen with white cabinets, stainless steel appliances, and a dark tiled floor. Features a sink, faucet, and oven.
  • Modern, minimalist kitchen with white cabinets, a central island, and large windows offering a view of the roof and sea.
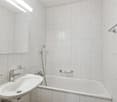
  • Modern bathroom with dark blue tiles, glass-enclosed shower stall, and a toilet.
  • Floor plan of a 66.0m2 apartment with a living room (19.4m2), bedroom (18.9m2), kitchen (20.1m2), bathroom (4.4m2), entrance (4.0m2), and two balconies (5.5m2 and 11.8m2).
  • Floor plan of a 66 m2 apartment with a living room, kitchen, bedroom, bathroom, and two balconies.
1 / 33
2.5 rooms67m²CHF 1,910.–
Top
Rue du Châtelard 2, 2034 Neuchâtel

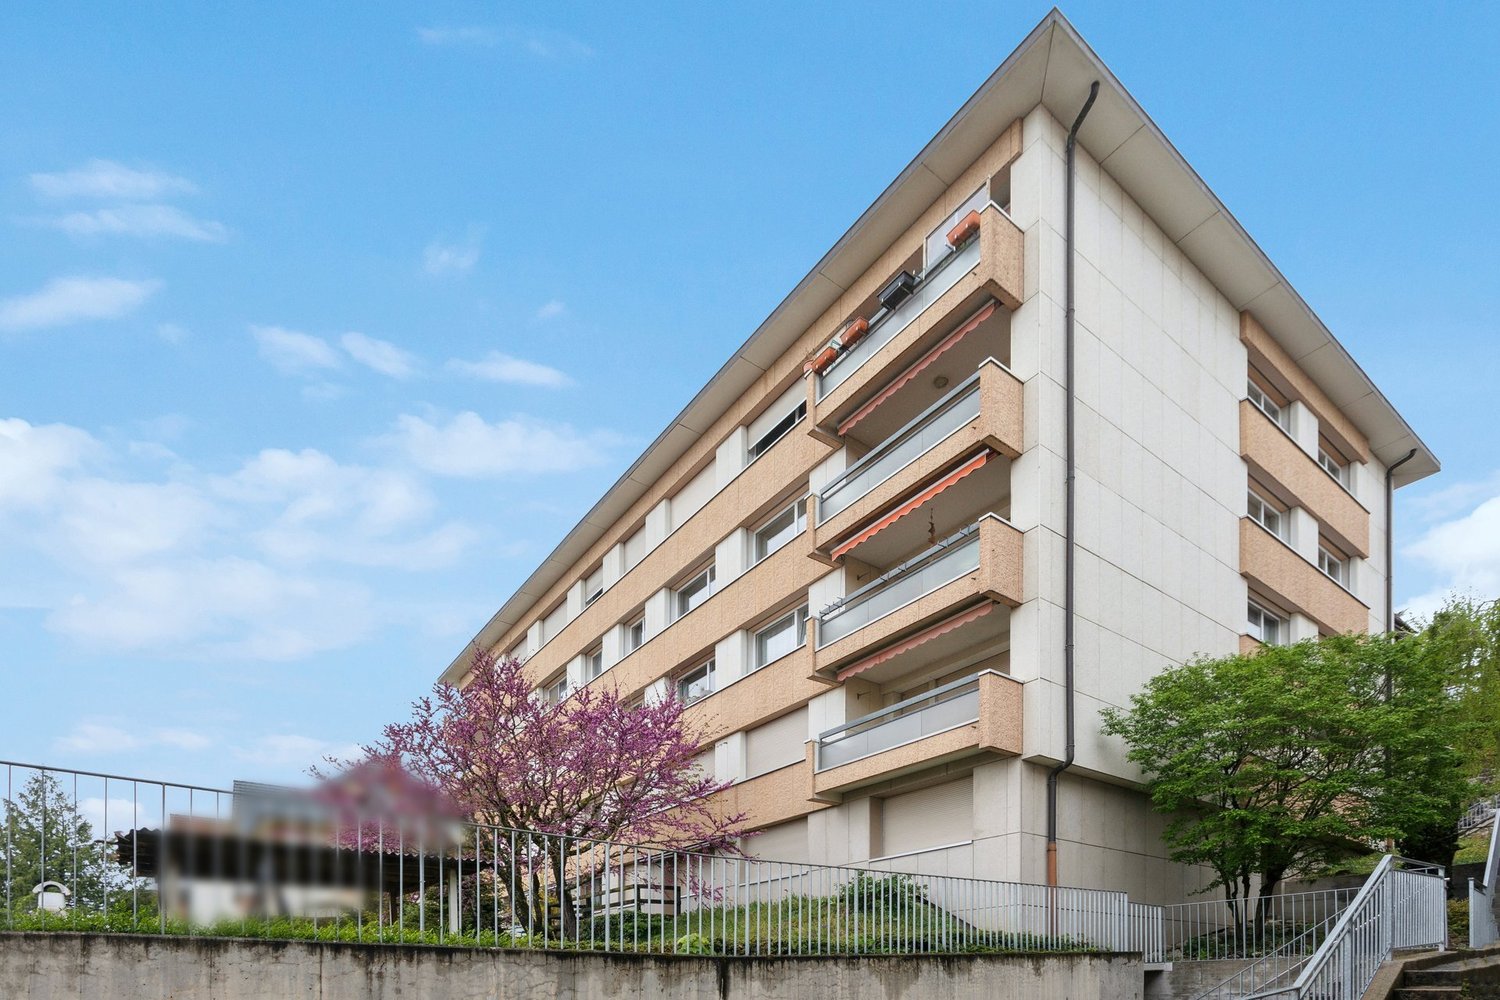
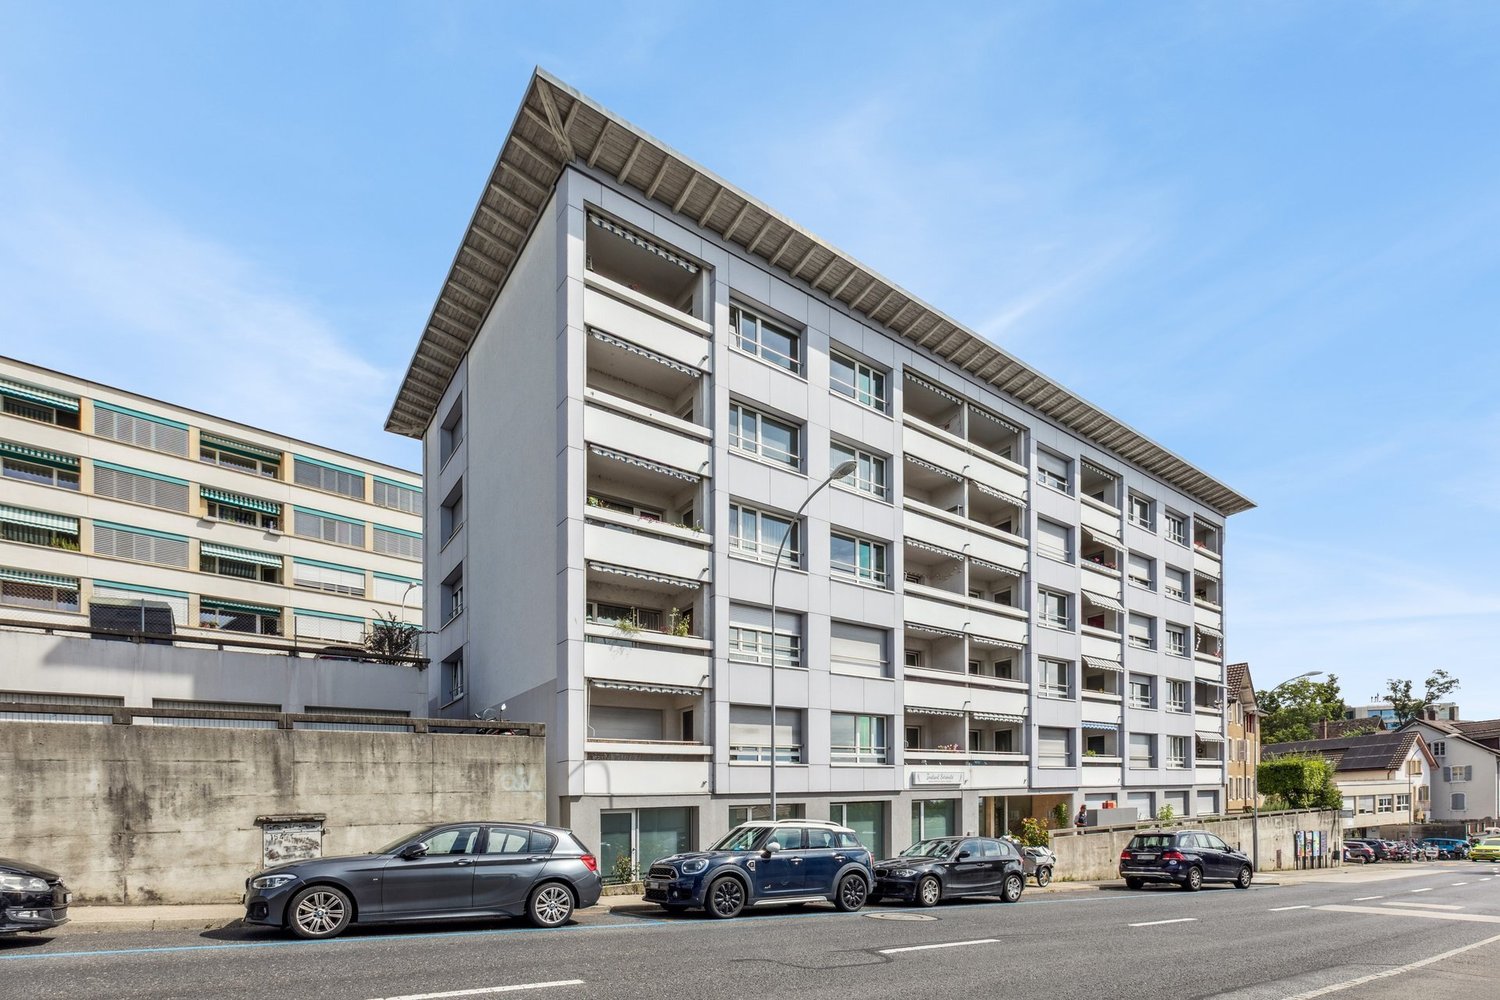
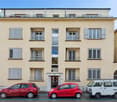
New 2.5-room apartments with two balconies in Peseux/NE, parking included.

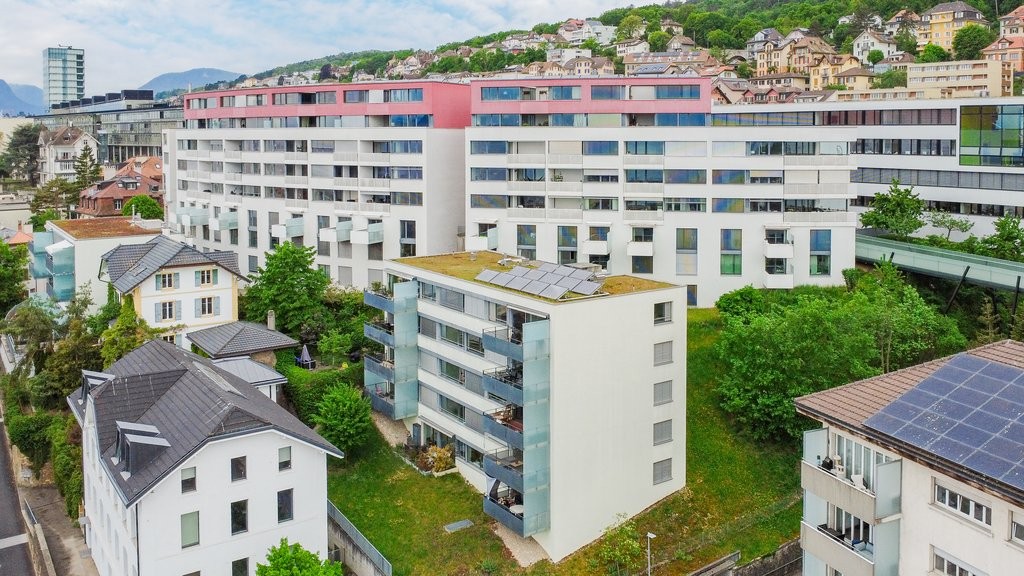
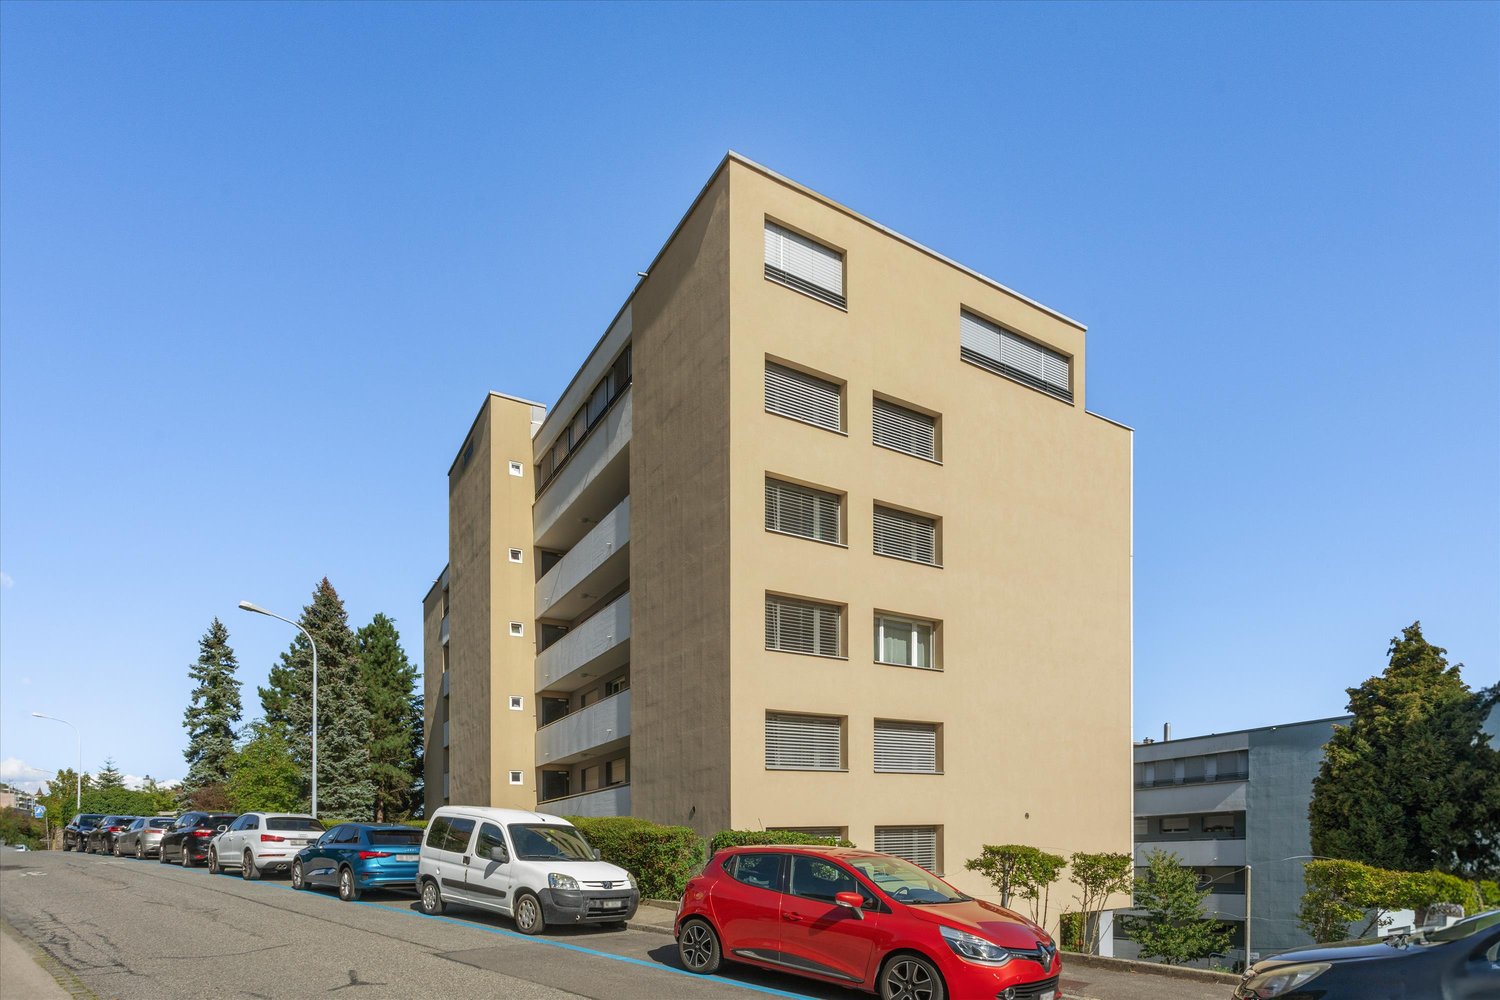
Discover two beautiful new 2.5-room apartments, located on the 1st and 2nd floors of a modern residence delivered in 2026, at the privileged address of Rue du Châtelard 2 in Peseux/Neuchâtel (2034). Available immediately, this property combines contemporary comfort and pleasant living.The highlights of the apartment: • Modern hallway: Carefully designed entrance with tiled floor, white walls, and built-in closets, providing access to a terrace with a beautiful exterior view. • Balconies: Two bright outdoor spaces (one north-facing and one south-facing). • Living area: 67 m² well laid out for optimal comfort. • Accessibility: Elevator, wheelchair access, and environment adapted to families with children. • Pets allowed and parking available. • Beautiful view from the living room. Location and environment: The apartment benefits from a particularly quiet environment, both day and night. The Vignoble bus stop is just 2 minutes away on foot, while the Les Deurres stop is accessible in 6 minutes. The Serrières train station is 12 minutes away on foot. Daily life is made easier by the proximity of the Coop Supermarket Peseux (4 min) and the Pharmacy of the Grand-Rue (4 min). Families will appreciate the proximity of the Collège des Coteaux, just 6 minutes away on foot.This new, sunny, and quiet property represents a rare opportunity on the Neuchâtel rental market. Ideal for a couple, a young professional, or a small family looking to settle into a modern and well-served apartment.

Travel time
-
  • Cozy bedroom with a double bed, patterned duvet, nightstands with lamps, a black leather chair, and a decorative mirror on the wall.
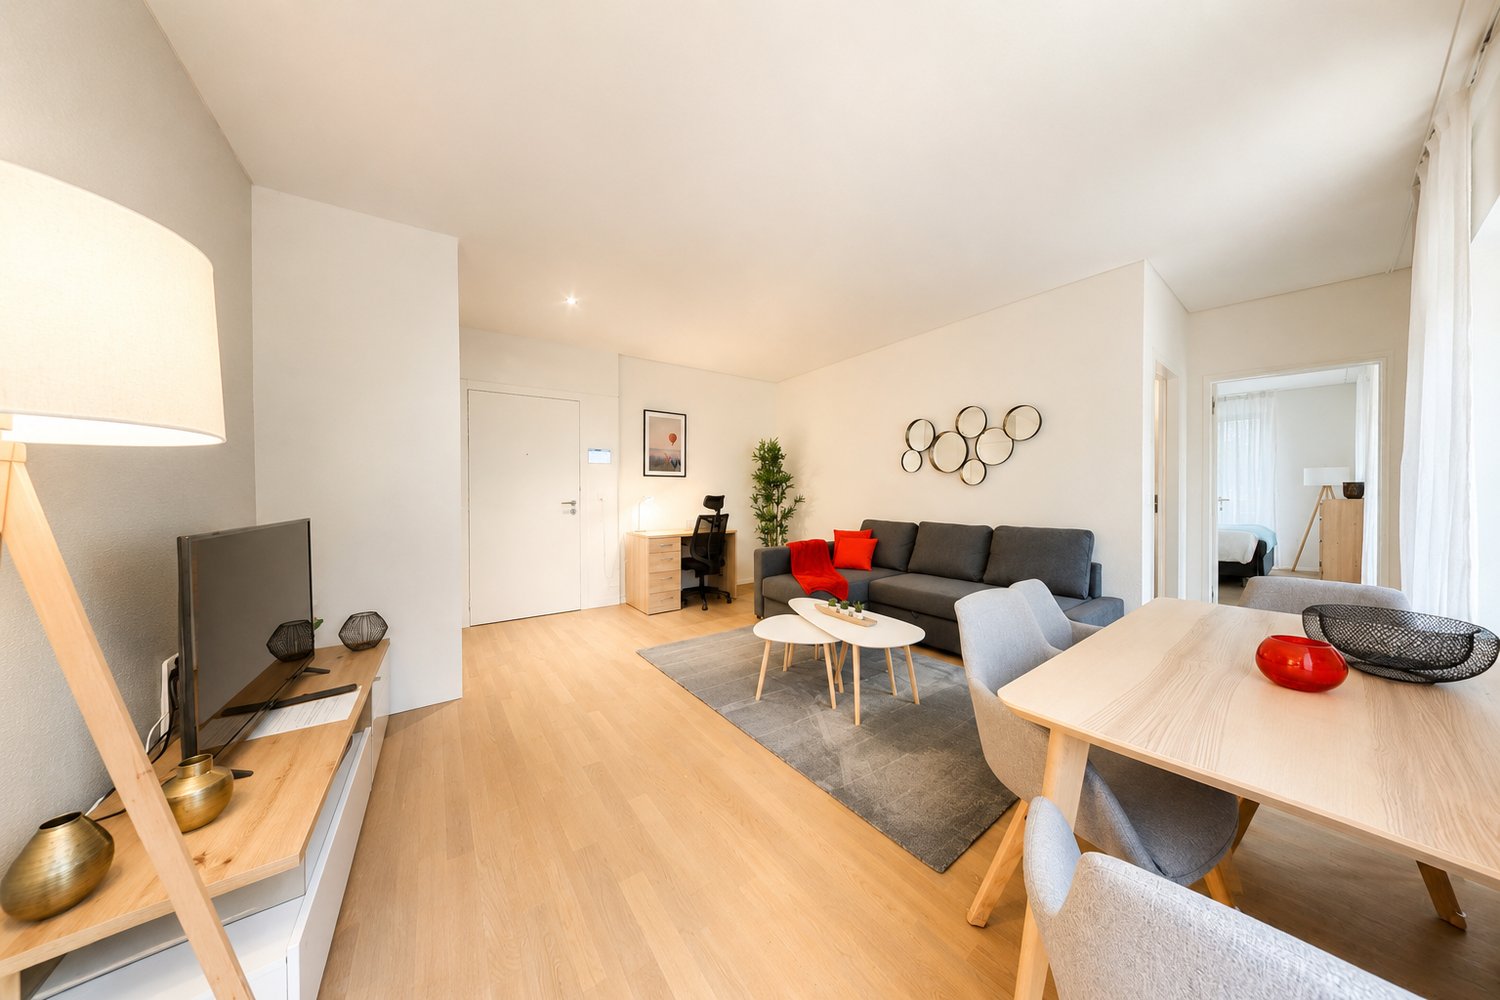
  • Modern hallway with light wood flooring, white walls, and contemporary decor including a sideboard, glass cabinet, and artwork.
  • Modern open-plan living and dining area with a brown sectional sofa, yellow coffee table, dining table with chairs, and a small kitchen area with grey cabinets and various appliances.
  • Balcony with a black wicker sofa set, a glass coffee table with a flower arrangement, and a small rug. The area is surrounded by greenery and has a stone wall on one side.
  • Modern bathroom with a glass-enclosed shower, toilet, and sink. The space features tiled walls and a wooden floor.
  • A small bathroom with a washing machine and dryer, both white, placed side by side against a tiled wall.
  • Modern living room with large sliding glass doors leading to a patio, a brown sectional sofa, a coffee table, a television, and decorative items including a floor lamp and side table.
1 / 7
2.5 rooms62m²CHF 1,470.–
Top
Rue des Draizes 79, 2000 Neuchâtel

Modern 2.5-room apartment in Neuchâtel – Rue des Draizes

Discover this contemporary 2.5-room apartment located on the 1st floor of a new building, constructed in 2016, in the heart of the Les Draizes neighborhood in Neuchâtel. Bright and sunny in the summer, this apartment combines modern comfort and practicality, available from November 1st, 2026.The apartment offers you: • An elegant entrance hall: With a tiled floor, white walls, and carefully designed modern decor, including a buffet, a display case, and artworks. • A verdant balcony: Equipped with a wicker sofa set, a glass coffee table, and surrounded by greenery, ideal for relaxation. • A practical bathroom: The washing machine and dryer are located on the ground floor. • Optimal accessibility: Elevator, wheelchair access, and Minergie certification for optimal energy comfort. • Garage and parking Ideal situation: The apartment benefits from a very practical location. The Les Carrels bus stop is located directly in front of the building, and the Les Deurres stop is accessible within a 6-minute walk. The Serrières train station is a 12-minute walk away. For daily shopping, an ALDI is just a 5-minute walk away. The Collège des Charmettes is 6 minutes away, making it a particularly family-friendly accommodation. A pharmacy is also accessible within an 8-minute walk. The river is nearby, offering a pleasant natural setting.Ideal for young professionals, families, or people with reduced mobility, this Minergie-certified apartment offers a modern and comfortable living environment in a dynamic city. Don't miss this opportunity to settle in one of the most sought-after neighborhoods in Neuchâtel!

Travel time
-
1 / 13
2.5 rooms55m²CHF 1,800.–
Rathausgasse 11, 3280 Murten

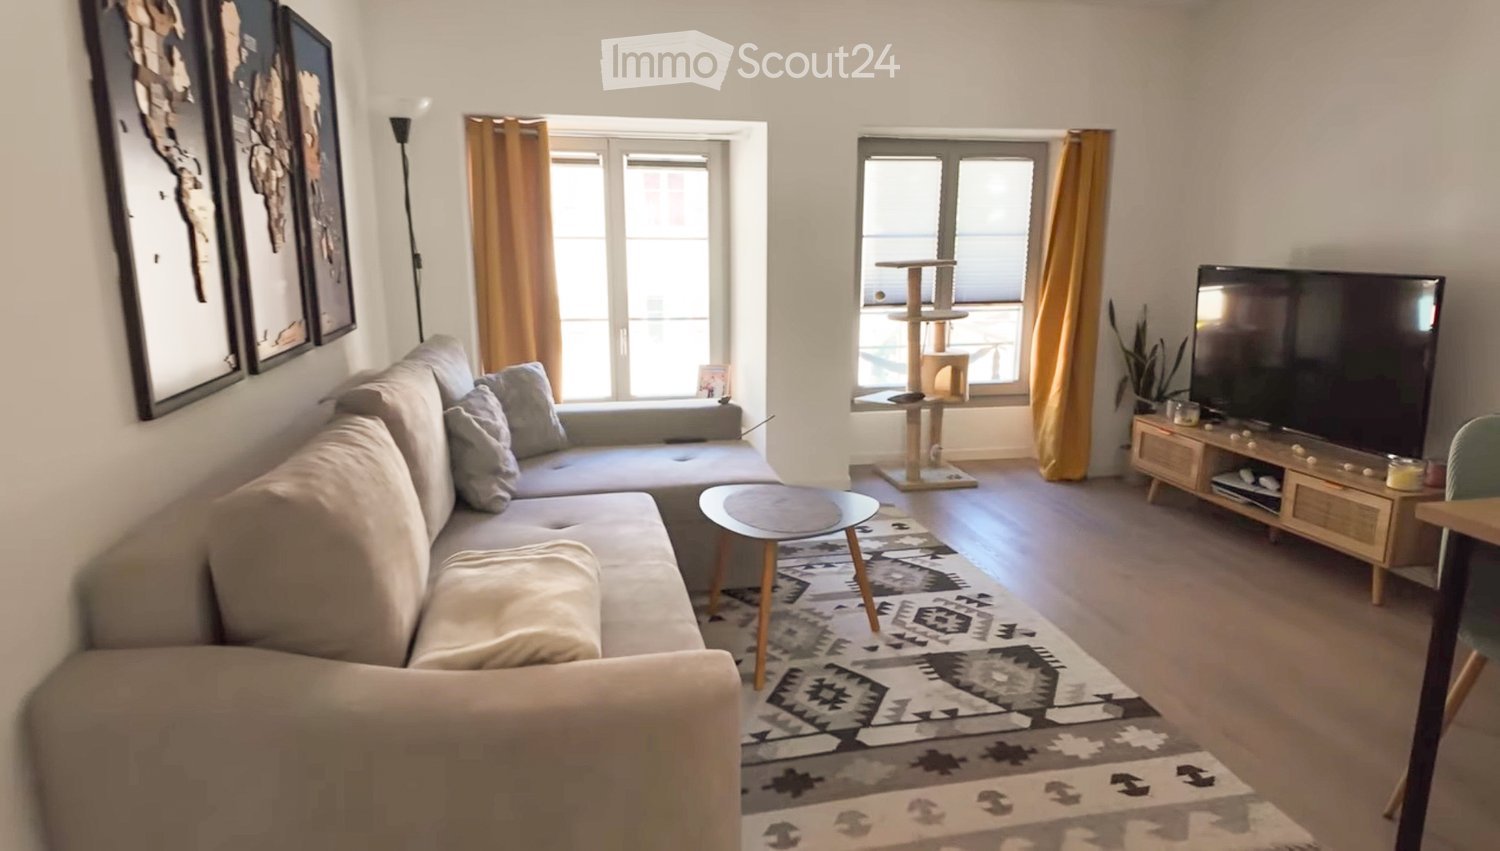
Bijou mit kulturhistorischem Charme - in der Altstadt von Murten

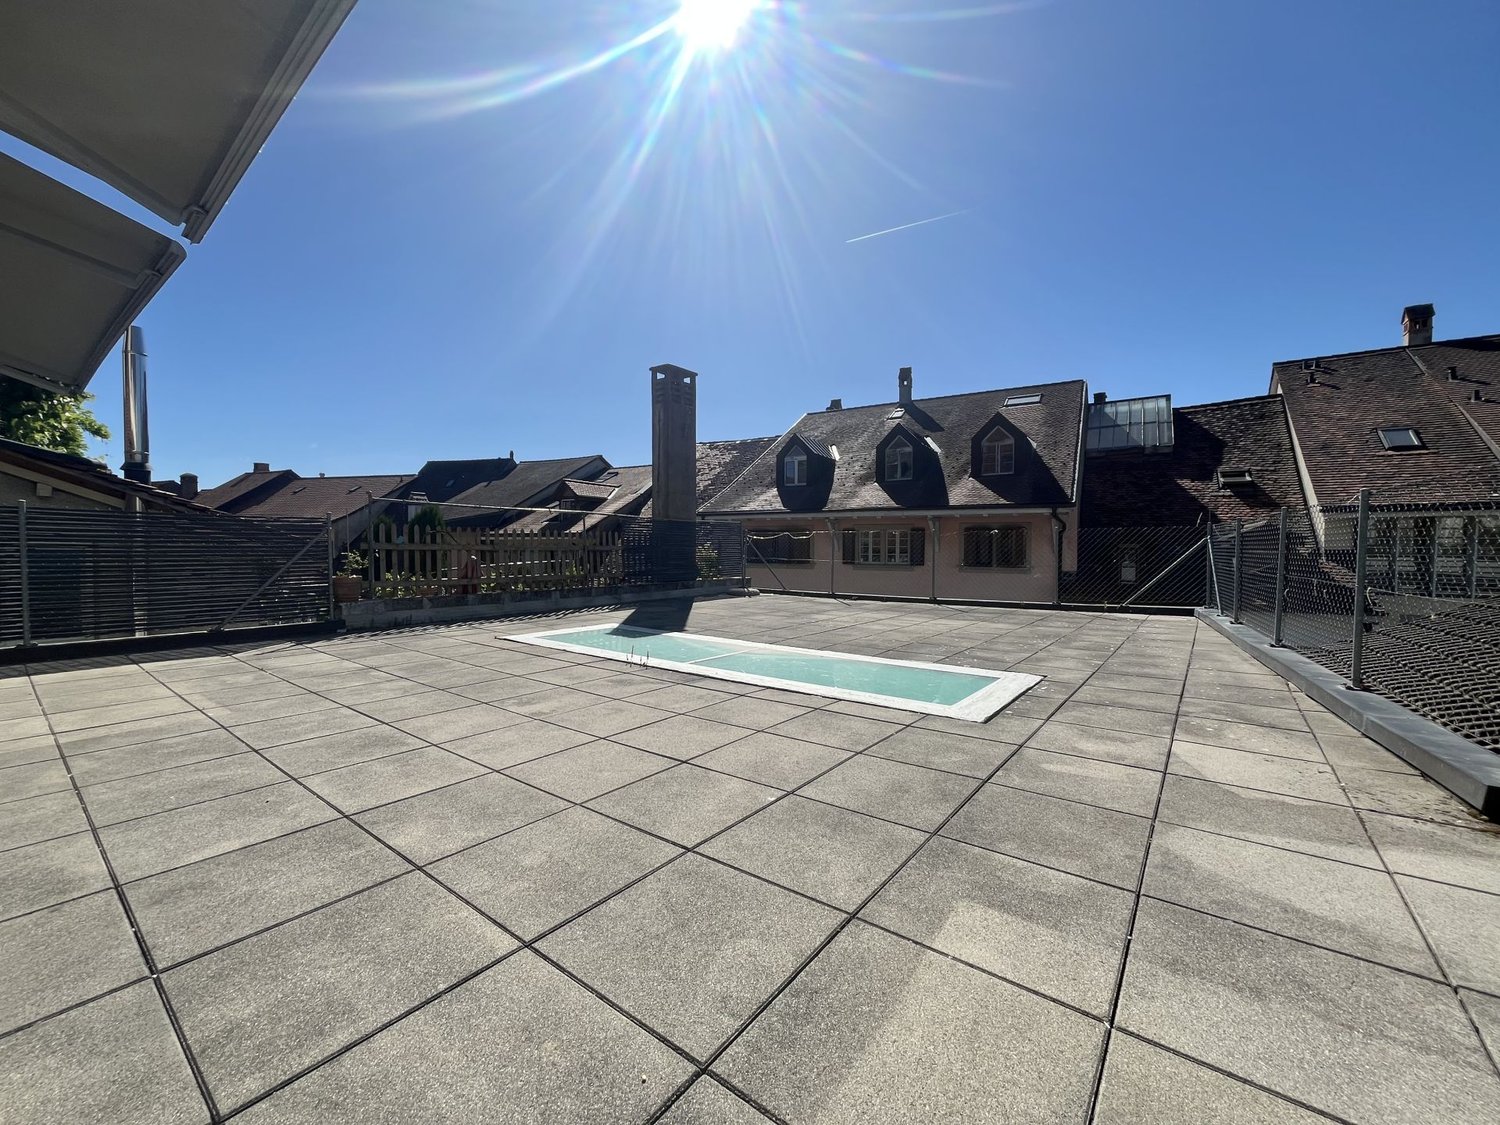
In der geschichtsträchtigen Liegenschaft Boucherie - Charcuterie an der Rathausgasse 11 in Murten stehen nach Vereinbarung vier liebevoll kernsanierte Wohnungen zum Erstbezug zur Vermietung.Bei der Sanierung legte die Eigentümerschaft grossen Wert darauf, den einzigartigen Charakter des Gebäudes zu bewahren. Zahlreiche historische Elemente konnten erhalten und mit viel Liebe zum Detail in ein zeitgemässes Wohnkonzept integriert werden. So verbindet die Liegenschaft auf besondere Weise Geschichte, Architektur und modernen Wohnkomfort.Während der vergangenen rund 30 Jahre war das Haus ein bedeutender Treffpunkt für Kunstschaffende. Es diente unter anderem dem inzwischen verstorbenen Berner Künstler Bernhard Luginbühl und seinem Sohn Basil Luginbühl als Rückzugsort und Atelier. Basil Luginbühl hat sich mit einem eindrücklichen Wandgemälde im Treppenhaus des ersten Obergeschosses verewigt. Künftig wohnen Sie somit in einem Haus mit einer aussergewöhnlichen kulturellen Geschichte, deren Spuren bis heute sichtbar und erlebbar sind.Auch die allgemeinen Bereiche der Liegenschaft laden zum Verweilen ein. Ein grosszügiger Eingangsbereich im ersten Obergeschoss mit lichtdurchlässigen Glaselementen schafft eine helle und einladende Atmosphäre. Eine stilvoll integrierte Bar bietet Raum für Begegnungen und den ungezwungenen Austausch unter den Bewohnerinnen und Bewohnern. Zudem steht allen Mietparteien eine gemütliche Innenhofterrasse im zweiten Obergeschoss zur gemeinschaftlichen Nutzung zur Verfügung - selbstverständlich im respektvollen Miteinander.Jede der vier Wohnungen besitzt ihren ganz eigenen Charakter. Individuelle Grundrisse, historische Details und sorgfältig ausgewählte Materialien machen jede Wohnung zu einem Unikat, das sich kaum mit Worten beschreiben lässt und am besten persönlich erlebt wird.Ein besonderes Highlight dieser Wohnung ist das ruhige Zimmer mit Blick auf die attraktive Innenterrasse. Die ehemalige Aufzugstüre wurde bewusst erhalten und bietet dahinter Platz für einen praktischen Einbauschrank. Die allgemeine Dachterrasse ist bequem von der Wohnung aus erreichbar und lädt zum Verweilen sowie zum Geniessen entspannter und geselliger Abende ein. Eine praktische Waschmaschinen-/Tumbler-Kombination ist direkt in der Küche integriert.Wir freuen uns darauf, Ihnen diese aussergewöhnliche Wohnung bei einer persönlichen Besichtigung näherzubringen. Ernsthaft interessierte Mietinteressentinnen und Mietinteressenten sind herzlich eingeladen, mit uns Kontakt aufzunehmen.Dans l'immeuble chargé d'histoire Boucherie - Charcuterie , situé au 11 de la Rathausgasse à Morat, quatre appartements rénovés avec soin et prêts à être emménagés sont disponibles à la location sur rendez-vous.Lors de la rénovation, les propriétaires ont tenu à préserver le caractère unique du bâtiment. De nombreux éléments historiques ont pu être conservés et intégrés, avec un grand souci du détail, dans un concept d'habitation contemporain. Ainsi, cet immeuble allie de manière particulière histoire, architecture et confort de vie moderne.Au cours des quelque 30 dernières années, la maison a été un lieu de rencontre important pour les artistes. Elle a notamment servi de refuge et d'atelier à l'artiste bernois Bernhard Luginbühl, aujourd'hui décédé, et à son fils Basil Luginbühl. Basil Luginbühl s'est immortalisé à travers une impressionnante peinture murale dans la cage d'escalier du premier étage. À l'avenir, vous vivrez donc dans une maison dotée d'une histoire culturelle exceptionnelle, dont les traces sont encore visibles et perceptibles aujourd'hui.Les parties communes de l'immeuble invitent elles aussi à s'y attarder. Un hall d'entrée spacieux au premier étage, doté d'éléments vitrés laissant passer la lumière, crée une atmosphère lumineuse et accueillante. Un bar intégré avec style offre un espace propice aux rencontres et aux échanges informels entre les résidents. De plus, une terrasse confortable donnant sur la cour...

Travel time
-
1 / 13
2.5 rooms53m²CHF 1,700.–
Rathausgasse 11, 3280 Murten

Bijou mit kulturhistorischem Charme - in der Altstadt von Murten

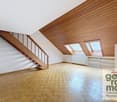
In der geschichtsträchtigen Liegenschaft Boucherie - Charcuterie an der Rathausgasse 11 in Murten stehen nach Vereinbarung vier liebevoll kernsanierte Wohnungen zum Erstbezug zur Vermietung.Bei der Sanierung legte die Eigentümerschaft grossen Wert darauf, den einzigartigen Charakter des Gebäudes zu bewahren. Zahlreiche historische Elemente konnten erhalten und mit viel Liebe zum Detail in ein zeitgemässes Wohnkonzept integriert werden. So verbindet die Liegenschaft auf besondere Weise Geschichte, Architektur und modernen Wohnkomfort.Während der vergangenen rund 30 Jahre war das Haus ein bedeutender Treffpunkt für Kunstschaffende. Es diente unter anderem dem inzwischen verstorbenen Berner Künstler Bernhard Luginbühl und seinem Sohn Basil Luginbühl als Rückzugsort und Atelier. Basil Luginbühl hat sich mit einem eindrücklichen Wandgemälde im Treppenhaus des ersten Obergeschosses verewigt. Künftig wohnen Sie somit in einem Haus mit einer aussergewöhnlichen kulturellen Geschichte, deren Spuren bis heute sichtbar und erlebbar sind.Auch die allgemeinen Bereiche der Liegenschaft laden zum Verweilen ein. Ein grosszügiger Eingangsbereich im ersten Obergeschoss mit lichtdurchlässigen Glaselementen schafft eine helle und einladende Atmosphäre. Eine stilvoll integrierte Bar bietet Raum für Begegnungen und den ungezwungenen Austausch unter den Bewohnerinnen und Bewohnern. Zudem steht allen Mietparteien eine gemütliche Innenhofterrasse im zweiten Obergeschoss zur gemeinschaftlichen Nutzung zur Verfügung - selbstverständlich im respektvollen Miteinander.Jede der vier Wohnungen besitzt ihren ganz eigenen Charakter. Individuelle Grundrisse, historische Details und sorgfältig ausgewählte Materialien machen jede Wohnung zu einem Unikat, das sich kaum mit Worten beschreiben lässt und am besten persönlich erlebt wird.Das Highlight dieser Wohnung ist definitiv das legendäre "Jägerstübli", welches in seiner ursprünglichen Form erhalten, aber das Holz aufgehellt wurde. Ein wunderschöner Gegensatz zum lichtdurchfluteten Wohnzimmer. Unter der Treppe ist ein zusätzlicher Stauraum vorhanden und die ehemalige Aufzugstüre wurde erhalten, um dahinter einen Einbauschrank zu installieren. Diese Wohnung hat den Eingang direkt neben dem wunderschönen Wandgemälde von Basil Luginbühl, weshalb die allgemeinen Räume für diesen Mieter am idealsten gelegen sind. Auch der Zugang zur allgemeinen Dachterrasse ist nur eine Treppe von der Wohnung entfernt. Wir freuen uns darauf, Ihnen diese aussergewöhnliche Wohnung bei einer persönlichen Besichtigung näherzubringen. Ernsthaft interessierte Mietinteressentinnen und Mietinteressenten sind herzlich eingeladen, mit uns Kontakt aufzunehmen.Dans l'immeuble chargé d'histoire Boucherie - Charcuterie , situé au 11 de la Rathausgasse à Morat, quatre appartements rénovés avec soin et prêts à être emménagés sont disponibles à la location sur rendez-vous.Lors de la rénovation, les propriétaires ont tenu à préserver le caractère unique du bâtiment. De nombreux éléments historiques ont pu être conservés et intégrés, avec un grand souci du détail, dans un concept d'habitation contemporain. Ainsi, cet immeuble allie de manière particulière histoire, architecture et confort de vie moderne.Au cours des quelque 30 dernières années, cette maison a été un lieu de rencontre important pour les artistes. Elle a notamment servi de refuge et d'atelier à l'artiste bernois Bernhard Luginbühl, aujourd'hui décédé, et à son fils Basil Luginbühl. Basil Luginbühl s'est immortalisé à travers une impressionnante peinture murale dans la cage d'escalier du premier étage. À l'avenir, vous vivrez donc dans une maison dotée d'une histoire culturelle exceptionnelle, dont les traces sont encore visibles et perceptibles aujourd'hui.Les parties communes de l'immeuble invitent elles aussi à s'y attarder. Un hall d'entrée spacieux au premier étage, doté d'éléments vitrés laissant passer la lumière, crée une atmosphère lumineuse et...

Travel time
-

Other interesting objects