4 results - Properties for rent: 1589 (Chabrey)

1 / 7
4 roomsCHF 1,690.–
Route de la Croix 34, 1589 Vully-les-Lacs

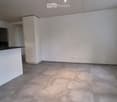
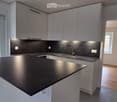
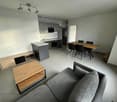
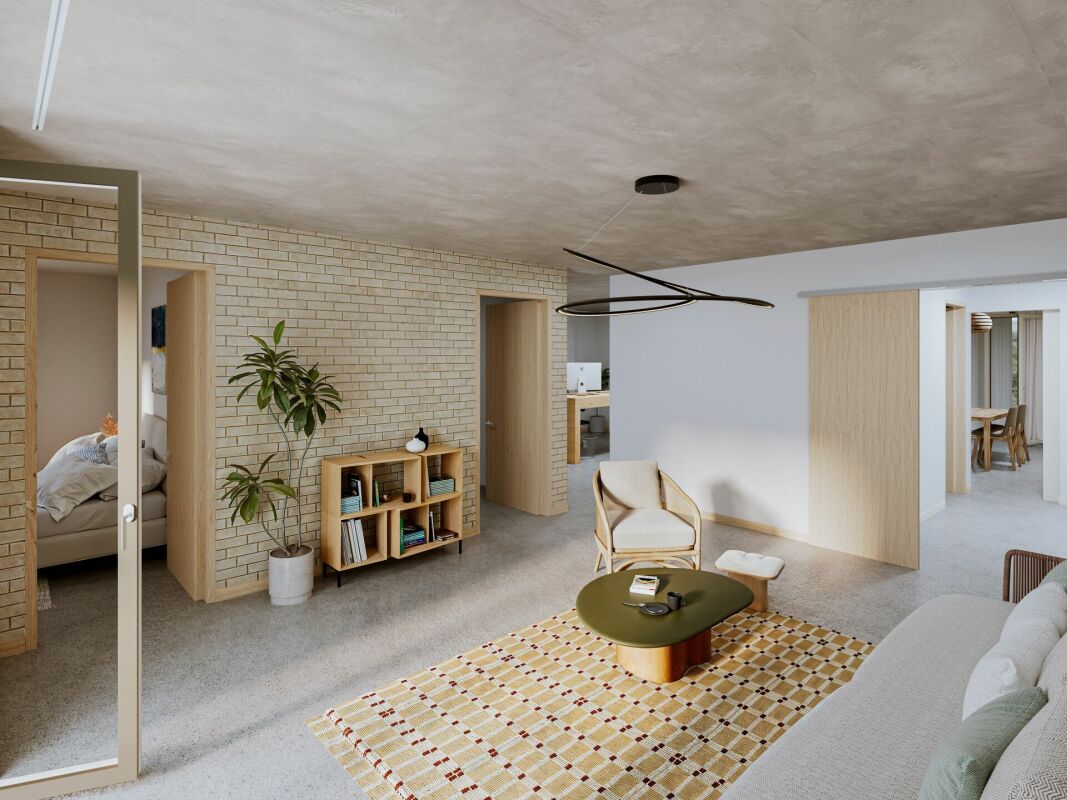
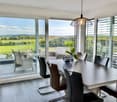
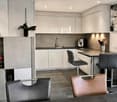
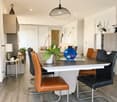
Beautiful 4-room apartment in Chabrey

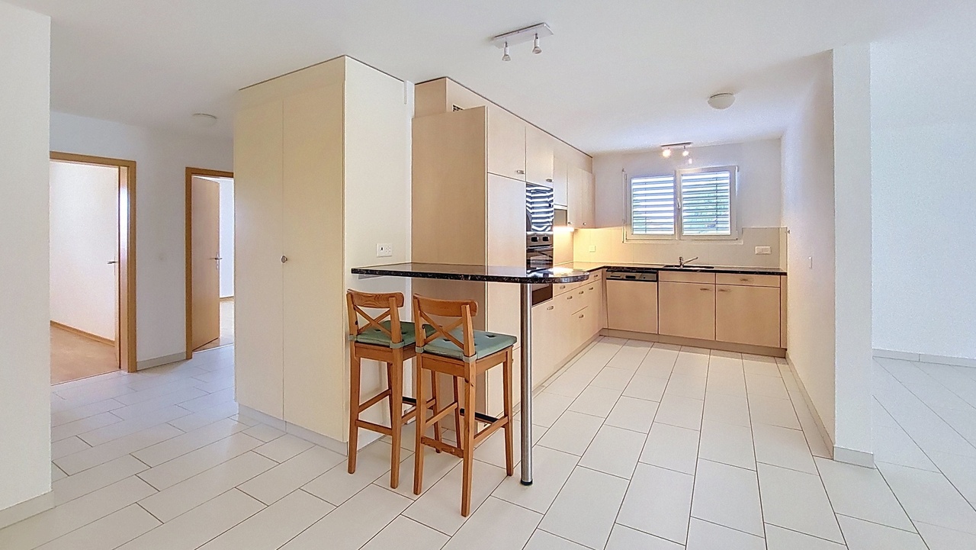
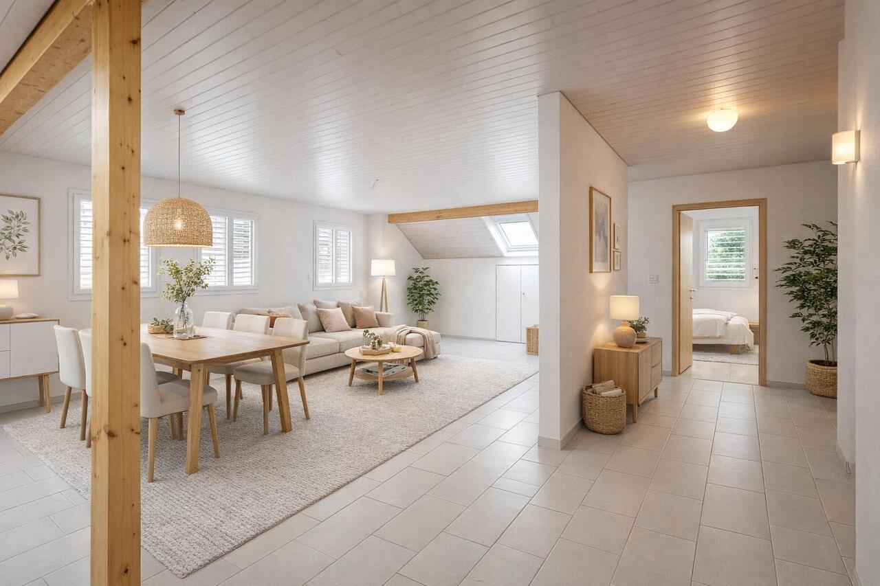
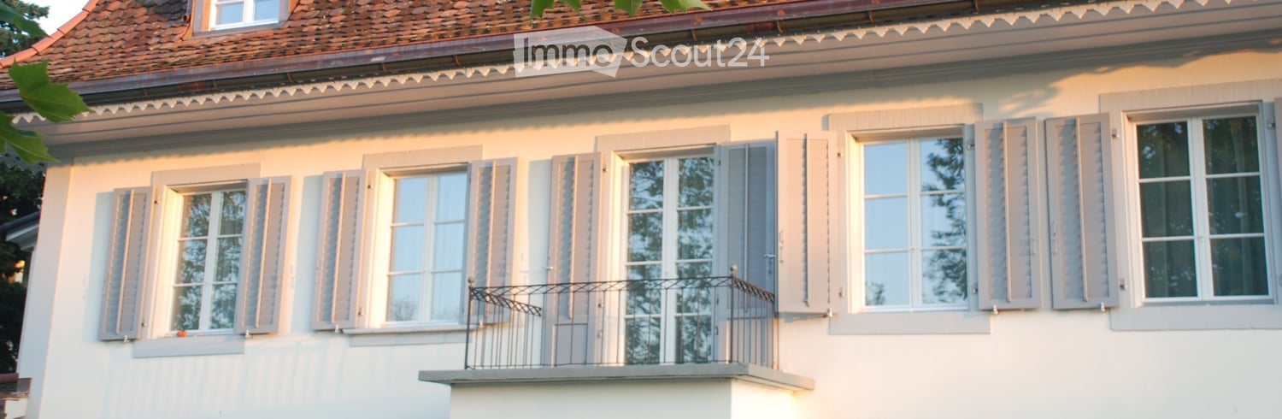
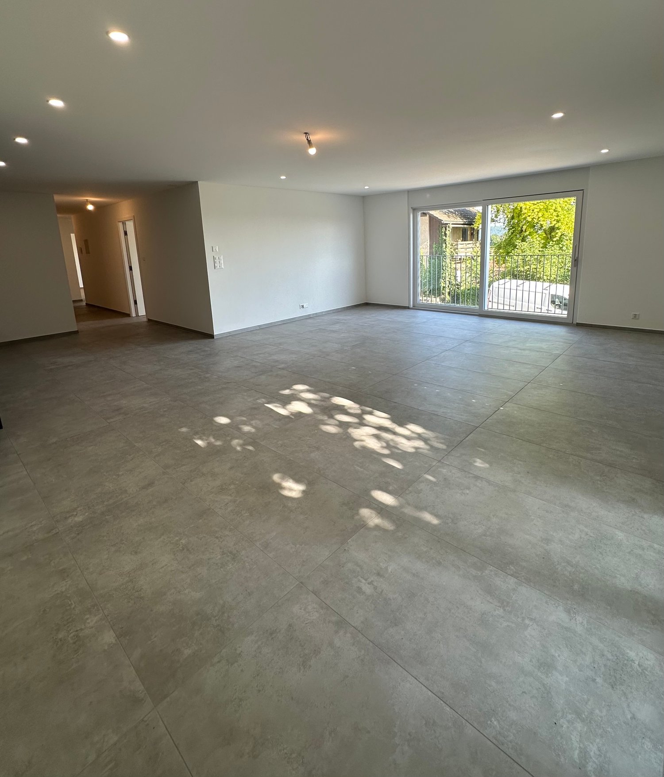
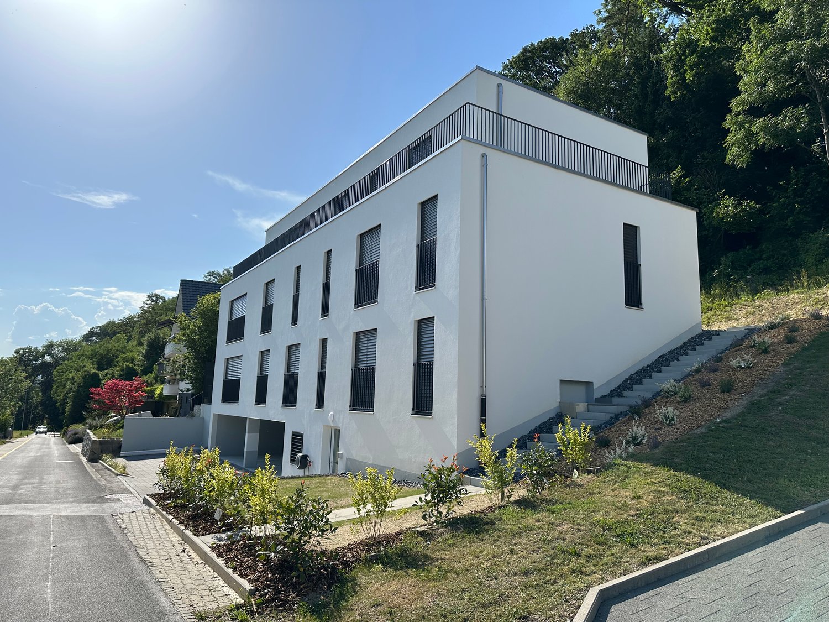
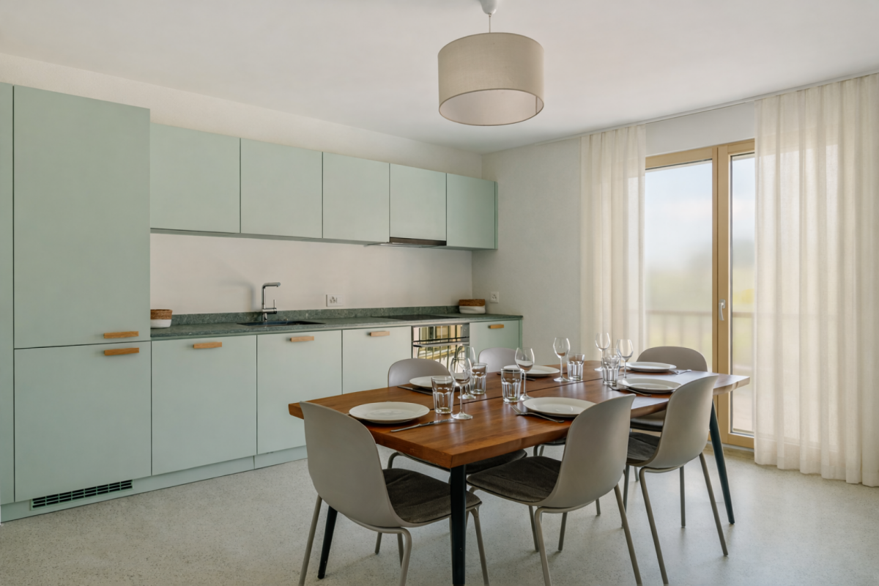
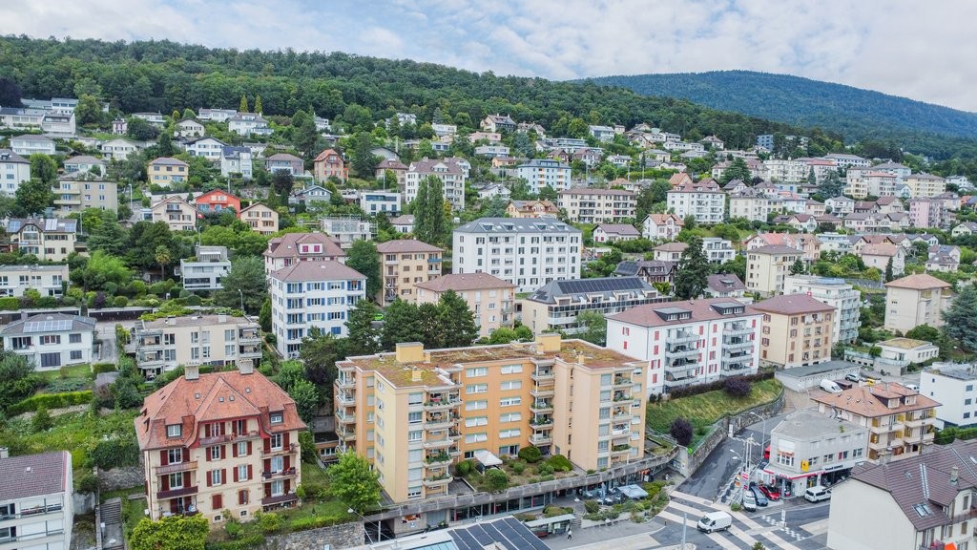
For rent, pleasant 4-room apartment located at Route de la Croix 34, 1589 Chabrey (Vully-les-Lacs).This accommodation benefits from a pleasant location in a quiet and residential environment. The municipality of Vully-les-Lacs offers a privileged living environment, between nature, vineyards, and proximity to Lake Murten and Lake Neuchâtel. The region is also well situated in relation to several cities, including Fribourg, Neuchâtel, and Bern. The accommodation consists of: • a bright and pleasant living room; • three bedrooms; • a kitchen; • a bathroom; • a cellar; Its location allows you to fully enjoy a peaceful living environment, while also benefiting from practical access to the region's public transportation. The post bus notably allows you to reach Avenches, from where you can then take the train. Ideal situation: • quiet and residential environment; • proximity to Lake Murten and Lake Neuchâtel; • green and pleasant surroundings; • numerous possibilities for walks and outdoor activities; • public transportation in the region; • access by post bus to Avenches, then to the rail network; • proximity to several cities and regional centers; This accommodation will perfectly suit a single person, a couple, or a family looking for a peaceful living environment, in the heart of nature, while remaining well served and easily accessible.Do not hesitate to contact us to arrange a visit.

Travel time
-
More objects in your automatically expanded search area
20 results - Radius: + 10km
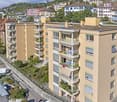
  • Two-story house with yellow and white exterior, multiple balconies, stone base, and lush greenery surrounding the property.
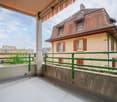
  • Balcony with a yellow awning, black metal railing, and a view of greenery.
  • Balcony with metal railing, yellow awning, and view of trees and neighboring building.
  • A clean, tiled hallway with white walls, multiple doors, and a slanted wooden ceiling. Natural light streams in from an open doorway at the end.
  • Empty room with wooden flooring and white walls, featuring multiple doors leading to other spaces.
  • Empty room with wooden herringbone flooring, white walls, and large windows letting in natural light.
  • Empty room with wooden flooring, white walls, and large windows allowing natural light. Radiators are visible under the windows.
  • Empty room with wooden herringbone flooring, white walls, and large windows showing outdoor view. No furniture or equipment present.
  • Empty hallway with wooden flooring and white walls, featuring multiple doors and a slanted ceiling.
  • Empty room with wooden flooring, white walls, and large windows with radiators beneath them. The room has exposed wooden beams on the ceiling and an open sliding door leading to a balcony.
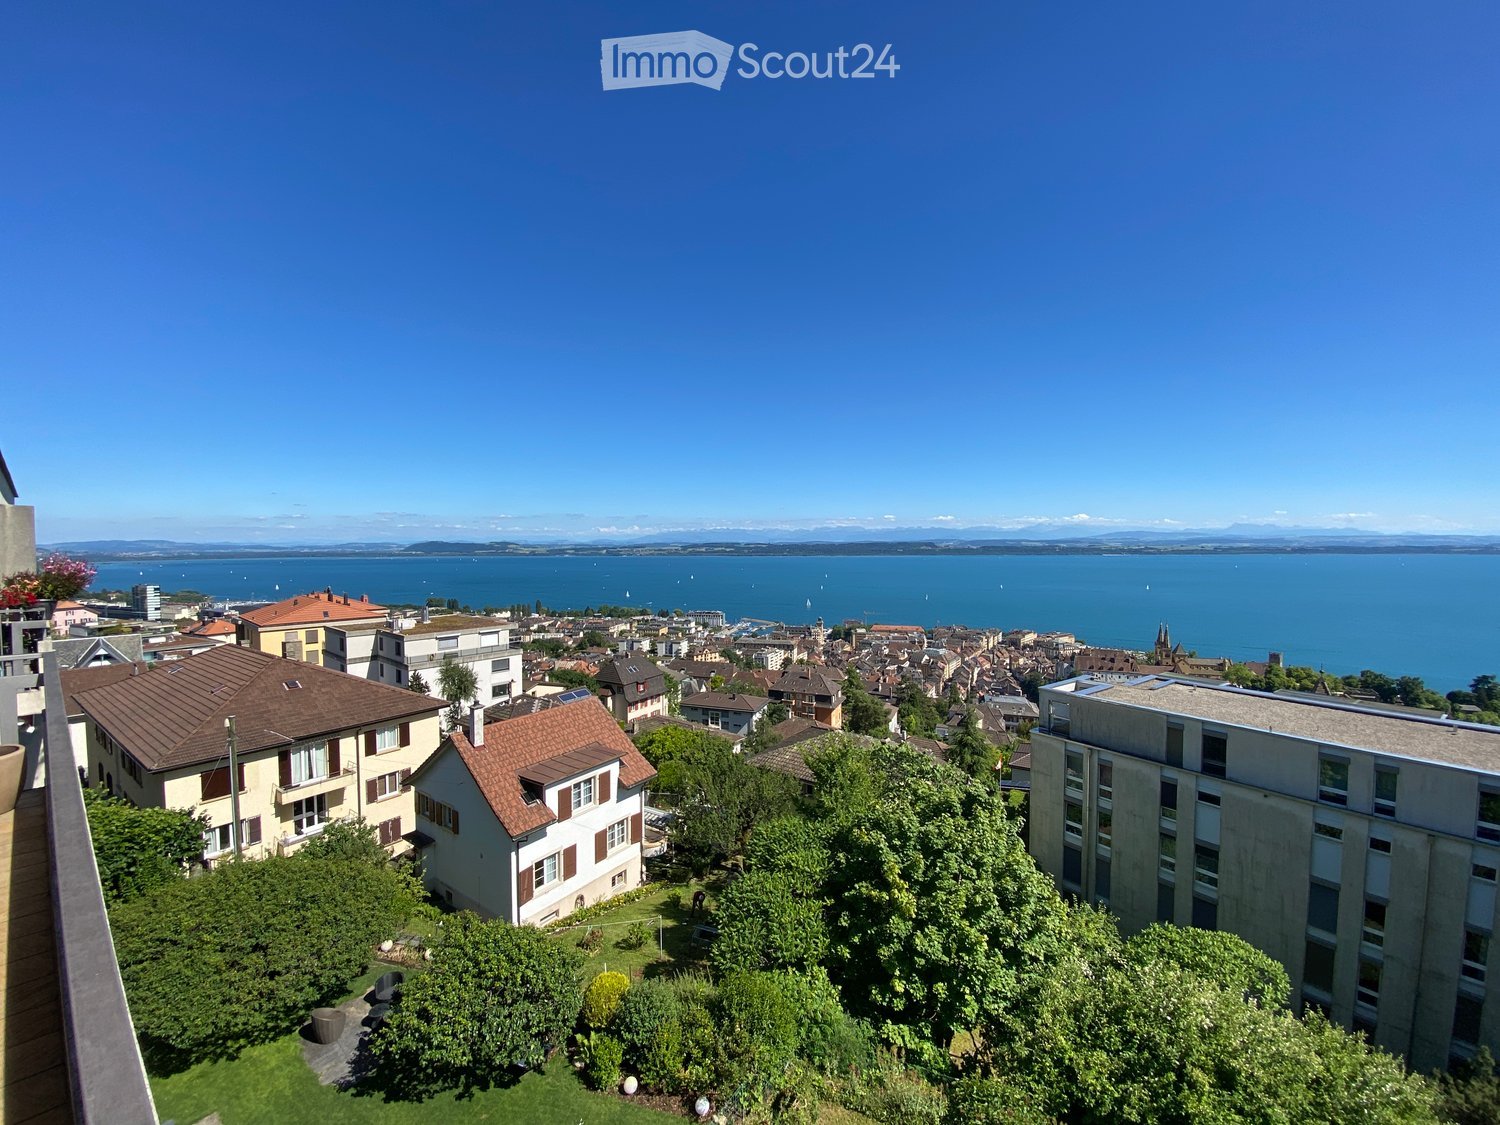
  • A serene outdoor view with lush green trees in the foreground and a calm body of water in the background, with distant mountains visible under a clear blue sky.
  • A lush garden with dense evergreen trees and shrubs, offering a scenic view of a body of water and distant hills under a clear blue sky.
  • Modern bathroom with dark green marble tiles, a bathtub, toilet, and sink, featuring a frosted window and built-in storage.
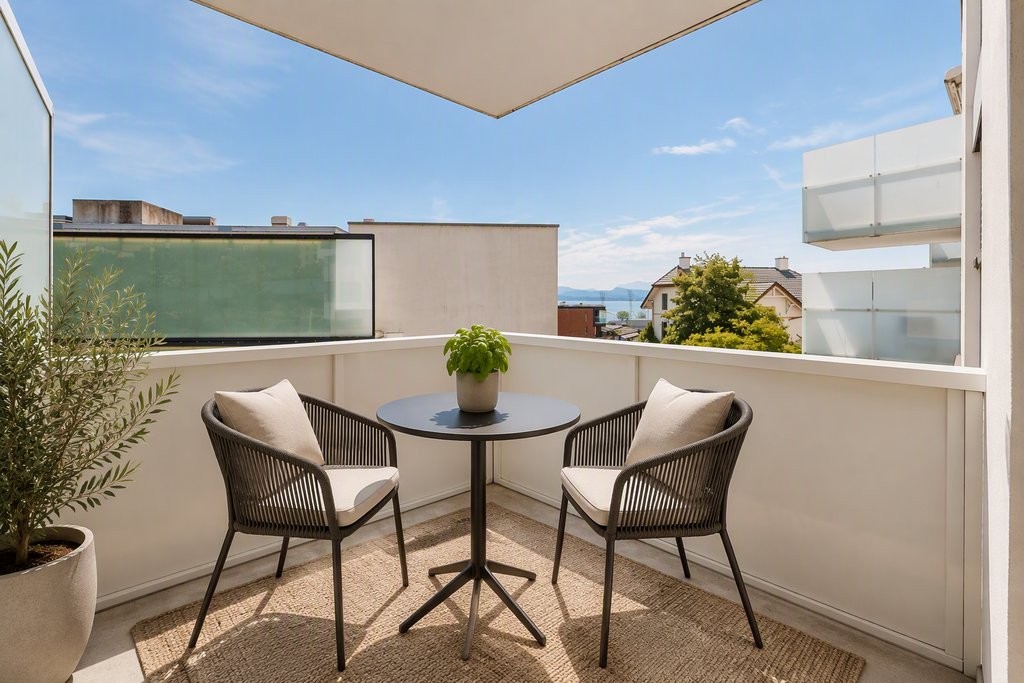
  • Balcony with a yellow awning, metal railing, and a small beige structure, surrounded by trees and a clear blue sky.
  • Staircase with wooden handrail, metal balustrade, and grey carpeted steps leading to a wooden door at the end.
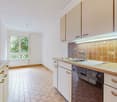
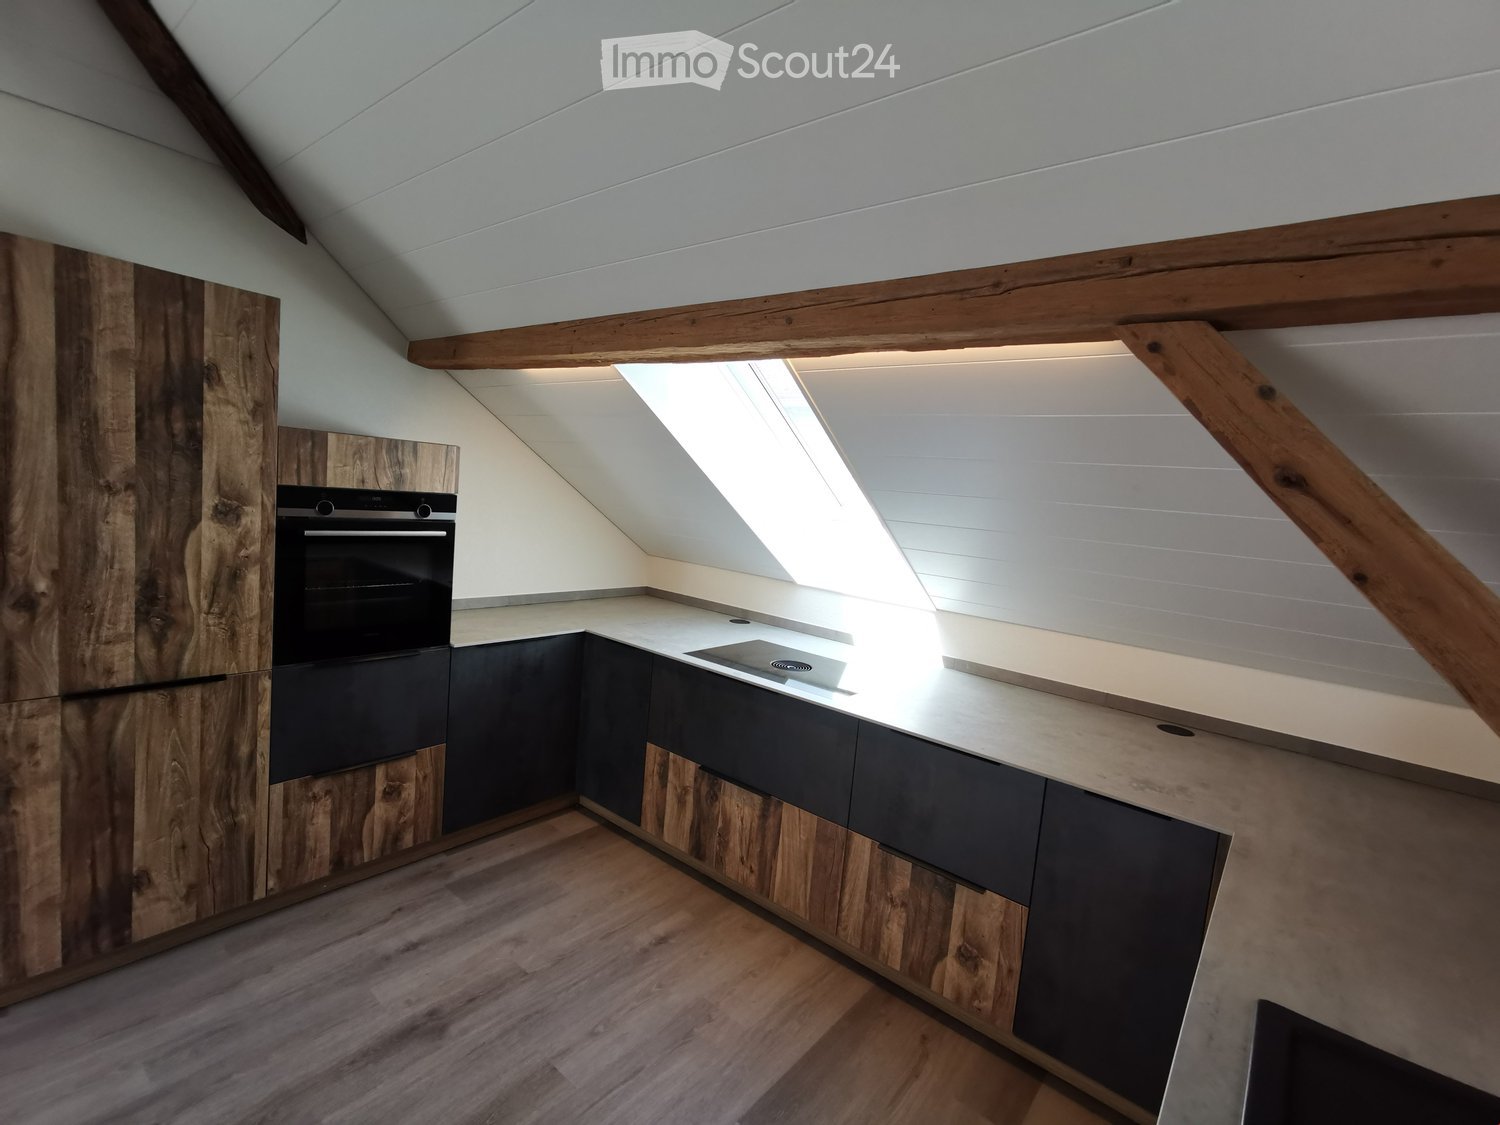
  • Modern kitchen with white tiled walls, white tiled floor, Bosch oven, range hood, and induction cooktop. Large window with a view of greenery.
  • Modern kitchen with white cabinets, tiled floor, and a small dining area featuring a table and chair.
  • Modern kitchen with white tiled floor, white cabinets, stainless steel appliances, and a central island with a sink and dishwasher.
  • Empty room with wooden herringbone flooring, white walls, and large windows with white frames. The ceiling has exposed wooden beams and a skylight. There is a radiator under the windows and an open doorway leading to another space.
  • View of a residential area with houses, lush greenery, and a clear blue sky.
  • Empty room with wooden flooring and large windows allowing natural light to enter, creating shadows on the floor.
  • Empty hallway with light wooden flooring, white walls, and a small window showing greenery outside.
  • Modern bathroom with dark tiled walls and floor, featuring a bathtub, toilet, sink, mirror, and radiator. The room has a clean, contemporary design with a visible hallway in the background.
  • Two-story yellow house with red shutters, stone lower level, and a parked car in front.
1 / 24
Balcony with a yellow awning, black metal railing, and a view of greenery.
Balcony with metal railing, yellow awning, and view of trees and neighboring building.
A clean, tiled hallway with white walls, multiple doors, and a slanted wooden ceiling. Natural light streams in from an open doorway at the end.
5.5 rooms95m²CHF 2,490.–
Premium
avenue Fornachon 5, 2034 Peseux

Apartment with 5.5 rooms renovated in Peseux

Apartment with 5.5 rooms located on the 1st floor, renovated in 2026, this accommodation combines the charm of the old with the comfort of the modern, for a living area of 95 m². Available immediately.The apartment offers: • 4 Bright and spacious rooms: 2 bedrooms North and South rooms with solid wood parquet. Bright rooms. as well as living room and dining room. • 1 Room of 4m². Ideal for office, dressing room or pantry. • Modern equipped kitchen Contemporary kitchen with white tiles, white cabinets, oven, ceramic hob, extractor hood, dishwasher. • Two modern bathrooms: One bathroom with sink, bathtub and toilet as well as 2nd toilet in the hallway. • Balcony with awning: Two balconies of 10m², pleasant with awnings, metal railing and view of the green area, Alps and lake. Ideal for BBQ and sun loungers. • Beautiful view: Enjoy a serene view of trees, a body of water and the mountains in the distance under a blue sky. • Parking space included 1 parking space. • Basement Large basement of ~20m² possibility to store car roof box, bicycles, skis, winter tires, wines, pantry, workshop etc. The neighborhood is quiet, both day and night, and the building benefits from beautiful sunlight.Situation: Ideally located in Peseux (NE), this accommodation offers a green and peaceful residential area. Nearby, you will find: • Bus stop Peseux-Temple approximately 14 minutes on foot • Corcelles-Peseux train station 2 minutes on foot • Collège des Guches approximately 14 minutes on foot • Migros Peseux supermarket approximately 8 minutes on foot • Pharmacy de la Grand-Rue 8 minutes on foot This apartment with character, combining historical charm and modern finishes, will seduce families or people looking for space and quality of life in a pleasant residential environment.Conditions: 3 months of rent guarantee, and proof of household insurance. Non-smokers and no pets allowed.

Travel time
-
  • View of a lakeside area with a parking lot, small structures, and a flagpole, with a distant town and mountains in the background.
  • Wooden door with a silver handle, flanked by wooden handrails on both sides, with a small mat featuring a logo in front of the door.
  • Modern living room with a brown leather sofa, wooden coffee table, and dining area with chairs and table. The room features wooden slanted ceilings, large windows, and a skylight.
  • Modern living room with a slanted wooden ceiling, large window, and skylight. Features a brown leather sofa, wooden coffee table, and a TV on a wooden stand.
  • A cozy living room with a slanted wooden ceiling, a large window, a brown leather sofa with decorative pillows, a wooden coffee table, a dining table with chairs, and a floor lamp.
  • Modern living room with a slanted wooden ceiling, tiled floor, and large window. Features a brown leather sofa, wooden coffee table, flat-screen TV on a white stand, and a dining area with a table and chairs.
  • Spacious living and dining area with a brown leather sofa, wooden coffee table, dining table with chairs, and a television. The room features wooden beams on the ceiling and large windows allowing natural light to fill the space.
  • Loft-style living room with a sofa, coffee table, TV stand, television, and a small bed area in the corner.
  • Bright living room with a slanted wooden ceiling, large windows, and skylight. Features a brown leather sofa, wooden coffee table, dining area with chairs, and a TV on a wooden stand.
  • Modern kitchen with white cabinets, wooden countertops, and stainless steel appliances including a refrigerator, oven, and coffee maker. The space features tiled flooring and a small dining area with a chair.
  • Cozy kitchen with wooden walls and ceiling, white tiled floor, a small dining table with two red chairs, a refrigerator, and a sink with a stove.
  • Bright kitchen with wooden walls and ceiling, white cabinets, a refrigerator, stove, and a small dining area with a table and chairs.
  • Bathroom with a bathtub, glass-enclosed shower, small wooden shelf holding cleaning supplies, and a skylight window in the sloped wooden ceiling.
  • Bathroom with beige tiled walls and floor, white sink, toilet, mirror, shower, and a small cart with cleaning supplies.
  • Bathroom with tiled walls and floor, a white sink with a mirror above it, a towel hanging on the wall, a toilet, and a shower area with a glass door.
  • Cozy attic bedroom with wooden walls and ceiling, large skylight window, built-in white wardrobe, and a neatly made bed.
  • Cozy attic bedroom with a single bed, nightstand, and a small patterned stool. The room features slanted wooden ceilings and warm lighting.
  • Loft-style room with slanted wooden ceiling, skylight windows, TV on a white console, small bed with green mattress, wooden stool, and a wooden table.
1 / 18
Wooden door with a silver handle, flanked by wooden handrails on both sides, with a small mat featuring a logo in front of the door.
Modern living room with a brown leather sofa, wooden coffee table, and dining area with chairs and table. The room features wooden slanted ceilings, large windows, and a skylight.
Modern living room with a slanted wooden ceiling, large window, and skylight. Features a brown leather sofa, wooden coffee table, and a TV on a wooden stand.
1.5 rooms60m²CHF 1,700.–
Premium
Route du Lac 139, 1787 Môtier (Vully)

Appartement Loft 60.0 m² (möbliert / meublé)

Wir vermieten ab sofort oder nach Vereinbarung dieses schön möblierte Apartment im Dachgeschoss der Liegenschaft Route du Lac 139 in Môtier (Vully) mit wunderbarer Sicht auf den Murtensee und unmittelbare Nähe zum Strand/Anlegestelle.Die Wohnung verfügt über: • Voll eingerichtete Küche mit Kochherd/Ofen und Kühlschrank, Nespresso Kaffeemaschine, Sitzplatz für 2 Personen • Badezimmer mit Dusche/WC und Einbauschränken • Wohnzimmer mit Schlafnische (Doppeltbett), hochwertige Möbel wie Esstisch mit Stühlen, Sofa mit Loungetisch, etc. • 55" LG OLED TV inkl. Kabelfernsehen, Netflix, Amazon Prime und Disney+ • Leistungsfähiger Internetanschluss mit Wi-Fi inkl. • Zugang zur gemeinsamen Waschküche. • Gedeckter Parkplatz mit Ladestation für E-Autos • Nebenkosten und Strom inklusive. Perfekt für vorübergehenden Bedarf an Wohnraum (Wochenaufenthalter). Flexible Vertragsbedingungen.---Nous louons de suite ou selon accord ce bel appartement meublé au dernier étage de l'immeuble situé Route du Lac 139 à Môtier (Vully), avec une vue magnifique sur le lac de Morat et à proximité immédiate de la plage/du quai.L'appartement comprend : • Cuisine entièrement équipée avec cuisinière/four et réfrigérateur, machine à café Nespresso, coin repas pour 2 personnes • Salle de bain avec douche/WC et placards intégrés • Salon avec alcôve (lit double), mobilier de qualité comme table à manger avec chaises, canapé avec table de salon, etc. • TV LG OLED 55" avec câble, Netflix, Amazon Prime et Disney+ • Connexion Internet performante avec Wi-Fi incluse • Accès à la buanderie commune. • Place de parking couverte avec station de recharge pour voitures électriques • Charges et électricité incluses. Parfait pour des arrangements de logement temporaires (Résident en semaine). Conditions de contrat flexibles.

Travel time
-
  • Aerial view of a town with buildings, streets, and a waterfront area with a marina. Visible landmarks include a hotel, school, and recreational areas.
  • Lush garden with dense green bushes and trees, overlooking a scenic body of water and distant hills.
  • Empty kitchen with light wooden cabinets, granite countertop, sink, and large windows overlooking a parking area.
  • Modern kitchen with light wood cabinets, granite countertop, and stainless steel sink.
  • Modern bathroom with a white sink, toilet, large mirror, and built-in cabinet. The walls are tiled in beige, and the floor is tiled in light gray.
  • Modern bathroom with a bathtub, glass-enclosed shower stall, and tiled walls and floor.
  • Empty room with tiled floor, fireplace, wooden bench, and open doorway leading to another space.
  • Hallway with a fireplace, tiled floor, white walls, and a wooden bench beside the fireplace.
  • An empty room with wooden flooring and white walls, featuring two windows and radiators, with a raised wooden platform in the center.
  • Empty room with wooden flooring, white paneled walls, and two windows with radiators beneath them.
  • Empty room with wooden flooring and white walls, featuring a window and a small shelf on the wall.
  • Empty room with wooden flooring, white paneled walls, and a single window with a radiator below it. The ceiling features exposed wooden beams and a skylight.
  • Wooden staircase with open risers and handrails, leading up from a wooden floor area to a higher level.
  • Empty room with wooden flooring, white paneled walls, and large windows with a radiator below them.
  • Empty room with wooden flooring, white walls, and large windows with white frames. A radiator is visible along one wall.
  • Empty hallway with light wooden flooring and white paneled walls, featuring open doorways leading to adjacent rooms.
  • Outdoor space with a stone wall, wooden fence, and a brick barbecue with a chimney. Concrete floor and some greenery on the wall.
  • An outdoor patio area with a concrete floor, wooden walls, a small window, a white door, and a set of concrete steps leading up to a wooden structure with a slanted roof.
  • Empty attic space with wooden floors and exposed wooden beams, featuring natural light from small windows.
  • An attic space with wooden beams, exposed wooden floor, and a small window letting in natural light. The room is empty, with no furniture or equipment.
1 / 20
Lush garden with dense green bushes and trees, overlooking a scenic body of water and distant hills.
Empty kitchen with light wooden cabinets, granite countertop, sink, and large windows overlooking a parking area.
Modern kitchen with light wood cabinets, granite countertop, and stainless steel sink.
5.5 rooms120m²CHF 2,700.–
Premium
Ryf 72, 3280 Murten

Charming 5.5-room maisonette apartment in Murten – available immediately

Available immediately or by arrangement, we are renting a 5.5-room maisonette apartment in the charming town of Murten (3280), almost directly on the shore of Lake Murten. The spacious apartment with interesting room layout, spans 120 m² over two floors and is located in a well-maintained old building. Thanks to a recently completed renovation, you can enjoy modern living comfort in a historic ambiance.The apartment offers, among other things: • Bright kitchen: With elegant wooden cabinets, granite countertops, and large windows – functional and stylish at the same time. • Terrace/seat: for sole use and chimney. • Parking: A parking space is available directly on site. CHF 100.00 per month • Pets allowed: Your four-legged friends are welcome. • Beautiful view: Benefit from an attractive environment with lake proximity. • Attic: large, walkable but unheated attic. Location and surroundings:The apartment is located in a quiet environment – both during the day and at night it is pleasantly quiet. In summer, you can enjoy plenty of sunshine. The location is also extremely practical: • Historic old town/castle: Only 10 minutes' walk away • Murten/Morat ferry terminal: Only 4 minutes' walk away – ideal for excursions on Lake Murten. • Muntelier bus stop: Can be reached in 5 minutes' walk. • Shopping opportunities: Can be reached in 8 minutes' walk on foot. • Murten/Morat train station: Can be reached in 12 minutes' walk – excellent connection to public transport. This unique maisonette apartment combines historic charm with modern living comfort and a dreamy location near Lake Murten. It is available immediately and waiting to become your new home. Don't miss this rare opportunity!

Travel time
-
  • Open-plan living and dining area with a sectional sofa, coffee table, dining table with chairs, and a potted plant near the entrance to a balcony.
  • Bright living room with large windows offering a view, featuring a sofa, coffee table, TV, dining table, chairs, floor lamp, and a plant.
  • Balcony with wooden table, two chairs, and a view of the neighborhood.
  • Modern kitchen with wooden cabinets, stainless steel appliances, a central island table with two stools, and a window offering a view.
  • A modern, minimalist hallway with a built-in bar counter, a round mirror, framed picture, and shelves holding shoes and luggage.
  • Floor plan of a 92 m² apartment featuring a living room, kitchen, three bedrooms, two bathrooms, and a balcony.
  • A small, furnished bedroom with wooden flooring, a bed, a table, a chair, a fan, a screen, a radiator, a curtain, a lamp, and a wardrobe with shelves.
  • Cozy bedroom with a large bed, nightstand, mirror, wardrobe, and a small shelf with various items.
  • Bathroom with a bathtub, toilet, sink, mirror, shower, and cabinet. The room features tiled walls and a window with a curtain.
  • A narrow hallway with tiled flooring, a radiator on the right side, and a small rug in the center. The hallway leads to a room with a shower and a door.
1 / 10
Bright living room with large windows offering a view, featuring a sofa, coffee table, TV, dining table, chairs, floor lamp, and a plant.
Balcony with wooden table, two chairs, and a view of the neighborhood.
Modern kitchen with wooden cabinets, stainless steel appliances, a central island table with two stools, and a window offering a view.
4.5 rooms92m²CHF 1,795.–
Premium
Chemin des draizes 1, 2016 Cortaillod

Apartment 4.5 rooms of 92 m² with balcony and parking space

Address: Chemin des Draizes 1, 2016 Cortaillod Availability: from September 1st, 2026Net rent: CHF 1’545.– per month Charges and one outdoor parking space: CHF 250.– per month Total monthly: CHF 1’795.–The apartment is located on the 4th floor of a building without an elevator and offers a living area of approximately 92 m².The apartment is clean, bright and well maintained. It has classic finishes and is particularly suitable for people looking for beautiful rooms, three bedrooms and a pleasant environment.The apartment consists of: • a bright living room of 20.4 m² with direct access to the balcony; • a balcony of approximately 5.6 m²; • a separate, equipped kitchen of 8.9 m²; • a main bedroom of 14.2 m²; • a second bedroom of 10.5 m²; • a third bedroom of 11.7 m²; • a large hallway of 14.7 m² with storage space; • a bathroom with bathtub, sink and toilet; • a separate shower. An outdoor parking space is included in the monthly amount. A second outdoor parking space can be rented for an additional CHF 30.– per month.The apartment is located in a quiet neighborhood of Cortaillod, close to shops, schools, public transport and road accesses. The lake and walking areas are also easily accessible.Note: The apartment is located on the 4th floor without an elevator.To obtain more information or to organize a visit:Loïc Bonsack Phone: 078 955 10 55 Email: loic.bonsack@gmail.com

Travel time
-
  • Open-plan living space with exposed wooden beams, grey tiled floor, large windows, and a wooden staircase leading to an upper level.
  • Spacious hallway with wooden flooring and ceiling, large windows, glass railing leading to a balcony area.
  • Modern kitchen with dark grey cabinets, stainless steel sink, and built-in oven. Features a sleek design with a wooden slanted ceiling and large windows.
  • Modern hallway with wooden flooring and slanted wooden ceiling, featuring a glass railing leading to a small black vanity area with a sink and cabinets.
  • Modern bathroom with a large sink, glass shower enclosure, and toilet. Features include a dark-tiled accent wall, white cabinetry, and sleek fixtures.
  • Modern bathroom with a white sink, toilet, and stacked washing machine. Features exposed wooden beams on the ceiling and dark grey tiled walls.
  • Modern bathroom with a glass-enclosed shower, a white sink with a dark cabinet, a toilet, and a round illuminated mirror on the wall.
  • Balcony with tiled floor, metal railing, and wooden ceiling beams, overlooking a scenic countryside view with houses and fields.
  • Empty room with wooden floors and walls, featuring a skylight and a window with bars.
  • Empty room with wooden flooring, exposed wooden beams on the ceiling, and a window with blinds.
1 / 10
Spacious hallway with wooden flooring and ceiling, large windows, glass railing leading to a balcony area.
Modern kitchen with dark grey cabinets, stainless steel sink, and built-in oven. Features a sleek design with a wooden slanted ceiling and large windows.
Modern hallway with wooden flooring and slanted wooden ceiling, featuring a glass railing leading to a small black vanity area with a sink and cabinets.
4.5 rooms131m²CHF 2,200.–
Premium
La Bergerie 2, 1721 Cormérod

Magnificent 4.5-room duplex apartment with a view in a modern building in Cormérod

Discover this superb 4.5-room duplex apartment of 131 m² located on the 2nd floor of a modern building constructed in 2022 in Cormérod. This bright and spacious apartment offers an exceptional living environment in a calm and sunny setting.The apartment includes: • Open living space: A magnificent living-dining room with open kitchen, with exposed beams, creating a warm and modern atmosphere • Private balcony: Offering a beautiful view of the surroundings • Spacious bedrooms: Several bedrooms with parquet flooring, wooden ceilings, and integrated storage • Modern bathroom: With an Italian shower in glass, contemporary finishes • Equipped laundry room: With a built-in washing machine and dryer • Dishwasher and wine cellar: Integrated into the modern kitchen Additional advantages: Two additional parking spaces: 1 XL space in the basement: 120 CHF/month - 1 outdoor space: 50 CHF/month. A cellar to pleaseLocation: Located in the charming village of Cormérod, this apartment benefits from a calm environment with the "Cormérod Village" bus stop just 2 minutes' walk away. The region offers excellent sunshine and appreciable tranquility, far from urban noise.Available from July 2026, this modern apartment perfectly combines contemporary comfort and rural charm, ideal for a family seeking a peaceful living environment in the Fribourg countryside.

Travel time
-
New building
1 / 10
3.5 rooms78m²CHF 1,820.–
Premium
Rue des Lavannes 13, 2072 Laténa

3 magnificent apartments with 2.5 to 3.5 rooms and lake view in Saint-Blaise for rent

Rue des Lavannes 13 – 2072 Saint-Blaise - 2.5 to 3.5 rooms - approx. 75 m² - Renovated / new - Lake and mountain viewLocated in the lower part of the village of Saint-Blaise, in a pleasant environment and in immediate proximity to amenities, three apartments are offered for rent.The apartments offer a comfortable, bright and peaceful living space, with an unobstructed view of the lake and the mountains.The advantages of the building and the apartmentsRenovated or completely refurbished apartments depending on the floor • Approx. 75 to 90 m² of living space, depending on the apartment • Unobstructed view of the lake and the mountains • Large open kitchens • Balcony or balcony depending on the apartment • For the apartment on the 2nd floor: additional galetas of approx. 50 m², which can be used as a playroom, extra space or storage • Triple glazing and acoustic glazing for excellent comfort • Heating by heat pump • CECB – energy efficiency class C • Private cellar • Shared garden, ideal for growing vegetables or enjoying meals under the fruit trees • Bicycle and scooter parking with electrical outlets for charging • White parking spaces available in the street • Parking Coop at approx. 50 meters • Common areas and facade renovated • Privileged location close to the village, shops, public transport and the lake Availability: from September 1st or October 1stGround floor apartment: 2.5 or 3.5 rooms depending on configuration (75m2, renovated about 7 years ago, balcony-terrace of approx. 20 m² south side)Net rent: CHF 1'730.– / month and fixed costs: CHF 120.– / month + CHF 40.– / month and per personFirst floor apartment (3.5 rooms – approx. 75 m², completely refurbished, without balcony)Net rent: CHF 1'820.– / month and fixed costs: CHF 90.– / month + CHF 40.– / month and per personSecond floor apartment (3.5 rooms – approx. 80 m², completely refurbished, balcony of approx. 3 m², private galetas of approx. 50 m² additional)Net rent: CHF 1'860.– / month and fixed costs: CHF 110.– / month + CHF 40.– / month and per personRental conditions:To ensure a durable and serene rental, applications will be carefully examined.Only complete applications will be considered.The application dossier must include in particular: • Copy of a valid identity document or residence permit; • 3 last pay slips or equivalent income proofs; • Copy of the employment contract or employer's certificate; • Recent extract from the debt collection register, ideally without debts or defaults; • Additional proofs that may be required to assess the applicant's financial capacity. • Information: number of occupants, professional situation; desired move-in date; pets, if yes, with details A stable and sufficient financial situation in relation to the rent is required and a deposit of 3 months' rent in accordance with the provisions of the lease will be requested before handing over the keys.Applications that do not contain this information may not receive a response.These apartments are particularly suitable for people looking for a comfortable, modern and carefully renovated home in a privileged location with a lake and mountain view, while being in immediate proximity to the amenities of Saint-Blaise.

Travel time
-
New building
1 / 8
3.5 rooms91m²CHF 2,148.–
Premium
Rue Gabriel-Lory 5A, 2000 Neuchâtel

DISCOVER CONCEPT B.180 - NEW 3.5 ROOM APARTMENT

Discover Concept B.180 - New 3.5 room apartment Located in the heart of the new residential development Concept B.180, this 3.5 room apartment on the 3rd floor seduces with its contemporary style, generous volumes, and exceptional brightness. Nestled in the sought-after neighborhood of Beauregard, it offers a living environment that combines tranquility, modernity, and comfort, with an unobstructed view of the lake and immediate access to schools, shops, and public transportation. A place designed for those who seek a practical, elegant, and decidedly quality-oriented daily life.Interior layoutWelcoming and spacious entrance hallBright living room with direct access to the loggiaFully equipped, carefully designed kitchen, thought out for daily lifeTwo comfortable bedroomsA bathroom with a bathtub, equipped with a washing machine and dryerA private cellarUnobstructed view of the lakeAdvantages of the Concept B.180 projectPrivileged residential neighborhood, calm and green, offering a serene and perfectly integrated living environment.Optimal mobility: quick access to the city center, public transportation, and main axes, for a fluid and practical daily life.Complete neighborhood life: schools, nurseries, shops, and services accessible within a few minutes on foot, ideal for a simple and efficient organization.New construction meeting current energy standards.3D immersive tours available on the website: concept-b180.ch, to discover the apartments as if you were already there.Interested?Our agency is at your disposal for any questions or to arrange a meeting.

Travel time
-
New building
1 / 7
3.5 rooms90m²CHF 2,014.–
Premium
Rue Gabriel-Lory 5B, 2000 Neuchâtel

Discover the Concept B.180 project - Brand new 3.5-room apartment with loggia and terrace

Discover Concept B.180 - Brand new 3.5-room apartment with loggia and terrace In the heart of the new residential development Concept B.180, this refined 3.5-room apartment seduces with its contemporary design, generous luminosity, and careful finishes. Located in the sought-after district of Beauregard, it offers a peaceful and green living environment, in immediate proximity to schools, shops, and public transport. An ideal place to combine comfort, modernity, and quality of life.DispositionSpacious and welcoming entrance hallFully equipped, functional and convivial kitchenLight-filled living room with direct access to the loggiaTwo comfortable bedroomsBathroom with bathtub, equipped with a washing machine and dryerPractical storage roomTerrace offering a true outdoor living spacePrivate cellarAdvantages of the Concept B.180 projectQuiet and green residential area, perfectly integrated into its environmentQuick access to the city center, public transport and main axesSchools, nurseries, shops and restaurants within walking distance3D immersive tours available on the website: concept-b180.chWide choice of typologies adapted to all stages of lifeNew construction meeting current energy standardsInterested?Discover the plans, virtual visits and all detailed information on: concept-b180.chA visit to the model apartment is possible by appointment. Our administration is at your disposal for any information or to arrange an interview.

Travel time
-
  • Modern rooftop terrace with sun loungers, a small table, and a potted tree, overlooking a cityscape at sunset.
  • large windows, sliding doors, white kitchen, tiled floor
  • modern kitchen with white cabinets, marble flooring, large windows, modern appliances
  • Empty room, white walls, gray tiles, built-in oven and microwave, open door
  • modern kitchen with granite countertops, stainless steel sink, faucet, large windows, sliding door, view of the countryside
  • Roof terrace with glass railing, tiled floor, view of the surrounding area
  • modern kitchen, white cabinets, black countertops, built-in oven and microwave, sink with faucet, LED strip lighting
  • modern house, white exterior, large glass windows, balcony with glass railing, tiled floor, scenic view
  • modern bathroom with shower, sink, toilet, wooden floor, beige tiles
  • Bathroom with wooden floor, beige tiles, white bathtub, white toilet, white sink, window
  • white house, black roof, car parked under carport, gravel driveway
  • empty room, wooden floor, large windows, view of the outside
  • modern bathroom with gray tiles, glass shower enclosure, white sink, mirror, and toilet
  • empty room, wooden floor, white walls, large window, view of a field
  • empty room, wooden floor, white walls, large window, open door
  • Video monitor with a live feed of a car entering a parking lot
  • Two black cars parked under a carport, one with a charging cable connected
  • white house, black car parked under a carport, driveway, green field in the background
1 / 18
5.5 rooms120m²CHF 4,790.–
Top
Route de Salavaux 9, 1585 Salavaux

EXCLUSIVE 5.5 rooms of high standard in a villa with a view of the lake and the mountains

Offer yourself more than just an apartment: a truly exclusive living experience, between nature, elegance, and serenity. Located in Salavaux, in a privileged residential environment surrounded by villas, this unique property is situated in a new, very high-standard construction consisting of only two apartments. Here, intimacy and tranquility are total, with the rare feeling of living in a house. Close to the beach of Salavaux, renowned for being the longest natural sand beach with fresh water in Switzerland. A spectacular living space From the first moments, you will be seized by a breathtaking, panoramic view of the lake, the mountains, and the surrounding fields. A living landscape that changes with the seasons, becoming the daily backdrop of your life. Absolute calm, omnipresent nature, absence of nuisances: a luxury that has become rare. A space designed like a house 5.5 generous rooms Exceptional terrace of 55 m², a true open-air living space, offering a breathtaking, panoramic view of the lake, the mountains, and the surrounding fields. Large attic of the same surface area as the apartment, offering an exceptional volume and important storage space. Independent entrance (no feeling of an apartment building) Spacious and bright rooms Fluid and elegant distribution Each detail has been designed to offer comfort, intimacy, and superior quality of life. Kitchen and high-end finishes Modern, luxury kitchen, fully equipped Noble materials and careful finishes Open spaces, ideal for receiving Premium comfort in everyday life 4 spacious and bright bedrooms, including 1 parental suite; 2 bedrooms with direct access to the terrace. 2 bathrooms with contemporary design showers, including 1 with a large bathtub Possibility of installing a washing machine and/or a dryer Modern equipment and high-end finishes Elegant and soothing atmosphere Technologies and efficiency Heating by heat pump (PAC) Temperature control in each room Electric shutters in each room Video intercom Covered parking with lighting Private charging station for electric vehicles New construction meeting current energy standards Modern comfort, optimized consumption. Parking 2 parking spaces: Covered with private charging station CHF 180.– / month Outdoor CHF 150.– / month Rent CHF 4’790.– / month + charges CHF 390.– / month (Fixed flat rate) This rare property is aimed at those who are looking for: An exclusive living environment Absolute tranquility High-end services An atmosphere close to a villa A unique place where every day begins with an exceptional view and ends in absolute calm. Contact (Call filter active, anti-spam) If we were unable to answer your call, please leave a message (or a voice message) and we will call you back. We prefer a direct exchange with serious buyers and do not wish to be contacted by agencies or brokers.

Travel time
-
1 / 11
4.5 rooms126m²CHF 2,680.–
Top
Rue du Concert 6, 2000 Neuchâtel

Offer yourself a home in the city center!

SituationIn the pedestrian zone of Neuchâtel, in a high-standard building, you will appreciate the proximity of various shops and services. You live here in a neighborhood offering quick access, on foot, to various amenities. Your new home is ideal for your next projects.Description of your apartmentThanks to the intelligent distribution of the space of approx. 126 m2, the apartment will seduce you with its comfortable rooms and high ceilings. The apartment is equipped with a beautiful fireplace that invites relaxation. It has been recently renovated and presents, in addition, the following advantages:- entrance hall - open, fitted kitchen- dining area with view of the city- spacious living room with fireplace- 3 bedrooms of approx. 12 m2, 14 m2 and 17 m2- bathroom with bathtub- WC-shower- storage roomThe apartment does not have a balcony and a cellar.DetailsThe building has modern equipment, two elevators and access for people with reduced mobility. Call. Visit. Rent.Would you like to live in a spacious and quiet apartment? We will be happy to help you.As a tenant of Helvetia, you benefit from a 40% discount on your first annual premium for a selection of Helvetia insurance products!The published photos represent apartments of the same type or similar type. Differences from the actual offer are therefore possible.You will find other interesting rental objects at: www.helvetia.ch/immobilien

Travel time
-
1 / 10
4.5 rooms103m²CHF 2,060.–
Top
Rue des Vignolants 33, 2000 Neuchâtel

Enjoy the view of the lake from your accommodation

SituationIn the Monruz neighborhood, you will appreciate the proximity to roads, shops, and various services. You live here in a quiet neighborhood offering quick access on foot to the forest, which invites you to take a walk, as well as a magnificent view of the lake.Description of your apartmentThanks to the intelligent use of space of around 103 m2, the accommodation will seduce you with its large, comfortable rooms. The apartment has a balcony offering a beautiful view of Lake Neuchâtel and the Alps, which invites you to relax. This accommodation also presents the following advantages: - entrance hall with storage - fitted and semi-open kitchen - dining area - large living room - spacious balcony - 3 bedrooms of around 10 m2, 13 m2, and 15 m2 - bathroom with bathtub - separate toilet - cellarDetailsOn request, it is possible to rent a parking space in the underground car park. The building has modern equipment, an elevator, and a concierge service.Call. Visit. Rent.Would you like to live in a spacious and quiet apartment? We will be happy to help you.As a Helvetia tenant, you benefit from a 40% discount on your first annual premium for a selection of Helvetia insurance products!The published photos represent apartments of the same type or similar type. Differences from the actual offer are therefore possible.You will find other interesting rental objects at: www.helvetia.ch/immobilien

Travel time
-
  • Modern two-story house with large glass sliding doors, a swimming pool, outdoor seating area with lounge chairs and a small table, and a well-maintained garden.
  • Modern living room with a beige sofa, coffee table, armchair, fireplace, and large windows offering a view of the outdoor area.
  • Modern open-plan dining and kitchen area with a round white dining table, white chairs, bar stools, stainless steel appliances, and a chandelier.
  • A modern, well-lit room with a white piano, a black piano bench, a sofa, a small table, and a mirror. The room features large glass doors leading to a tiled patio area.
  • Modern hallway with tiled floor, white walls, a modern light fixture, and an abstract painting on the wall.
  • Modern bedroom with a white bed, nightstand, and dark patterned wallpaper on one wall. The bed is neatly made with white bedding and pillows, and a water bottle is placed on the floor near the nightstand.
  • Modern hallway with dark wooden flooring, white walls, and recessed lighting. A small alcove features a blue accent wall and a decorative statue.
  • Modern bathroom with a large bathtub, two sinks, a mirror, and a decorative Buddha head on the windowsill.
  • Modern office space with a large desk, two computer monitors, a comfortable office chair, a printer, filing cabinets, and decorative plants.
  • A neatly made double bed with white bedding and a black headboard, a chandelier hanging from the ceiling, and patterned curtains on the window.
  • Modern bathroom with a white sink, chrome faucet, mirrored cabinet, and sleek black cabinetry.
  • Modern outdoor area with a swimming pool, lounge chairs, and a view of the house interior through large glass doors.
  • A well-lit room with a black fitness machine and a bright yellow stool, featuring a large window with a view of an outdoor area.
1 / 13
5.5 rooms150m²CHF 3,800.–
Top
Les Vouats, 1595 Faoug

Magnificent 5.5-room villa in Faoug, on the shores of Lake Morat

Discover this superb contemporary villa with 5.5 rooms, built in 2013, ideally located in Faoug, a charming village in the canton of Vaud. With its 150 m² of living space on a 500 m² plot, this property offers an exceptional living environment, combining modernity and serenity.The villa features notably: • An open and bright living space: An elegant kitchen-dining area in open space. • 4 bedrooms • Fitness area • An outdoor pool: A modern outdoor space with pool and palm trees perfect for enjoying sunny days. • A balcony: To enjoy the fresh air and surrounding views. • A private parking: For your daily comfort with 4 parking spaces. • A family-friendly environment: The villa is ideal for families with children. Sunlight and tranquility: The villa benefits from generous sunlight in summer as well as a calm and peaceful environment, both day and night.Privileged geographical location: Faoug is a picturesque village nestled on the shores of Lake Morat, accessible on foot in just a few minutes. You will enjoy an exceptional natural setting while remaining well connected: • Faoug train station just 5 minutes on foot • Lake Morat just 2 minutes on foot This exceptional villa represents a rare opportunity to live in a privileged natural environment, between lake and countryside, while enjoying impeccable modern comfort. Don't miss this chance to make this property your new home!

Travel time
-

Suggested properties for you based on search results