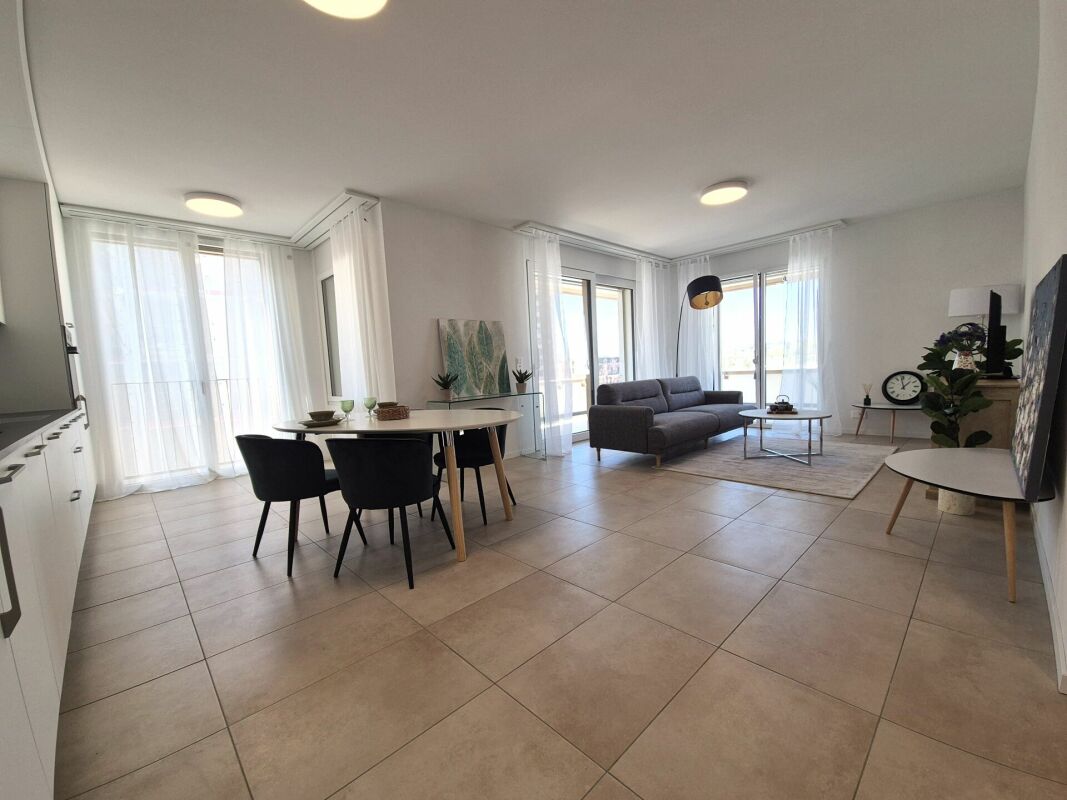
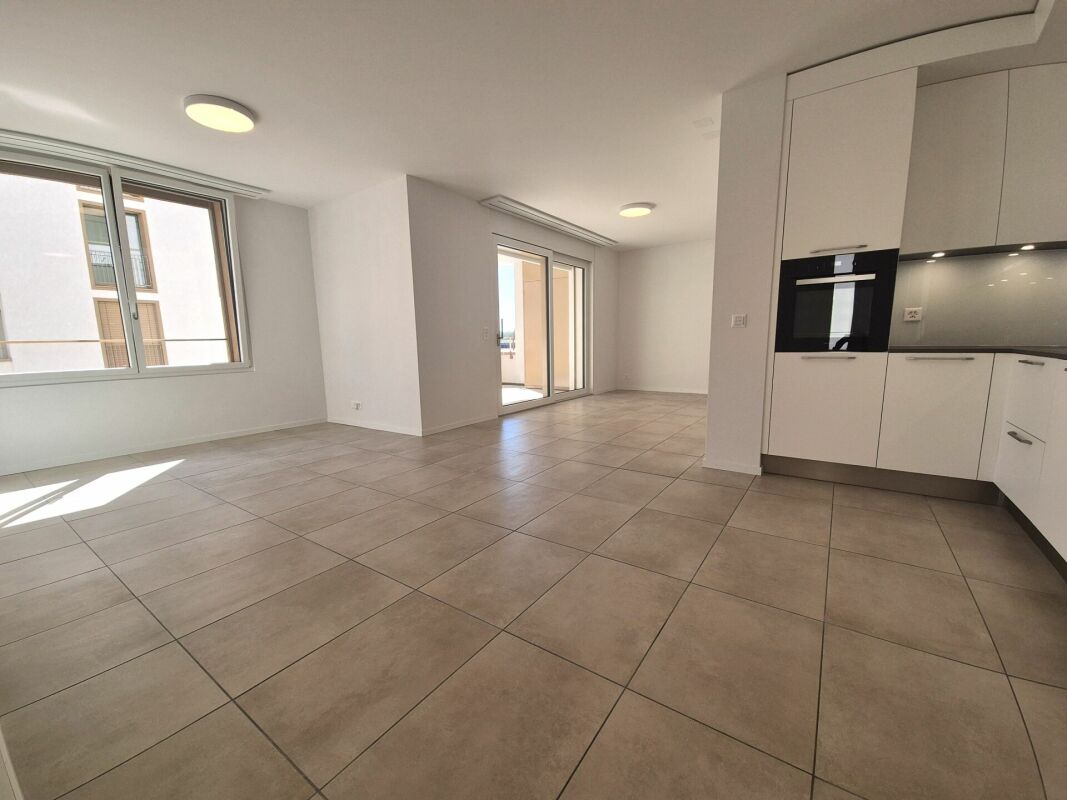
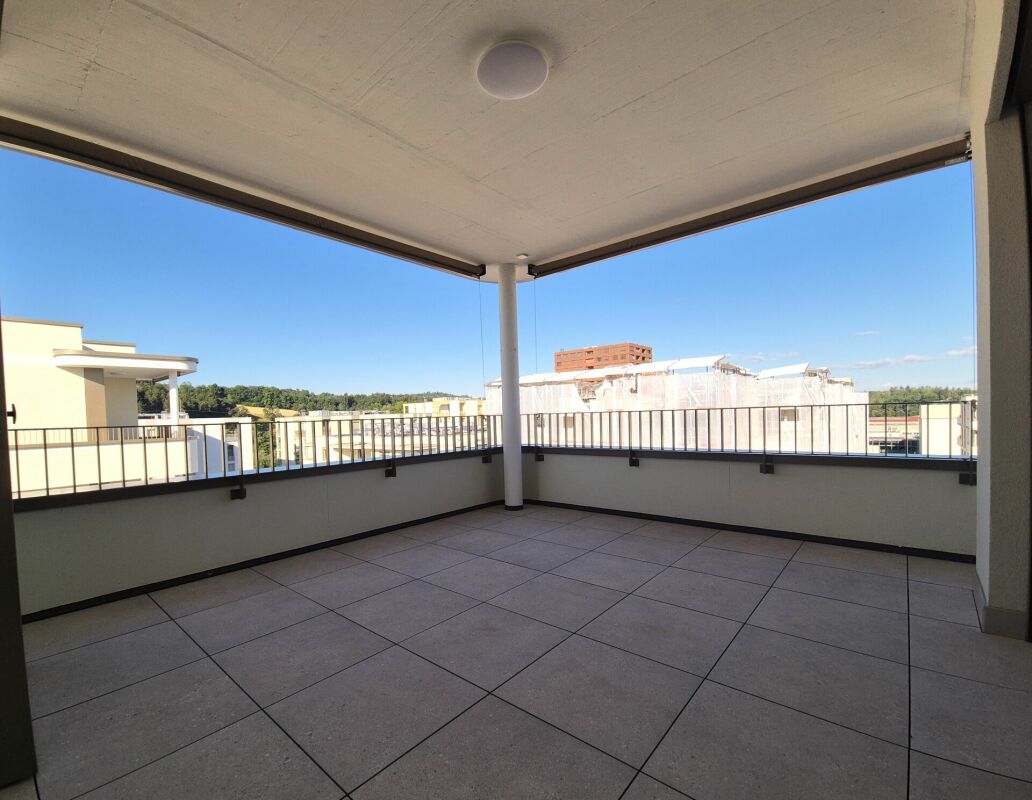
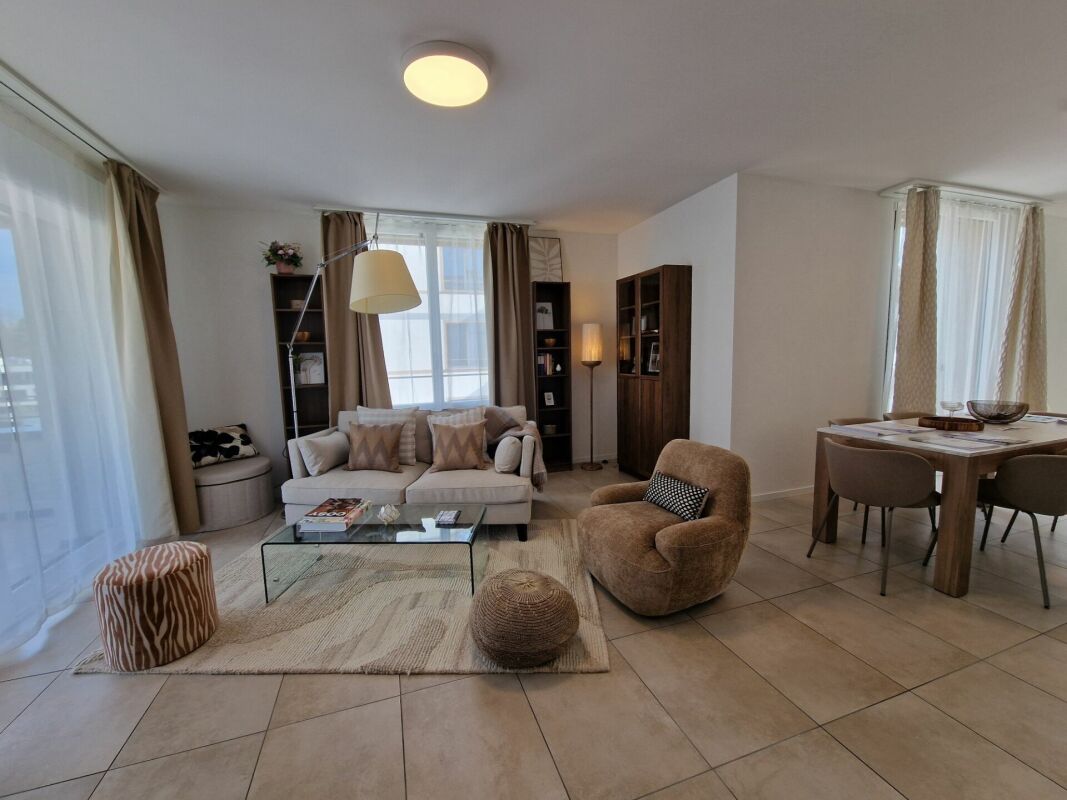
Cerniat FR - Properties for rent with Pets allowed

We recommend expanding your search criteria to get similar results. The current filters didn’t return any matches.

If you don’t want to change your current search criteria, we recommend creating a search alert, so you’ll be notified when matching offers become available.

More objects in your automatically expanded search area
90 results - Radius: + 10km
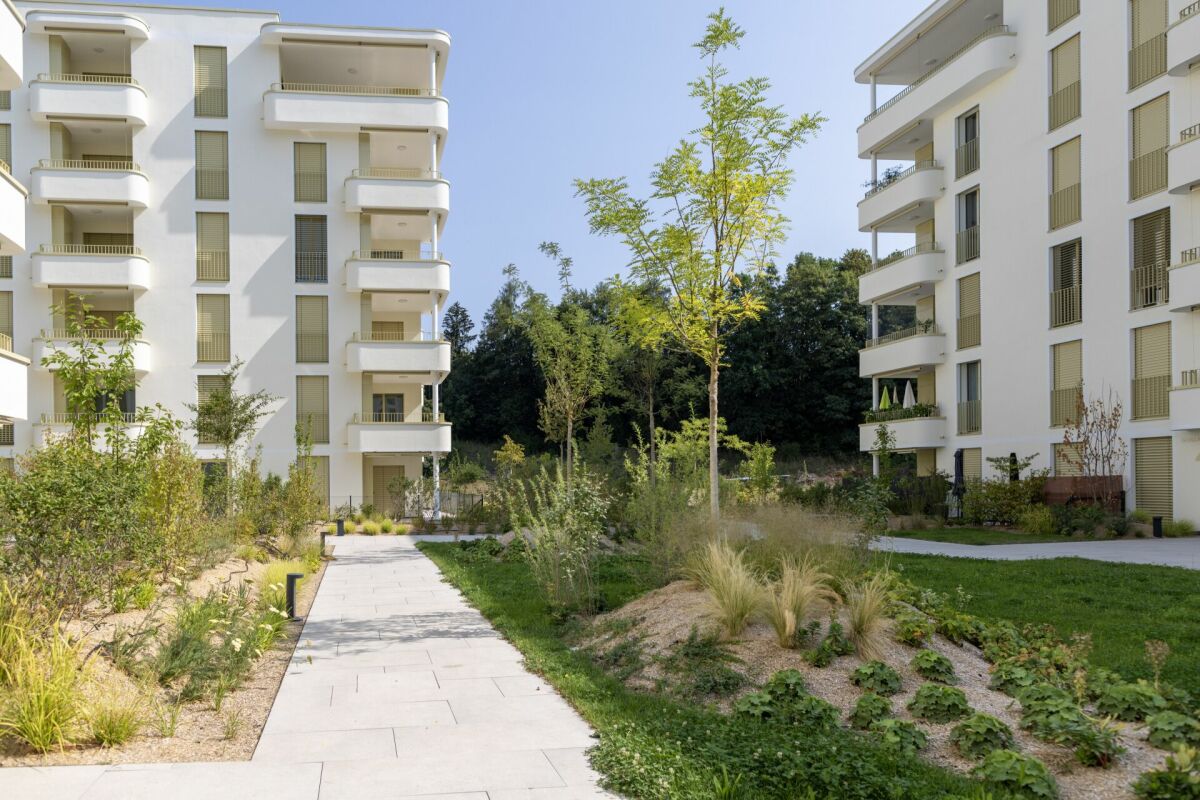
  • Modern multi-story building with a central courtyard featuring a small tree and shrubs. The building has a uniform brick facade with numerous windows and a flat roof.
1 / 11
3.5 rooms, 90m², CHF 2,095.–
Top
Rue des Frères-Lumière 6, 1723 Marly

Modern 3.5-room apartment (90 m²) in Marly

Apartment with 3.5 rooms located in the eco-district of Ancienne-Papeterie (Marly), on the 10th floor of a recent building (2022), at Rue des Frères-Lumière 6. With an area of 90 m², this modern and bright apartment offers a comfortable living space with a very beautiful view. • Spacious and equipped kitchen (oven, dishwasher, induction hob, fridge and freezer) • Two bathrooms, one with WC, sink, shower and washing column, the other with WC, sink and bathtub • Corridor with two large wall-mounted closets (one wardrobe and one storage closet) • Large balcony with integrated closet. • Basement located on the 1st floor of the building • Optimal accessibility: The building is equipped with two elevators. • Garage and parking available (parking space not included in the rent). • Pets allowed Amenities nearby: • Transportation: Bus stop Marly Piscine at the foot of the building. Bus No. 8 every 15 minutes and 15 minutes journey to Fribourg station. • Shopping: Market of Ancienne-Papeterie 5 minutes walk away (Denner, butcher, cheese shop, bakery, crêperie, burger restaurant, steakhouse, hair salon), Thai restaurant (Kalasin) in the building opposite. Coop and Migros 15 minutes walk away (or 5 minutes by bus). • Education: Marly Cité primary school is 8 minutes walk away, ideal for families with children. Nursery in the building. • Health: Benu pharmacy is 15 minutes walk away. • The forest and the river are located just next to the building and offer an ideal proximity to nature. The Marly swimming pool (indoor) is located just next to the building. Availability: November 1st, 2026

Travel time
-
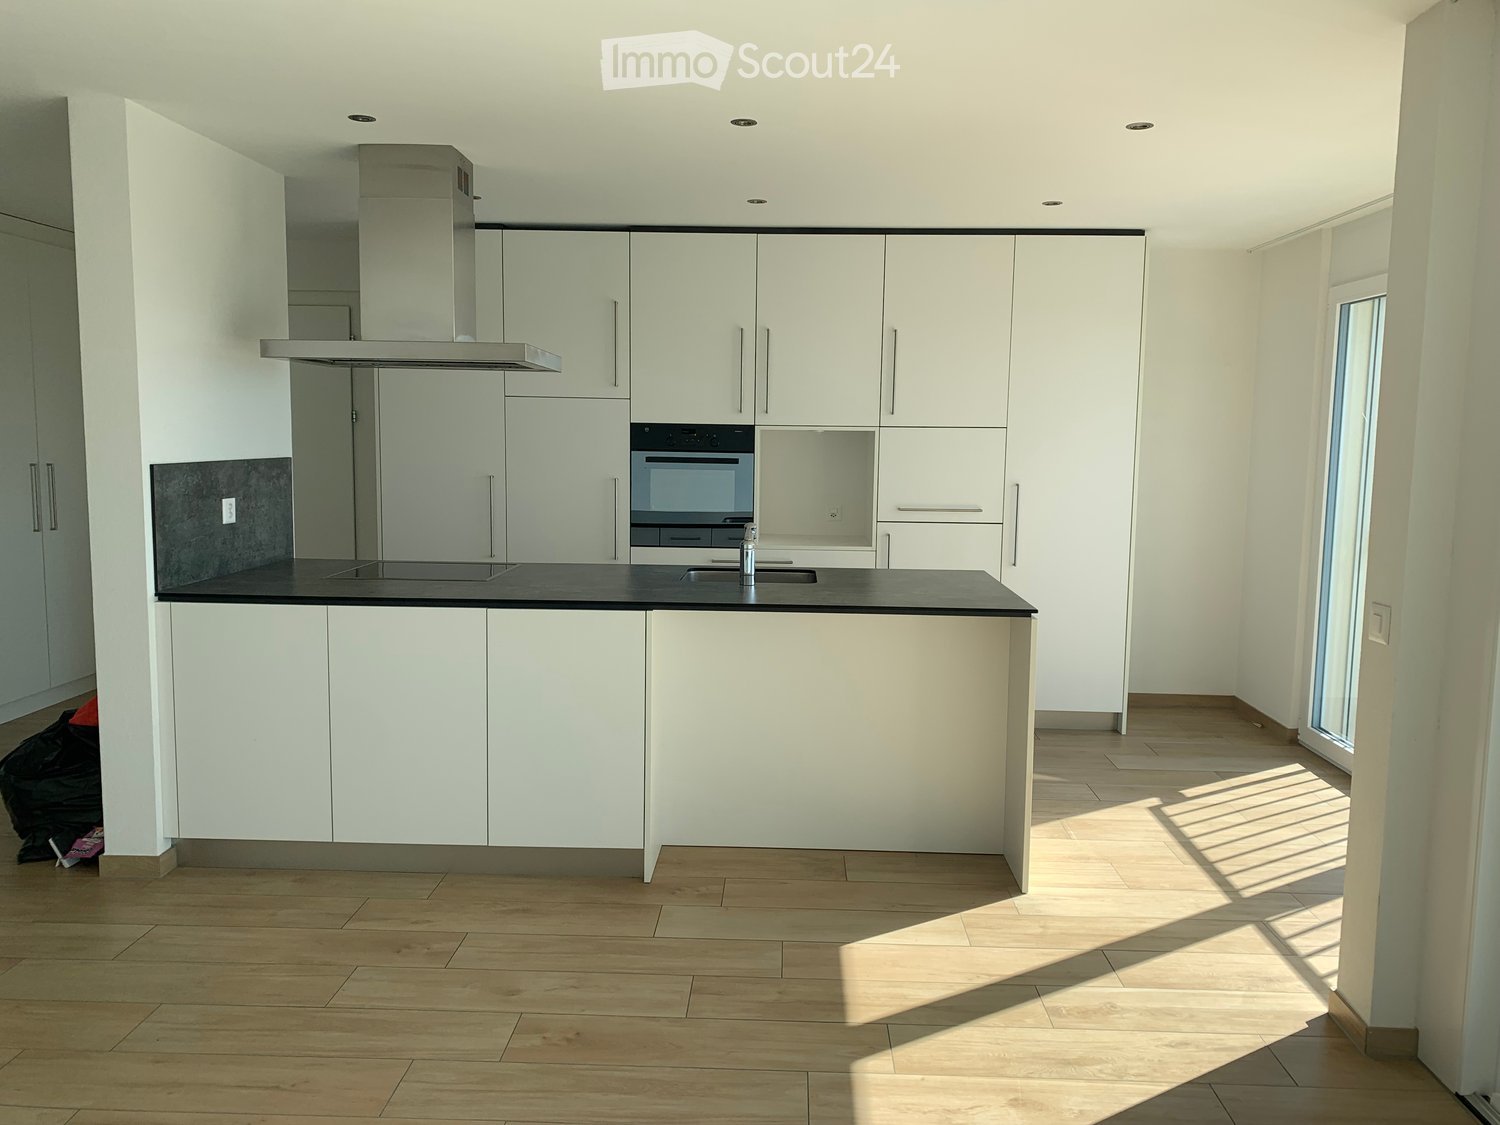
  • Modern kitchen with white cabinets, stainless steel range hood, and black countertop. Wooden flooring and large window letting in natural light.
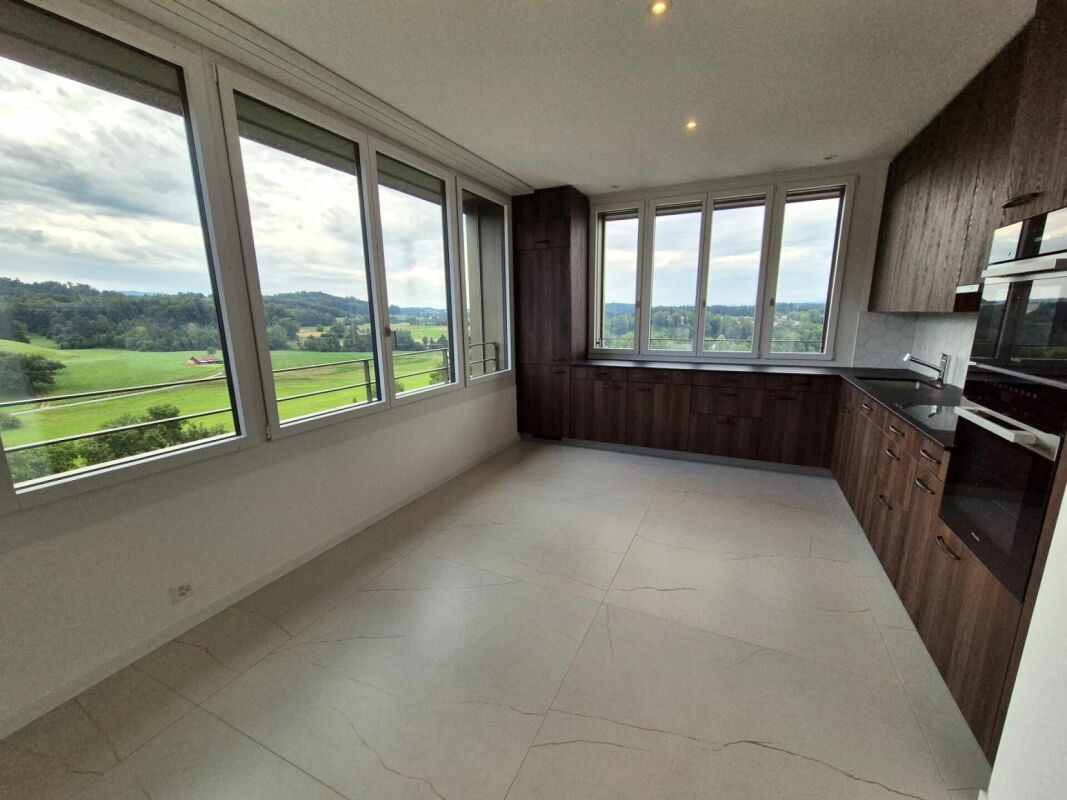
  • Modern kitchen with white cabinets, black countertop, sink, faucet, and built-in oven. Large window offers a scenic view.
  • Empty room with wooden flooring and large sliding glass doors leading to a balcony with a scenic view.
  • Modern bathroom with a white sink, cabinet, mirror, and toilet, featuring wooden flooring and tiled walls.
  • Empty room with light wooden flooring and white built-in wardrobes along one wall. The space is clean and unfurnished, with a white door visible on the right side.
  • Balcony with white walls and metal railing, overlooking a garden and a house with a tiled roof and multiple windows.
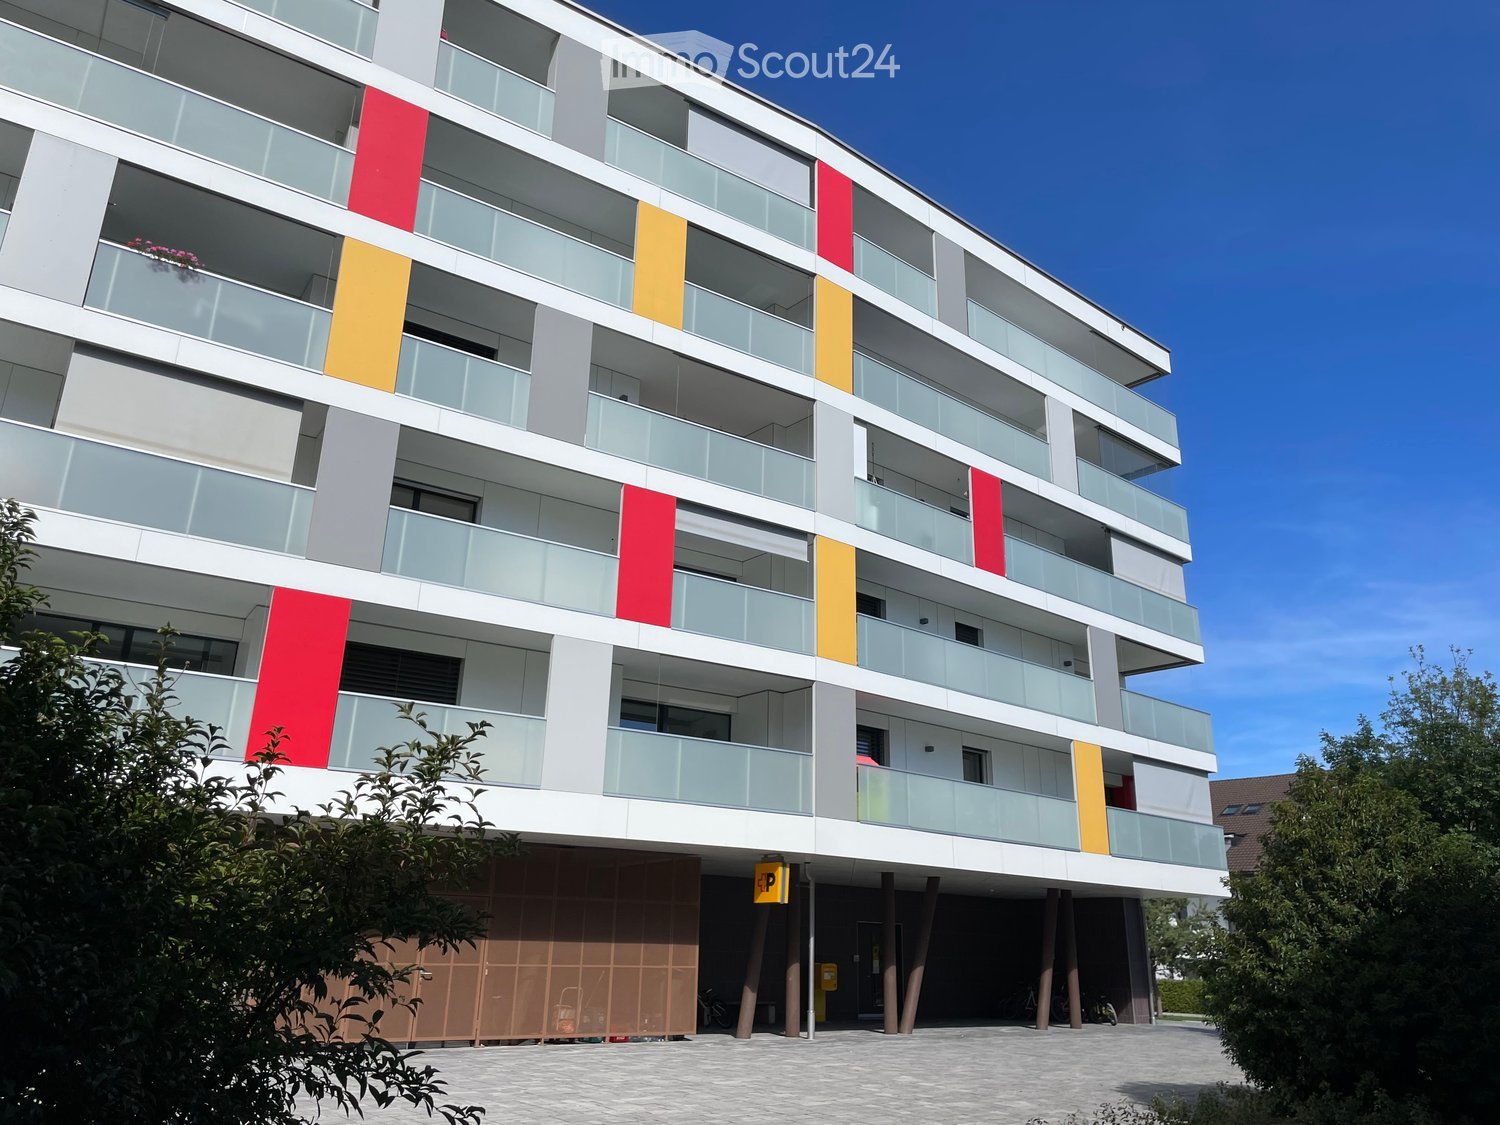
  • Modern multi-story building with balconies, large windows, and a raised ground floor.
1 / 7
3.5 rooms, 102m², CHF 1,850.–
Top
Grottenweg 17, 1735 Giffers

Modern residential jewel with two sun terraces - 10 minutes from Freiburg

This beautiful, practically new 3.5-room apartment with 102 m² of living space is located in a quiet and well-maintained residential area in Giffers, just about 10 minutes by car from Freiburg.The apartment impresses with its spacious floor plan, high-quality interior design, and above all with the two large terraces offering plenty of privacy. One is oriented towards the morning sun, the other towards the evening sun. So, you can almost always find a nice spot in the sun.A few details about the apartment: • Bright, spacious 3.5-room apartment on the 1st floor with 102 m² of living space • Two large terraces with plenty of privacy, one facing the morning and one facing the evening sun • A unique view of the city and the Cousimbert • Beautiful, open carpenter's kitchen with cooking island and bar, glass ceramic cooktop, and dishwasher • Bathroom en suite with large, open shower • Spacious, separate WC with its own wash tower • Entrance area with plenty of storage space thanks to spacious built-in closets and wardrobe • Practically new condition and high-quality interior design Location and surroundingsThe apartment is located in a very quiet district in Giffers. The village center with Coop, butcher, pharmacy, and other shopping facilities is nearby. The connection to public transport is also easily accessible.Those who like to live quietly and a bit in the green, but still don't want to be far from the city, are in the right place here.Parking spacesA garage parking space can be rented for CHF 125.- per month. Outdoor parking spaces are also available upon request.We look forward to your contact and would be happy to show you the apartment during a personal viewing.

Travel time
-
  • Empty room with wooden flooring, white walls, and a window with brown curtains. An adjacent bathroom is visible through an open doorway.
  • Modern bathroom with a double sink, sleek white cabinetry, a large mirror, and a glass-enclosed shower area with a modern showerhead.
  • Empty room with light wooden flooring, white walls, and a large window with brown curtains. A closet with white doors is visible on the left side.
  • Empty walk-in closet with white built-in storage units, wooden floor, and recessed lighting.
  • Modern hallway with a staircase leading upwards, featuring grey carpeted stairs, a black metal railing, and white walls. Two open doorways lead to rooms with wooden flooring and small windows.
  • Empty room with wooden flooring, white walls, and a window offering a view of a roof and chimney.
  • Empty room with wooden flooring, white walls, and large windows offering a view of a roof and sky.
  • Modern bathroom with beige tiles, a white toilet, a wooden sink cabinet, a bathtub, and a large mirror with built-in lighting.
  • Modern kitchen with white cabinetry, black countertop, built-in oven and microwave, large windows with white curtains, and a central island.
  • Modern kitchen with white cabinetry, black countertops, a central island, and built-in appliances including a microwave and oven. The space features tiled flooring and a staircase leading upwards.
  • Modern kitchen with black granite countertops, stainless steel sink and faucet, white cabinets, and large windows with white curtains.
  • A modern outdoor patio area with a tiled floor, a small grassy lawn, wooden fencing, and a view of a contemporary building with large windows and a covered area.
  • Empty room with tiled floor, white walls, and large windows with curtains. A staircase leads to another level.
  • Empty room with tiled floor and white walls, featuring large windows with sheer curtains and two ceiling lights.
  • Empty room with tiled floor and white walls, featuring large windows with sheer curtains and a single ceiling light fixture.
  • Modern bathroom with beige tiles, a toilet, a sink with a mirror, shelves holding towels, baskets, and plants, and a towel hanging on the wall.
  • Modern hallway with tiled floors, grey carpeted stairs, black metal railing, and a small plant visible in the background.
  • Modern hallway with white walls, tiled floor, black staircase railing, and a closed black door leading to another room.
  • Clean, modern hallway with tiled flooring, white walls, built-in wooden coat rack, and storage units. Stairs lead upwards, with utility area visible on left side.
  • Modern bathroom with a washing machine and dryer unit, a small bench, a potted plant, and a shelf with folded towels and baskets.
  • Modern bathroom utility area with a white sink, faucet, water heater, and exposed pipes.
  • A narrow hallway with grey tiled flooring, white walls, and a green-framed doorway leading to a utility area with a grey machine and a light fixture.
  • Well-lit home gym with a multi-tiered black shelving unit holding storage bins, towels, and exercise mats. A red and black multi-functional exercise machine is positioned centrally, accompanied by a rack of dumbbells, kettlebells, and a water bottle. A sm
  • Floor plan of a 4.5-room villa with multiple levels, including a master suite, two bedrooms, a bathroom, an open kitchen, a bright living area, an entrance hall, covered parking, a laundry room, a technical room, and a storage/bunker area. Features includ
1 / 24
4.5 rooms, 200m², CHF 2,750.–
Top
1696 Vuisternens-en-Ogoz

Modern 4.5-room villa – 200 m² – garden – 2 covered parking spaces – Vuisternens-en-Ogoz

For rent from November 1st, 2026, date to be agreed, beautiful modern semi-detached villa with 4.5 rooms, located in Vuisternens-en-Ogoz, in a quiet and pleasant environment, close to schools, public transport and the A12 motorway connecting Fribourg and Bulle.With a living area of approximately 200 m², the house is characterized by its organization into half-levels, which allows for good separation of living areas, bedrooms and ancillary spaces.The house has 3 bedrooms, including a parental suite, 2 bathrooms, a large living room, a modern open kitchen, a terrace, a garden, a laundry room, a technical room, a large bunker/cellar and 2 parking spaces in the covered garage.Space distributionUpper half-level – parental suite • Large fitted wardrobe • Parental bedroom • Private bathroom with Italian shower The wardrobe can be left in place as part of the rental takeover, subject to a financial contribution. Its value is estimated at approximately one month's rent. Price to be negotiated with the future tenant.Lower half-level • Two bedrooms • Large bathroom Half-level kitchen/outer area • Modern fully equipped kitchen • Many storage spaces • Central island • Direct access to the terrace • Private garden Half-level living room • Large bright living room • Large windows • Guest toilet • Storage space adjacent to the toilet Entry level • Entrance hall/airlock • Built-in wardrobe • Direct access to the covered garage • Stairs to lower and upper levels Lower level • Laundry room with washing machine/dryer column • Technical room with heat pump • Large bunker/cellar offering significant storage capacity and can also serve as a fitness room, workshop or annex Comfort and equipmentThe house benefits from underfloor heating, a heat pump and modern equipment. The organization into half-levels gives the house a very pleasant character and allows for the preservation of the independence of each space.Outside, the terrace and private garden provide a comfortable area for meals, children's games or relaxation.Two parking spaces are available in the covered garage directly accessible from the house.ConditionsMonthly rent: CHF 2’500.–Charges (heating, hot water and ancillary costs): CHF 150.–2 covered parking spaces: CHF 100.–Total monthly costs: CHF 2’750.–Availability: November 1st, 2026, date to be agreedThis is a rental takeover. The file of the future tenant is subject to the approval of the management.

New building
1 / 13
4.5 rooms, 105m², CHF 2,520.–
Allée Charles-Edouard-Guillaume 8, 1723 Marly

Prairie 4 - 4.5-room apartment on the 3rd floor

For rent in Prairie 4 - New and high-quality 4.5-room apartment on the 3rd floor! We offer you for rent, immediately or by agreement, this 4.5-room apartment on the 3rd floor in building N of Prairie 4 in Marly. It consists of: • Entrance hall with built-in wardrobe • Right, fully equipped and open kitchen • Spacious and bright living room • Covered balcony of 12 m2 with southeast orientation • Bedroom of about 14 m2 with adjacent balcony of 6 m2 with east orientation • 2 additional bedrooms of more than 15 m2 • Bathroom with washing column • Shower • Cellar with socket Monthly rent: CHF 2'240.00 + CHF 280.00 deposit for charges.Possibility to rent 1 indoor parking space for a monthly rent of CHF 130.00 in addition. No possibility to rent a second parking space.Prairie 4 is located just a few steps from the bus stops, Gérine, shops, restaurants, Denner, kindergarten, swimming pool, and all other amenities, and offers apartments from 2.5 to 5.5 rooms with a ceiling height of 2.60 m and equipped with high-quality materials, electric shutters, fiber optics, underfloor heating, triple glazing, double-flow ventilation, and domotics. The buildings have an elevator, solar panels, and remote heating.Bus line 8 connects the eco-district to Fribourg and even continues to Corminboeuf. There is a 15-minute frequency.Website: https://prairie4-marly.ch/Contact us now to organize a visit!Photos are non-contractual

Travel time
-
1 / 17
5.5 rooms, 132m², CHF 3,190.–
Rue des Frères-Lumière 6, 1723 Marly

Plugin 4 - 5.5-room apartment on the 12th floor

High-standard apartment with 5.5 rooms on the 12th floor with balcony and stunning view With its terracotta cladding, the Plugin 4 Tower is the emblem of the Ancienne Papeterie eco-district.This exceptional 5.5-room apartment on the 12th floor, available immediately, is offered as follows: • Entrance hall with built-in wardrobes • Spacious and bright living room with built-in wardrobes • Balcony of 9 m2 with southwest orientation and breathtaking view of the Gérine • Corner kitchen, fully equipped and semi-open • Parental bedroom of about 16 m2 with bathroom and shower as well as a 6 m2 balcony with west orientation • 2 bedrooms of 12 m2 and 1 bedroom of 13 m2 • Shower room with washing machine and dryer • Separate toilet • Corridor with built-in wardrobes • Cellar with socket • Bus subscription for zone 10 included until the end of 2026 Monthly rent: CHF 2'850.00 + CHF 340.00 deposit for charges.Possibility to rent an indoor parking space for an additional monthly rent of CHF 130.00.This accommodation is equipped with high-quality materials, electric blinds, fiber optics, underfloor heating, and domotics. The building has two elevators, solar panels, remote heating, a common room, a stroller room, and a bicycle room.Within walking distance: bus stops, Gérine, shops, restaurants, kindergarten, swimming pool, and all other amenities.Don't miss this exceptional opportunity and contact us today to visit it!

Travel time
-
New building
1 / 12
5.5 rooms, 119m², CHF 3,400.–
Allée Charles-Edouard-Guillaume 4b, 1723 Marly

Prairie 4 - 5.5-room attic apartment

New and high-quality 5.5-room attic apartment with skylight! For rent in Prairie 4, MarlyAvailable immediately or by agreementWe offer you new apartments that combine comfort and pleasant living quality. In the heart of the eco-district, just a few steps from the shopping center, restaurants, schools, kindergartens, swimming pool and bus stops (line 8 / every 15 minutes)Layout :Entrance hall with built-in wardrobeRight-hand kitchen with central island and fully equipped, open-planSpacious and bright living roomCovered balcony of 51 m2 with southeast and southwest exposureBedroom of 15 m2 with en-suite shower and skylightBedroom of about 13 m2 with access to the balcony2 bedrooms of about 12 m2Bathroom with washing column and skylightSeparate toilet with sinkCellar with power outletMonthly rent: CHF 3'090.00 + CHF 310.00 deposit for charges.Indoor parking space extra: CHF 130.00.-/month (only one per apartment)All our buildings offer :Accommodation ranging from studio to 5.5 rooms, from ground floor to top floorCeiling height of 2.60 mElectric shutters, fiber optic and domoticsUnderfloor heating, triple glazing, double flow ventilationElevator, solar panels, underfloor heating at a distanceGreen spaces and shared gardens promoting conviviality and quality of lifeWebsite: https://prairie4-marly.ch/Contact us today to organize a visit!Photos are non-contractual

Travel time
-
New building
1 / 11
4.5 rooms, 95m², CHF 2,320.–
Allée Charles-Edouard-Guillaume 15, 1723 Marly

Prairie 2 - 4.5-room apartment on the 3rd floor

For rent in Prairie 2 - New and high-quality 4.5-room apartment on the 3rd floor! We are offering for rent, immediately or by agreement, this 4.5-room apartment on the 3rd floor in building H of Prairie 2 in Marly. It consists of: • Entrance hall with built-in wardrobe • Corner kitchen, fully equipped and open • Spacious and bright living room • Covered balcony of 14 m2 with southeast orientation • Parental bedroom of about 16 m2 with adjacent shower • Bedroom of 14 m2 + bedroom of 11 m2 • Bathroom with washing machine • Cellar with outlet Monthly rent: CHF 2'070.00 + CHF 250.00 deposit for chargesPossibility to rent 1 indoor parking space for CHF 130.00 per month in addition. 1 available per apartment.Prairie 2 is located just a few steps from the bus stops, the Gérine, the shops, the restaurants, the Denner, the kindergarten, the swimming pool, and all other amenities, and offers apartments from 2.5 to 5.5 rooms with a ceiling height of 2m60 and high-quality materials, electric shutters, fiber optics, underfloor heating, triple glazing, and domotics. The buildings have an elevator, solar panels, and remote heating.Bus line 8 connects the eco-district to Fribourg and even continues to Corminboeuf. There is a 15-minute frequency.Contact us for a visit or consult our available apartments on the website dedicated to this complex: www.prairie2-3-marly.ch

Travel time
-
New building
1 / 10
4.5 rooms, 108m², CHF 2,470.–
Allée Charles-Edouard-Guillaume 13, 1723 Marly

Prairie 2 - 4.5-room apartment on the top floor

For rent in Prairie 2 - New and high-quality 4.5-room apartment on the top floor! We offer you for rent, immediately or by agreement, this 4.5-room apartment on the top floor in building F of Prairie 2 in Marly. It consists of: • Entrance hall with built-in wardrobe and light well • Right, fully equipped and partially open kitchen • Balcony of 15 m2 with northeast orientation • Spacious and bright living room • Covered balcony of 13 m2 with northwest orientation • Parental bedroom with over 15 m2 and adjacent shower room • 2 bedrooms of 13 m2, one with access to the balcony • Bathroom with washing machine connection • 2 storage rooms • Basement with socket Monthly rent: CHF 2'190.00 + CHF 280.00 deposit for ancillary costsPossibility to rent 1 indoor parking space for a monthly rent of CHF 130.00 in addition. Prairie 2 is located just a few steps away from bus stops, the Gérine, shops, restaurants, the Denner, the nursery, the swimming pool, and all other amenities, and offers apartments from 2.5 to 5.5 rooms with a ceiling height of 2.60 m and equipped with high-quality materials, electric blinds, fiber optics, underfloor heating, triple glazing, double-flow ventilation, and domotics. The buildings have an elevator, solar panels, and remote-controlled heating.Bus line No. 8 connects the eco-district to Fribourg and even goes to Corminboeuf. There is a 15-minute frequency.You can also view all available apartments on the special website of this complex: https://prairie2-3-marly.ch/.Contact us today to organize a visit!

Travel time
-
New building
1 / 10
3.5 rooms, 73m², CHF 1,940.–
Allée Charles-Edouard-Guillaume 13, 1723 Marly

Prairie 2 - 3.5-room apartment on the top floor

Prairie 2 - 3.5-room apartment on the top floor We offer for rent, immediately or by agreement, this 3.5-room apartment on the top floor in building F of Prairie 2 in Marly. It consists of: • Entrance hall with built-in wardrobe and skylight • Right, fully equipped and open kitchen • Spacious and bright living room • Covered balcony of 11 m2 with west orientation • Parental bedroom with over 15 m2 and adjacent shower and washing machine • Bedroom with over 13 m2 • Bathroom • Basement with socket Monthly rent: CHF 1'750.00 + CHF 190.00 deposit for ancillary costs.Possibility to rent 1 indoor parking space for an additional monthly rent of CHF 130.00.No possibility to rent a second parking space.Prairie 2 is located just a few steps from the bus stops, the Gérine, the shops, the restaurants, the Denner, the kindergarten, the swimming pool, and all other amenities, and offers apartments from 2.5 to 5.5 rooms with a ceiling height of 2m60 and equipped with high-quality materials, electric shutters, fiber optics, underfloor heating, triple glazing, double-flow ventilation, and domotics. The buildings have an elevator, solar panels, and remote heating.Bus line 8 connects the eco-district to Fribourg and even goes to Corminboeuf. There is a 15-minute frequency.Website: https://prairie2-3-marly.ch/Contact us today to organize a visit! Architectural concept:The Prairie 2 buildings are anchored in a green and high-quality landscape between the wooded slope and the banks of the eco-district of the old paper mill. The built ensemble consists of 4 buildings, representing a total of 96 apartments, connected by a common base housing an underground parking garage. This zero-carbon project accommodates apartments from 2.5 to 5.5 rooms, which benefit from several orientations or views of green spaces. The ground floors benefit from a private outdoor extension. A collective space is also arranged between the buildings. The outdoor facilities on the base are designed for the inhabitants, with high-quality outdoor spaces for each apartment, a collective space for meetings and conducive to conviviality. Vegetable gardens complement the offer of outdoor spaces for the inhabitants in the heart of the Prairies district. Building L, located in the neighboring ensemble Prairie 3, houses a common room that allows inhabitants to gather and organize private events.Typological concept:The creation of generous green spaces allows for a high-quality environment for apartments with high standards, all benefiting from 2m60 ceiling height and double-flow ventilation. All apartments have a spacious living area extended by a loggia or terrace. All apartments are fully equipped with electric shutters, have their own basement, an individual washing machine/dryer, and built-in wardrobes at the entrance. Some apartments also have a storage room, allowing for maximum storage optimization. All these criteria improve the quality of life of future occupants. Activity areas animate the ground floors of buildings E and F along the Allée Louis-Daguerre, served by bus line 8, which is directly connected to Fribourg station.Landscape concept:The landscape design of the Prairie district is organized around a north-south axis that connects the wooded slope to the banks of the Gérine. This axis is arranged around a network of footpaths with permeable soil, vegetable gardens planted with isolated trees and old fruit varieties, and a large flower meadow. This urban piece offers spaces that can be appropriated by the inhabitants and can accommodate spontaneous activities. The plantings consist of indigenous species and ornamental plants, punctuated by tree trunks and a few major tree stems.
Travel time
-
New building
1 / 10
4.5 rooms, 96m², CHF 2,330.–
Rue des Frères-Lumière 25, 1723 Marly

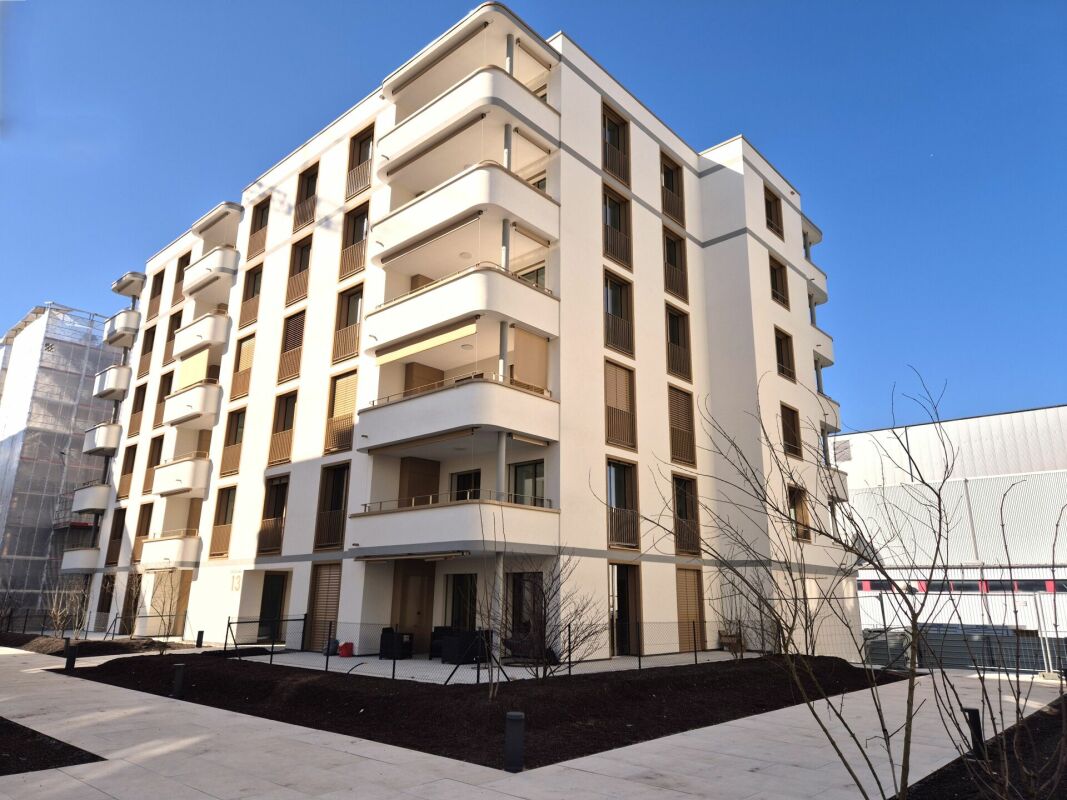
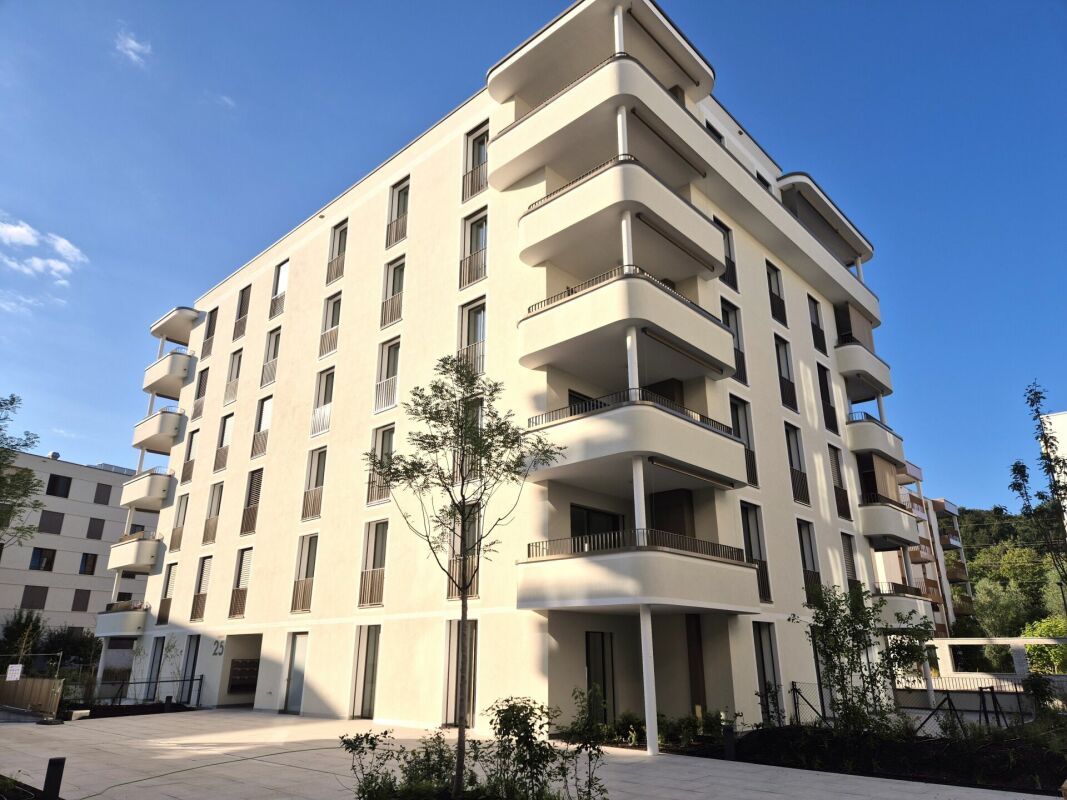
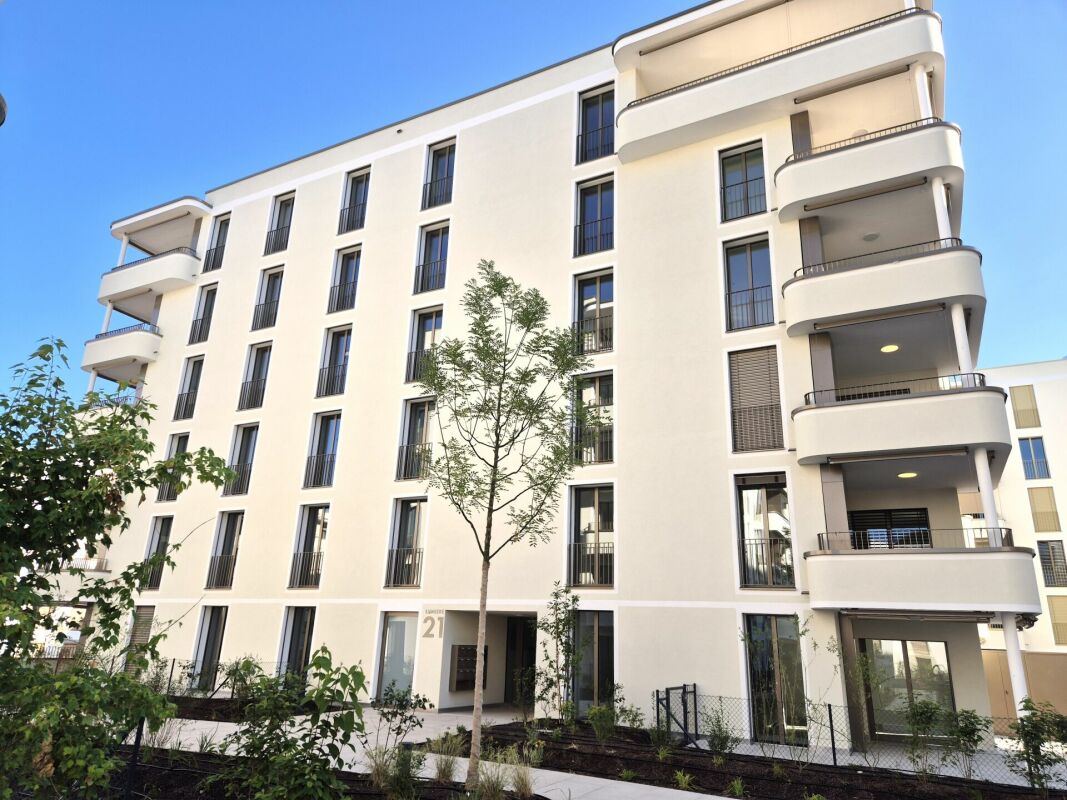
Prairie 5 - 4.5-room apartment on the 4th floor

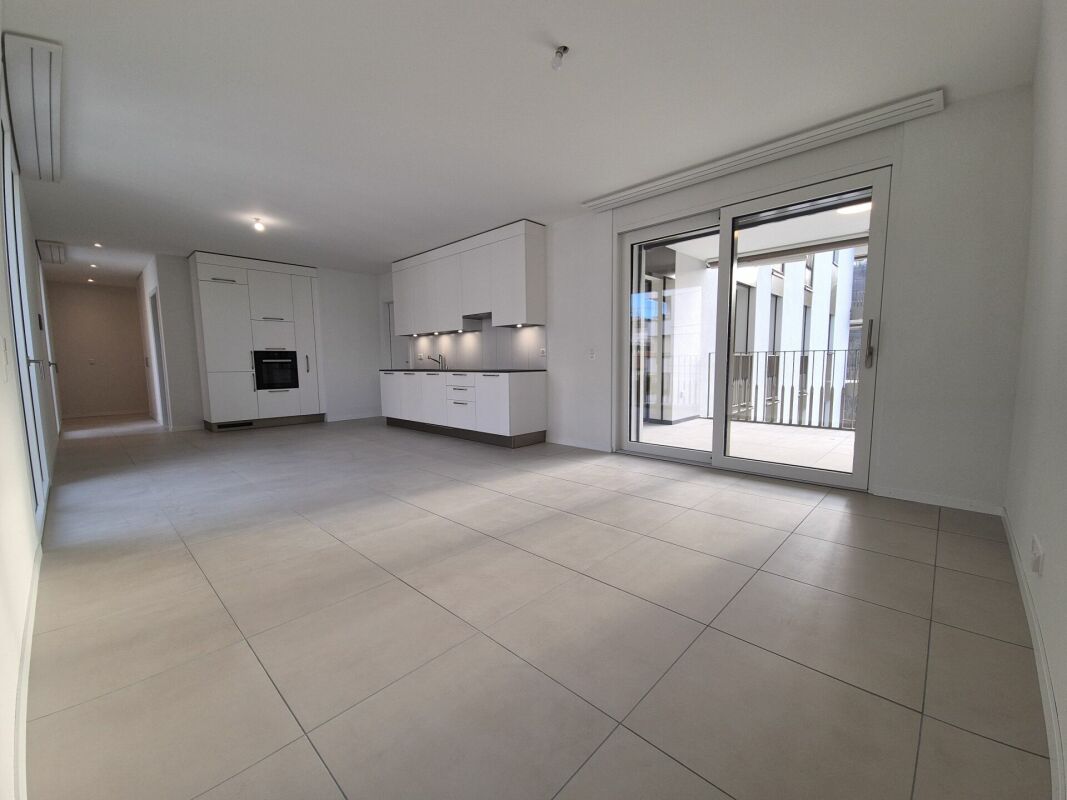
For rent in Prairie 5 - New and high-quality 4.5-room apartment on the 4th floor! We offer for rent, immediately or to be agreed upon, this 4.5-room apartment on the 4th floor in building V of Prairie 5 in Marly. It consists of: • Entrance hall with built-in wardrobe • Right-hand kitchen in two parts, fully equipped and open • Spacious and bright living room • Covered balcony of about 14 m2, northwest facing • Parental bedroom of 14 m2 with adjacent shower • Bedroom of about 16 m2 + bedroom of 12 m2 • Bathroom with washing machine • Cellar with power outlet Monthly rent: CHF 2'090.00 + CHF 240.00 deposit for chargesPossibility to rent 1 indoor parking space for cars for an additional monthly rent of CHF 130.00. No possibility to rent 2 parking spaces.Located just a few steps from bus stops, the Gérine, shops, restaurants, the Denner, the nursery, the swimming pool, and all other amenities, Prairie 5 offers apartments from 2.5 to 5.5 rooms with a ceiling height of 2m60 and equipped with high-quality materials, electric shutters, fiber optics, underfloor heating, triple glazing, double-flow ventilation, and domotics. The buildings have an elevator, solar panels, and remote heating.Bus line 8 connects the eco-district to Fribourg and even continues to Corminboeuf. There is a 15-minute frequency.Contact us to organize a visit!

Travel time
-

Other interesting objects